10 Harbour View Drive
Portuguese Cove, Nova Scotia B3V 1J8
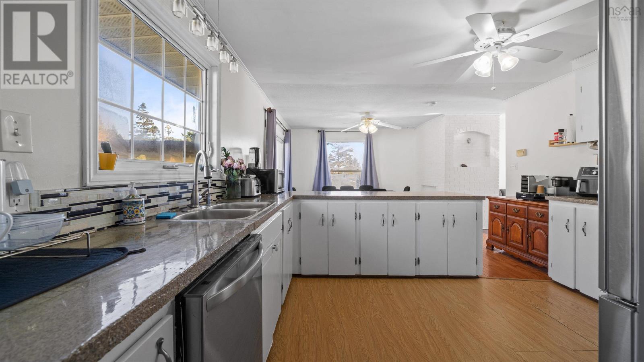
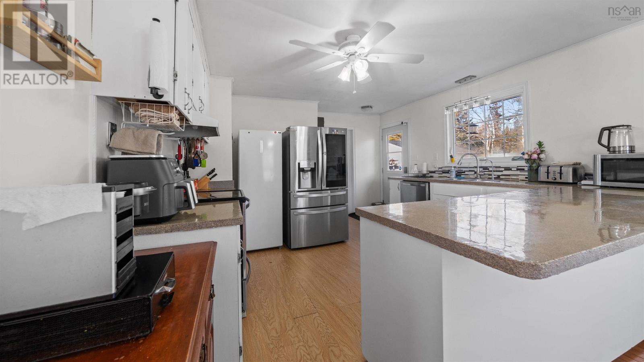
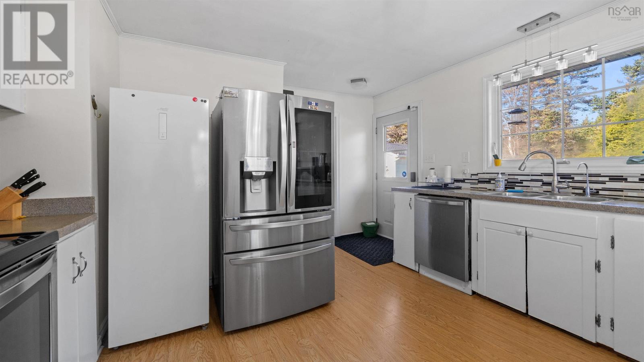
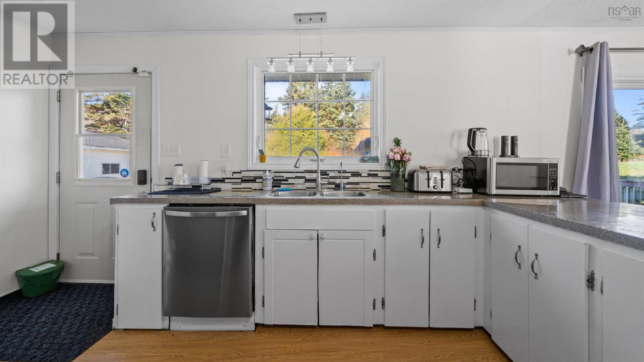
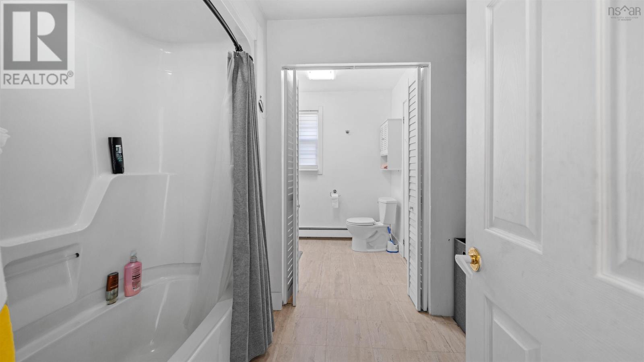
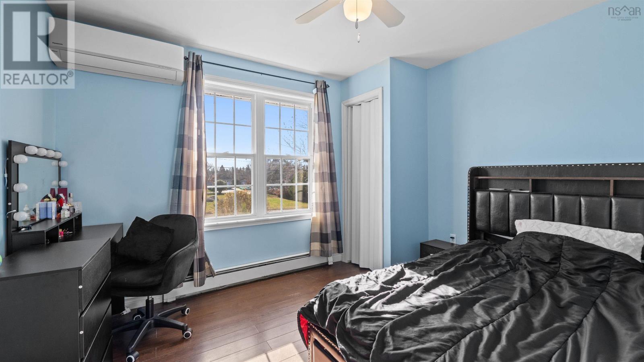
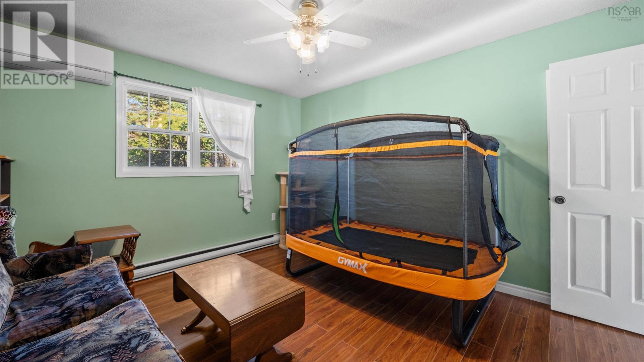
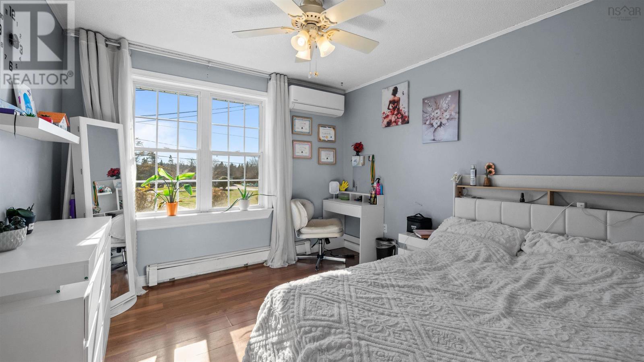
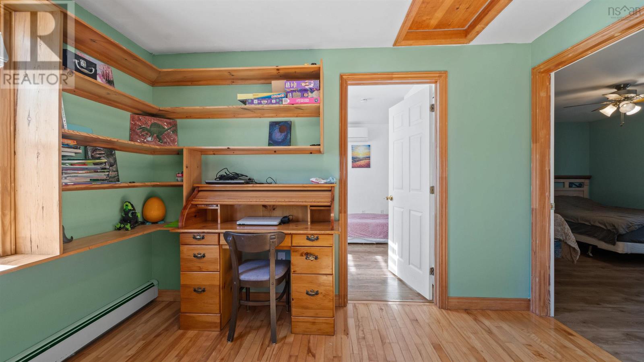
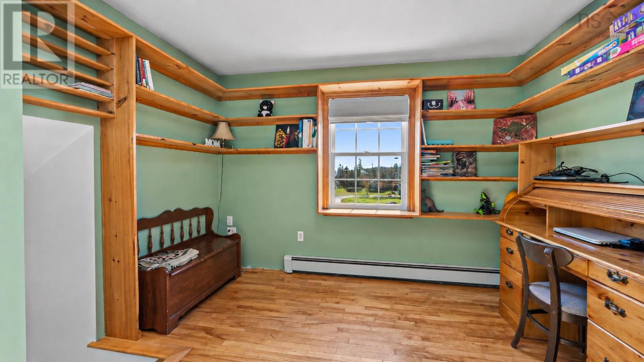
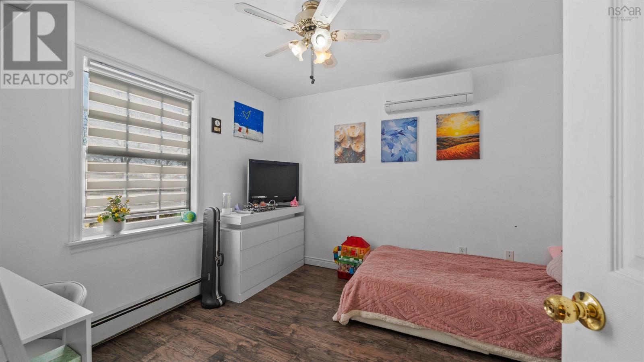
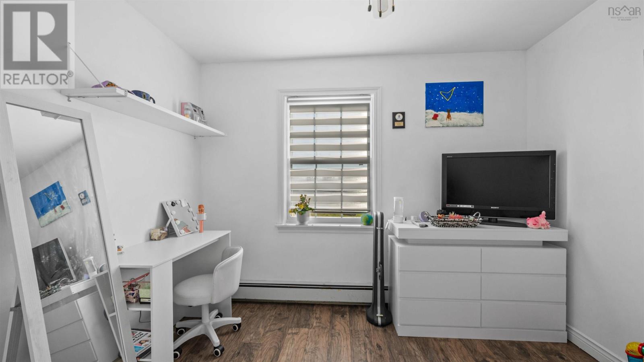
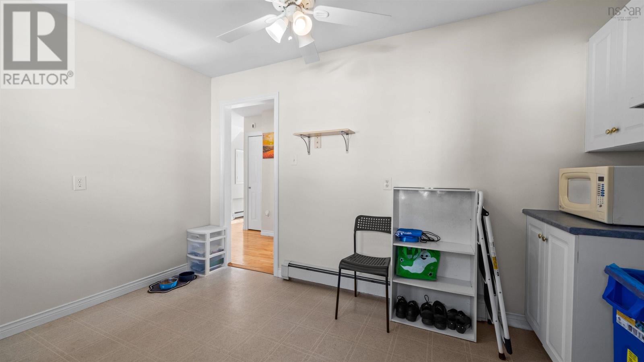
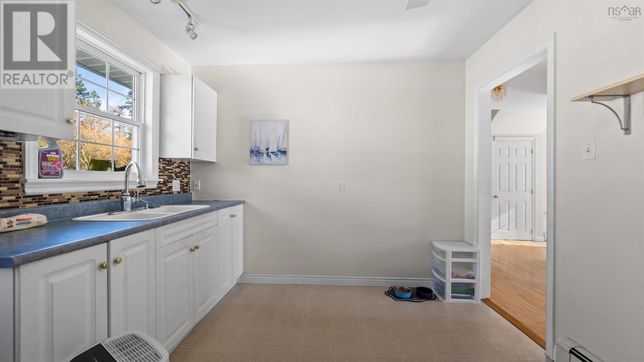
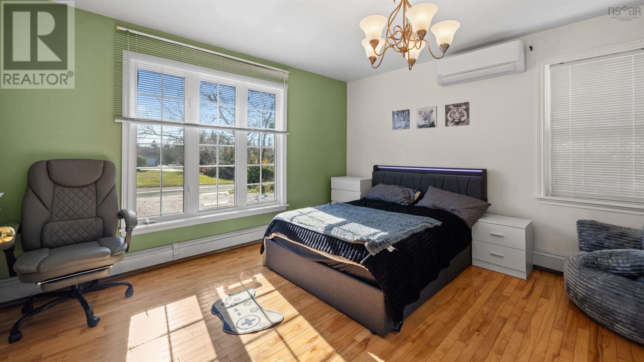
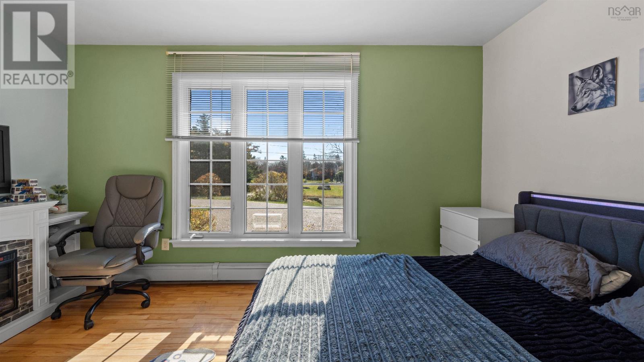
- Bedrooms
- 5
- Bathrooms
- 2 + 1 half
- Living area
- 2,721 sq ft
- Lot
- 0.34 acres
- Type
- Single Family
Description
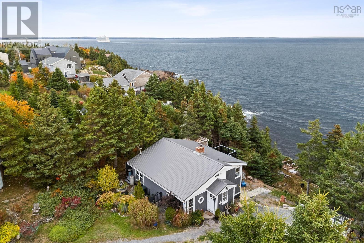
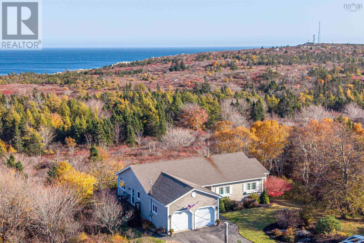
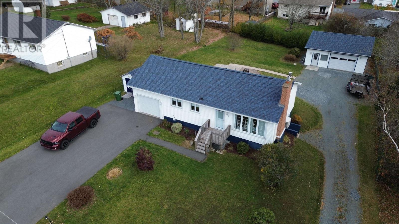
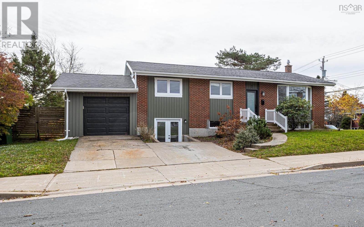
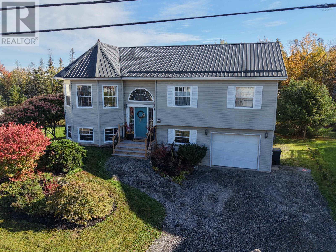
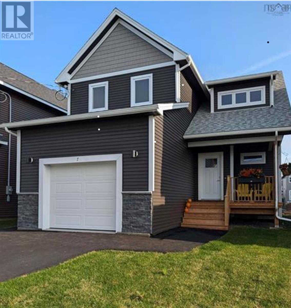
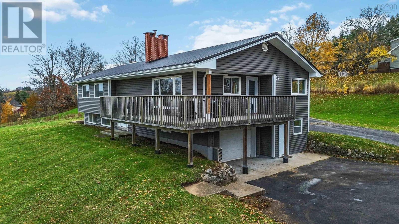
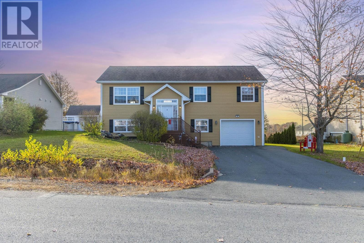
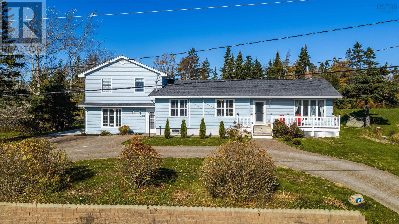
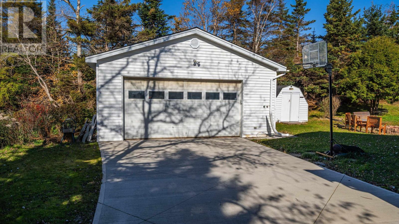
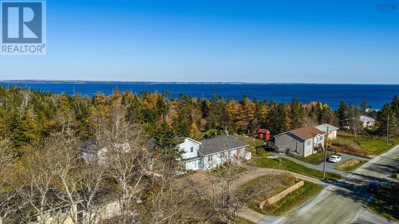
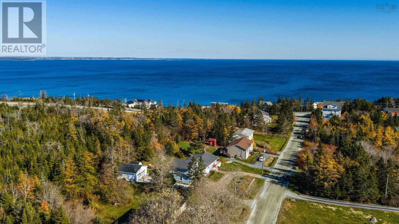
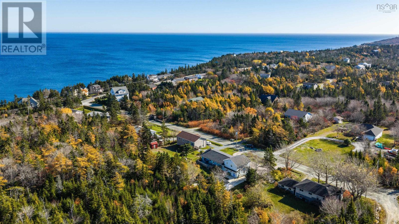
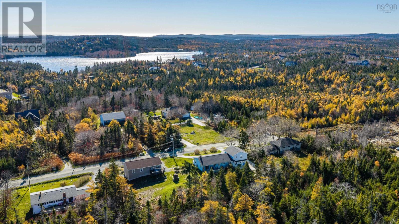
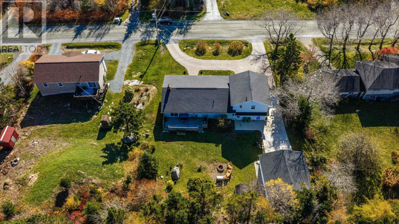
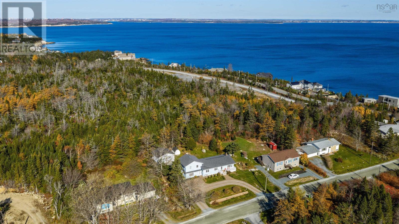
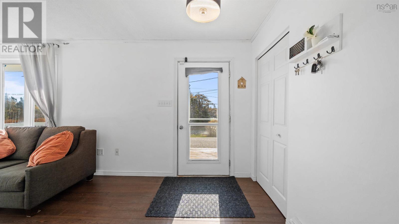
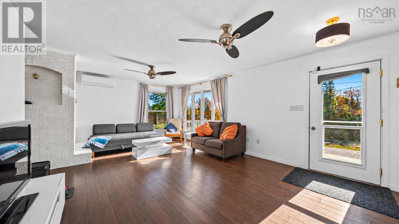
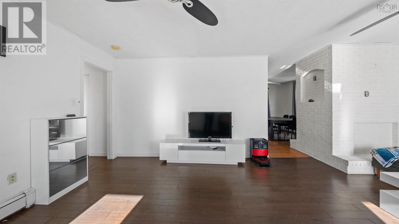
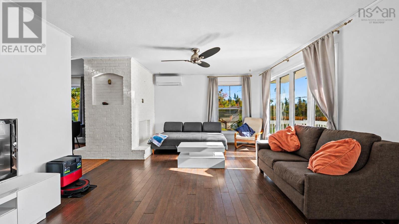
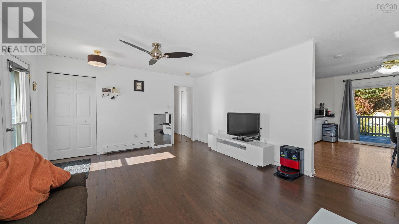
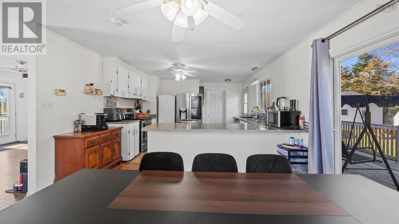
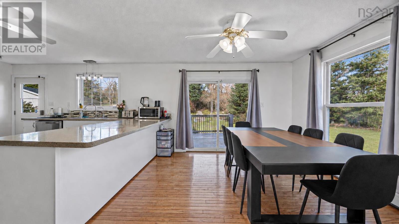
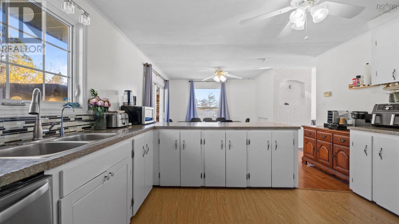
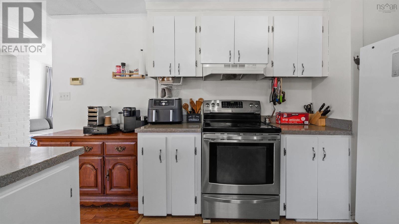
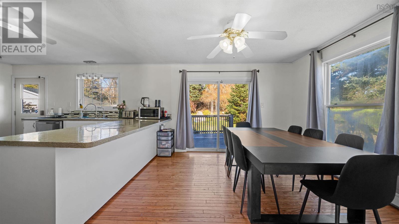
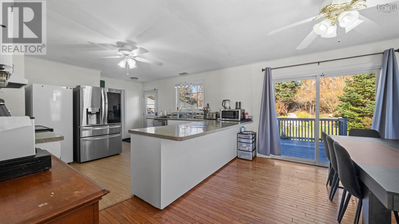
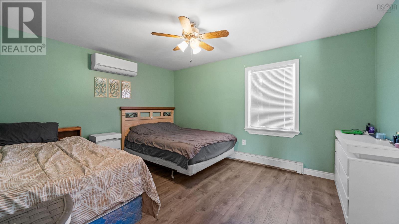
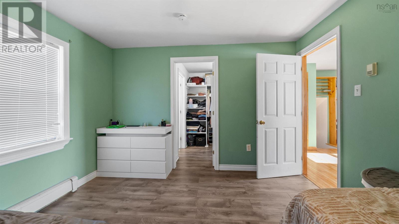
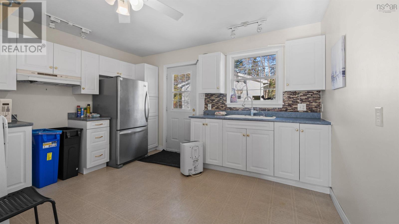
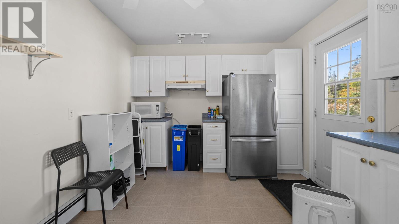
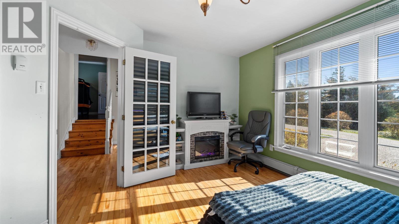
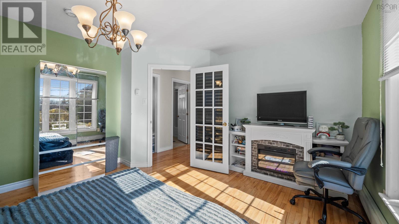
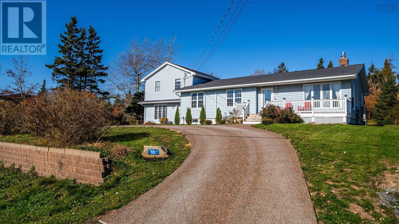
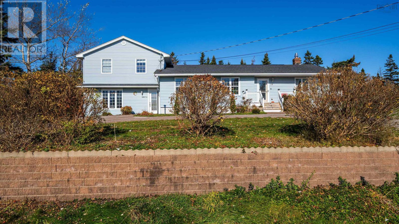
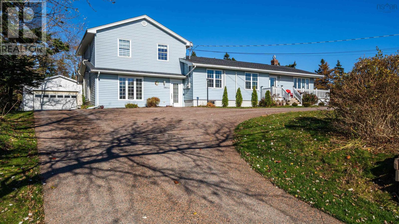
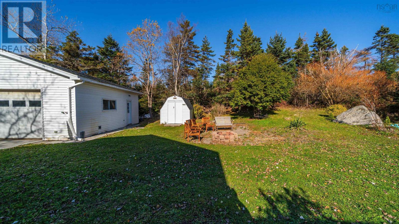
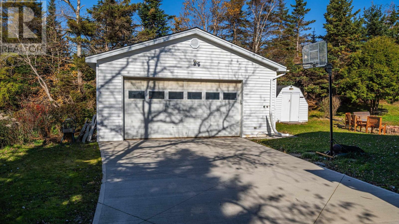
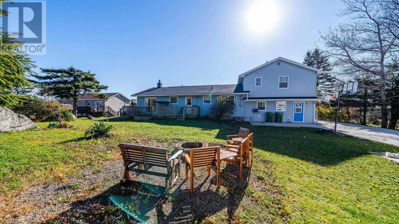
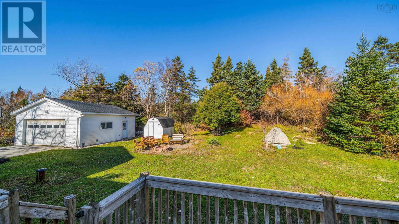
Welcome to 10 Harbourview Drive in beautiful Portuguese Cove! Properties offering this much space, versatility, and opportunity are rarely available in this sought-after area and school district. This spacious 4-bedroom, 1.5-bathroom home also features a legal, spacious 1-bedroom, 1-bathroom secondary suite, providing an excellent opportunity to generate rental income, accommodate extended family, or create a comfortable private space for guests. Best of all, the major work has already been taken care of. Recent improvements include plumbing upgrades, a new exposed aggregate concrete driveway, new water softening and filtration system, seven new ductless heat pumps, new shingles on the massive detached garage, some new windows, and the addition of the legal secondary suitewith even more updates to appreciate. Whether you're looking to offset your monthly expenses with rental income, embrace multigenerational living, or simply enjoy the space and flexibility that a property of this size provides, this home offers tremendous potential. There's still room to add your own personal touches and build equity, while the major renovations and improvements have already been completed. Imagine waking up to the fresh ocean air of Portuguese Cove, with plenty of room for the whole family, a large detached garage for your hobbies and storage, and the flexibility to make the property work for your lifestyle. Opportunities like this don't come along oftencome see everything 10 Harbourview Drive has to offer!
Listing
- MLS® number
- 202627323
- Status
- Active
- Days On Market
- 1
Building
- Type
- House
- Style
- 3 Level
- Storeys
- 2
- Living area
- 2,721 sq ft
- Above grade
- 2,721 sq ft
- Bedrooms above grade
- 2
- Bedrooms below grade
- 3
- Foundation
- Poured Concrete
- Basement
- Crawl space, None
Interior
- Flooring
- Hardwood, Laminate, Carpeted
- Heating
- Heat Pump, Baseboard heaters, Electric, Ductless
- Cooling
- Air Conditioned
- Appliances
- Washer, Dishwasher, Stove, Dryer, Microwave
- Accessibility
- 32in min Entry Doorways, Toilet safety bars, Shower safety bars, Elevator
Land
- Lot size
- 0.34 acres
- Lot features
- Sloping, Level
- Exterior features
- Vinyl
- Community
- School Bus, Recreational Facilities
Parking
- Type
- Detached Garage, Garage, Exposed Aggregate
Utilities
- Water
- Drilled Well
- Sewer
- Septic System
Fees and taxes
- Common interest
- Freehold
- Parcel number
- 00389783
Rooms
| Room | Level | Size |
|---|---|---|
| Living room | Main level | 20.9x13.9 |
| Kitchen | Main level | 15.10x13.1 |
| Eat in kitchen | Main level | 11.3x10.5 |
| Bedroom | Main level | 10.7x10.5 |
| Bedroom | Main level | 11.2x9.4 |
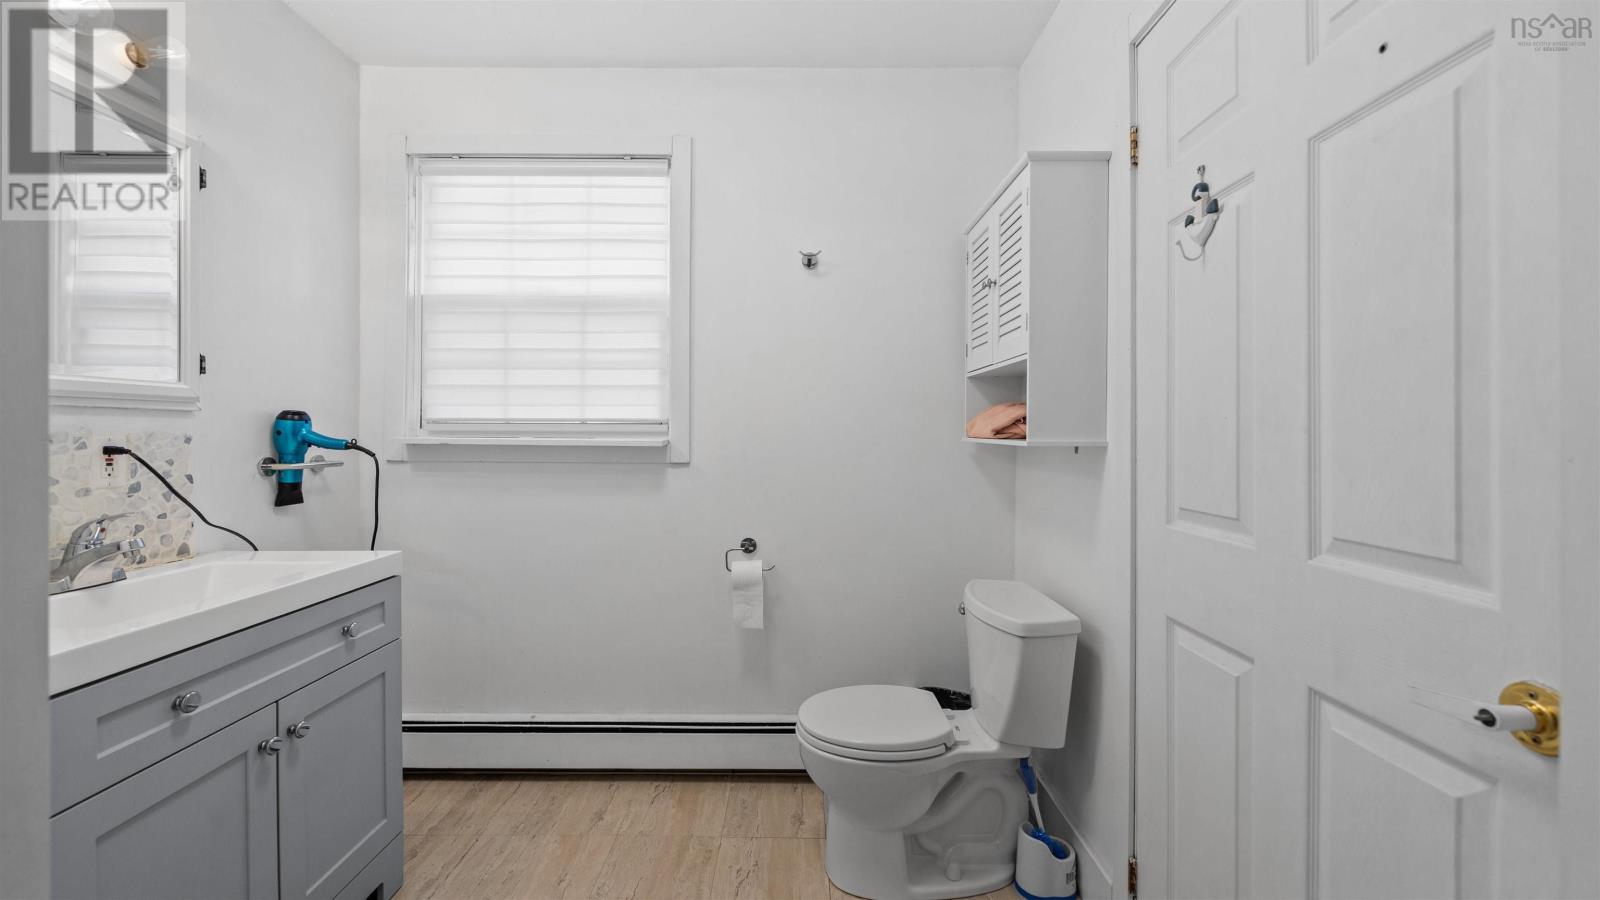
| 4pc Bathroom | Main level | 13.1x7.4 |
| Games room | Second level | 11.4x10.11 |
| Bedroom | Second level | 11.4x10.1 |
| Primary Bedroom | Second level | 13.9x11.5 |
| 2pc Ensuite bath | Second level | 7.4x3.5 |
| Living room | Main level | 13.11x12.11 |
| Kitchen | Main level | 12.11x10.10 |
| Primary Bedroom | Second level | 13x11.3 |
| 4pc Bathroom | Main level | 6.2x4.11 |
Directions
KETCH HARBOUR RD TURN LEFT ONTO HARBOUR VIEW DRIVE
The map loads here.