4711 TRURO Road
East New Annan, Nova Scotia B0K 1V0
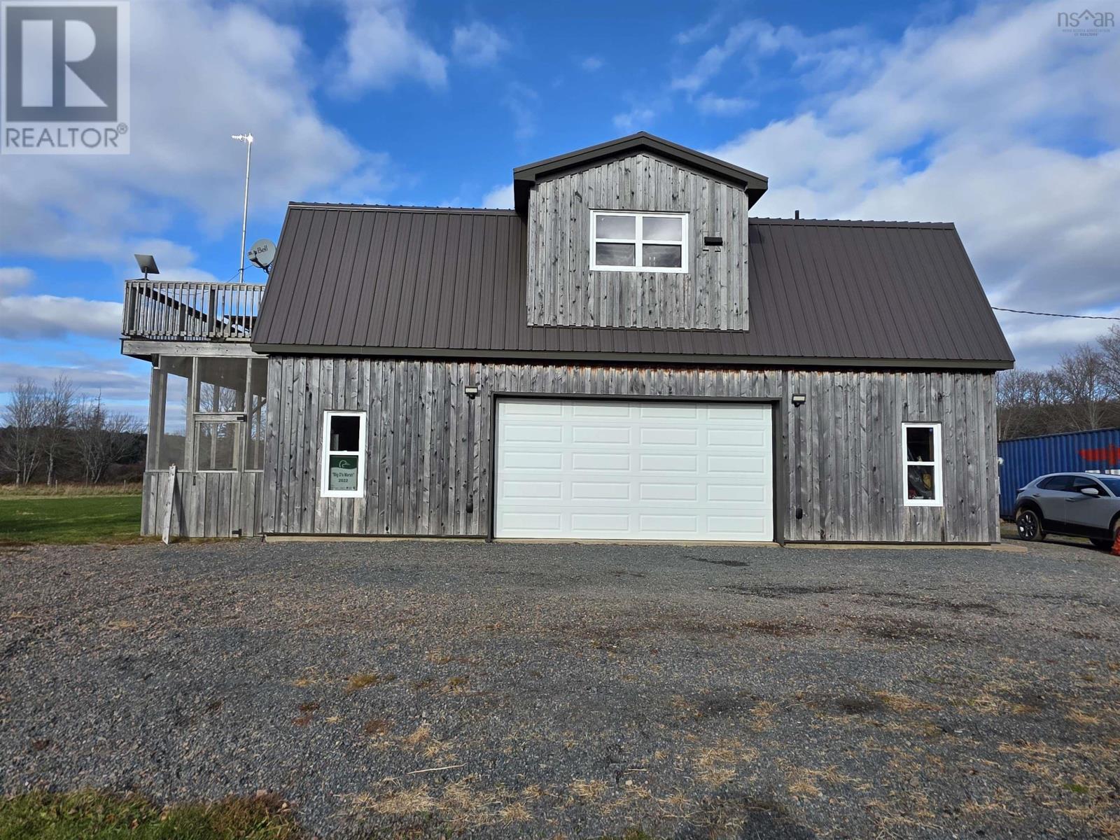
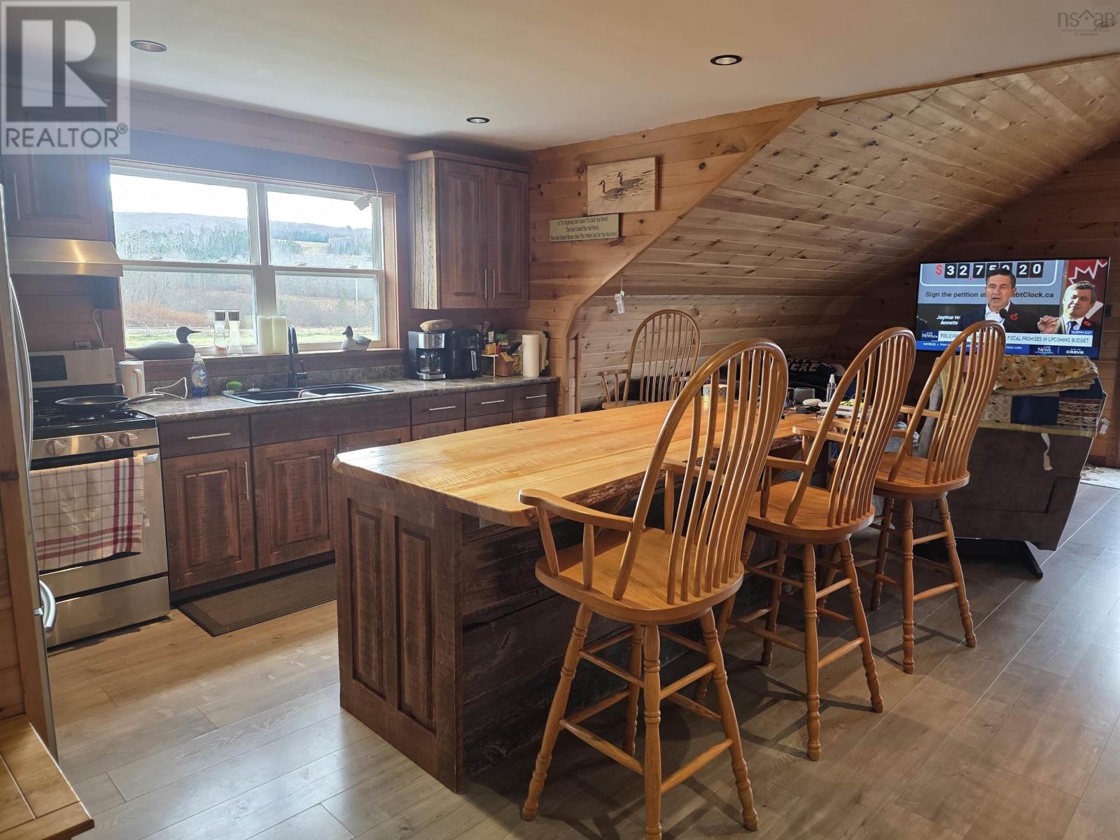
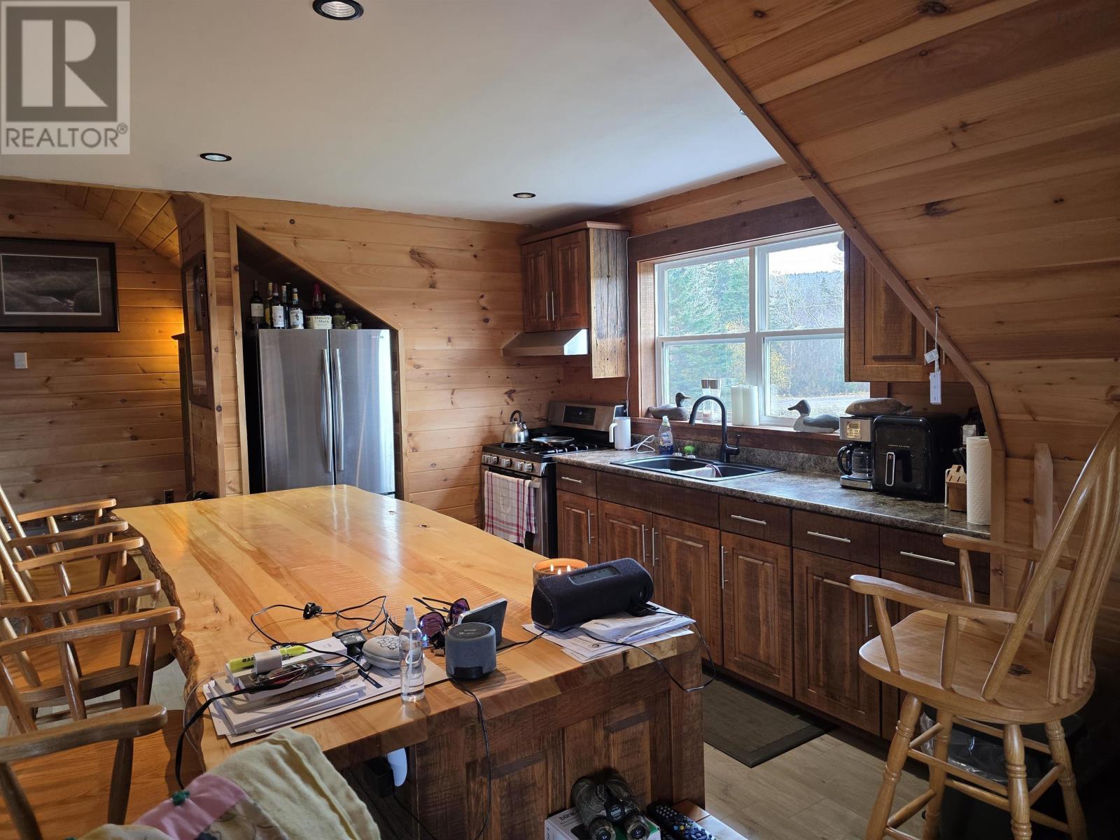
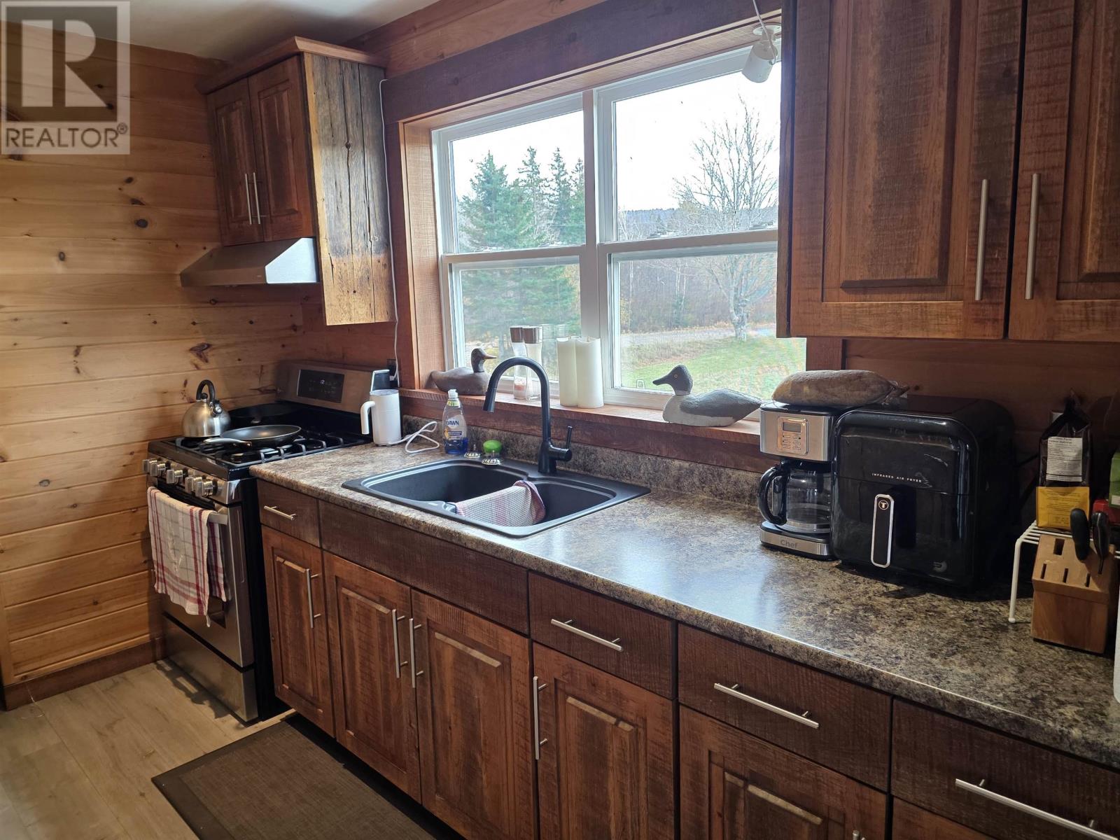
- Bedrooms
- 2
- Bathrooms
- 1 + 1 half
- Living area
- 1,800 sq ft
- Lot
- 8.15 acres
- Type
- Single Family
Description
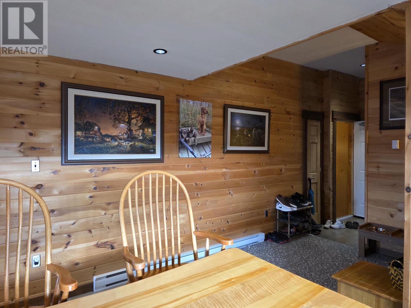
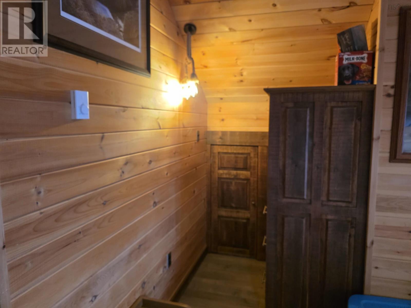
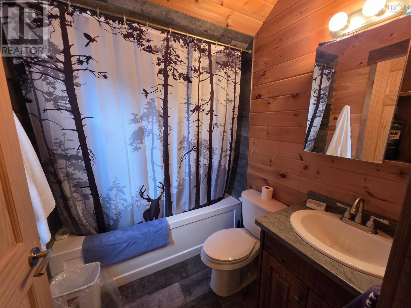
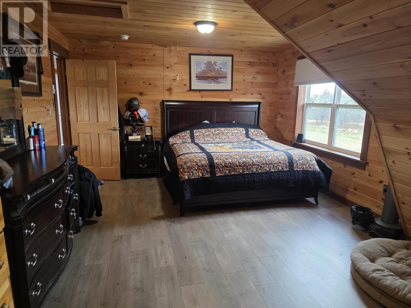
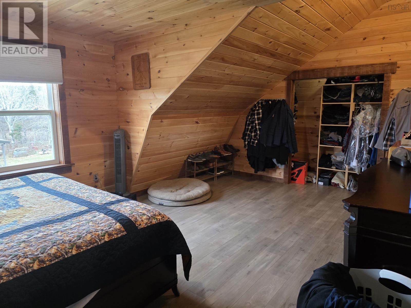
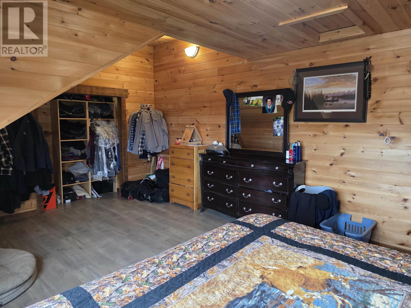
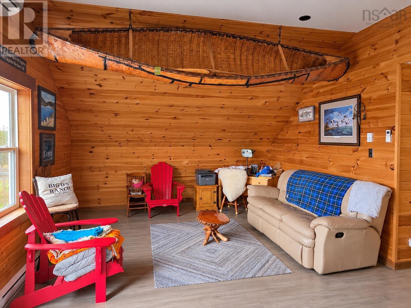
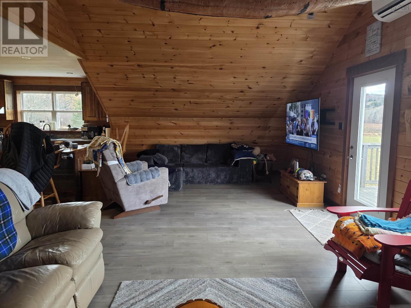
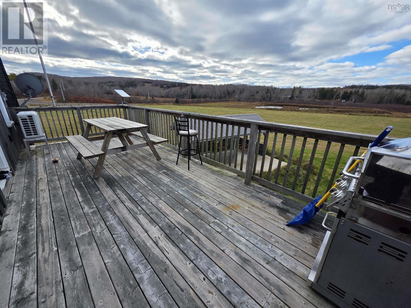
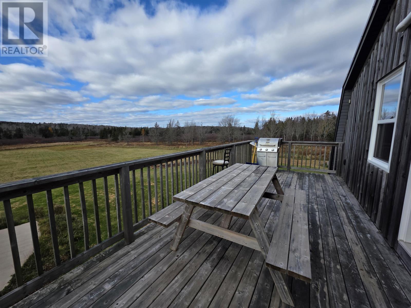
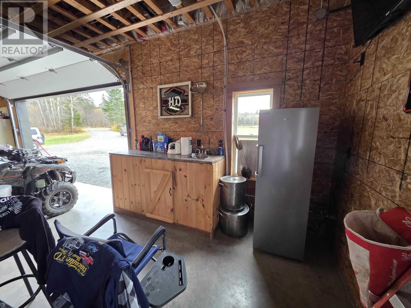
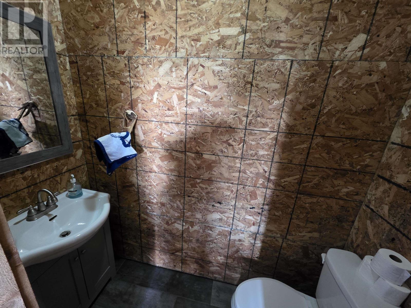
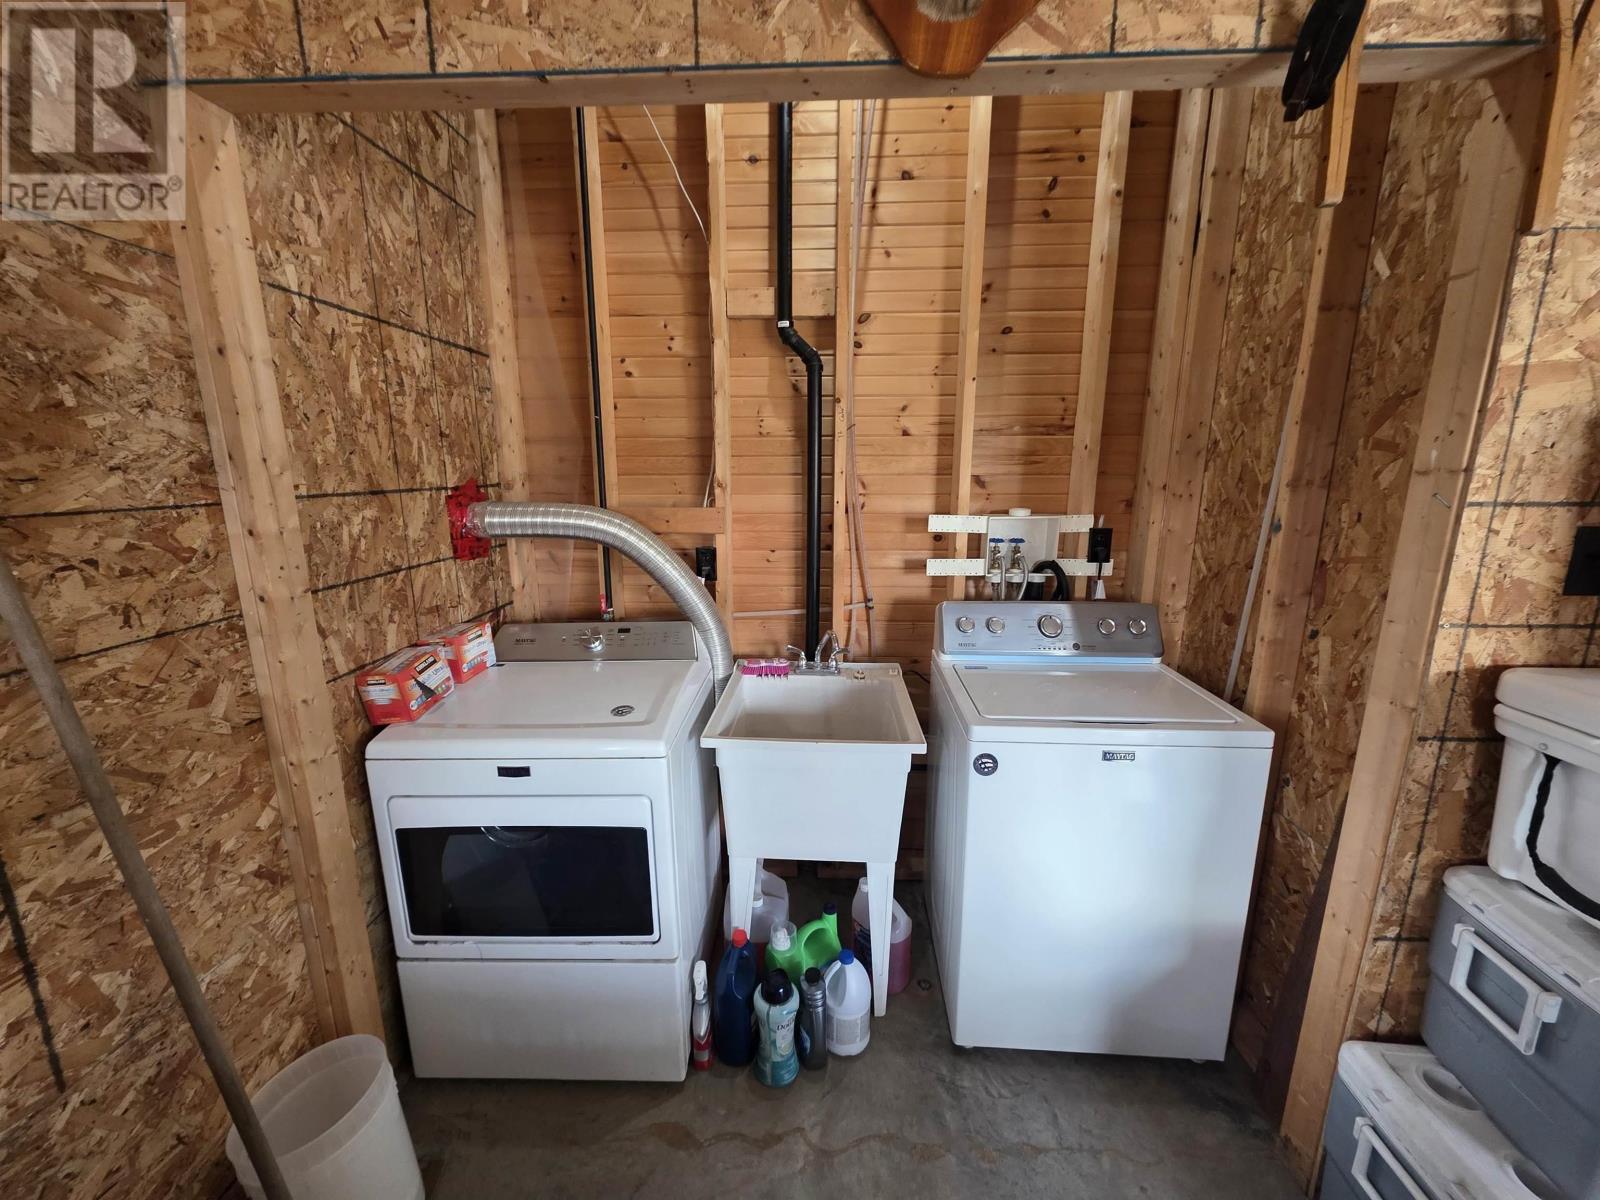
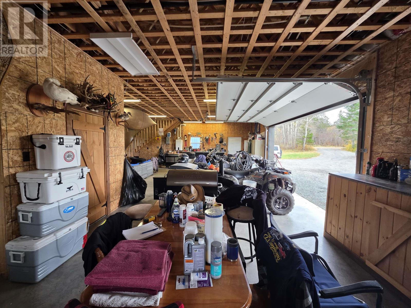
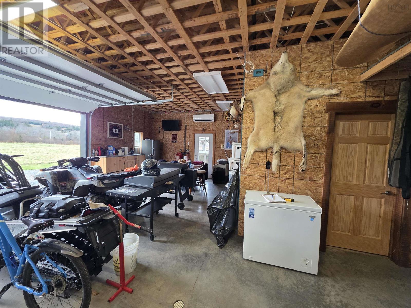
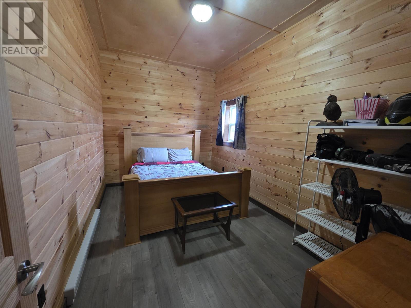
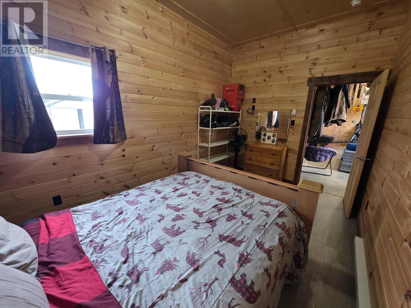
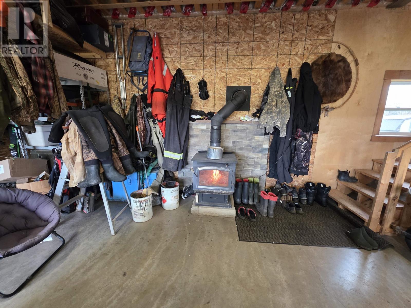
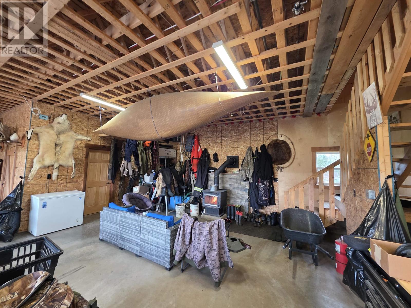
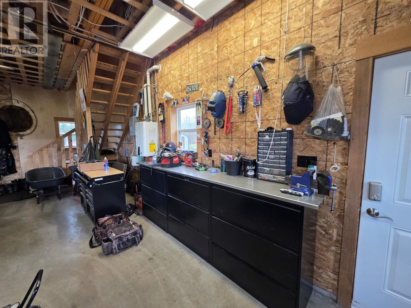
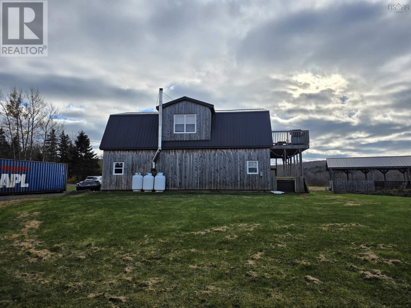
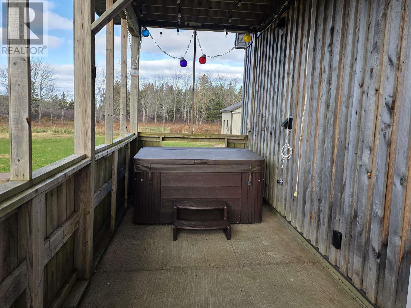
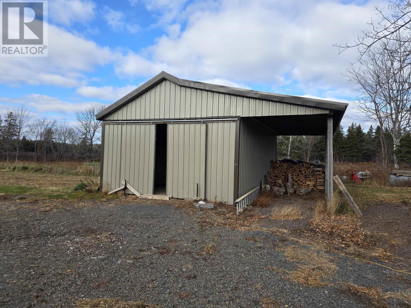
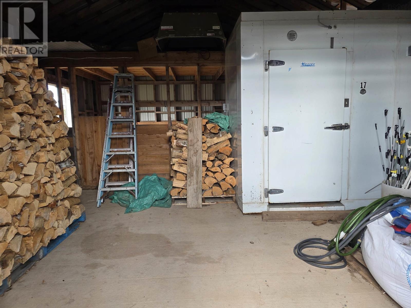
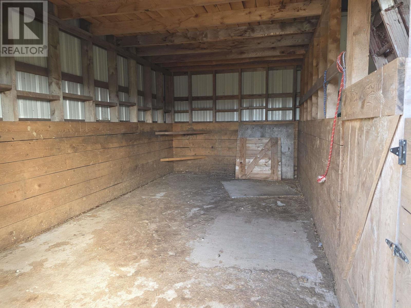
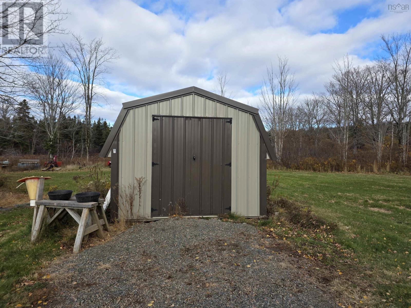
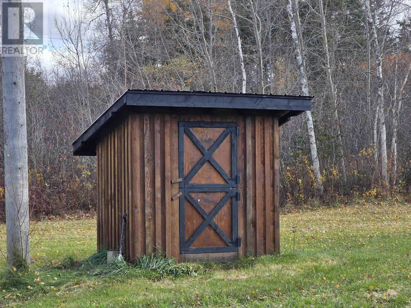
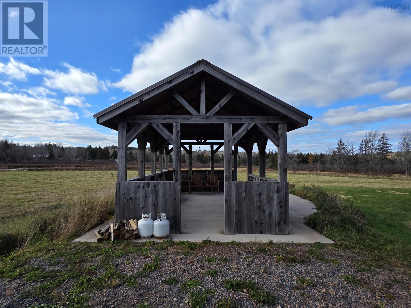
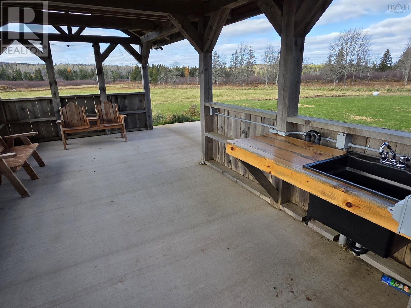
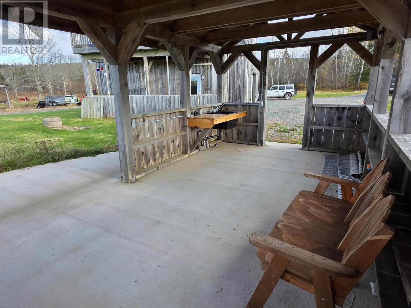
Calling All Outdoor Enthusiasts! Welcome to 4711 Truro Road! If youve been searching for a place to escape, unwind, and enjoy everything the great outdoors has to offer, your search may be over! Whether you love hunting, snowmobiling, off-roading, or simply enjoying the peace and quiet of country living, this unique property is ready to accommodate your lifestyle. Picture yourself returning from a day on the trails, firing up the outdoor kitchen to cook up some supper, and then unwinding in the hot tub under a sky full of stars. Sounds pretty good, doesnt it? Inside, youll find plenty of room for both relaxation and recreation. The main level features a spacious garage area where you can safely store your toys, along with a cozy woodstove and sitting area, a bedroom, half bath, laundry area, and wet bar. Its the perfect setup for entertaining, relaxing, or simply kicking back after a day outdoors. Head upstairs to discover a comfortable living space featuring a large primary bedroom, spacious living room, and an eat-in kitchen complete with a striking live-edge wood island. The full bathroom offers a six-foot soaker tub perfect for soaking away the days adventures. Step outside onto the second-floor deck and enjoy views of the surrounding property. The outdoor amenities are just as impressive! Enjoy the screened-in hot tub area, fire up the outdoor kitchen, tend to your garden shed and chicken coop, or make use of the 20' x 28' barn with its large stall. Located just a 15-minute drive from the beautiful harbour front village of Tatamagouche, this property offers a wonderful combination of rural privacy, practical space, and outdoor adventure. Bring your toys, embrace the lifestyle, and make this your own outdoor escape!
Listing
- MLS® number
- 202627278
- Status
- Active
- Days On Market
- 1
Building
- Type
- House
- Year built
- 2019
- Storeys
- 1.5
- Living area
- 1,800 sq ft
- Above grade
- 1,800 sq ft
- Bedrooms above grade
- 1
- Bedrooms below grade
- 1
- Foundation
- Concrete Slab, Poured Concrete
- Basement
- None
Interior
- Flooring
- Concrete, Laminate
- Heating
- Heat Pump, Baseboard heaters, Stove, In Floor Heating, Electric, Wood, Ductless
- Cooling
- Air Conditioned
- Appliances
- Washer, Dryer - Gas, Refrigerator, Hot Tub, Oven - Propane
- Accessibility
- 32in min Doorways, 32in min Entry Doorways, Entry less than 3 steps, Entry threshold less than ½ inch
Land
- Lot size
- 8.15 acres
- Lot features
- Balcony, Level
- Exterior features
- Wood siding
Parking
- Type
- Attached Garage, Garage, Gravel, Heated Garage
Utilities
- Water
- Drilled Well
- Sewer
- Septic System
Fees and taxes
- Common interest
- Freehold
- Parcel number
- 20287686
Rooms
| Room | Level | Size |
|---|---|---|
| Eat in kitchen | Second level | 15.06x10.11 |
| Living room | Second level | 24x13.06 |
| Primary Bedroom | Second level | 12.11x18.09 |
| 3pc Bathroom | Second level | 4.06x5.11 |
| 2pc Bathroom | Main level | 2.11x6.10 |
| Bedroom | Main level | 14.04x9.02 |
| Other | Main level | 24x13+39x15 |
Directions
From Highway 311 take a left onto Balmoral Road property is approximately 3km on the right
The map loads here.