52 Berm Street
Herring Cove, Nova Scotia B3R 0H2
- Bedrooms
- 3
- Bathrooms
- 3 + 1 half
- Living area
- 2,520 sq ft
- Lot
- 0.08 acres
- Type
- Single Family
Description
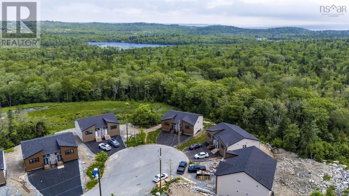
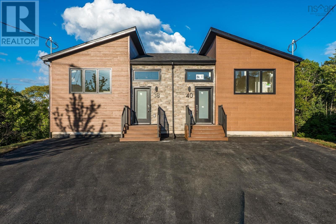
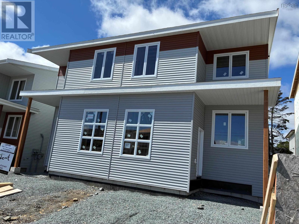
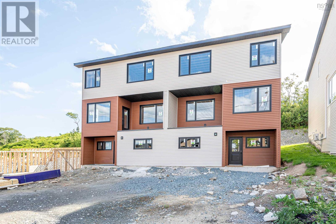
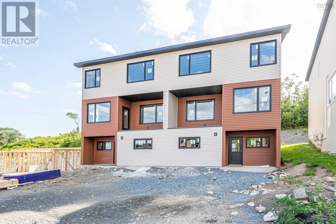
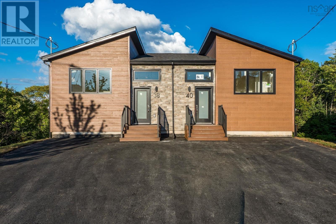
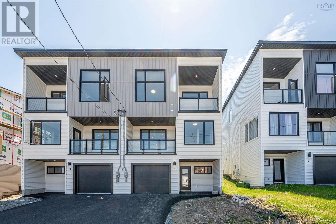
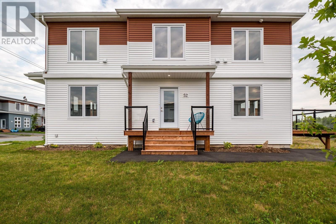
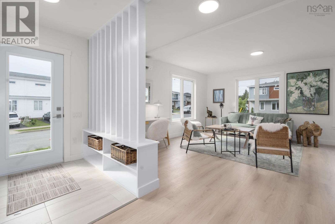
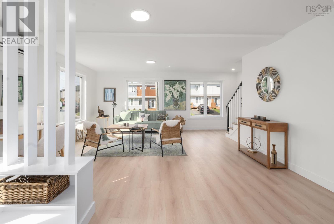
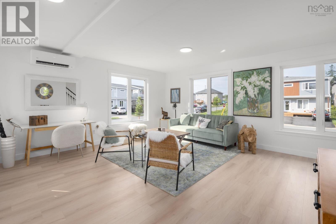
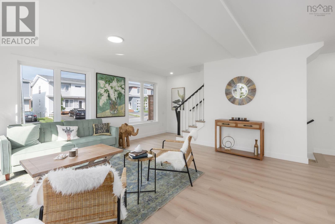
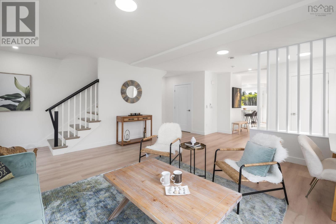
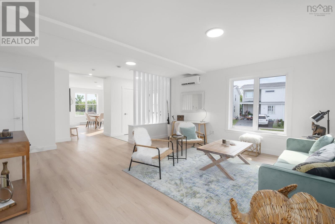
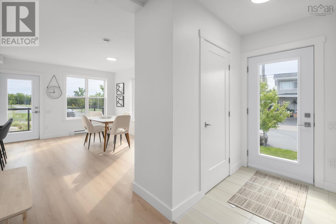
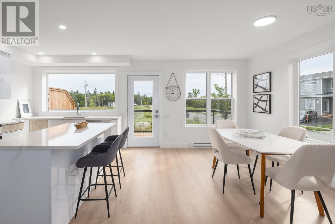
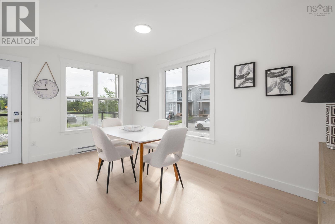
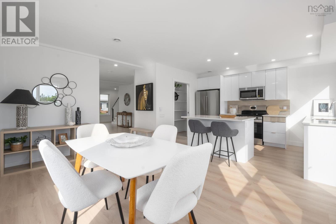
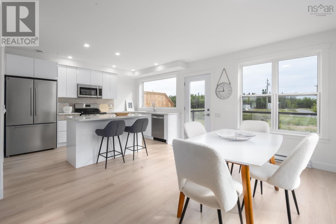
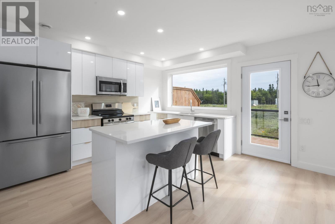
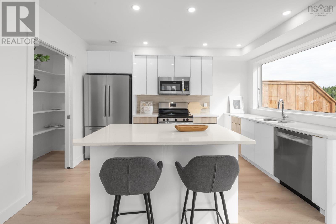
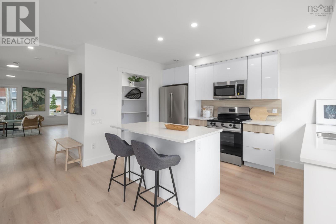
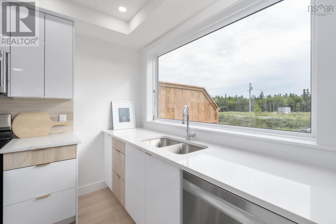
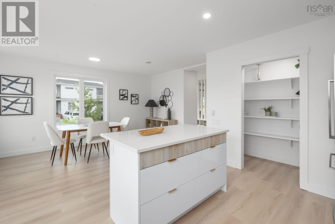
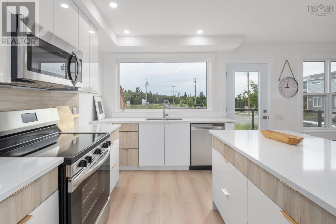
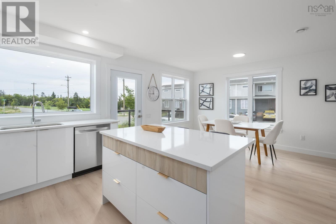
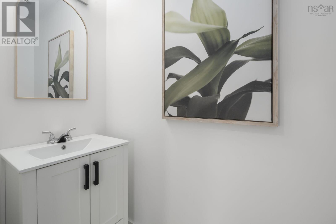
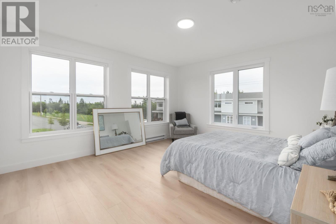
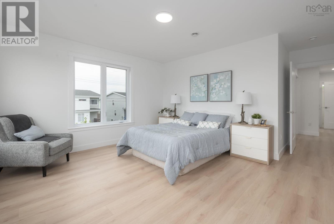
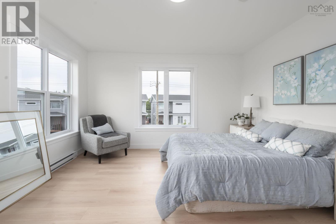
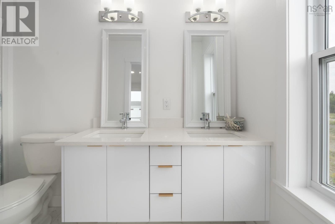
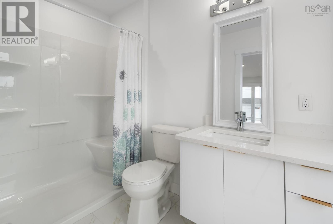
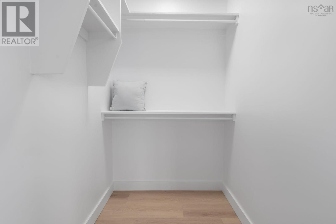
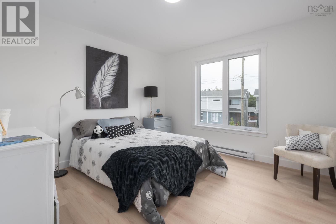
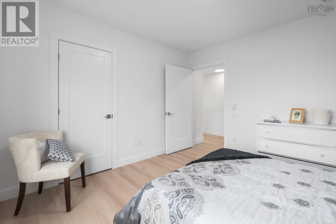
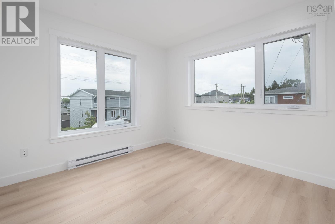
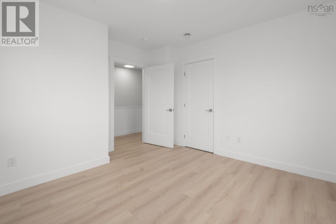
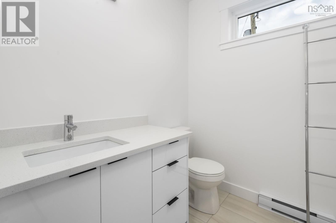
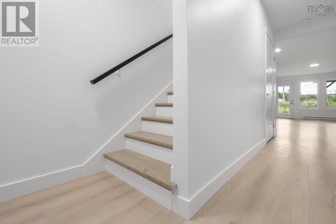
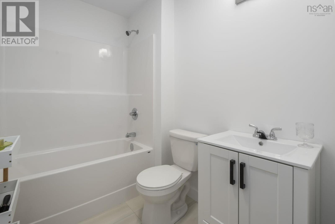
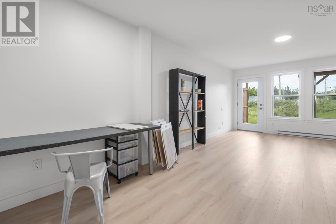
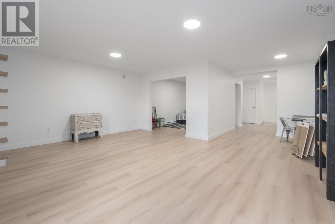
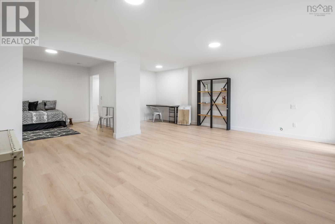
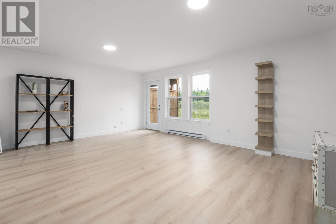
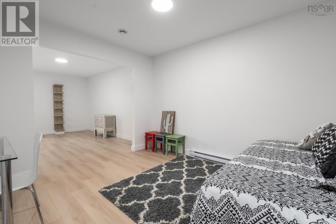
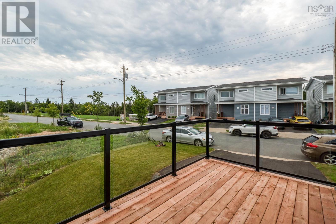
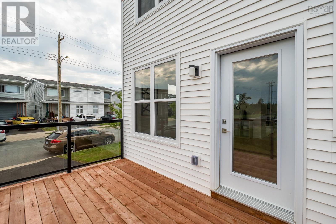
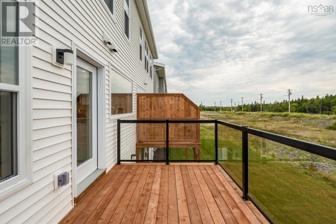
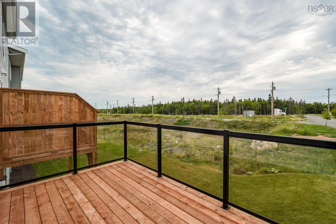
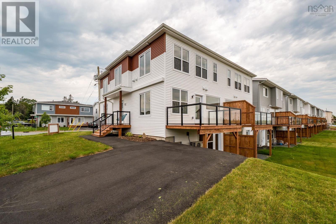
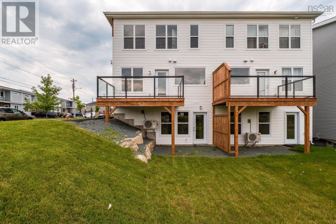
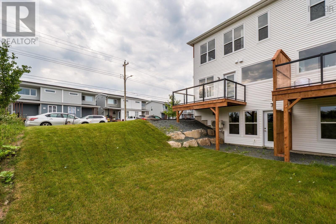
Corner lot with private side entrance and double paved driveway! This very large, super bright, brand new semi-detached home is 2520 sqft. The unique corner lot gives the appearance of being a large detached home from the street. Enter the inviting front porch to a lovely foyer with designer tile flooring. Large kitchen and dining area feature exceptionally large windows for a welcoming space for the family to gather in. White gloss cabinets with wood accent details & quartz countertops, a massive fixed kitchen window bringing in so much light, a walk in pantry and fabulous island to gather around make this a chef's & entertainer's dream. The living room is a grand and a discrete powder room is ideal for guests. Comfort of a ductless heat pump on this level. Up the solid hardwood stairs you'll find a large master retreat with walk in closet and ensuite featuring a double vanity and shower. Two additional nice sized bedrooms up, upper floor laundry, and a 4 pc main bath complete this level. All hardsurface countertops in bathrooms. The basement is finished with a rec room that walks out to the yard, wet bar, good sized separate den/bedroom, and full bath. Carpet free with quality ceramic and laminate floors throughout. Located in the fabulous new Birchdale subdivision on the edge of Halifax/Herring Cove near the supervised beach at Long Pond and within 20 minutes to downtown Halifax. Come visit the furnished model home! Tremendous value in these Provident homes. Additional lots & layouts to choose from including some with secondary income suites.
Listing
- MLS® number
- 202627288
- Status
- Active
- Days On Market
- 0
Building
- Type
- House
- Storeys
- 2
- Living area
- 2,520 sq ft
- Above grade
- 2,520 sq ft
- Bedrooms above grade
- 3
- Foundation
- Poured Concrete
- Basement
- Finished, Full, Walk out
Interior
- Flooring
- Laminate, Ceramic Tile
- Heating
- Heat Pump, Baseboard heaters, Electric, Ductless
- Cooling
- Air Conditioned
- Accessibility
- 32in min Doorways, 32in min Entry Doorways
Land
- Lot size
- 0.08 acres
- Exterior features
- Vinyl
Parking
- Type
- Paved Yard
Utilities
- Water
- Municipal water
- Sewer
- Municipal sewage system
Fees and taxes
- Common interest
- Freehold
- Parcel number
- 41482233
Rooms
| Room | Level | Size |
|---|---|---|
| Foyer | Main level | 6x5.5 |
| Kitchen | Main level | 13.6x7.6 |
| Dining room | Main level | 15.2x12.6 |
| Living room | Main level | 16.4x16.4 |
| 2pc Bathroom | Main level | 6x3 |
| Primary Bedroom | Second level | 14.8x13.2 |
| 4pc Ensuite bath | Second level | 10.10x5 |
| Bedroom | Second level | 11.6x10.6 |
| Bedroom | Second level | 11.2x11.2 |
| 4pc Bathroom | Second level | 8.6x5 |
| Laundry room | Main level | 5x3 |
| Recreational, Games room | Basement | 19.4x14.8 |
| Den | Basement | 11x10.2 |
| 4pc Bathroom | Basement | 8.5x5 |
| Utility room | Basement | 12.6x8.4 |
Directions
Herring Cove Road to Norris Drive, left on Berm
The map loads here.