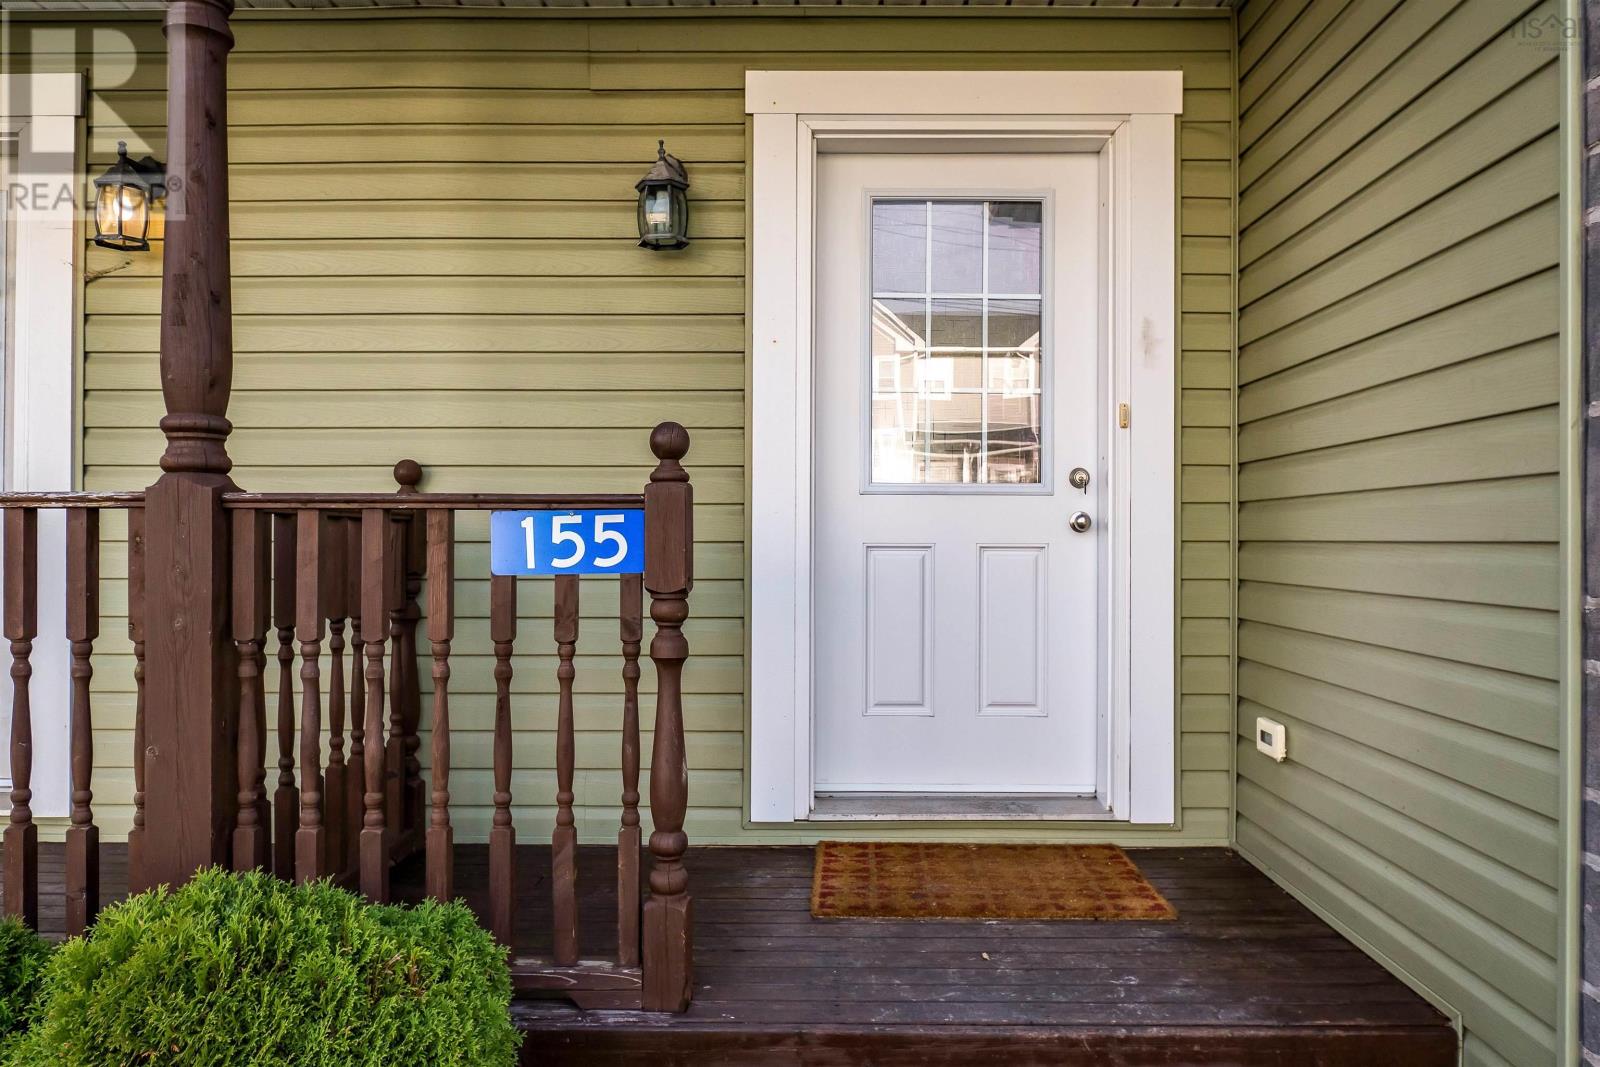
155 Darlington Drive
Middle Sackville, Nova Scotia B4E 0H4
- Bedrooms
- 3
- Bathrooms
- 2 + 2 half
- Living area
- 2,040 sq ft
- Lot
- 0.09 acres
- Type
- Single Family
Description
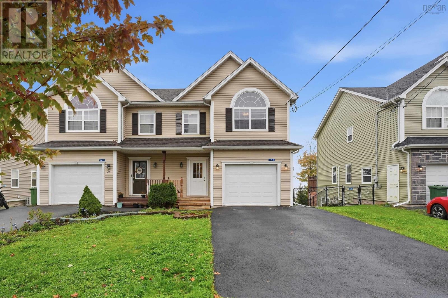
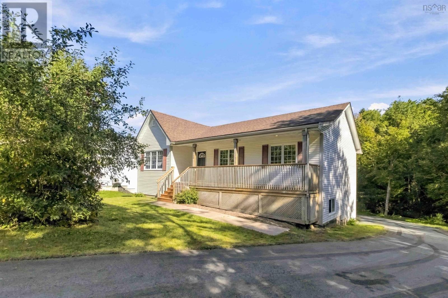
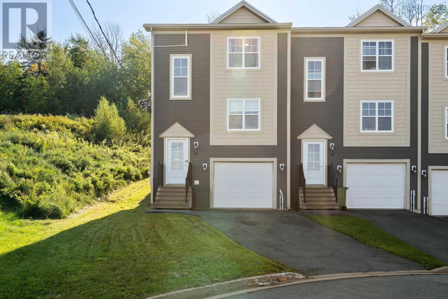
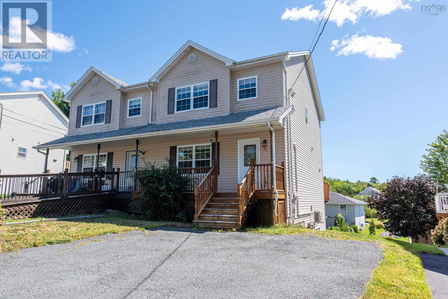
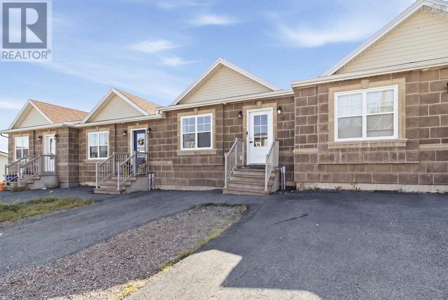
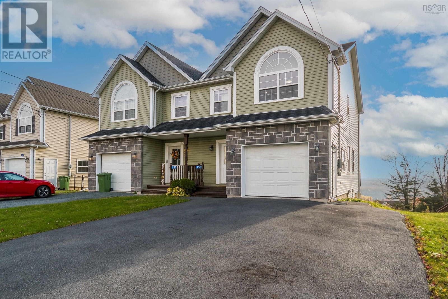
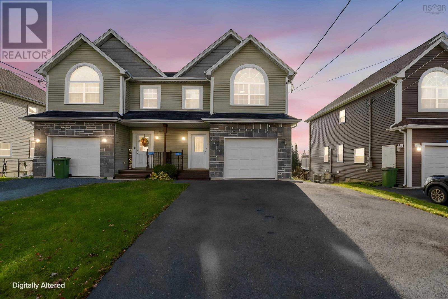
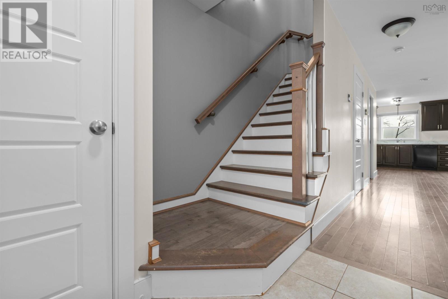
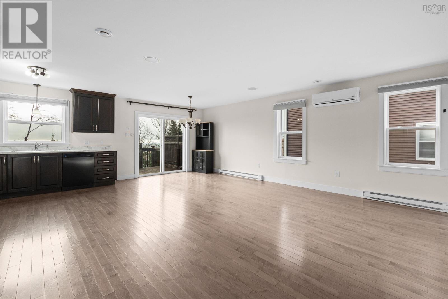
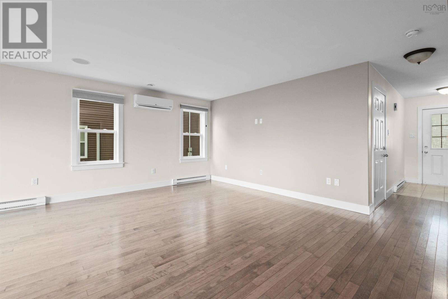
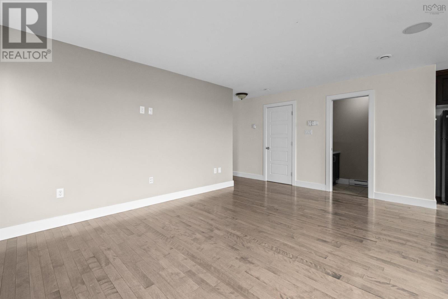
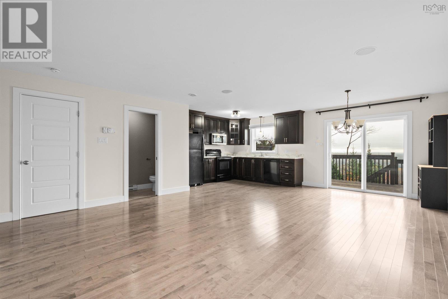
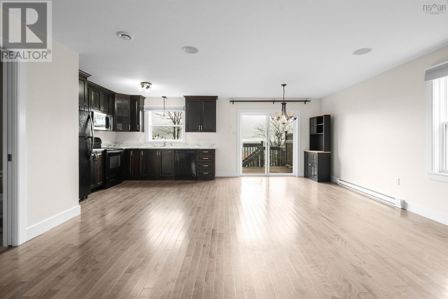
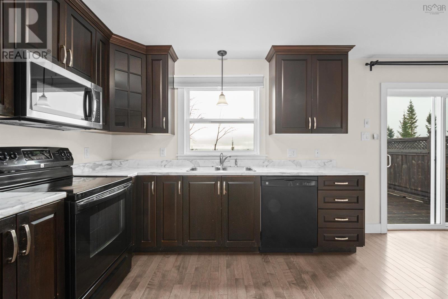
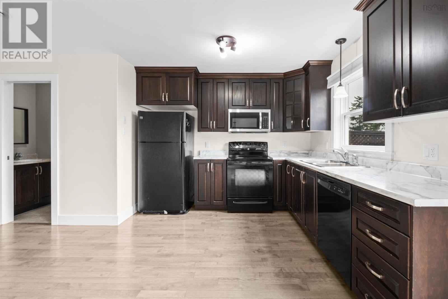
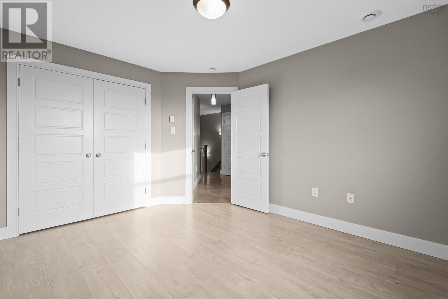
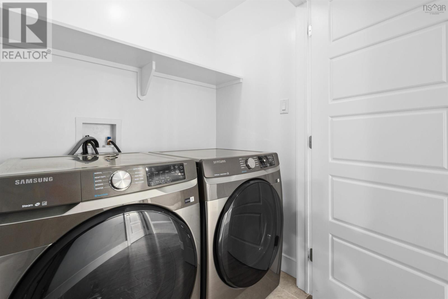
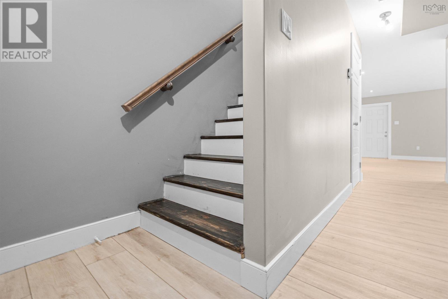
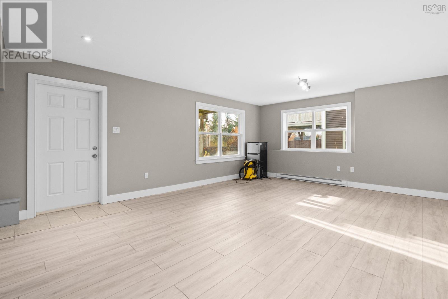
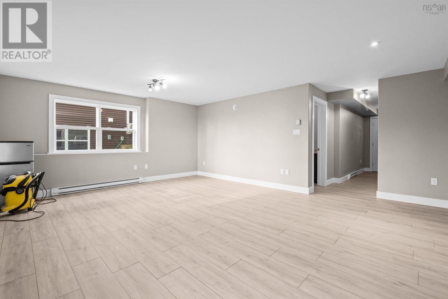
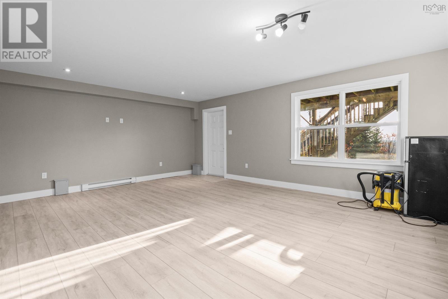
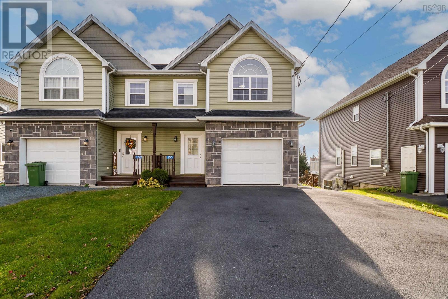
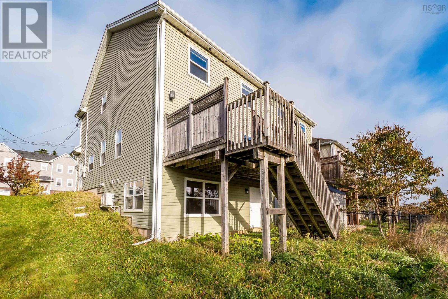
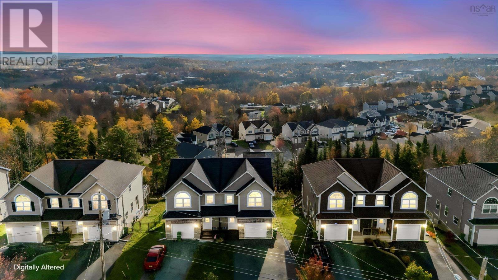
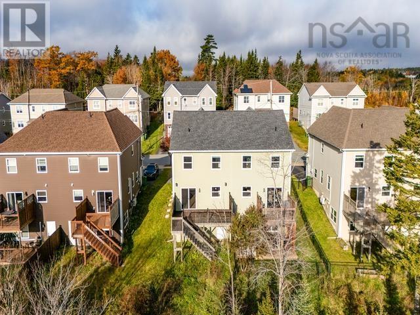
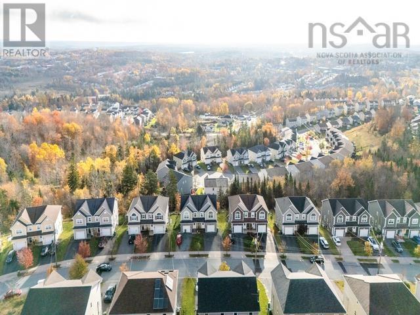
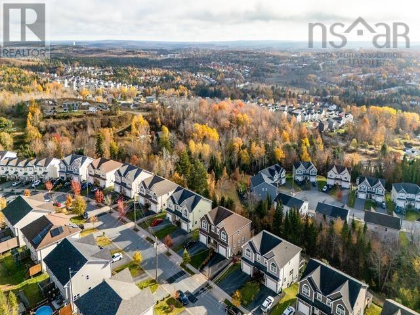
Welcome to this beautifully maintained and spacious semi-detached home, ideally situated on a quiet, tree-lined street. Offering three bedrooms and four bathrooms across two levels, this home combines generous living space with everyday comfort and functionality. The kitchen is a standout feature, showcasing stylish dark cabinetry, elegant countertops, ample storage, and plenty of room for a breakfast nookperfect for morning coffee and family gatherings. The home has seen several recent updates, including fresh paint throughout, a new washer and dryer (2025), a new microwave, and a larger driveway offering additional parking convenience. The basement has also been refreshed with new flooring, while the basement staircase has been upgraded with beautiful new wooden steps, adding a clean and modern touch. With its inviting atmosphere, practical layout, and thoughtful improvements, this property is an excellent opportunity for families and buyers looking for space, comfort, and move-in-ready convenience.
Listing
- MLS® number
- 202627284
- Status
- Active
- Days On Market
- 0
Building
- Type
- House
- Style
- 3 Level
- Year built
- 2016
- Storeys
- 2
- Living area
- 2,040 sq ft
- Above grade
- 2,040 sq ft
- Bedrooms above grade
- 3
- Foundation
- Poured Concrete
Interior
- Flooring
- Hardwood, Ceramic Tile, Vinyl
- Heating
- Heat Pump, Baseboard heaters, Electric, Ductless
- Cooling
- Wall unit, Air Conditioned
- Appliances
- Central Vacuum
- Accessibility
- 5ft min Kitchen Turning Radius, 32in min Entry Doorways, Entry less than 3 steps
Land
- Lot size
- 0.09 acres
- Exterior features
- Vinyl
- Community
- School Bus, Recreational Facilities
Parking
- Type
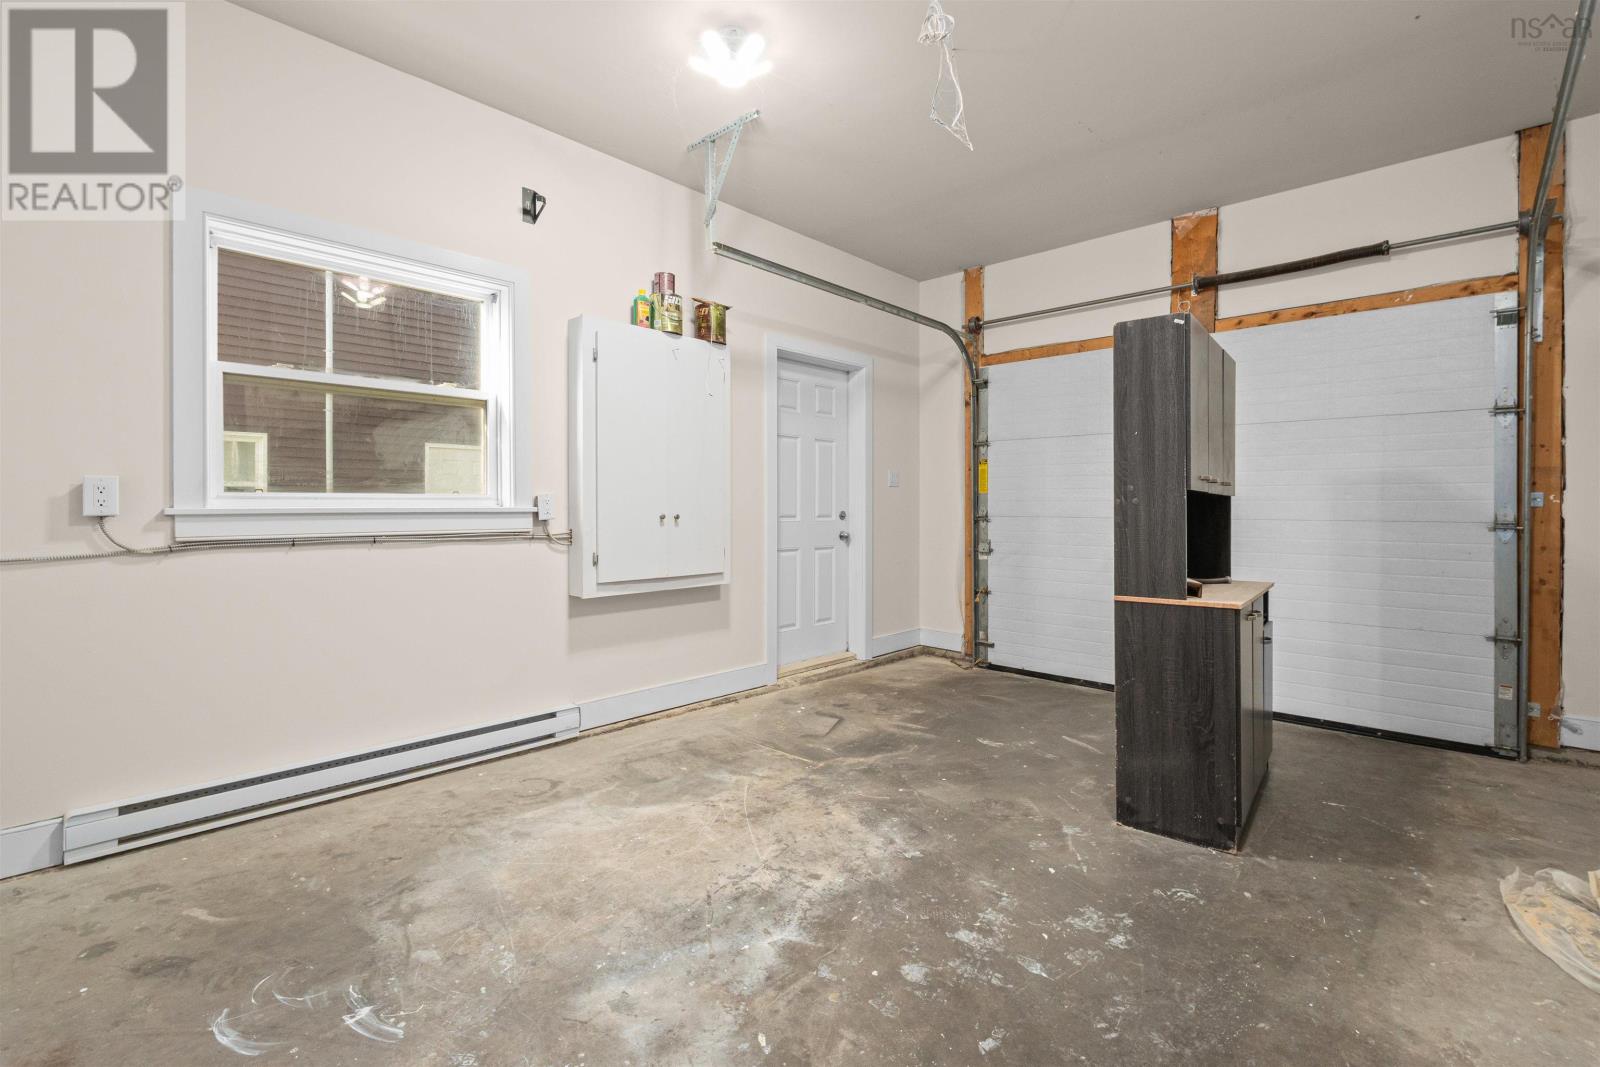
- Attached Garage, Garage, Paved Yard
Utilities
- Water
- Municipal water
- Sewer
- Municipal sewage system
Fees and taxes
- Common interest
- Freehold
- Parcel number
- 41292368
Rooms
| Room | Level | Size |
|---|---|---|
| 2pc Bathroom | Main level | 3.4x7 |
| Dining room | Main level | 10.6x10.2 |
| Kitchen | Main level | 10.3x10.2 |
| Living room | Main level | 17x11.9 |
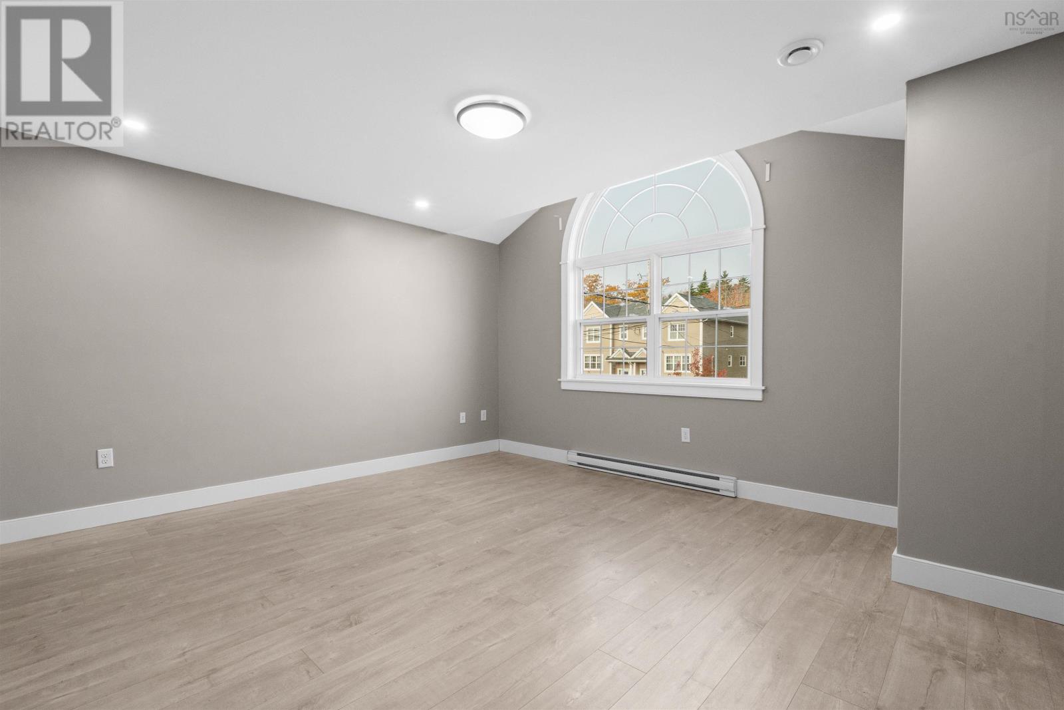
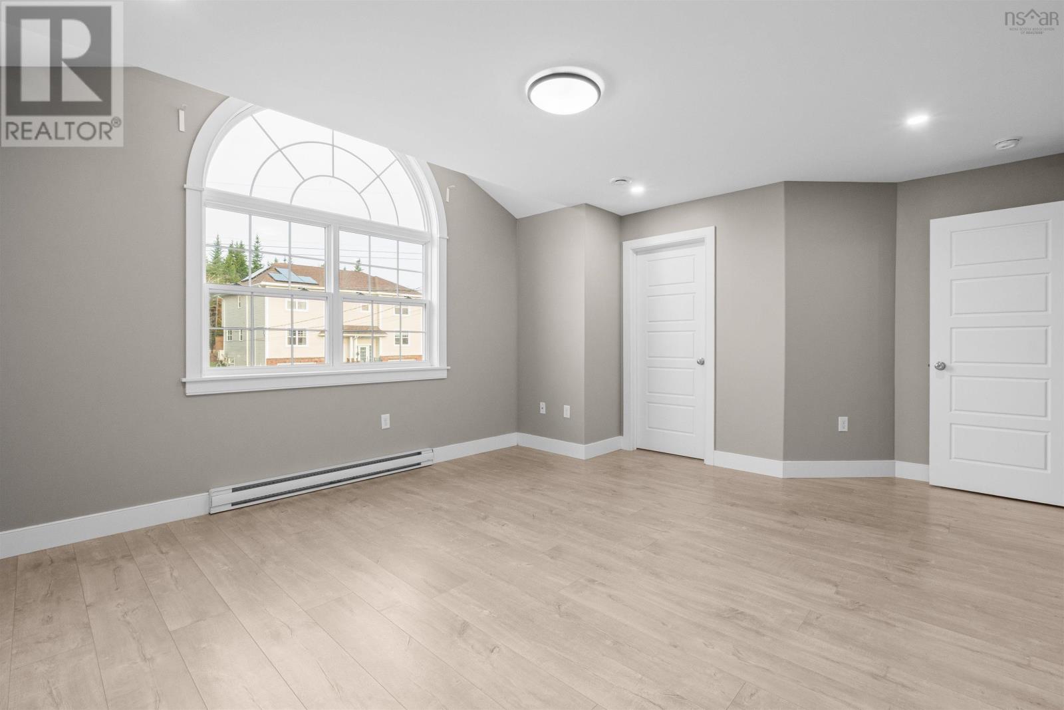
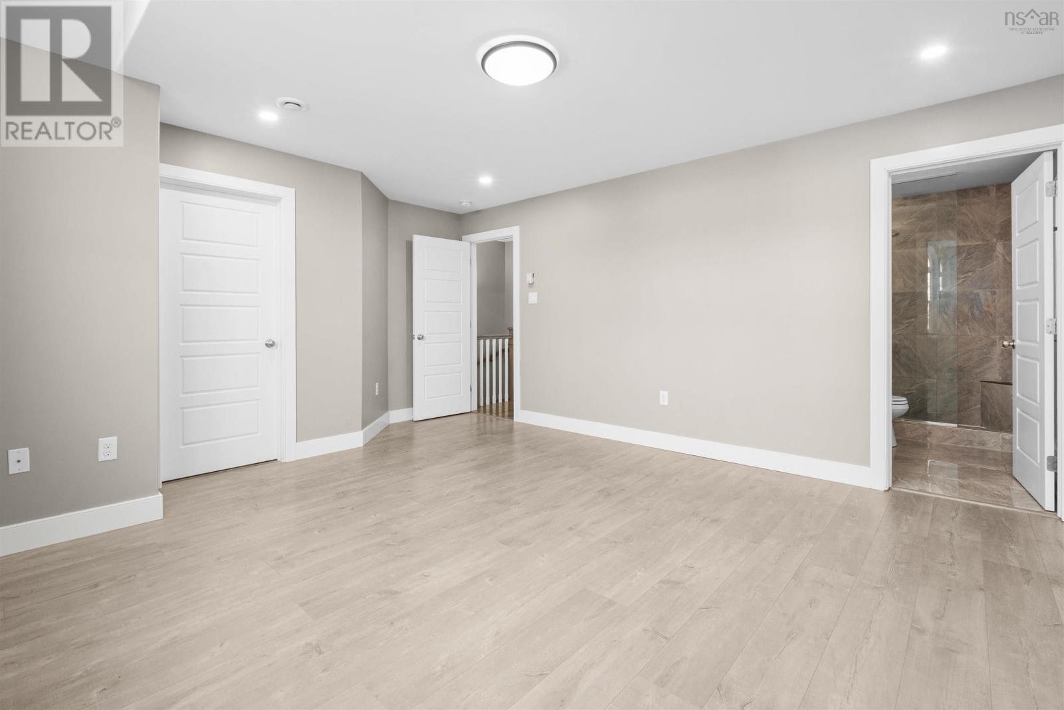
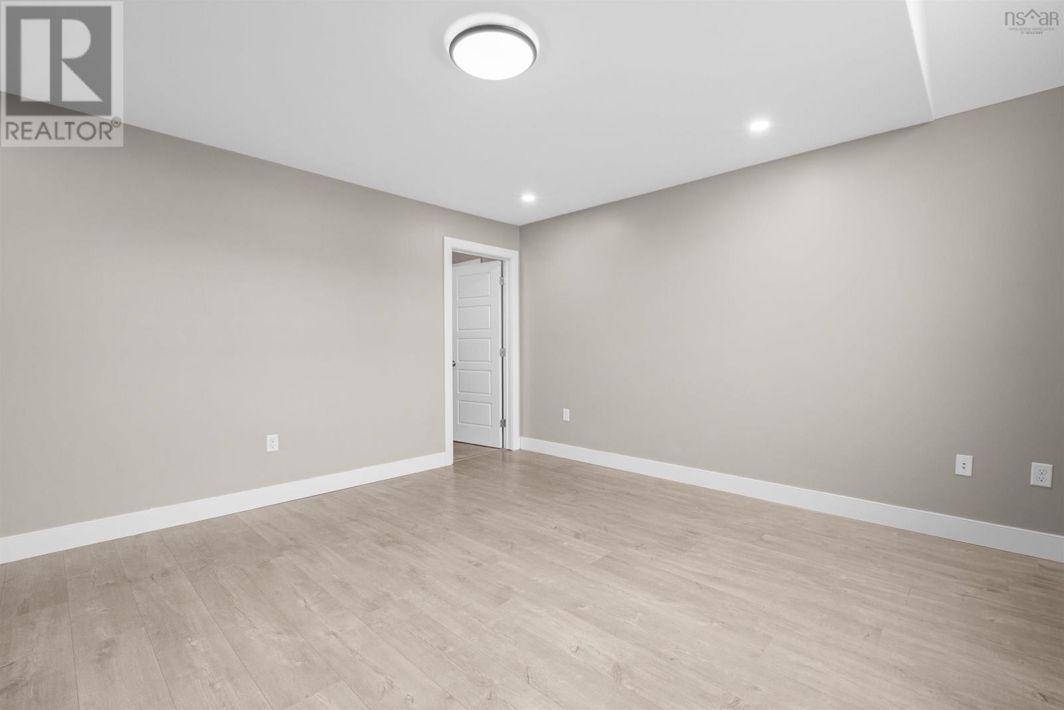
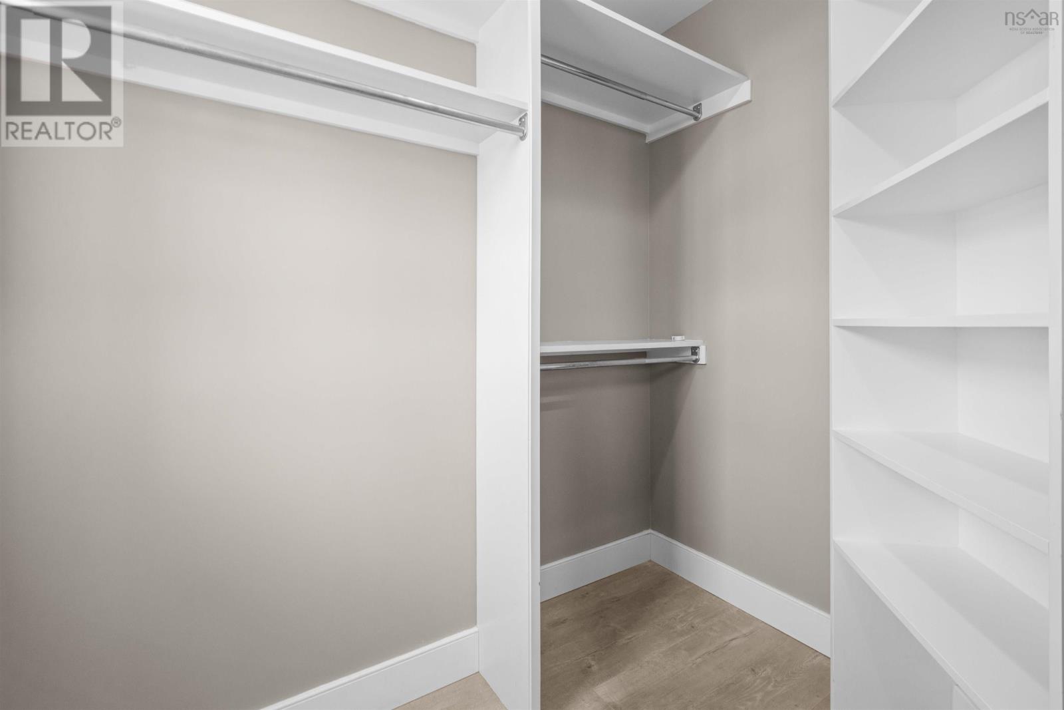
| Primary Bedroom | Second level | 16.11x13.7 |
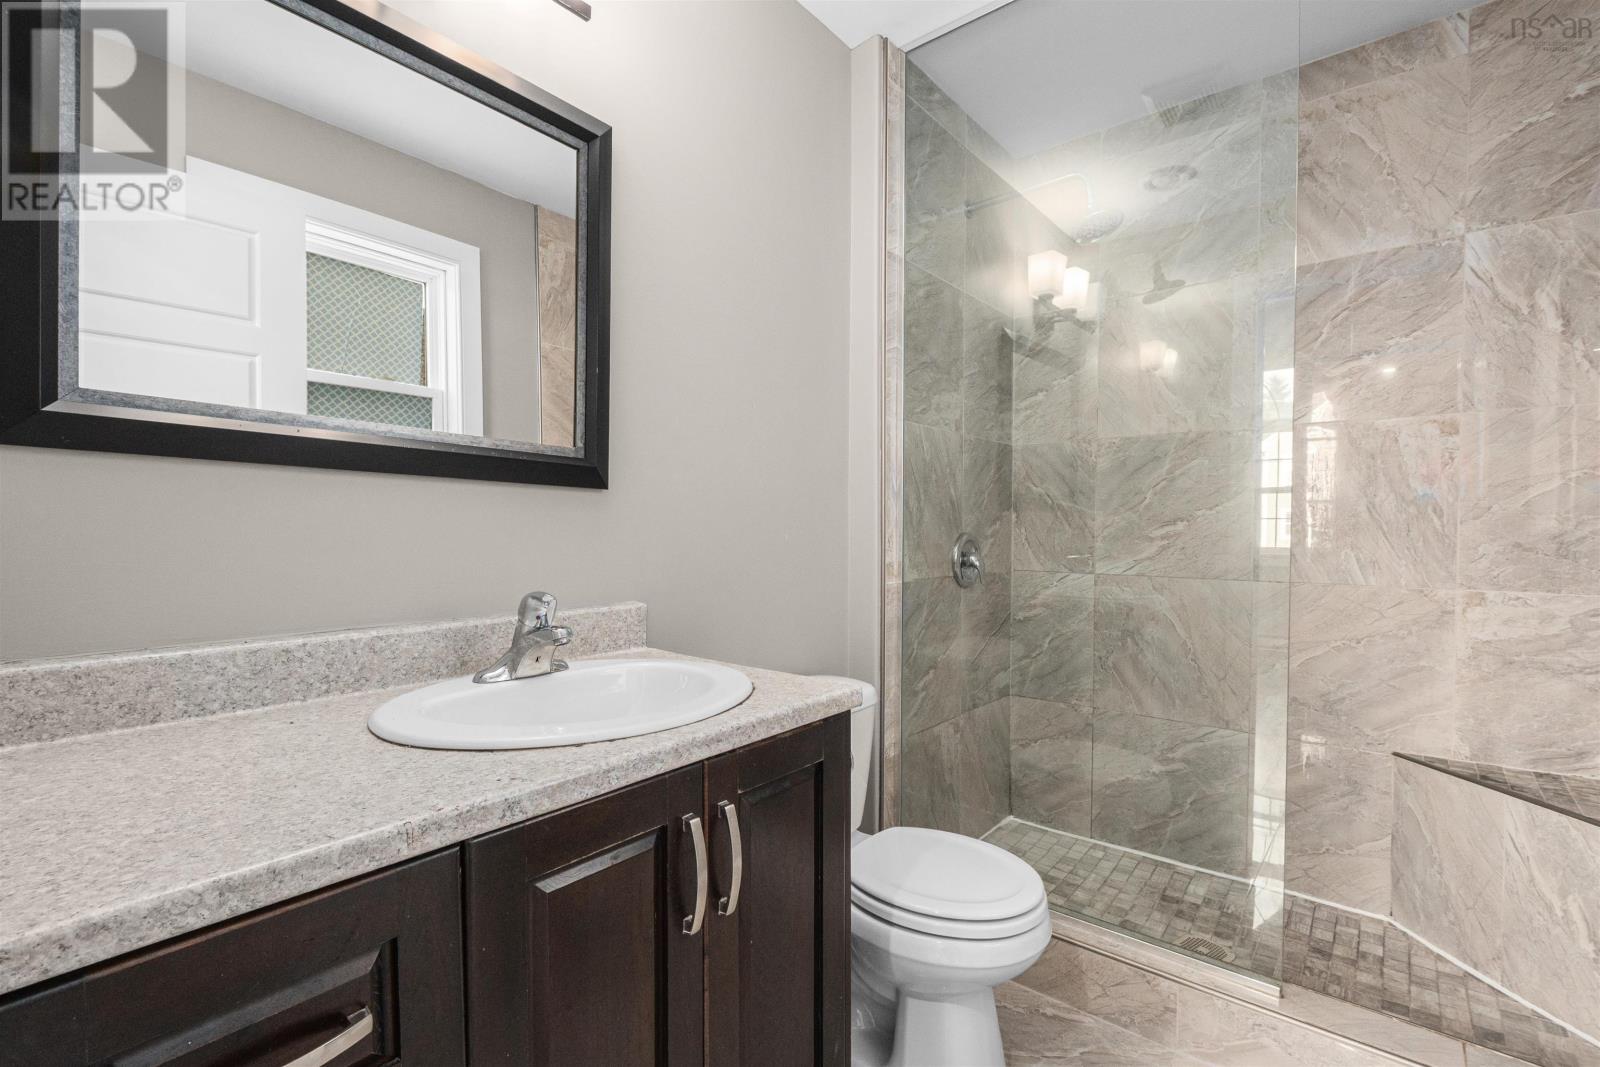
| 3pc Ensuite bath | Second level | 5.2x8.3 |
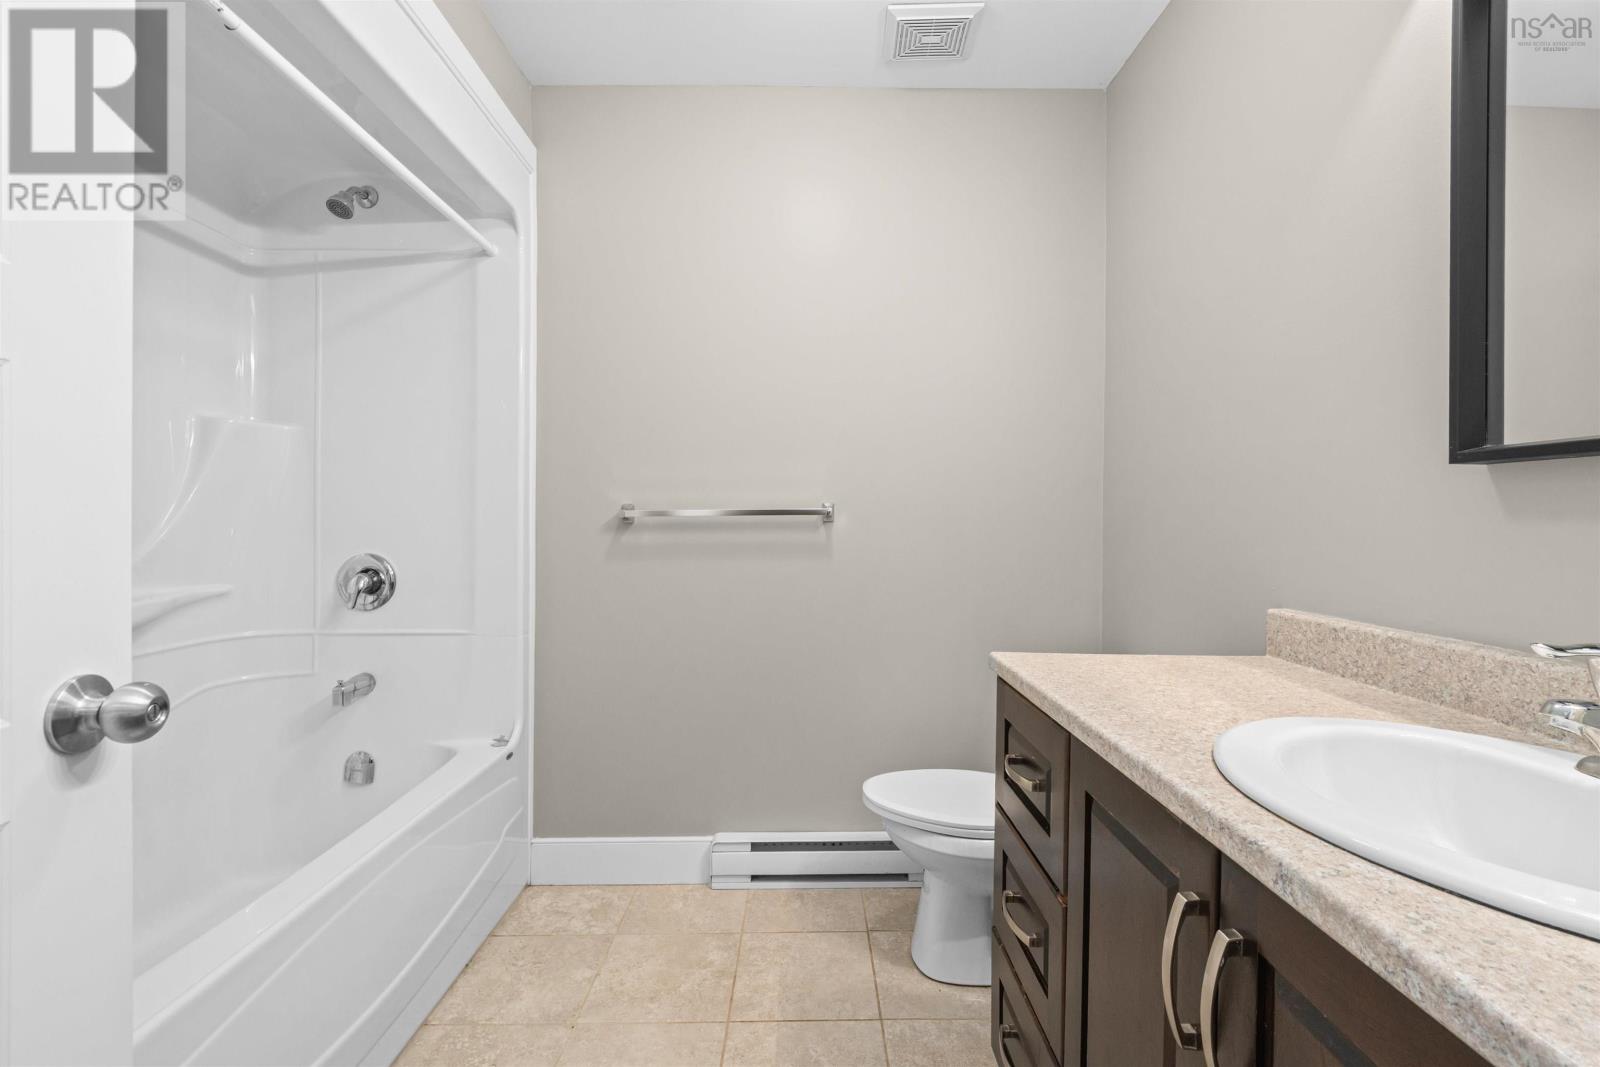
| 4pc Bathroom | Second level | 7.5x8.3 |
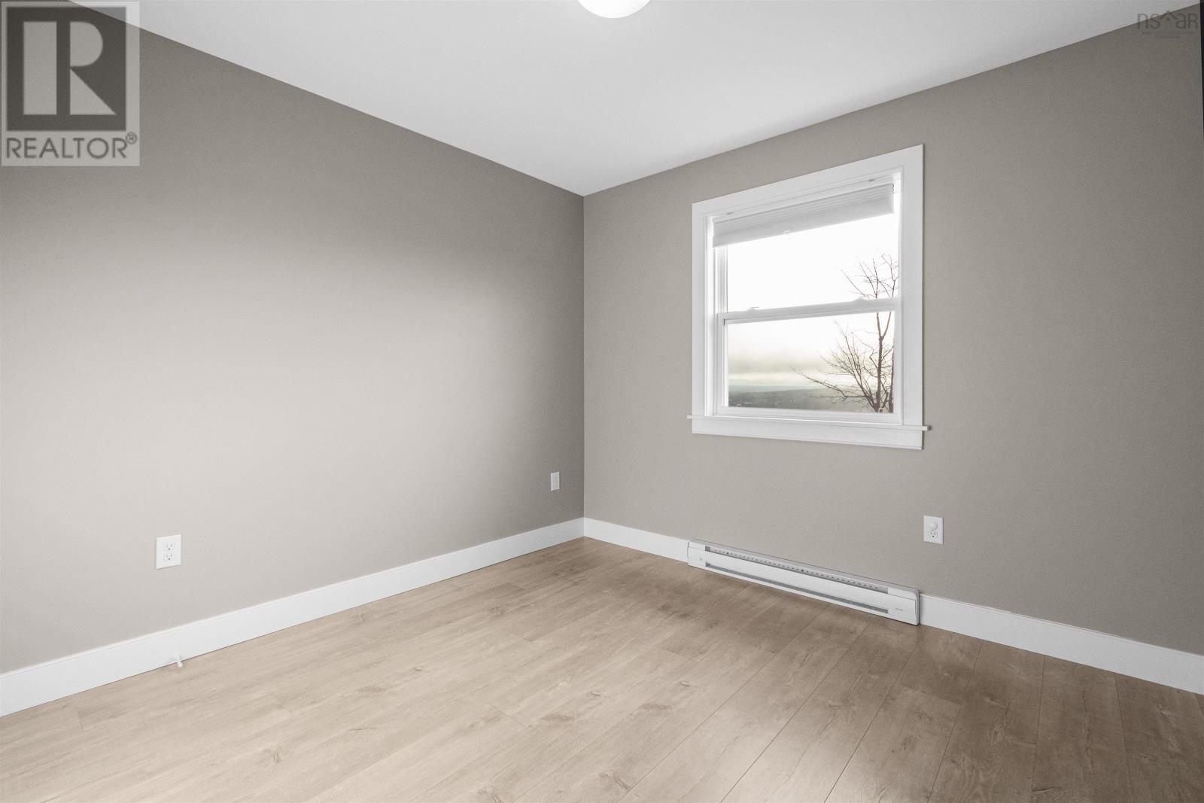
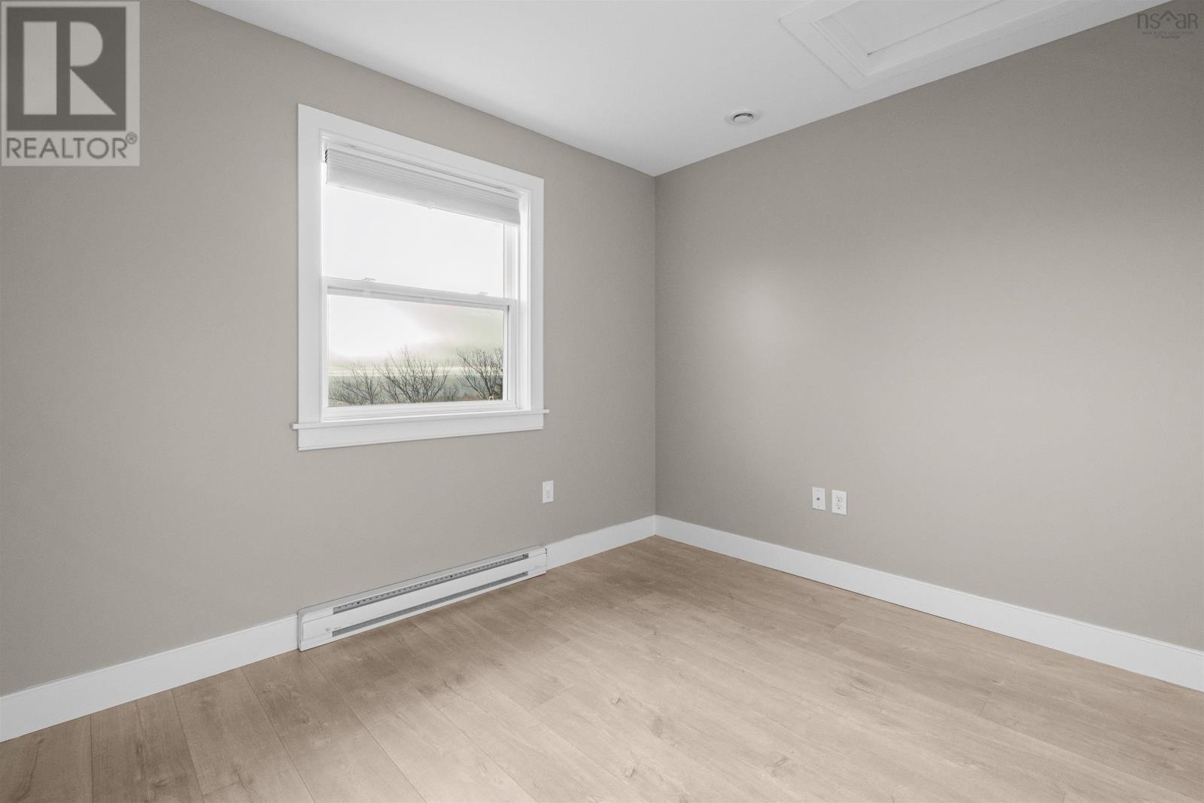
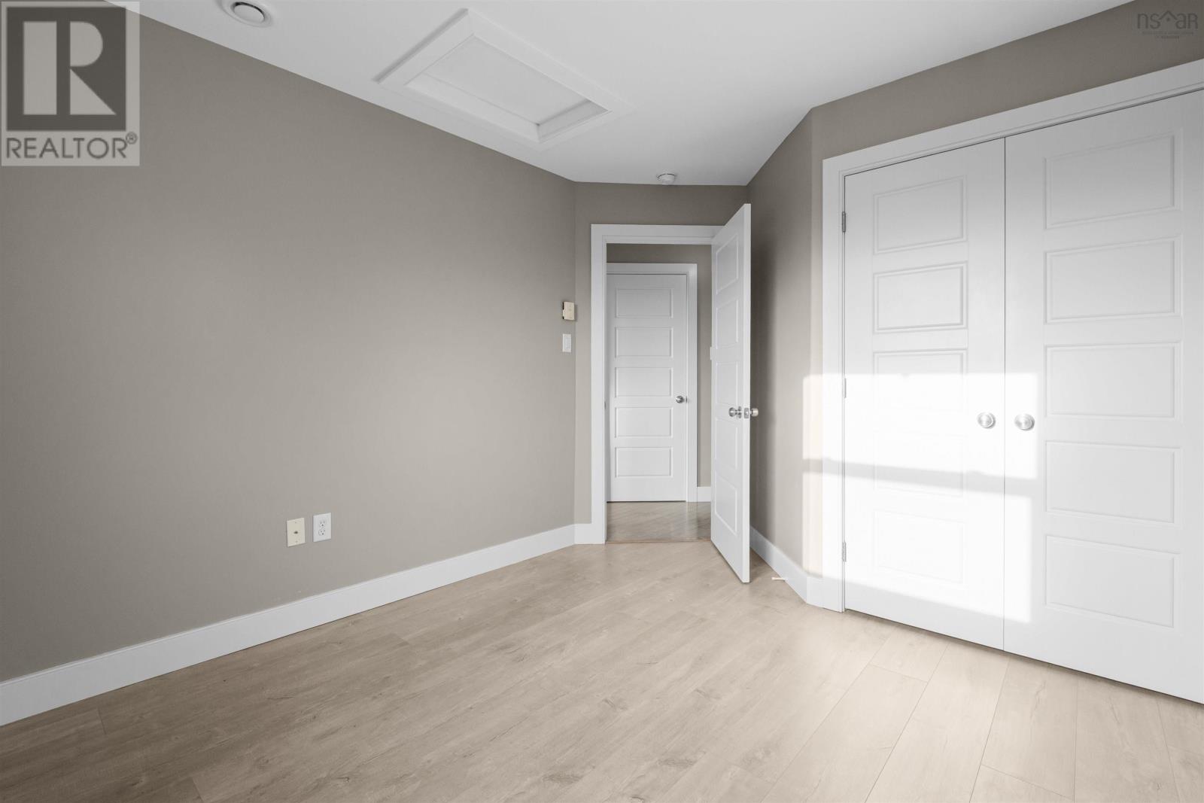
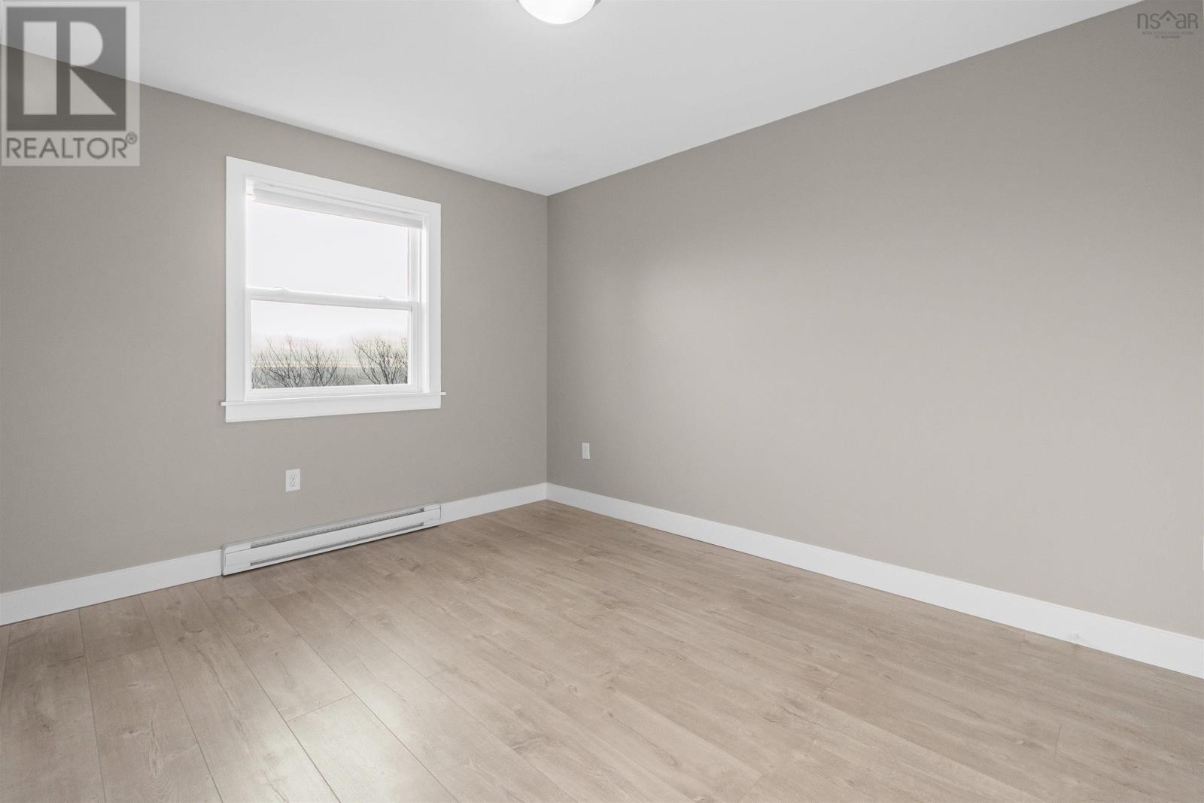
| Bedroom | Second level | 10.3x12.11 |
| Bedroom | Second level | 10.1x12 |
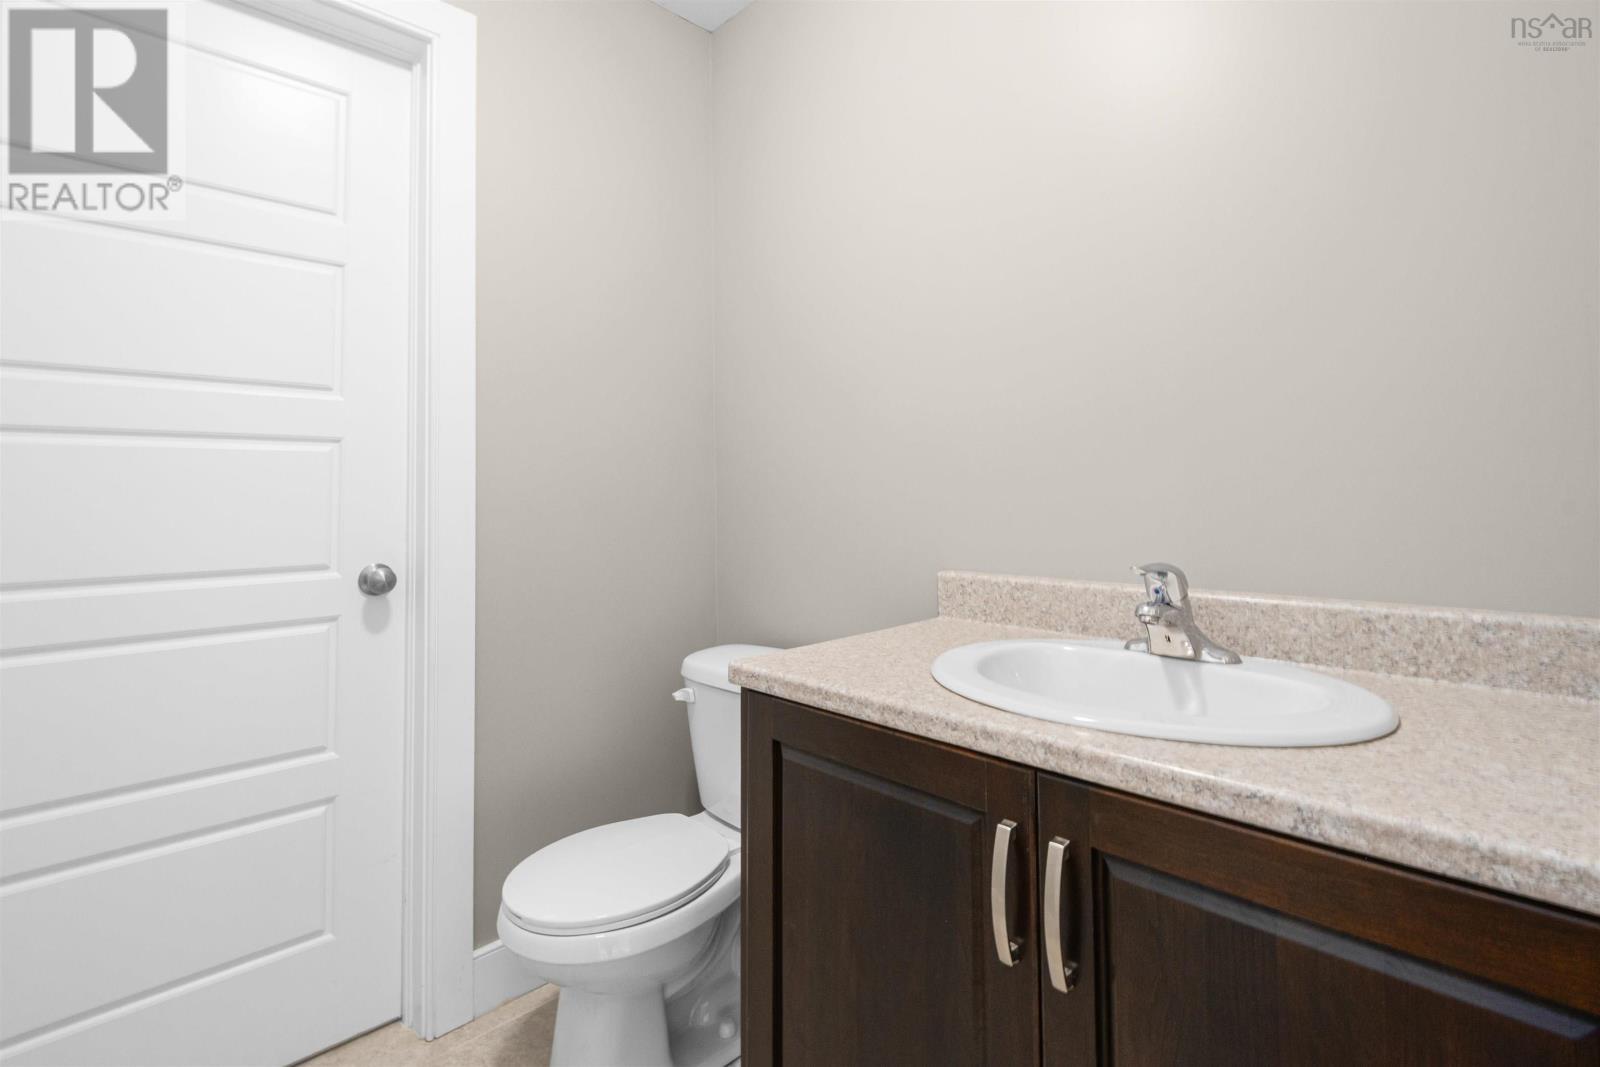
| 2pc Bathroom | Basement | 5.8x5.6 |
| Recreational, Games room | Basement | 19.11x17.9 |
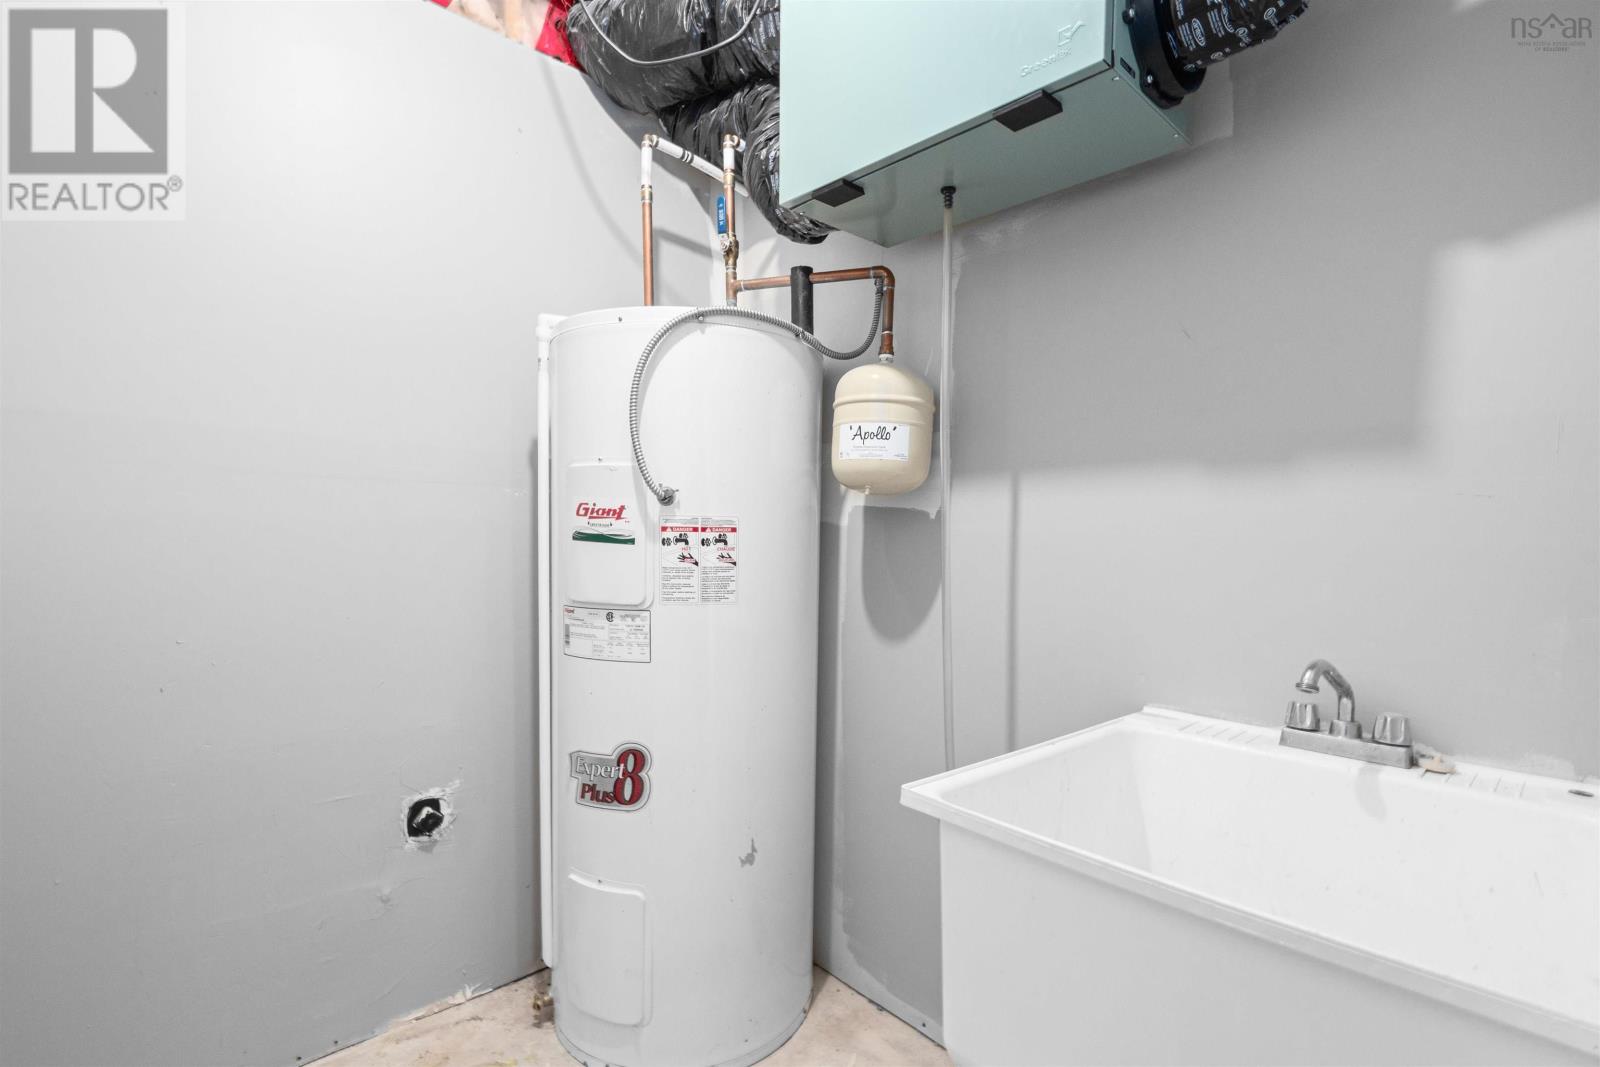
| Utility room | Basement | 5.11x5.6 |
Directions
https://maps.app.goo.gl/RKfQ3kJfrqsXauib6
The map loads here.