51 Bianca Court
Middle Sackville, Nova Scotia B4E 3E2
$473,000
- Bedrooms
- 3
- Bathrooms
- 2 + 1 half
- Living area
- 1,272 sq ft
- Lot
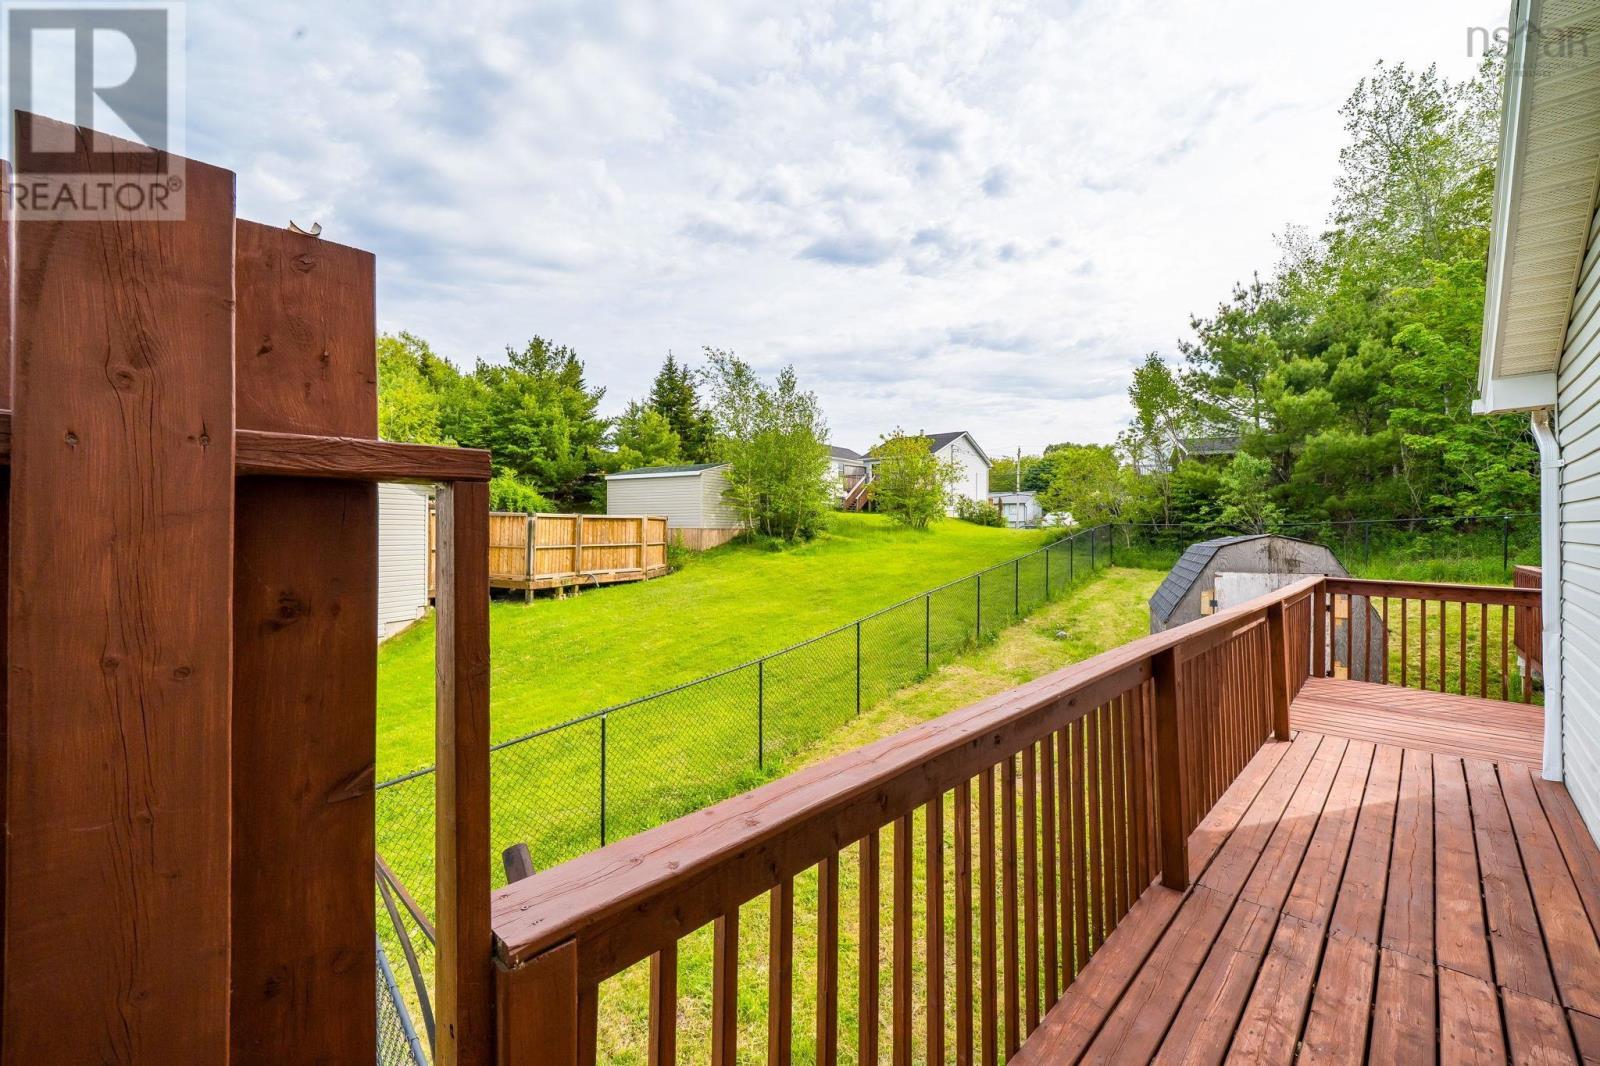
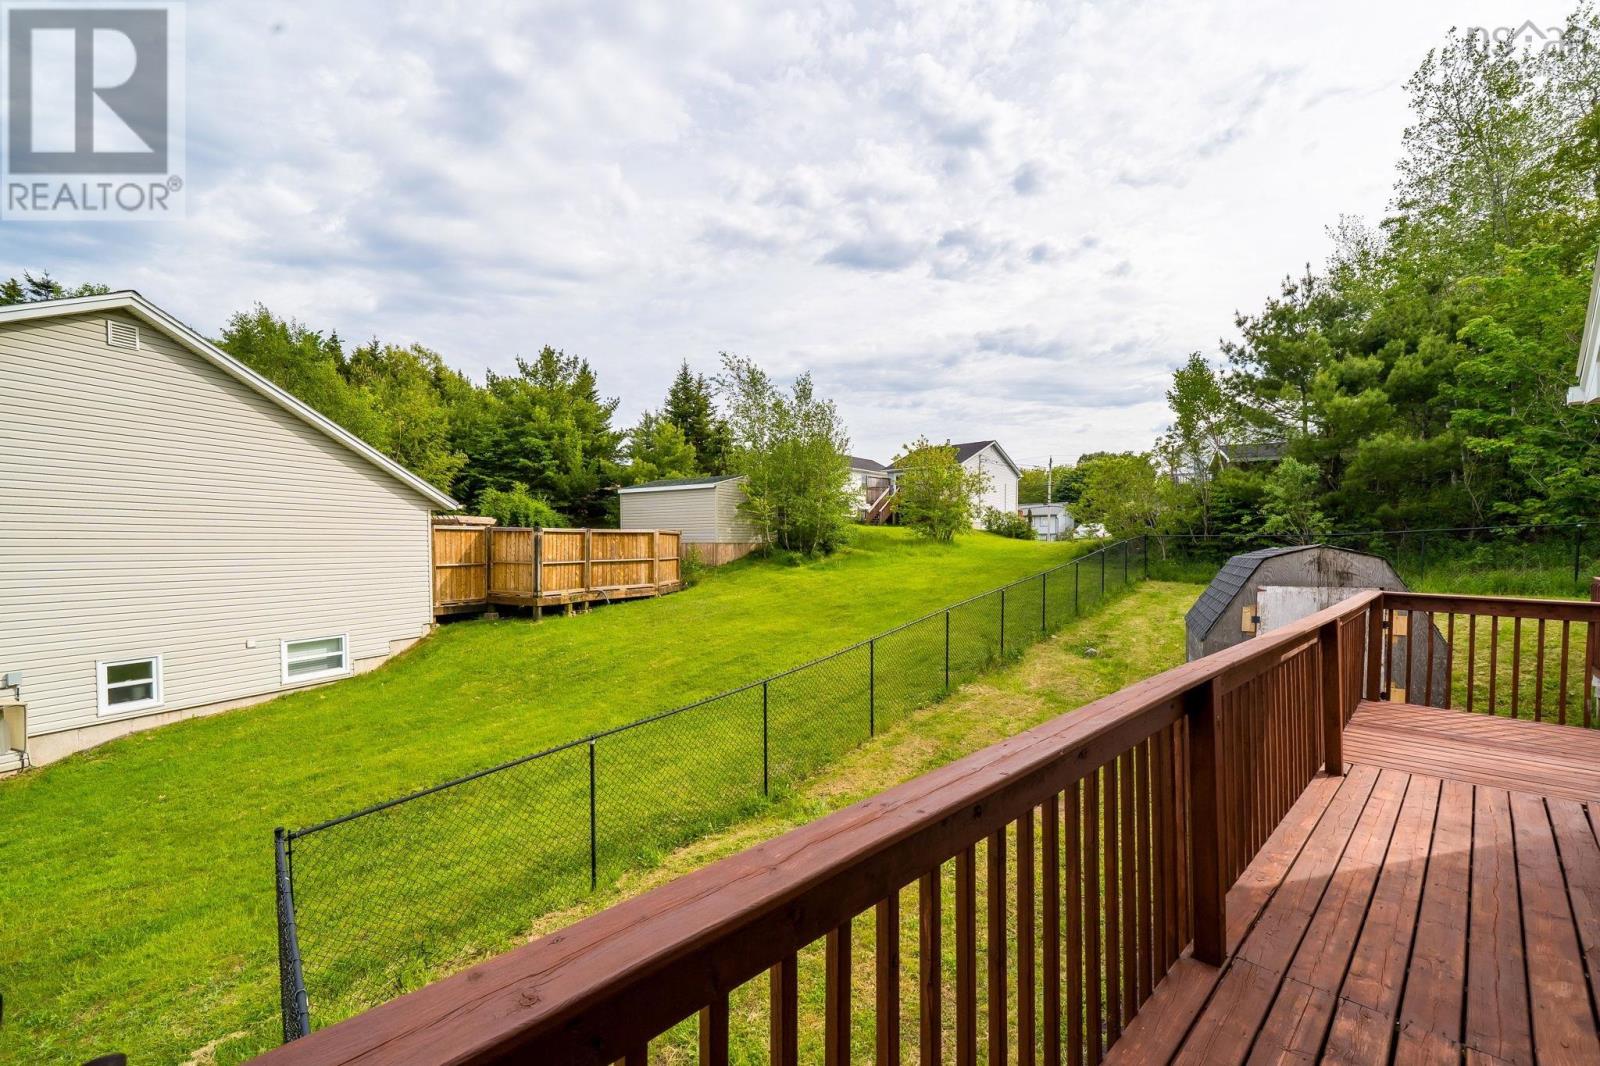
- 0.19 acres
- Type
- Single Family
Description
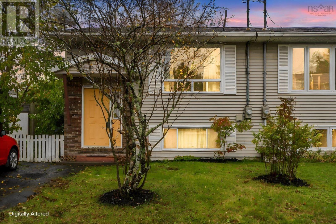
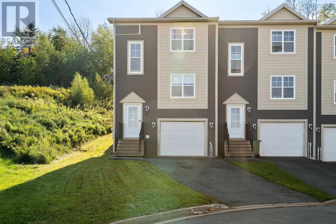
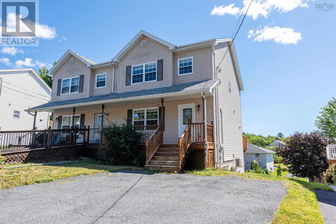
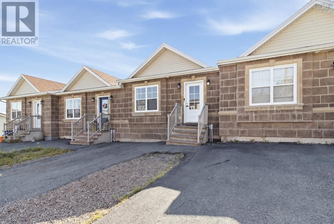
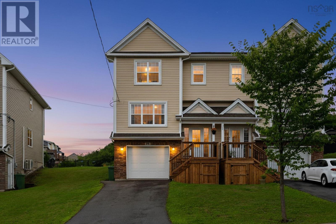
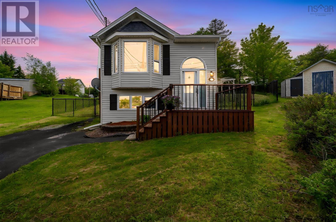
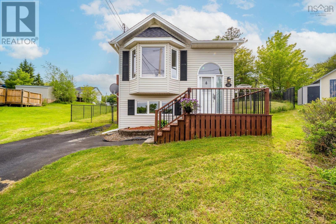
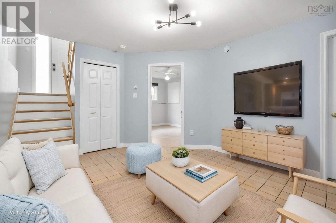
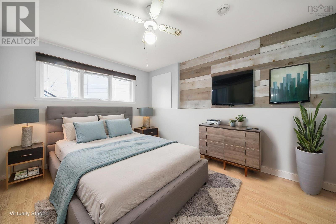
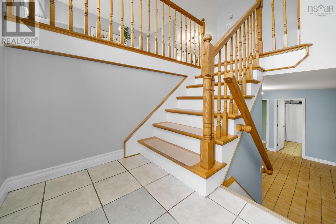
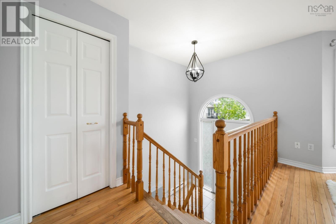
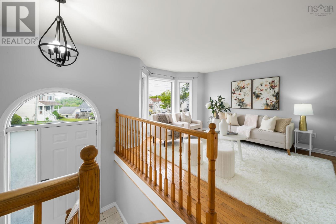
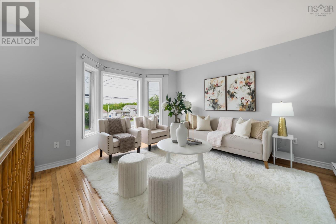
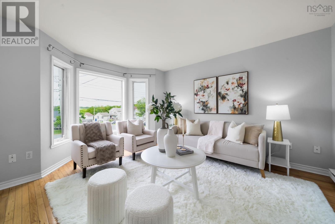
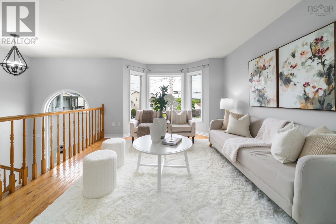
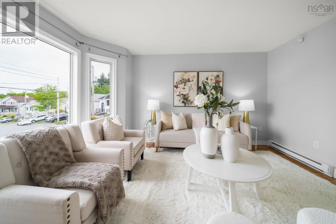
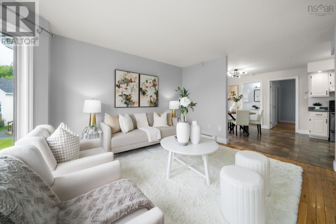
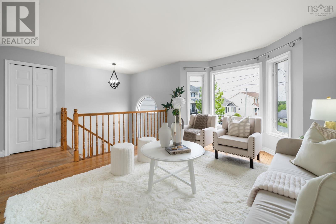
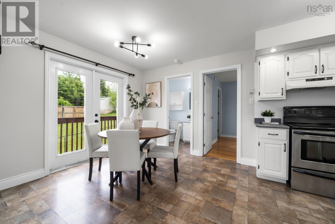
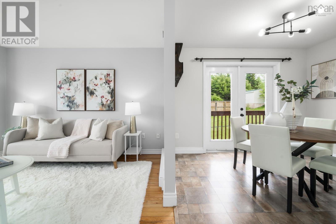
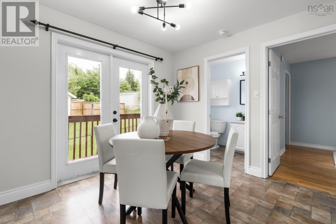
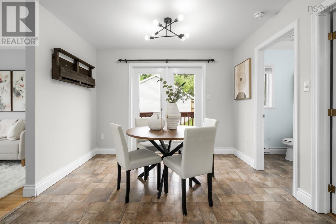
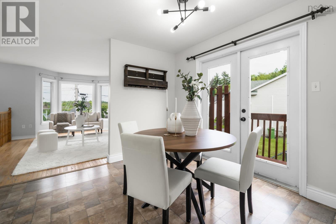
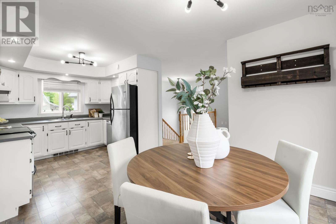
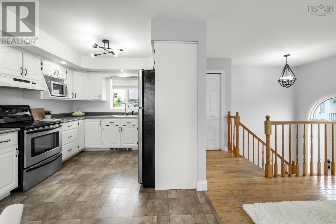
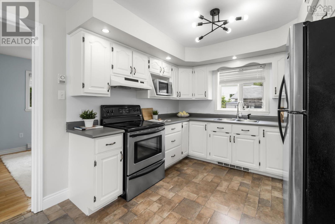
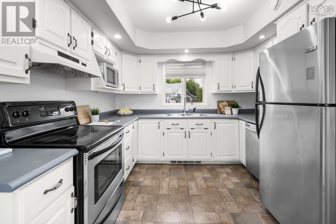
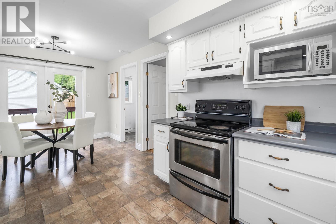
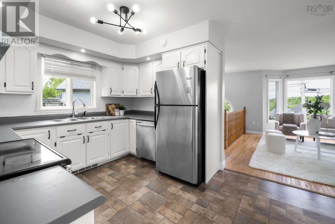
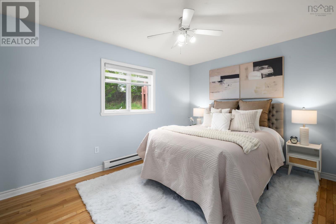
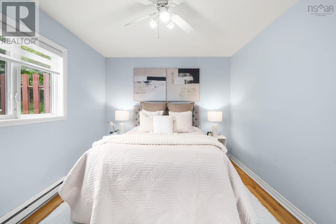
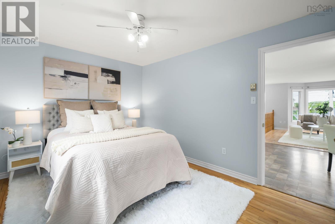
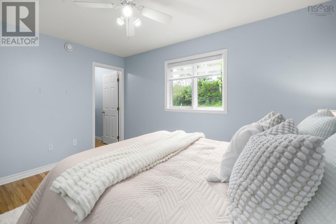
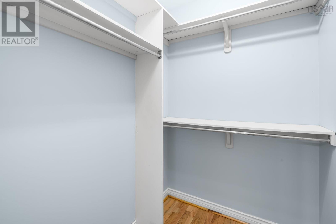
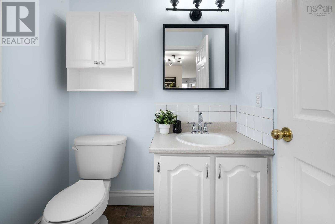
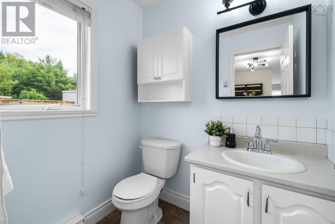
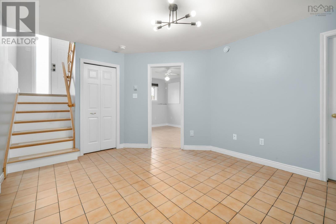
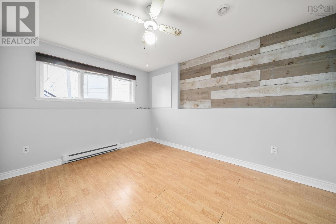
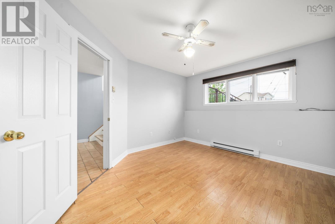
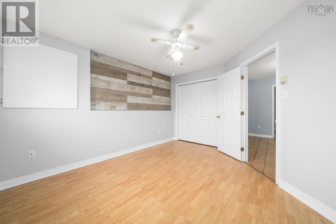
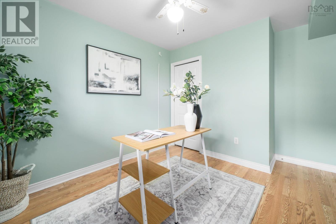
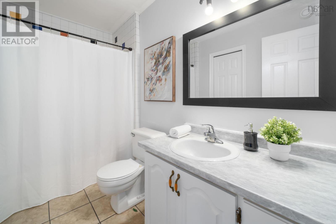
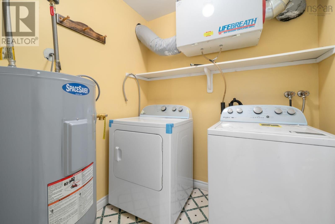
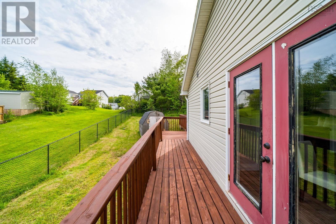
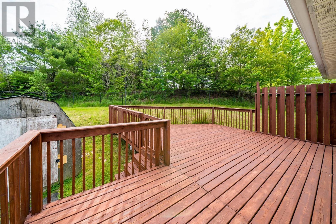
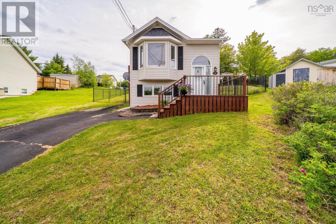
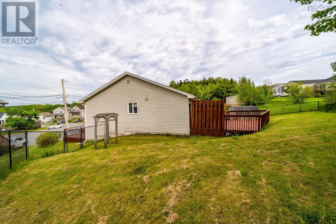
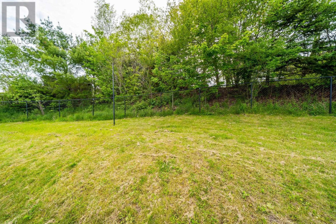
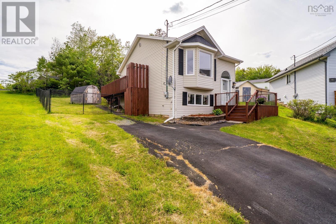
This well-maintained home sits on a cul-de-sac lot, offering excellent backyard privacy and great outdoor space, complemented by freshly stained front and back decks, recent landscaping improvements, and a sealed asphalt driveway that enhance curb appeal. Inside, the main level features a bright living room, a convenient powder room, and a flexible bedroom or office, along with an open-concept kitchen and dining area offering ample cabinetry and walkout access to the backyard. The lower level includes two spacious bedrooms, a full 3-piece bathroom, laundry with newer washer and dryer, and a medium-sized rec room ideal for family living. Recent upgrades throughout the home include fresh interior paint in most rooms, updated light fixtures, refinished kitchen cabinets and countertops, modern faucets, new insulated glass windows, and various improvements. A new HRV system was installed in September 2026, providing an additional upgrade to the home's ventilation system. Located on a quiet, family-friendly cul-de-sac close to schools, parks, transit, shopping, and amenities, this property is ideal for first-time buyers, downsizers, or investors. (id:56844)
Listing
- MLS® number
- 202626342
- Status
- Active
- Days On Market
- 10
Building
- Type
- House
- Year built
- 1996
- Storeys
- 1
- Living area
- 1,272 sq ft
- Above grade
- 1,272 sq ft
- Bedrooms above grade
- 1
- Bedrooms below grade
- 2
- Foundation
- Poured Concrete
- Basement
- Finished, Full
Interior
- Flooring
- Laminate
- Heating
- Baseboard heaters, Electric
- Appliances
- Washer, Refrigerator, Stove, Dryer, Microwave
- Accessibility
- 32in min Doorways, 5ft min Kitchen Turning Radius, 32in min Entry Doorways, Entry threshold less than ½ inch
Land
- Lot size
- 0.19 acres
- Exterior features
- Vinyl
- Community
- School Bus, Recreational Facilities
Parking
- Type
- Paved Yard
Utilities
- Water
- Municipal water
- Sewer
- Municipal sewage system
Fees and taxes
- Common interest
- Freehold
- Parcel number
- 40688533
Rooms
| Room | Level | Size |
|---|---|---|
| Foyer | Main level | 8.2x5.3 |
| Living room | Main level | 14.5x14 + jog |
| Kitchen | Main level | COMBO |
| Dining room | Main level | 22.7 X 12.3 |
| Recreational, Games room | Lower level | 14.6x12 - jog |
| Bedroom | Main level | 15.4x11.7 |
| 2pc Bathroom | Main level | 5.6X6.4 |
| Bedroom | Lower level | 13.6x13 - jog |
| Bedroom | Lower level | 11.7x11.2 |
| 3pc Bathroom | Lower level | 6.4x8 |
Directions
Sackville Drive to Millwood Drive to Bianca
The map loads here.