28 Kindling Crescent
Middle Sackville, Nova Scotia B4E 2T9
$379,000
- Bedrooms
- 3
- Bathrooms
- 2 + 1 half
- Living area
- 1,338 sq ft
- Lot
- 0.08 acres
- Type
- Single Family
Description
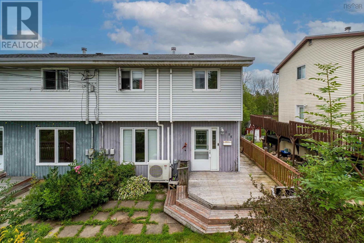
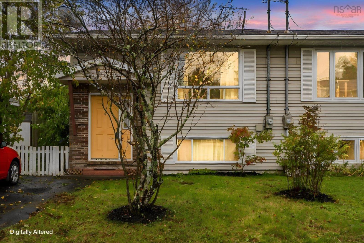
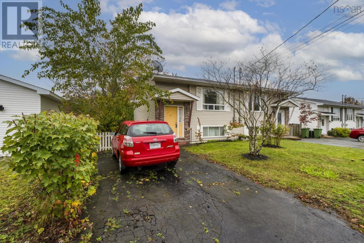
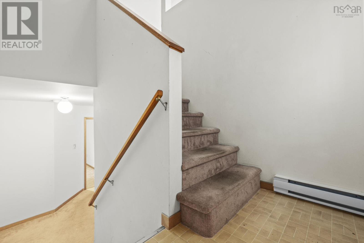
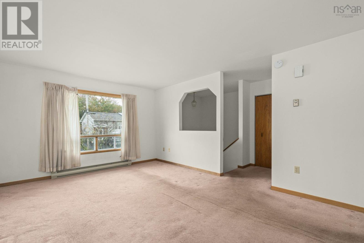
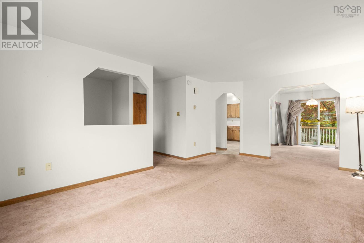
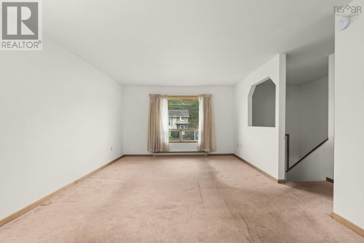
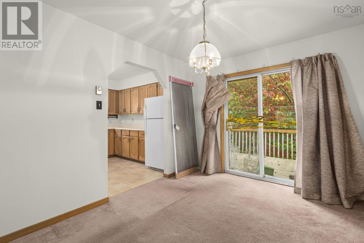
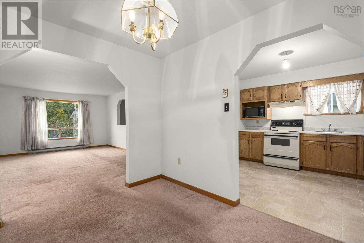
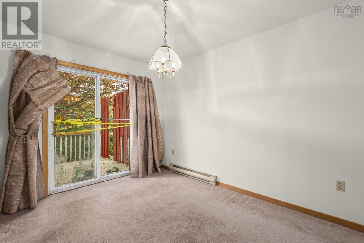
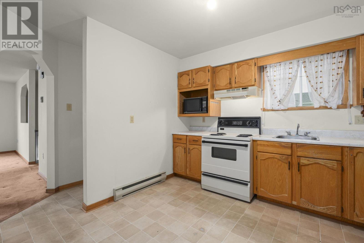
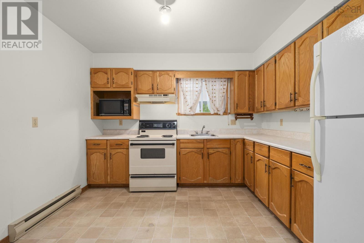
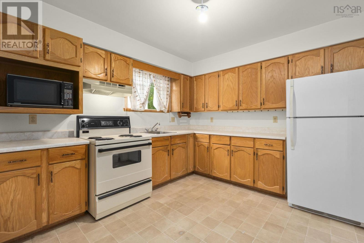
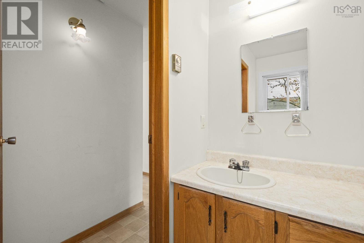
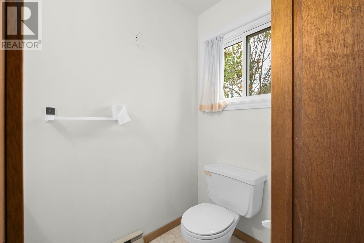
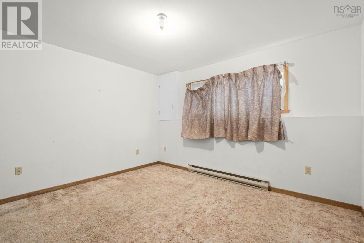
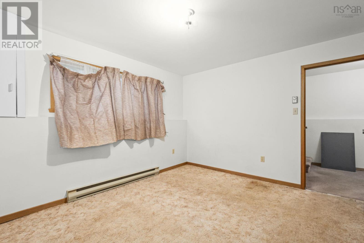
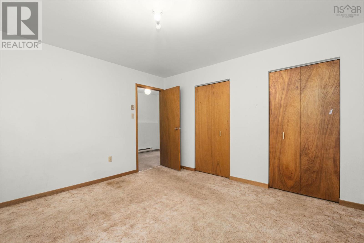
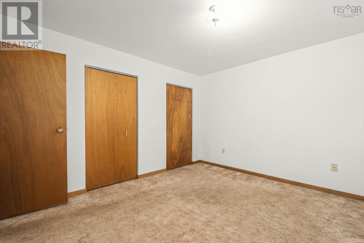
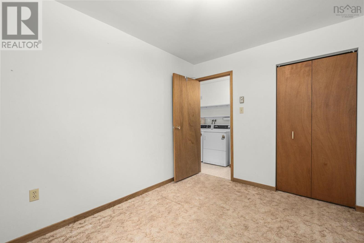
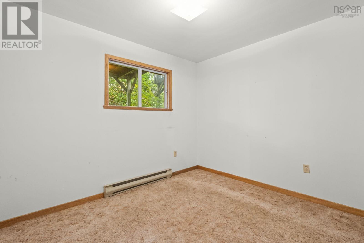
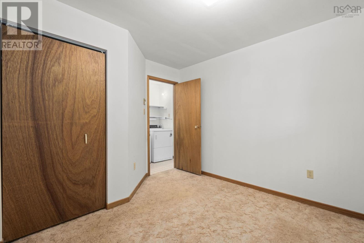
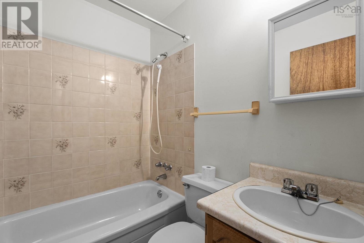
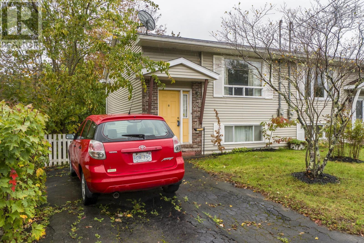
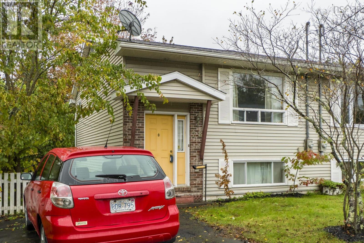
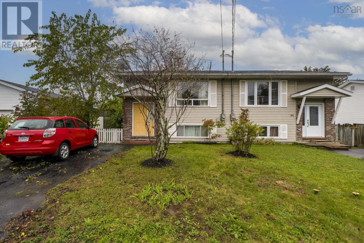
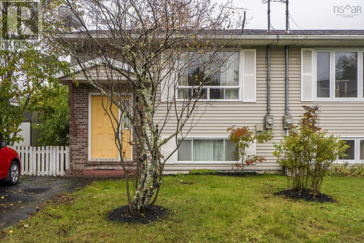
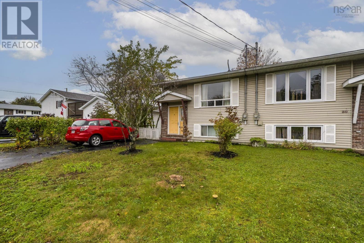
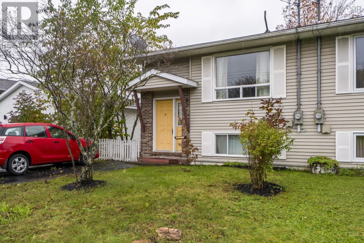
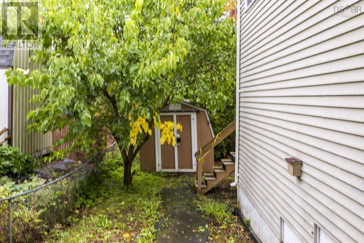
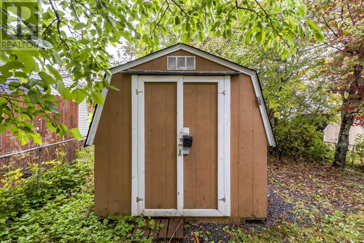
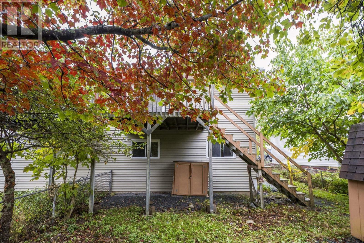
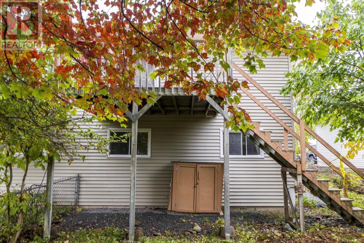
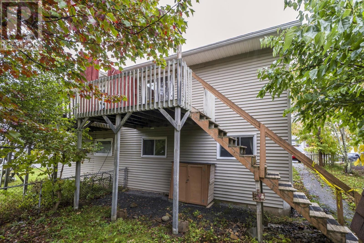
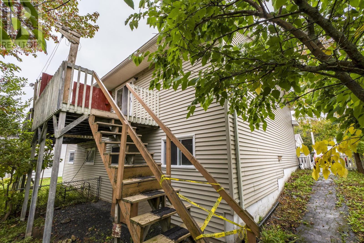
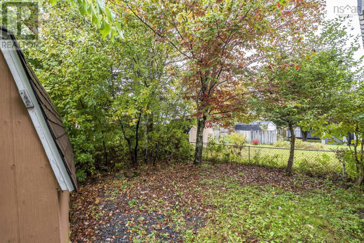
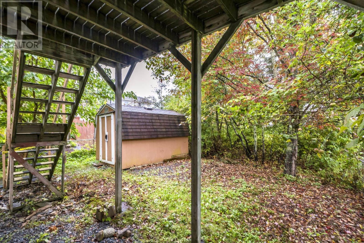
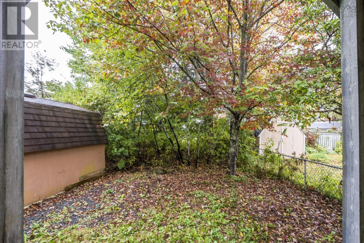
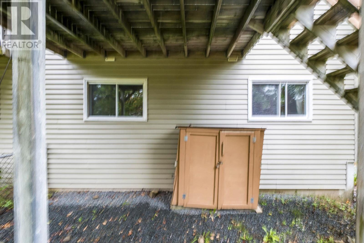
Welcome to 28 Kindling Crescent, ideally located in the heart of Millwood! This 3-bedroom, 1.5-bath semi-detached split-entry home is a great opportunity for first-time buyers, investors, or anyone looking to build equity and create a home of their own.? The property is in need of some TLC, offering the opportunity to update and personalize the space to suit your needs and style. With a functional layout and plenty of potential, this home is ready for someone with a vision to bring it back to life.? Enjoy a quiet, family-friendly neighbourhood close to schools, parks, walking trails, shopping, local amenities, and public transit. The backyard provides a great space for children and pets to play or for relaxing and entertaining outdoors.? If youre looking for an affordable opportunity in a desirable location with the potential to build equity, 28 Kindling Crescent is worth a look! (id:56844)
Listing
- MLS® number
- 202625897
- Status
- Active
- Days On Market
- 16
Building
- Type
- House
- Year built
- 1989
- Storeys
- 1
- Living area
- 1,338 sq ft
- Above grade
- 1,338 sq ft
- Bedrooms below grade
- 3
- Foundation
- Poured Concrete
- Basement
- Finished, Full
Interior
- Flooring
- Carpeted, Linoleum
- Heating
- Baseboard heaters, Electric
- Accessibility
- 32in min Entry Doorways, Entry less than 3 steps
Land
- Lot size
- 0.08 acres
- Lot features
- Level
- Exterior features
- Vinyl
Parking
- Type
- Paved Yard
Utilities
- Water
- Municipal water
- Sewer
- Municipal sewage system
Fees and taxes
- Common interest
- Freehold
- Parcel number
- 40422875
Rooms
| Room | Level | Size |
|---|---|---|
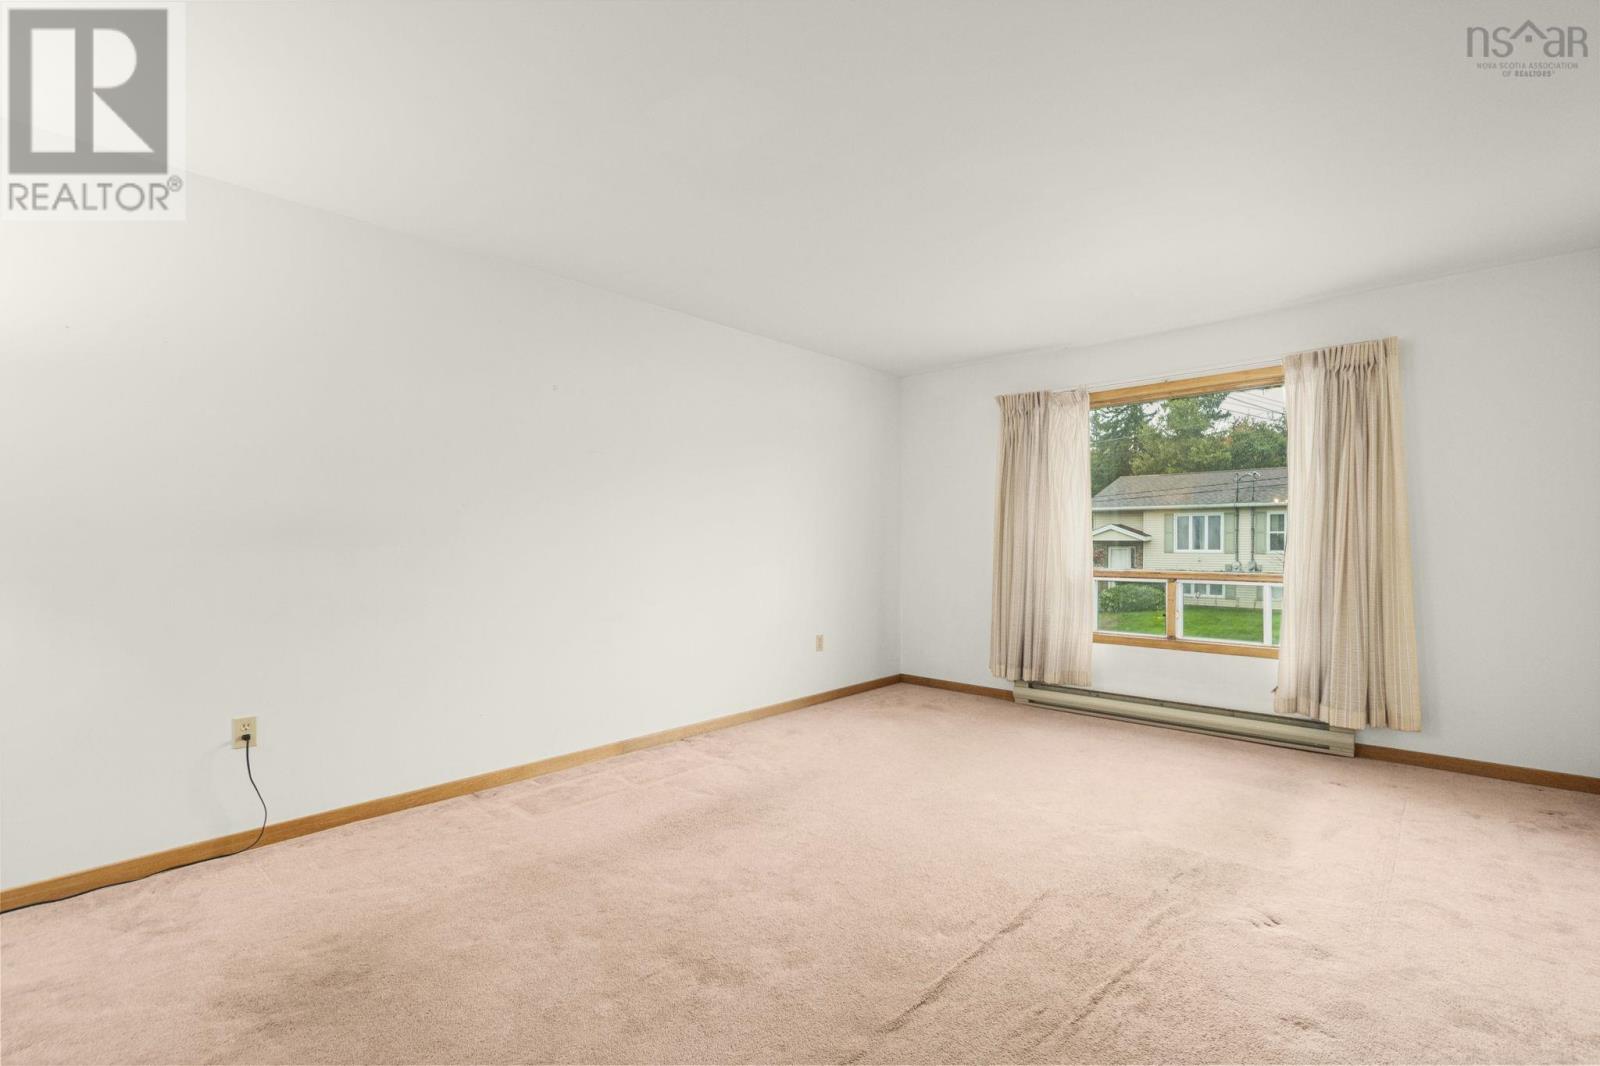
| Living room | Main level | 18.4x12.6 |
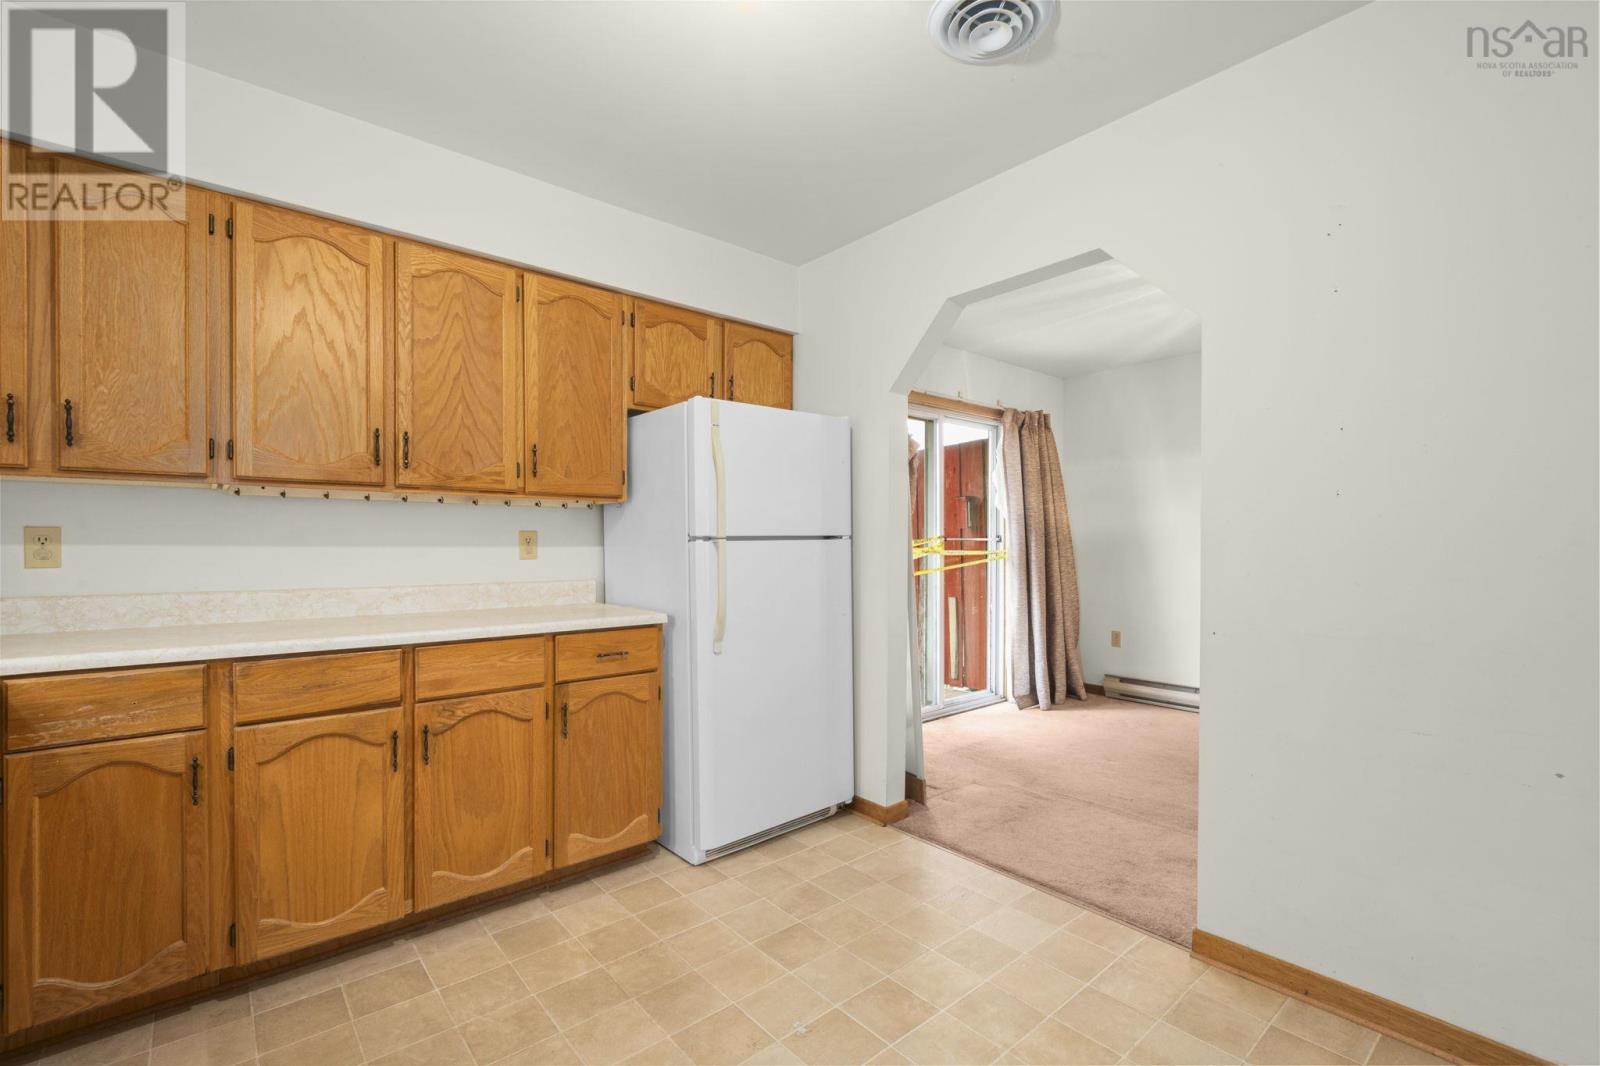
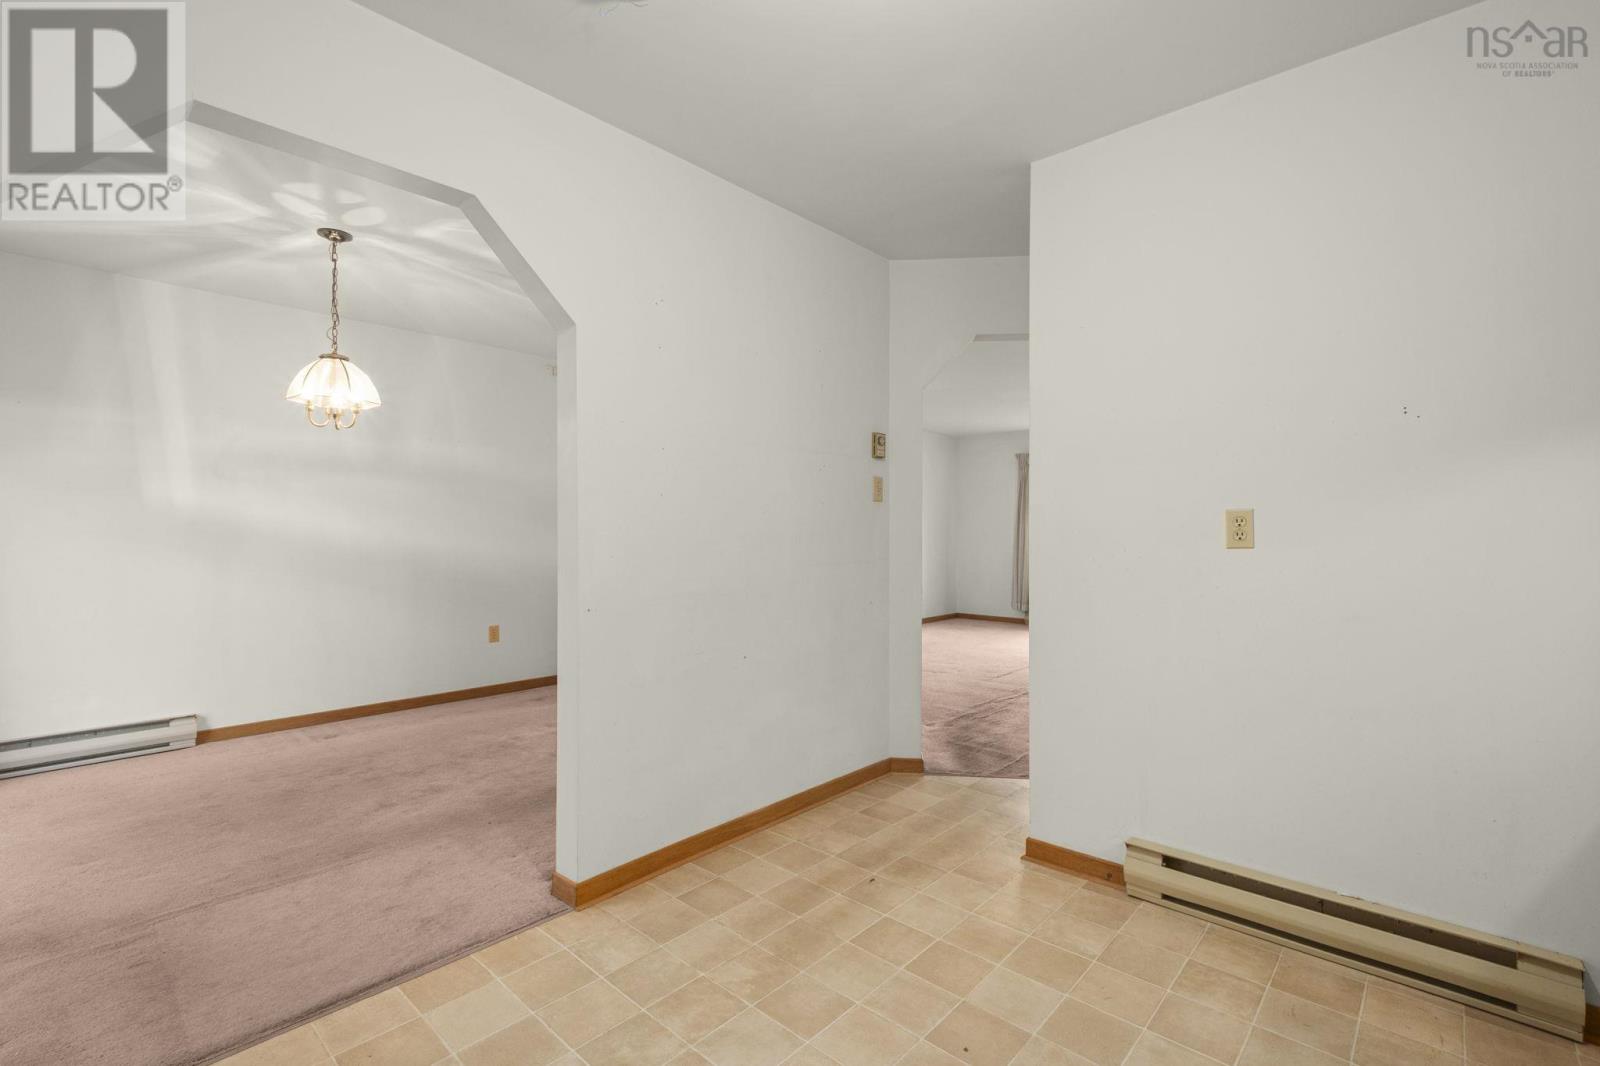
| Dining room | Main level | 12.3x9.5 |
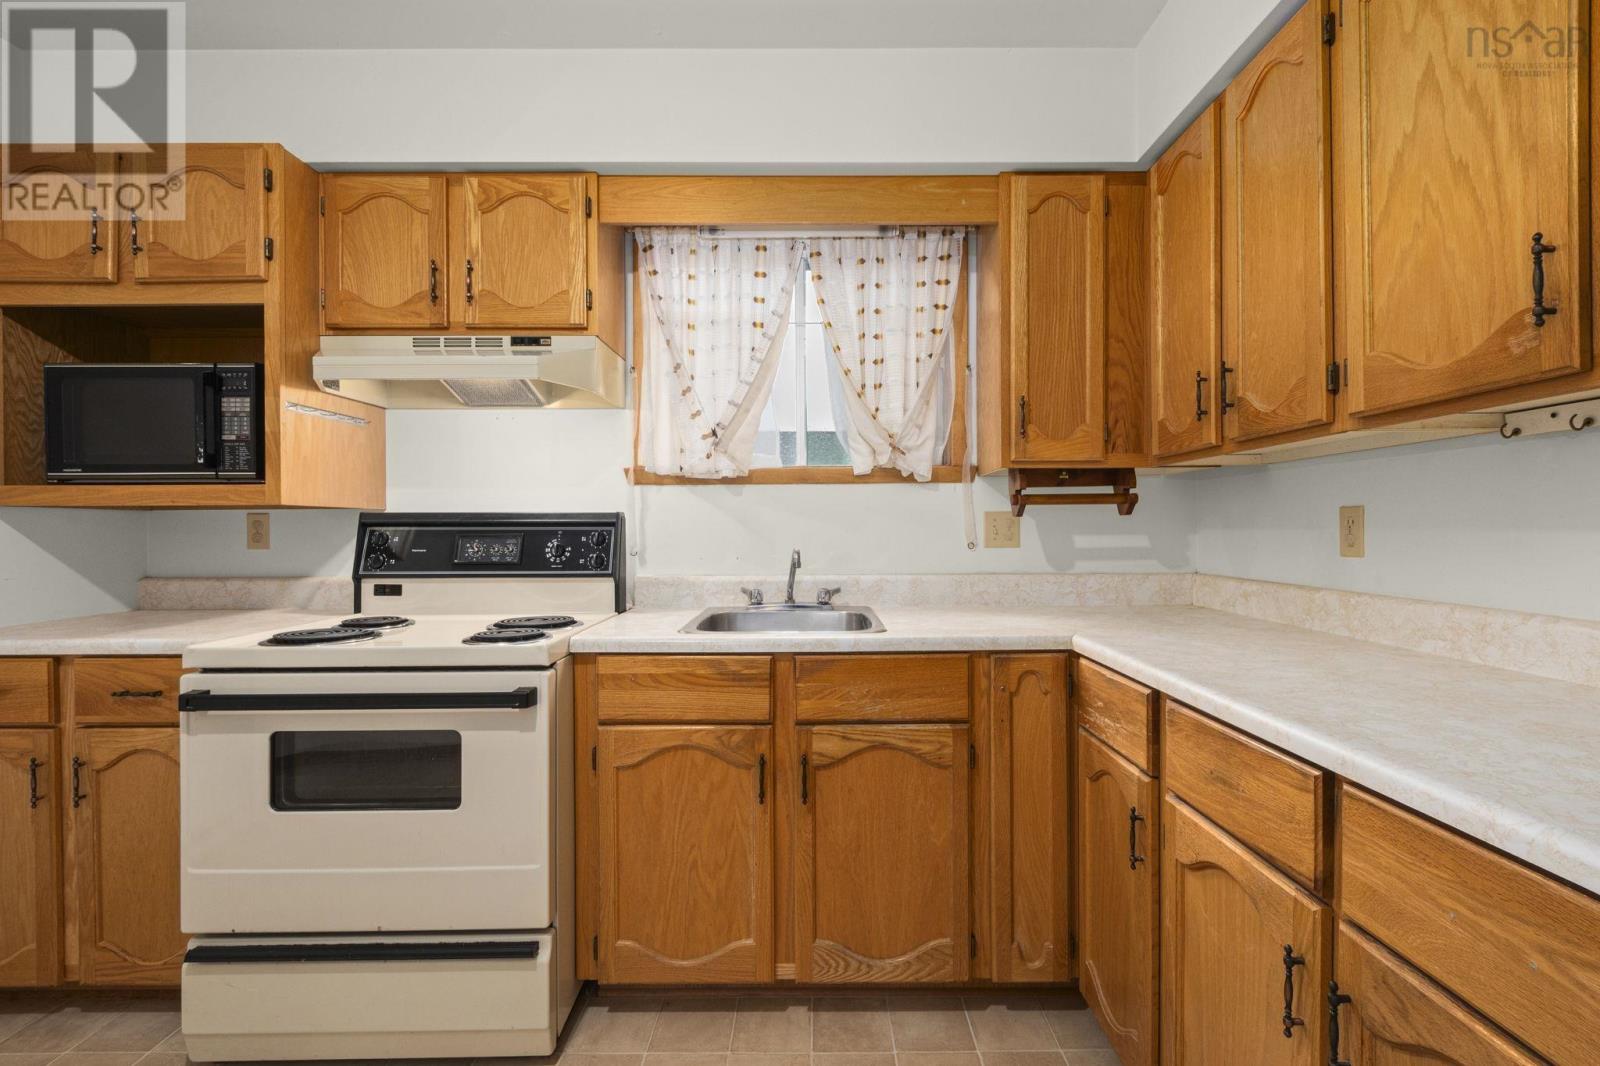
| Kitchen | Main level | 11.2x10.1 |
| 2pc Bathroom | Main level | 3.8x7 |
| Primary Bedroom | Lower level | 11.4x12.7 |
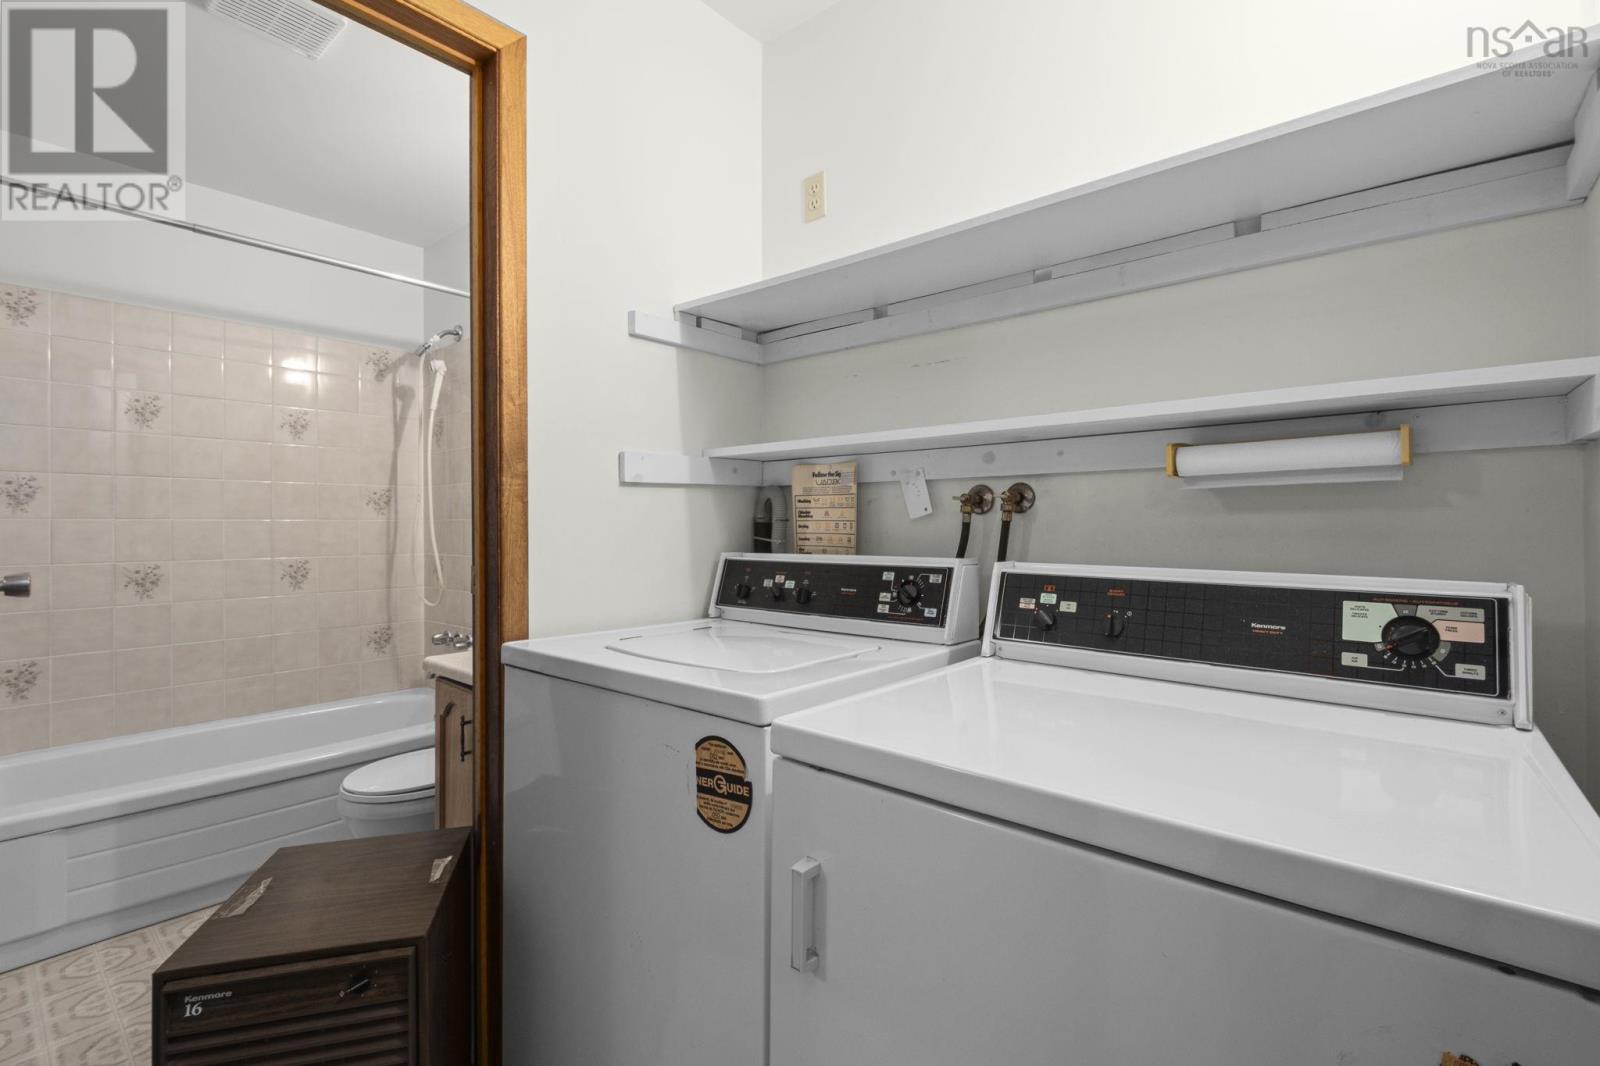
| 4pc Bathroom | Lower level | 4.11x6.9 |
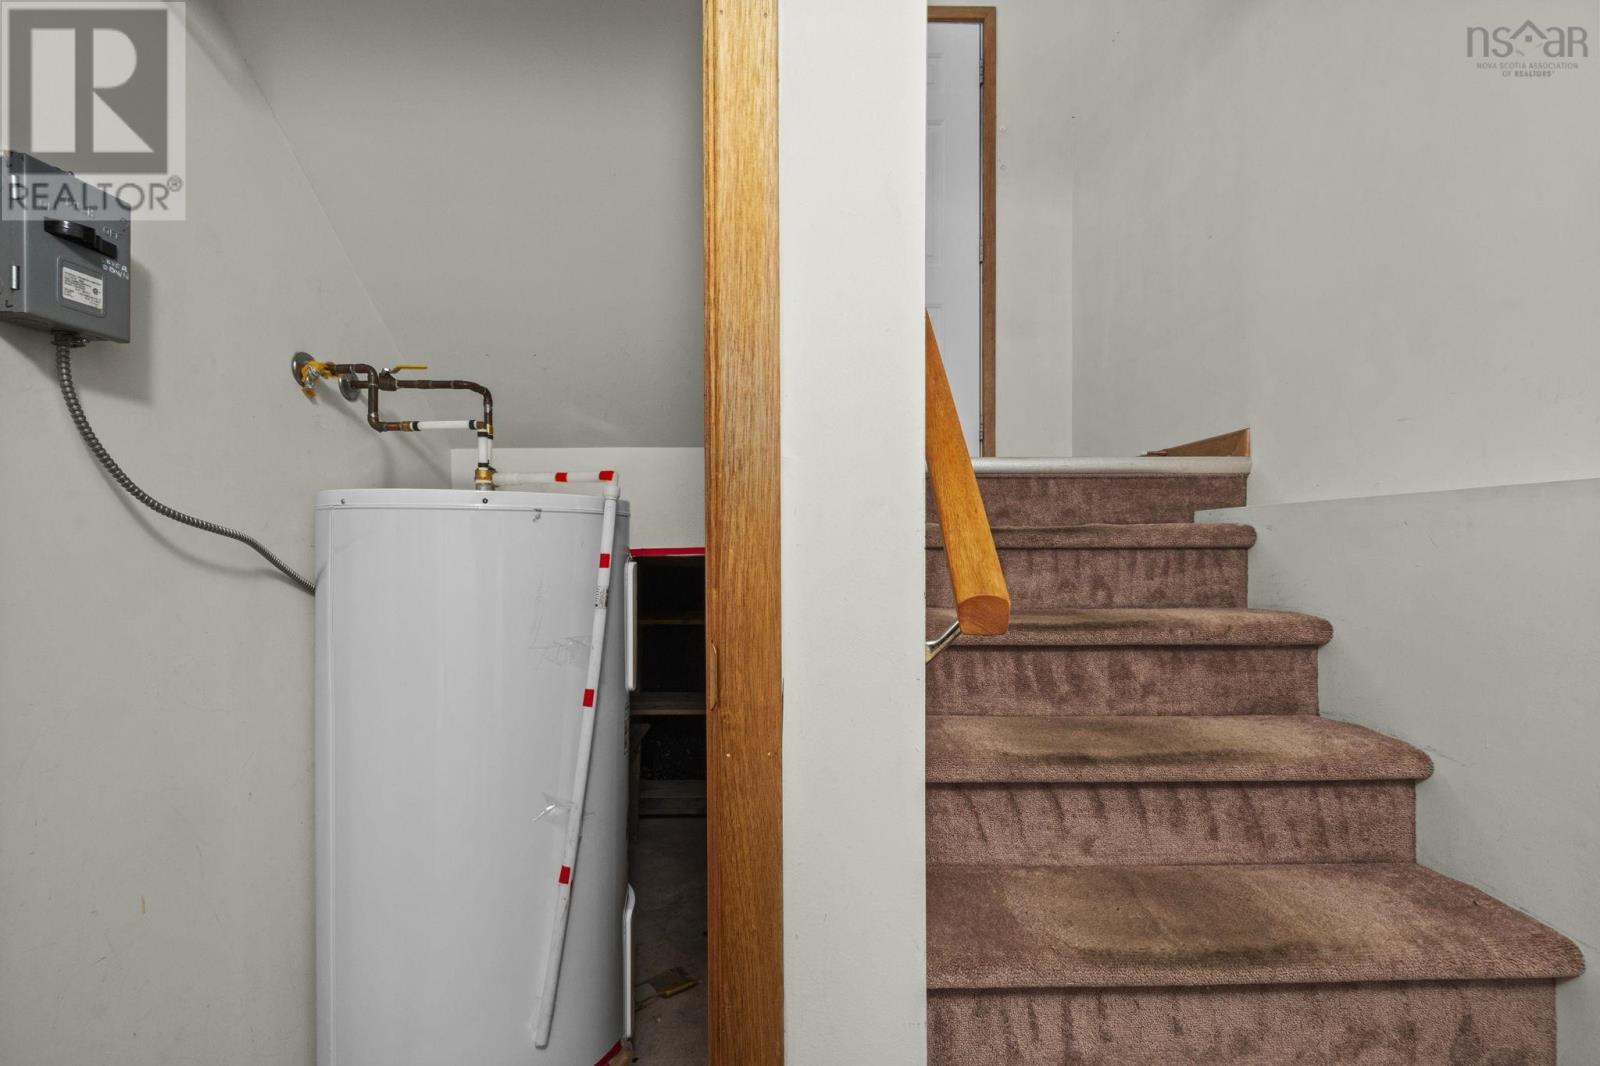
| Laundry room | Lower level | 5x3 |
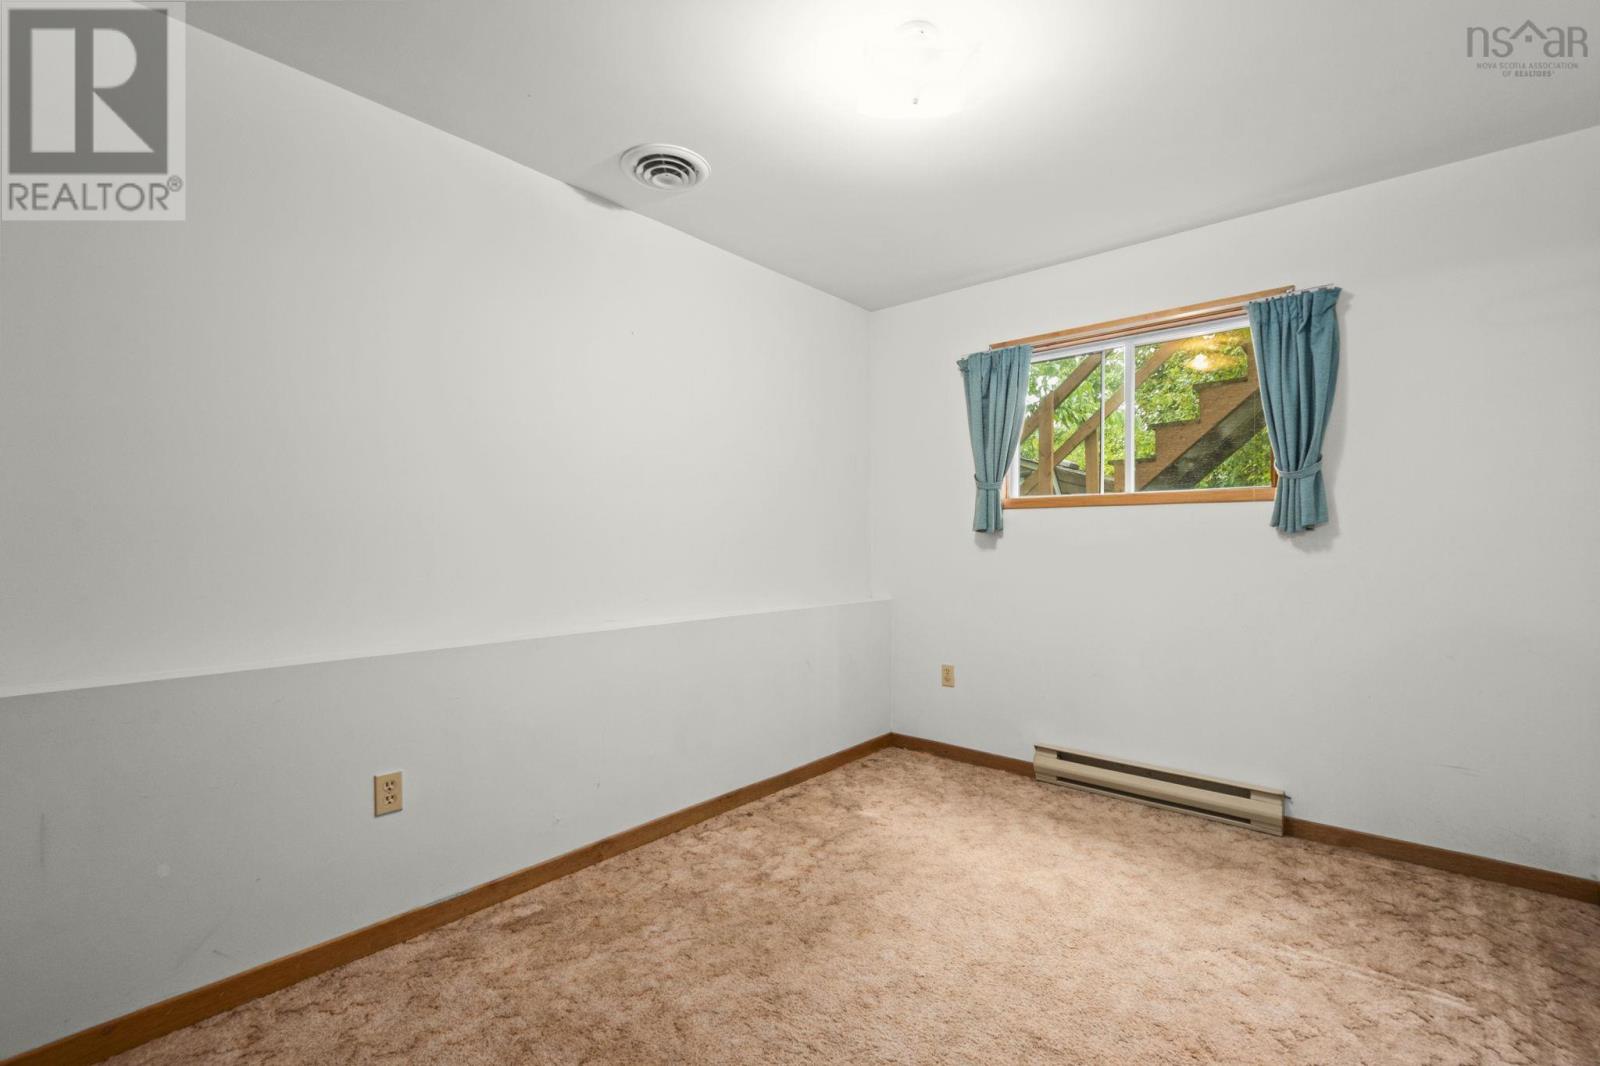
| Bedroom | Lower level | 11.3x10.4 |
| Bedroom | Lower level | 11.3x10.4 |
Directions
Millwood Drive to Kindling Cres.
The map loads here.