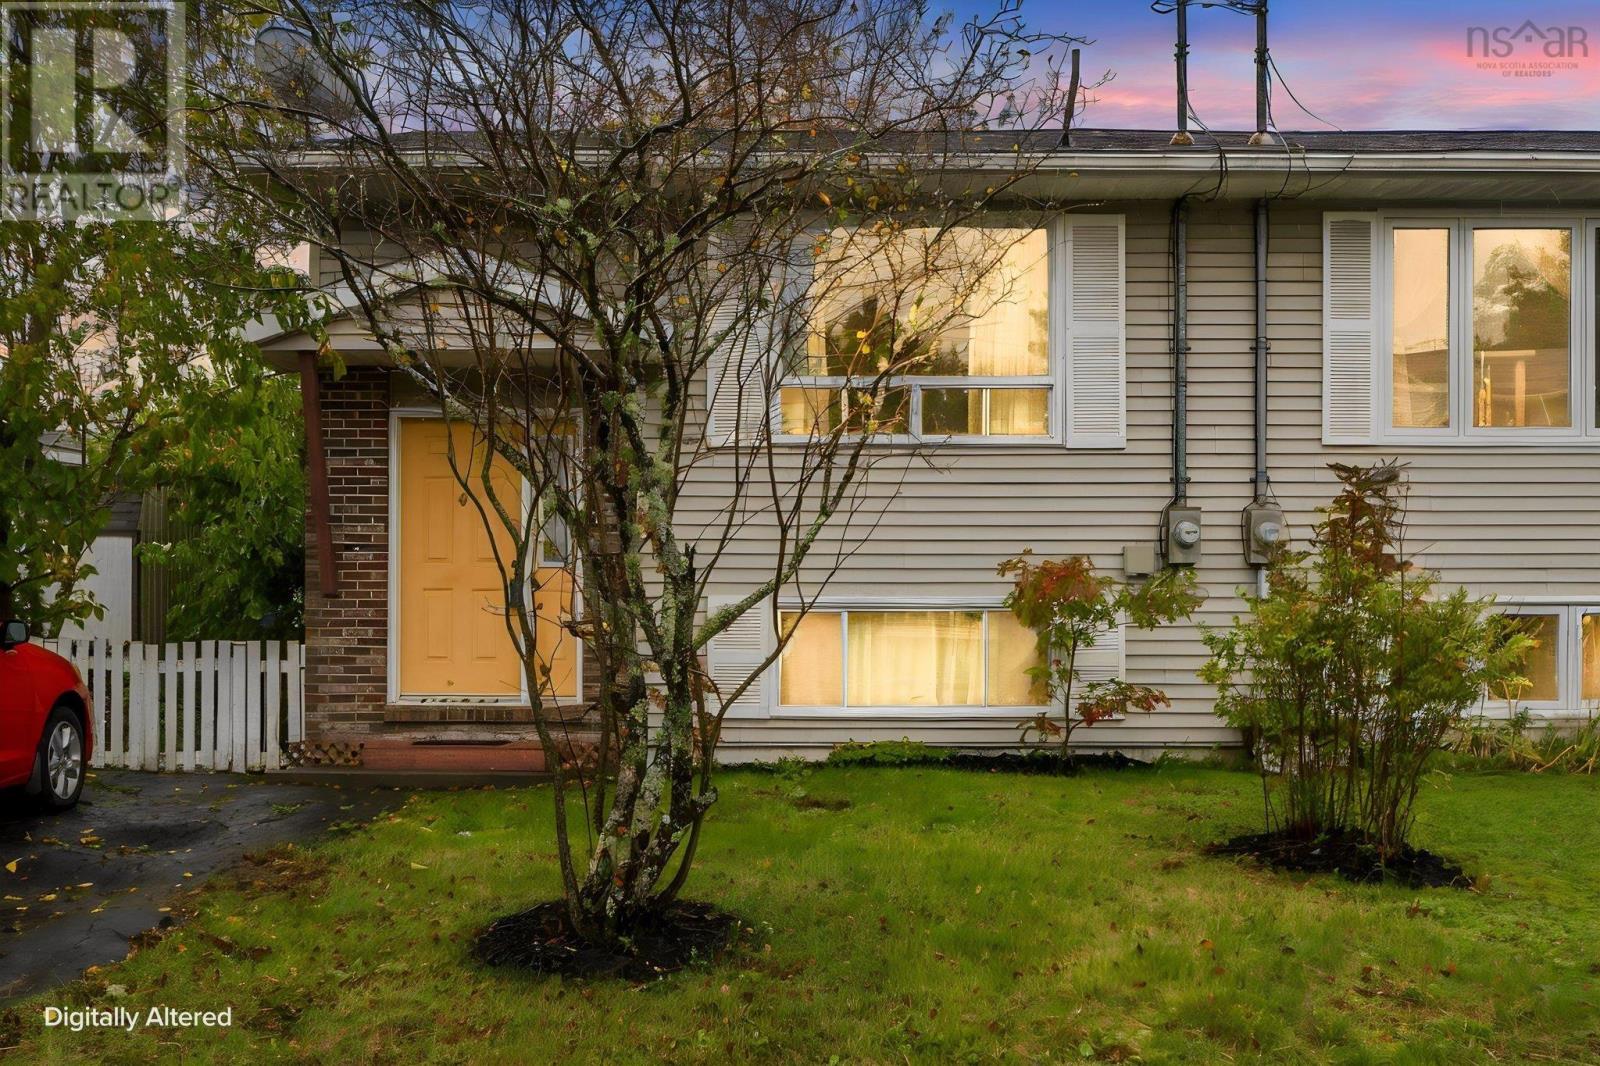
963 Old Sackville Road
Middle Sackville, Nova Scotia B4E 1R4
$335,000
- Bedrooms
- 3
- Bathrooms
- 1
- Living area
- 1,622 sq ft
- Lot
- 0.09 acres
- Type
- Single Family
Description
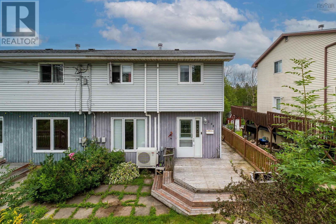
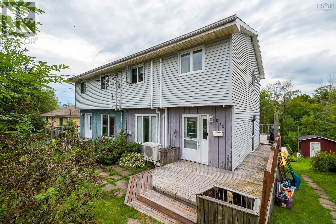
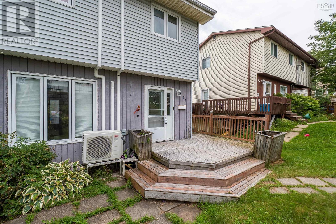
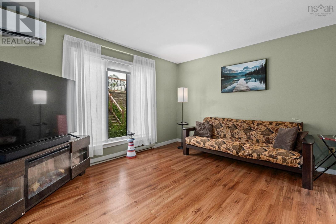
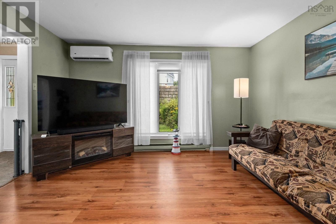
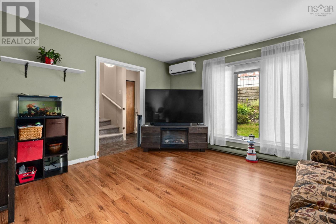
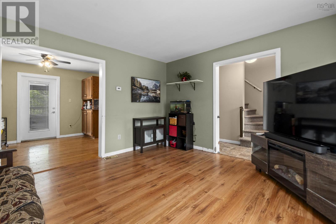
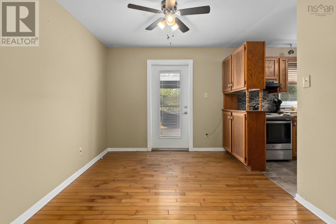
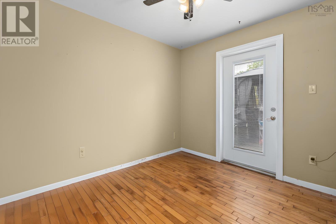
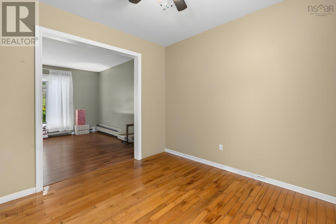
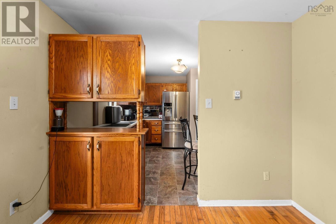
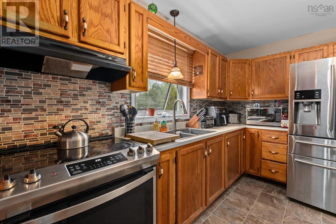
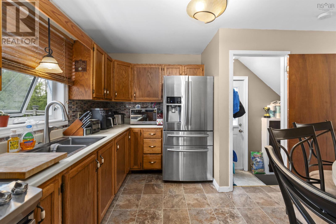
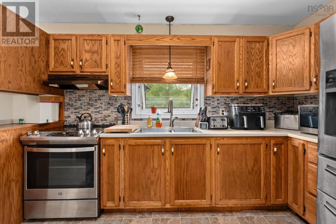
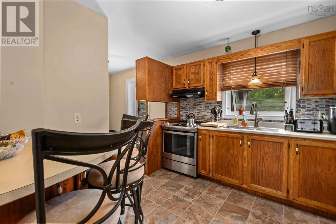
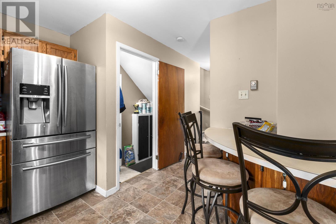
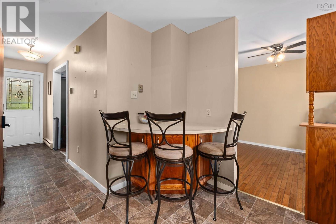
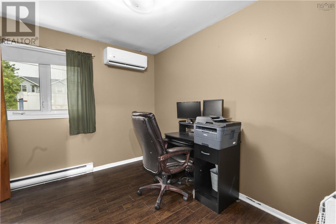
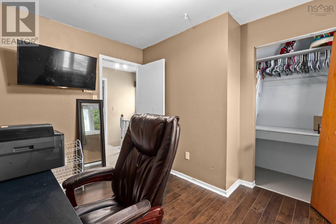
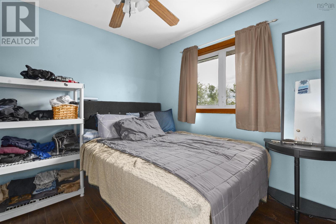
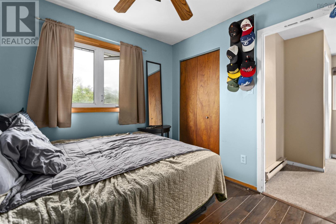
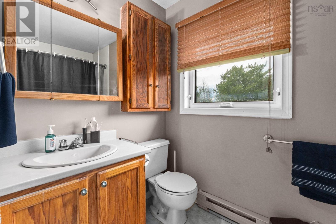
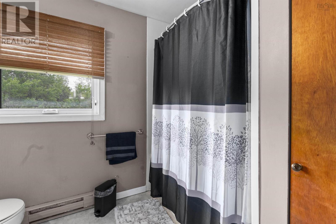
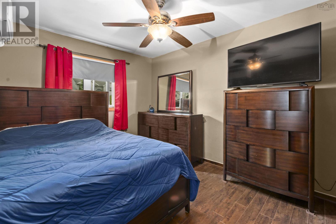
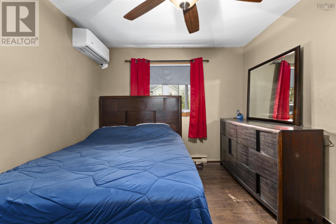
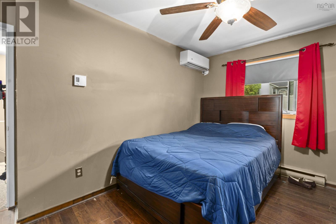
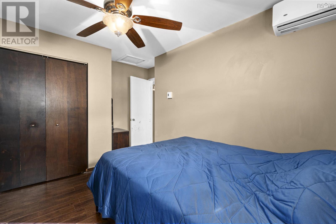
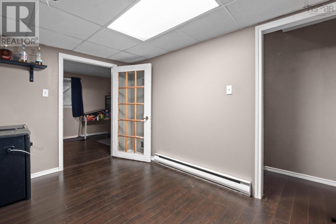
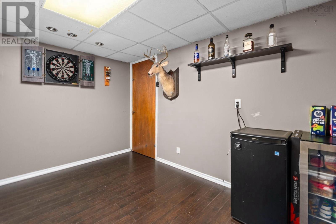
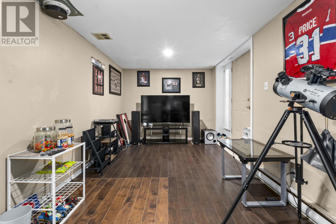
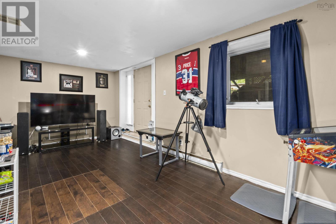
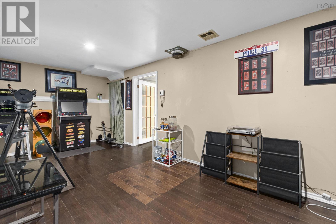
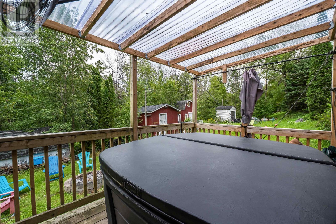
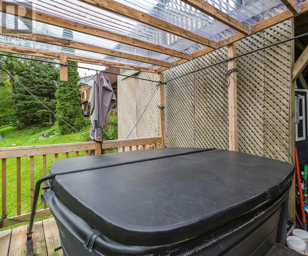
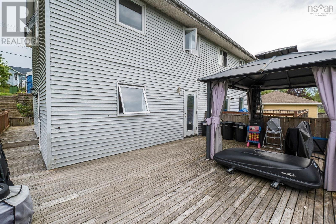
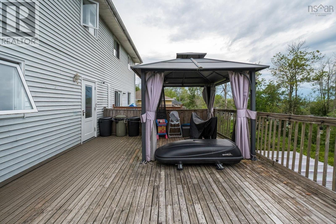
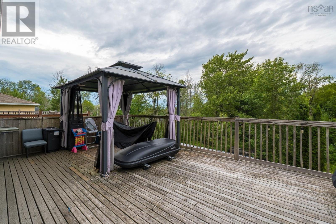
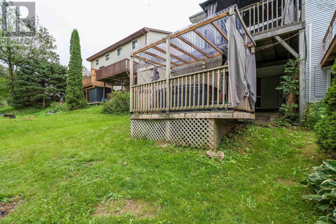
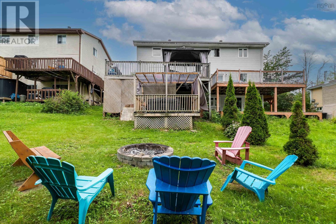
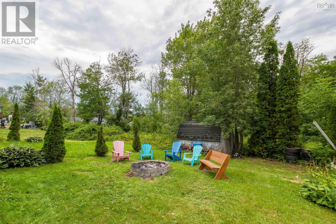
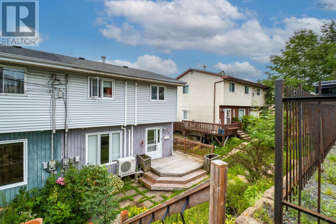
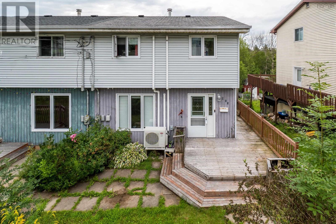
Opportunities like this dont come along often! Affordable family living under $350,000 in the heart of Middle Sackville! This well-located semi-detached home offers a functional layout, plenty of space, and the opportunity to add your own personal touch. Conveniently situated close to schools, grocery stores, shopping, the library, movie theatre, veterinary clinics, gas stations, and so much more, youll have everyday essentials right at your fingertips. The main level features a bright and functional layout with a spacious living room, dining area, and kitchen complete with a convenient corner island, perfect for meal prep and casual dining. Ductless heat pumps provide added comfort, while patio doors off the kitchen lead to the wrap-around back patio with a gazebo, ideal for summer BBQs and enjoying the warmer months. Upstairs, youll find three comfortable bedrooms and a full bathroom. The lower level offers even more living space, including a versatile landing area perfect for a reading nook, hobby space, or game area (dartboard included). A laundry room with utility and storage space, along with a spacious family room, provides plenty of room to relax, entertain, or create a dedicated kids hangout. The walkout leads directly to the backyard, complete with a private hot tub and room to enjoy the outdoors. This affordable home would benefit from some TLC and updates, offering buyers the opportunity to make it their own while enjoying a convenient location and plenty of indoor and outdoor space. Welcome to 963 Old Sackville Road! (id:56844)
Listing
- MLS® number
- 202620683
- Status
- Active
- Days On Market
- 78
Building
- Type
- House
- Year built
- 1983
- Storeys
- 2
- Living area
- 1,622 sq ft
- Above grade
- 1,622 sq ft
- Bedrooms above grade
- 3
- Foundation
- Poured Concrete
- Basement
- Full, Walk out
Interior
- Flooring
- Concrete, Hardwood, Laminate, Carpeted, Vinyl
- Heating
- Heat Pump, Baseboard heaters, Electric, Ductless
- Cooling
- Air Conditioned
- Appliances
- Washer, Refrigerator, Stove, Dryer
- Accessibility
- 32in min Entry Doorways, 32in min Hallways
Land
- Lot size
- 0.09 acres
- Lot features
- Sloping, Gazebo
- Exterior features
- Vinyl
- Community
- School Bus, Recreational Facilities
Parking
- Type
- Gravel
Utilities
- Water
- Municipal water
- Sewer
- Municipal sewage system
Fees and taxes
- Common interest
- Freehold
Rooms
| Room | Level | Size |
|---|---|---|
| Dining room | Main level | 9.9 x 9.11 |
| Kitchen | Main level | 11.7 x 10 |
| Living room | Main level | 13.7 x 12.8 |
| 4pc Bathroom | Second level | 8.10 x 6.10 |
| Bedroom | Second level | 9.1 x 10.6 |
| Bedroom | Second level | 9.7 x 9.11 |
| Primary Bedroom | Second level | 11. x 14.1 |
| Other | Basement | 7.11 x 12 |
| Recreational, Games room | Basement | 20.3 x 10.1 |
| Laundry room | Basement | 8.8 x 12.4 |
Directions
From Halifax; Take Highway 101 to Exit 2 toward Sackville. Continue onto Sackville Drive, then turn onto Old Sackville Road. Continue to 963 Old Sackville Road; property is on the right.
The map loads here.