84 Darlington Drive
Middle Sackville, Nova Scotia B4E 0H4
$539,900
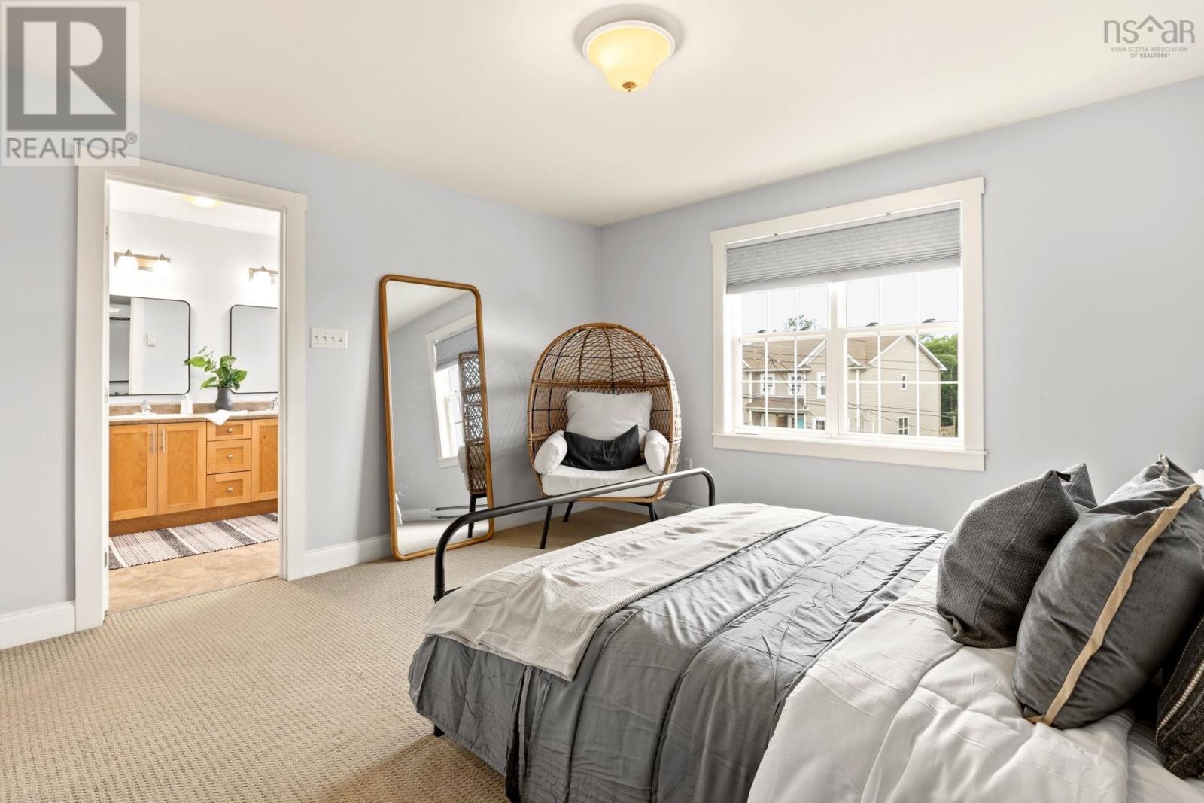
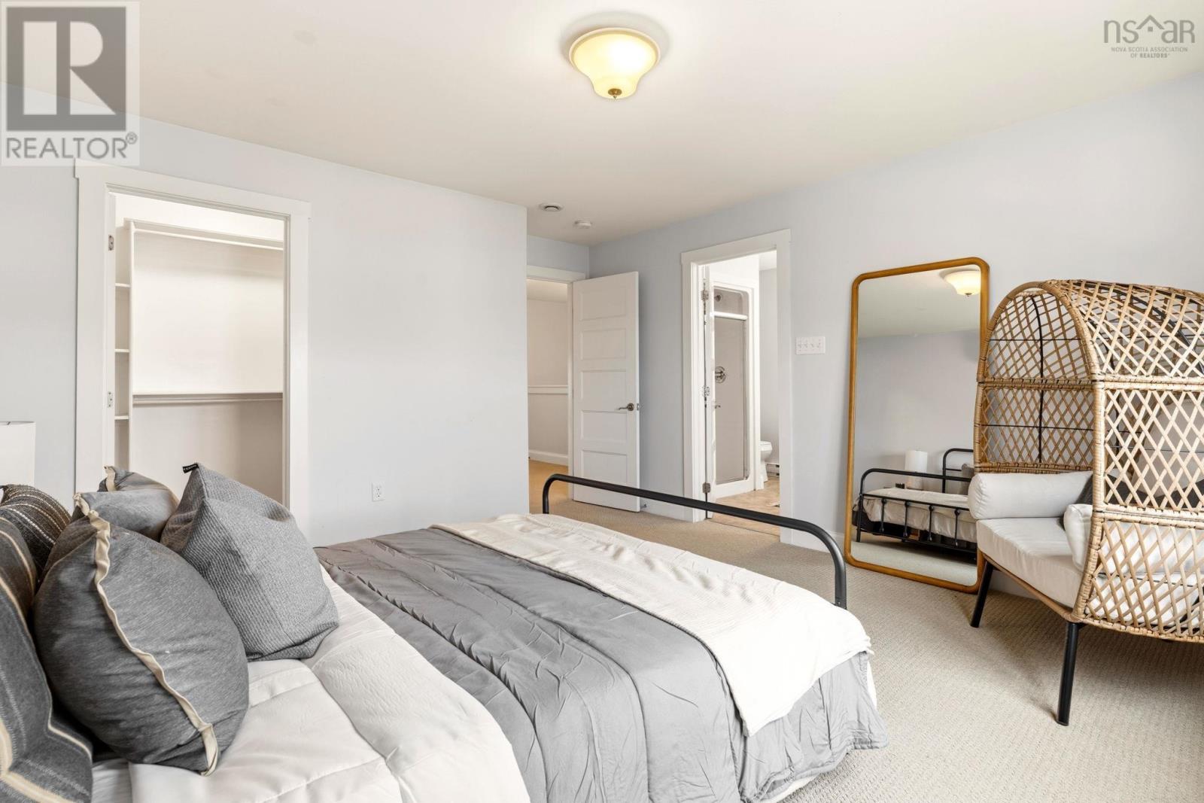
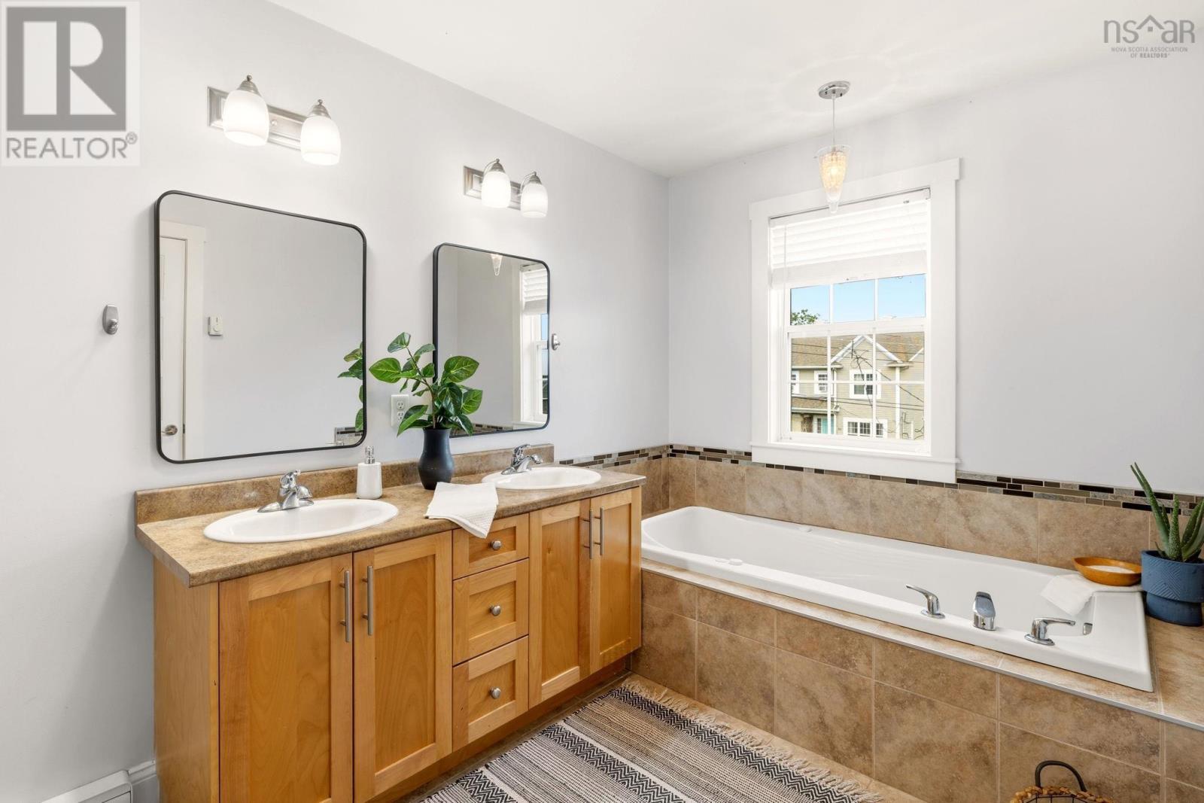
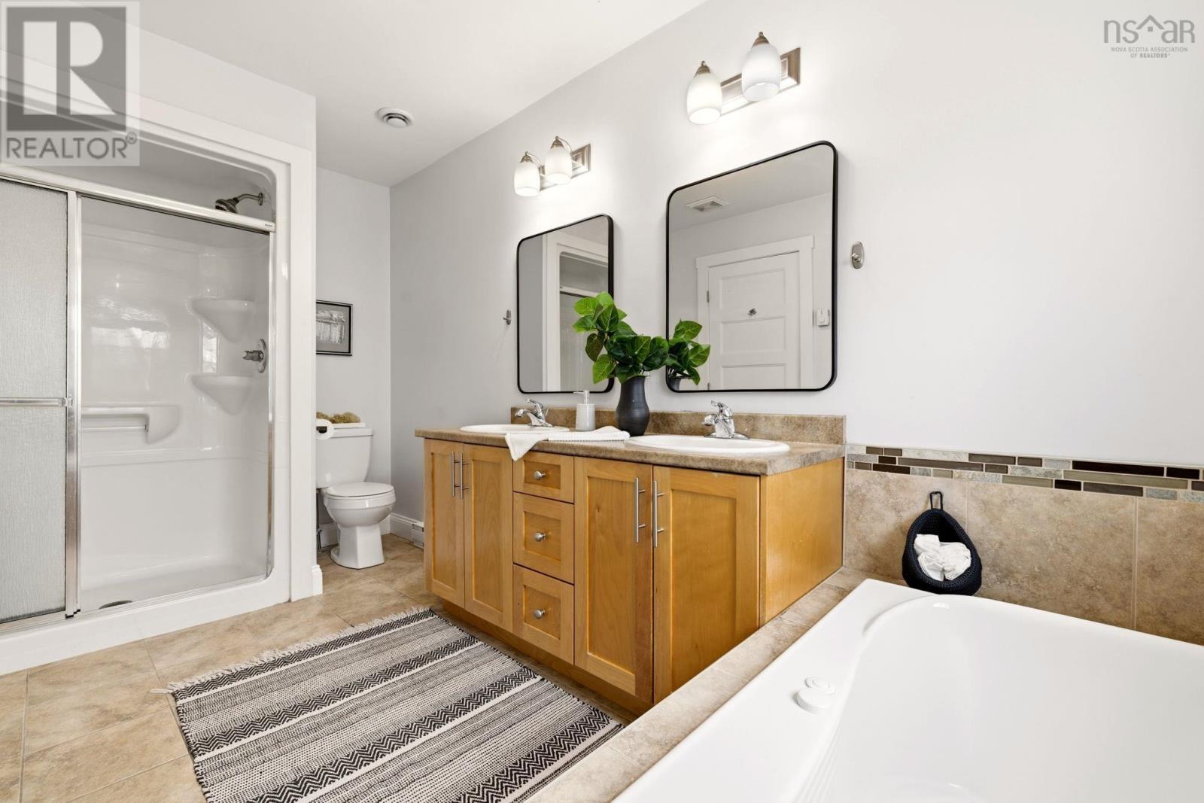
- Bedrooms
- 3
- Bathrooms
- 4 + 1 half
- Living area
- 2,264 sq ft
- Lot
- 0.09 acres
- Type
- Single Family
Description
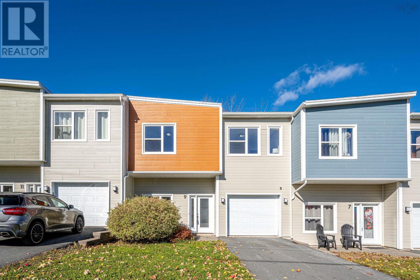
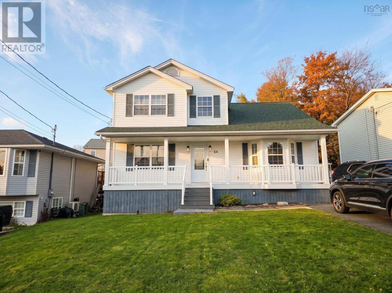
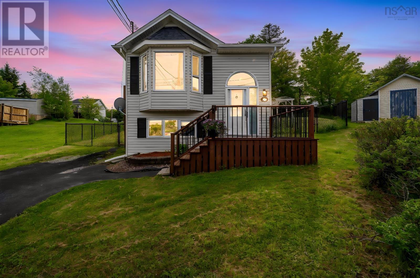
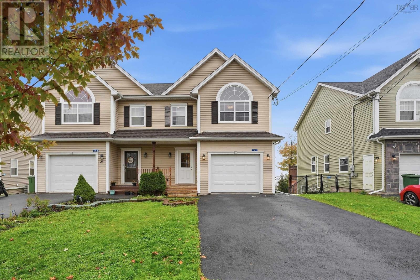
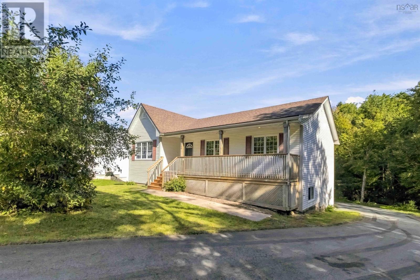
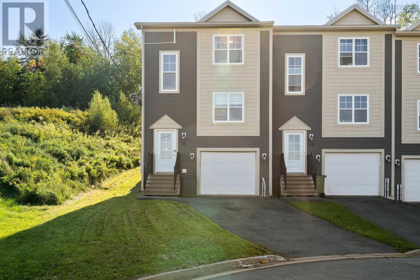
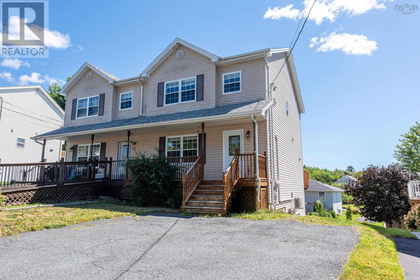
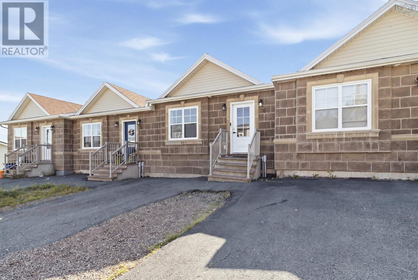
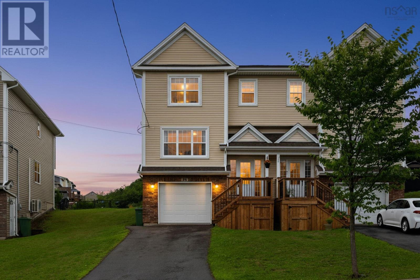
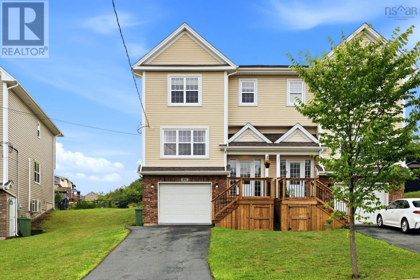
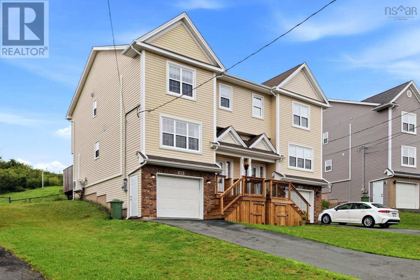
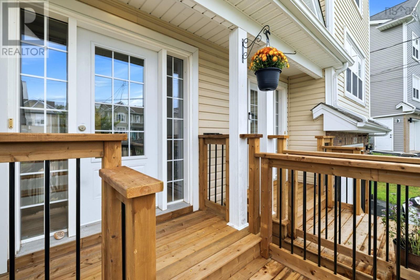
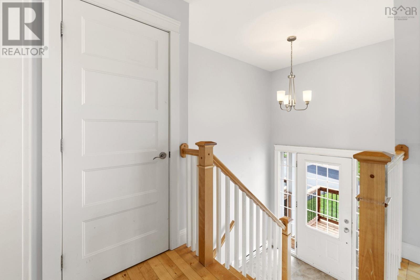
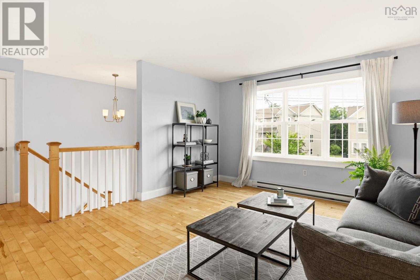
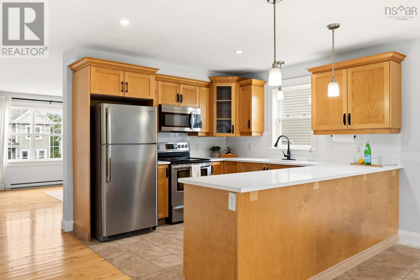
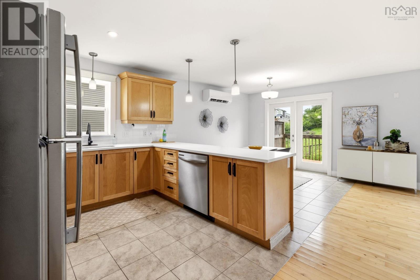
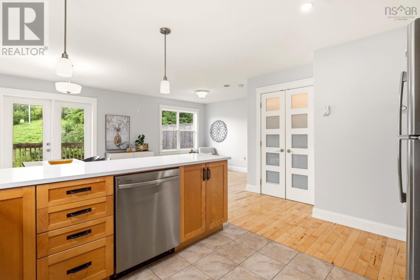
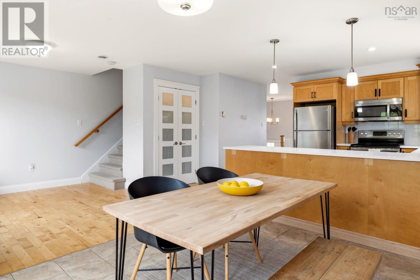
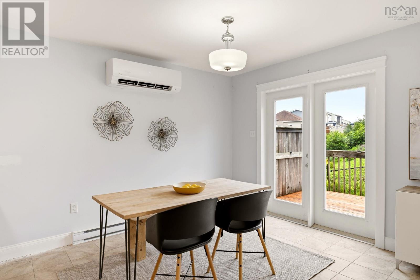
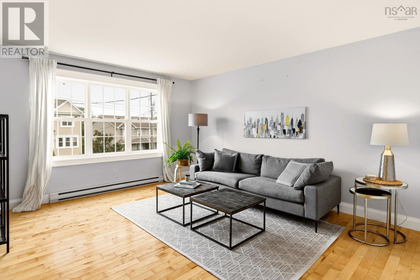
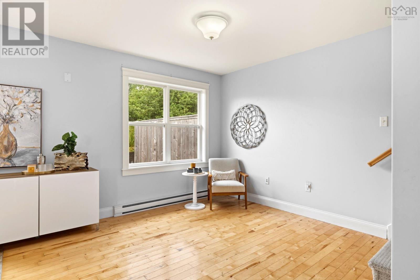
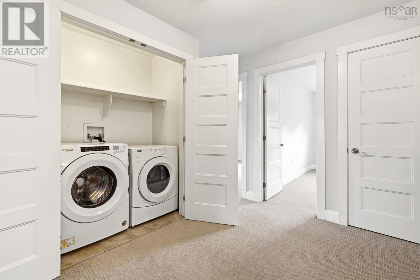
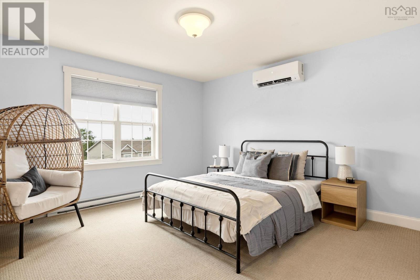
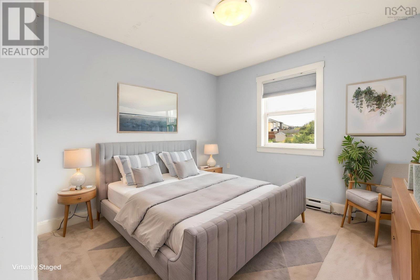
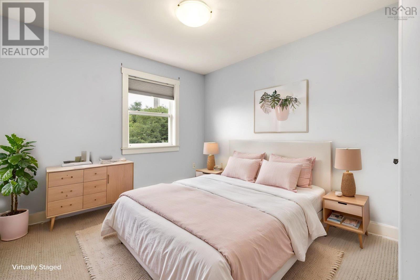
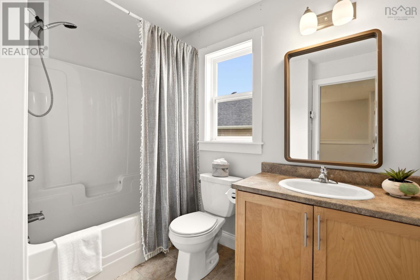
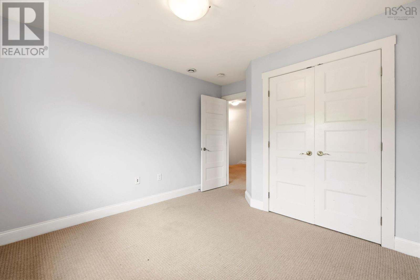
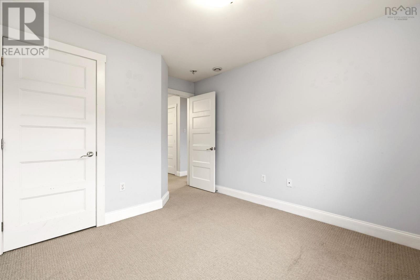
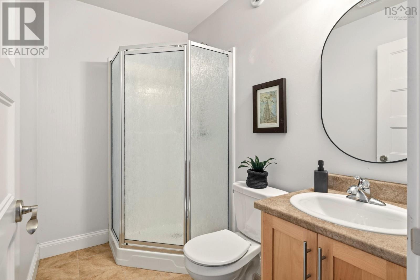
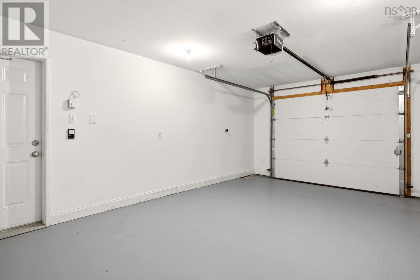
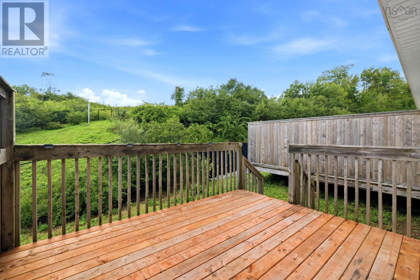
Welcome to this beautifully maintained and upgraded semi-detached home tucked away on a quiet part of the street in a fantastic neighbourhood, in Middle Sackville. The home features 3 bedrooms, 4 bathrooms, hardwood floors on the main level - ceramic in kitchen, dining and bathrooms, a bright kitchen with quartz countertops (enjoy sunsets here) from the kitchen-dining area, stainless-steel appliances, and an attached heated garage. Enjoy year-round comfort with a ductless mini-split heat pump providing efficient heating and cooling on the main and upper level, plus convenient access to the highway, schools, shopping, and all that Middle Sackville has to offer. A great home, in a great location, with the features todays buyers are looking for! (id:56844)
Listing
- MLS® number
- 202621264
- Status
- Active
- Days On Market
- 70
Building
- Type
- House
- Year built
- 2011
- Storeys
- 2
- Living area
- 2,264 sq ft
- Above grade
- 2,264 sq ft
- Bedrooms above grade
- 3
- Foundation
- Concrete Block
- Basement
- Finished, Full
Interior
- Flooring
- Hardwood, Laminate, Carpeted, Ceramic Tile
- Heating
- Heat Pump, Baseboard heaters, Electric, Ductless
- Cooling
- Air Conditioned
- Accessibility
- 5ft min Kitchen Turning Radius, Entry threshold less than ½ inch
Land
- Lot size
- 0.09 acres
- Exterior features
- Brick, Vinyl
Parking
- Type
- Attached Garage, Garage, Paved Yard, Heated Garage
Utilities
- Water
- Municipal water
- Sewer
- Municipal sewage system
Fees and taxes
- Common interest
- Freehold
- Parcel number
- 41291782
Rooms
| Room | Level | Size |
|---|---|---|
| Foyer | Main level | 7X3.9 |
| Kitchen | Main level | 13X11 |
| Living room | Main level | 14.11X13 |
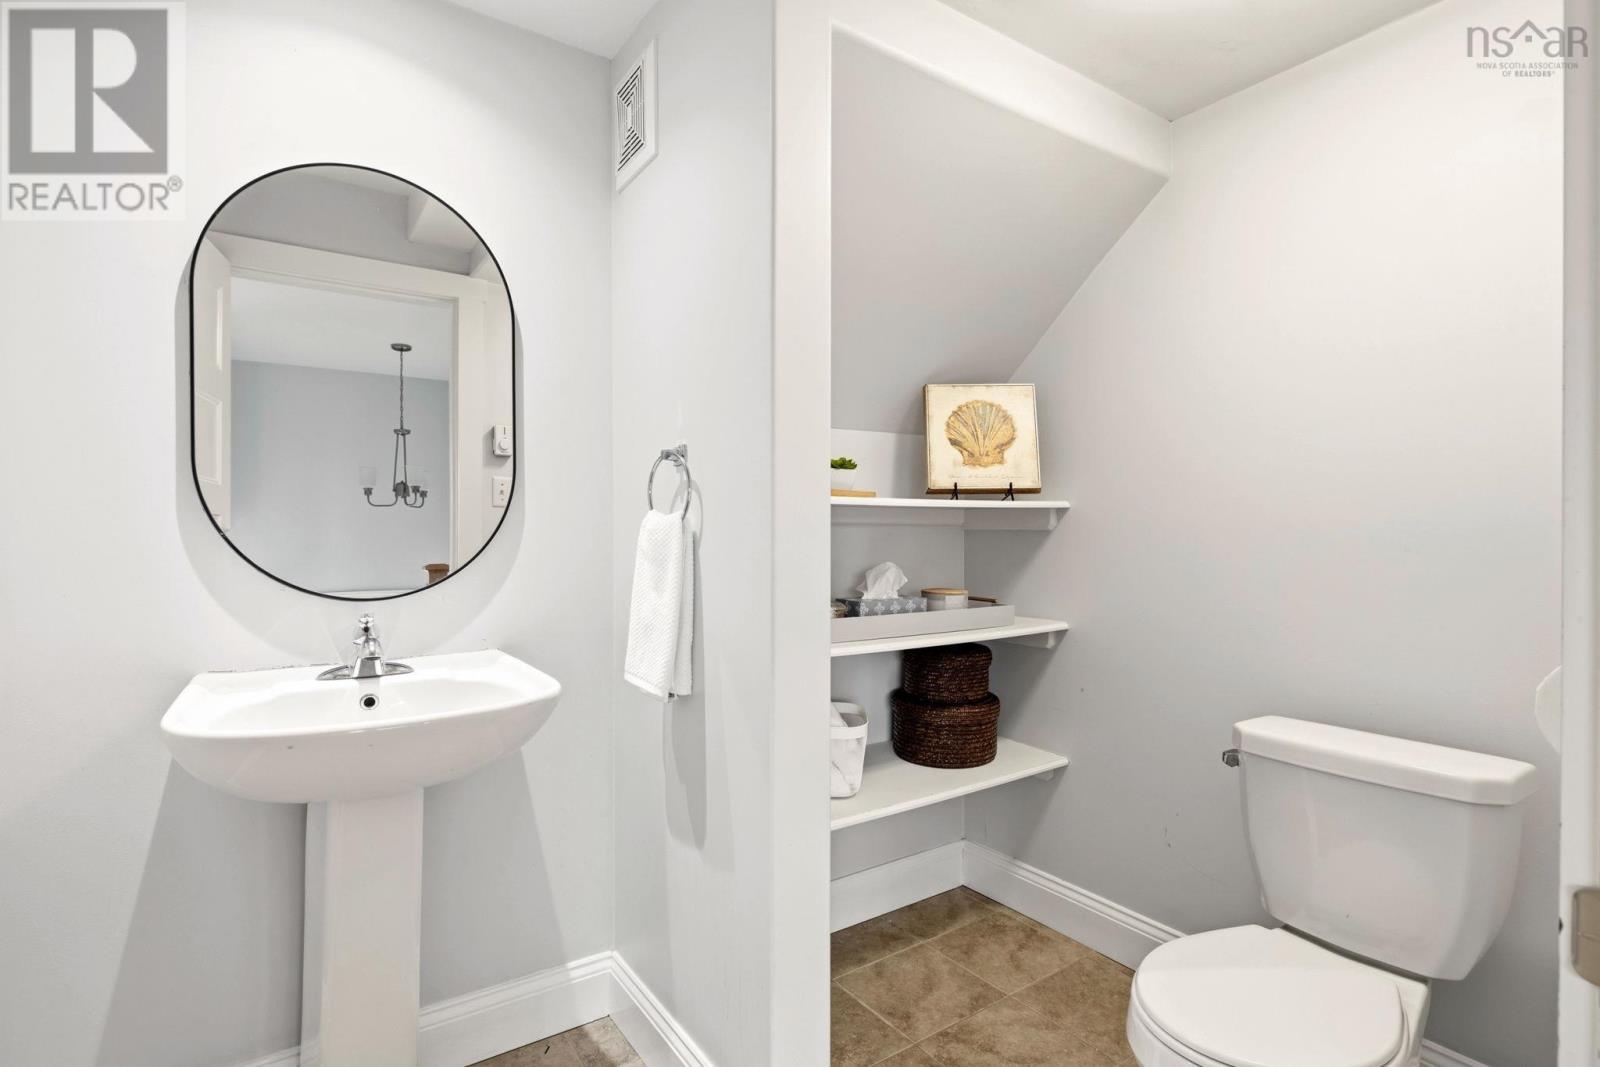
| 2pc Bathroom | Main level | 5.7X7.2 |
| Dining room | Main level | 9.4X10.4 |
| Dining nook | Main level | 10.11X10.5 |
| Primary Bedroom | Second level | 15.1X13 |
| 5pc Ensuite bath | Second level | 7.2X13.2 |
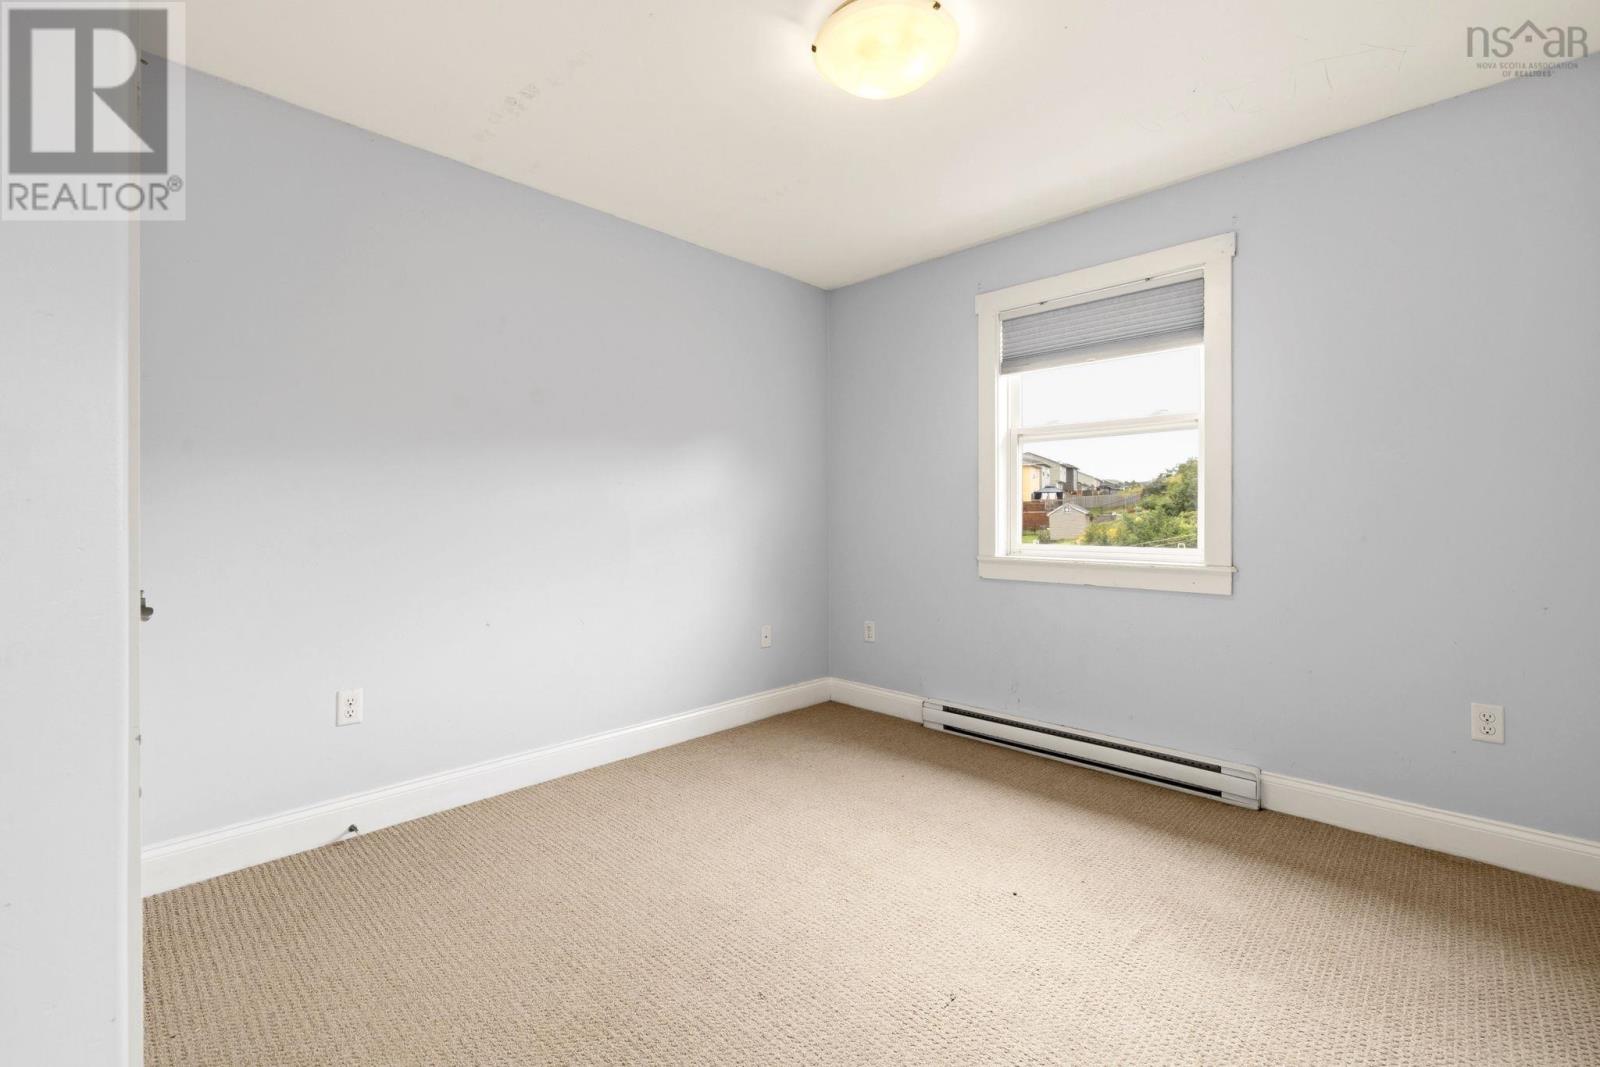
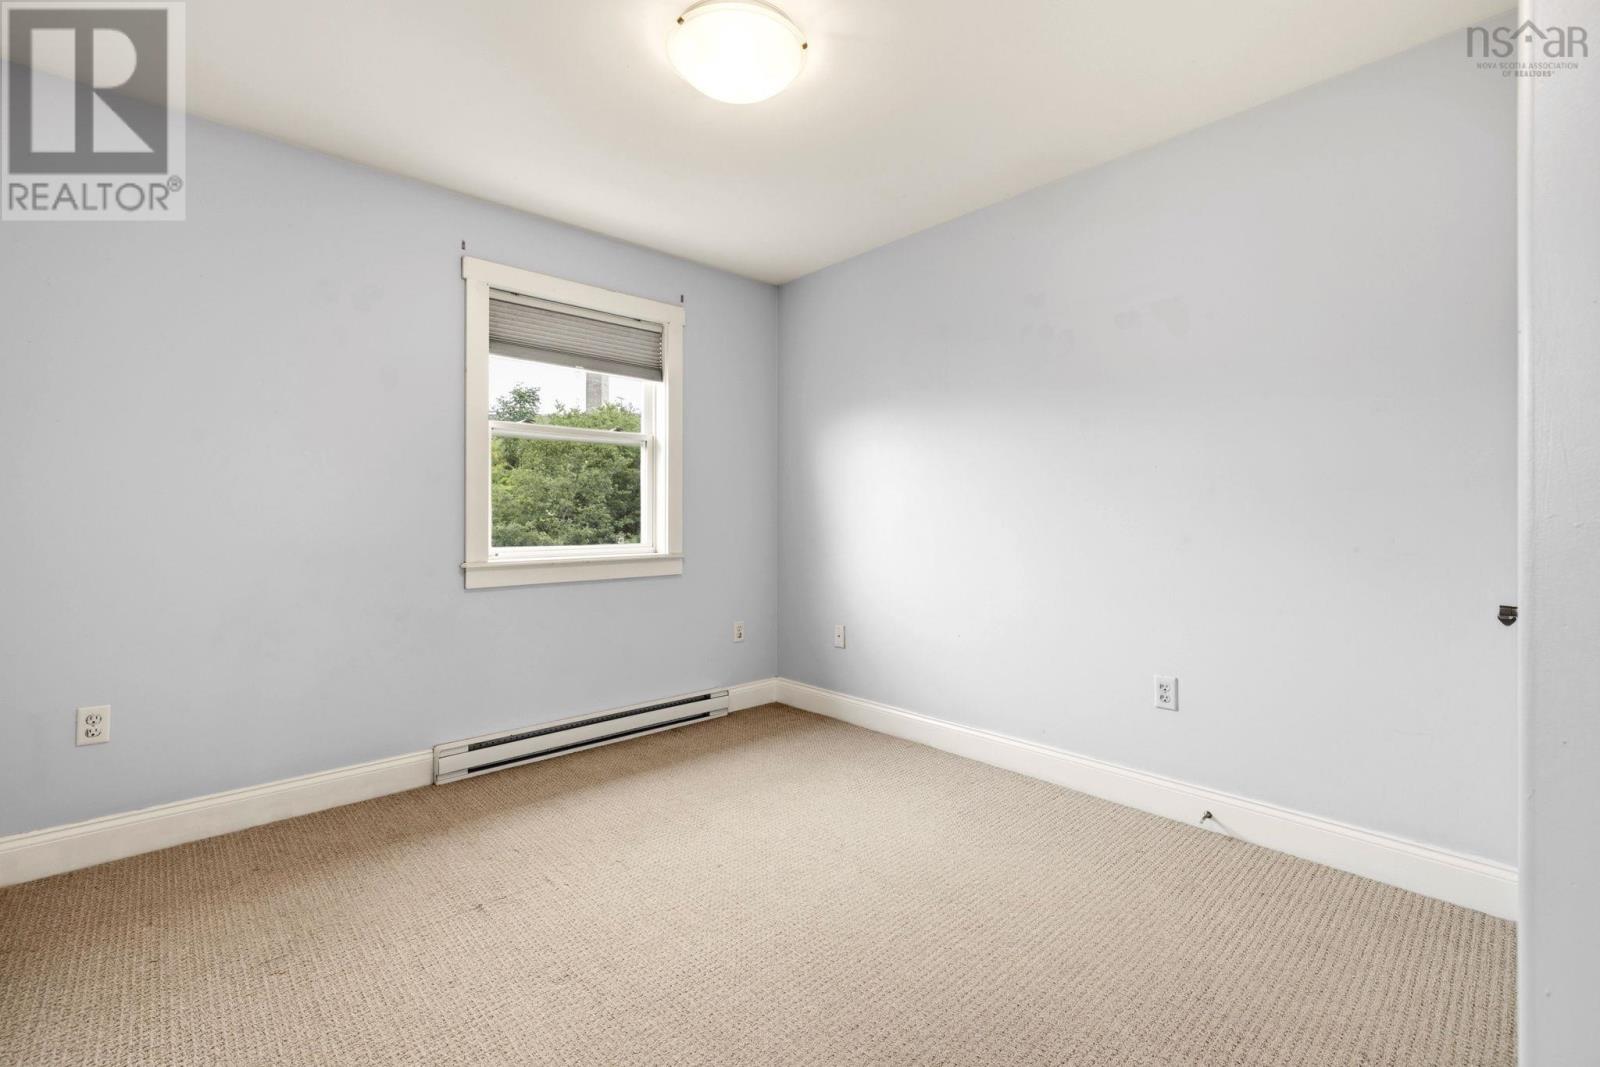
| Bedroom | Second level | 12.3X10 |
| Bedroom | Second level | 10.2X12.3 |
| 4pc Bathroom | Second level | 6.8X8.5 |
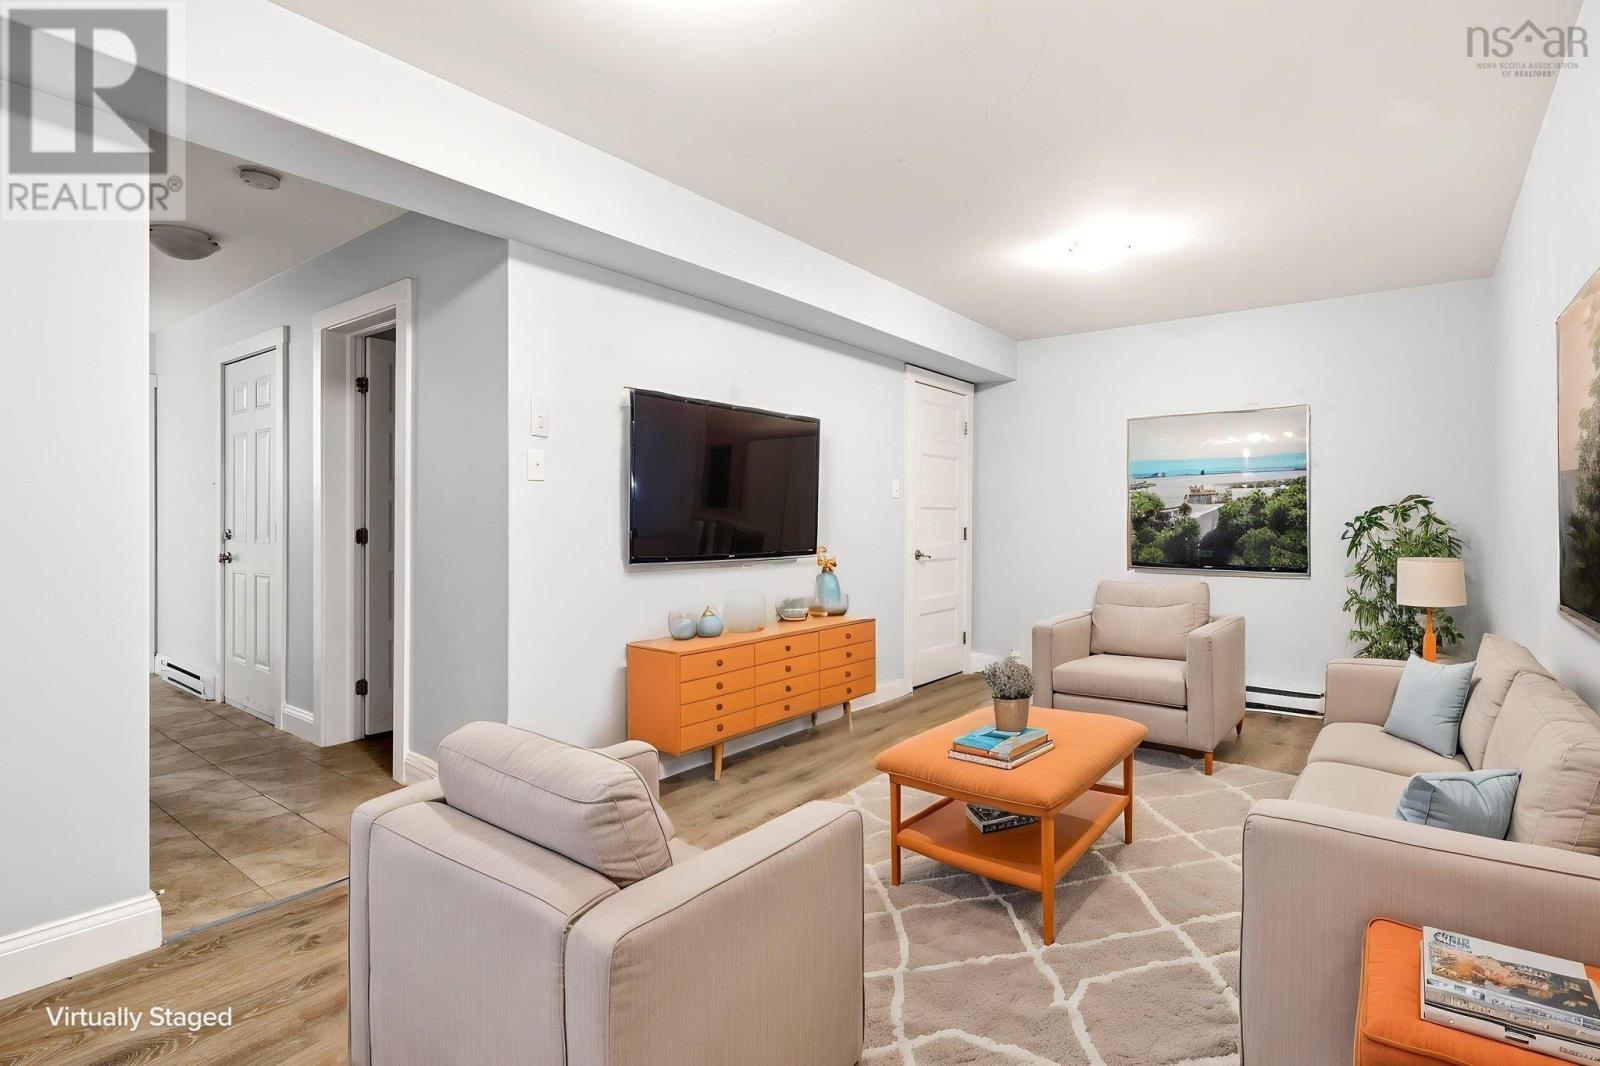
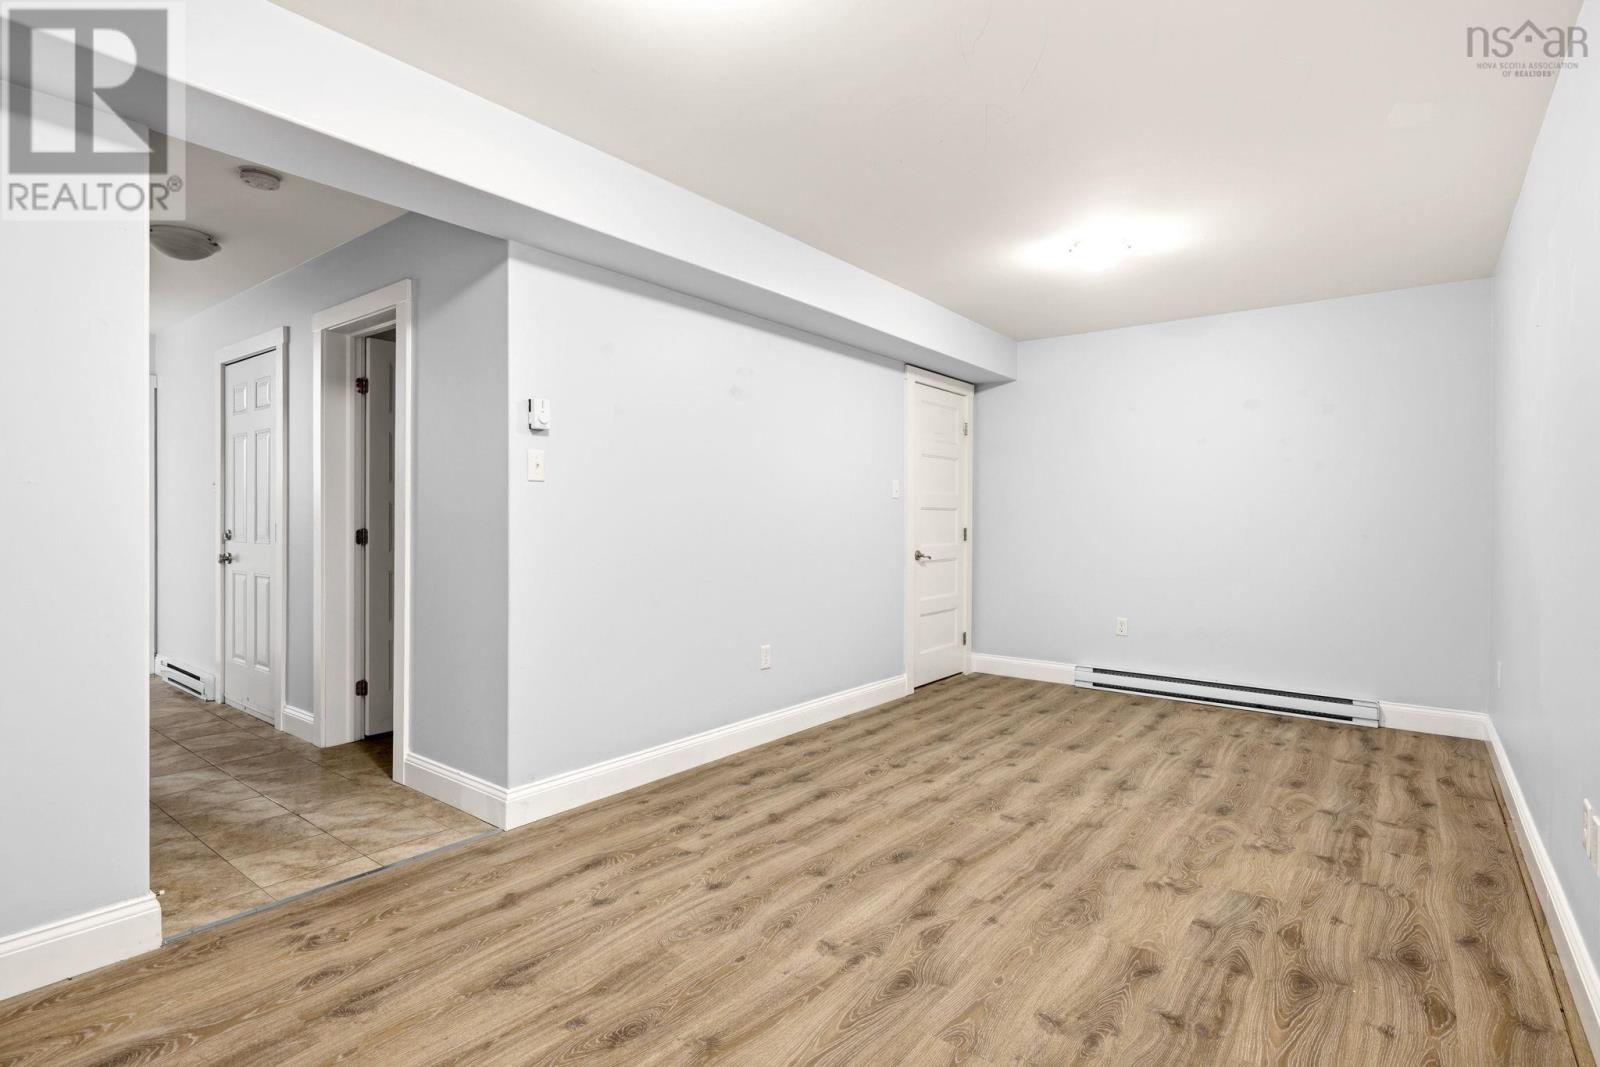
| Recreational, Games room | Basement | 19.9X9.8 |
| 3pc Bathroom | Basement | 5X7.7 |
Directions
Margeson Dr, to Hanwell Drive, to Left on Darlington to Civic 84
The map loads here.