31 Hewer Crescent
Middle Sackville, Nova Scotia B4E 3E4
$490,000
- Bedrooms
- 3
- Bathrooms
- 3 + 2 half
- Living area
- 1,920 sq ft
- Lot
- 0.09 acres
- Type
- Single Family
Description
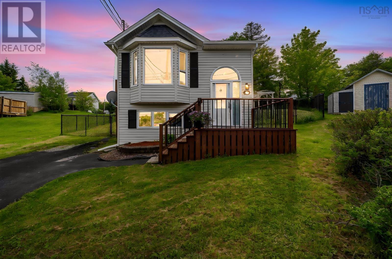
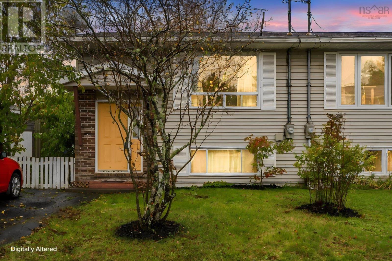
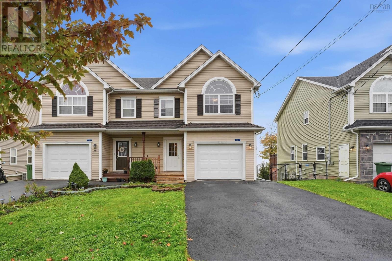
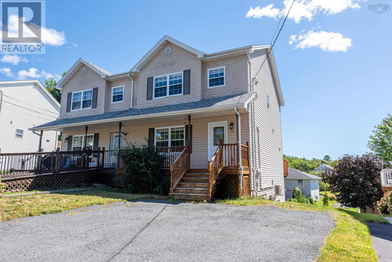
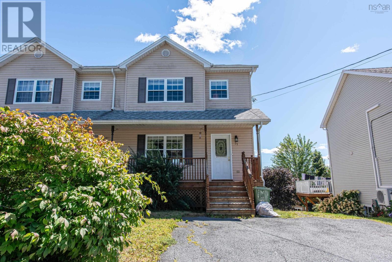
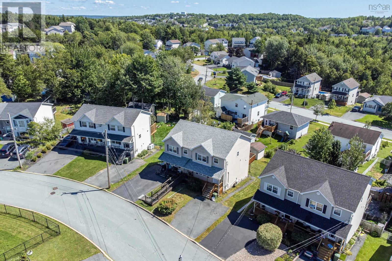
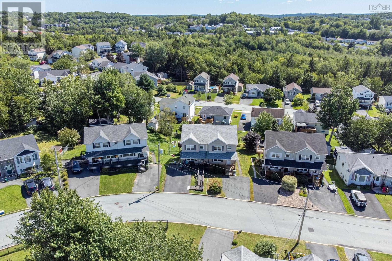
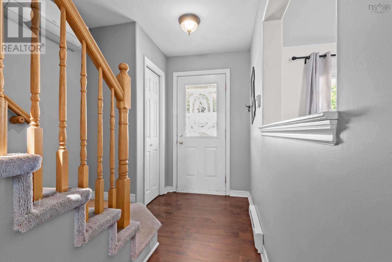
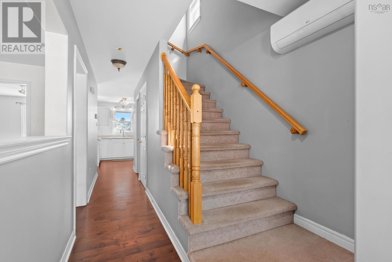
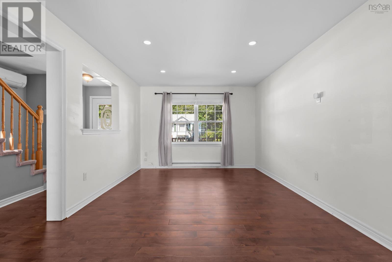
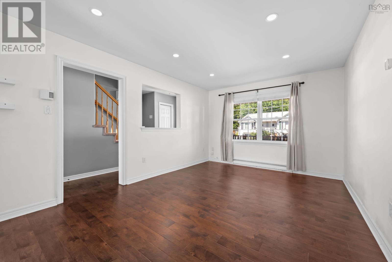
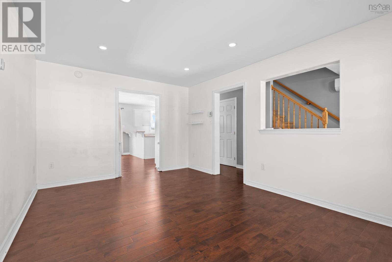
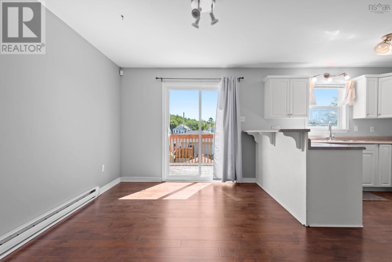
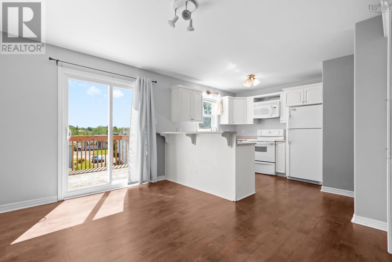
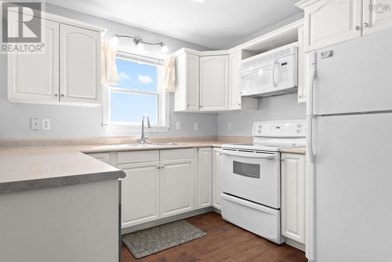
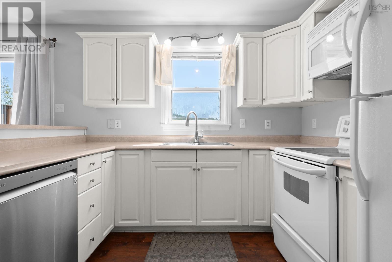
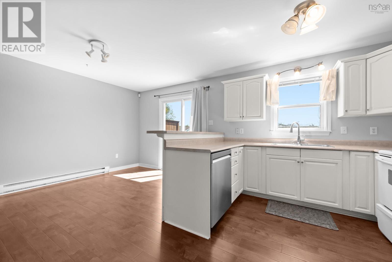
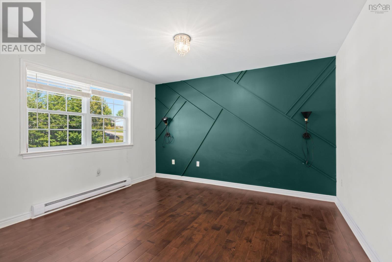
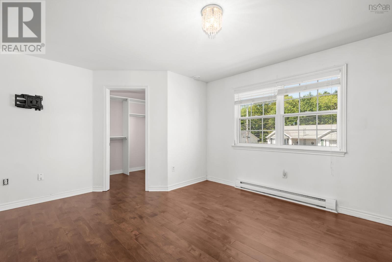
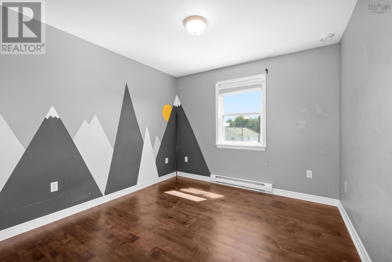
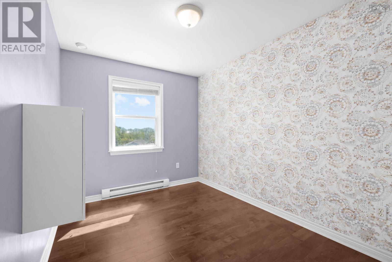
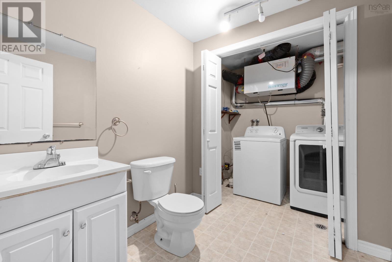
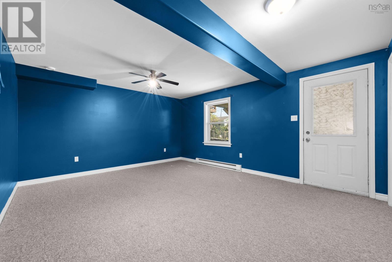
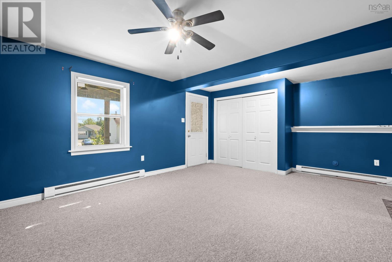
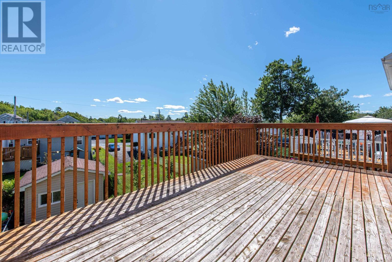
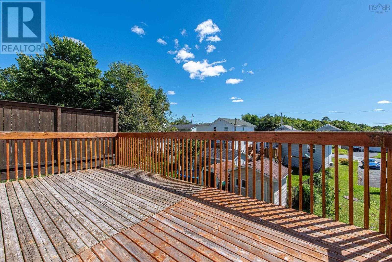
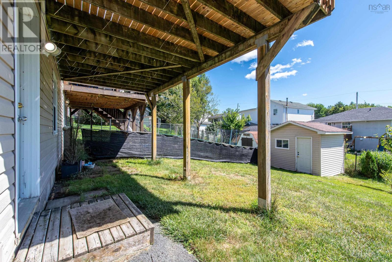
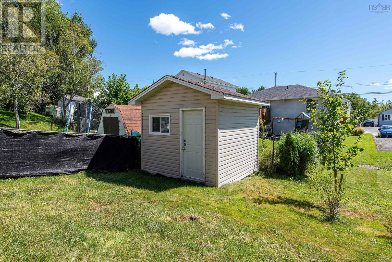
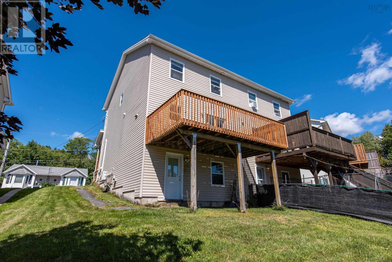
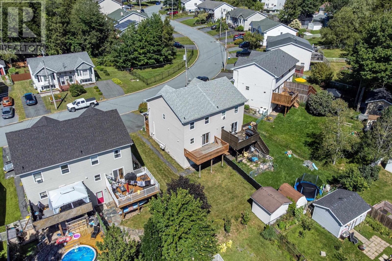
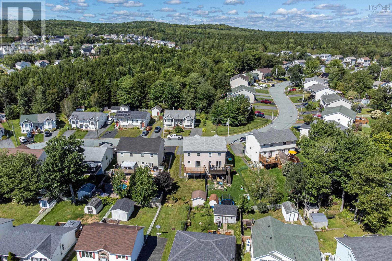
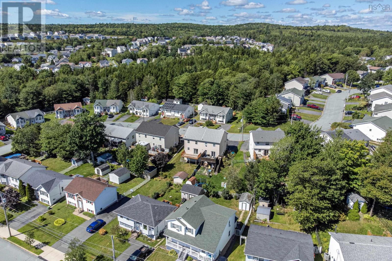
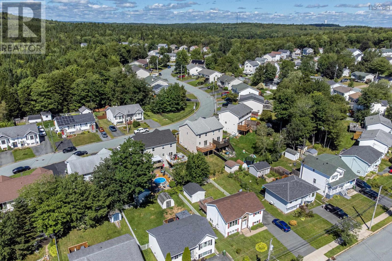
Welcome to 31 Hewer Crescent! Nestled on a fantastic crescent in the highly sought-after Millwood subdivision, this well-maintained north-facing semi-detached home offers the perfect combination of comfort, space, and modern updates. Featuring three fully finished levels, there is plenty of room for the whole family to live, relax, and grow. The main level features a functional kitchen with a breakfast bar, while the extended deck provides a great space for outdoor enjoyment and entertaining. Recent upgrades include new roofing completed in 2022, a heat pump installed in 2022, interior pot lights added, a new hot water tank in 2025, and a new washer and dryer purchased in 2025. Additional features include a patio door, new laminate flooring, freshly painted kitchen cabinets, and a freshly painted downstairs kitchen area. This home offers a great opportunity for comfortable family living in a desirable Millwood location. Book your private viewing today and discover all that 31 Hewer Crescent has to offer! (id:56844)
Listing
- MLS® number
- 202622660
- Status
- Active
- Days On Market
- 53
Building
- Type
- House
- Year built
- 2001
- Storeys
- 2
- Living area
- 1,920 sq ft
- Above grade
- 1,920 sq ft
- Bedrooms above grade
- 3
- Foundation
- Poured Concrete
Interior
- Flooring
- Laminate, Carpeted, Linoleum
- Heating
- Baseboard heaters, Electric
- Appliances
- Washer, Cooktop - Electric, Dryer
- Accessibility
- 32in min Doorways, 5ft min Kitchen Turning Radius, 32in min Entry Doorways
Land
- Lot size
- 0.09 acres
- Exterior features
- Vinyl
Parking
- Type
- Paved Yard
Utilities
- Water
- Municipal water
- Sewer
- Municipal sewage system
Fees and taxes
- Common interest
- Freehold
- Parcel number
- 41037730
Rooms
| Room | Level | Size |
|---|---|---|
| Living room | Main level | 11.2 x 16.9 |
| Kitchen | Main level | 10.2 x 13.9 |
| Dining room | Main level | 8.8 x 14 |
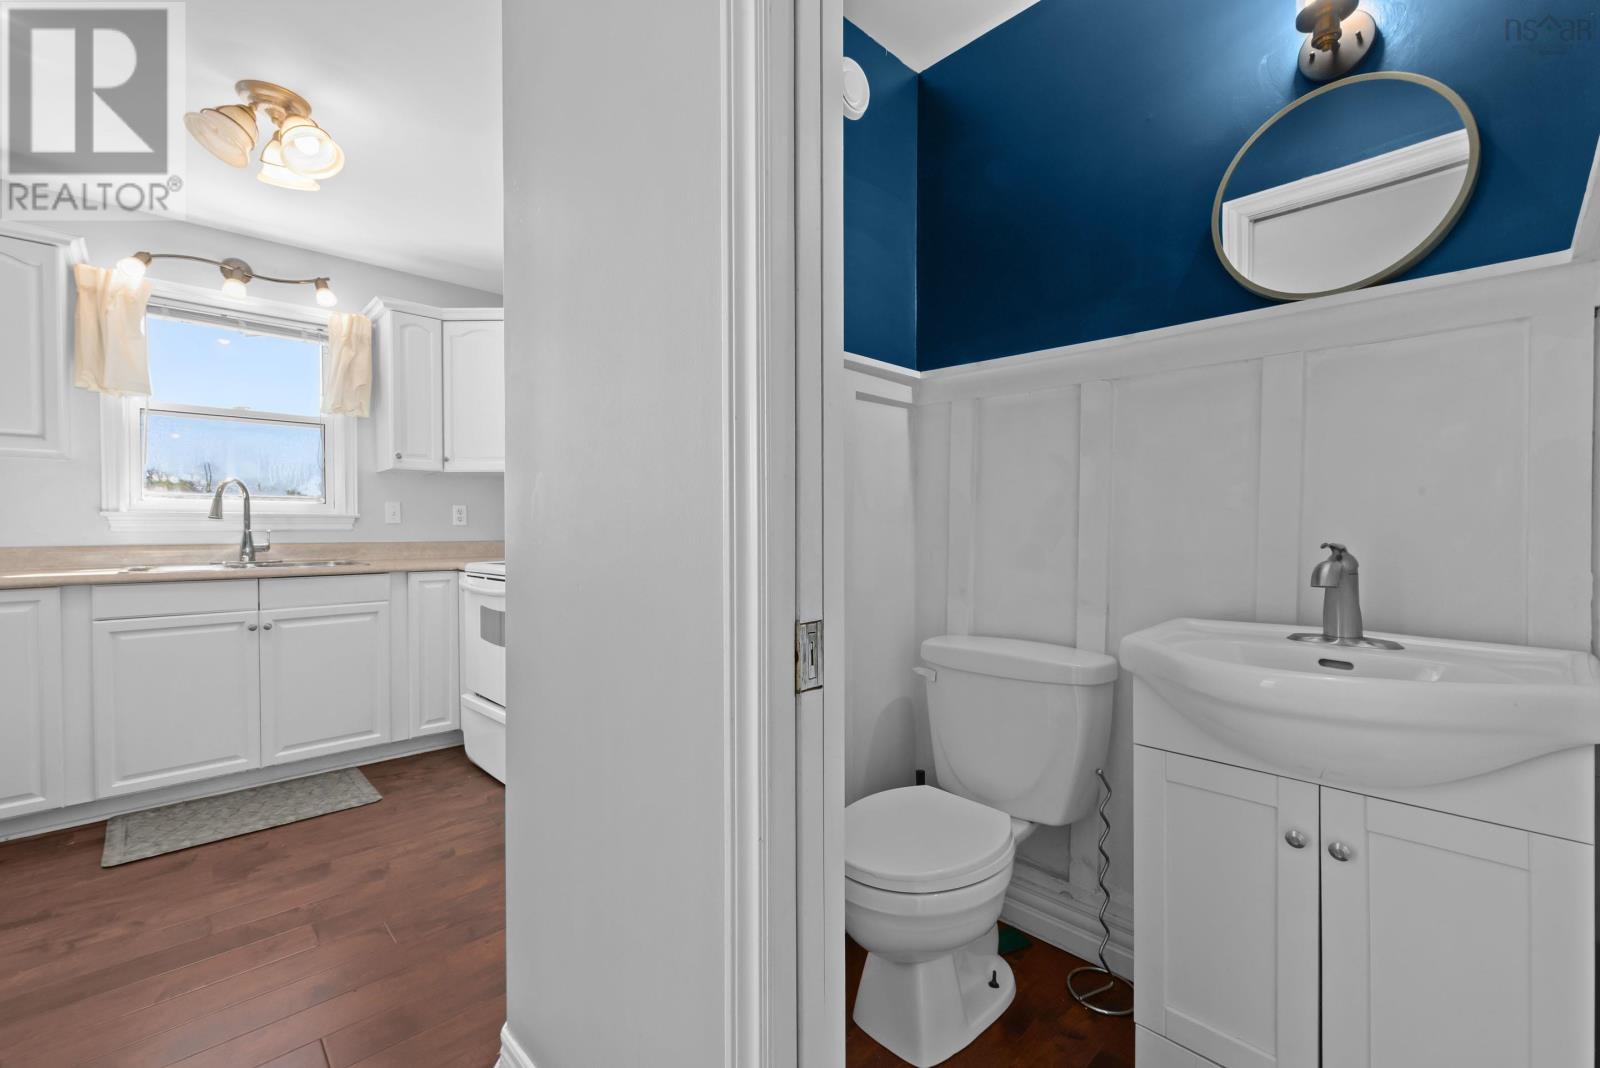
| 2pc Bathroom | Main level | 2 piece |
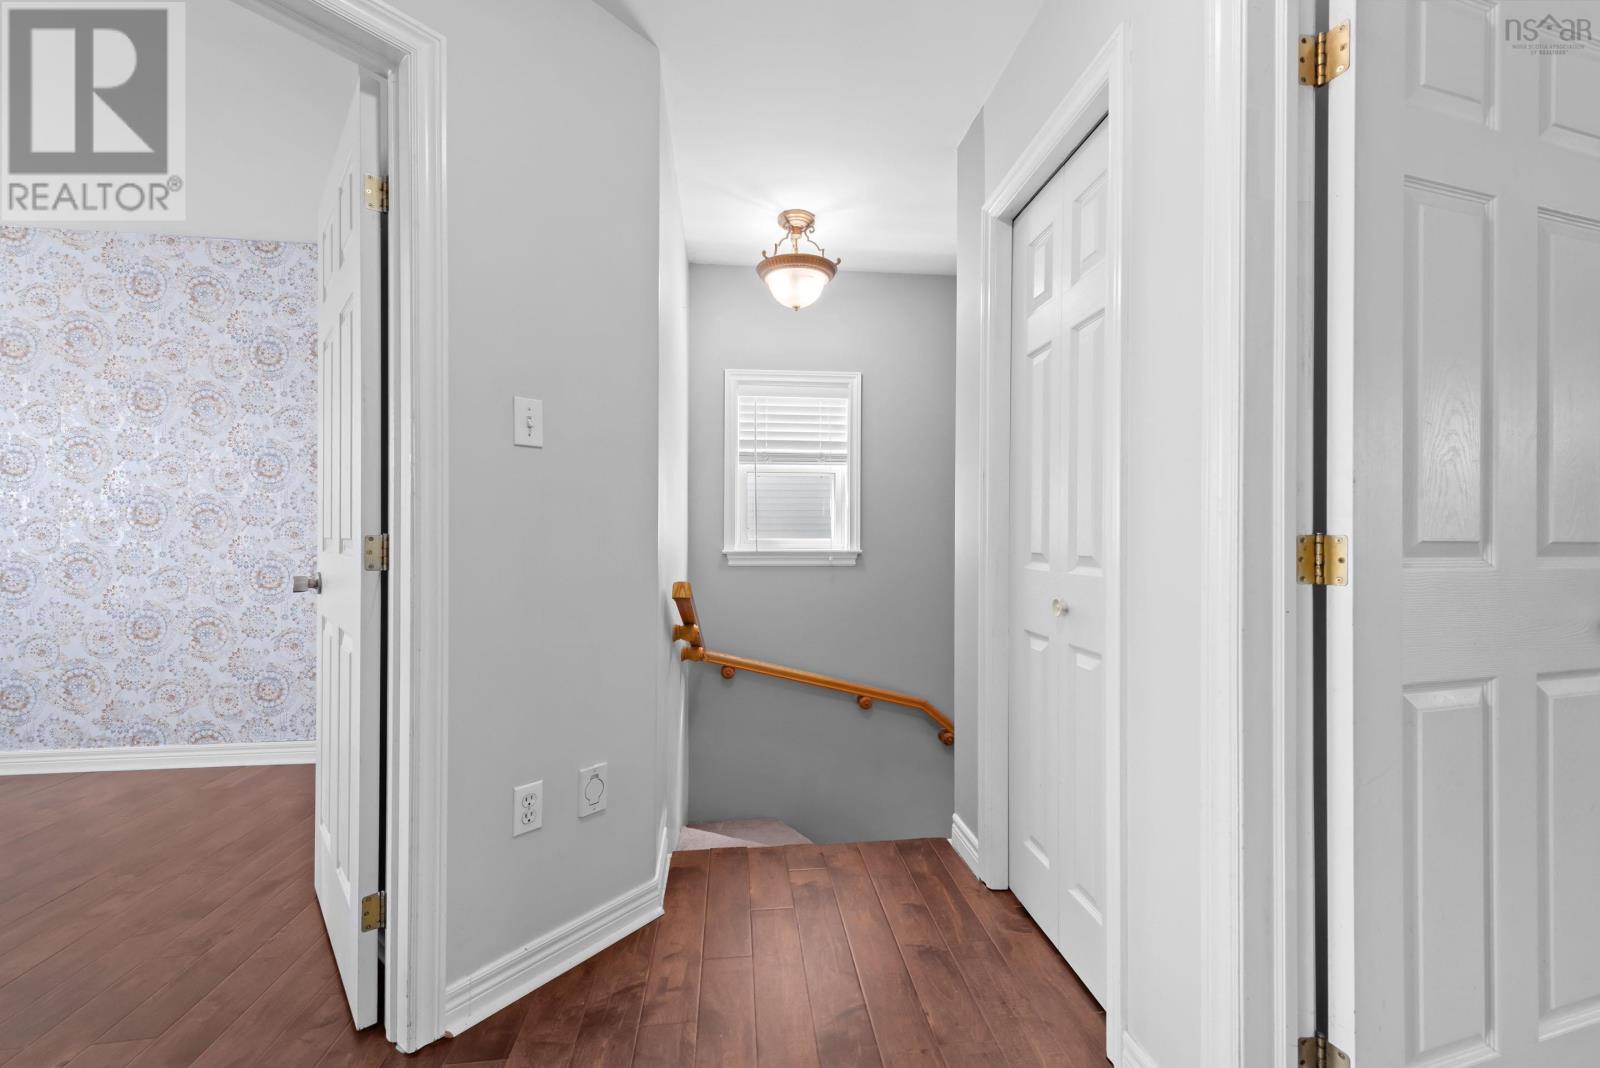
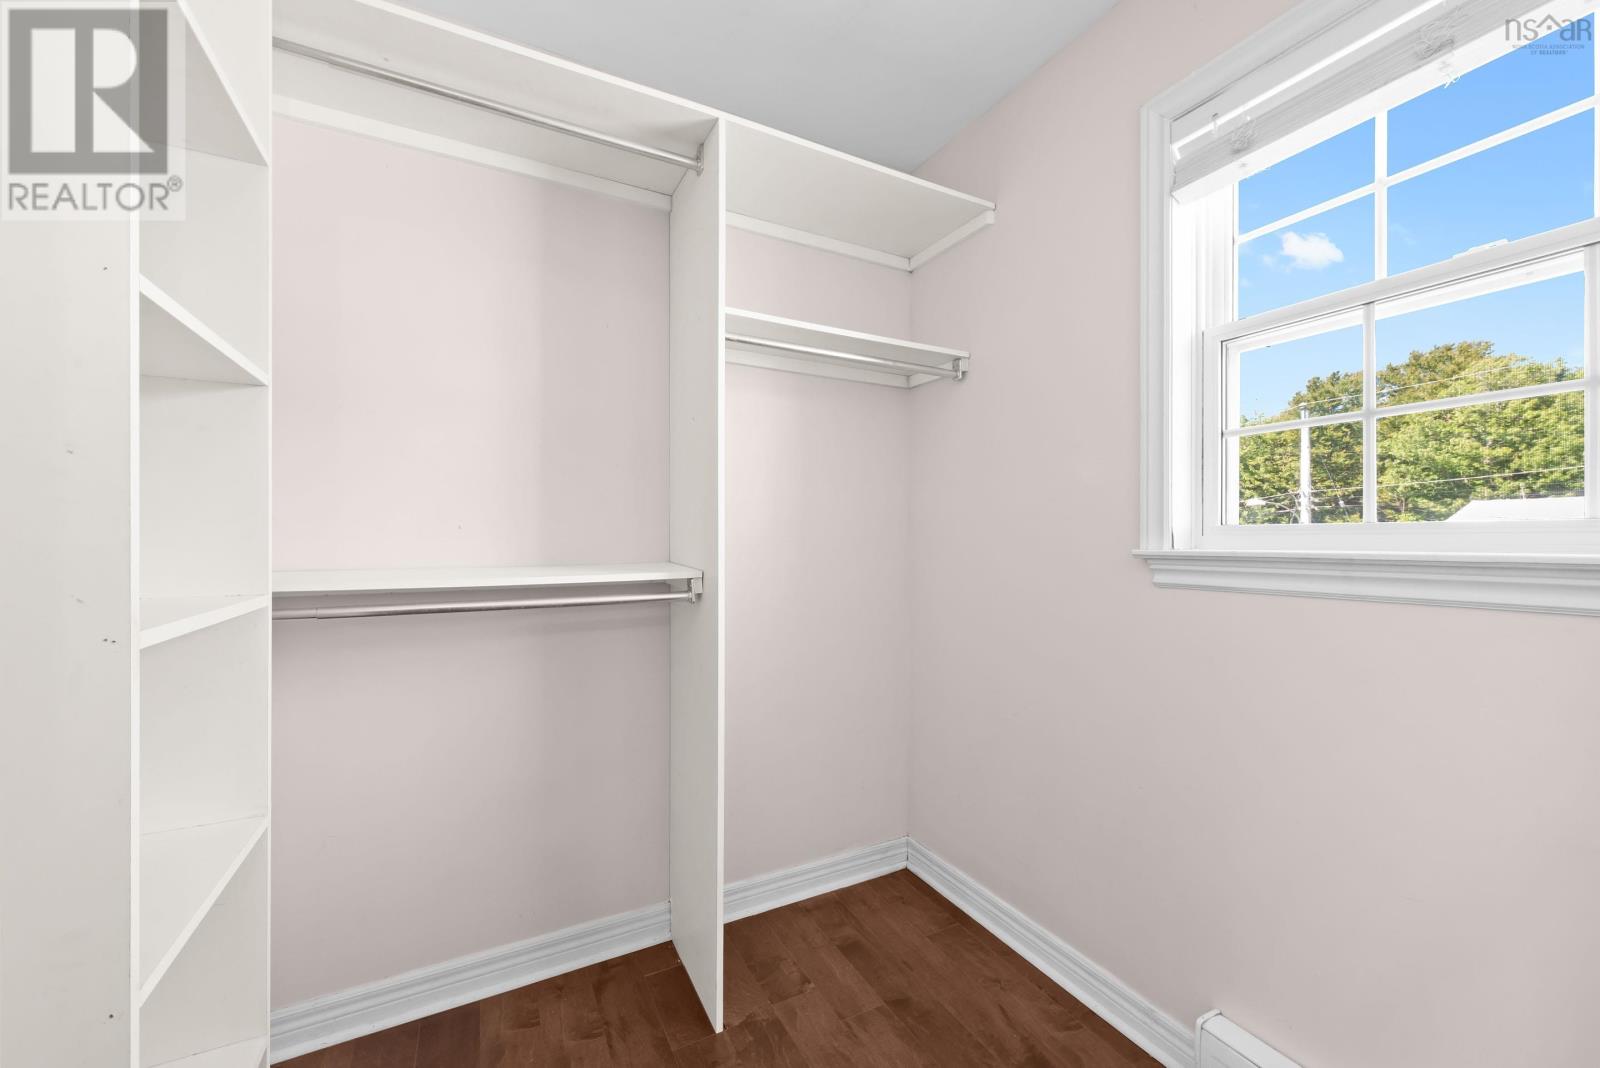
| Primary Bedroom | Second level | 12.8 x 14.9 |
| Bedroom | Second level | 12.9 x 10.2 |
| Bedroom | Second level | 11.5 x 8.4 |
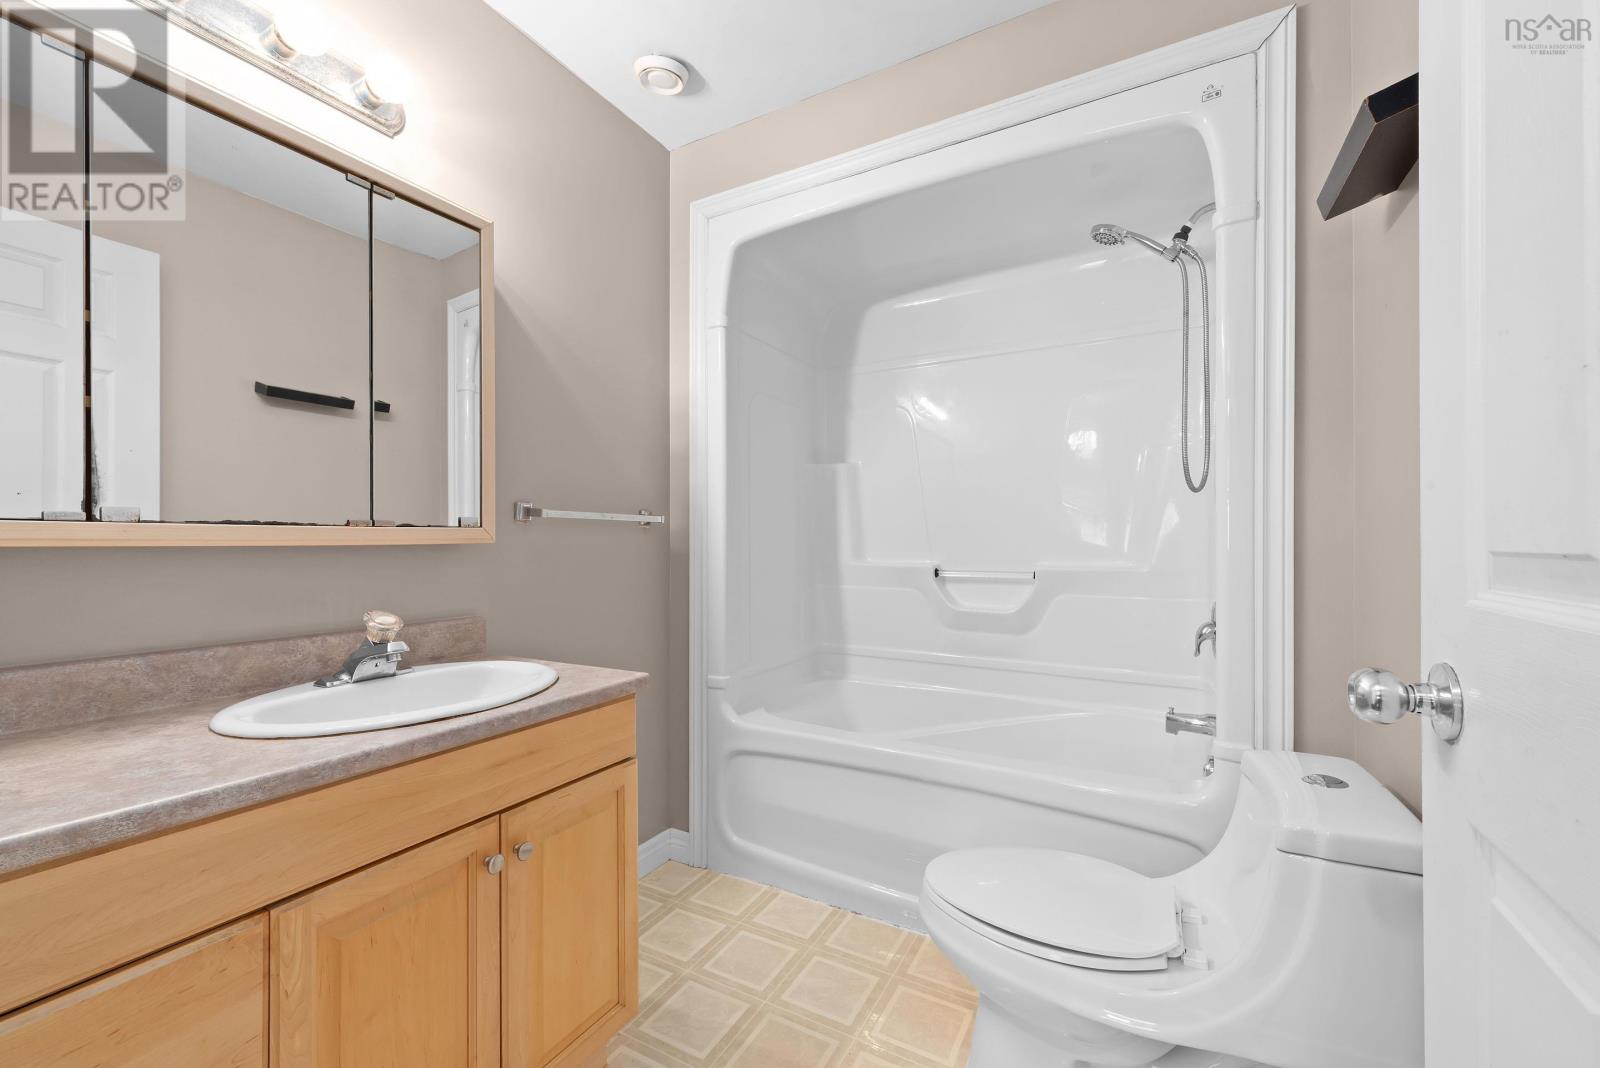
| 4pc Bathroom | Second level | 4 piece |
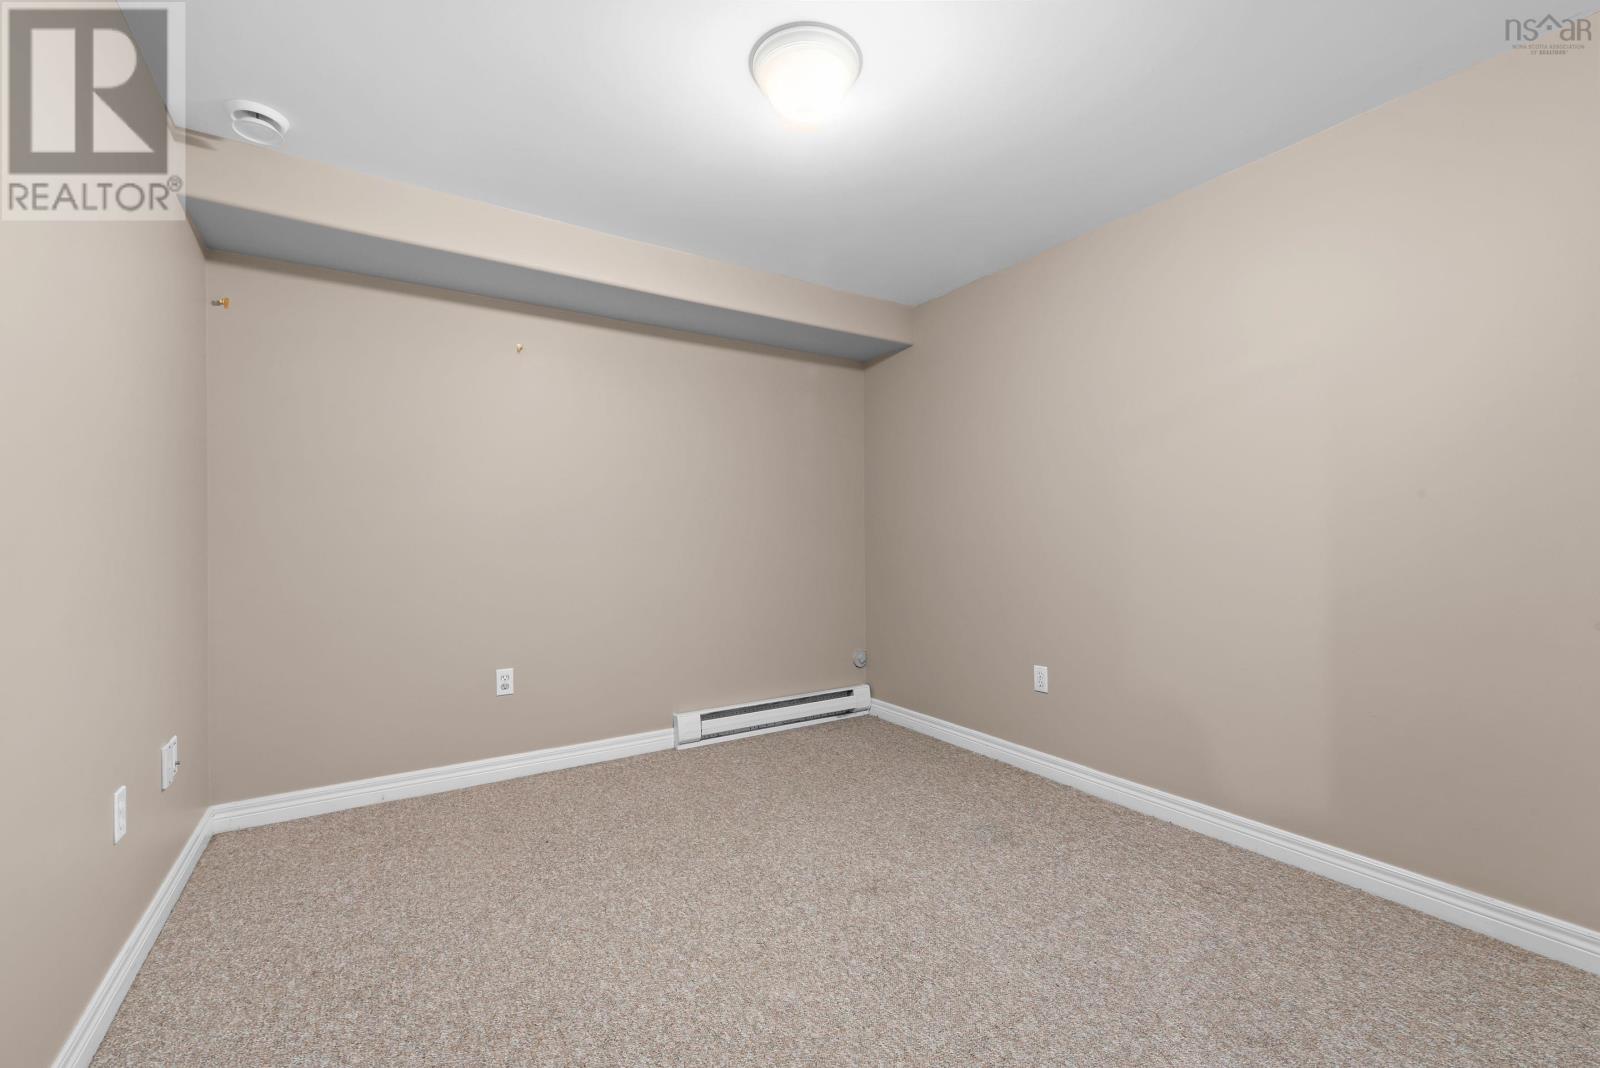
| Den | Lower level | 11.3 x 9.9 |
| Recreational, Games room | Lower level | 18.3 x 13.5 |
| 2pc Bathroom | Lower level | 2 piece |
| Utility room | Lower level | 6.6 x 11.2 |
Directions
Millwood to Rossing to Hewer
The map loads here.