26 Ashford Court
Valley, Nova Scotia B6L 0E6
- Bedrooms
- 3
- Bathrooms
- 2 + 1 half
- Living area
- 2,040 sq ft
- Lot
- 0.38 acres
- Type
- Single Family
Description
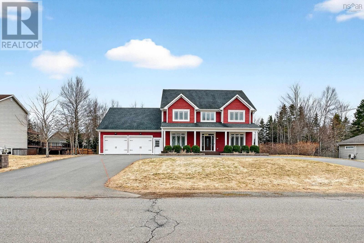
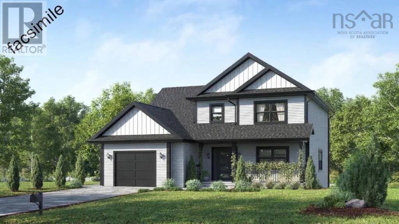
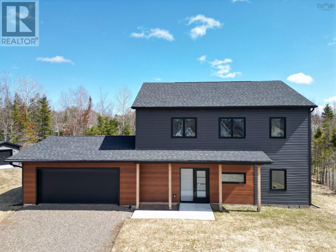
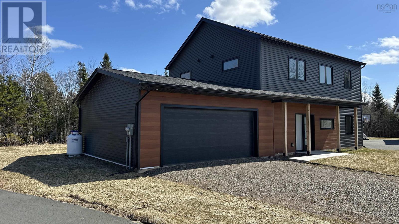
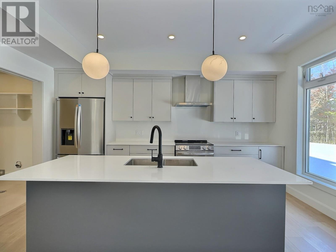
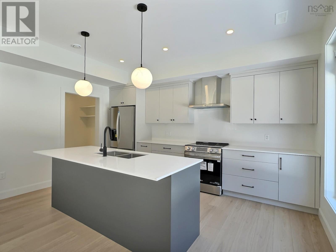
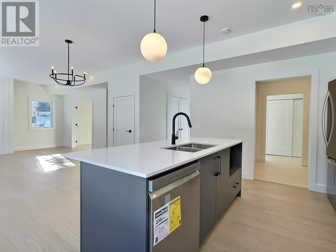
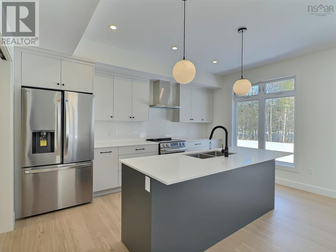
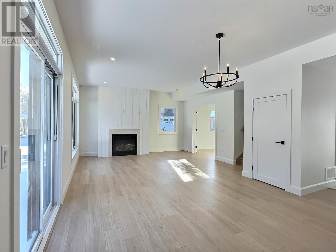
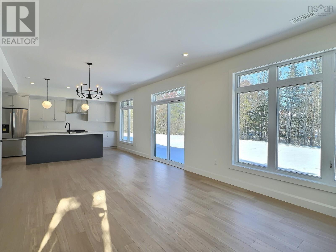
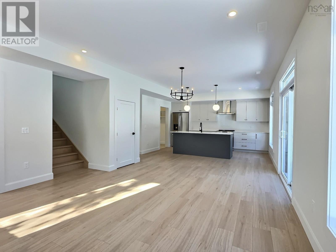
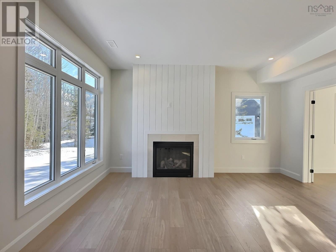
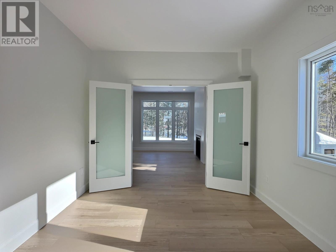
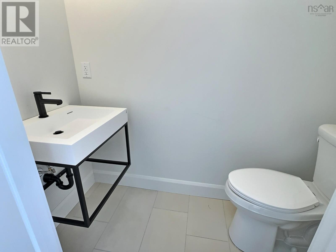
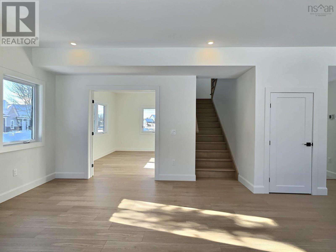
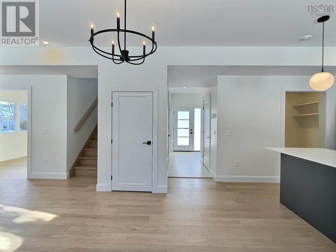
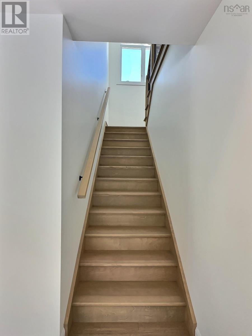
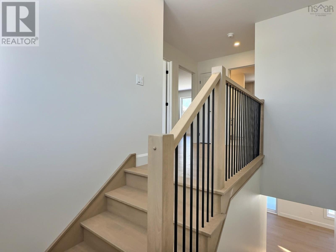
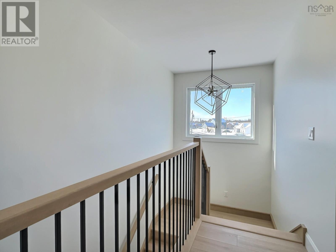
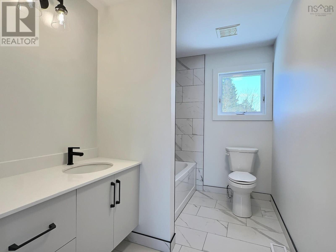
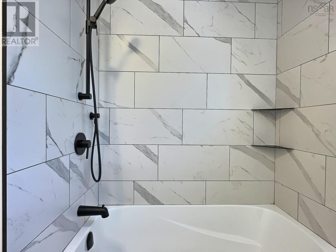
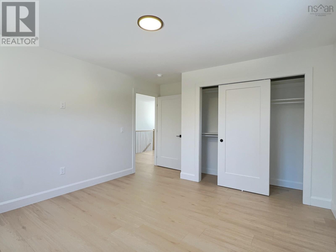
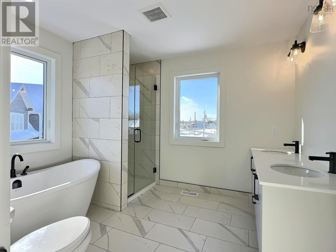
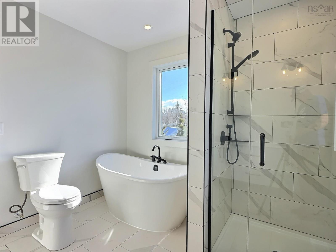
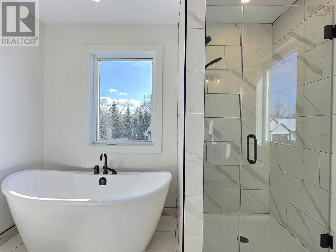
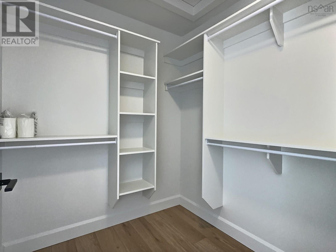
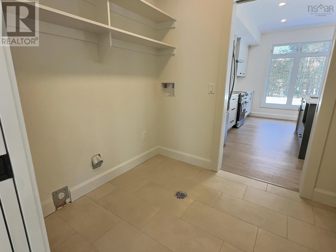
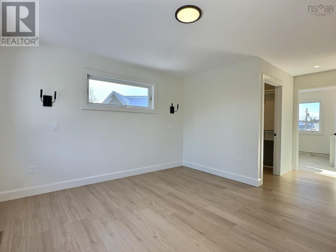
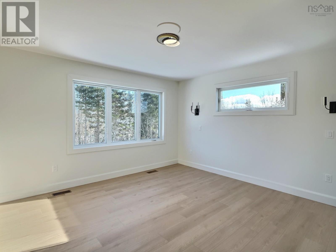
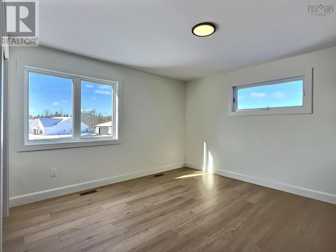
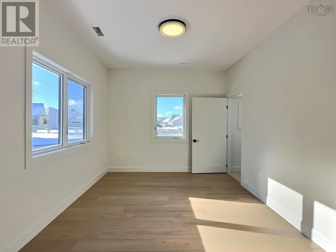
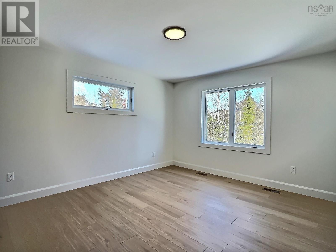
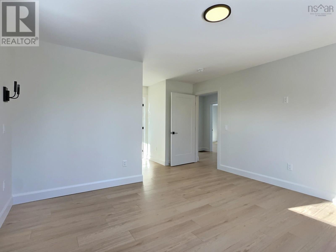
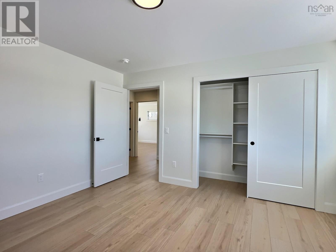
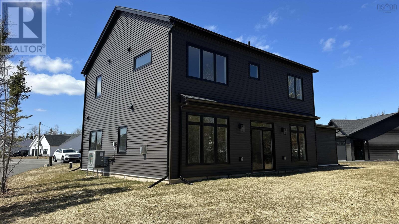
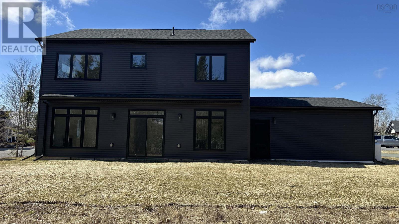
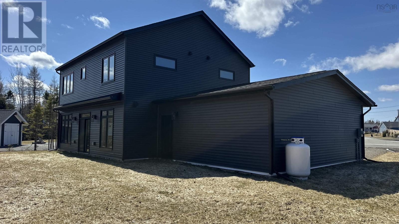
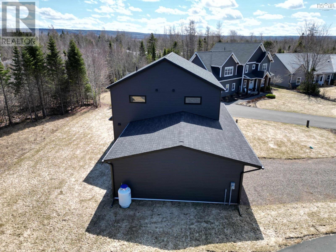
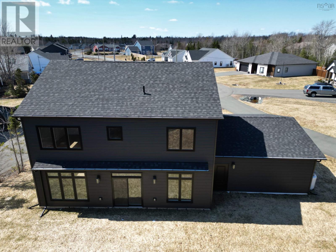
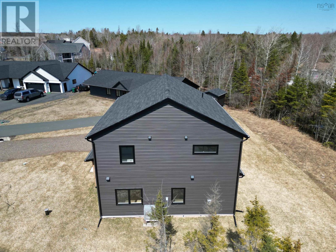
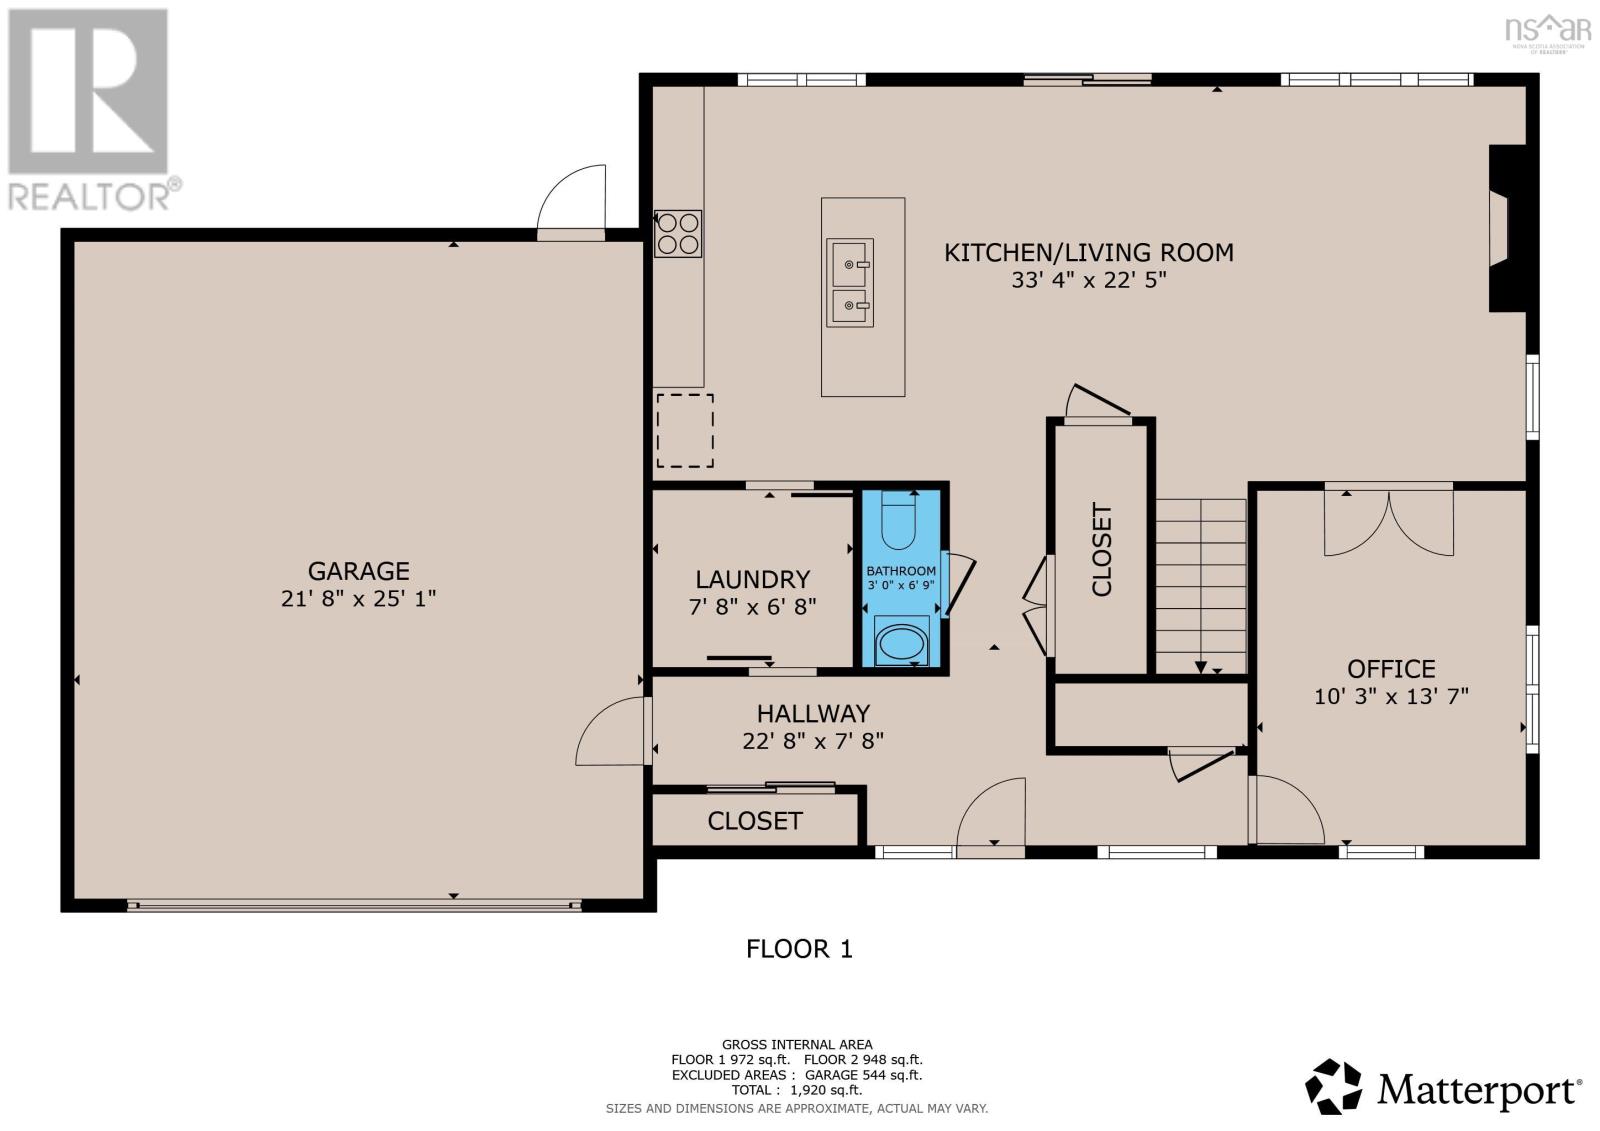
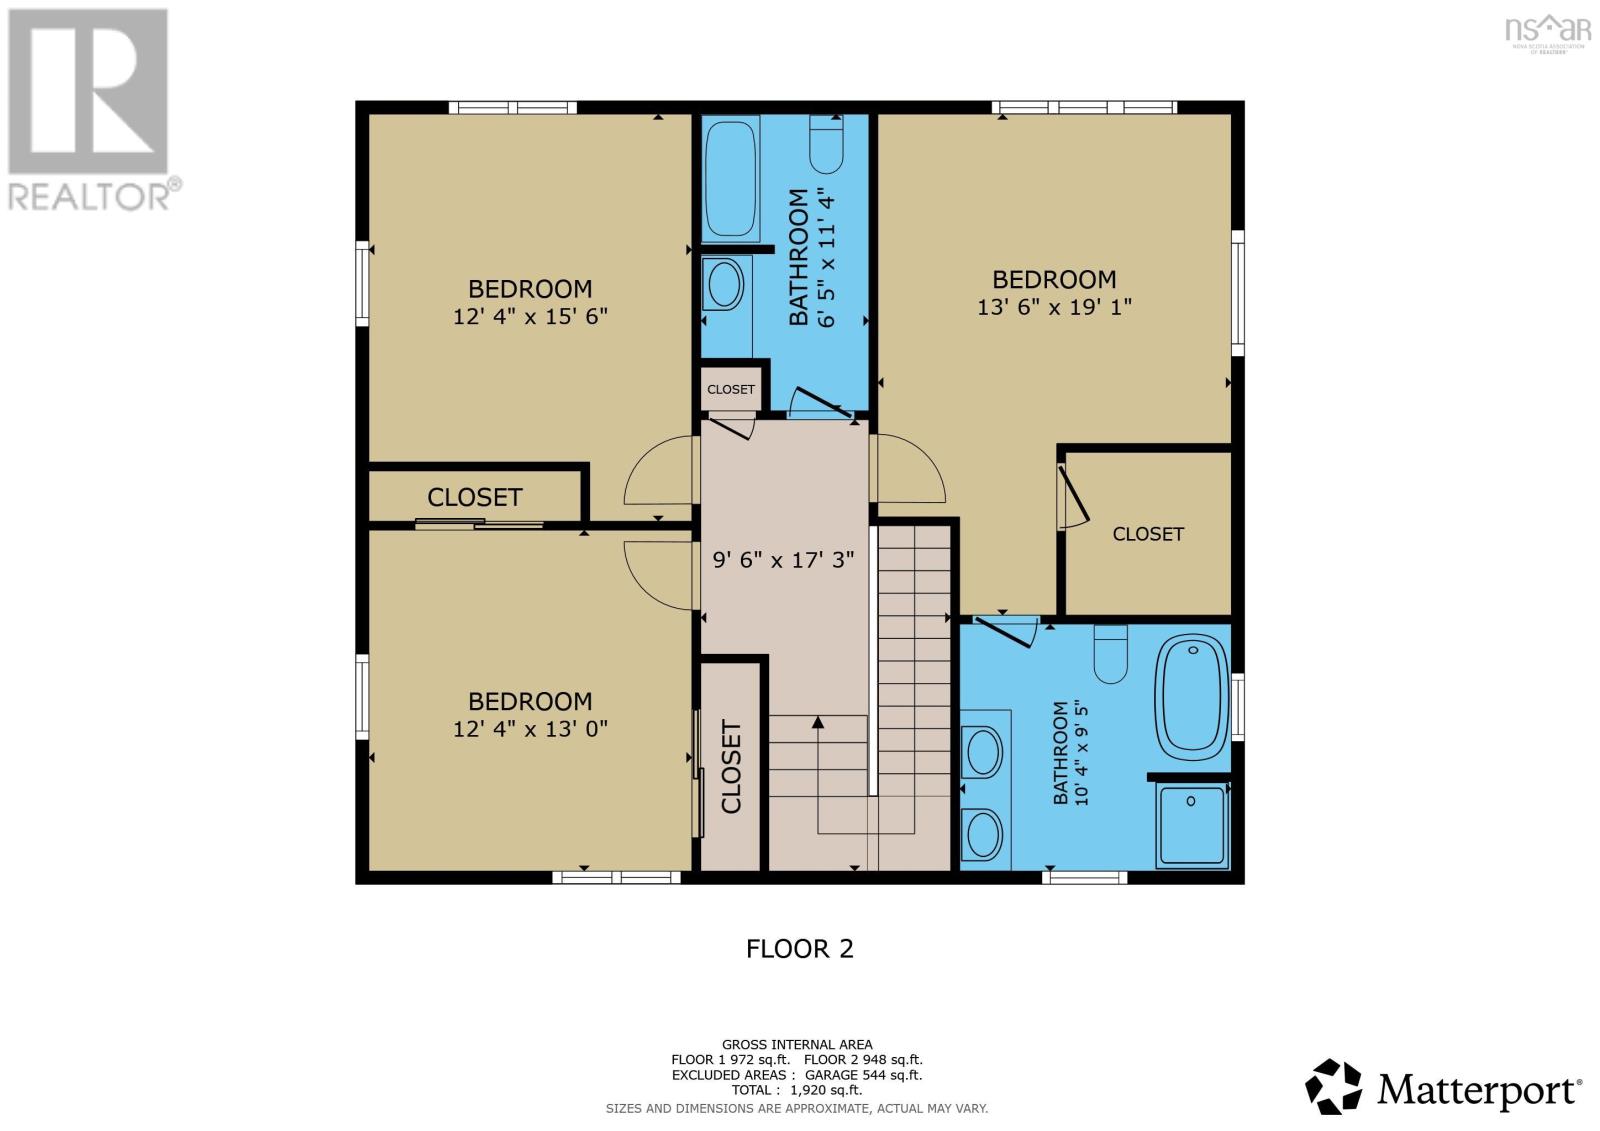
Discover exceptional style and modern elegance in this stunning two-storey home, ideally located at the end of a quiet cul-de-sac in a sought-after Valley neighborhood. Thoughtfully designed with fine finishes throughout, the main level features a bright, open-concept kitchen, dining and living area with 9-foot ceilings, quartz countertops, contemporary finishes and a welcoming propane fireplace. Large windows fill the home with natural light, creating a warm and inviting atmosphere. A dedicated office, convenient laundry room, bathroom and attached double garage add functionality to the main level. Upstairs, a beautiful white oak staircase leads to three spacious bedrooms and a full bathroom. The impressive primary suite offers a walk-in closet and a spa-inspired ensuite complete with double sinks, a relaxing soaker tub and a beautifully tiled shower. A ducted heat pump provides efficient, year-round comfort. Combining sophisticated design, generous living spaces and a peaceful location, this exceptional home is sure to impress.
Listing
- MLS® number
- 202627110
- Status
- Active
- Days On Market
- 12
Building
- Type
- House
- Year built
- 2024
- Storeys
- 2
- Living area
- 2,040 sq ft
- Above grade
- 2,040 sq ft
- Bedrooms above grade
- 3
- Foundation
- Concrete Slab, Poured Concrete
- Basement
- None
Interior
- Flooring
- Ceramic Tile, Vinyl Plank
- Heating
- Heat Pump, Electric, Propane
- Cooling
- Central air conditioning, Heat Pump
- Appliances
- Refrigerator, Dishwasher, Stove
- Accessibility
- 32in min Doorways, 32in min Entry Doorways, 32in min Hallways, Entry less than 3 steps
Land
- Lot size
- 0.38 acres
- Lot features
- Level
- Exterior features
- Vinyl, Aluminum siding
- Community
- School Bus, Recreational Facilities
Parking
- Type
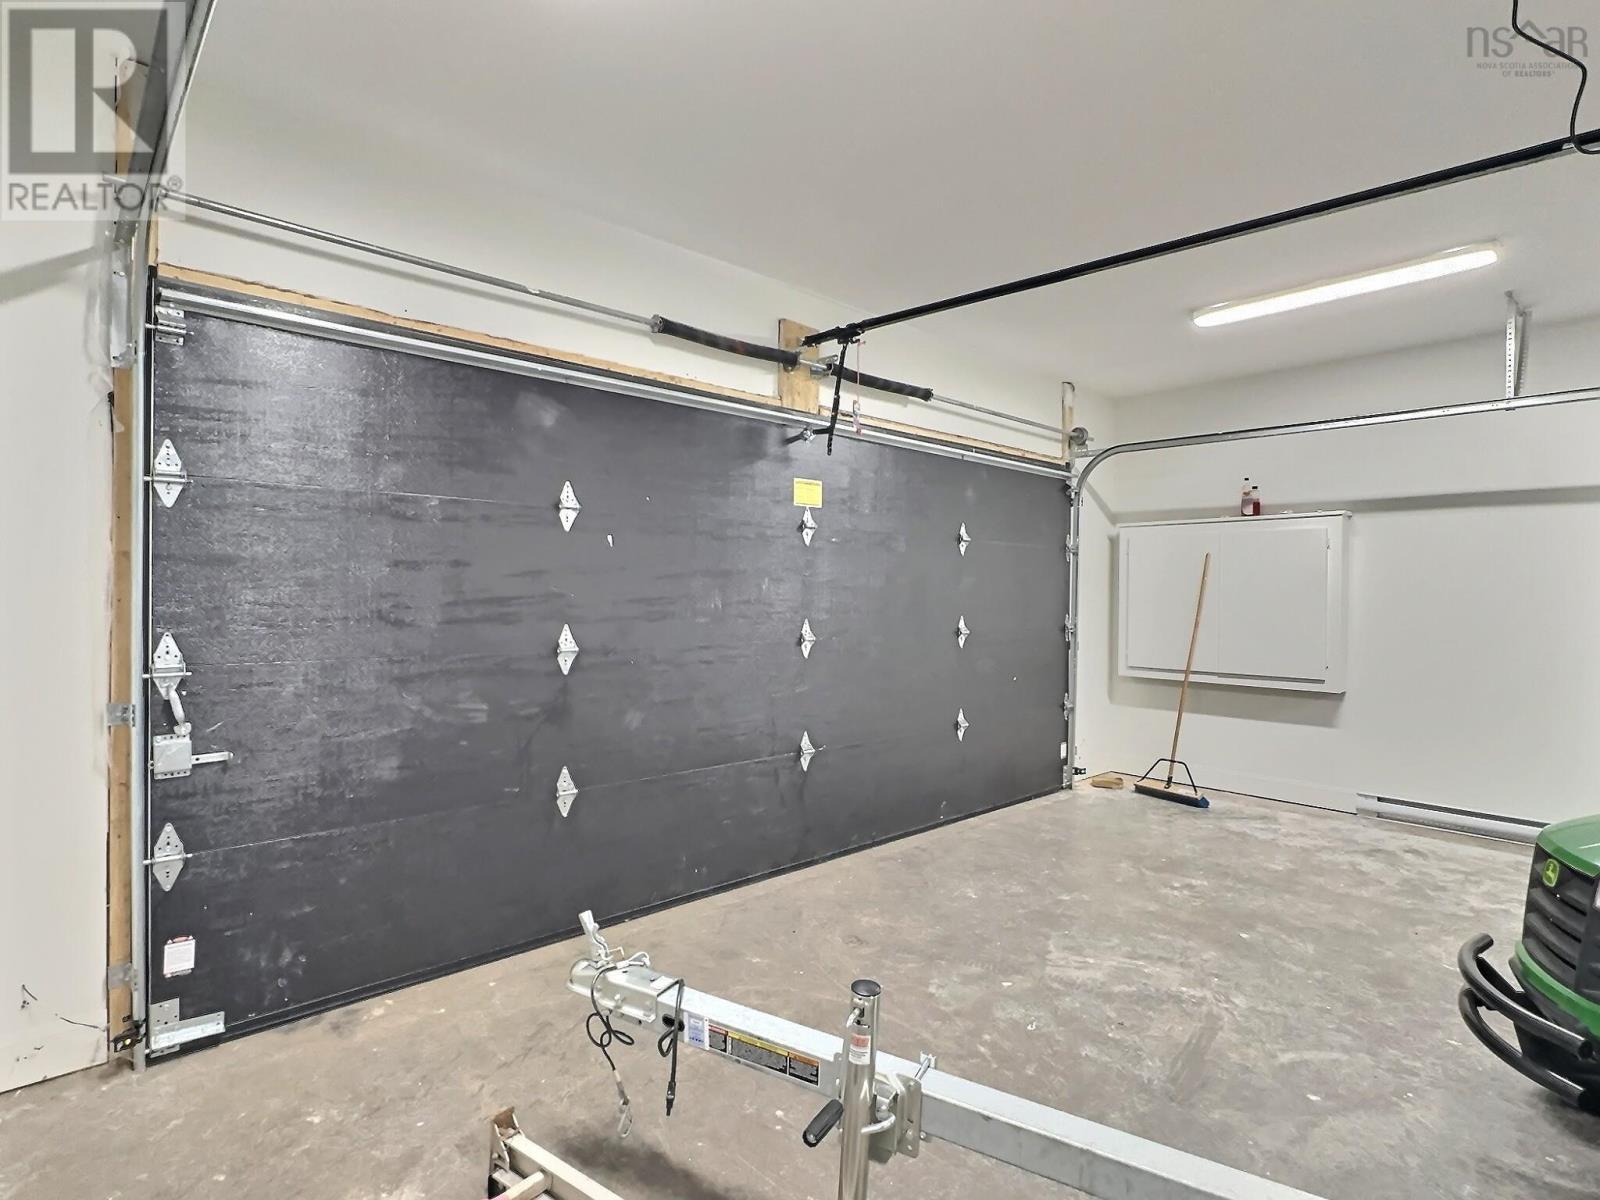
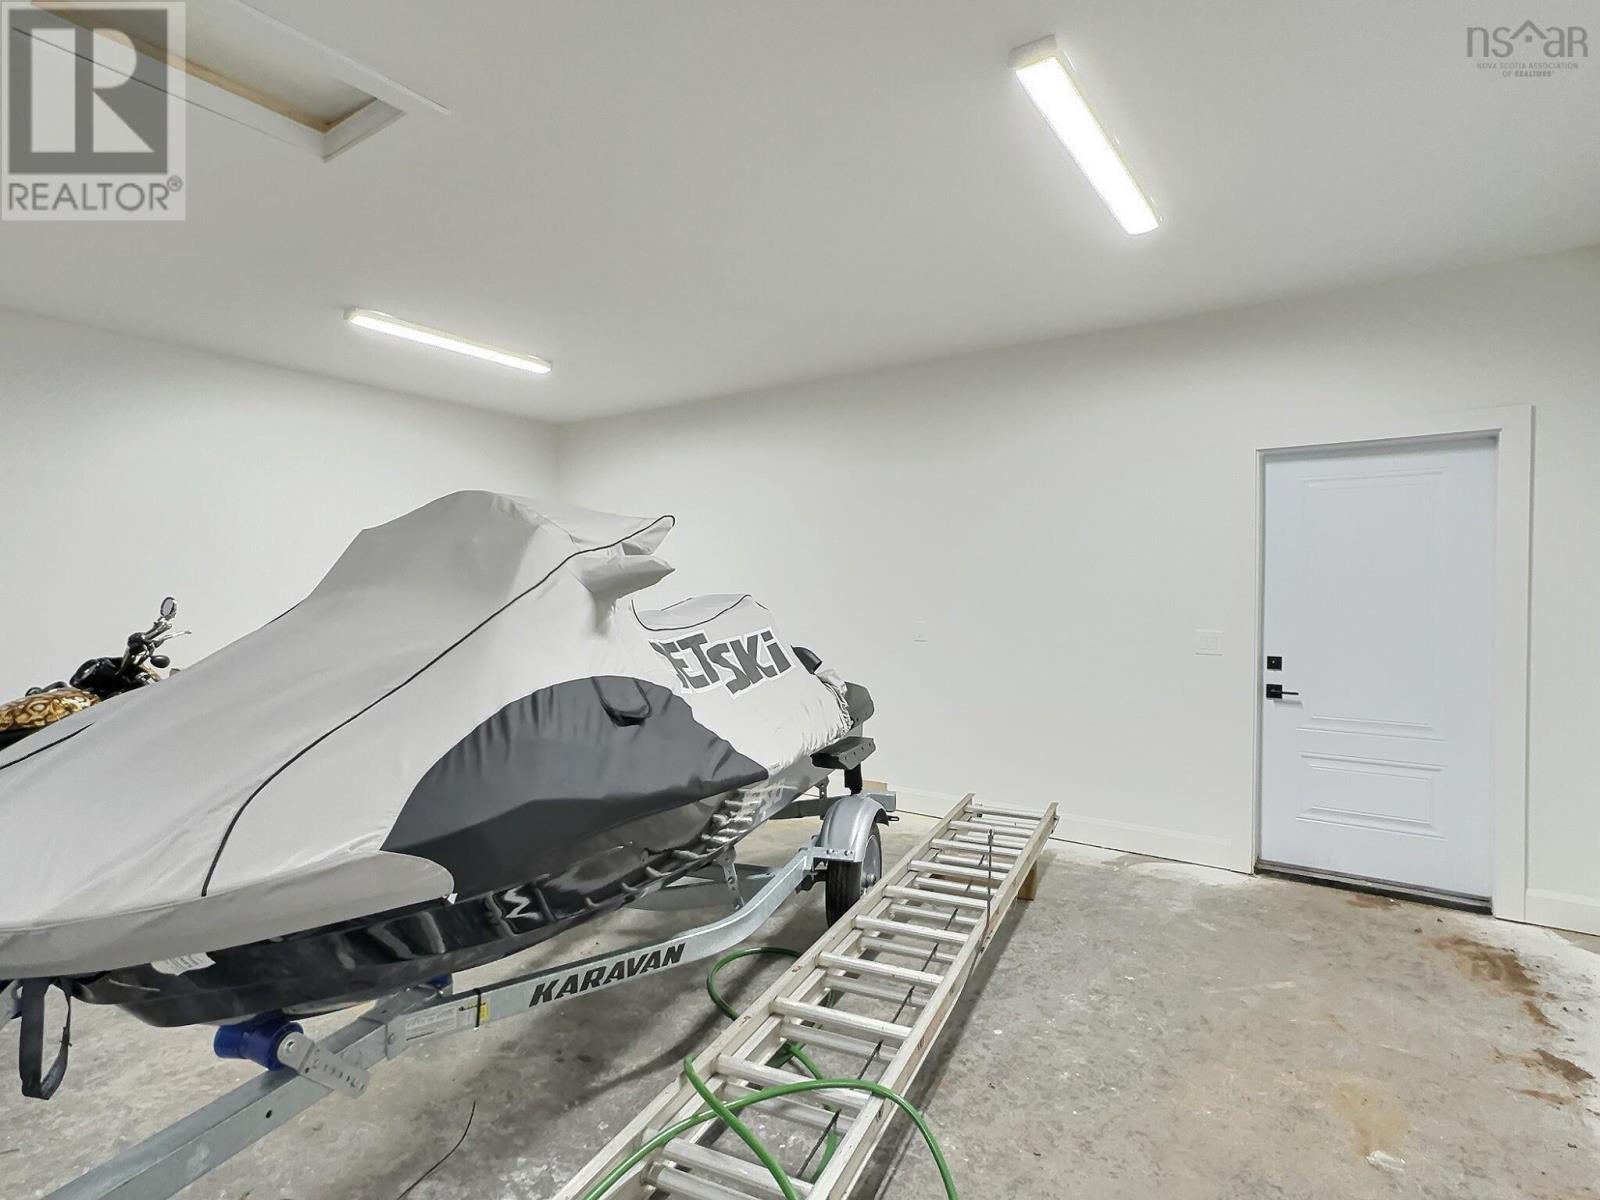
- Attached Garage, Garage, Gravel, Heated Garage
Utilities
- Water
- Drilled Well
- Sewer
- Municipal sewage system
Fees and Taxes
- Common interest
- Freehold
- Parcel number
- 20492864
Rooms
| Room | Level | Size |
|---|---|---|
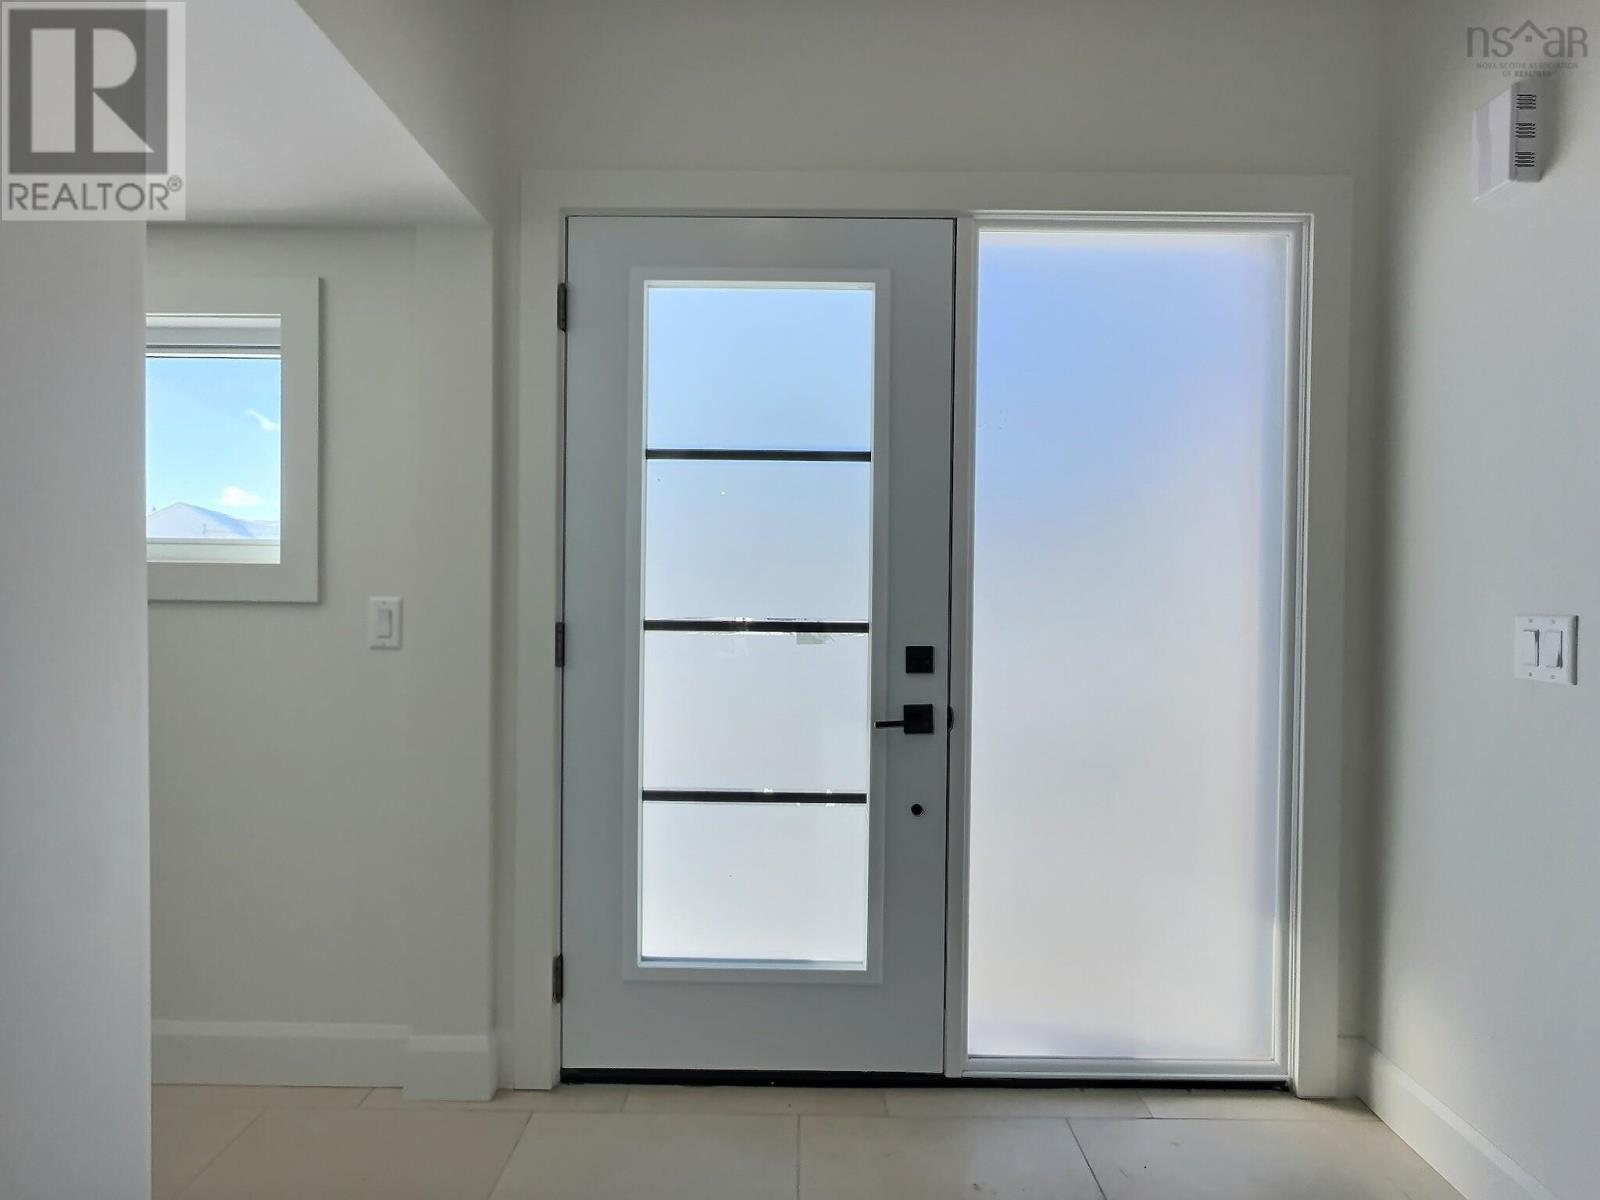
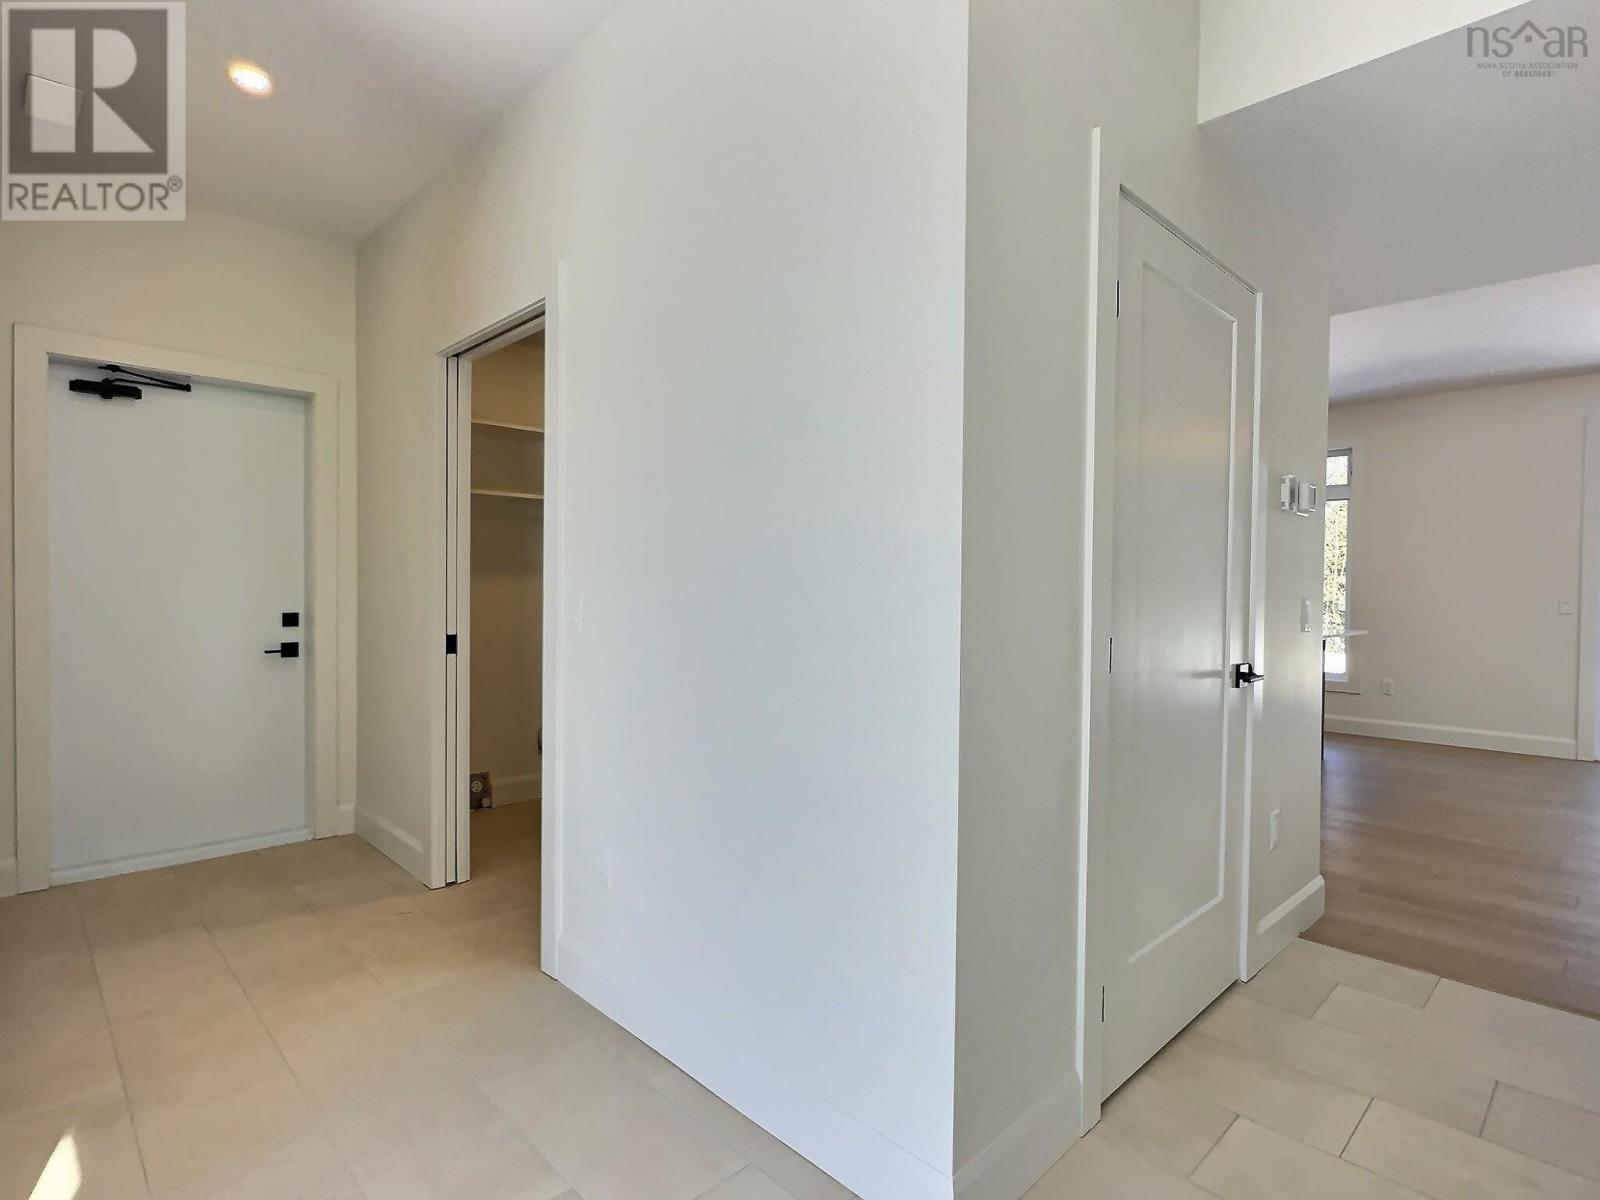
| Foyer | Main level | 7x6.7 |
| 2pc Bathroom | Main level | 3x6.3 |
| Den | Main level | 10.2x13.3 |
| Kitchen | Main level | 33x15 |
| Dining room | Main level | combined |
| Living room | Main level | combined |
| Laundry room | Main level | 7.5x6.5 |
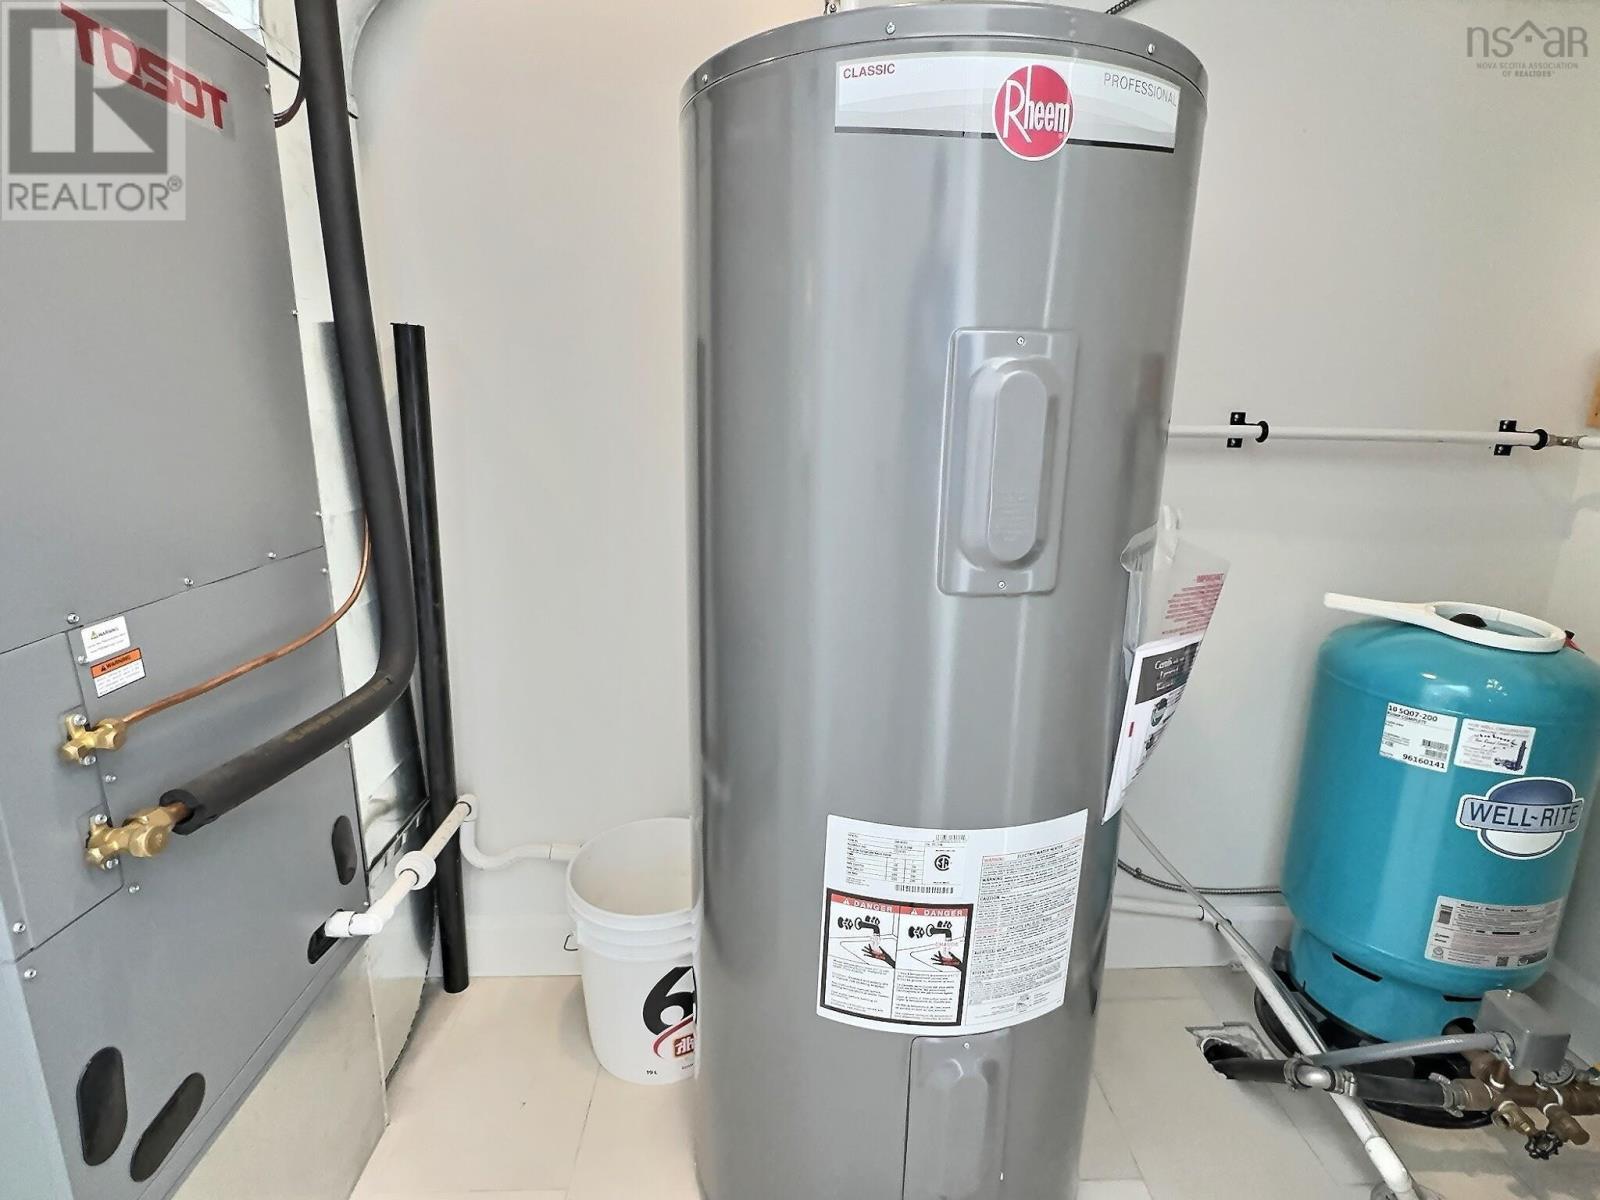
| Utility room | Main level | 3x9.4 |
| Bedroom | Second level | 12.11x12.4 |
| Bedroom | Second level | 12.3x13.2 |
| Primary Bedroom | Second level | 12.4x13.6 |
| 5pc Ensuite bath | Second level | 9.6x10.2 |
| Other | Second level | WIC6.2x6.2 |
| 4pc Bathroom | Second level | 11.5x6.2 |
Directions
Main St to College Rd to Wexford Dr to Ashford Court
The map loads here.