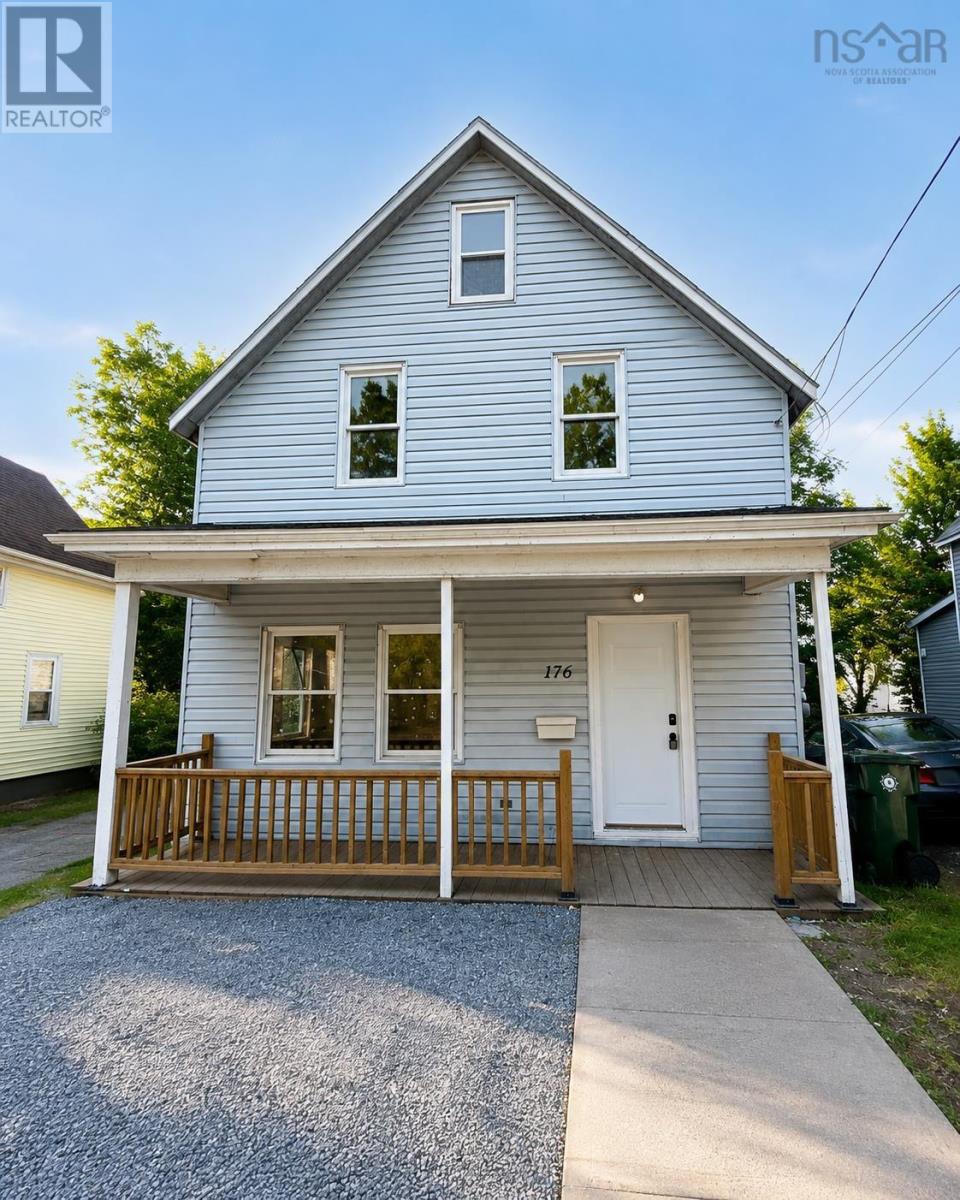
176 Argyle Street
Sydney, Nova Scotia B1S 2V7
$275,000
- Bedrooms
- 4
- Bathrooms
- 1
- Living area
- 1,294 sq ft
- Lot
- 0.11 acres
- Type
- Single Family
Description
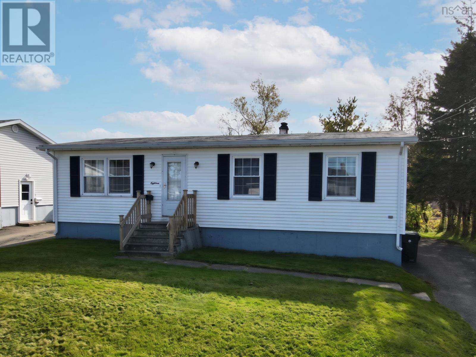
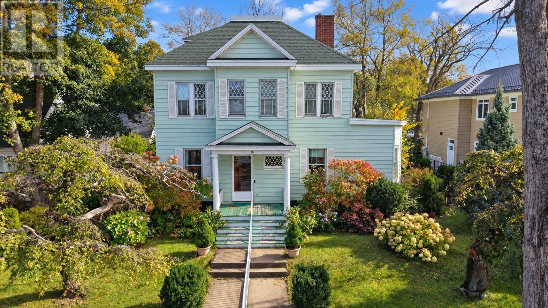
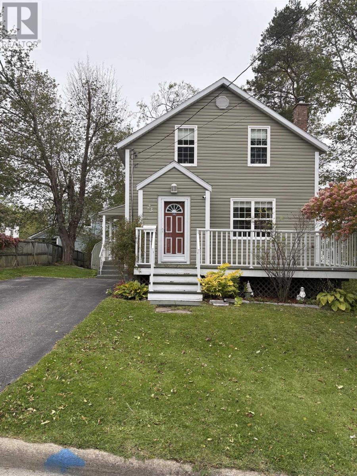
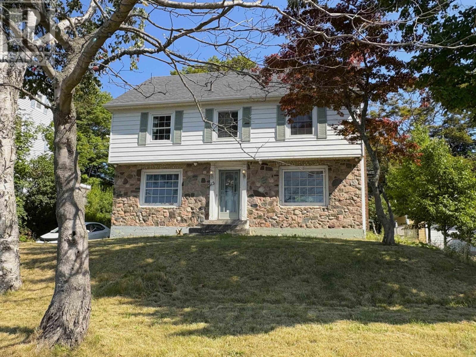
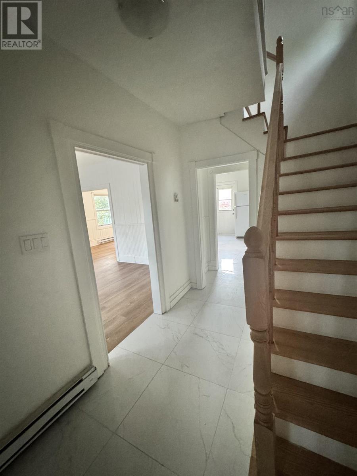
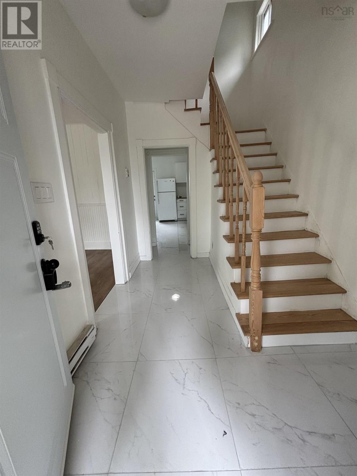
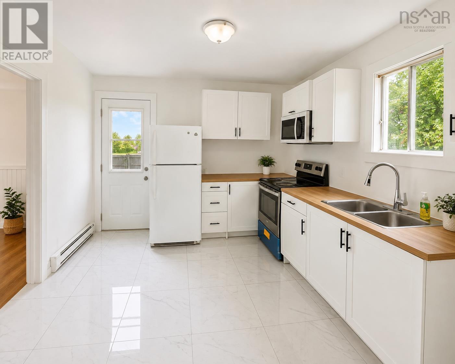
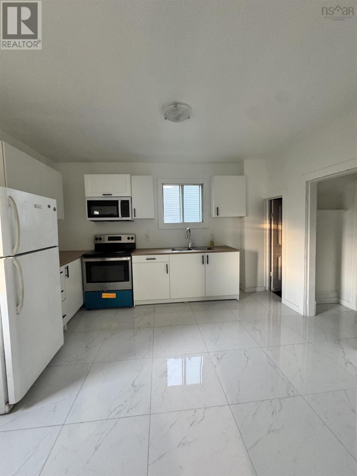
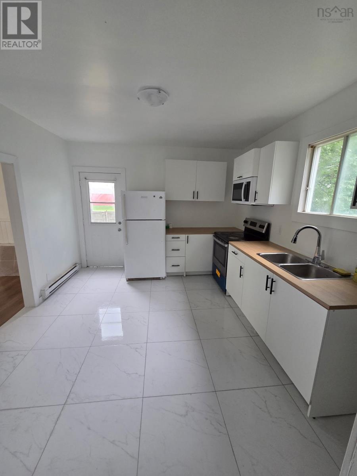
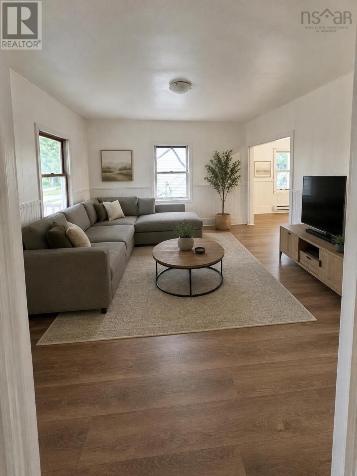
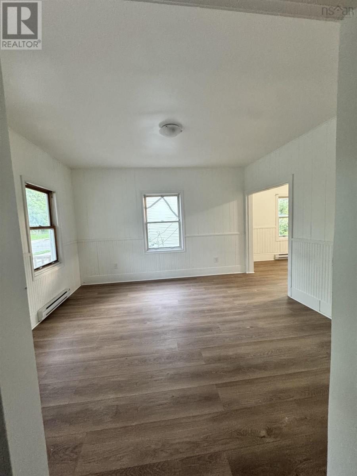
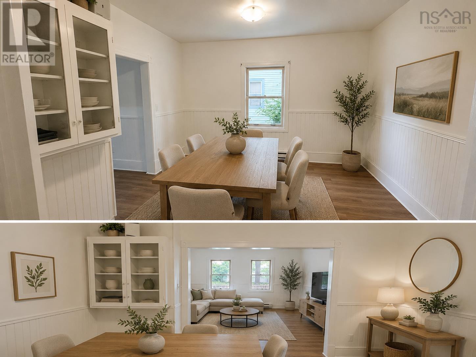
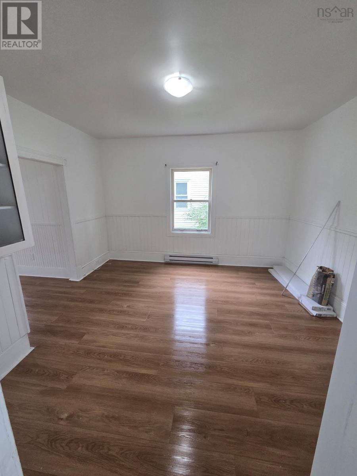
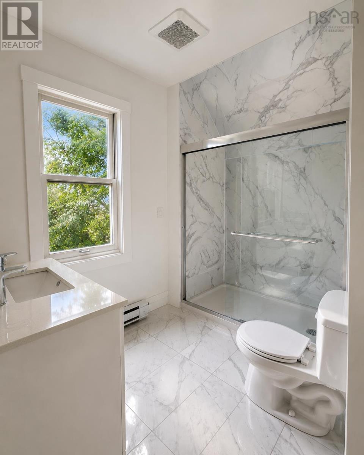
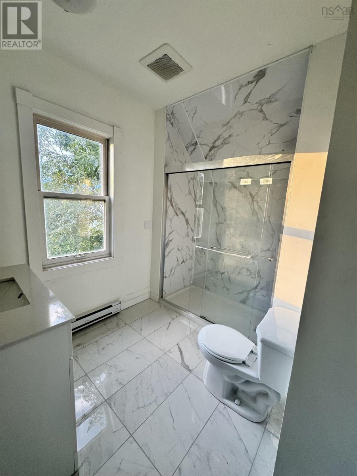
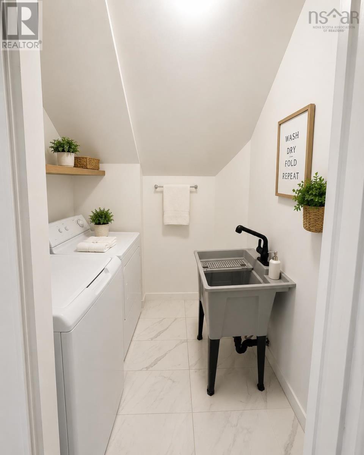
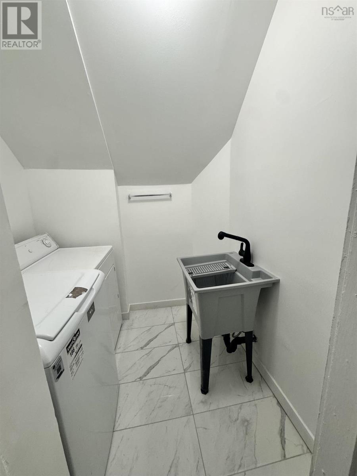
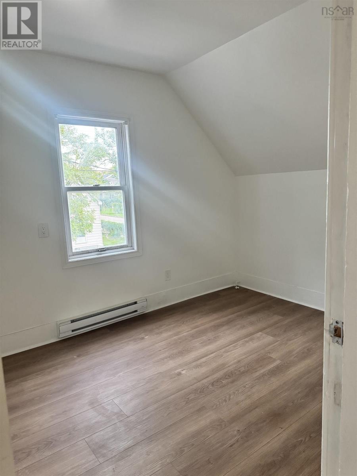
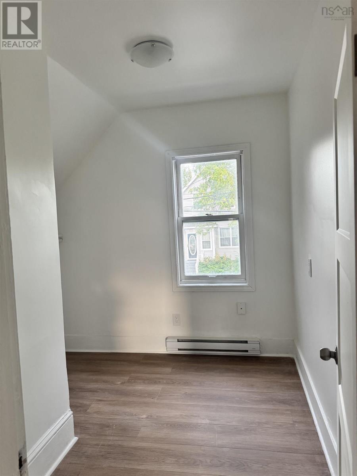
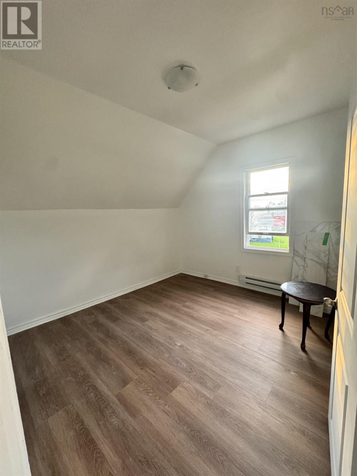
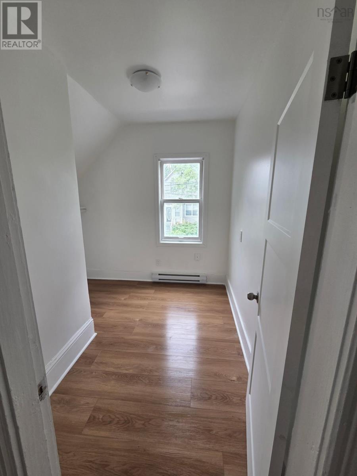
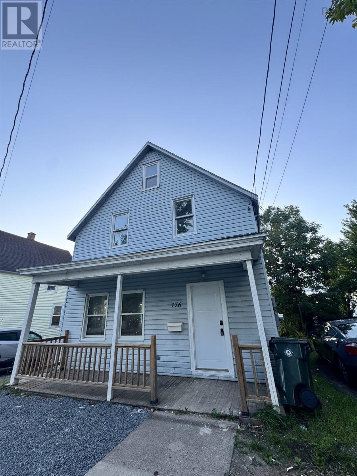
Welcome to 176 Argyle Streeta beautifully renovated home perfectly situated in a convenient location with a **park directly across the street**, offering a peaceful setting and an open view right from your front door. This move-in-ready home has been extensively updated with a **Brand-New Kitchen**, **Fully Renovated Bathroom**, **New Laundry Room**, **New Flooring Throughout**, and **New Plumbing**. Elegant Tile Flooring enhances the Kitchen, Bathroom, and Walkways, while **New Stairs** and a **Freshly Painted Interior** complete the home's modern appeal. Whether you're looking for your first home, a place to downsize, or a solid investment, this property delivers exceptional value with quality upgrades already completed. Enjoy the convenience of being just minutes from shopping, schools, restaurants, public transit, and other everyday amenities, all while having green space and recreation just steps away. Don't miss the opportunity to own this beautifully updated home in one of the area's most convenient and desirable locations. (id:56844)
Listing
- MLS® number
- 202619771
- Status
- Active
- Days On Market
- 86
Building
- Type
- House
- Storeys
- 2
- Living area
- 1,294 sq ft
- Above grade
- 1,294 sq ft
- Bedrooms above grade
- 4
- Foundation
- Poured Concrete
- Basement
- Crawl space
Interior
- Flooring
- Tile, Vinyl
- Heating
- Baseboard heaters, Electric
- Appliances
- Washer, Dryer - Electric, Refrigerator, Oven - Electric, Cooktop - Electric, Microwave Range Hood Combo
- Accessibility
- 5ft min Kitchen Turning Radius, 32in min Hallways, Entry less than 3 steps
Land
- Lot size
- 0.11 acres
- Lot features
- Level, Sump Pump
- Exterior features
- Vinyl
- Community
- School Bus
Parking
- Type
- Parking Space(s), Gravel
Utilities
- Water
- Municipal water
- Sewer
- Municipal sewage system
Fees and taxes
- Common interest
- Freehold
- Parcel number
- 15071848
Rooms
| Room | Level | Size |
|---|---|---|
| Living room | Main level | 13.2*13.3 |
| Family room | Main level | 12.*11.9 |
| Kitchen | Main level | 11.6*12 |
| Bedroom | Second level | 10.4*11.2 |
| Bedroom | Second level | 11.6*11.9 |
| Bedroom | Second level | 9*5.4+4.7*3.8 |
| 4pc Bathroom | Second level | 9.3*6.3 |
| Laundry room | Second level | 6.1.*6.3 |
| Foyer | Second level | 9.2*7.6 |
Directions
From George Street, turn onto Argyle Street. The property is located on the right-hand side before the intersection with Kings Road.
The map loads here.