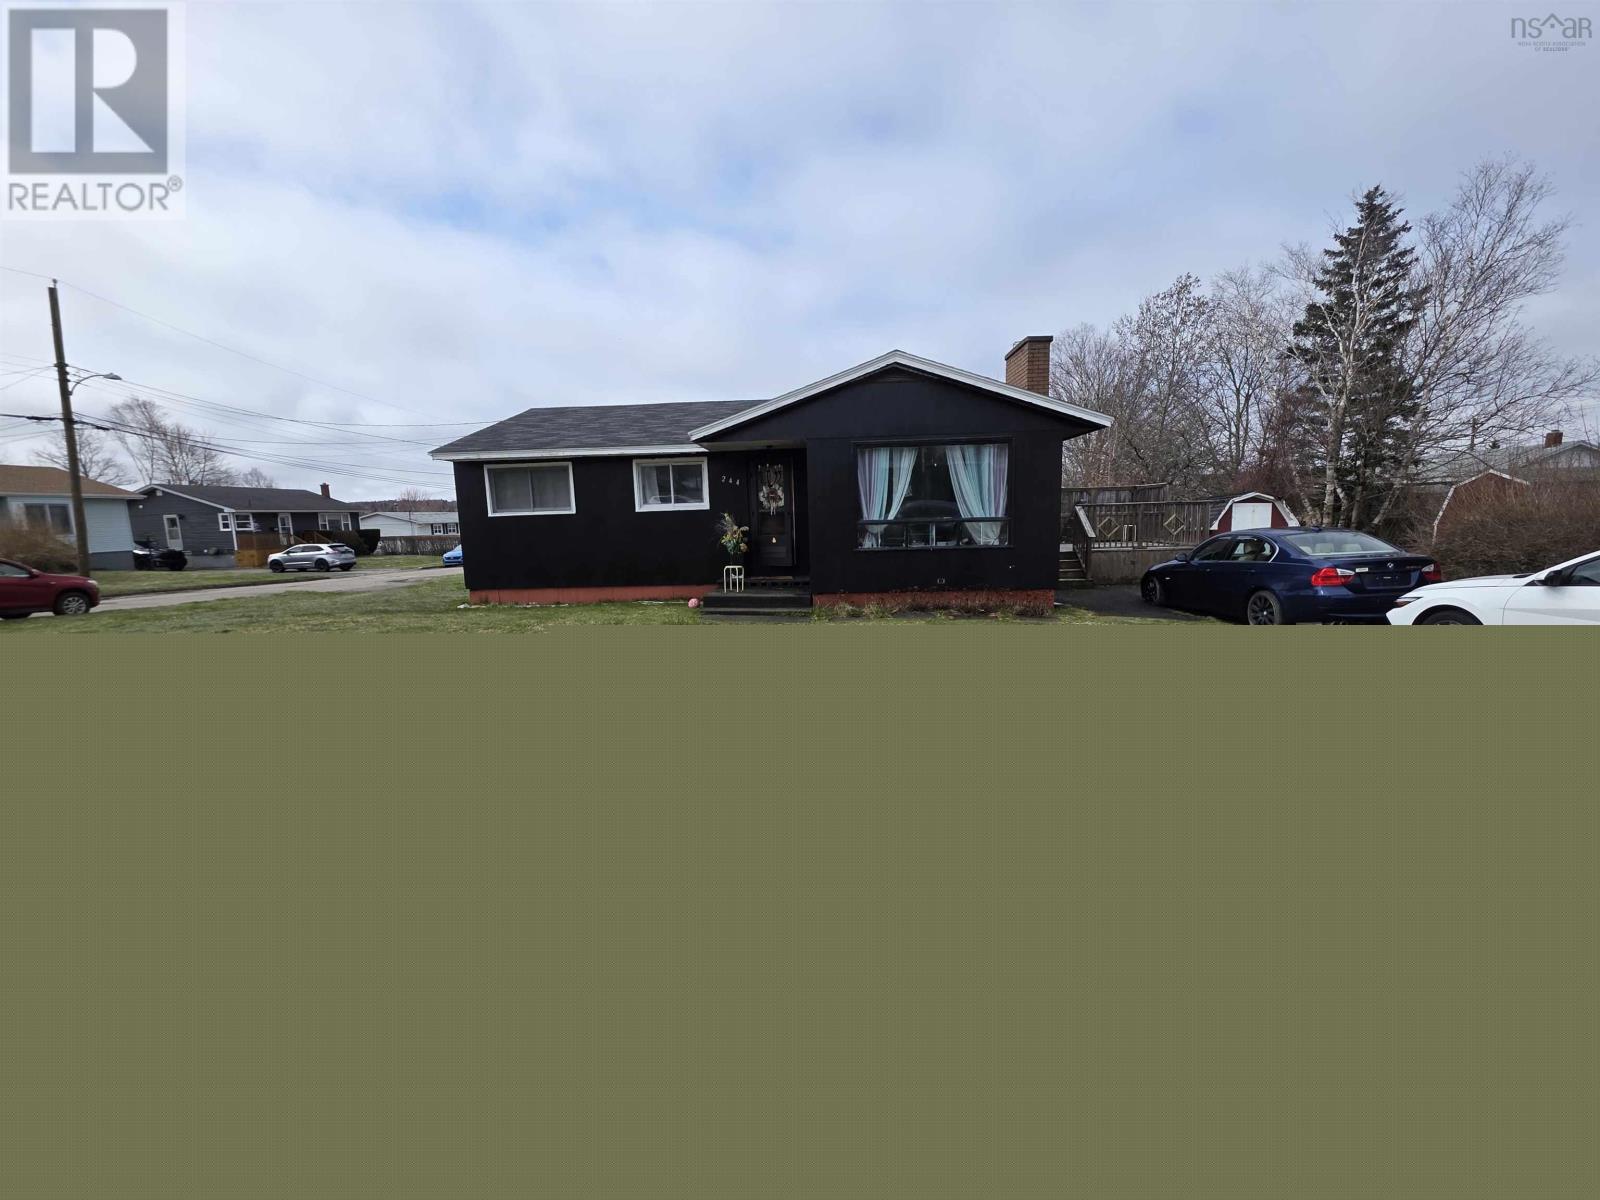
244 Ashby Road
Sydney, Nova Scotia B1P 2S9
$269,000
- Bedrooms
- 3
- Bathrooms
- 2
- Living area
- 2,562 sq ft
- Lot
- 0.13 acres
- Type
- Single Family
Description
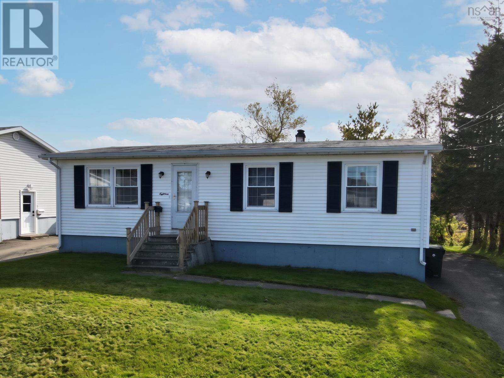
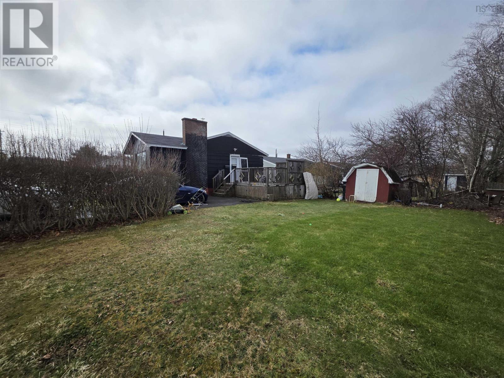
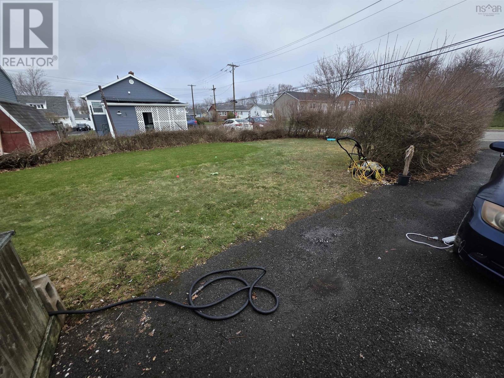
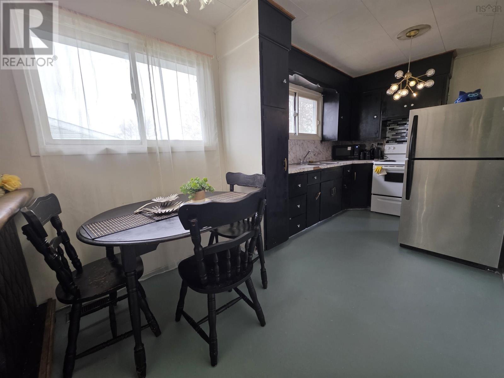
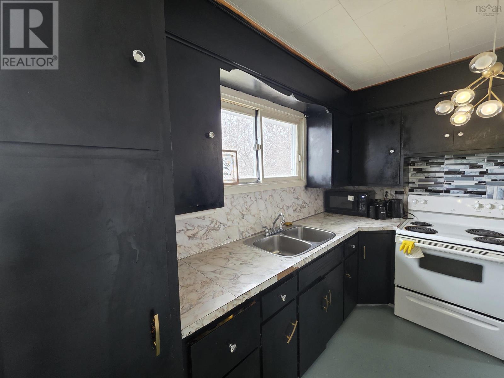
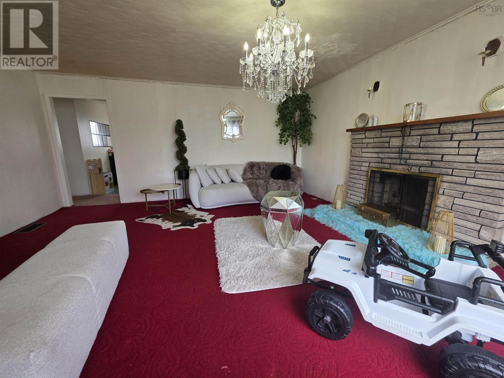
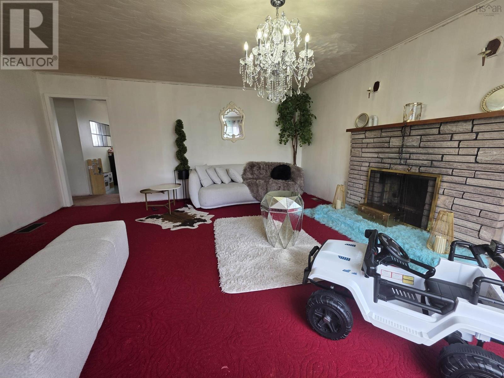
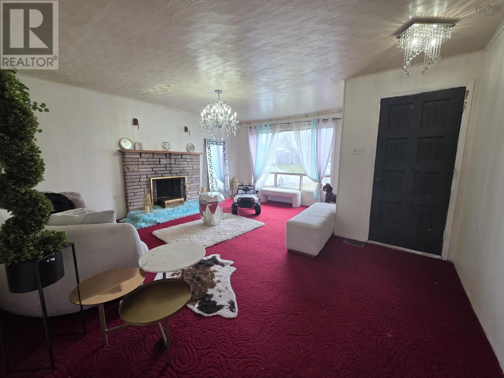
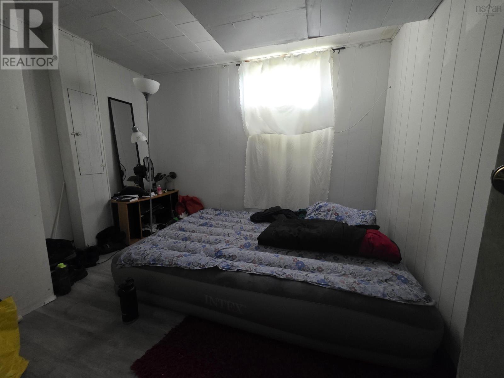
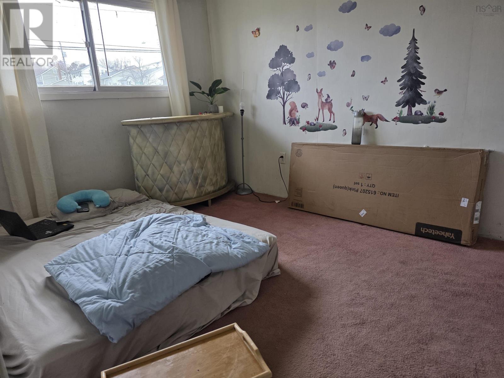
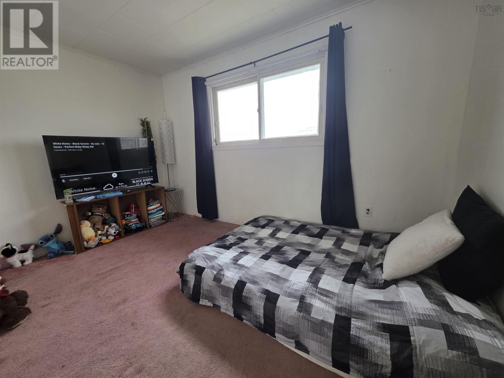
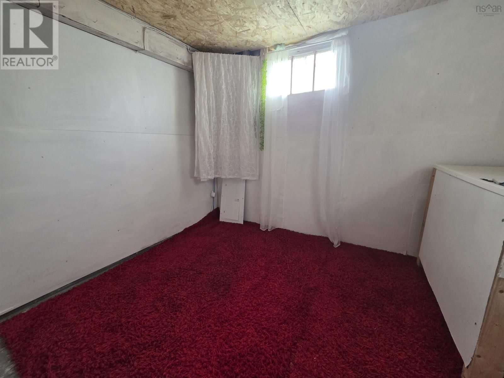
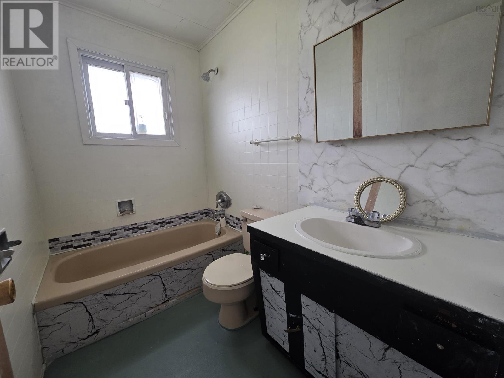
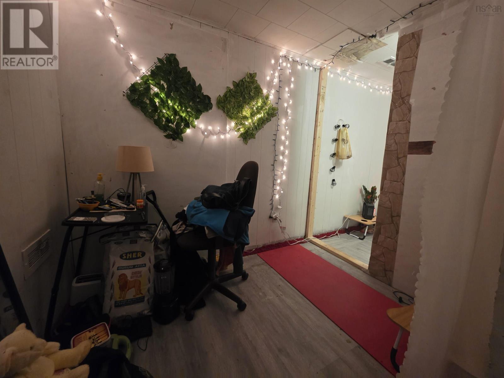
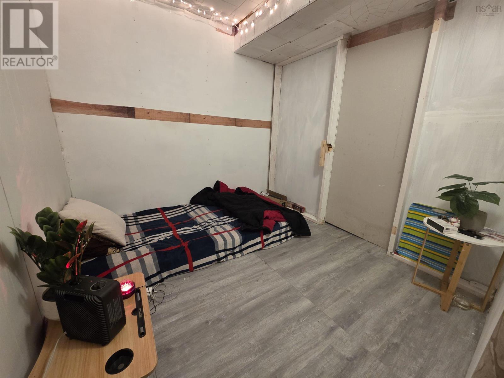
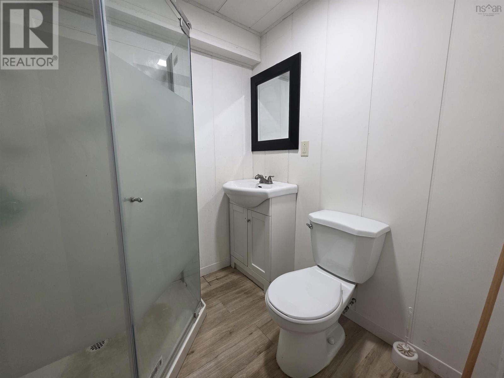
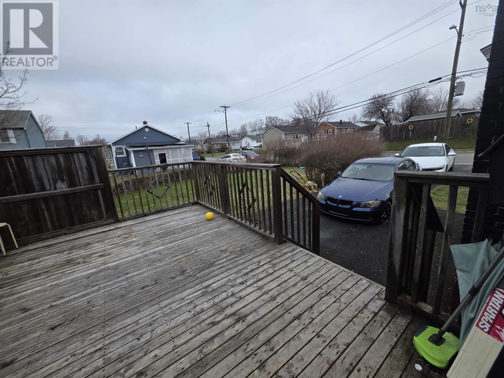
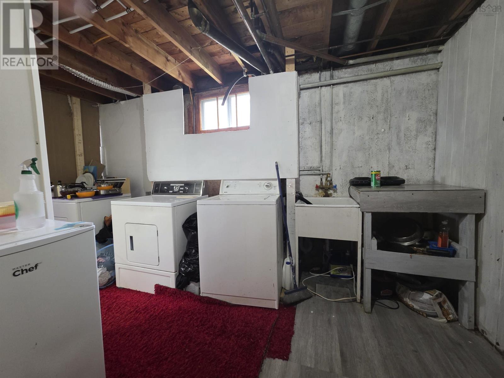
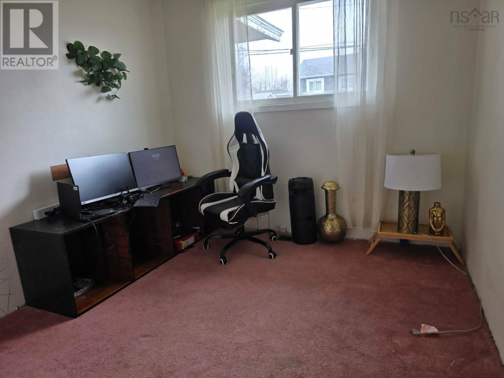
This well-located 3-bedroom, 2-bath home offers the perfect blend of comfort, space, and convenience, just minutes from all amenities. The main level features a spacious living area, a functional galley kitchen, a full bath, and three gener bedrooms ideal for family living. The partially finished basement adds extra versatility, complete with a newer 3-piece bathroom. While the lower-level rooms are currently partitioned to accommodate family members, the space can easily be reimagined to suit your needs. Set on an oversized lot, this property provides plenty of outdoor space with the potential to add a garage if desired. A paved driveway adds to the homes practicality and curb appeal. A great opportunity for homeowners or investors. With your personal touch, some upgrades, this could be a perfect opportunity and your first step towards owning this home (id:56844)
Listing
- MLS® number
- 202609576
- Status
- Active
- Days On Market
- 180
Building
- Type
- House
- Style
- Bungalow
- Year built
- 1968
- Storeys
- 1
- Living area
- 2,562 sq ft
- Above grade
- 2,562 sq ft
- Bedrooms above grade
- 3
- Foundation
- Poured Concrete
Interior
- Flooring
- Carpeted, Linoleum
- Heating
- Forced air, Oil, Furnace
- Accessibility
- 32in min Entry Doorways
Land
- Lot size
- 0.13 acres
- Lot features
- Level
- Community
- Recreational Facilities
Parking
- Type
- Paved Yard
Utilities
- Water
- Municipal water
- Sewer
- Municipal sewage system
Fees and taxes
- Common interest
- Freehold
- Parcel number
- 15115728
Rooms
| Room | Level | Size |
|---|---|---|
| Kitchen | Main level | 17. x 8 |
| Living room | Main level | 16.11 x 17.5 |
| Bedroom | Main level | 9.3 x 8.8 |
| Bedroom | Main level | 7.11 x 12.6 |
| Primary Bedroom | Main level | 8.11 x 12.8 |
| 4pc Bathroom | Main level | 7. x 4.-4 Piece |
| Recreational, Games room | Basement | 25.9 x 10.5 |
| 3pc Bathroom | Basement |
Directions
Corner of Cherry St and Ashby Rd
The map loads here.