25 Pinehurst Street
Amherst, Nova Scotia B4H 4X5
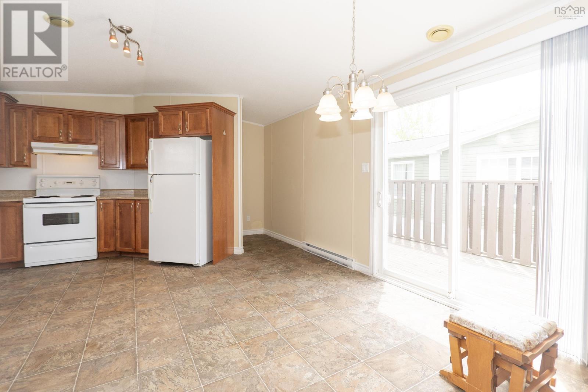
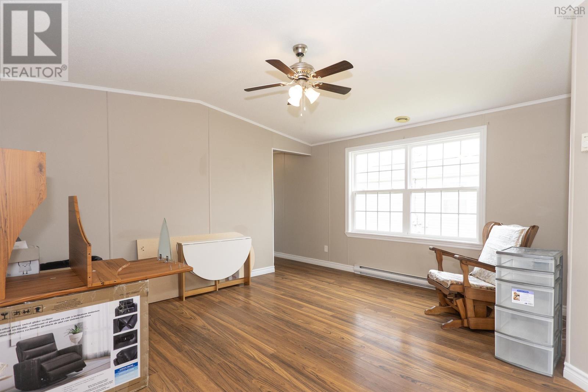
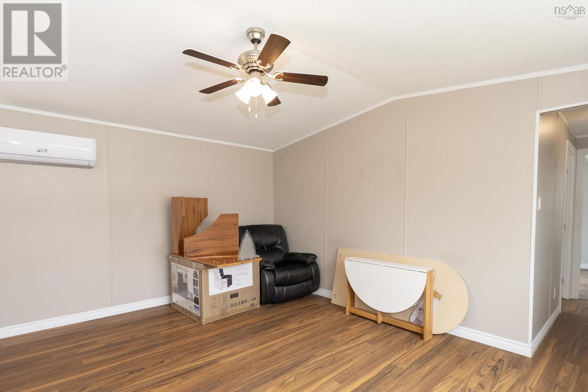
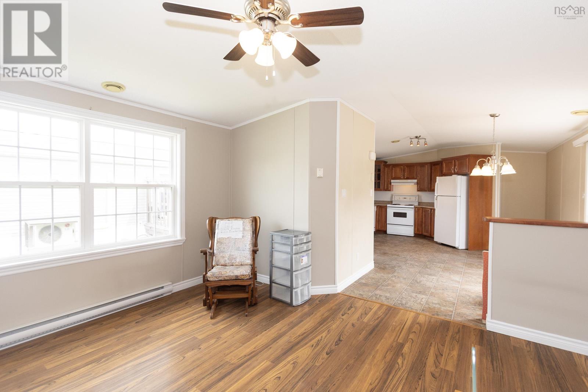
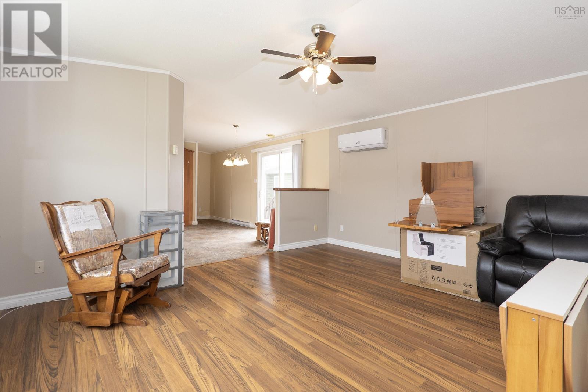
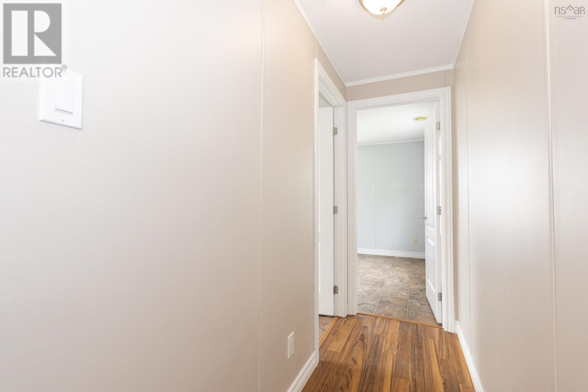
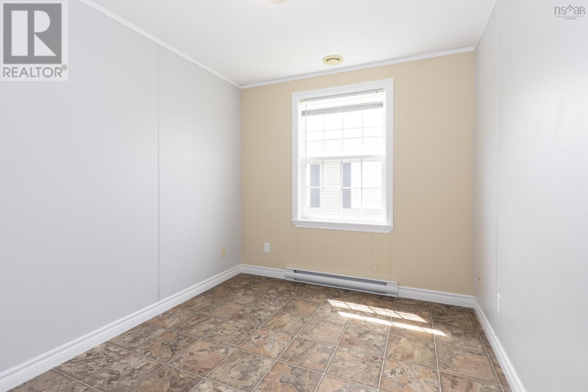
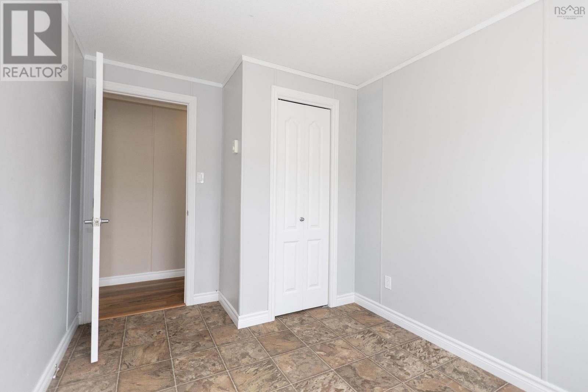
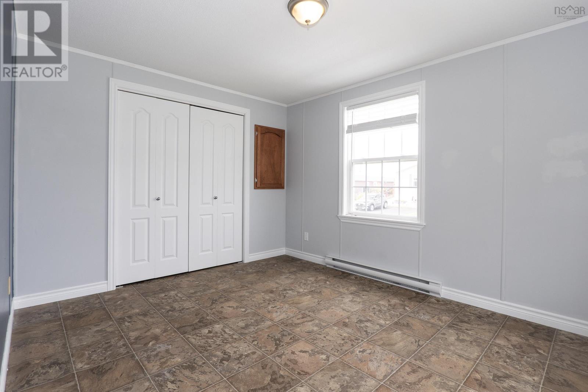
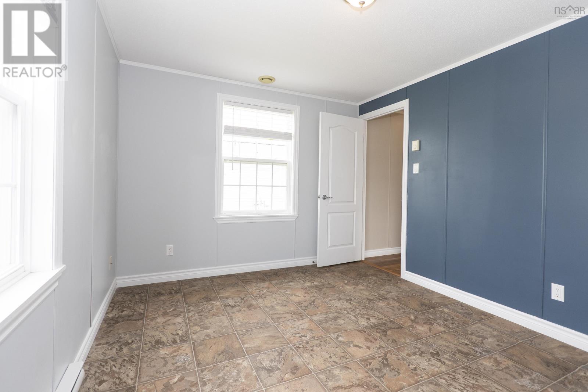
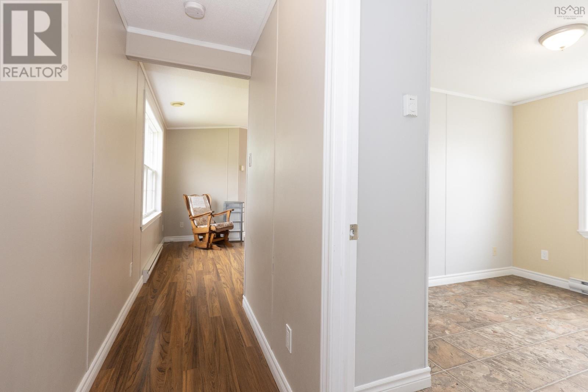
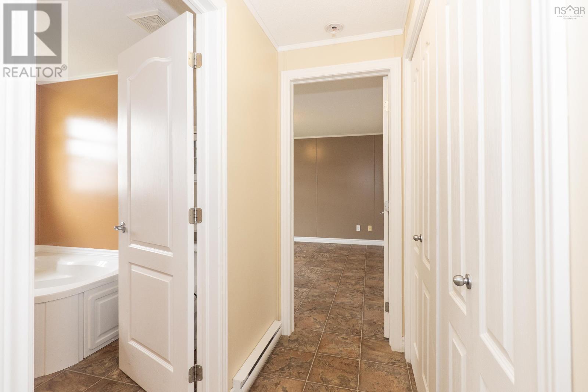
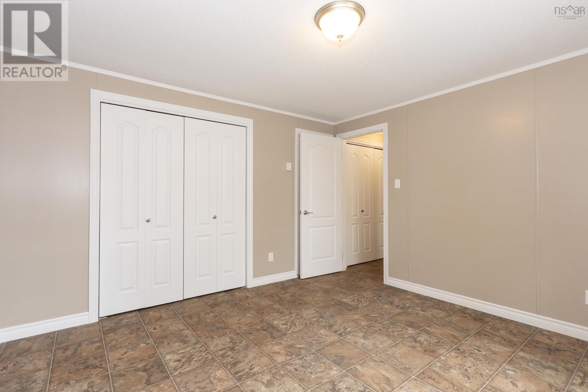
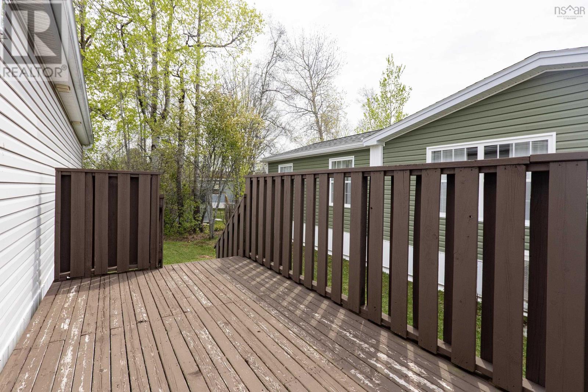
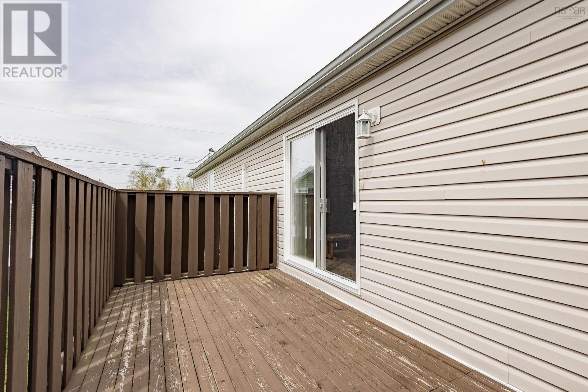
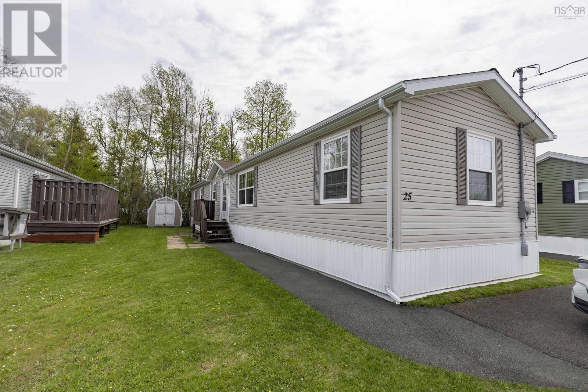
- Bedrooms
- 3
- Bathrooms
- 1
- Living area
- 1,152 sq ft
- Type
- Single Family
Description
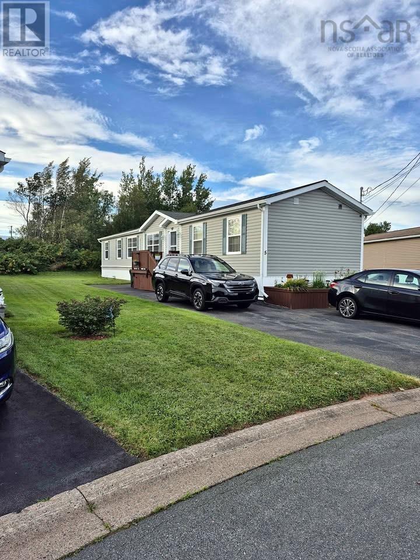
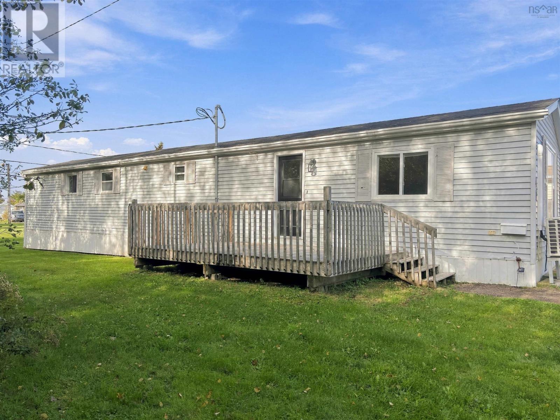
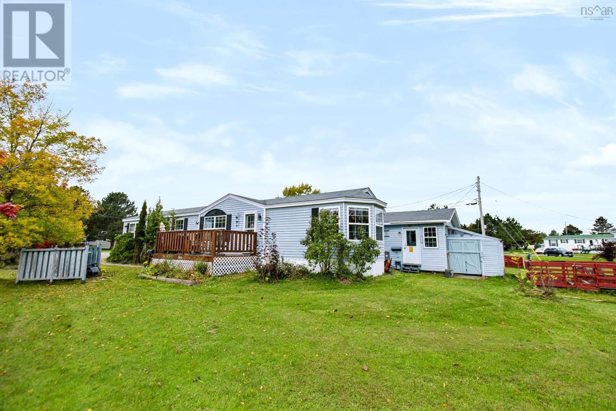
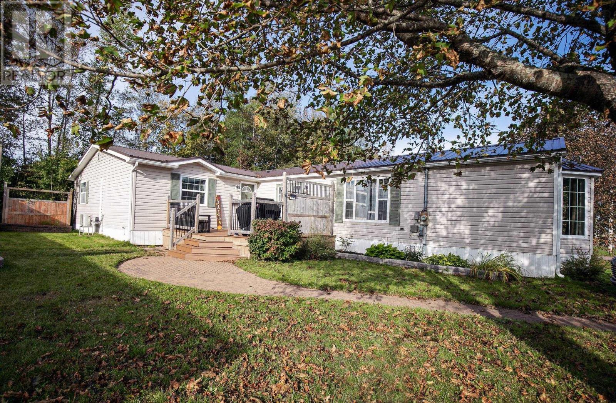
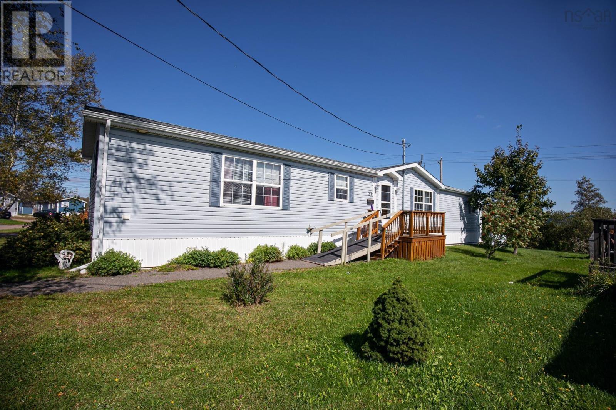
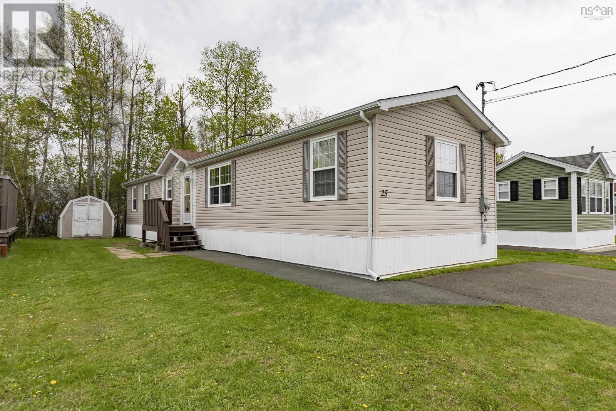
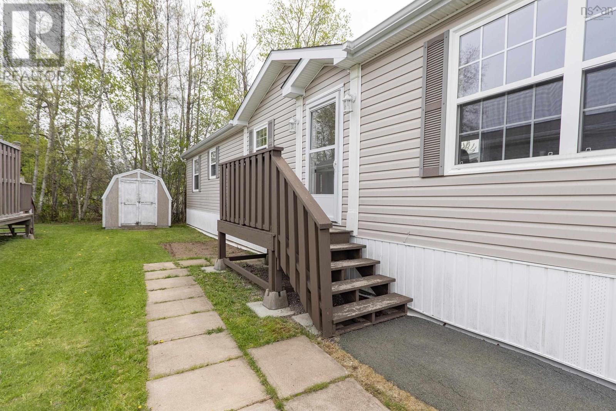
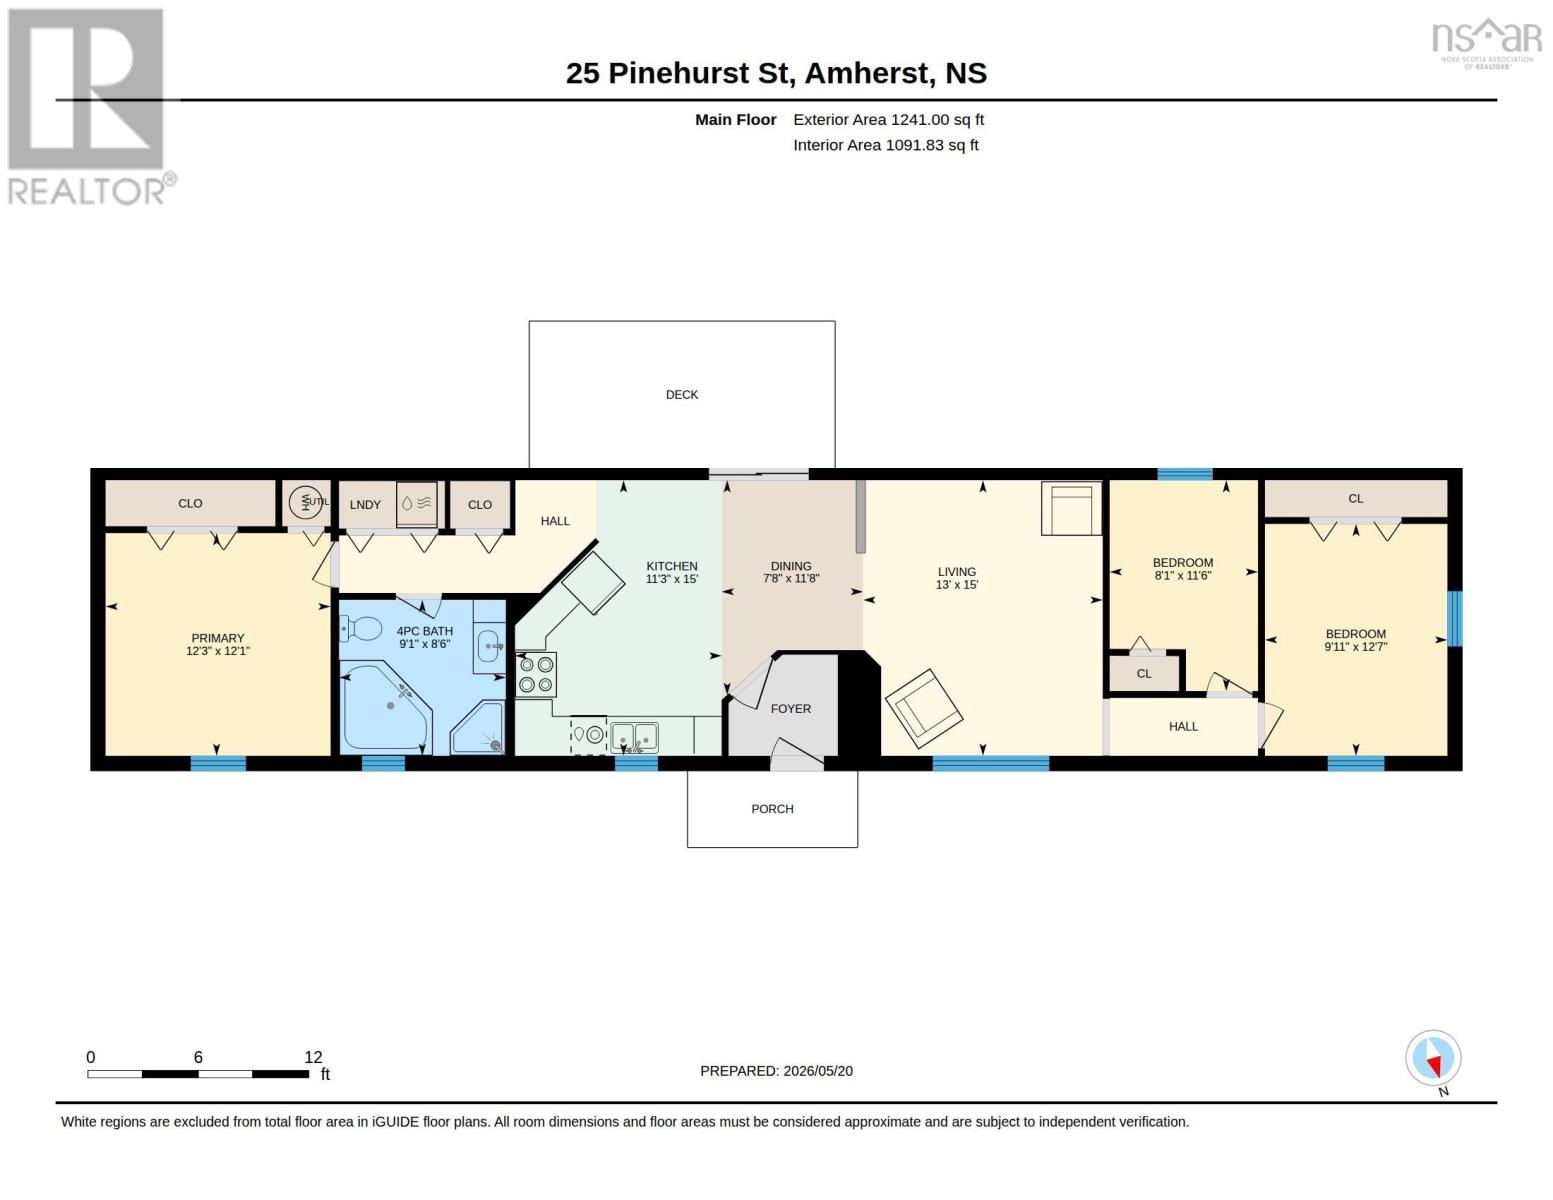
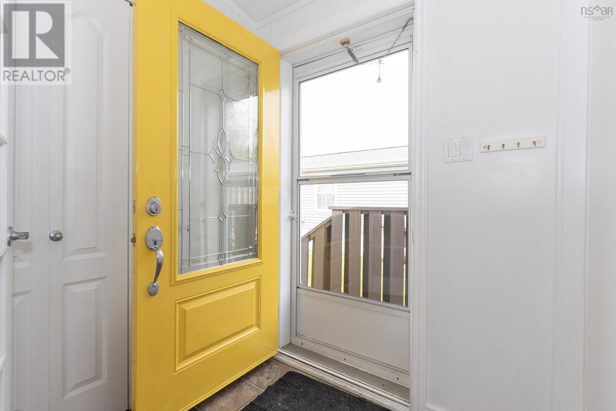
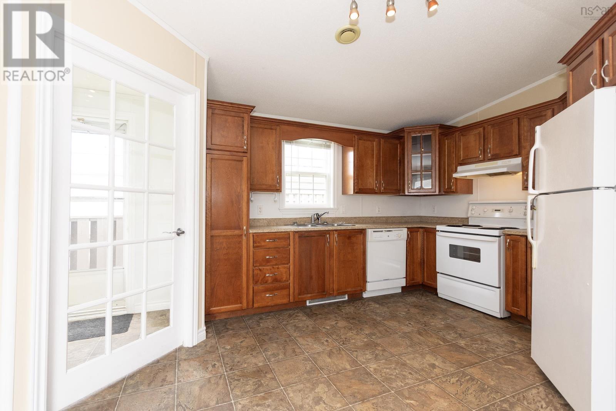
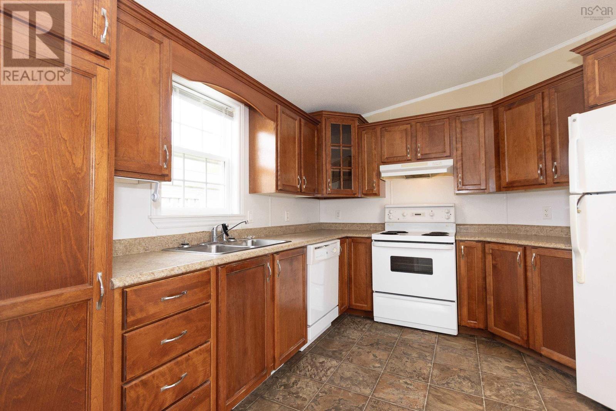
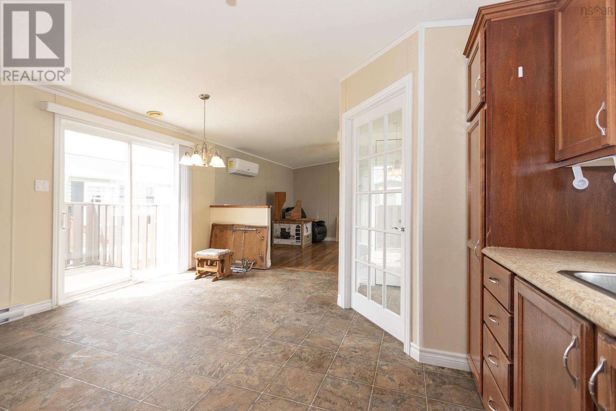
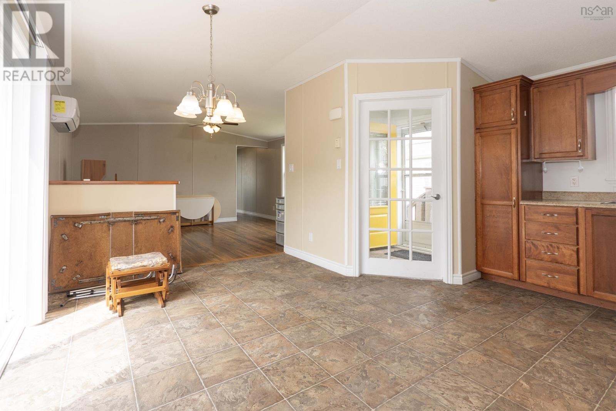
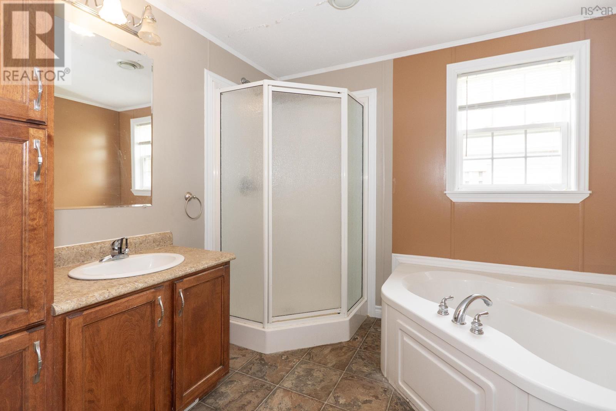
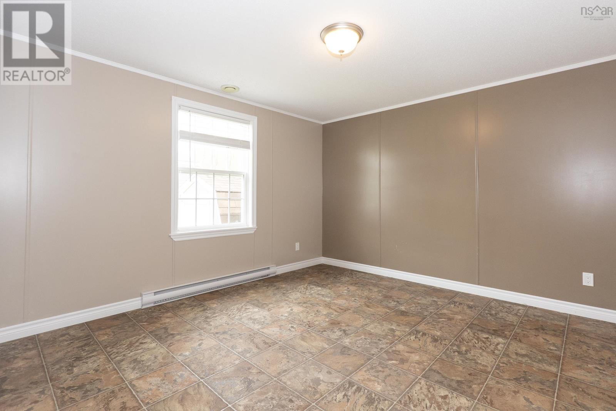
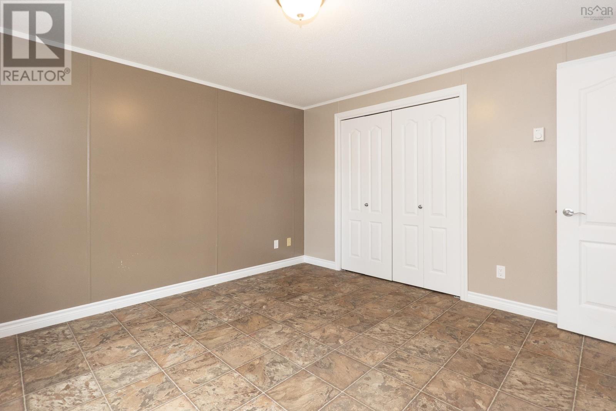
Southgate Village mini home for sale in Amherst, Nova Scotia. This well-maintained 3-bedroom, 1-bath home is ideally located just minutes from downtown Amherst, the hospital, shopping, and restaurants. Built in 2010, the home offers a front foyer/mudroom, open-concept kitchen, dining, and living area, patio doors leading to an 8x16 deck, a spacious primary bedroom, and a large 4-piece bath with soaker tub and separate shower. Added features include arctic insulation, a ductless mini-split heat pump, paved driveway, and 8x10 storage shed. Be sure to check out the 3D Tour and floor plans for more details.
Listing
- MLS® number
- 202628254
- Status
- Active
- Days On Market
- 2
Building
- Type
- Mobile Home
- Style
- Mini
- Year built
- 2010
- Storeys
- 1
- Living area
- 1,152 sq ft
- Above grade
- 1,152 sq ft
- Bedrooms above grade
- 3
- Basement
- None
Interior
- Flooring
- Laminate, Vinyl
- Heating
- Heat Pump, Baseboard heaters, Electric, Ductless
- Cooling
- Wall unit, Air Conditioned
- Appliances
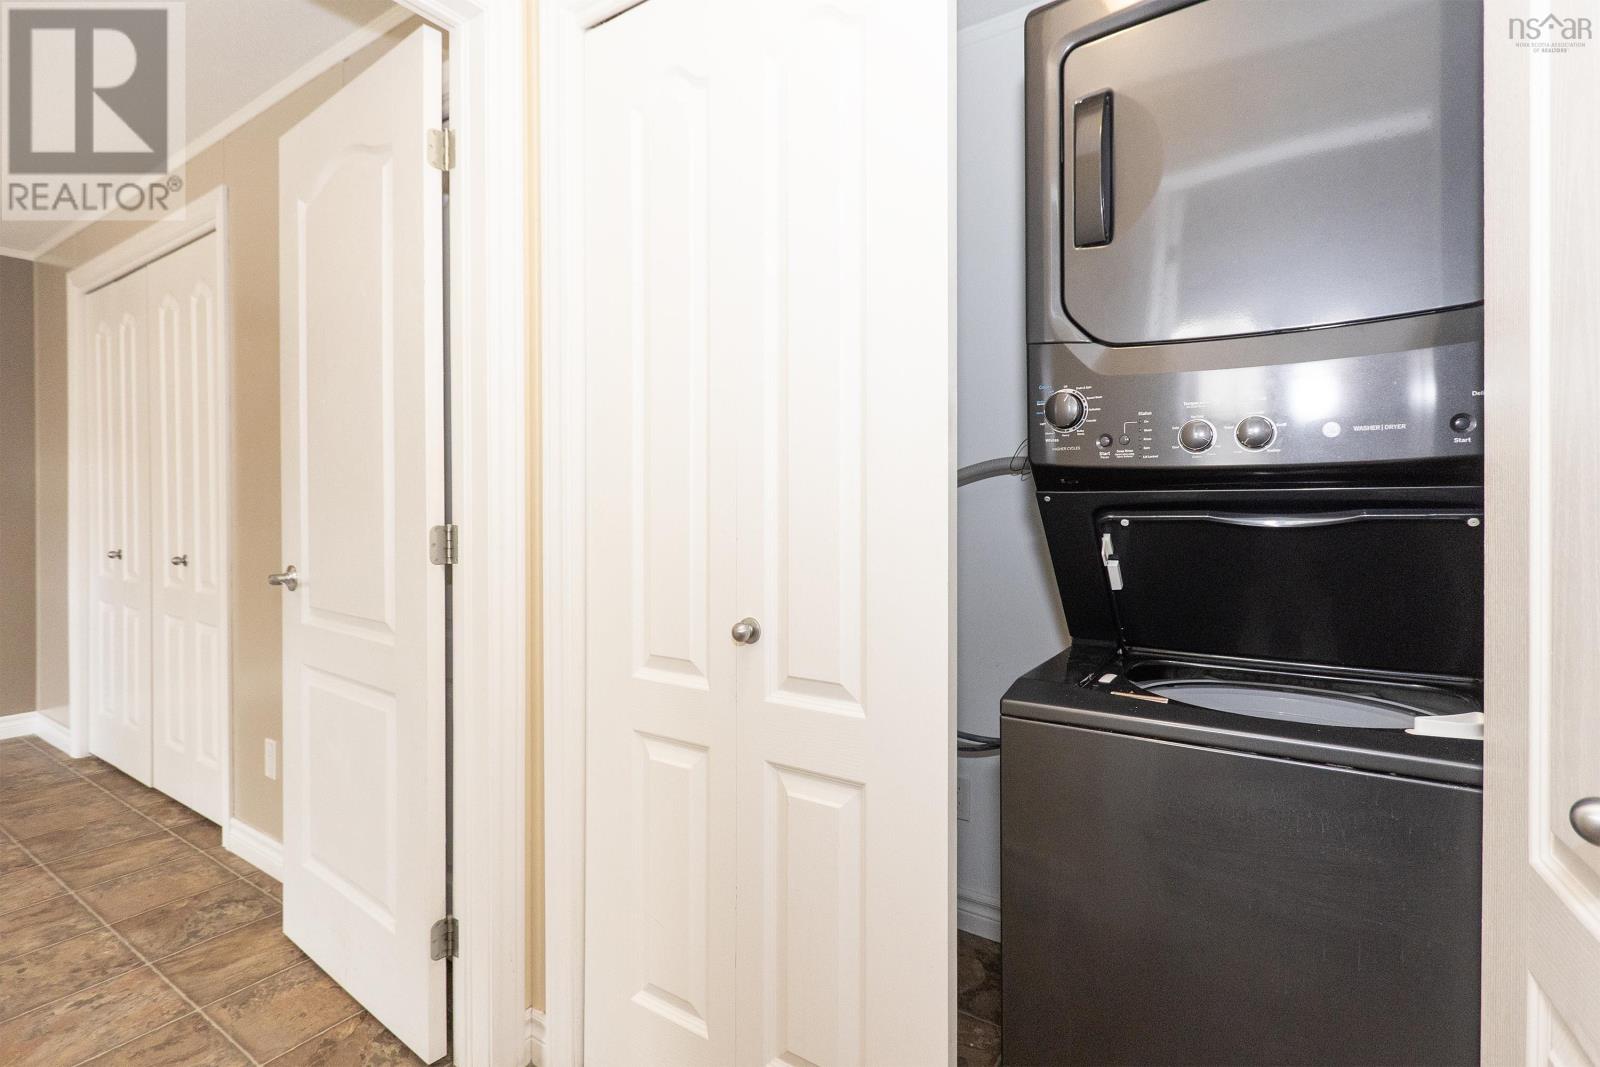
- Washer, Dryer - Electric, Refrigerator, Range - Electric, Dishwasher
- Accessibility
- 5ft min Kitchen Turning Radius, 32in min Entry Doorways
Land
- Lot features
- Level
- Exterior features
- Vinyl
- Community
- School Bus, Recreational Facilities
Parking
- Type
- Paved Yard
Utilities
- Water
- Municipal water
- Sewer
- Municipal sewage system
Fees and Taxes
- Common interest
- Leasehold
Rooms
| Room | Level | Size |
|---|---|---|
| Mud room | Main level | 5.6 X 5.11 |
| Kitchen | Main level | 15. x 11.3 |
| Dining nook | Main level | 11.8 x 7.8 |
| Living room | Main level | 15. x 13 |
| Bedroom | Main level | 12.7 x 9.11 |
| Bedroom | Main level | 11.6 x 8.1 |
| 4pc Bathroom | Main level | 8.6 x 9.1 |
| Primary Bedroom | Main level | 12.1 x 12.3 |
Directions
https://maps.app.goo.gl/Kqv2yURRqXjpKR636
The map loads here.