27 Fernwood Drive
Amherst, Nova Scotia B4H 4P4
$184,900
- Bedrooms
- 3
- Bathrooms
- 2
- Living area
- 1,008 sq ft
- Type
- Single Family
Description
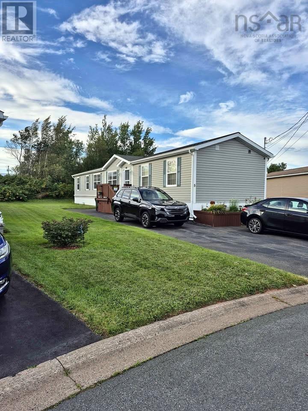
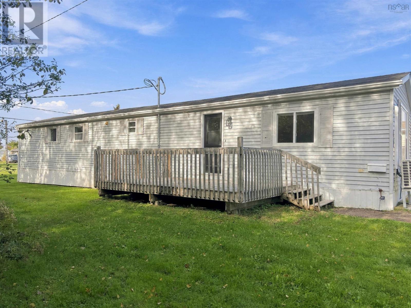
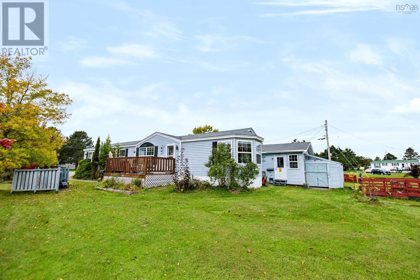
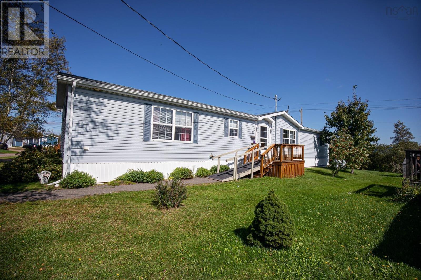
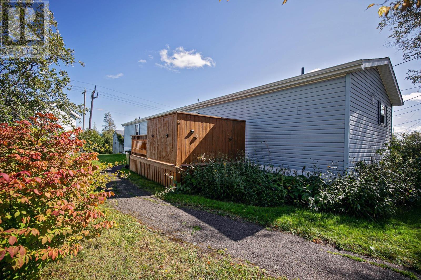
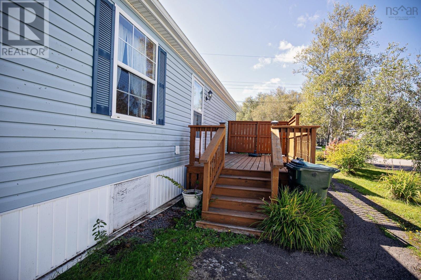
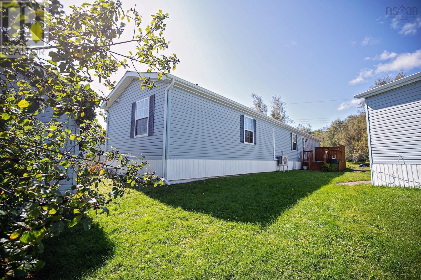
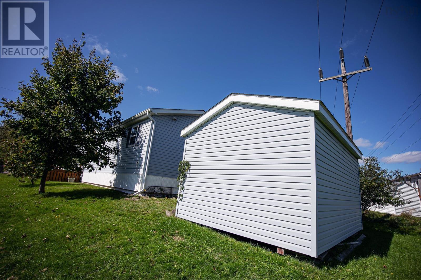
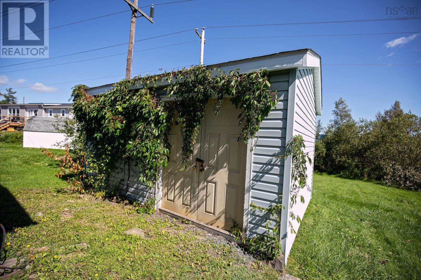
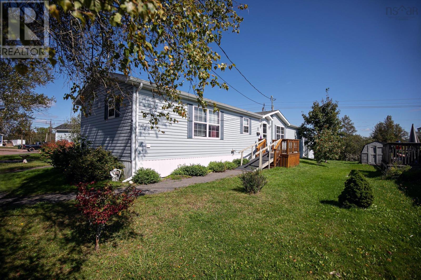
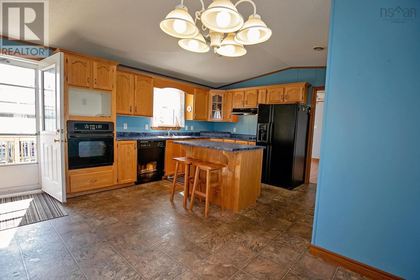
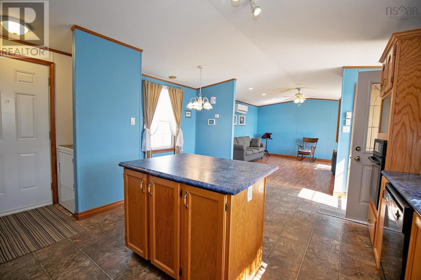
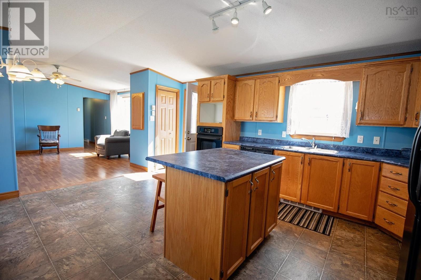
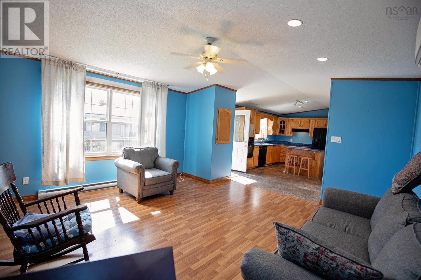
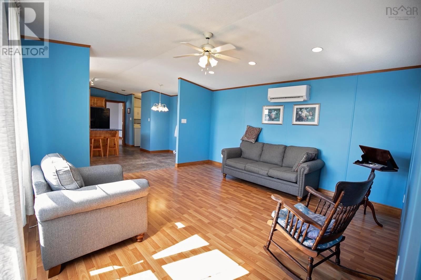
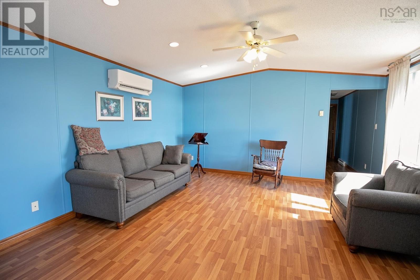
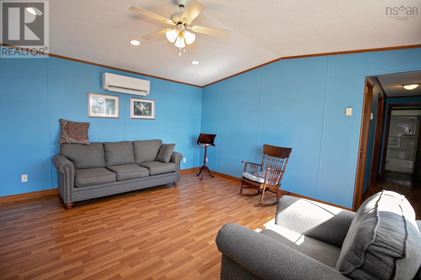
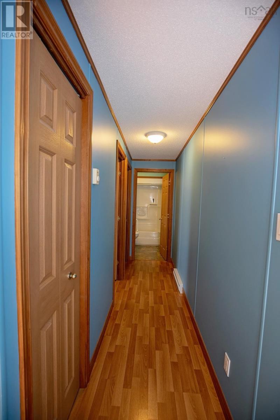
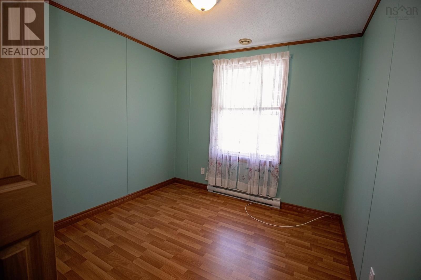
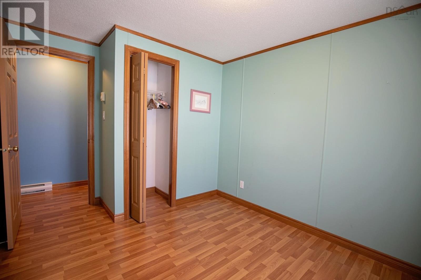
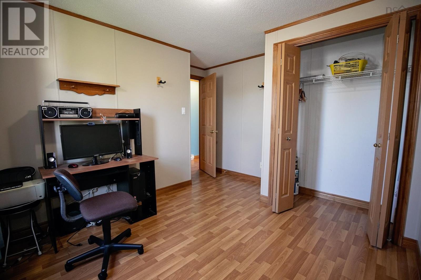
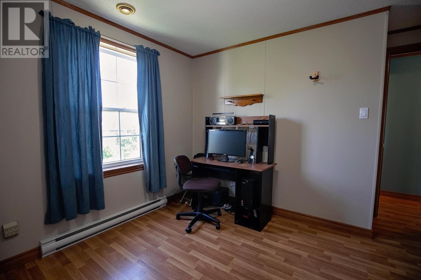
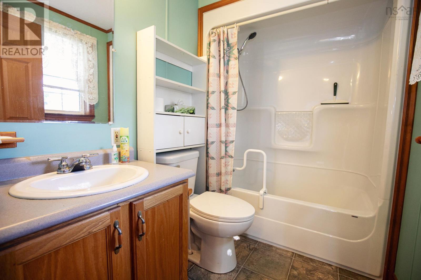
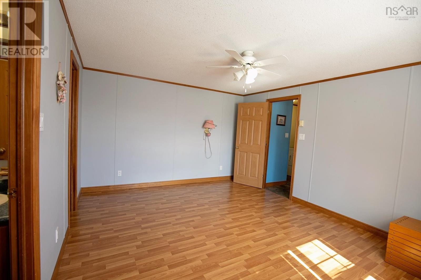
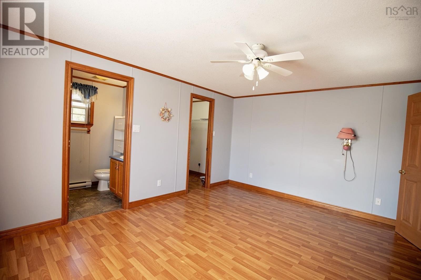
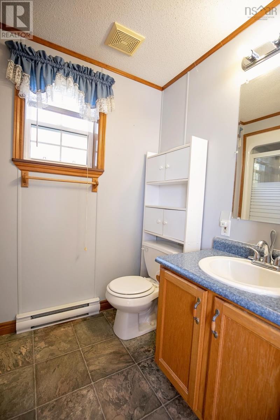
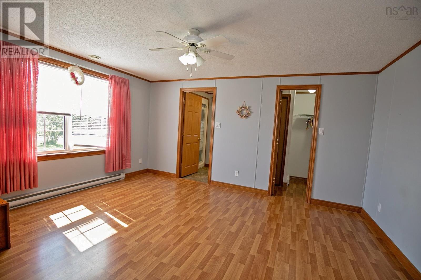
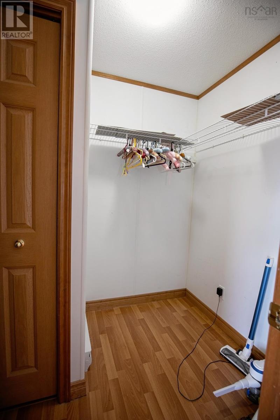
WELCOME TO SOUTHGATE VILLAGE, where this spacious 16' x 74' three-bedroom mobile home offers comfortable living with a thoughtful layout and plenty of privacy. Strategically positioned on the lot, the home provides a private setting within this quiet and established community. Inside, the spacious floor plan features a primary bedroom at one end of the home, complete with a private ensuite, while two additional bedrooms and a full bathroom are located at the opposite end. The layout provides excellent separation between the primary suite and the additional bedrooms, making it ideal for families, guests, or those looking for extra space. The home is equipped with a mini-split heat pump, providing an efficient and affordable heating option. Step outside to enjoy the large private deck, perfect for relaxing or entertaining, while the storage shed offers convenient space for tools, equipment, and seasonal belongings. If you're looking for a spacious three-bedroom home in a quiet community with privacy, functionality, and affordable heating, this one is worth a look! (id:56844)
Listing
- MLS® number
- 202623316
- Status
- Active
- Days On Market
- 46
Building
- Type
- Mobile Home
- Style
- Mini
- Year built
- 2006
- Storeys
- 1
- Living area
- 1,008 sq ft
- Above grade
- 1,008 sq ft
- Bedrooms above grade
- 3
- Basement
- None
Interior
- Flooring
- Laminate, Vinyl
- Heating
- Electric
- Cooling
- Wall unit
- Accessibility
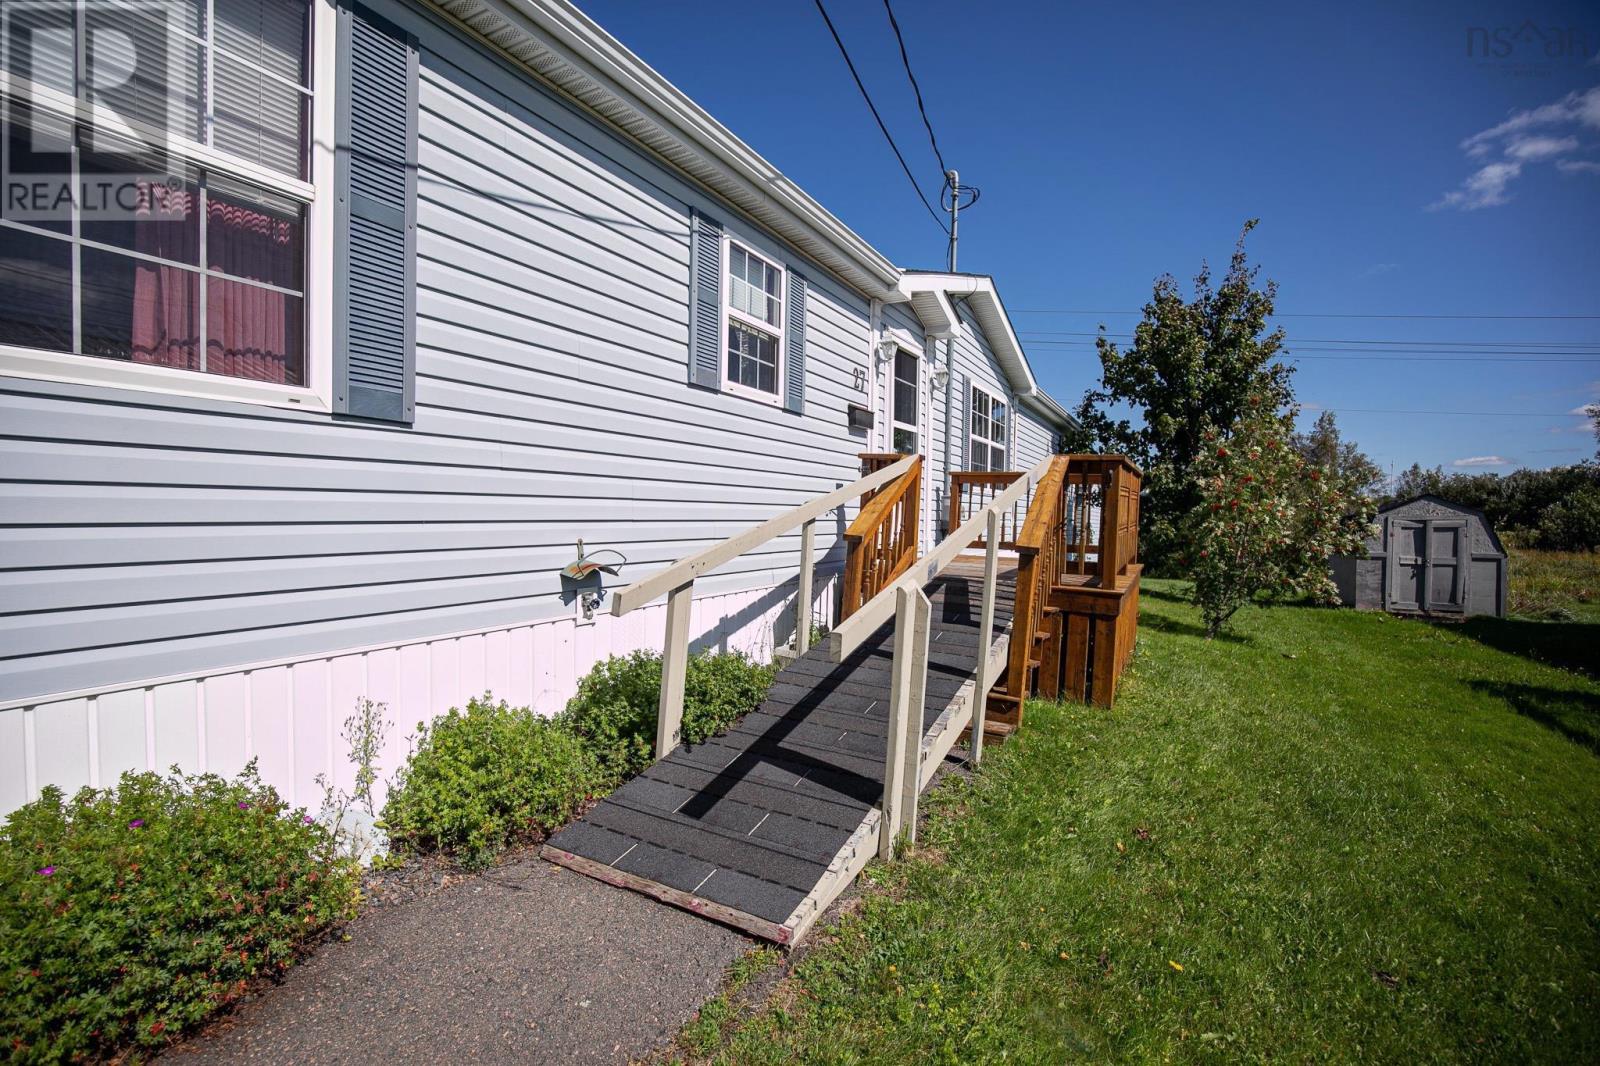
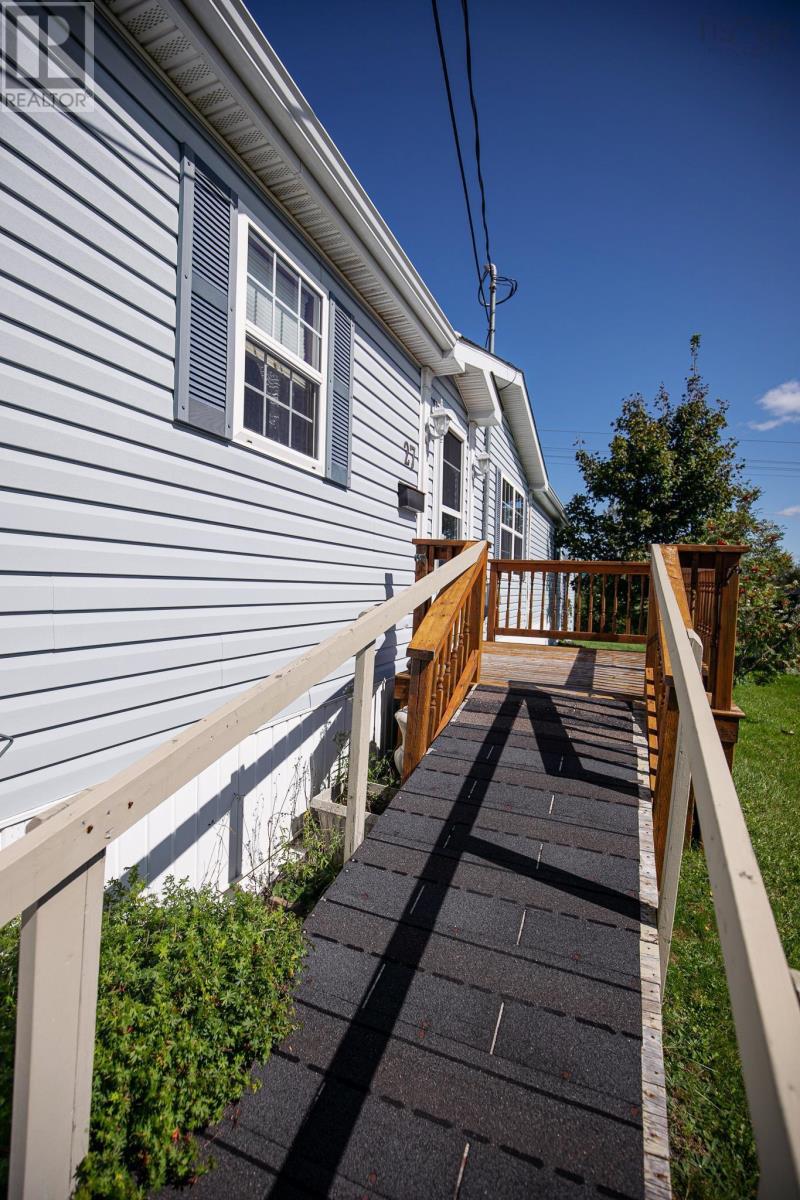
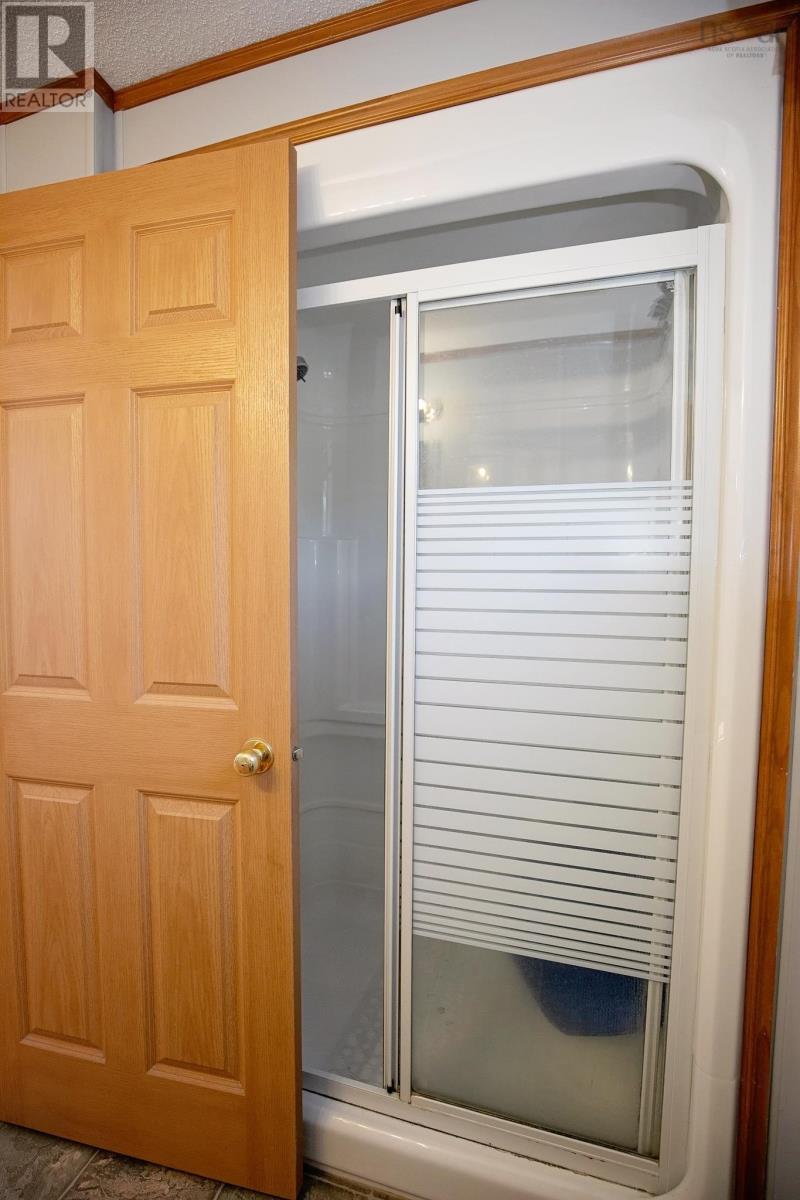
- 5ft min Kitchen Turning Radius, 32in min Entry Doorways, Entry less than 3 steps, Shower safety bars
Land
- Exterior features
- Vinyl
- Community
- School Bus
Parking
- Type
- Paved Yard
Utilities
- Water
- Municipal water
- Sewer
- Municipal sewage system
Fees and taxes
- Common interest
- Leasehold
Rooms
| Room | Level | Size |
|---|---|---|
| Kitchen | Main level | 18x14.6 |
| Living room | Main level | 18x18 |
| Primary Bedroom | Main level | 16x18 |
| 3pc Ensuite bath | Main level | 6.3x6.2 |
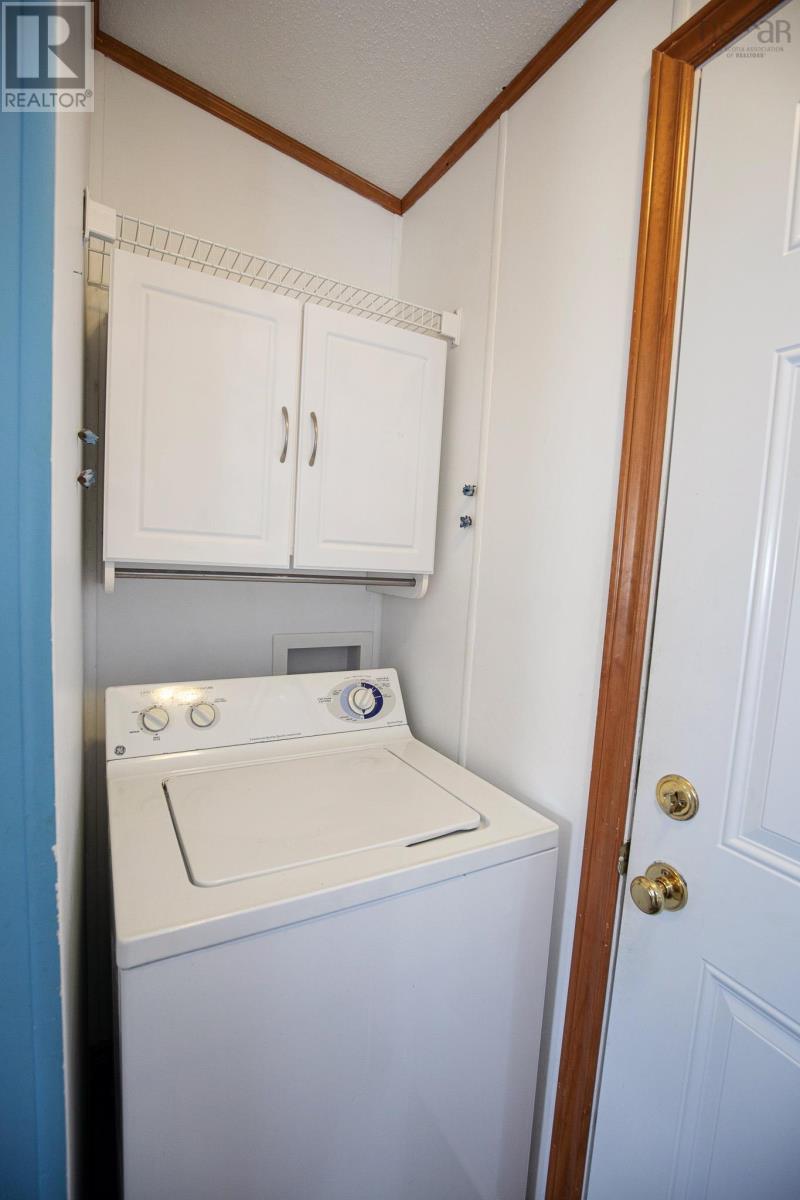
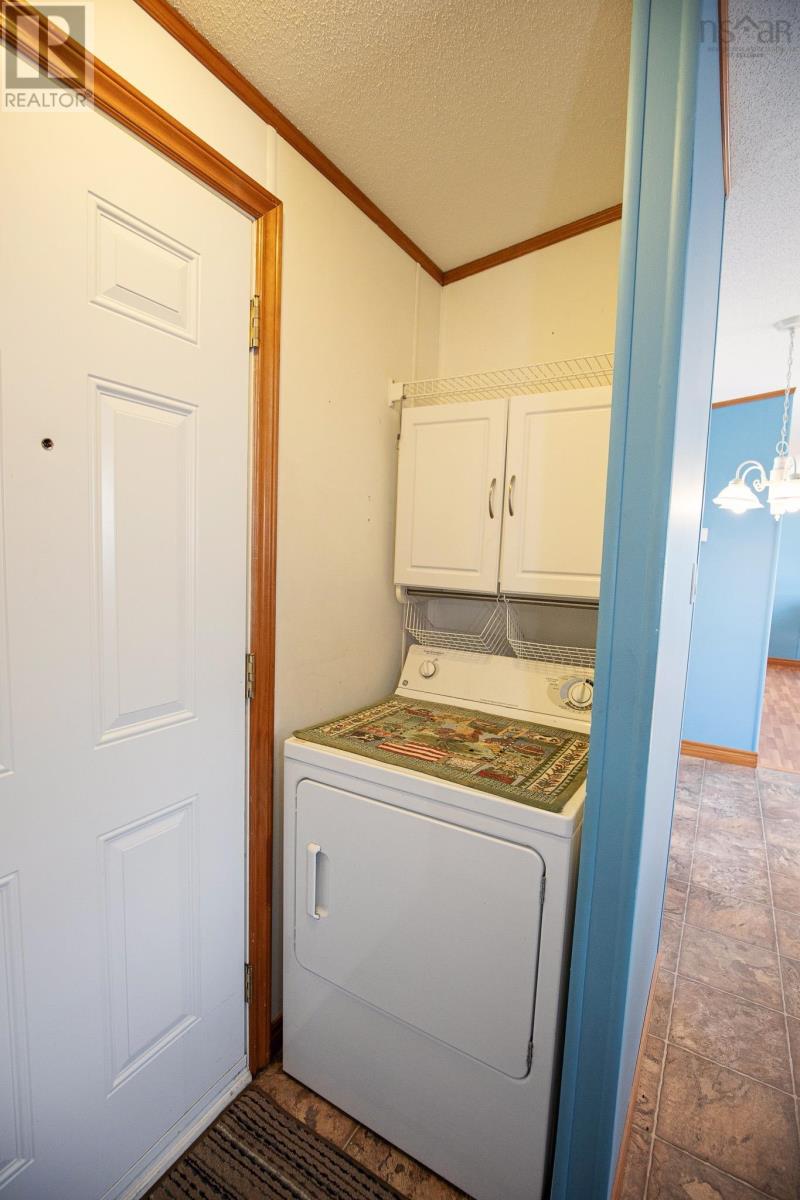
| Laundry room | Main level | 10.3x3 |
| 4pc Bathroom | Main level | 6.1x6.3 |
| Bedroom | Main level | 10.6x10.8 |
| Bedroom | Main level | 10.6x11.2 |
Directions
https://share.google/kcKwnPVLOzL9eBoAr
The map loads here.