477 Terrace Street
New Glasgow, Nova Scotia B2H 5J6
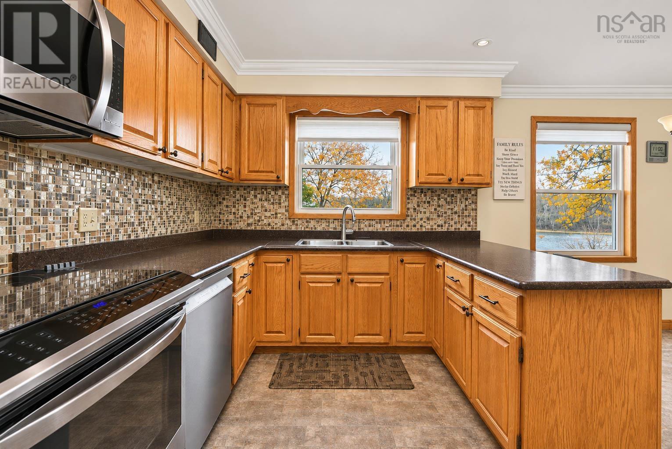
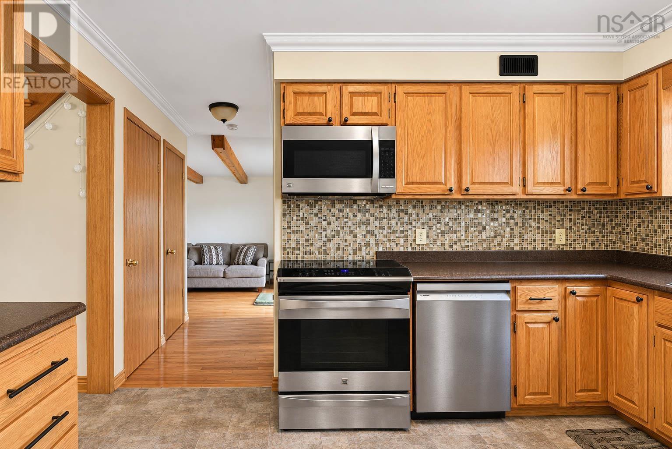
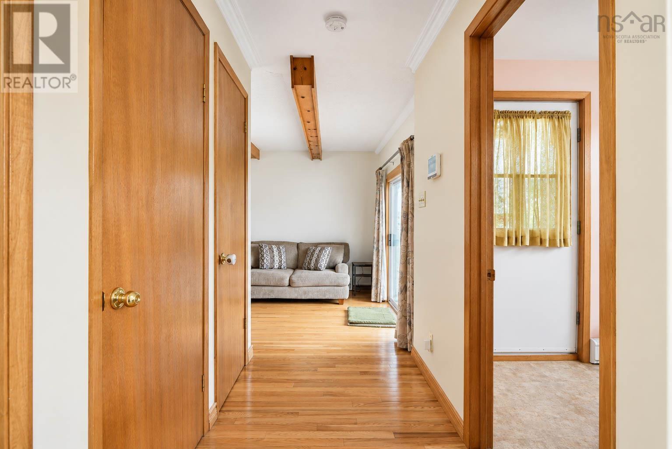
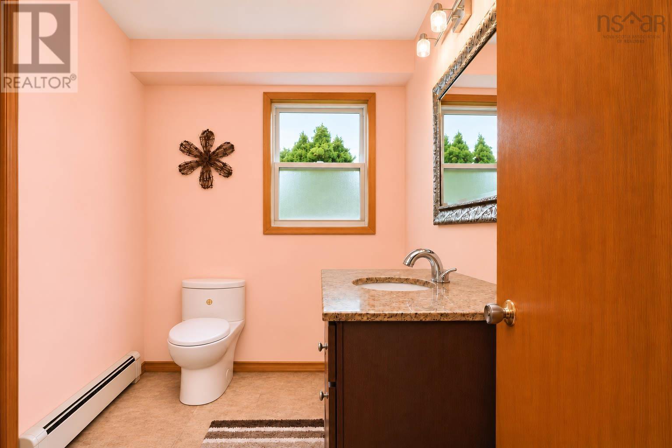
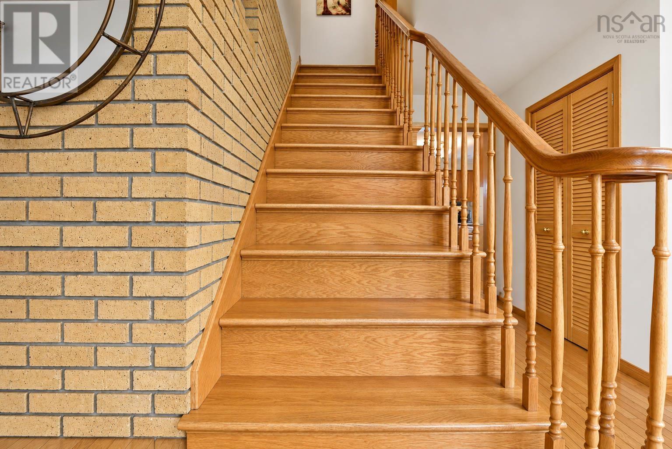
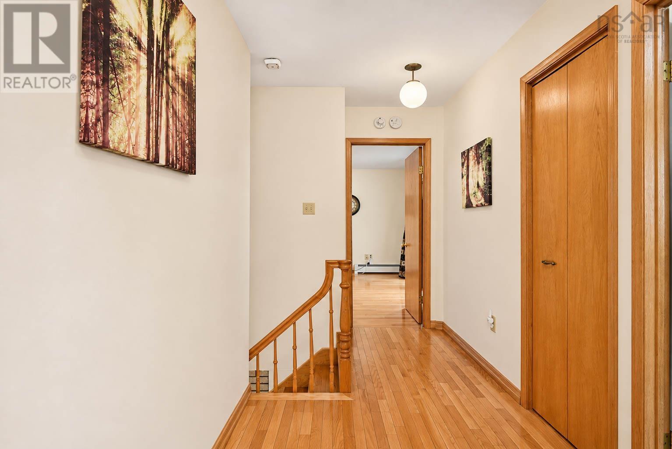
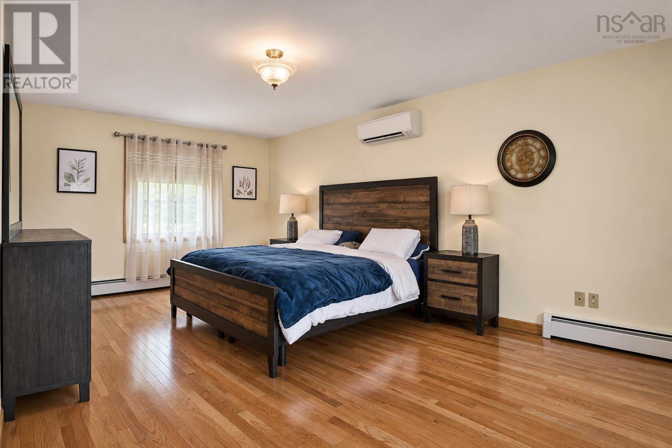
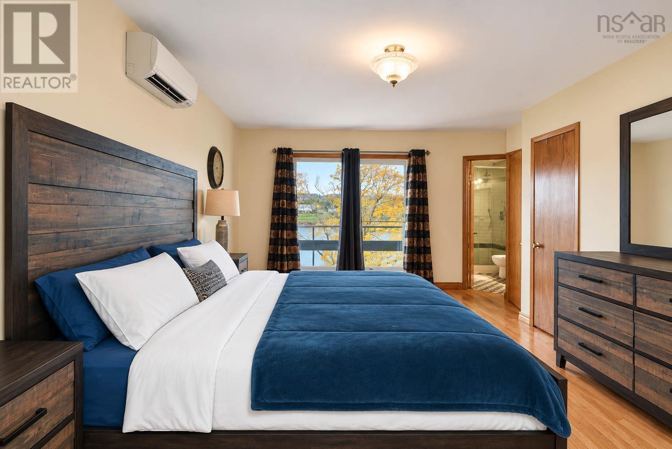
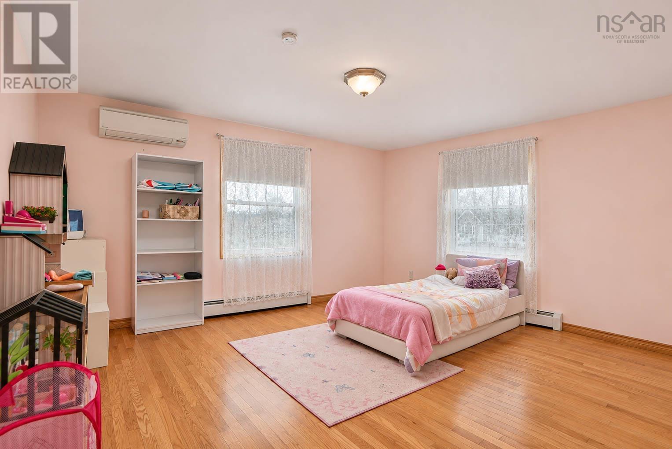
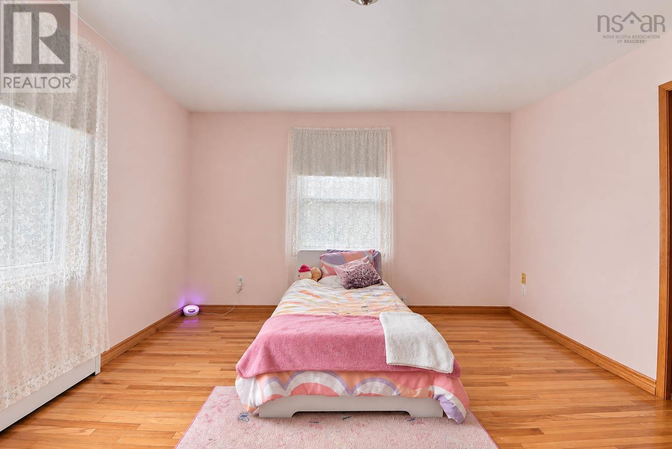
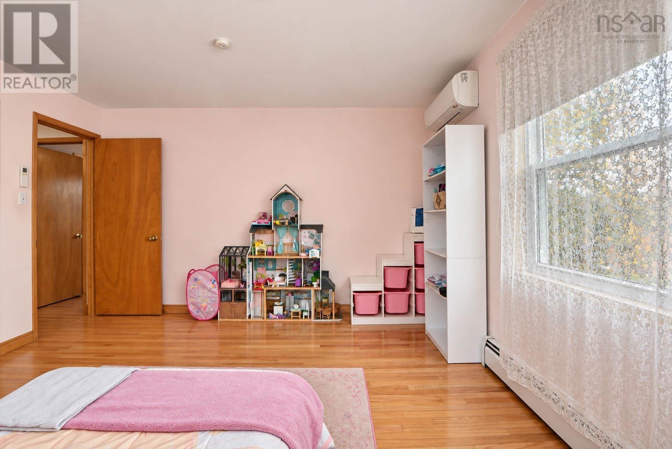
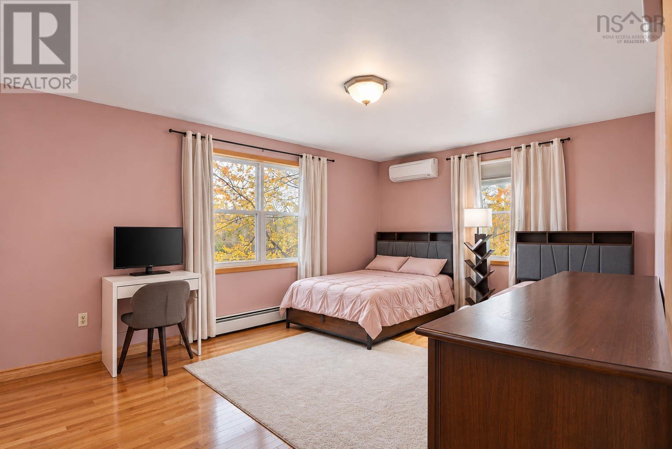
- Bedrooms
- 4
- Bathrooms
- 2 + 2 half
- Living area
- 3,768 sq ft
- Lot
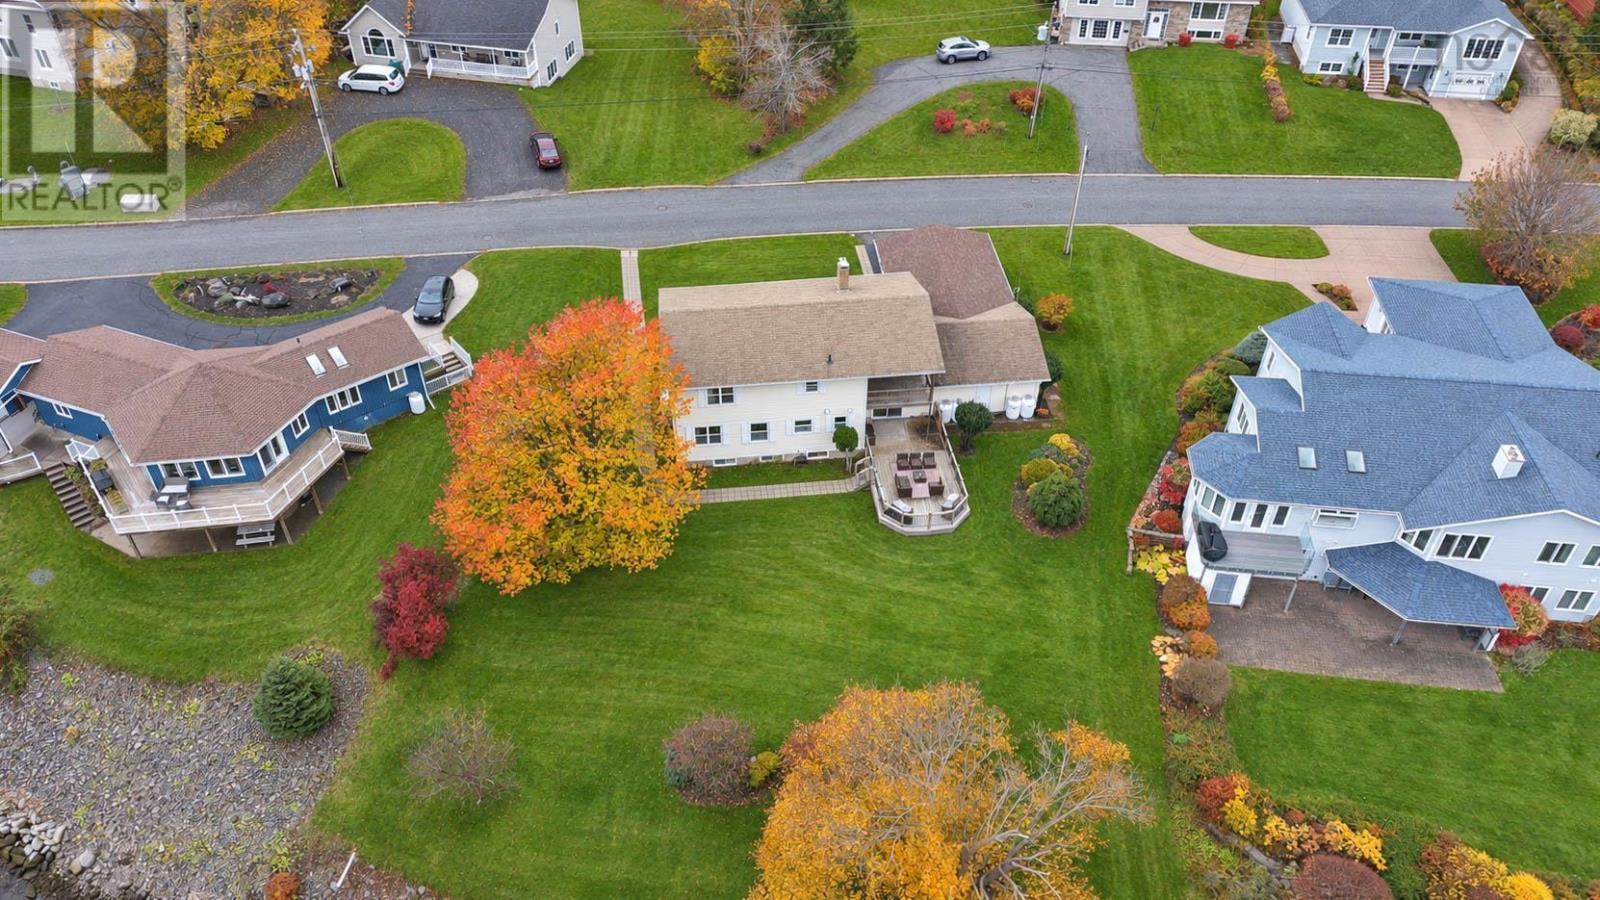
- 0.34 acres
- Type
- Single Family
Description
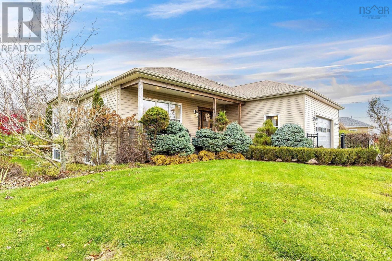
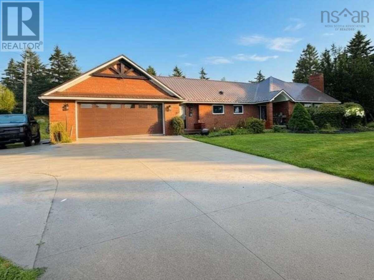
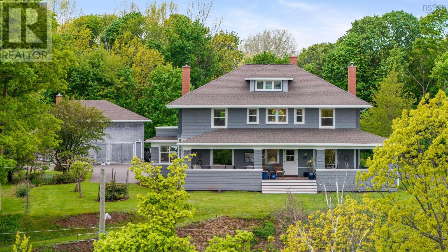
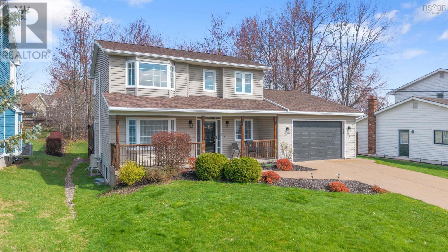
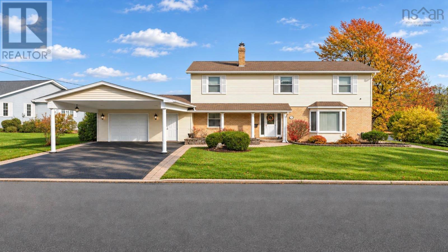
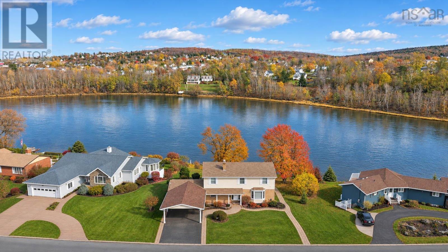
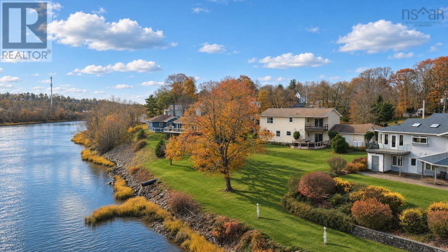
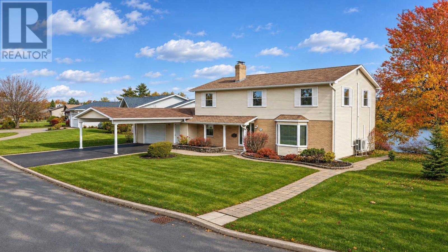
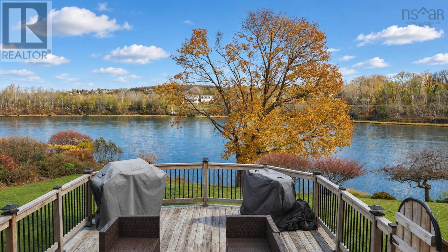
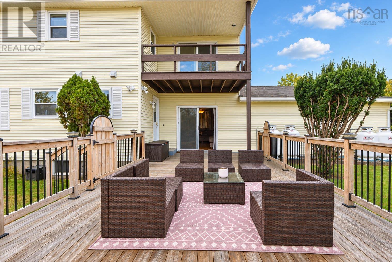
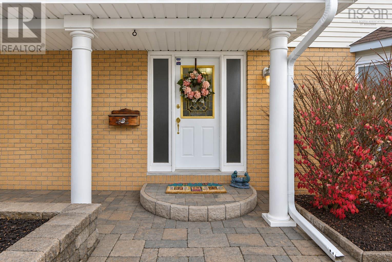
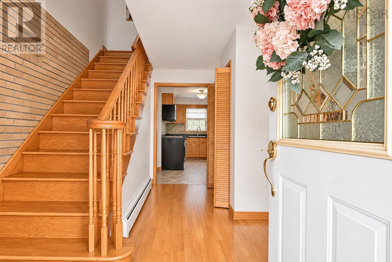
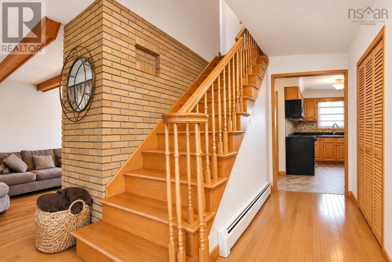
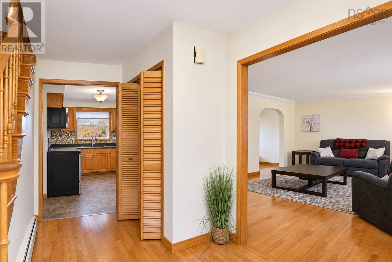
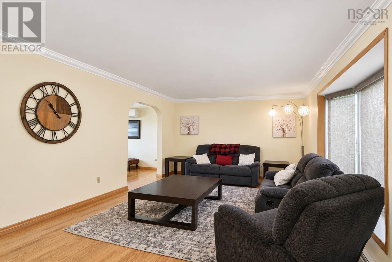
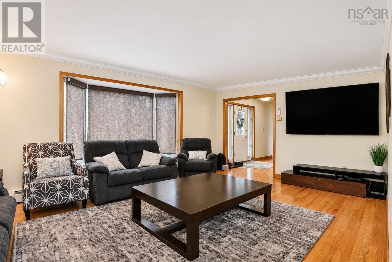
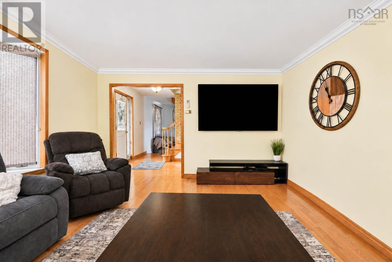
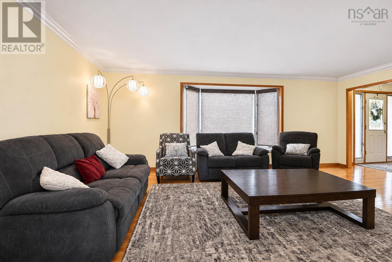
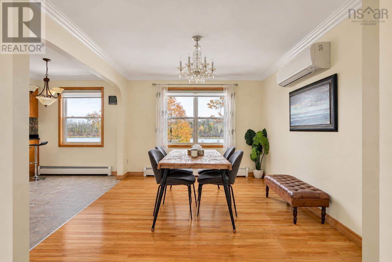
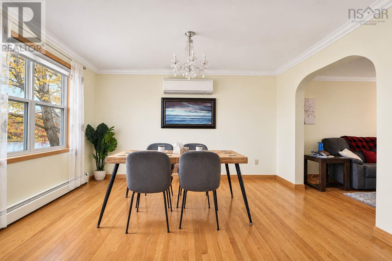
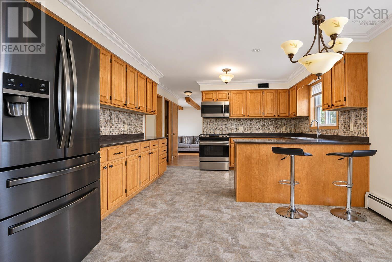
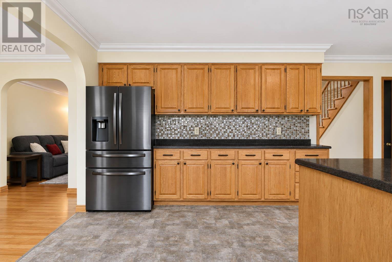
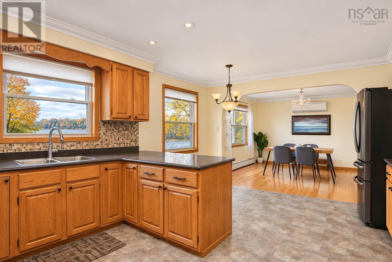
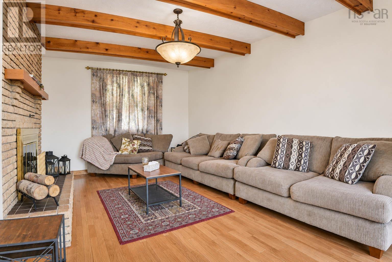
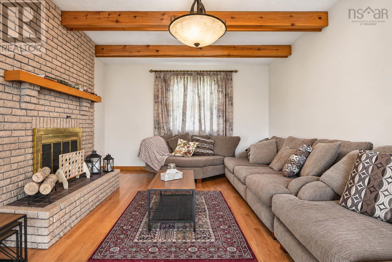
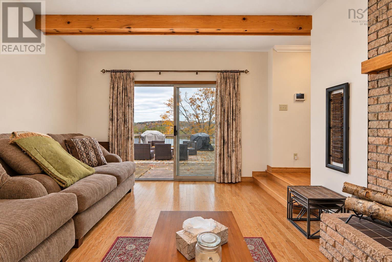
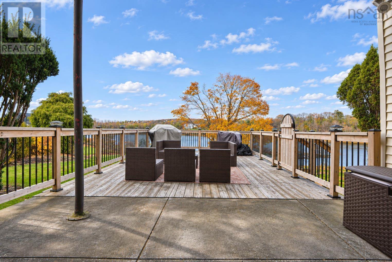
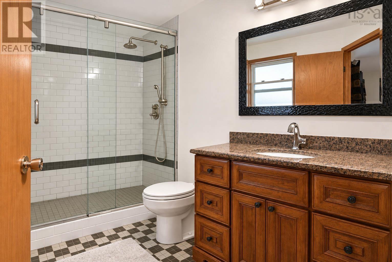
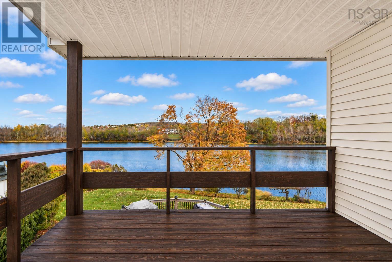
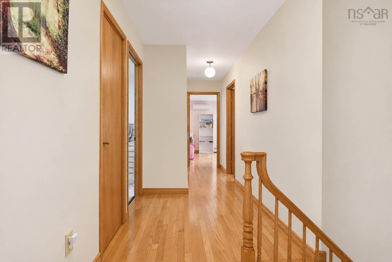
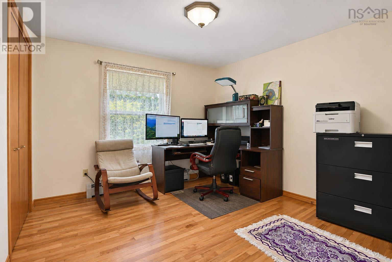
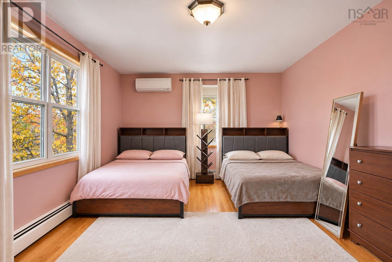
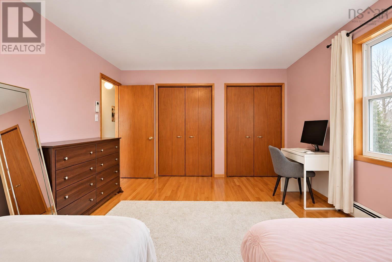
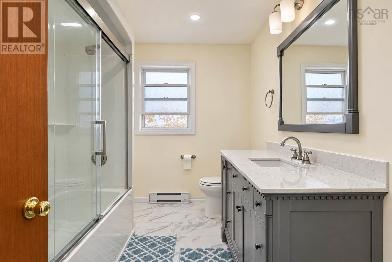
Only a handful of homes on New Glasgow's west side sit right on the river, and this is one of them. In spring, the ice breaks up, and the herons come back. Summer means kayaks, paddleboards, Sea-Doos, and the marina just down the way. Fall turns the far bank red and gold, and winter brings snow on the water and the odd bald eagle out on the ice. The view is different every day of the year. Hardwood floors greet you on the main level. A generous living room, a dining room big enough for holiday crowds, and a large kitchen with stainless steel appliances make up the main level. The family room is where the house comes together. It opens onto a newer deck over the water, where dinner moves outside from May to October. A 3-piece bath completes the floor. Upstairs, the primary bedroom has a full ensuite and its own private verandah: coffee at sunrise, a book in the afternoon. Three more large bedrooms share a newly renovated bathroom. Downstairs, there's a massive rec room with a kitchenette and a 2-piece bath. The laundry area opens directly into the attached garage, so wet gear goes straight in without crossing a clean floor. Outside, an oversized carport and a paved driveway give you room for everything. When a nor'easter knocks out power across town, the whole-house automatic generator keeps the lights on here. The new propane furnace and heat pumps keep the house warm and efficient all winter. You can walk to the trail, banks, restaurants, and a P6 school with a French program, and the middle school is just across the river. It's town convenience with the river at your back door. Welcome to 477 Terrace st - your 4 bedrooms 4 bathrooms year around riverfront home.
Listing
- MLS® number
- 202628134
- Status
- Active
- Days On Market
- 0
Building
- Type
- House
- Year built
- 1983
- Storeys
- 2
- Living area
- 3,768 sq ft
- Above grade
- 3,768 sq ft
- Bedrooms above grade
- 4
- Foundation
- Poured Concrete
- Basement
- Finished, Full
Interior
- Flooring
- Hardwood, Laminate, Vinyl
- Heating
- Heat Pump, Electric, Propane, Radiator, Hot Water, Ductless
- Cooling
- Wall unit, Air Conditioned
- Appliances
- Washer, Refrigerator, Dishwasher, Stove, Dryer, Freezer - Chest
- Accessibility
- 5ft min Kitchen Turning Radius, 32in min Hallways, Entry less than 3 steps
Land
- Lot size
- 0.34 acres
- Lot features
- Generator
- View
- River view
- Waterfront
- Waterfront
- Exterior features
- Vinyl
- Community
- School Bus, Recreational Facilities
Parking
- Type
- Attached Garage, Garage, Carport, Paved Yard
Utilities
- Water
- Municipal water
- Sewer
- Municipal sewage system
Fees and Taxes
- Common interest
- Freehold
- Parcel number
- 00952135
Rooms
| Room | Level | Size |
|---|---|---|
| Foyer | Main level | 7x7 |
| Family room | Main level | 19x12 |
| 3pc Bathroom | Main level | 8.5x6 |
| Living room | Main level | 20x13 |
| Dining room | Main level | 13x10.5 |
| Kitchen | Main level | 16.7x12 |
| Primary Bedroom | Second level | 19x12.8 |
| 3pc Ensuite bath | Second level | 9.8x6 |
| Bedroom | Second level | 16.7x12.1 |
| Bedroom | Second level | 14.5x12.1 |
| Bedroom | Second level | 11.5x10.9 |
| 4pc Bathroom | Second level | 10x5 |
| Recreational, Games room | Basement | 18.6x11.3+13x13.5 |
| Other | Basement | 8x6 Kitchenette |
| Laundry room | Basement | 15x10 |
| Storage | Basement | 12x8.5 |
| 2pc Bathroom | Basement | 6x4 |
Directions
George st onto Terrace St, the property is on the right:
The map loads here.