411 Mountain Road
New Glasgow, Nova Scotia B2H 3X4
$1,049,000
- Bedrooms
- 5
- Bathrooms
- 3
- Living area
- 5,159 sq ft
- Lot
- 1.34 acres
- Type
- Single Family
Description
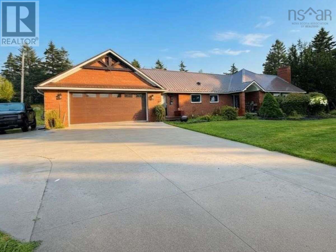
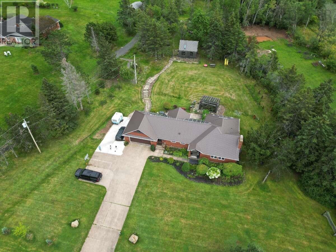
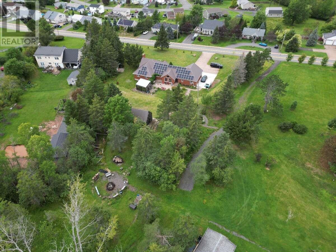
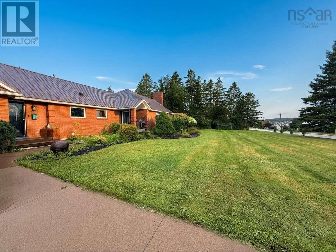
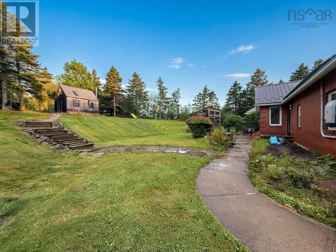
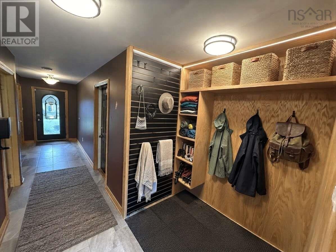
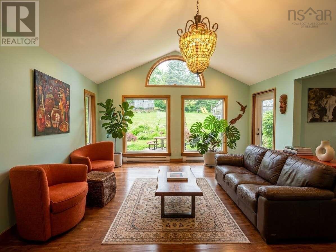
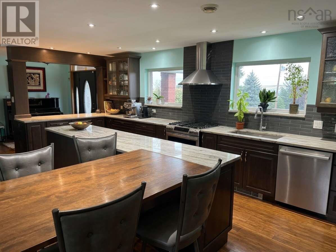
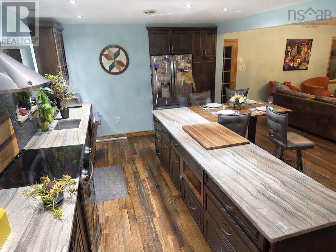
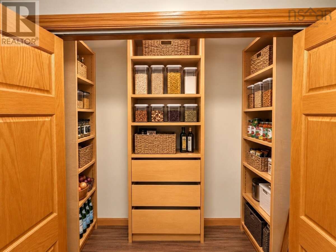
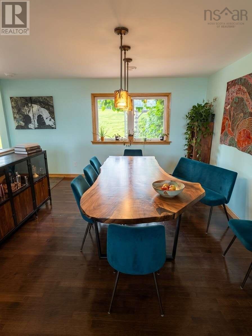
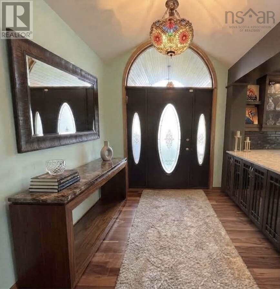
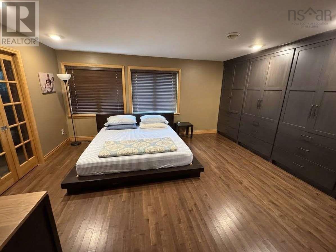
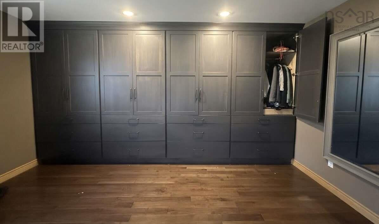
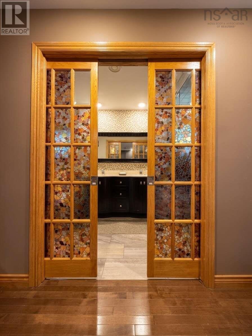
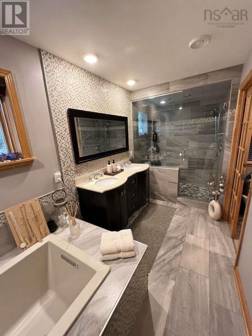
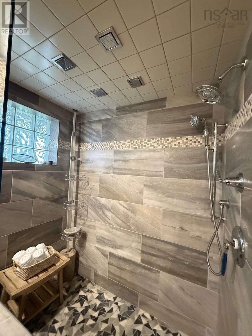
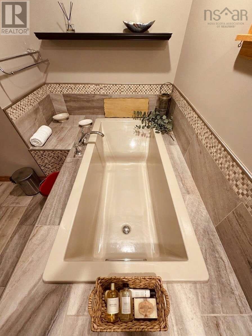
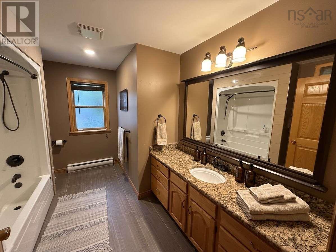
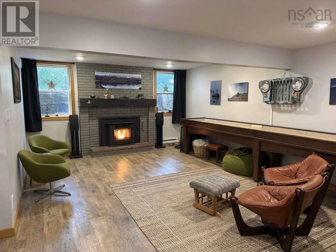
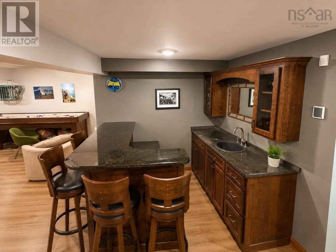
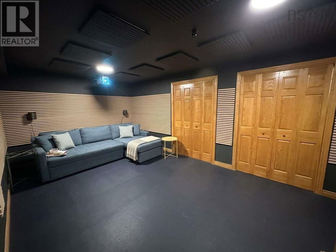
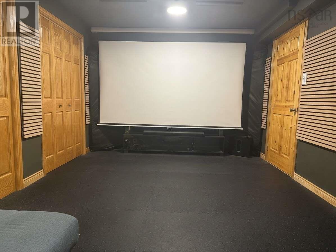
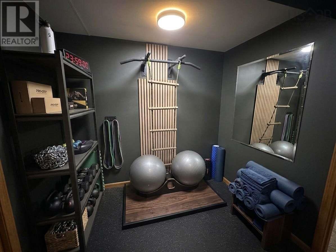
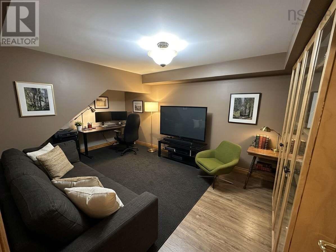
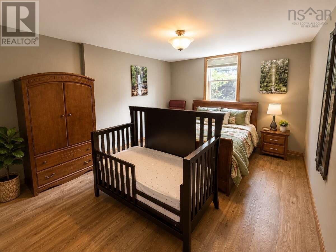
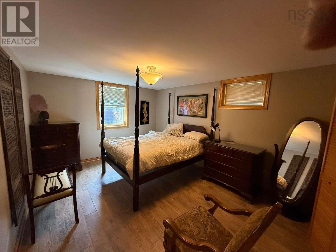
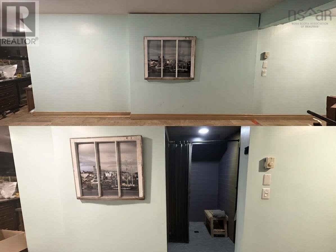
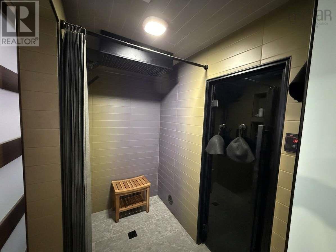
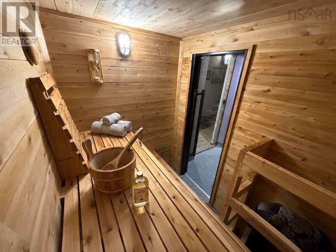
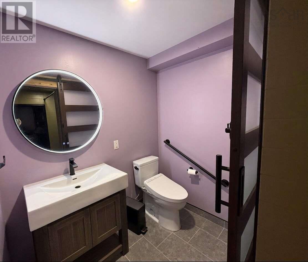
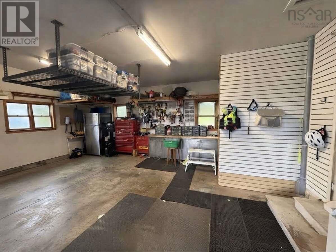
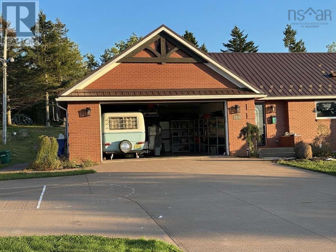
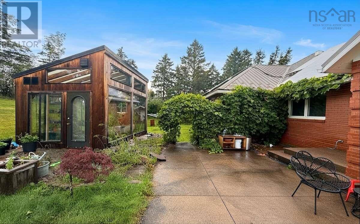
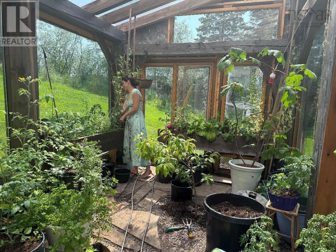
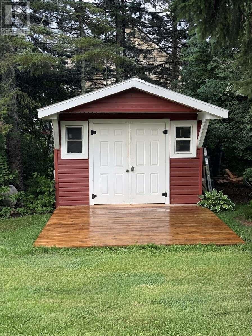
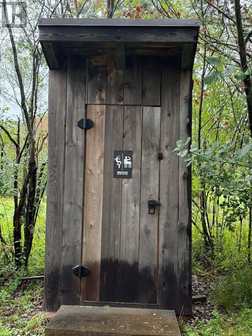
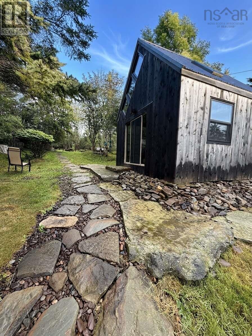
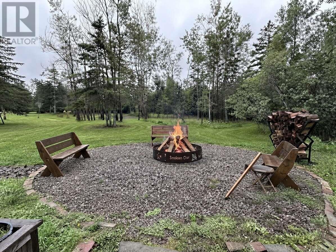
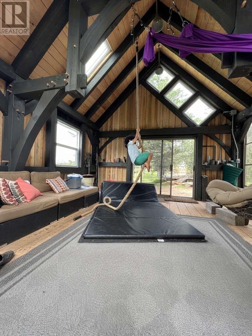
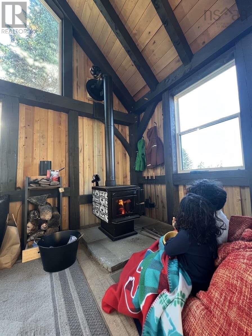
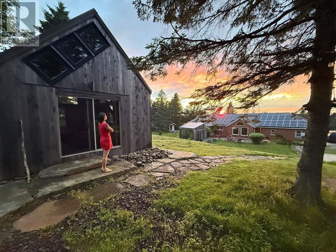
For more information, please click the "More Information" button. Nestled on a private 1.34-acre mature lot, 411 Mountain Road offers the rare feeling of a secluded countryside estate while remaining right in town. Towering trees, established gardens and thoughtfully landscaped grounds create exceptional privacy and tranquility. Completely renovated over the past decade, this distinctive home combines character, craftsmanship and modern efficiency. The main level features vaulted ceilings, bamboo, hardwood and tile flooring, a custom kitchen, pantry, mudroom and a private primary suite with extensive built in cabinetry and closet space. The fully finished lower level is designed for entertaining and relaxation, with a home theatre, gym, and wet bar. It is highlighted by a seamless sliding architectural wall that opens into dedicated "spa area" with authentic cedar sauna. Outside, the property truly sets itself apart. Perennial gardens, several varieties of fruit trees, natural stone and hardscaping. A fire pit and poured concrete patio create inviting spaces for outdoor living. The grounds are complemented by an exceptional collection of purpose-built structures, including the 16 x 20 timber-frame Mountain Hut lounge/studio, 12 x 16 timber-frame greenhouse, detached workshop and custom natural playground. For those wanting even more space, there is an exclusive opportunity to purchase additional land from the adjacent 15-acre property. Modern amenities include a 12.5 kW solar array (virtually eliminating power bills), dual EV chargers, HRV, ducted heat pump, heated tile floors in all bathrooms and an oversized attached garage with ample overhead storage. A rare combination of privacy, space, craftsmanship and lifestyle amenities, 411 Mountain Road offers a truly distinctive in-town estate. (id:56844)
Listing
- MLS® number
- 202622519
- Status
- Active
- Days On Market
- 55
Building
- Type
- House
- Year built
- 1995
- Storeys
- 1
- Living area
- 5,159 sq ft
- Above grade
- 5,159 sq ft
- Bedrooms above grade
- 3
- Bedrooms below grade
- 2
- Foundation
- Poured Concrete
Interior
- Flooring
- Tile, Hardwood, Laminate, Other
- Heating
- Baseboard heaters, Forced air, In Floor Heating, Electric, Solar, Wood
- Appliances
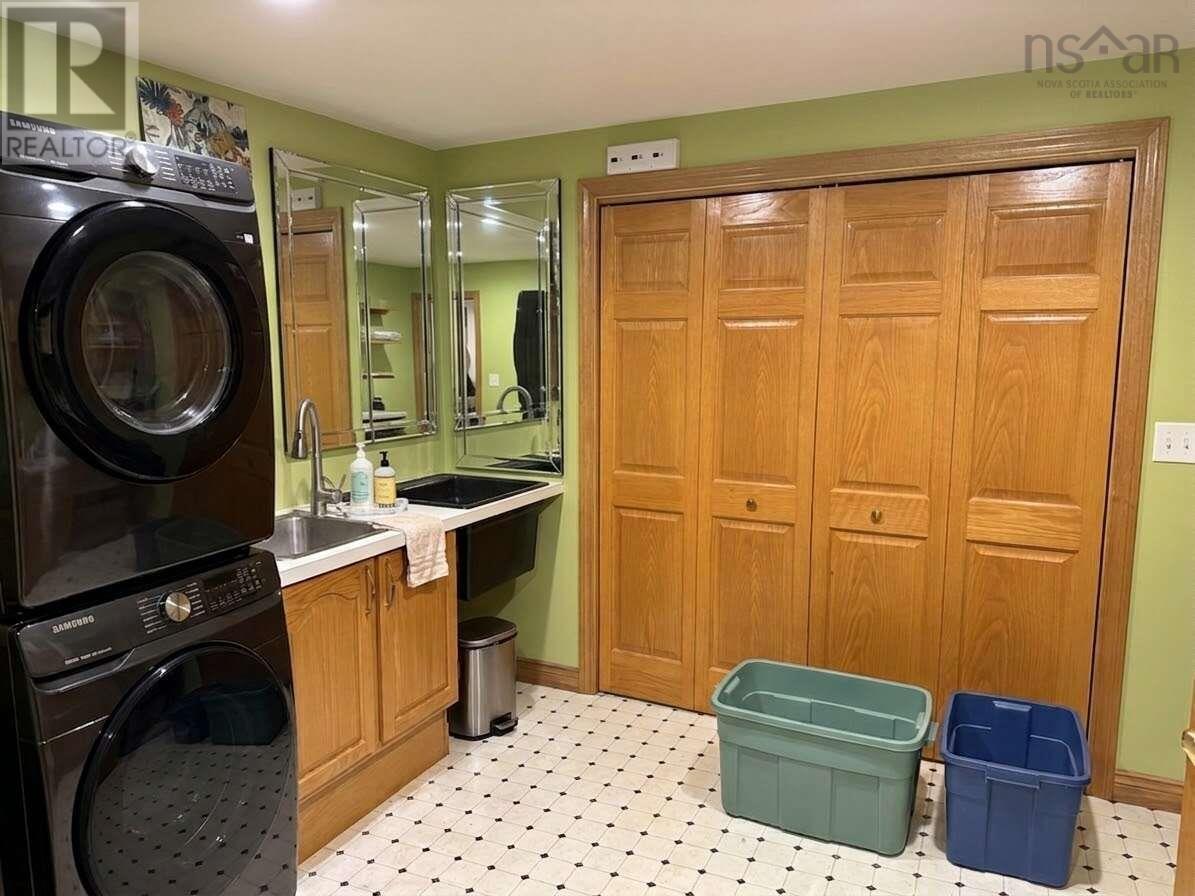
- Washer, Refrigerator, Dishwasher, Stove, Dryer, Microwave
- Accessibility
- 32in min Doorways, 32in min Entry Doorways, Entry less than 3 steps, Toilet safety bars
Land
- Lot size
- 1.34 acres
- Lot features
- Treed, Wheelchair access
- View
- Harbour
- Exterior features
- Brick
- Community
- School Bus, Recreational Facilities
Parking
- Type
- Attached Garage, Garage, Concrete
Utilities
- Water
- Drilled Well
- Sewer
- Municipal sewage system
Fees and taxes
- Common interest
- Freehold
- Parcel number
- 65065955
Rooms
| Room | Level | Size |
|---|---|---|
| Great room | Main level | 16x19 |
| Dining room | Main level | 11.5x13 |
| Primary Bedroom | Main level | 15x15 |
| Kitchen | Main level | 21x12.5 |
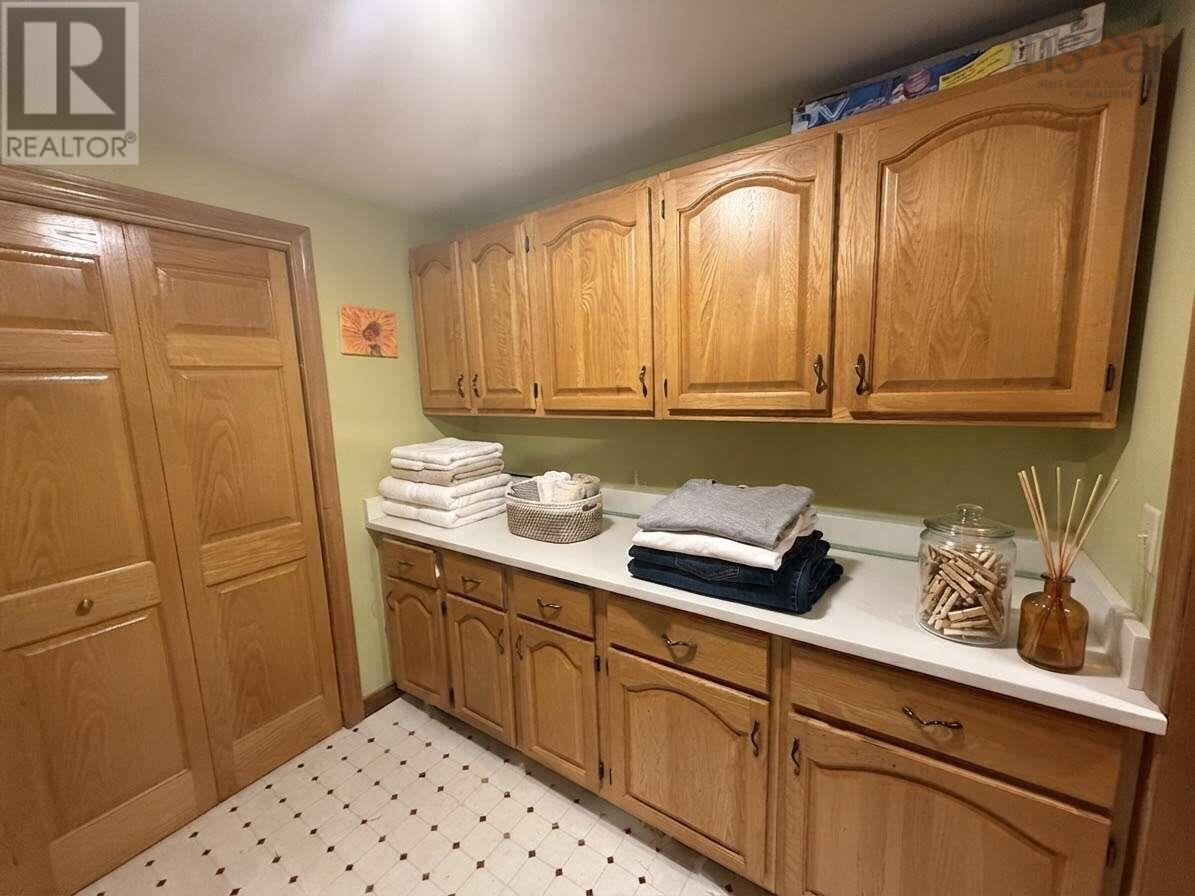
| Laundry room | Basement | 13x18 |
| Recreational, Games room | Basement | 14x24 |
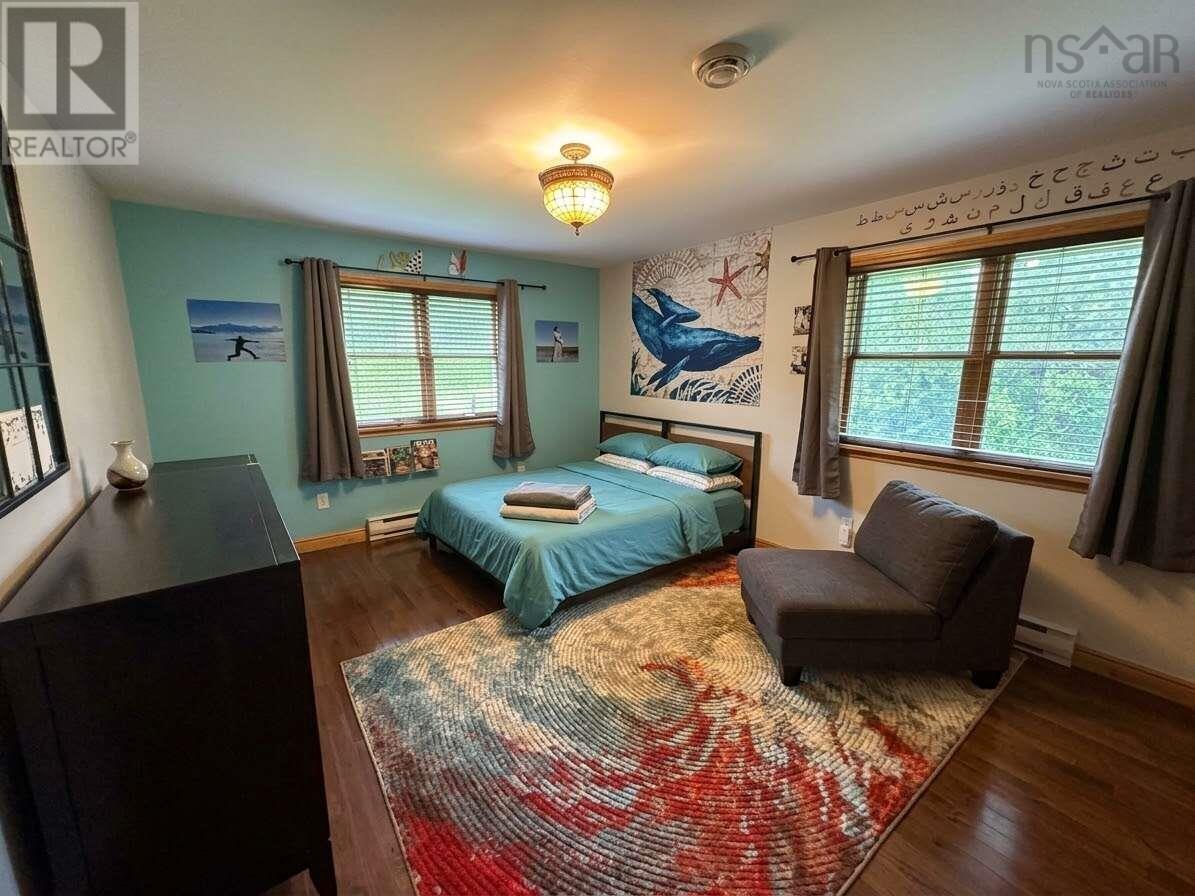
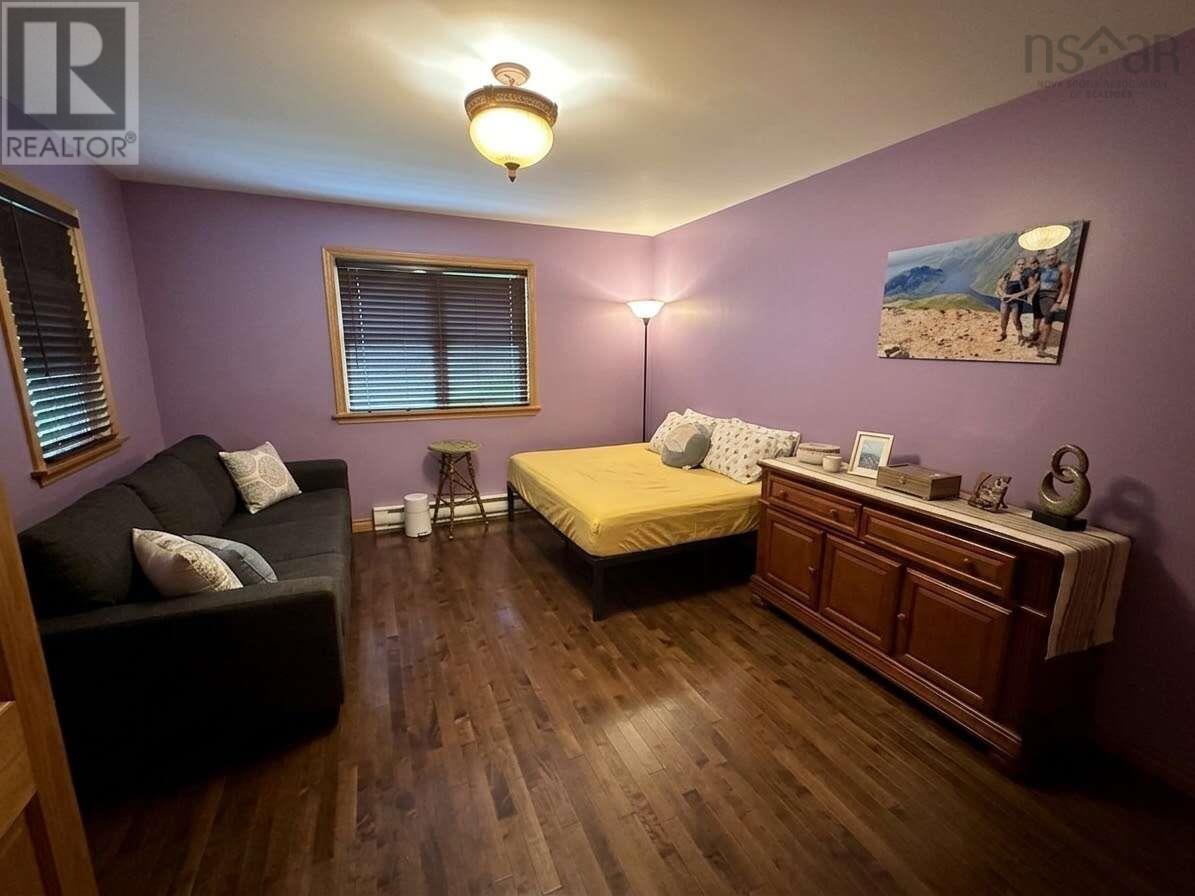
| Bedroom | Main level | 11.5x15 |
| Bedroom | Main level | 11.5x15 |
| 2pc Bathroom | Main level | 8x12 |
| 3pc Bathroom | Basement | 6.5x9.5 |
| 5pc Ensuite bath | Main level | 9x17 |
| Bedroom | Basement | 11.5x18 |
| Bedroom | Basement | 11.5x18 |
Directions
Head up Frasers Mountain Road and it is 4 houses past the reservoir on Right hand side
The map loads here.







