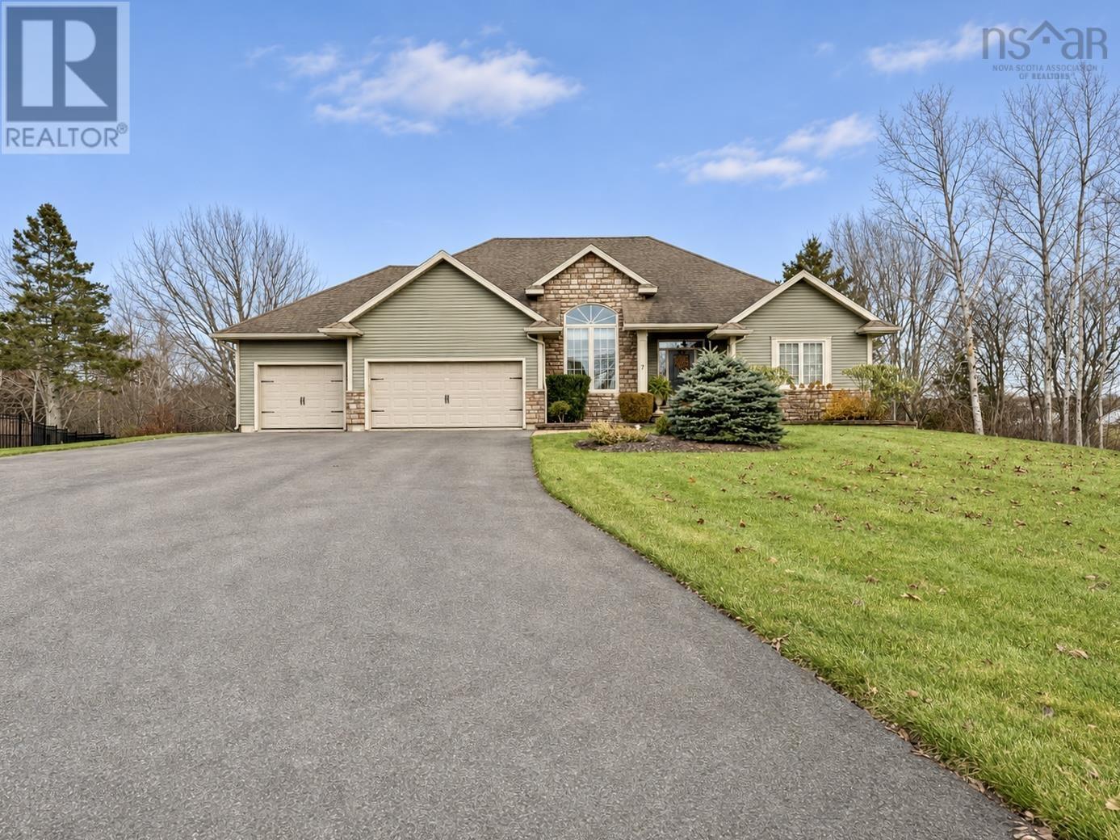
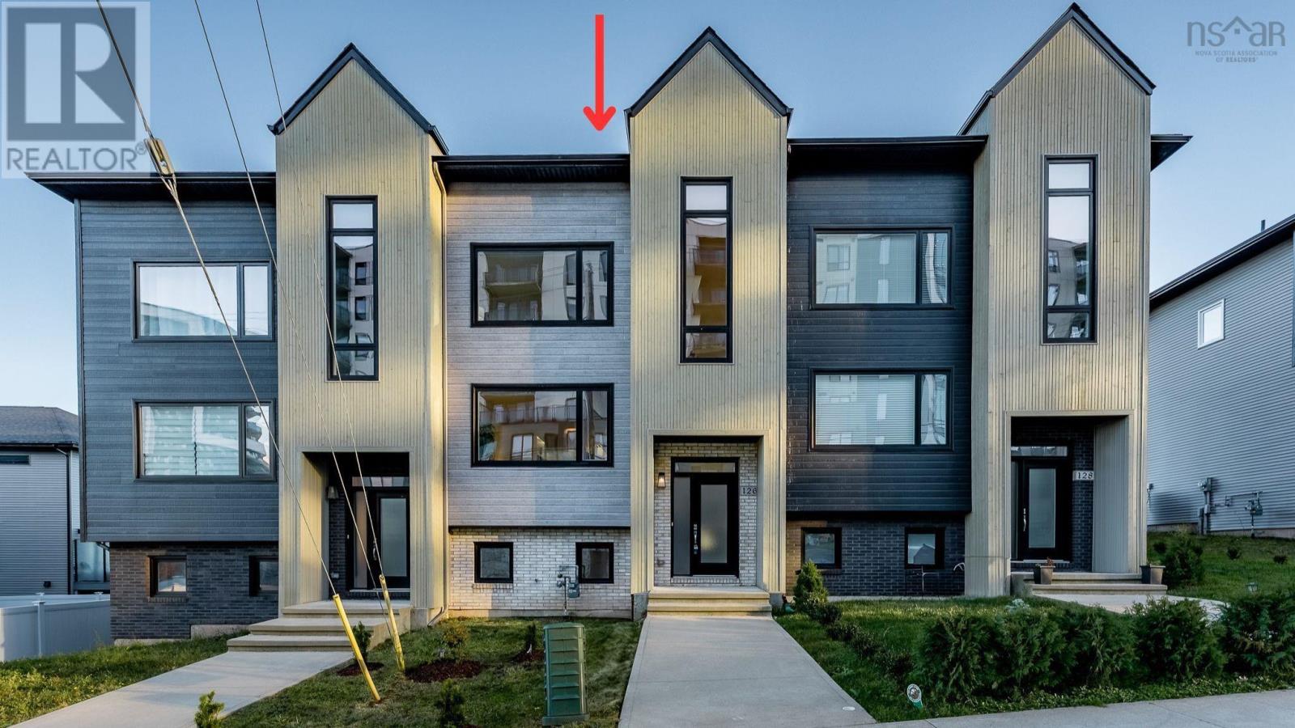
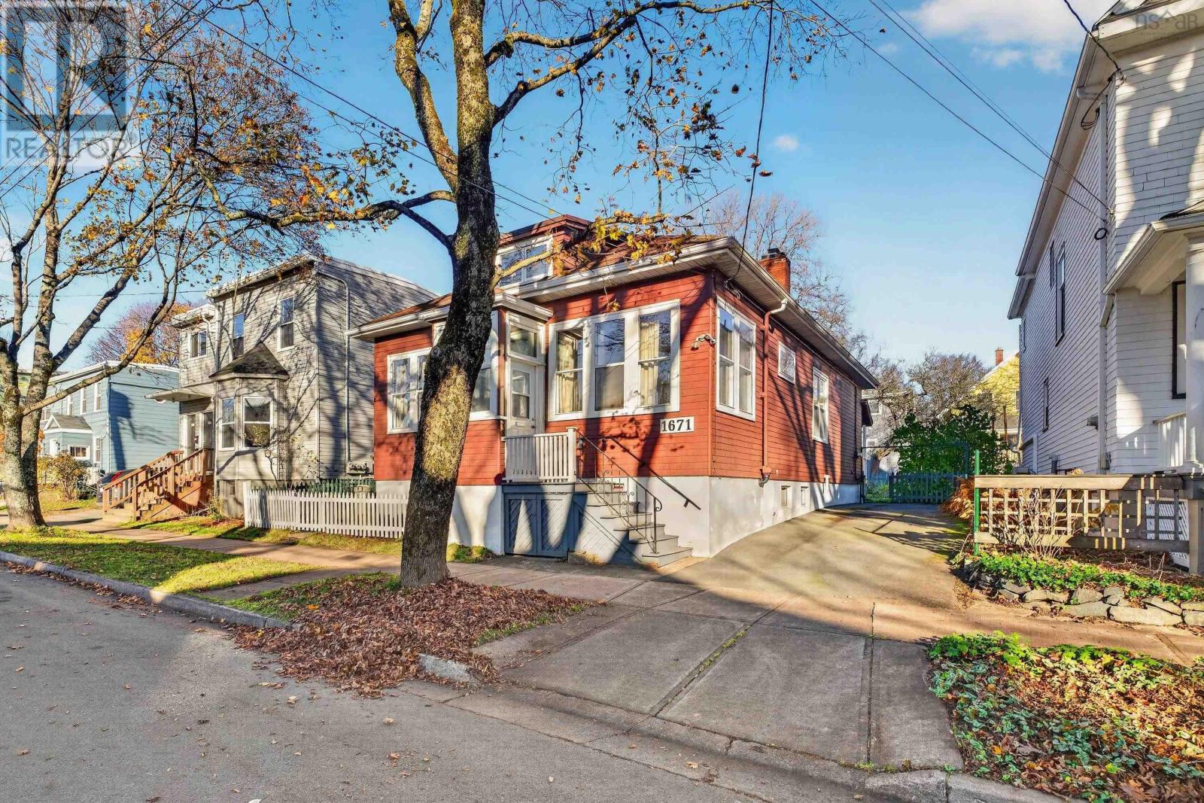
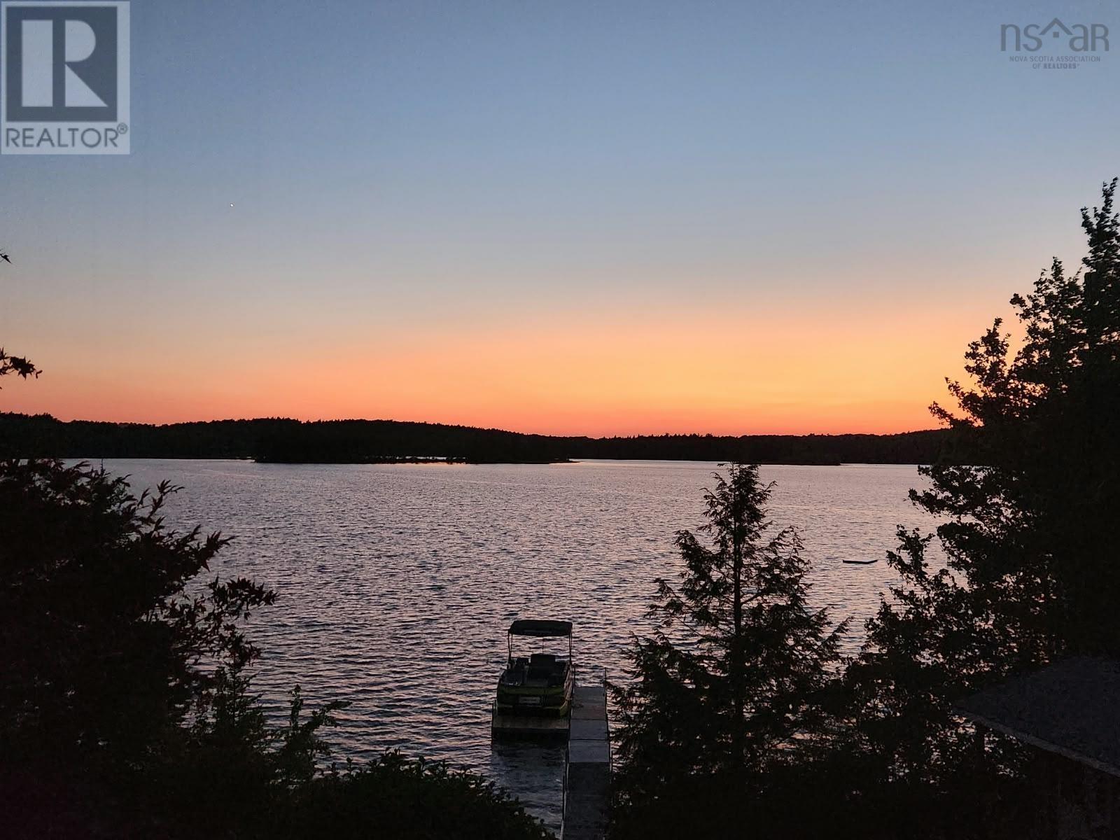
Lot 3 East Uniacke Road
East Hants, Nova Scotia B0N 1Z0
- Bedrooms
- 4
- Bathrooms
- 3 + 1 half
- Living area
- 2,136 sq ft
- Lot
- 1.4 acres
- Type
- Single Family
Description
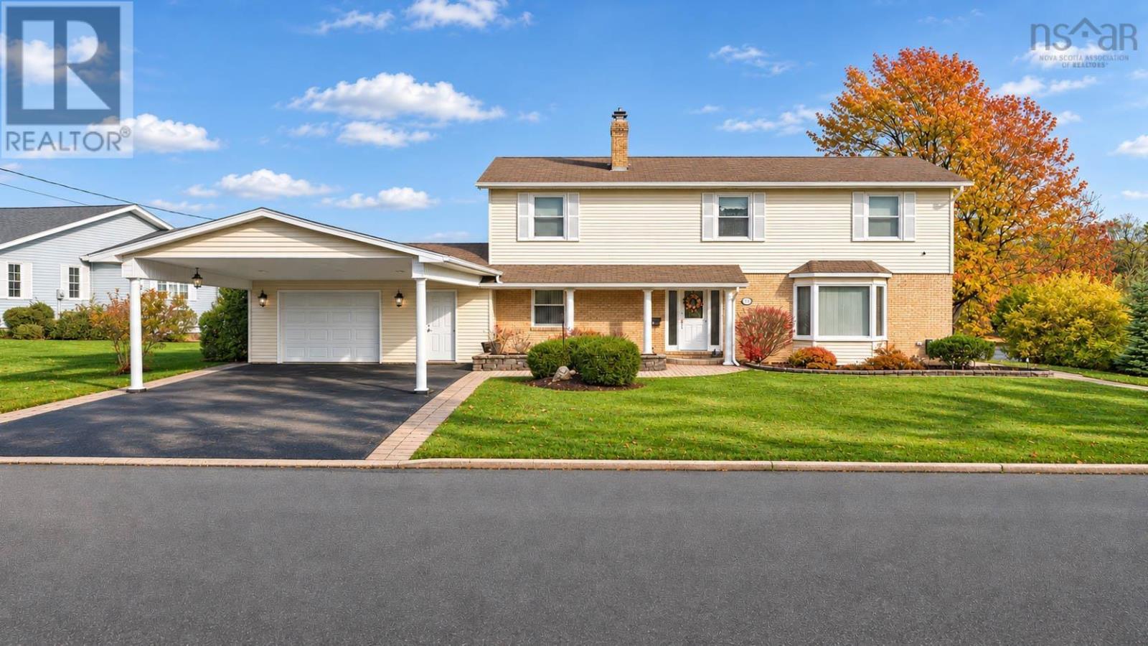
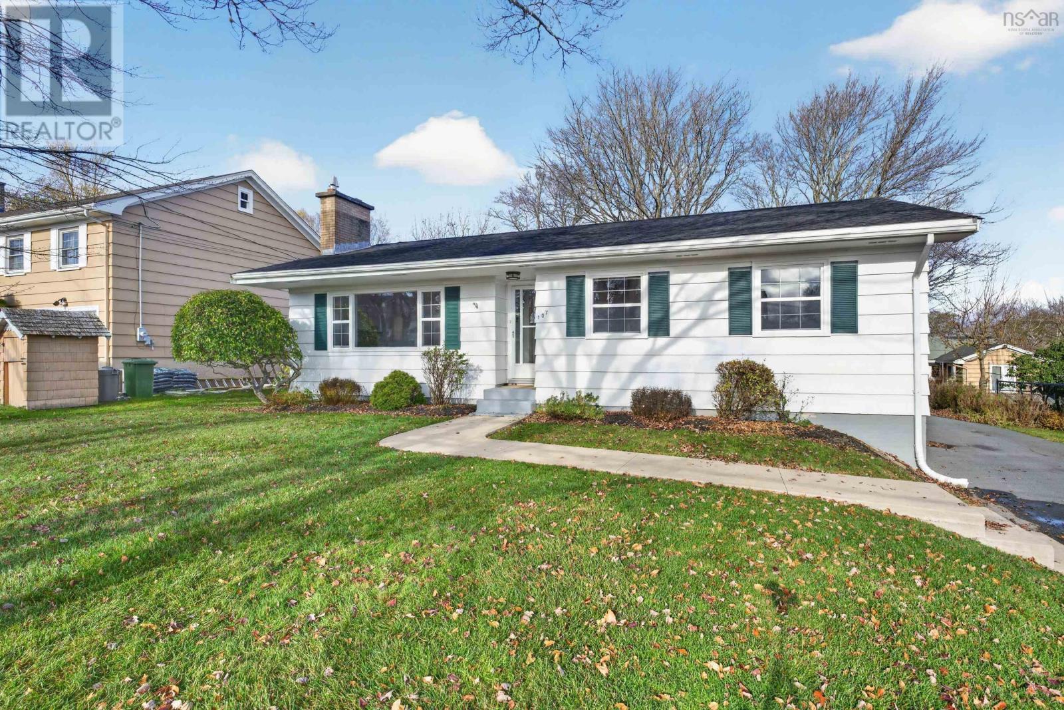
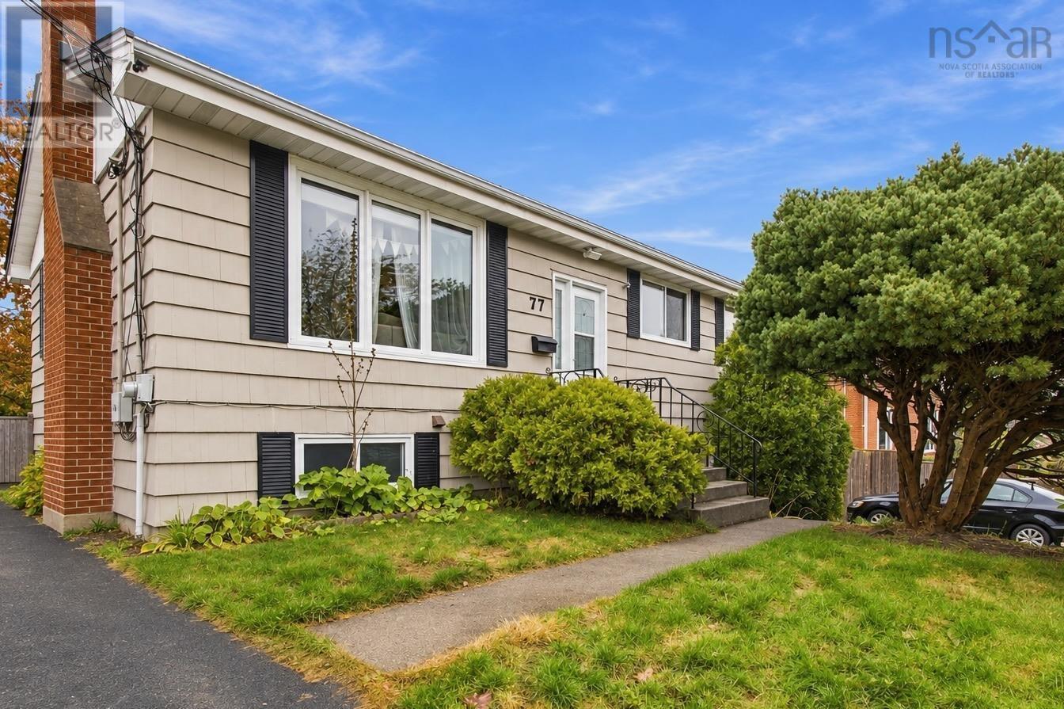
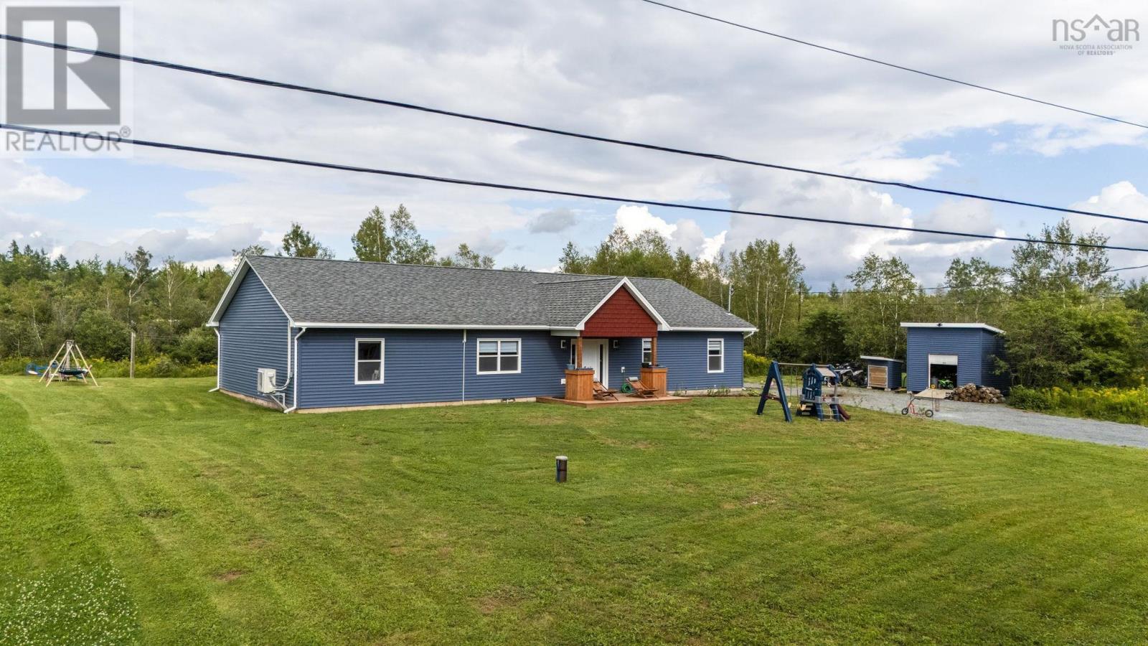
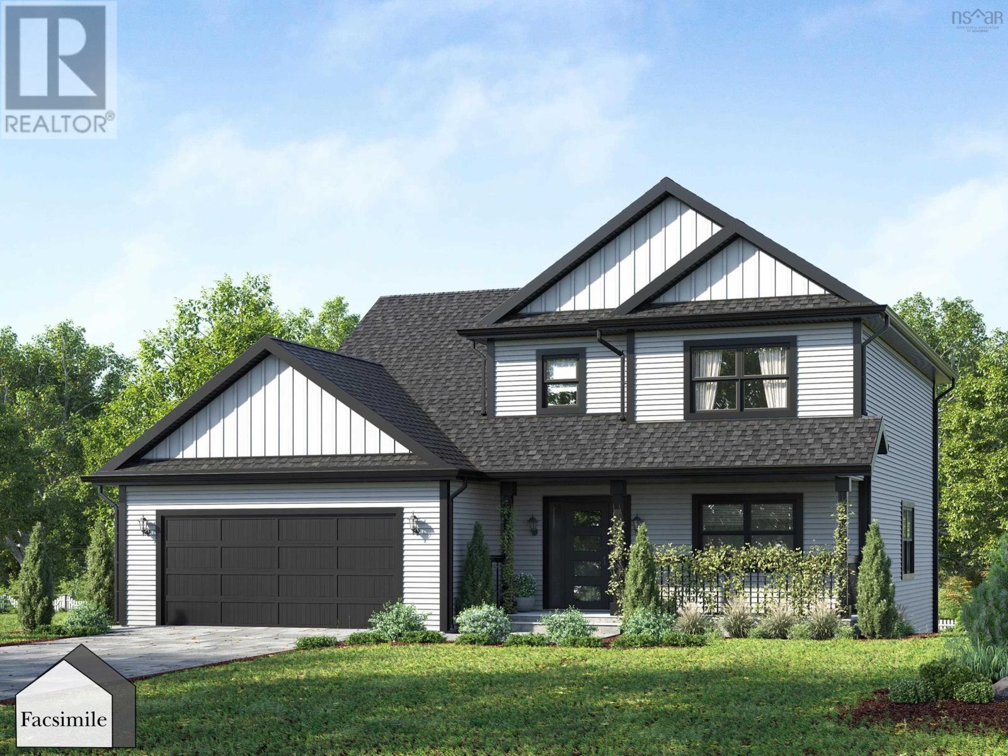
Sold Before Processing 'The Chester' by Marchand Homes. This parcel of land currently identified as Lot 2 consists of approximately 3.79 acres in total and is in the process of being subdivided to create Lot 3, which will comprise approximately 1.4 acres. A separate PID will be assigned upon completion of the subdivision.
Listing
- MLS® number
- 202628152
- Status
- Active
- Days On Market
- 0
Building
- Type
- House
- Storeys
- 2
- Living area
- 2,136 sq ft
- Above grade
- 2,136 sq ft
- Bedrooms above grade
- 3
- Bedrooms below grade
- 1
- Foundation
- Poured Concrete
- Basement
- Finished, Full, Walk out
Interior
- Flooring
- Tile, Laminate
- Heating
- Heat Pump, Electric, Ductless
- Cooling
- Wall unit, Air Conditioned
- Appliances
- None
- Accessibility
- 32in min Doorways, 32in min Entry Doorways, Entry less than 3 steps
Land
- Lot size
- 1.4 acres
- Lot features
- Treed, Walk-In Closet
- Exterior features
- Vinyl
Parking
- Type
- Attached Garage, Garage, Gravel, Heated Garage
Utilities
- Water
- Drilled Well
- Sewer
- Septic System
Fees and Taxes
- Common interest
- Freehold
- Parcel number
- 45195716
Rooms
| Room | Level | Size |
|---|---|---|
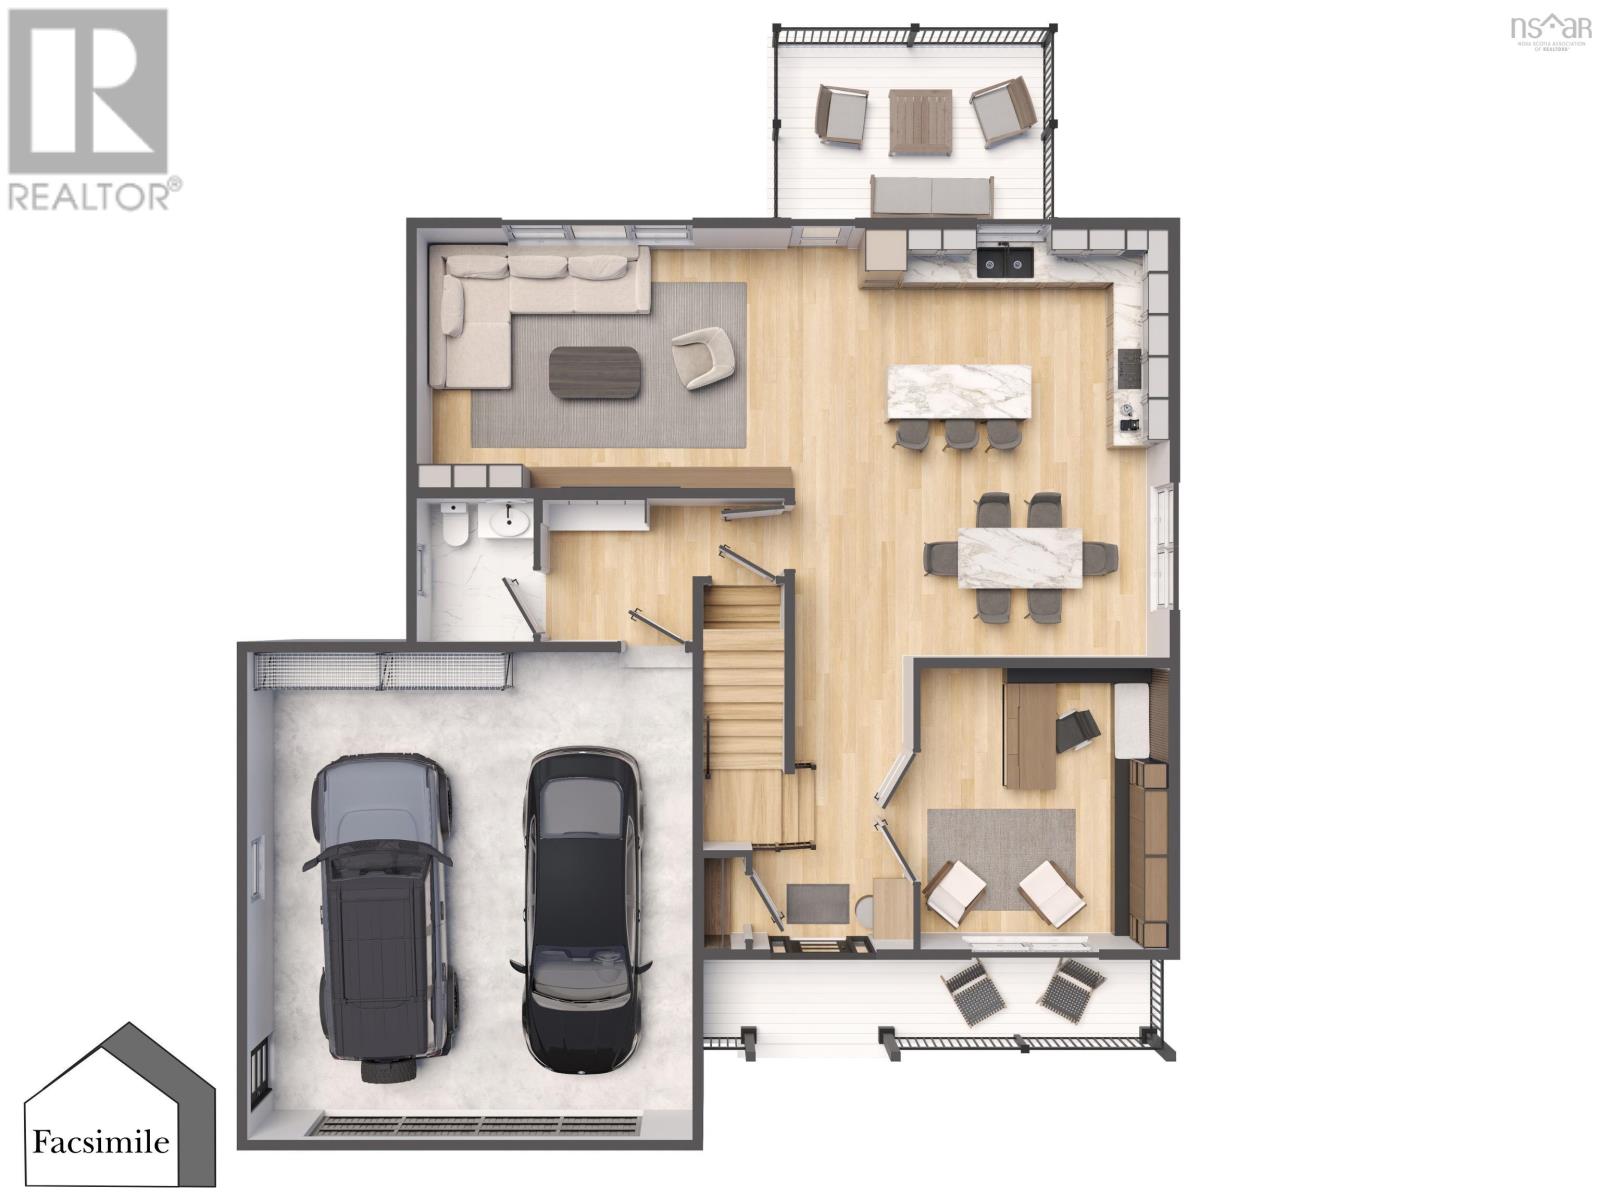
| Kitchen | Main level | 18.5 x 13 |
| Family room | Main level | 18.1 x 13 |
| Dining room | Main level | 8. x 12.5 |
| Den | Main level | 14. x 12.5 |
| 2pc Bathroom | Main level | 6.2 x 7 |
| Mud room | Main level | 7.7 x 7 |
| Foyer | Main level | 8. x 4.10 |
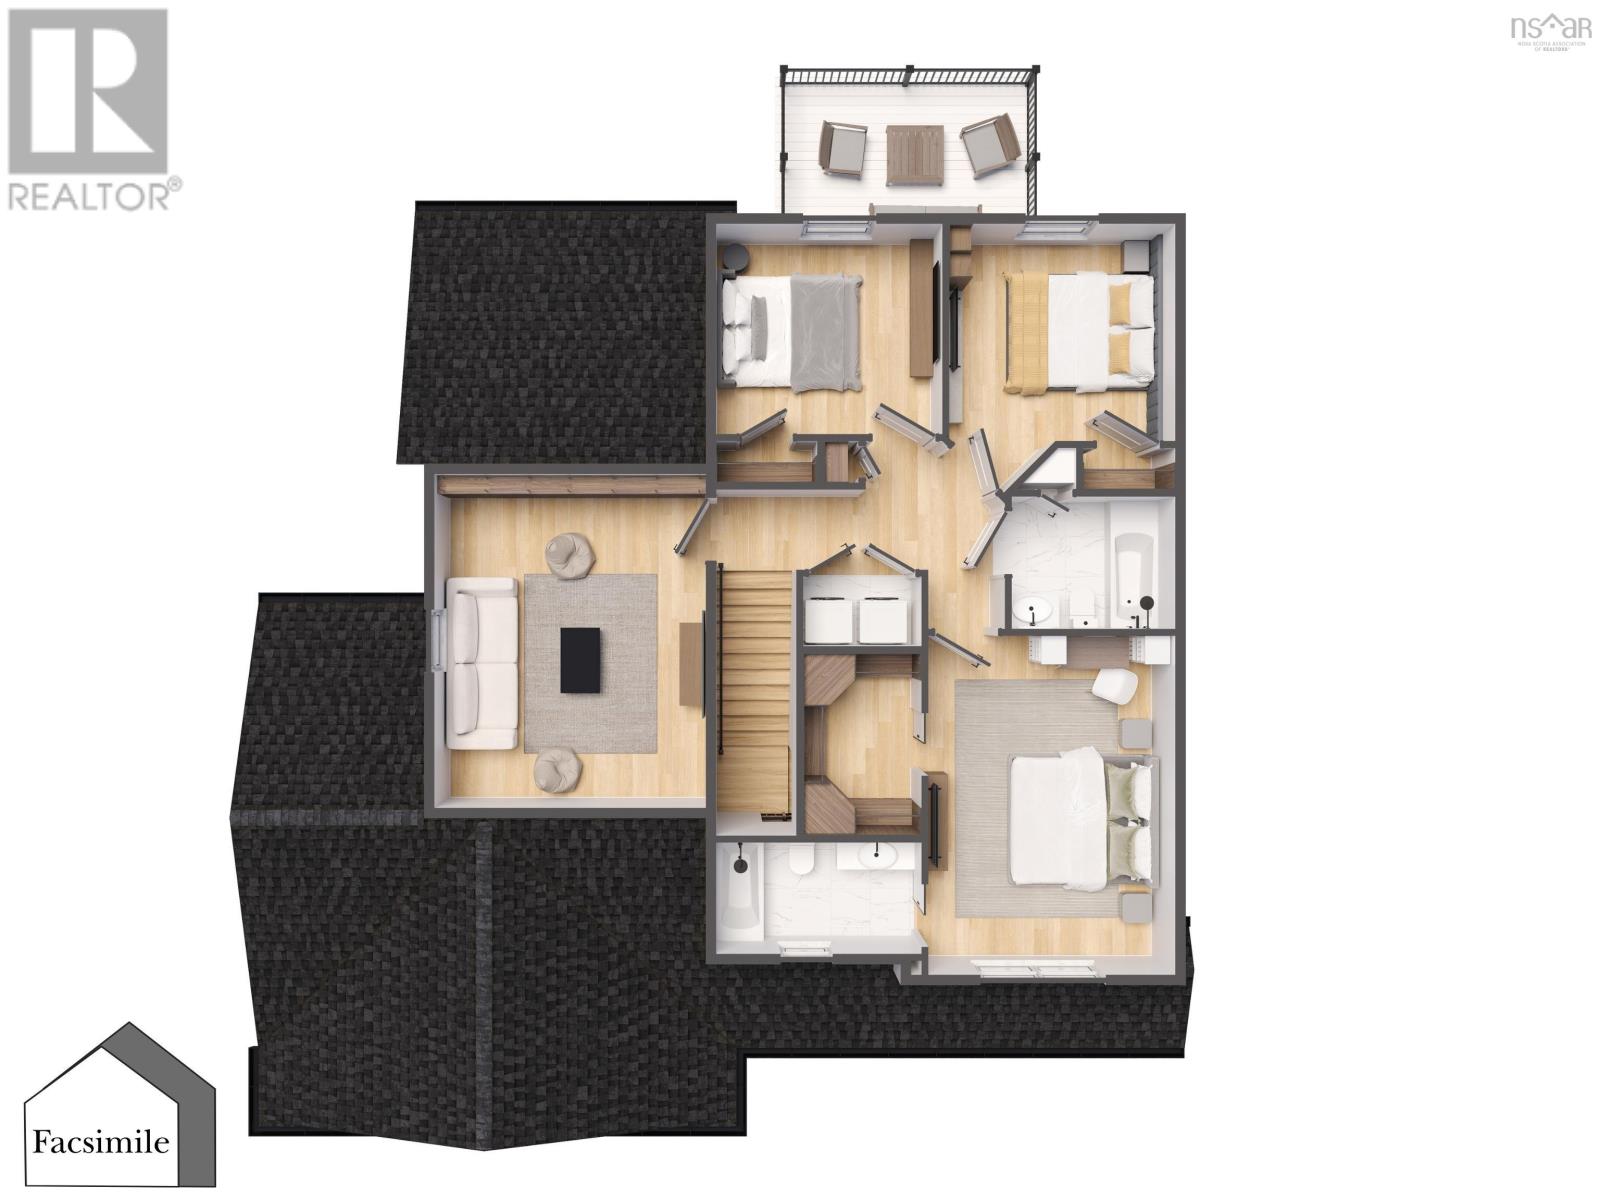
| Primary Bedroom | Second level | 13.8 x 16.11 |
| 4pc Ensuite bath | Second level | 9.4 x 7 |
| Other | Second level | (WIC) 6. x 9.1 |
| Bedroom | Second level | 11.6 x 11.1 |
| Bedroom | Second level | 11.6 x 11.1 |
| Games room | Second level | 17. x 13.6 |
| 4pc Bathroom | Second level | 6.8 x 8.6 |
| Laundry room | Second level | 6. x 2.10 |
| Living room | Lower level | 13. x 32.2 |
| Kitchen | Lower level | 12.4 x 13 |
| Bedroom | Lower level | 12.4 x 15 |
| 4pc Bathroom | Lower level | 6.3 x 12.4 |
| Utility room | Lower level | 7. x 13.9 |
Directions
East Uniacke Road
The map loads here.