215 Grono Road
Dutch Settlement, Nova Scotia B2S 2H8
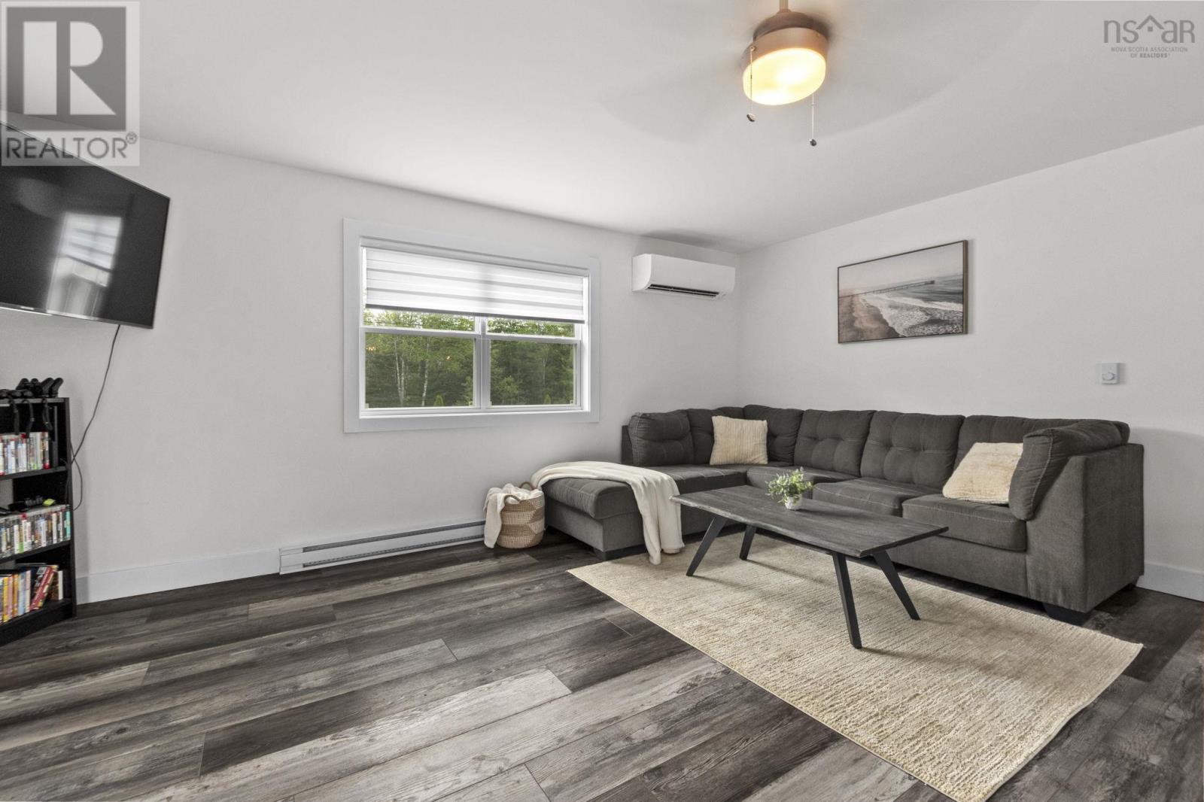
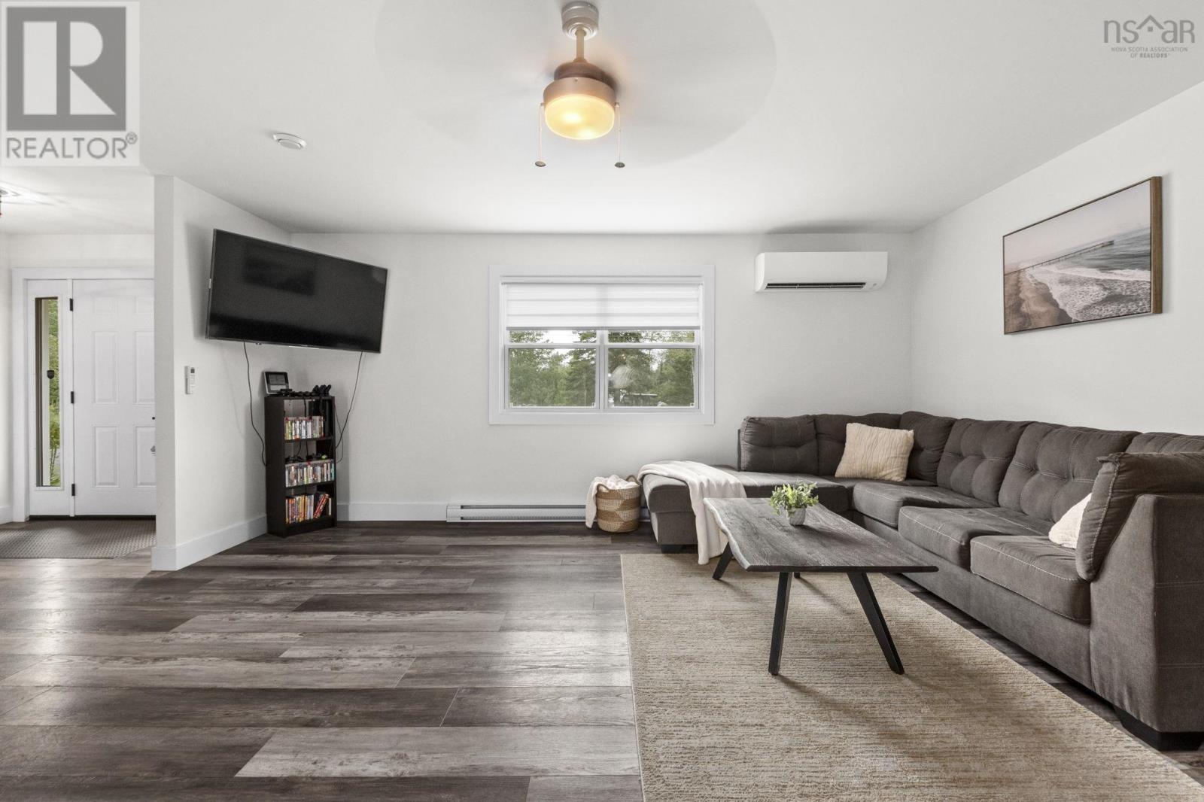
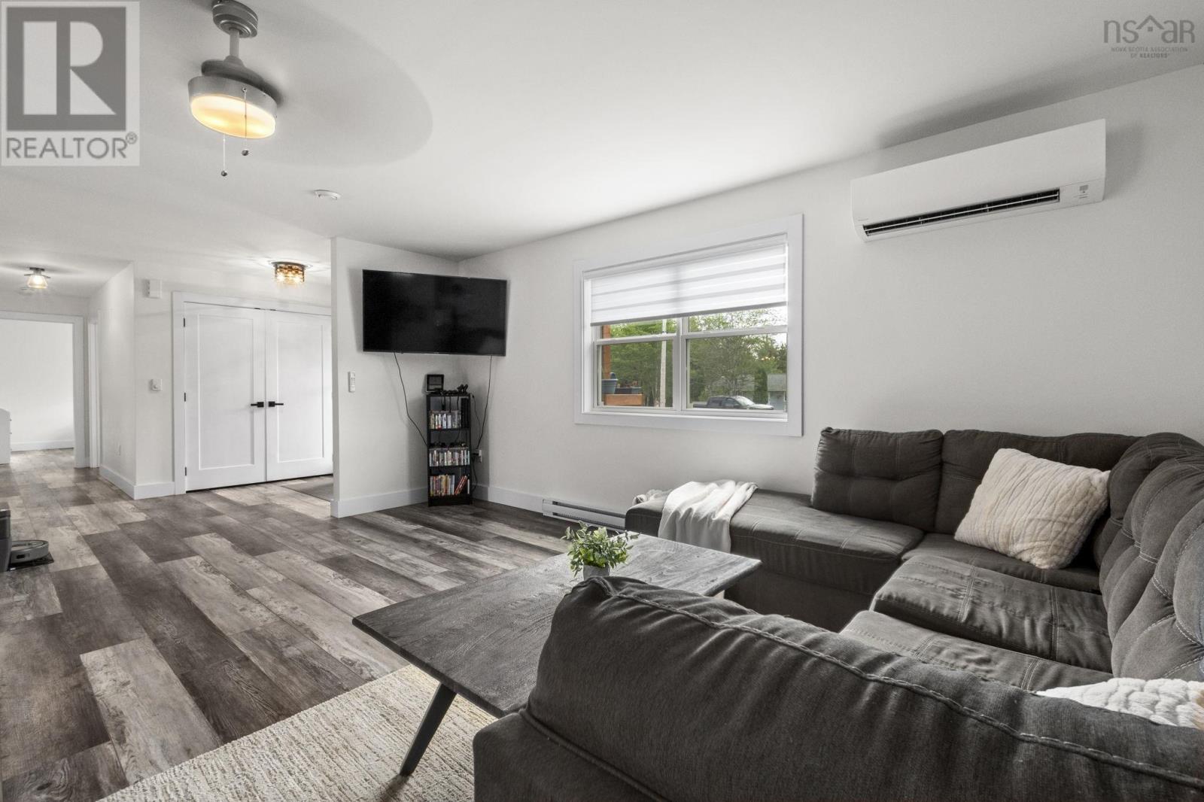
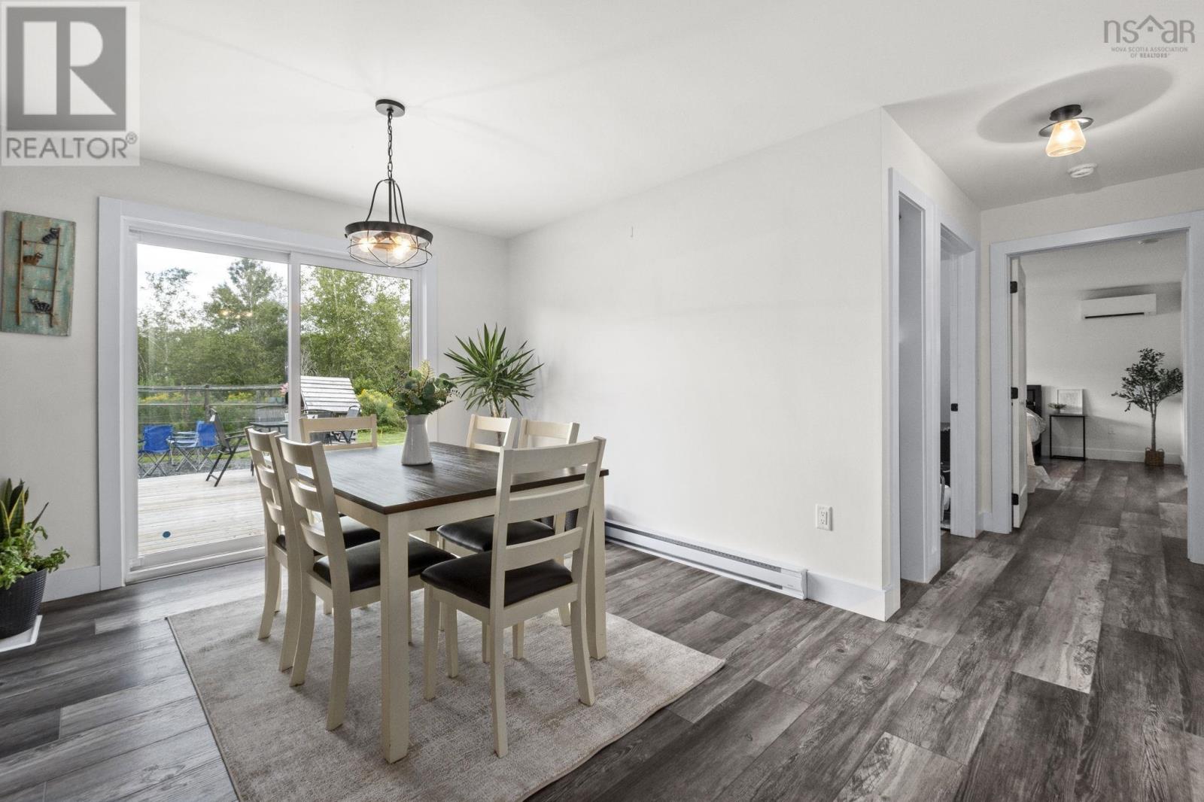
- Bedrooms
- 3
- Bathrooms
- 2
- Living area
- 2,176 sq ft
- Lot
- 0.9 acres
- Type
- Single Family
Description
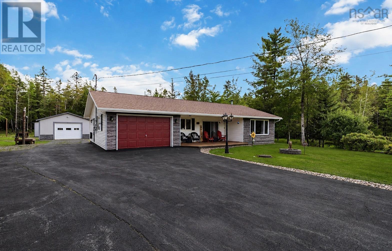
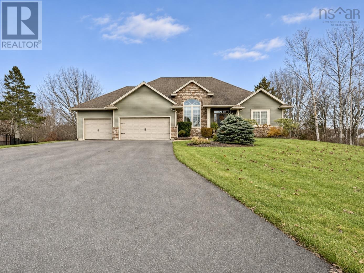
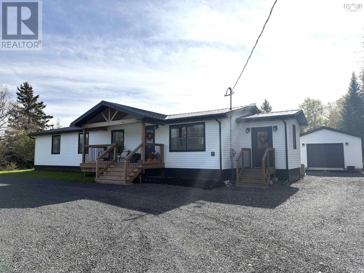
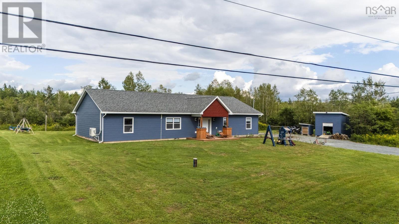
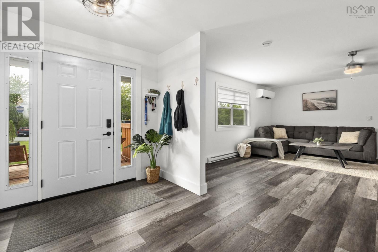
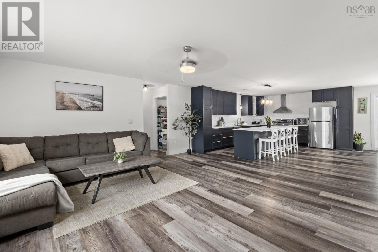
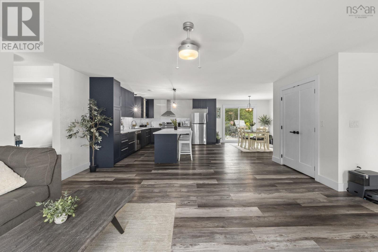
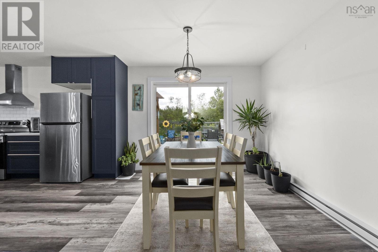
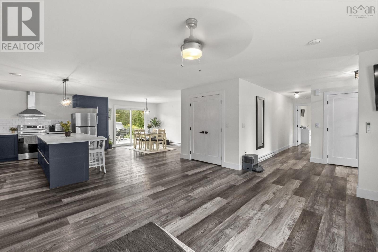
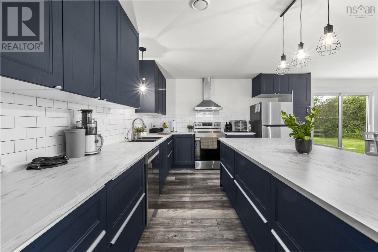
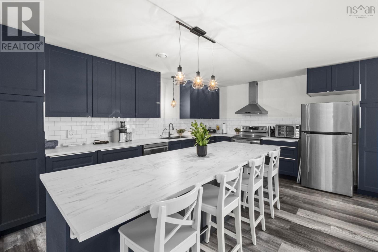
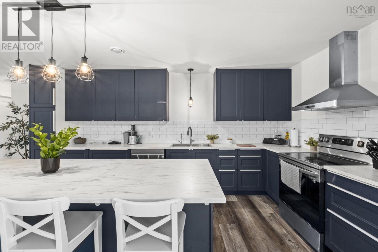
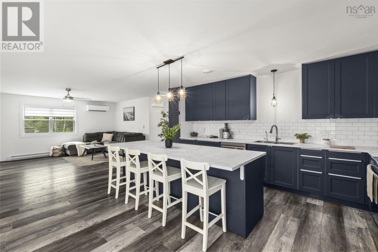
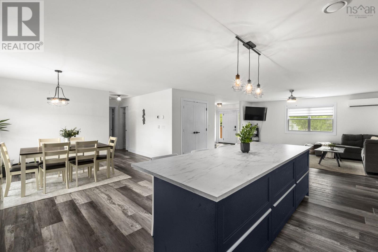
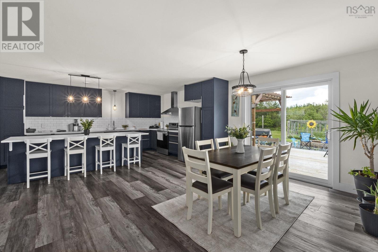
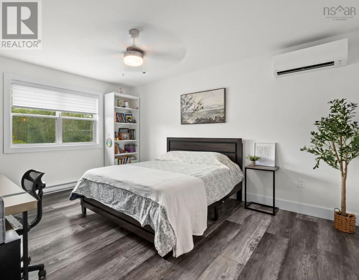
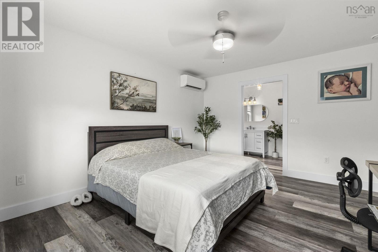
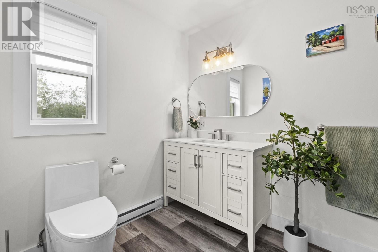
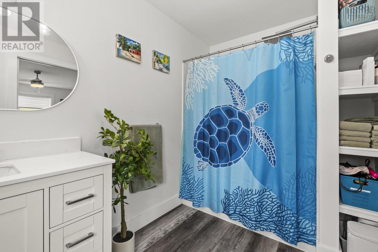
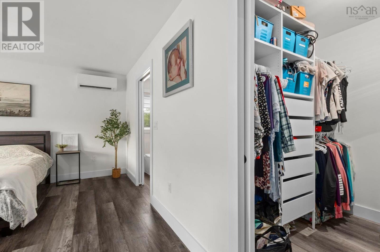
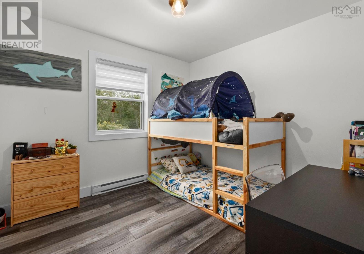
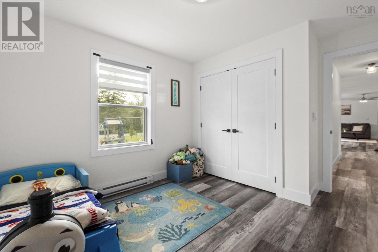
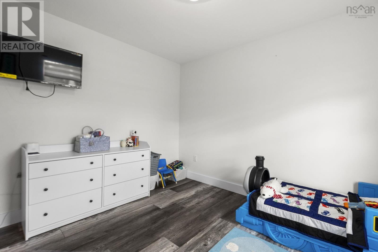
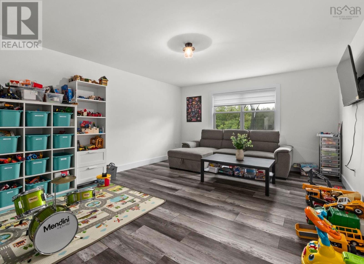
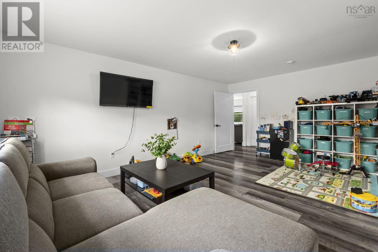
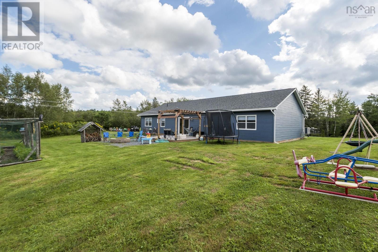
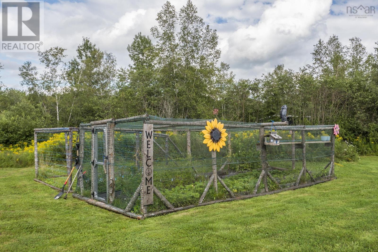
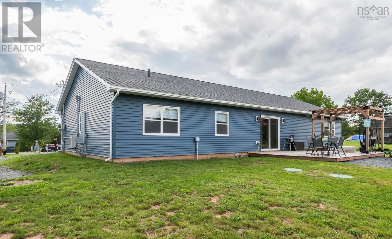
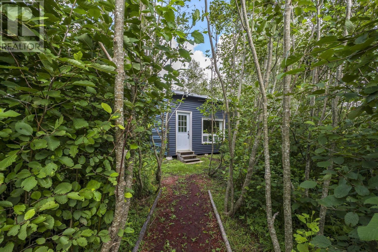
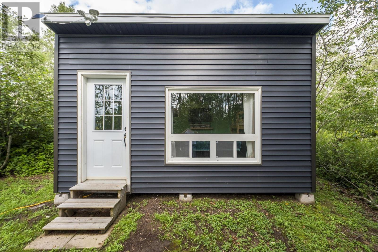
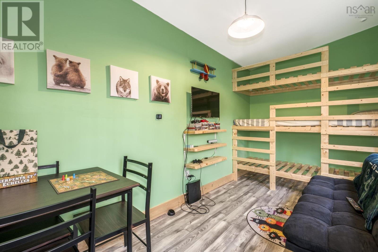
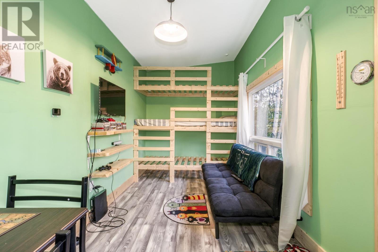
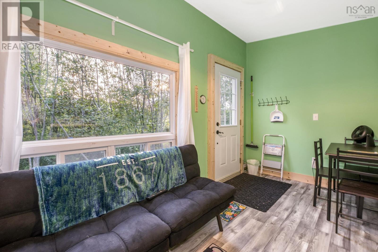
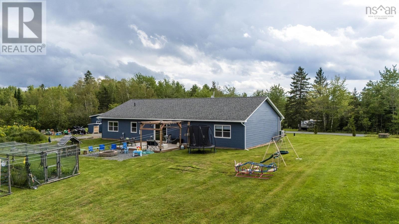
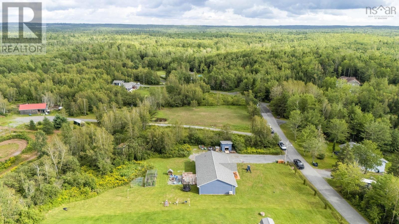
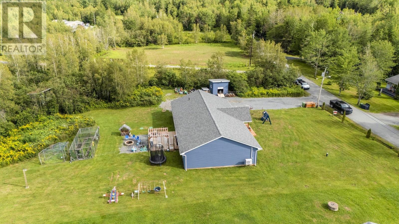
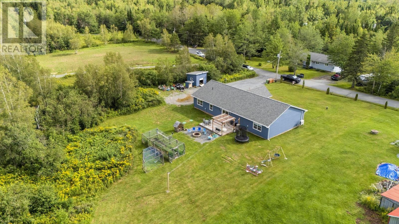
Why settle for ordinary when you can have modern living, country charm, and room to grow? Only three years old, this stunning bungalow delivers the perfect combination of style, comfort, and effortless one-level living, all on a spacious country lot. Step inside to a bright, open-concept design where a beautiful kitchen with an oversized island takes centre stage, creating the perfect space for entertaining and everyday family life. The primary suite offers a walk-in closet and private ensuite, while the additional 2 bedrooms provide flexibility for family and guests. There are 2 more rooms to make into a possible home office, gym, rec room, play room or whichever suits your family best. Ductless heat pumps and on-demand hot water add comfort and efficiency throughout. Outside, enjoy the space and privacy of country living with plenty of room for a future garage, a large storage shed, and a charming bunkie that's sure to be a favourite with the kids or the kids at heart! Located in a desirable school district, this nearly new home offers the space, comfort, and versatility you've been looking for, with room to grow and make it your own.
Listing
- MLS® number
- 202628120
- Status
- Active
- Days On Market
- 0
Building
- Type
- House
- Style
- Bungalow
- Year built
- 2023
- Storeys
- 1
- Living area
- 2,176 sq ft
- Above grade
- 2,176 sq ft
- Bedrooms above grade
- 3
- Foundation
- Concrete Slab
- Basement
- None
Interior
- Flooring
- Vinyl Plank
- Heating
- Heat Pump, Baseboard heaters, Electric, Ductless
- Cooling
- Air Conditioned
- Appliances
- Washer, Refrigerator, Dishwasher, Stove, Dryer
- Accessibility
- 32in min Doorways, 32in min Entry Doorways, Entry less than 3 steps
Land
- Lot size
- 0.9 acres
- Lot features
- Walk-In Closet
- Exterior features
- Wood shingles, Vinyl
- Community
- School Bus, Recreational Facilities
Parking
- Type
- Gravel
Utilities
- Water
- Drilled Well
- Sewer
- Septic System
Fees and Taxes
- Common interest
- Freehold
- Parcel number
- 41483587
Rooms
| Room | Level | Size |
|---|---|---|
| Living room | Main level | 17.6x18.7 |
| Kitchen | Main level | 13.8x14.5 |
| Dining room | Main level | 10.3x14.5 |
| Bedroom | Main level | 12.4x11.2 |
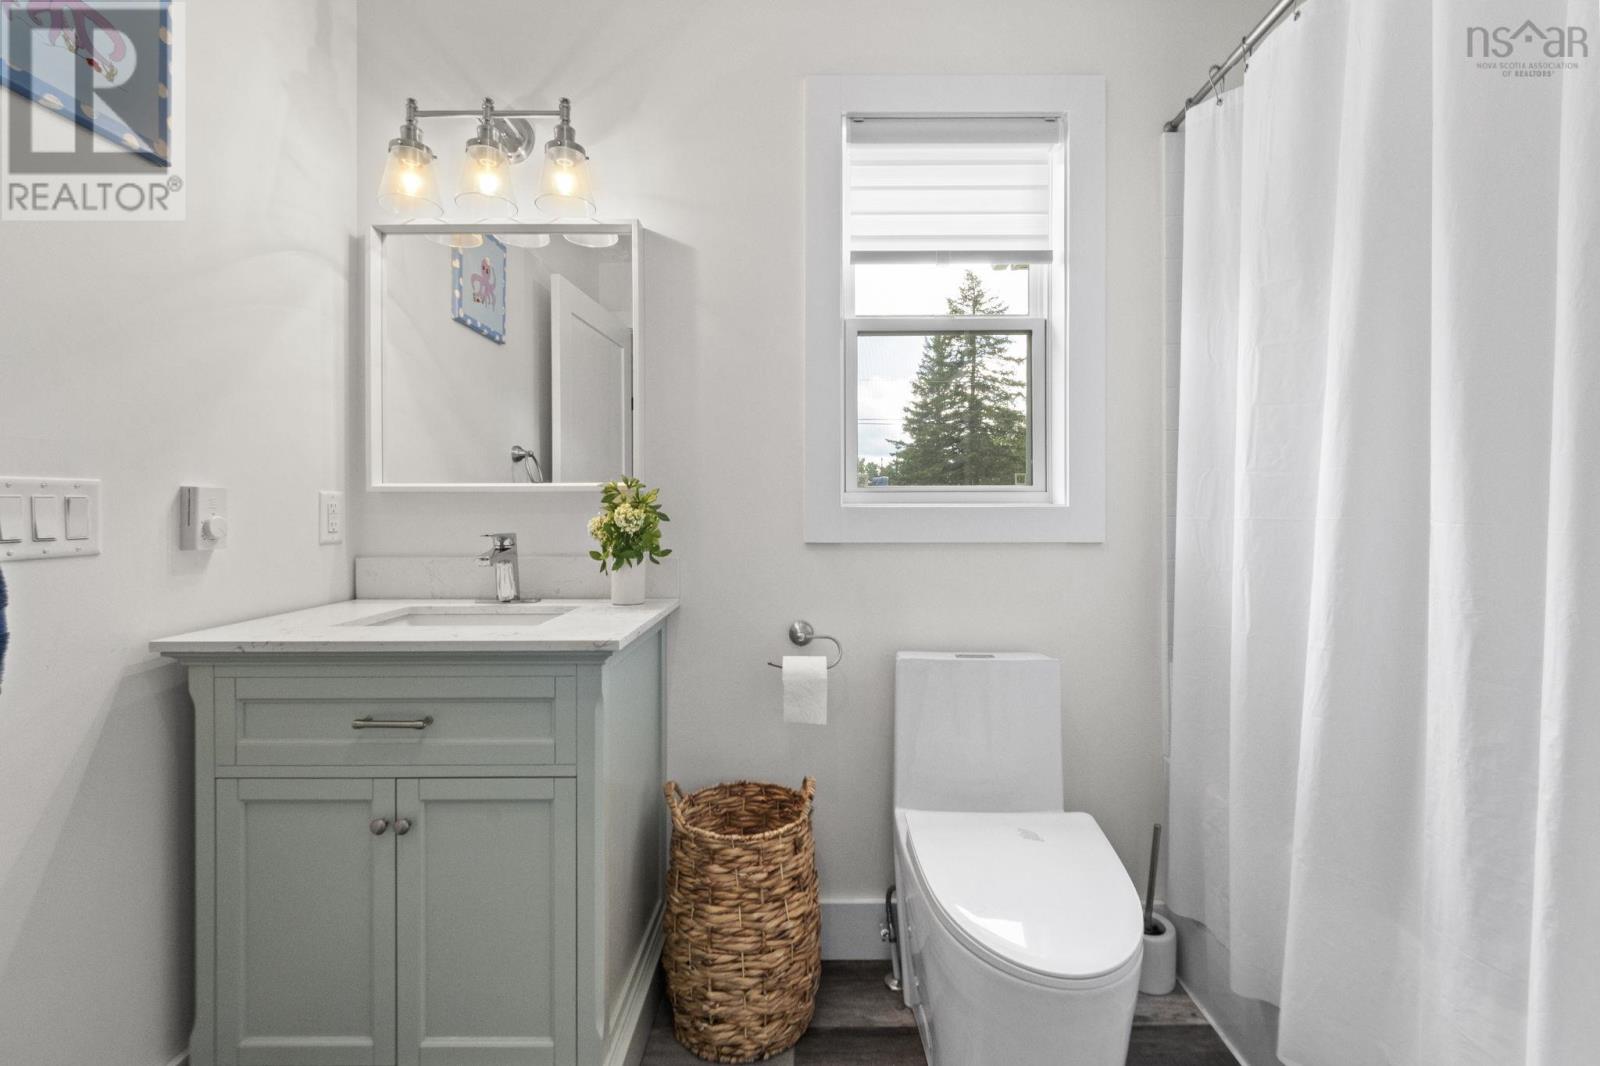
| 4pc Bathroom | Main level | 8.10x6.11 |
| Family room | Main level | 13.4x14 |
| Den | Main level | 13.5x18.8 |
| Bedroom | Main level | 10x10 |
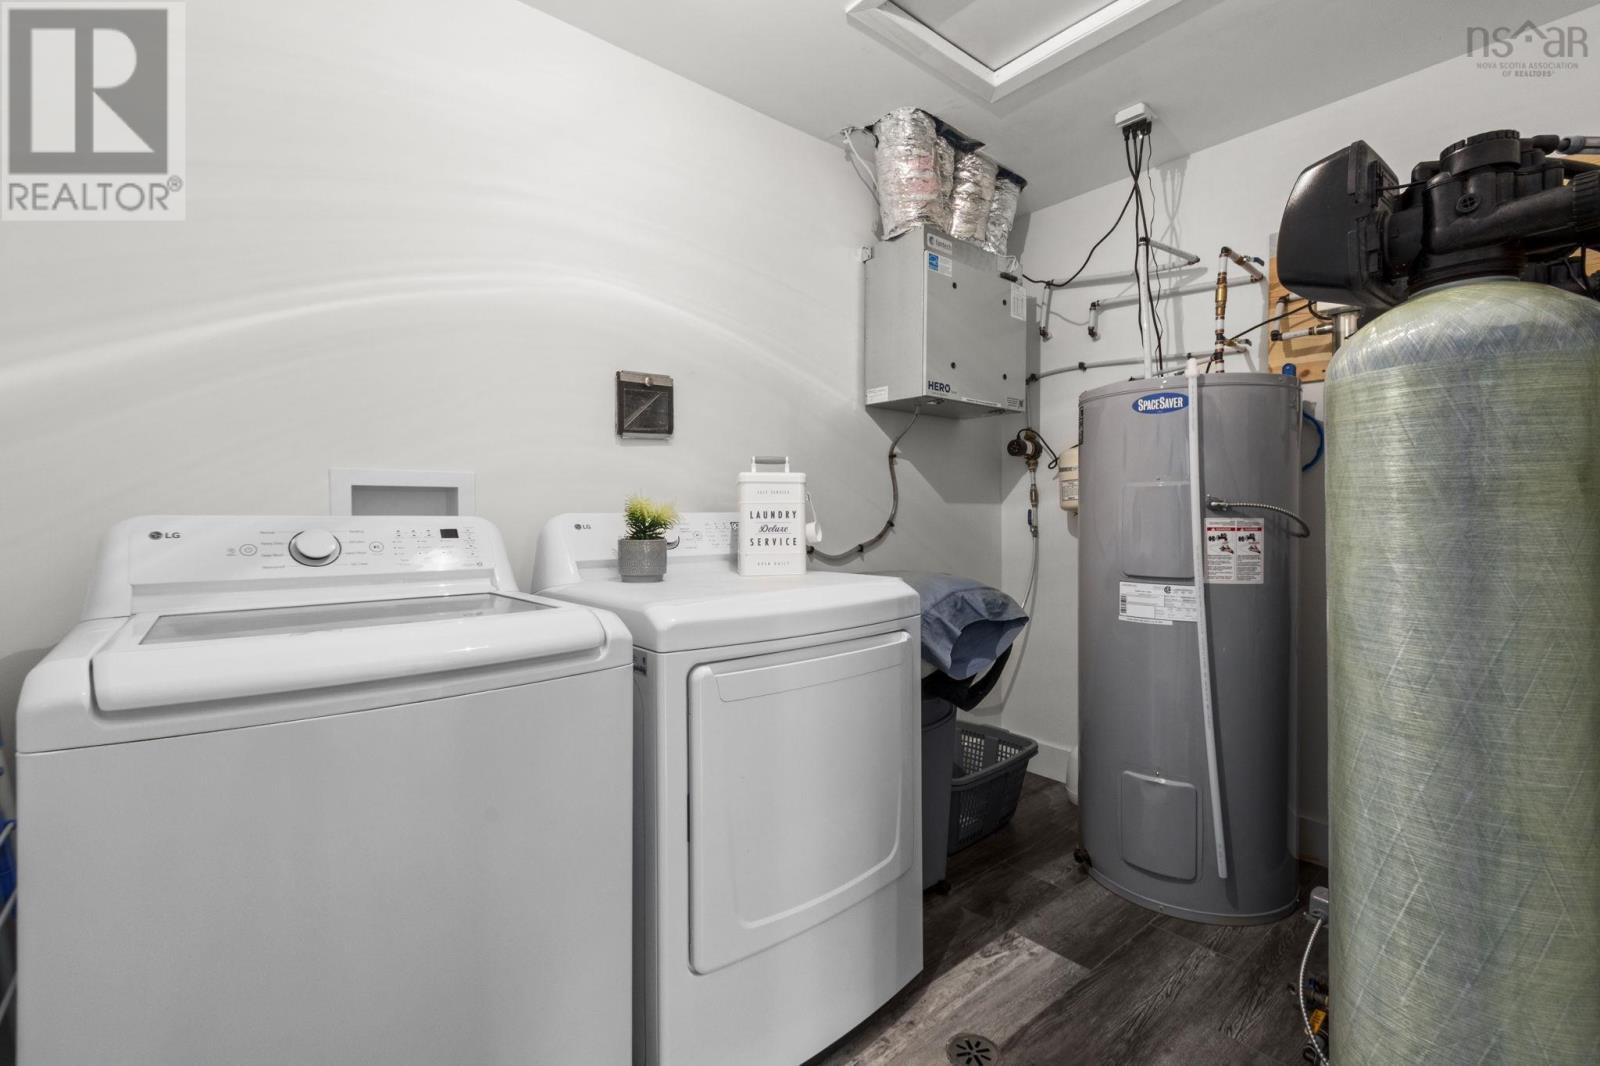
| Laundry room | Main level | 10x6.6 |
| Primary Bedroom | Main level | 17.9x14.5 |
| 4pc Ensuite bath | Main level | 10.7x6.1 |
Directions
https://share.google/yBdegBWxV8eUWmCGB
The map loads here.