39 McInnis Road
Centre Rawdon, Nova Scotia B0N 2N0
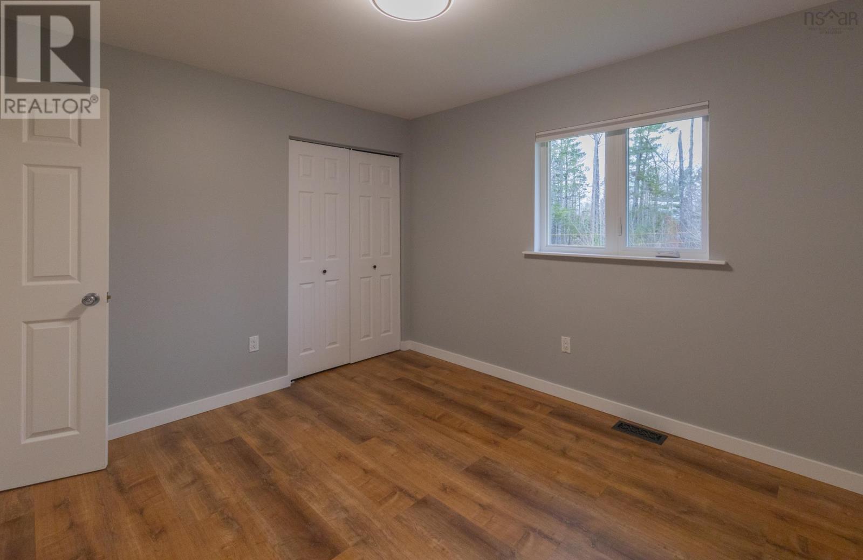
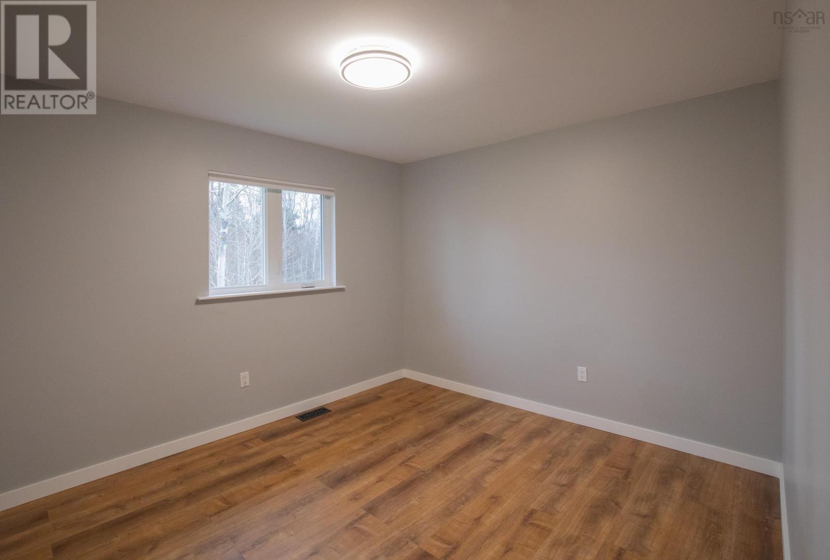
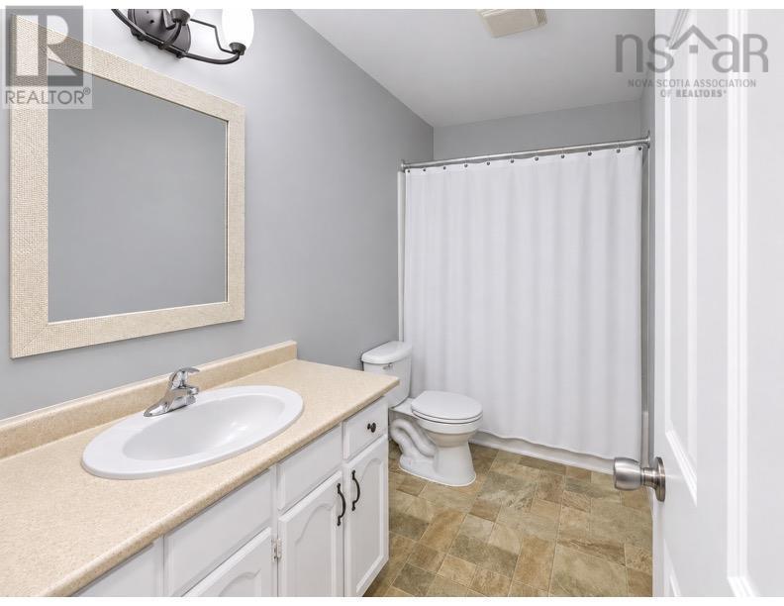
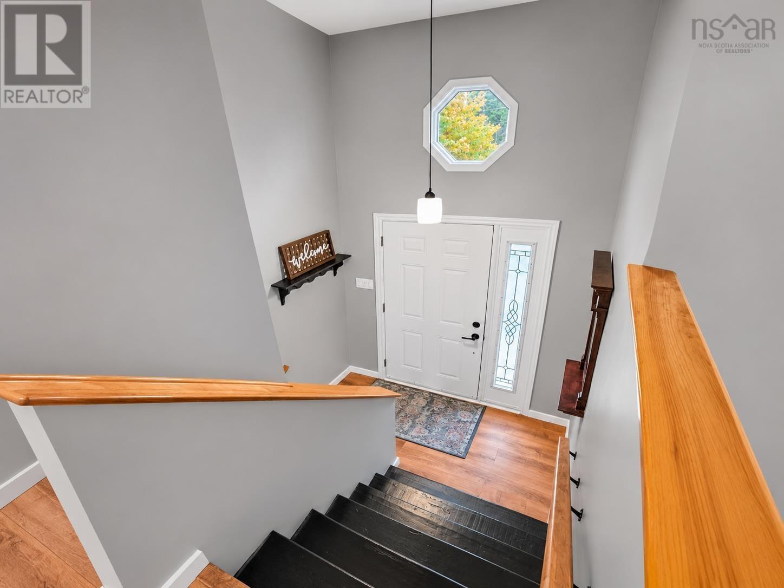
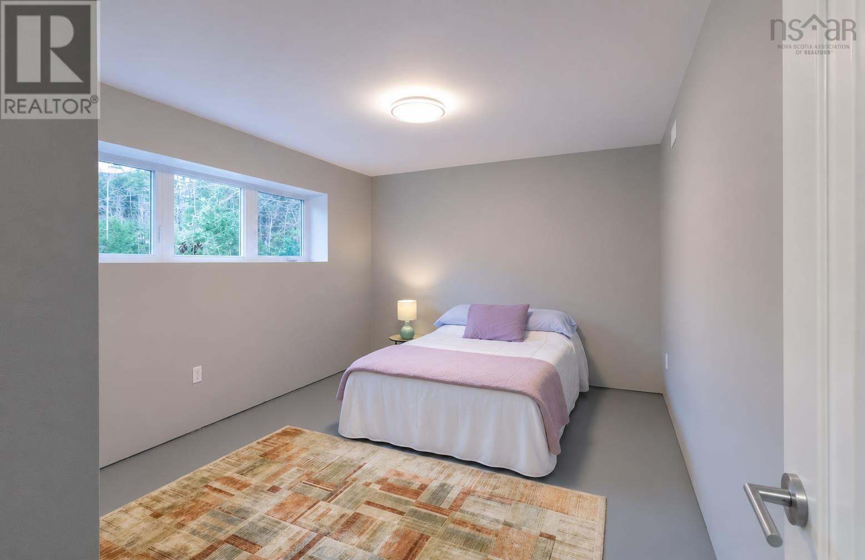
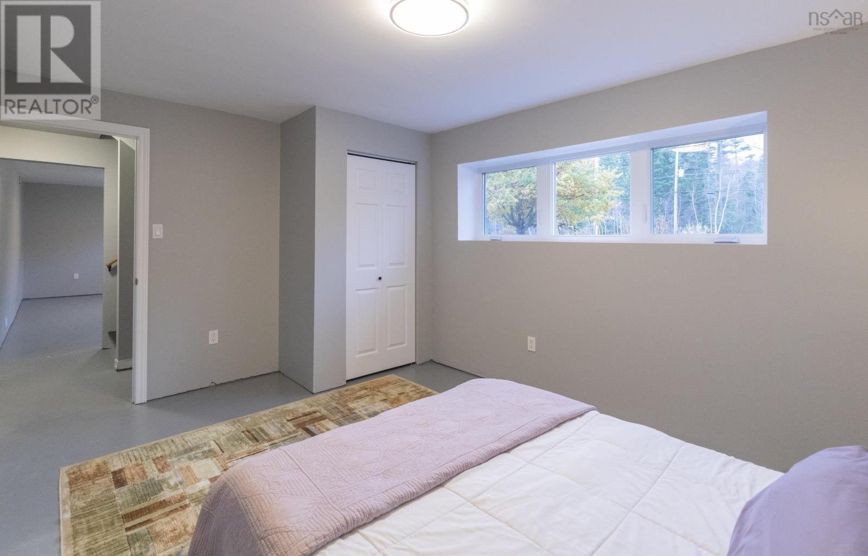
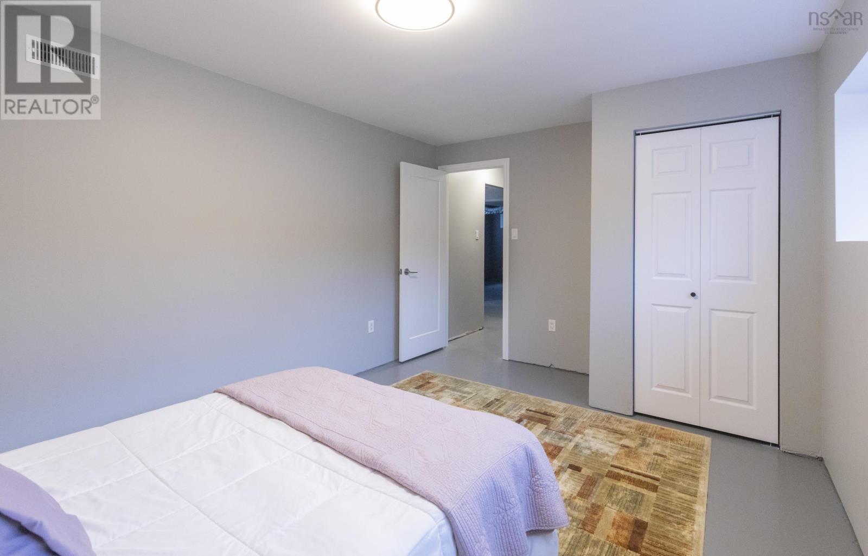
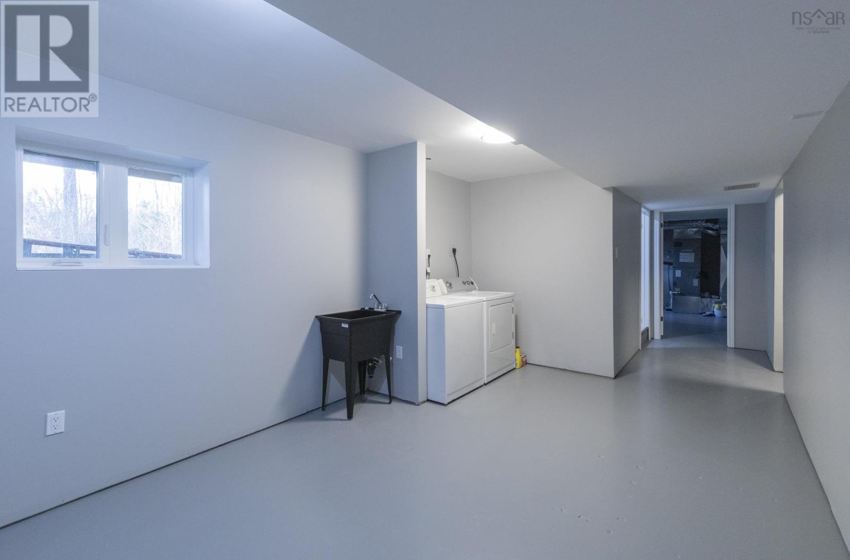
- Bedrooms
- 3
- Bathrooms
- 2
- Living area
- 1,821 sq ft
- Lot
- 1.86 acres
- Type
- Single Family
Description
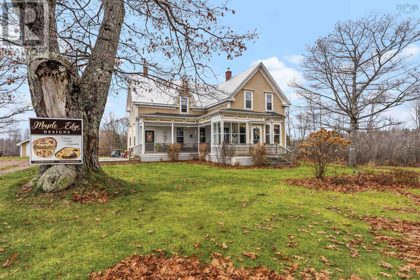
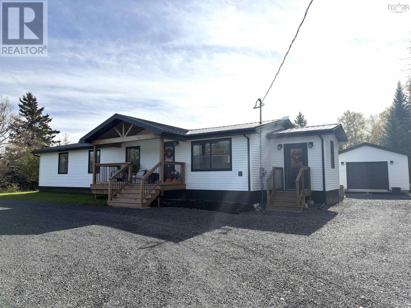
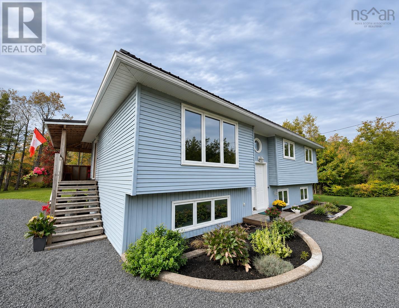
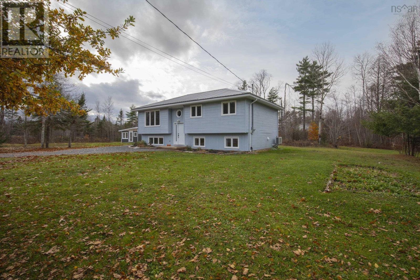
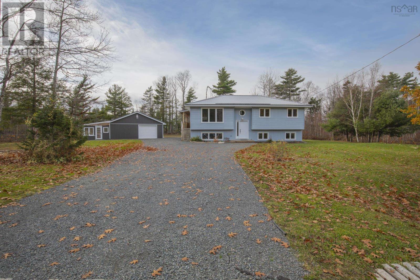
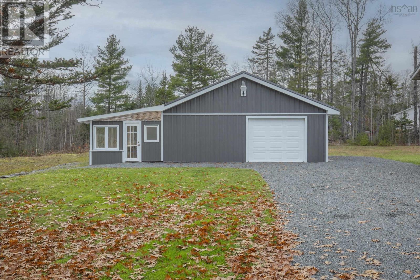
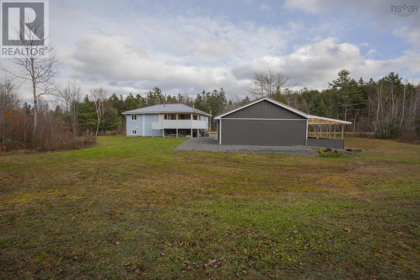
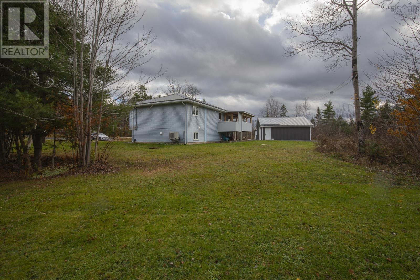
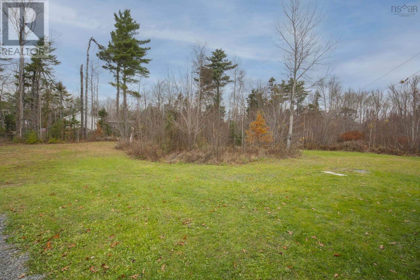
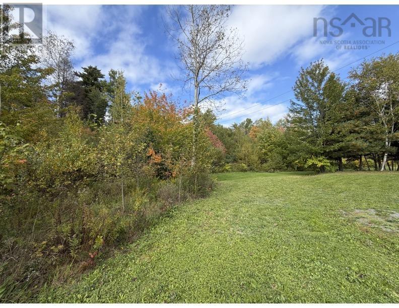
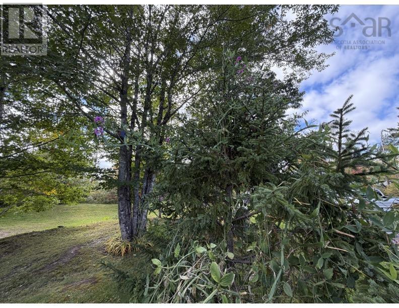
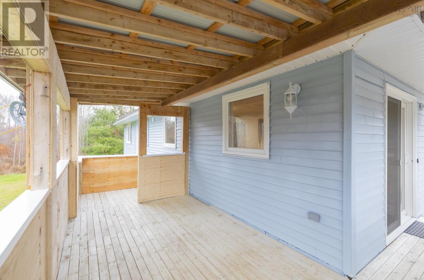
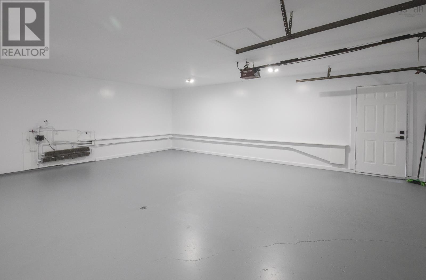
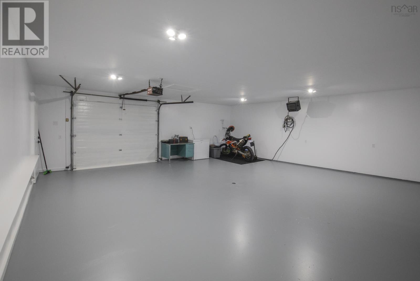
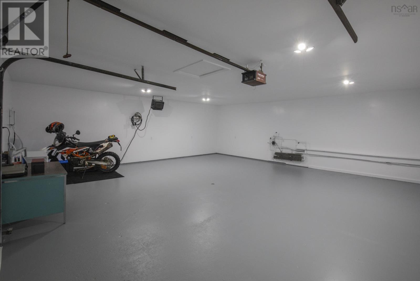
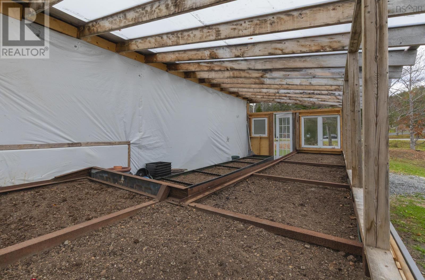
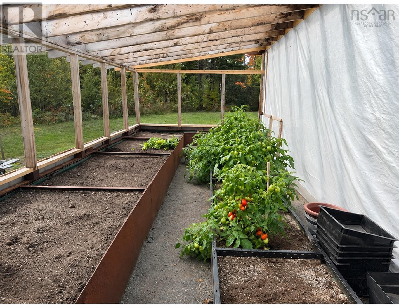
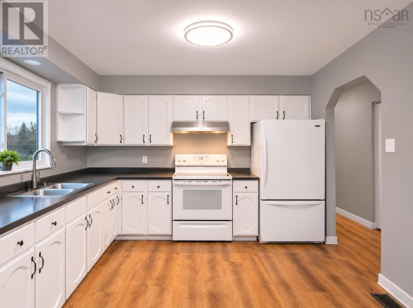
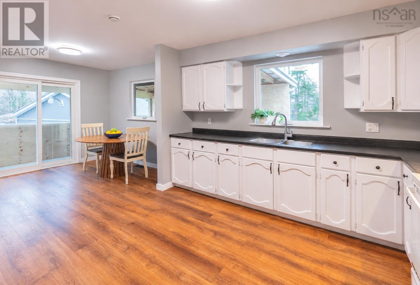
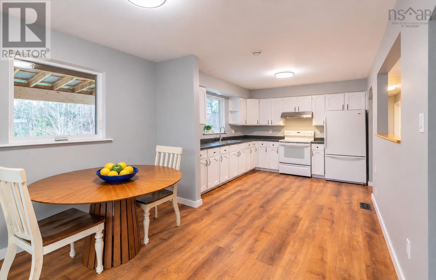
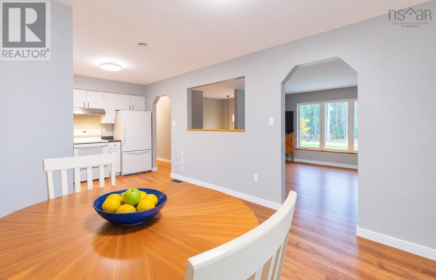
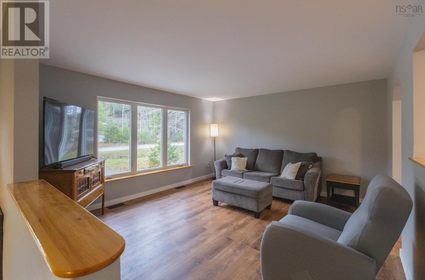
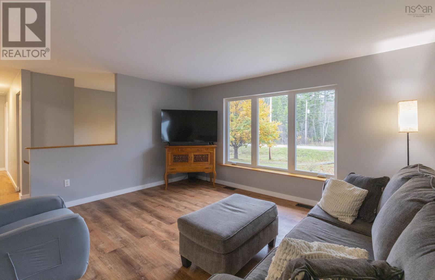
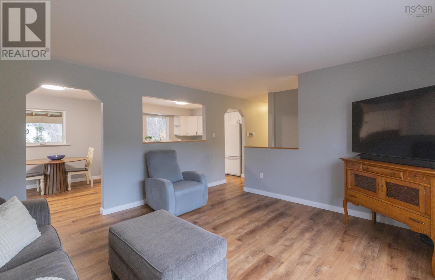
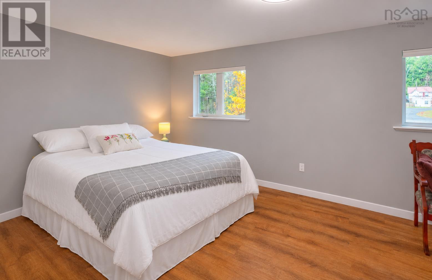
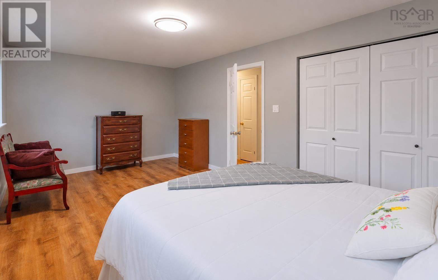
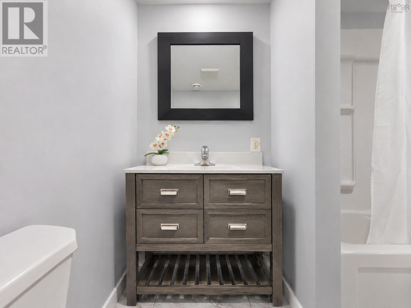
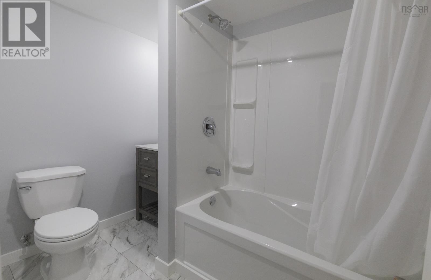
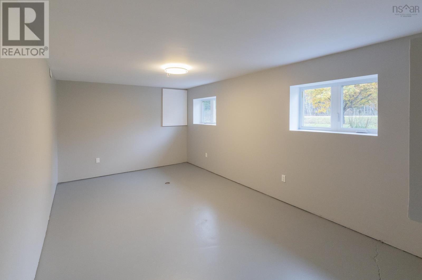
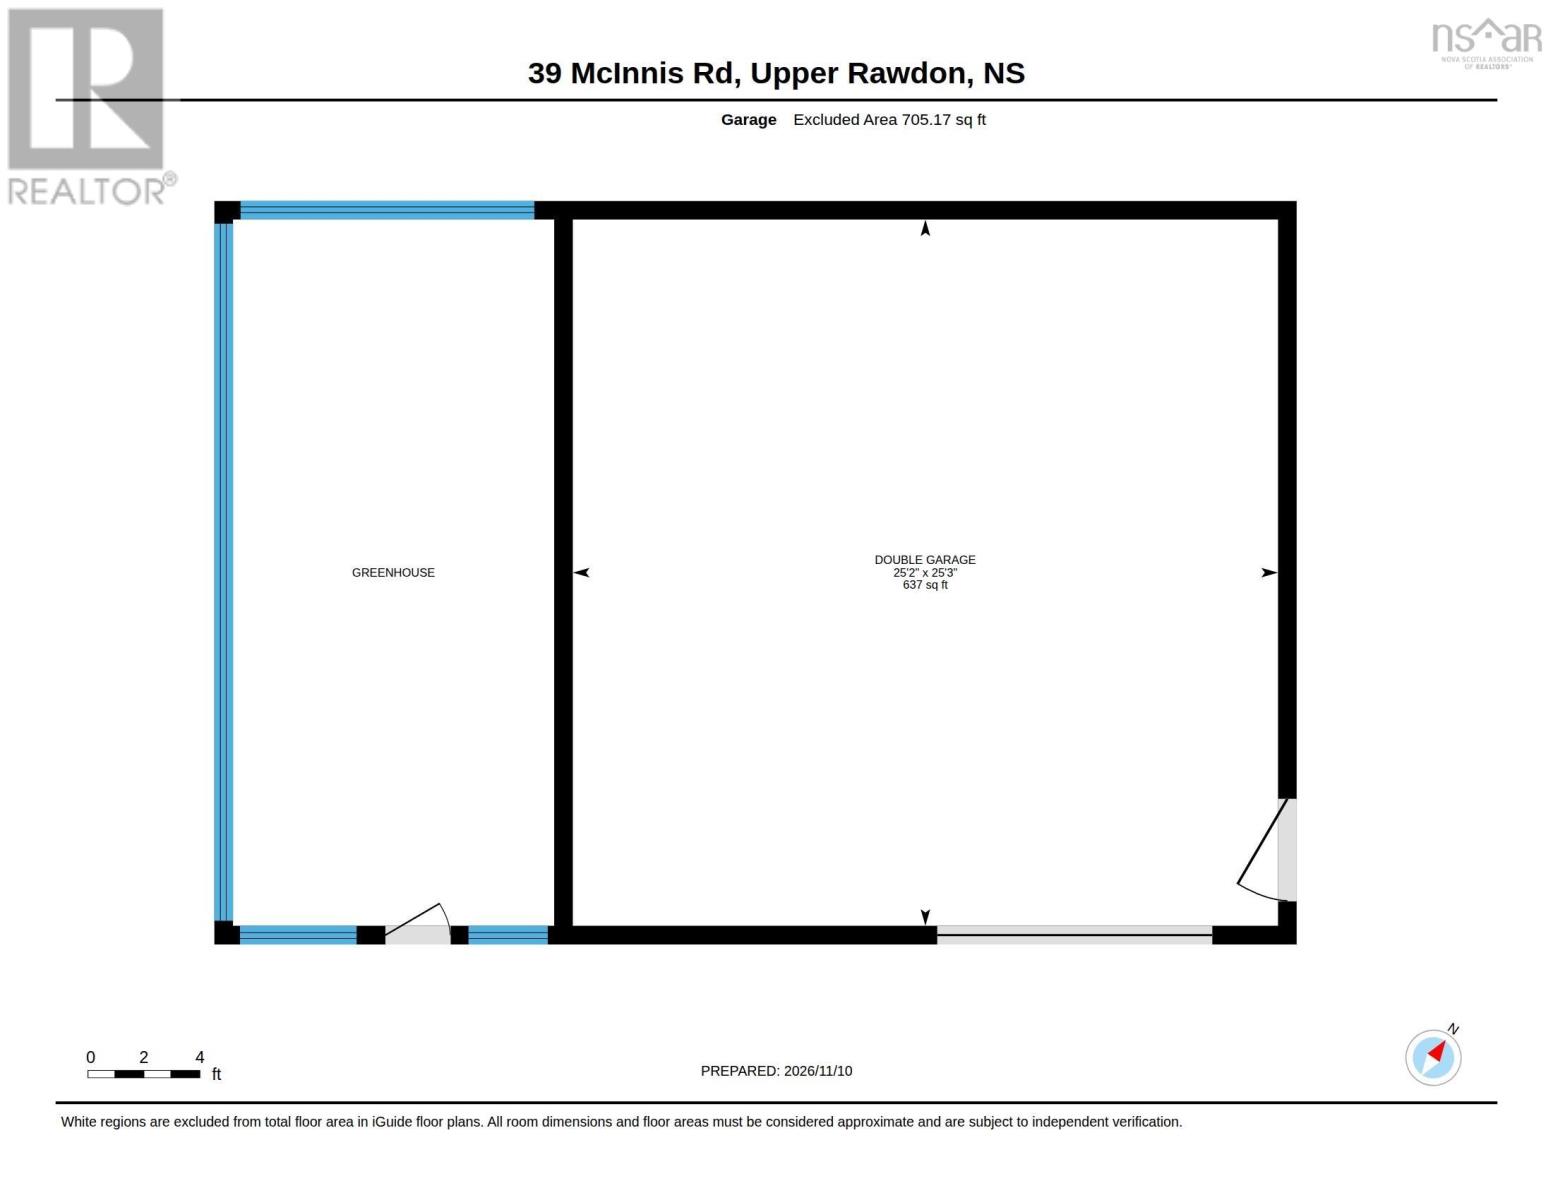
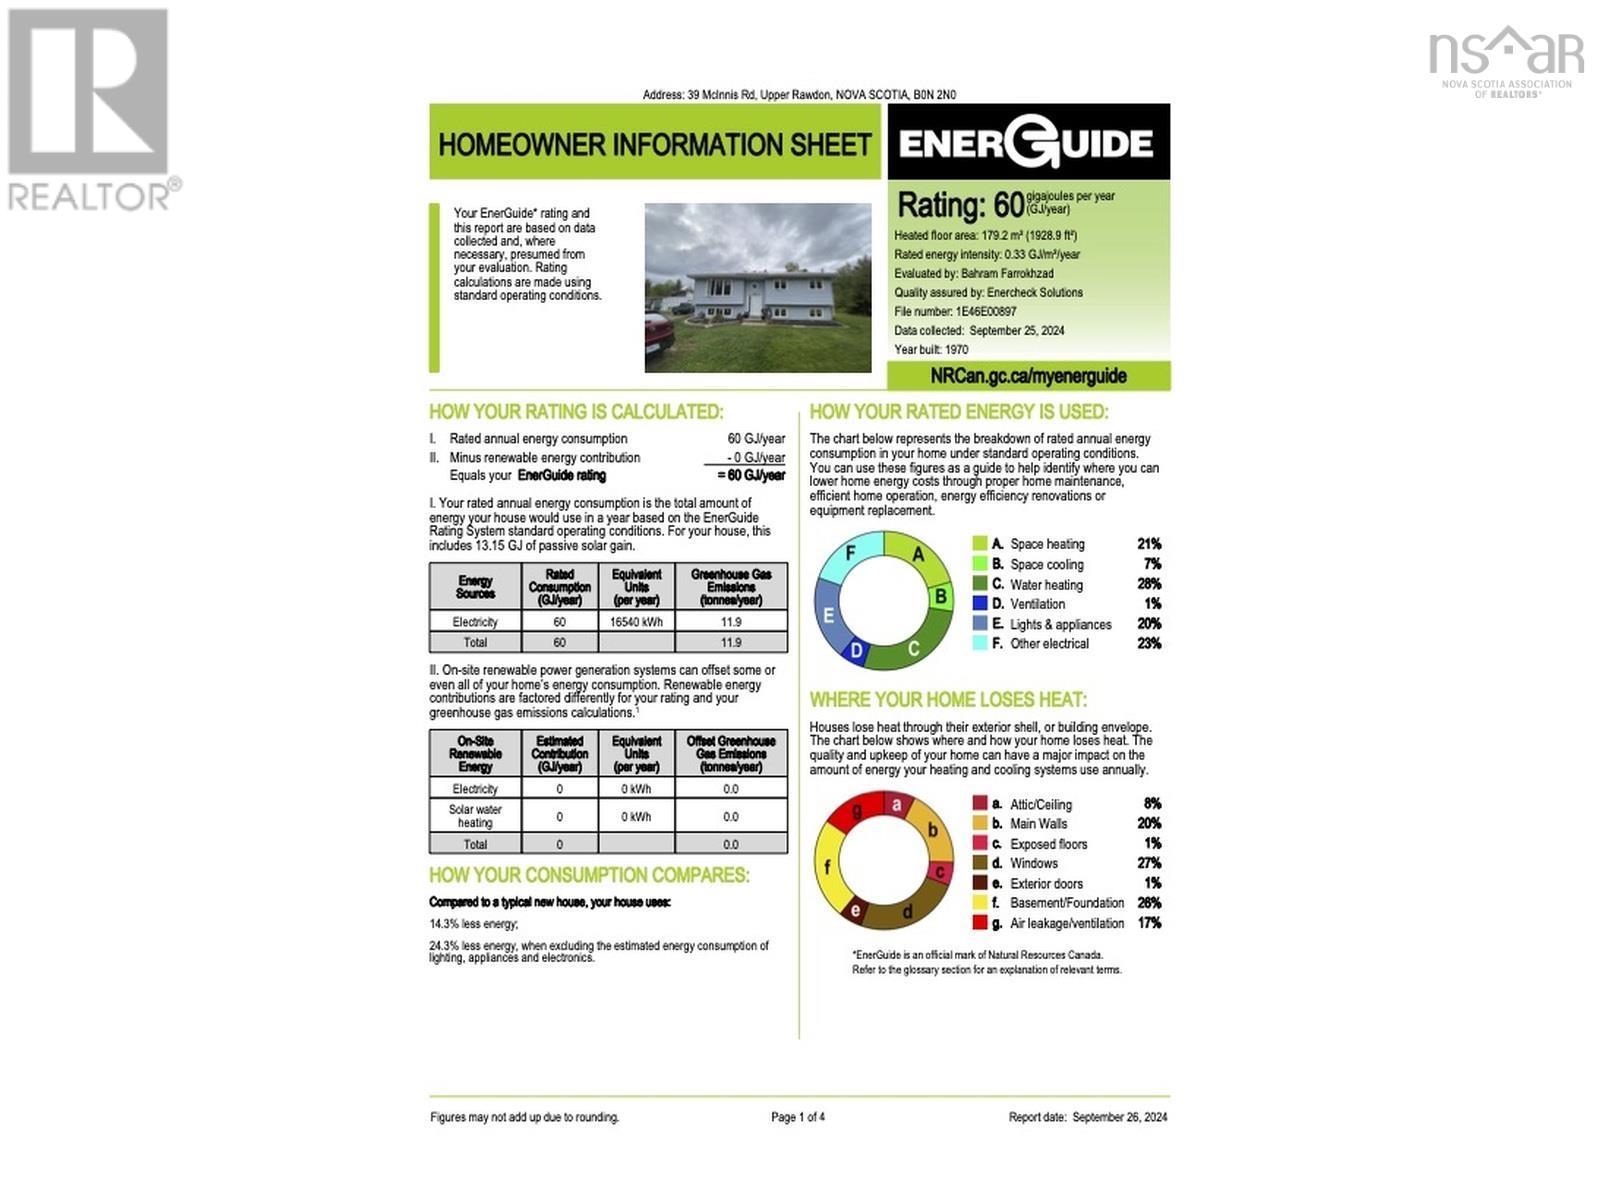
Imagine country living with the comfort and energy efficiency of a home that actually outperforms a typical BRAND-NEW HOME! Welcome to 39 McInnis Road, where over $100,000 in upgrades meets 1.86 private acres, mature trees and room to breathe. Its impressive EnerGuide rating of just 60 GJ/year compared to 70 GJ/year for a typical new home of the same size and location means it's rated to use **14.3% LESS energy!** An exceptional achievement that speaks to the care and investment made here. This bright, welcoming 3-bedroom, 2-bath home offers 1,821 sq. ft. of living space and has been extensively renovated since 2023. The lower level was stripped back to the foundation and rebuilt with substantial insulation, creating a wonderfully dry, fresh and comfortable space. So much of the important work has already been done! Major upgrades include a 2024 central ducted Daikin heat pump with new ductwork for whole-home heating and cooling, Fantech HRV, 2023 metal roofs on house and garage, 11 new windows and patio door, added attic insulation, LifeProof waterproof flooring, fully renovated lower bath, refreshed kitchen, LED lighting, fresh paint, covered deck and improved lawn drainage. Exterior siding on the house remains the main finishing projectan opportunity to add your own personal touch. And there's so much to love outdoors! Enjoy your own backyard walking trail, nearby ATV trails, mature trees and plenty of parking. Gardeners will appreciate the impressive greenhouse attached to the 25' x 25' wired double heated garage - with new roof & siding. Equipped with a convenient indoor water supply and hose connection, the garage is ideal for car enthusiasts or a potential detailing business. RU-2 zoning adds possibilities. A property where the big investments have been made, nature is at your doorstep and you can simply enjoy the possibilities of country living! Approx 25 min to Windsor, 20 min to Mt Uniacke, 34-40 min to Halifax International Airport, 50 min to Halifax.
Listing
- MLS® number
- 202628135
- Status
- Active
- Days On Market
- 0
Building
- Type
- House
- Year built
- 1970
- Storeys
- 1
- Living area
- 1,821 sq ft
- Above grade
- 1,821 sq ft
- Bedrooms above grade
- 2
- Bedrooms below grade
- 1
- Foundation
- Poured Concrete
- Basement
- Finished, Full
Interior
- Flooring
- Concrete, Vinyl Plank
- Heating
- Heat Pump, Baseboard heaters, Electric
- Cooling
- Heat Pump
- Appliances
- Washer, Refrigerator, Stove, Dryer
- Accessibility
- 5ft min Kitchen Turning Radius, 32in min Entry Doorways
Land
- Lot size
- 1.86 acres
- Lot features
- Treed, Level
- Exterior features
- Vinyl, Aluminum siding
Parking
- Type
- Detached Garage, Garage, Gravel, Heated Garage
Utilities
- Water
- Drilled Well
- Sewer
- Septic System
Fees and Taxes
- Common interest
- Freehold
- Parcel number
- 45156411
Rooms
| Room | Level | Size |
|---|---|---|
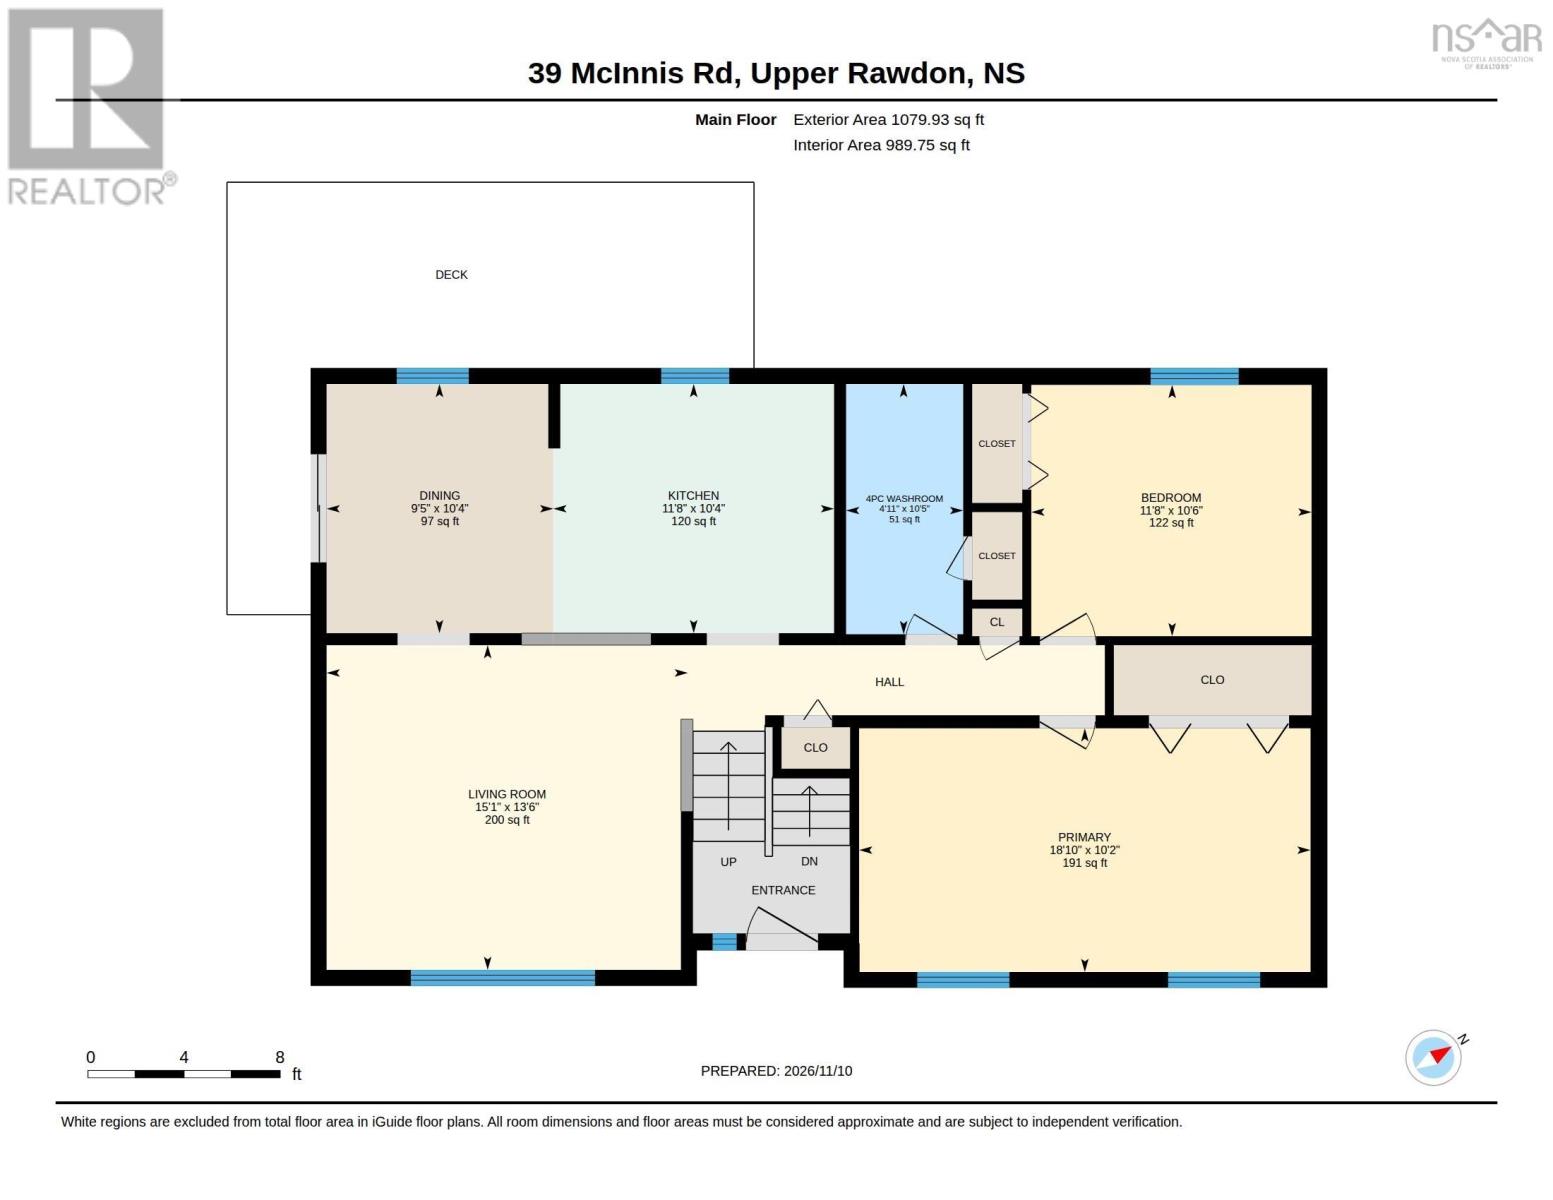
| Kitchen | Main level | 10.4 x 11.8 |
| Dining nook | Main level | 10.4 x 9.5 |
| Living room | Main level | 15.1 x 13.6 |
| 4pc Bathroom | Main level | 4pc |
| Primary Bedroom | Main level | 18.10 x 10.2 |
| Bedroom | Main level | 11.8 x 10.6 |
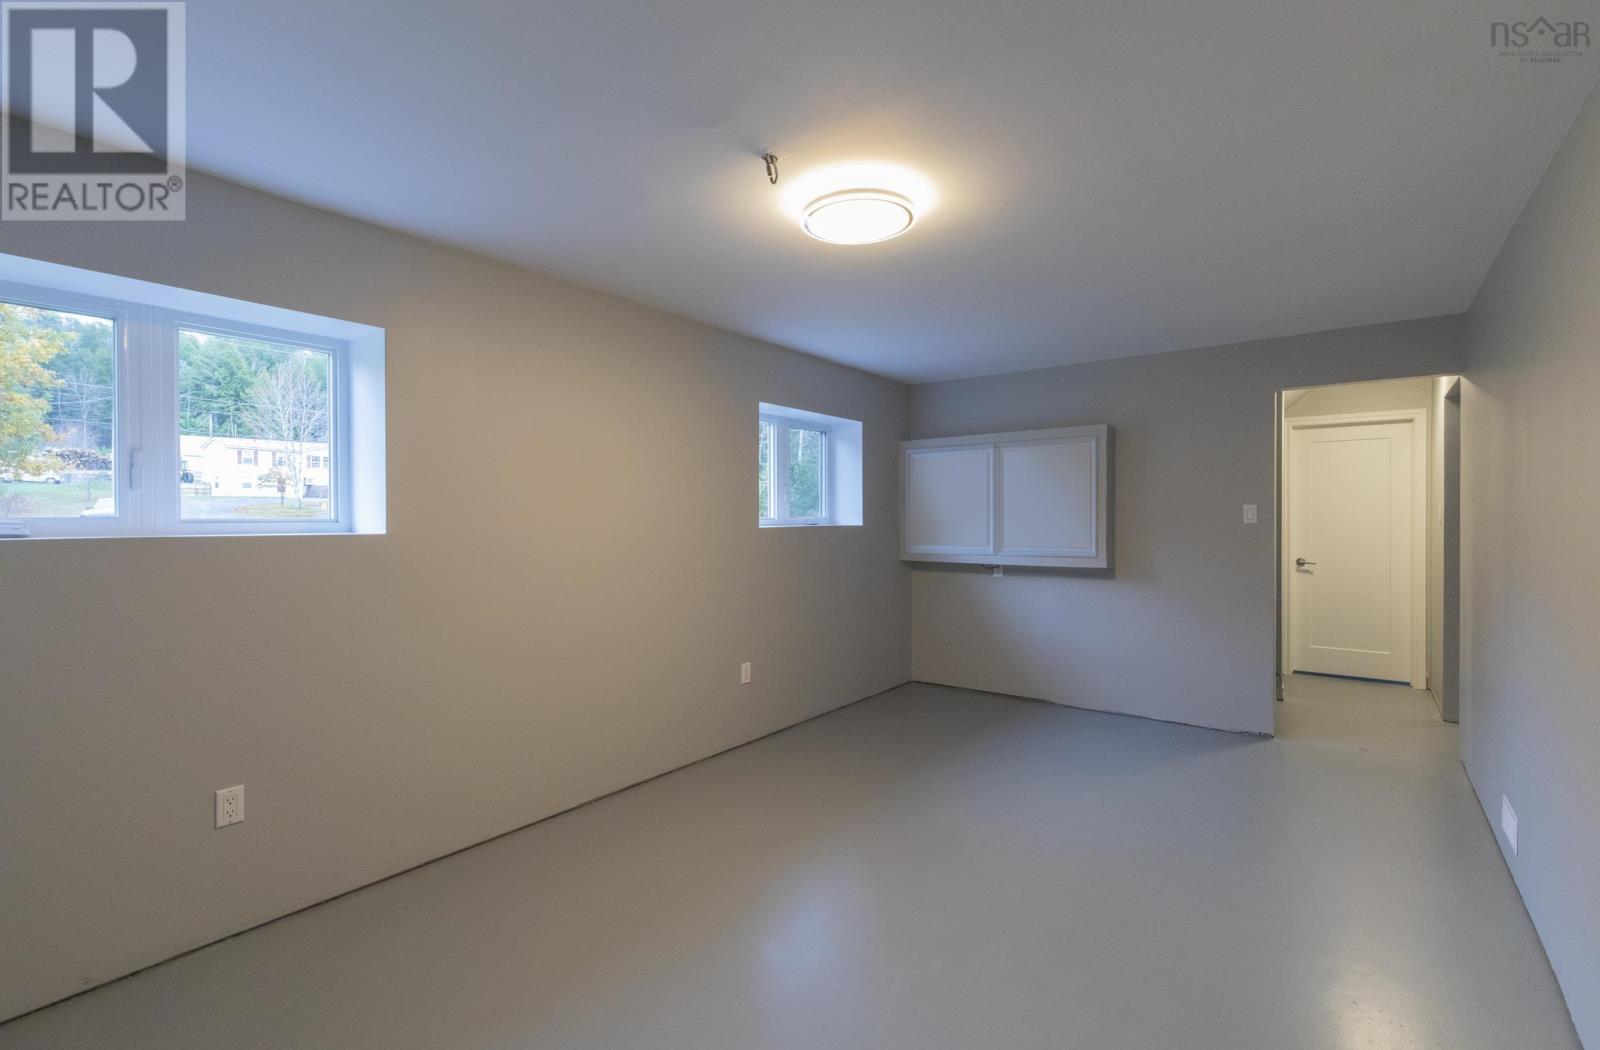
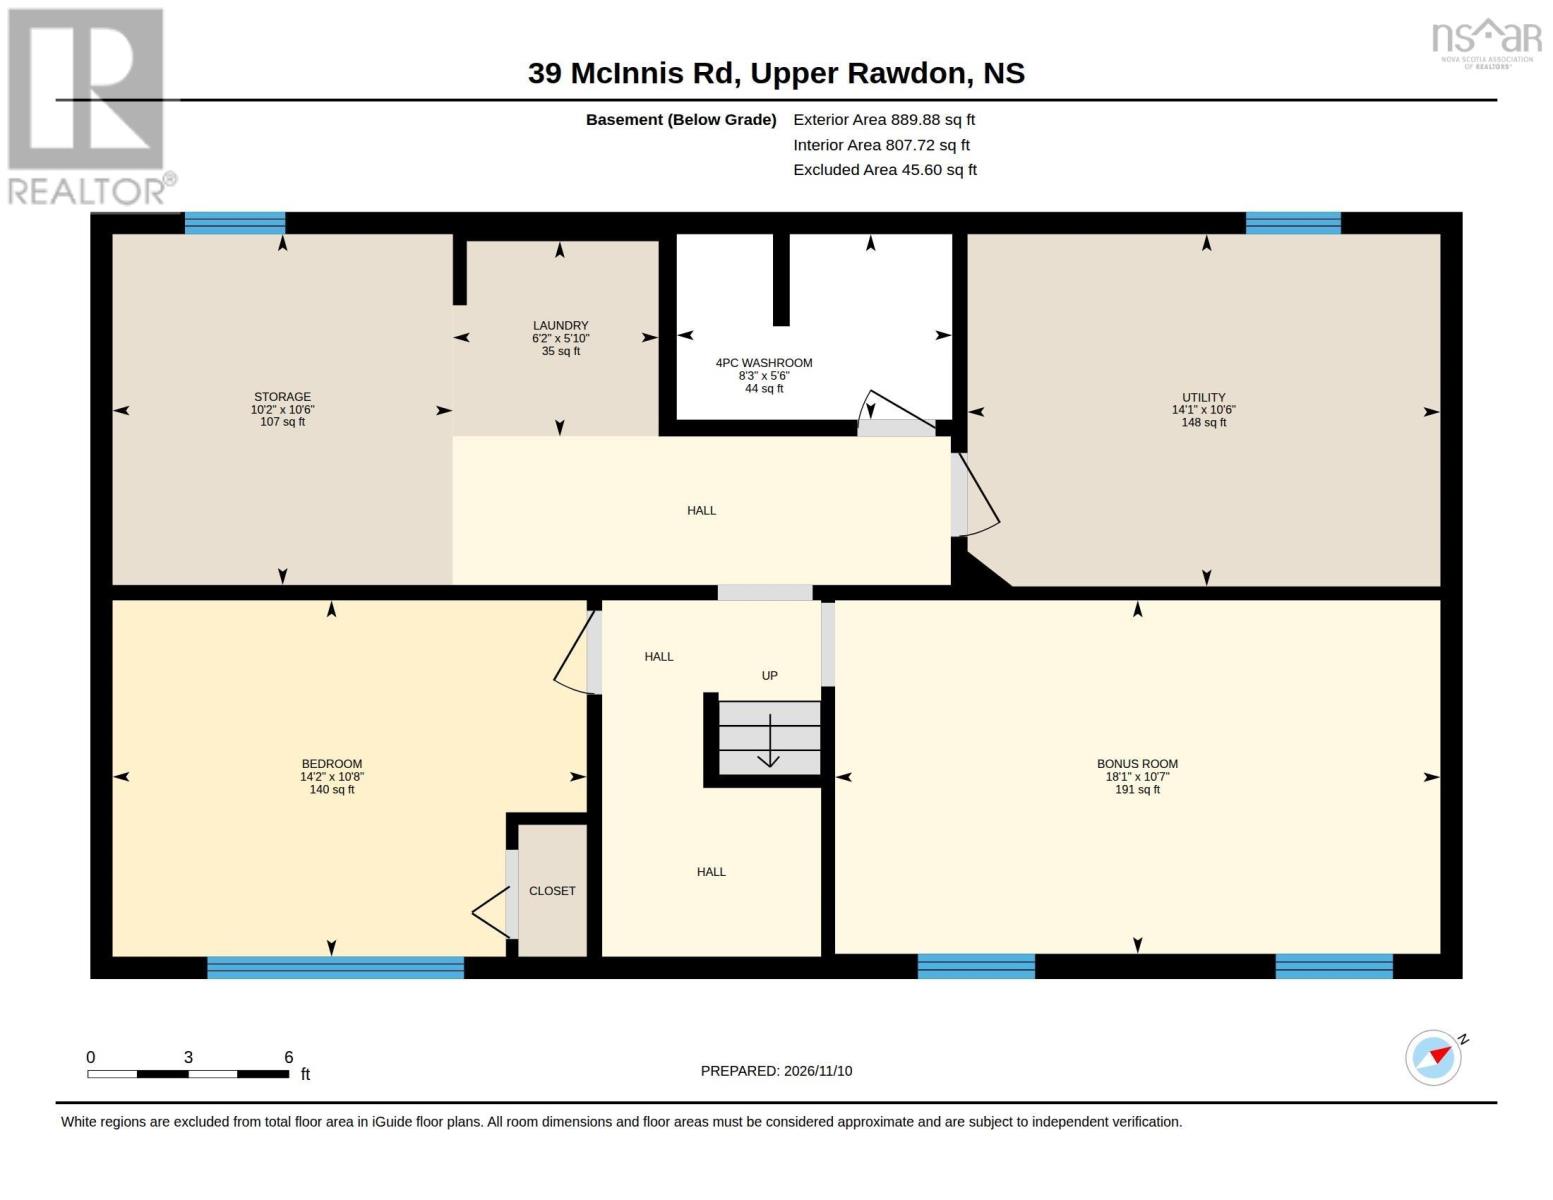
| Recreational, Games room | Lower level | 18.1 x 10.7 |
| Bedroom | Lower level | 14.2 x 10.8 |
| 4pc Bathroom | Lower level | 4pc |
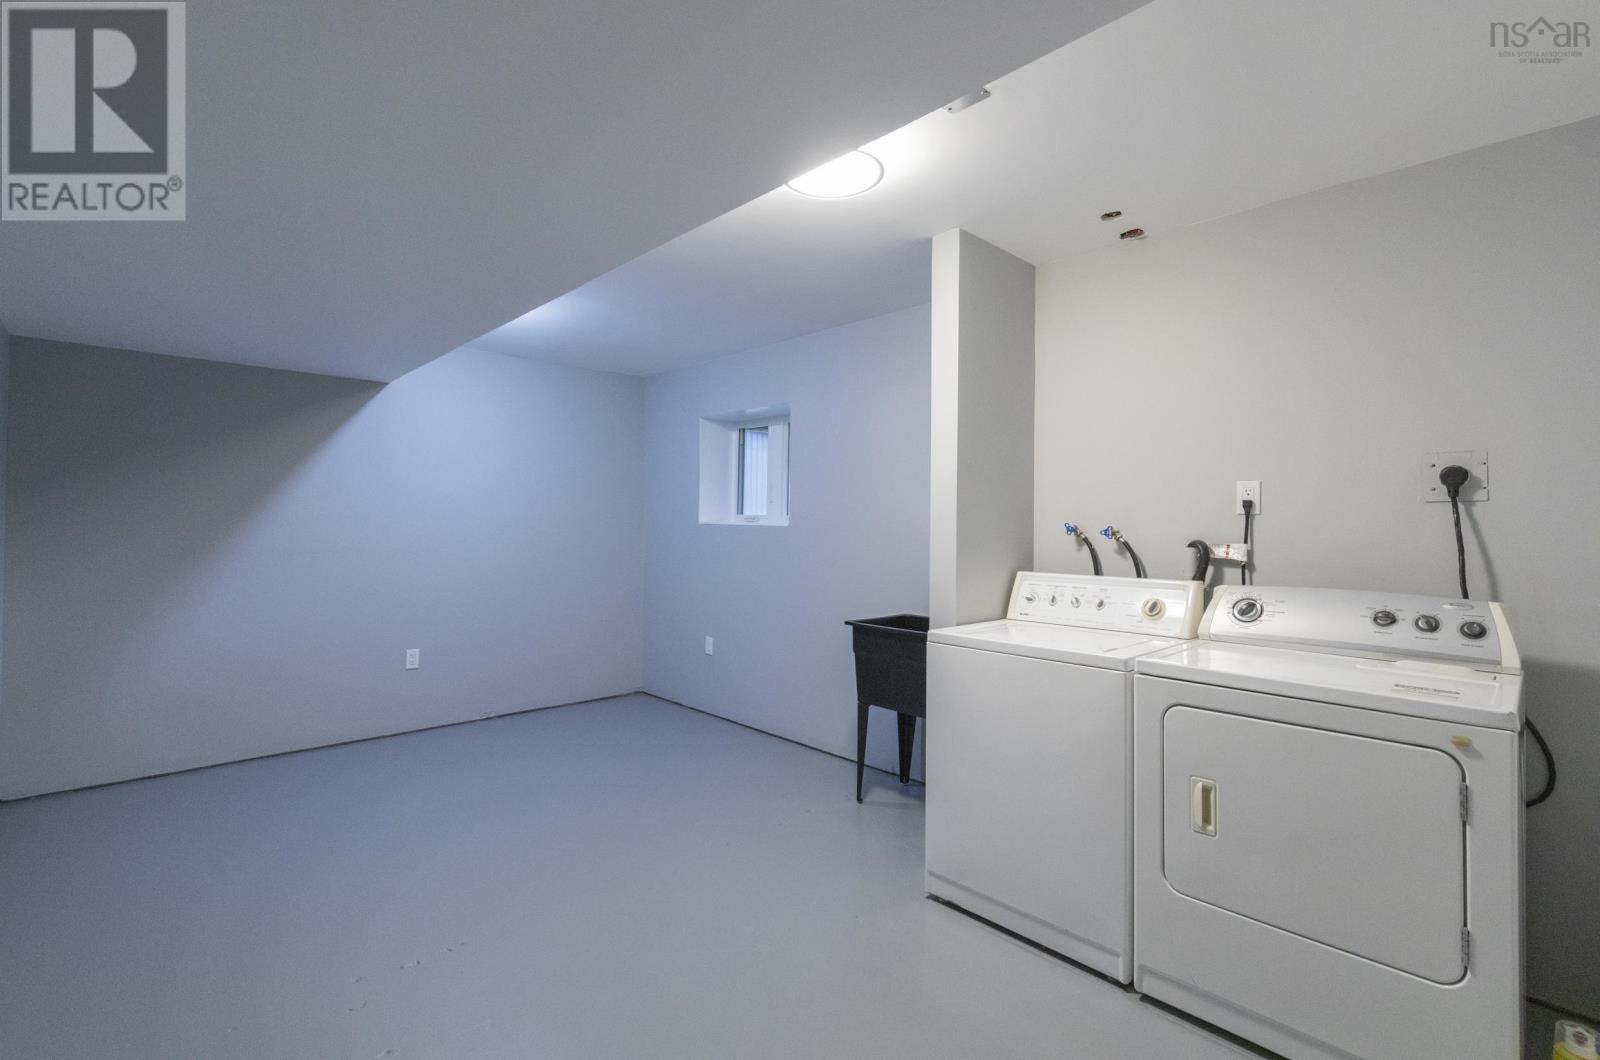
| Laundry room | Lower level | 5.10 x 6.2 |
| Utility room | Lower level | 14.1 x 10.6 |
| Storage | Lower level | 10.6 x 10.2 |
Directions
Highway 14 to Centre Rawdon.
The map loads here.