25 Terrace Heights Drive
New Glasgow, Nova Scotia B2H 5V8
$699,000
- Bedrooms
- 3
- Bathrooms
- 3 + 1 half
- Living area
- 2,227 sq ft
- Lot
- 0.33 acres
- Type
- Single Family
Description
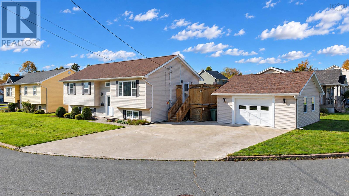
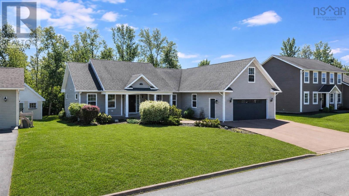
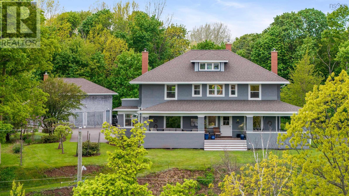
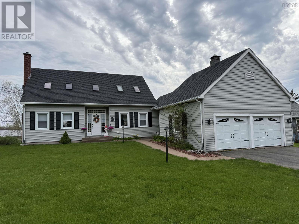
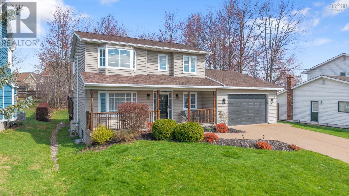
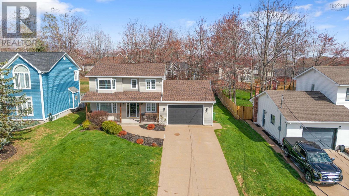
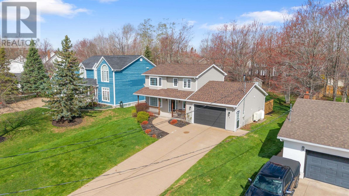
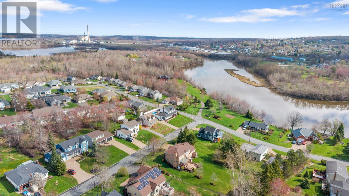
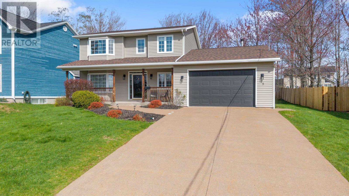
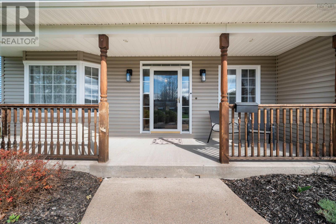
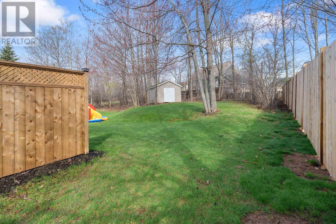
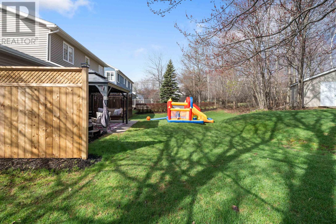
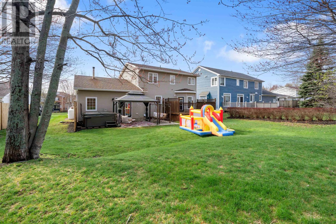
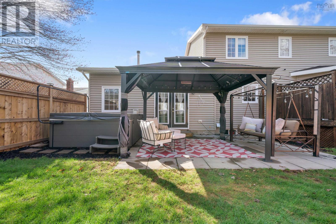
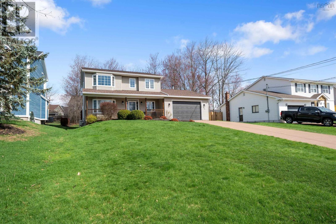
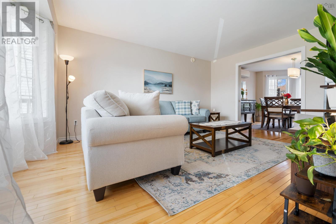
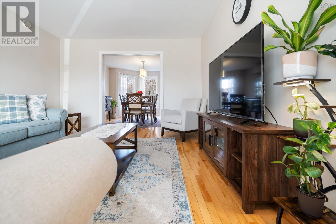
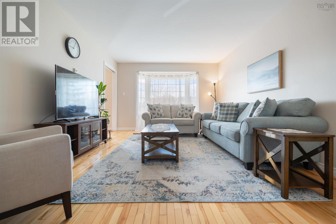
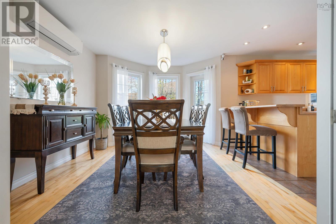
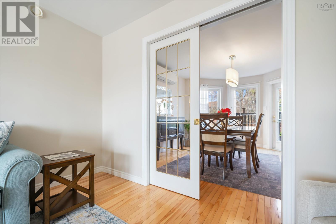
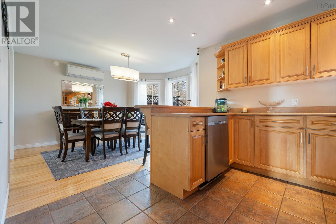
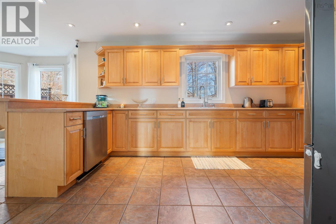
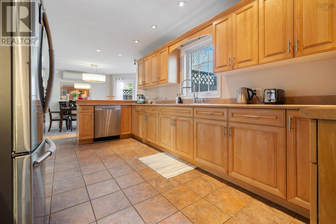
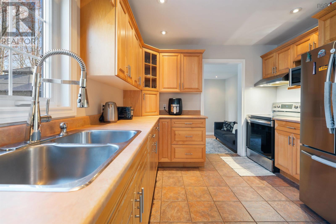
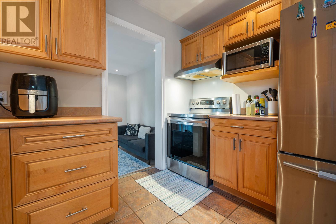
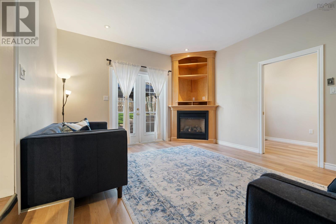
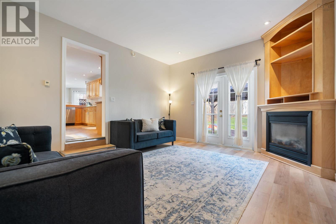
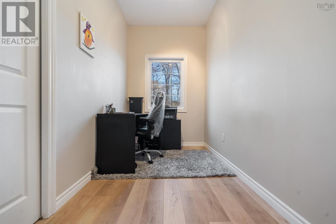
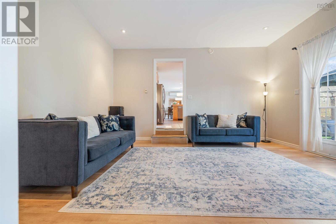
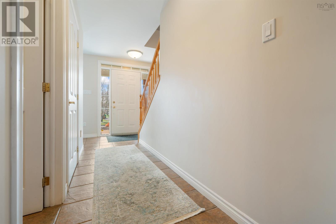
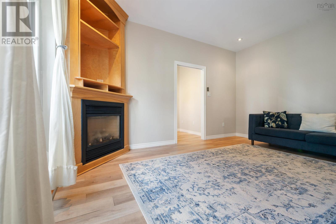
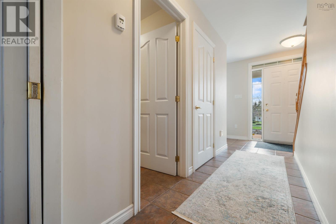
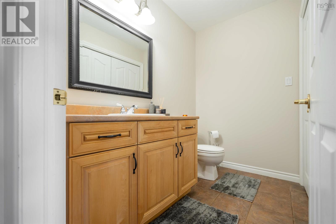
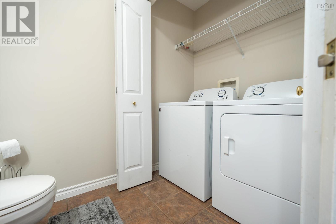
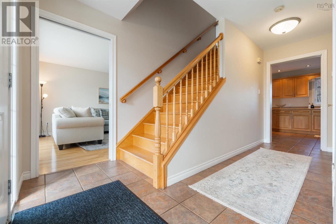
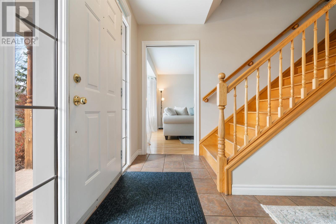
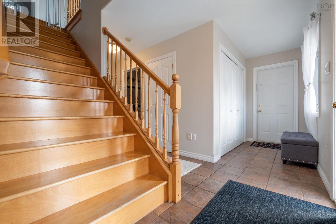
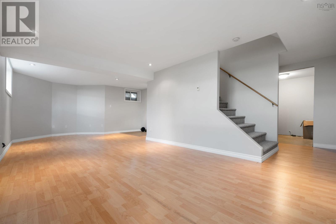
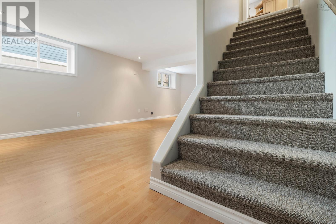
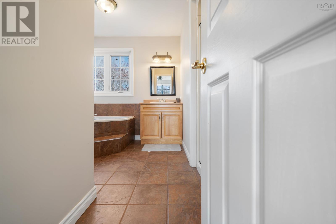
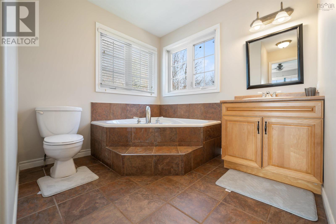
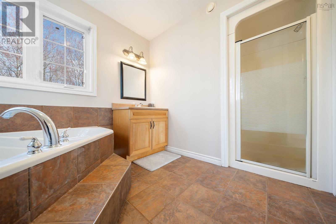
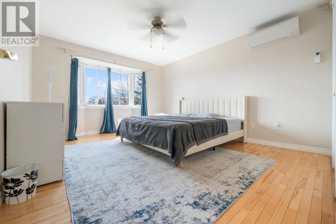
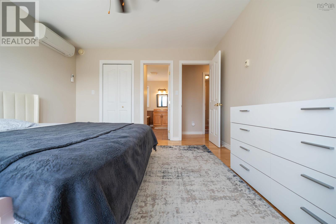
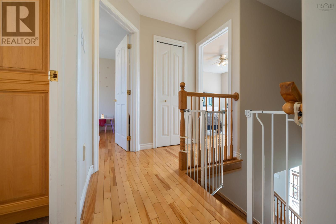
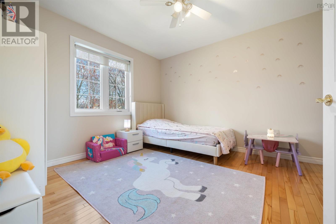
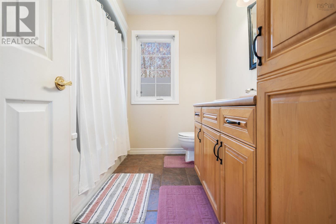
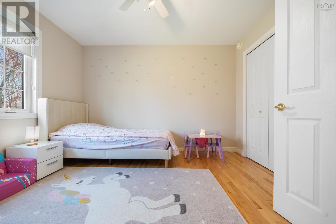
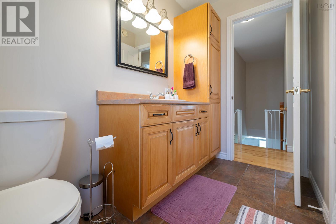
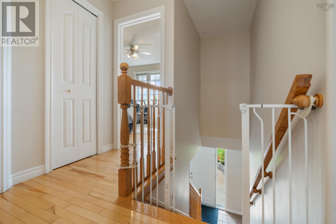
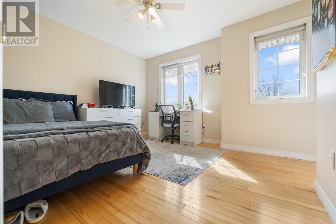
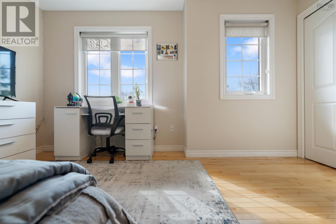
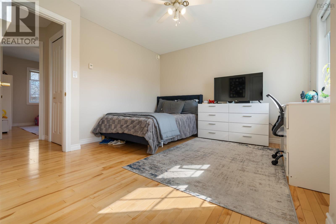
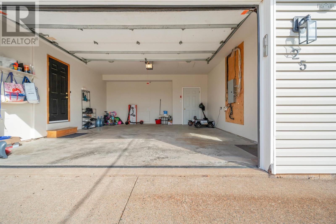
Exceptional Family Home in a Premier Neighbourhood Welcome to this stunning two-storey residence, perfectly situated on a generous lot in one of the areas most sought-after neighbourhoods just a short walk to shops, restaurants, and a scenic trail system. From the moment you arrive, the attached garage and impressive curb appeal set the tone for what awaits inside. Step through the main entrance into a bright, welcoming foyer with a dedicated home office ideal for todays work-from-home lifestyle. The main floor flows effortlessly from a spacious kitchen, perfect for the home chef, into an elegant dining room and a warm, inviting living room. A comfortable family room provides the perfect retreat for relaxed evenings, while a convenient 2-piece bath with in-suite laundry rounds out this thoughtfully designed level. Throughout the home, radiant in-floor heating and brand-new heat pumps ensure year-round comfort and efficiency, while an abundance of natural light fills every room. Upstairs, the generous primary bedroom is a true sanctuary, complete with a luxurious en-suite and a large walk-in closet. Two additional well-appointed bedrooms and a full bathroom offer ample space for family and guests alike. The fully developed basement extends your living space with a fantastic rec room ready for movie nights, a home gym, or a games room plus a rough-in for a future bathroom, adding flexibility and value. Step outside to your private backyard oasis, where a bubbling hot tub and charming gazebo invite you to unwind and entertain in style, season after season. This is the complete package refined finishes, modern comforts, and an unbeatable location. Homes of this calibre dont last long. (id:56844)
Listing
- MLS® number
- 202611946
- Status
- Active
- Days On Market
- 151
Building
- Type
- House
- Year built
- 2002
- Storeys
- 2
- Living area
- 2,227 sq ft
- Above grade
- 2,227 sq ft
- Bedrooms above grade
- 3
- Foundation
- Poured Concrete
Interior
- Flooring
- Hardwood, Laminate, Ceramic Tile
- Heating
- Heat Pump, In Floor Heating, Oil, Electric, Ductless
- Cooling
- Wall unit, Air Conditioned
- Appliances
- Washer, Refrigerator, Hot Tub, Dishwasher, Stove, Dryer
- Accessibility
- 5ft min Kitchen Turning Radius, 32in min Hallways, Entry less than 3 steps, Entry threshold less than ½ inch
Land
- Lot size
- 0.33 acres
- Lot features
- Treed, Gazebo
- Exterior features
- Vinyl
- Community
- Recreational Facilities
Parking
- Type
- Attached Garage, Garage, Concrete
Utilities
- Water
- Municipal water
- Sewer
- Municipal sewage system
Fees and taxes
- Common interest
- Freehold
- Parcel number
- 65072787
Rooms
| Room | Level | Size |
|---|---|---|
| Foyer | Main level | 15.8x4.2 |
| Living room | Main level | 15.1x11.9 |
| Dining room | Main level | 10.5x10.5+jogs |
| Kitchen | Main level | 17x10.3 |
| Family room | Main level | 15.1x13 |
| Utility room | Basement | 15.1x11 |
| Den | Main level | 11.7x5.8 |
| Laundry / Bath | Main level | 7.5x4.6 |
| Primary Bedroom | Second level | 15.5x12 |
| 4pc Ensuite bath | Second level | 8.5x7.5 |
| 4pc Bathroom | Second level | 8.2x5 |
| Bedroom | Second level | 11.6x10.9 |
| Bedroom | Second level | 11.9x11.6 |
| Recreational, Games room | Basement | 25x11 + 8.9x5.6 |
Directions
Abercrombie dr to Canary dr to Terrace Heights Dr, the property is on the left.
The map loads here.