65 Sheridan Brook Road
Enfield, Nova Scotia B2T 1H3
- Bedrooms
- 4
- Bathrooms
- 2 + 1 half
- Living area
- 2,610 sq ft
- Lot
- 0.47 acres
- Type
- Single Family
Description
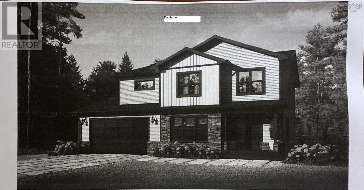
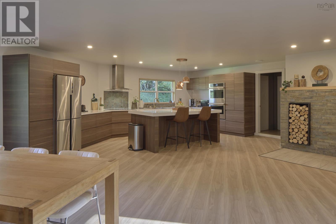
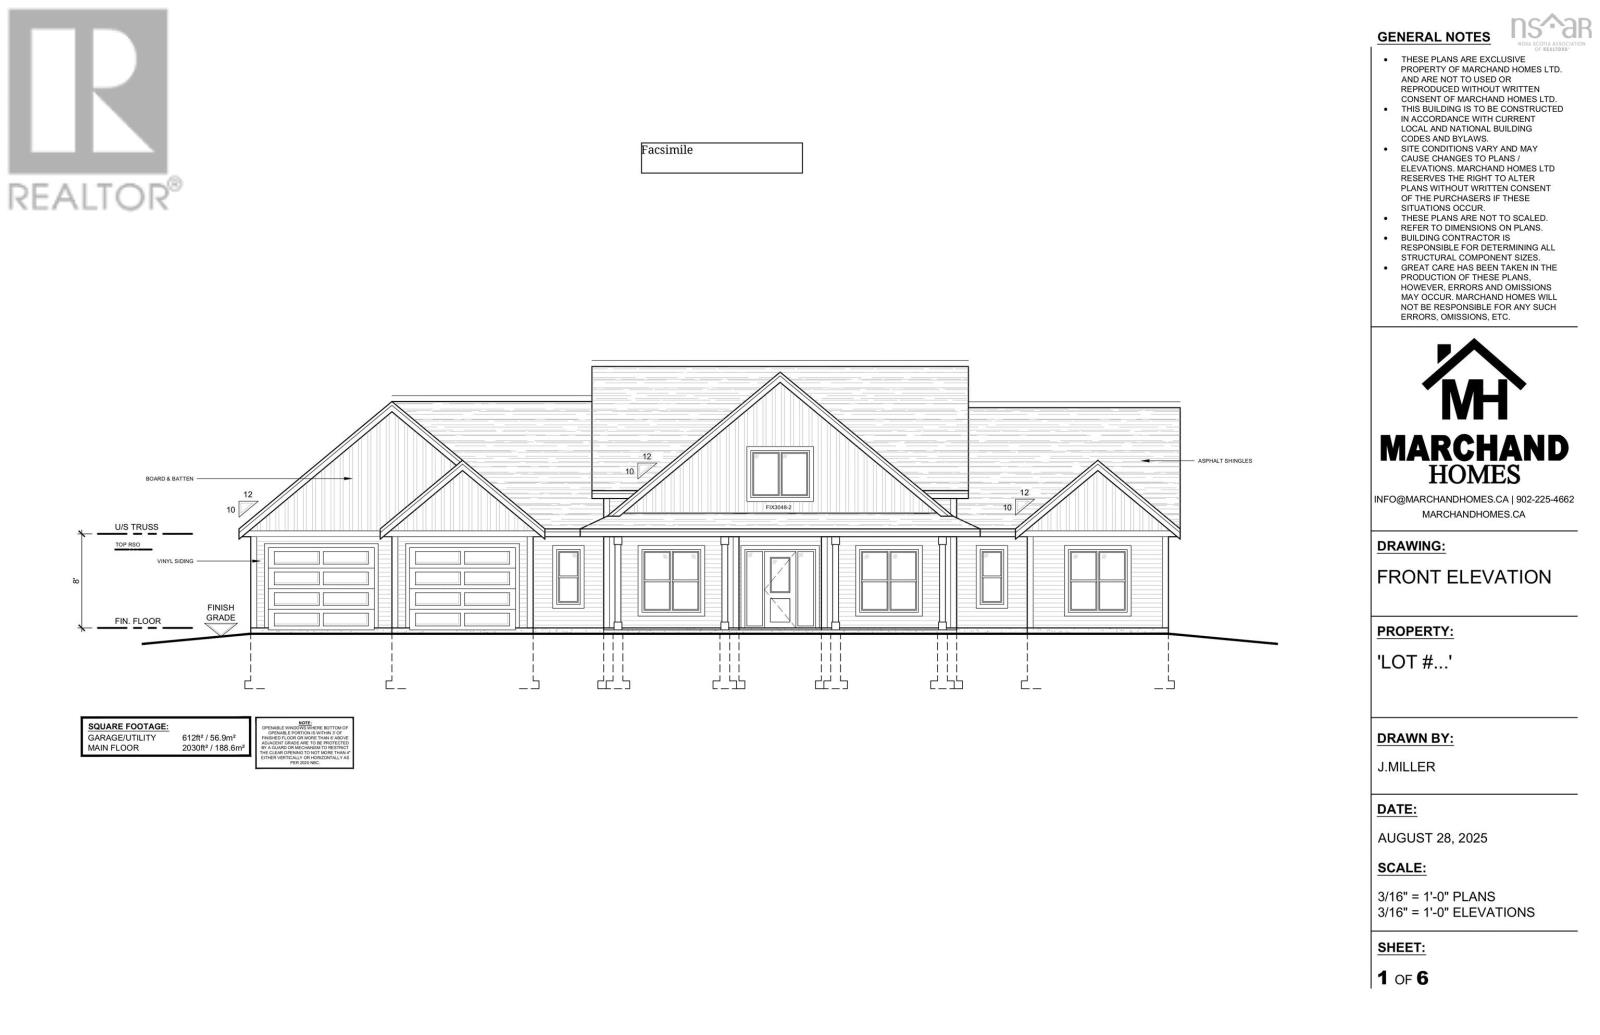
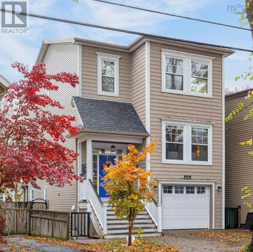
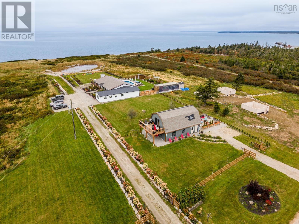
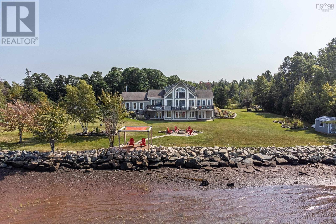
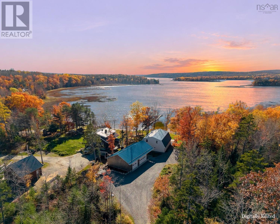
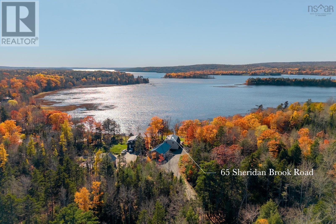
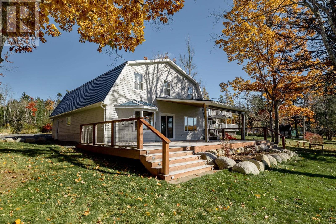
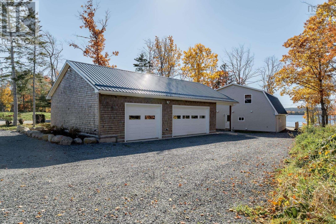
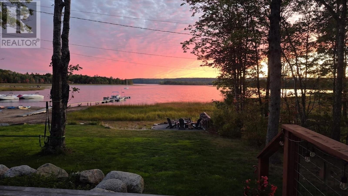
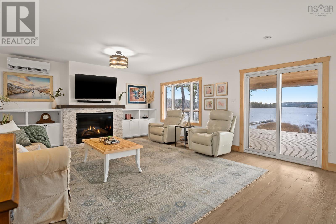
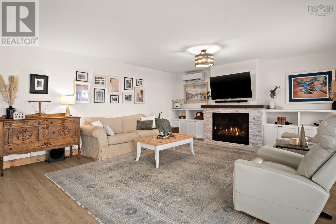
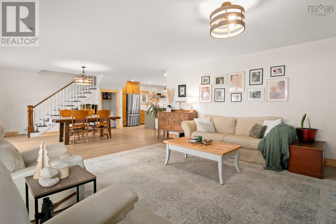
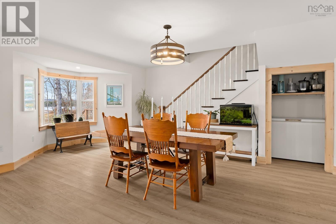
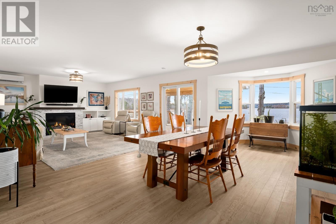
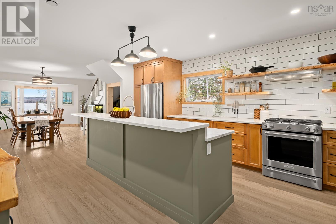
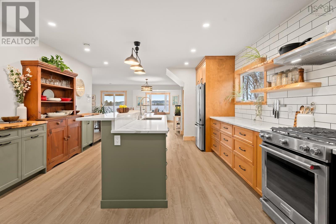
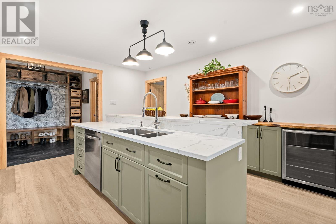
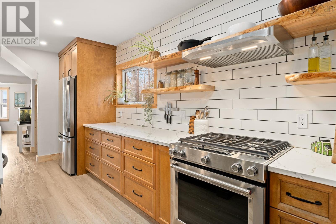
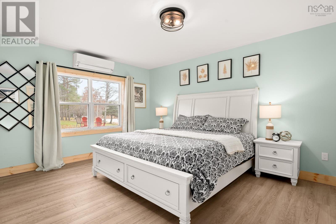
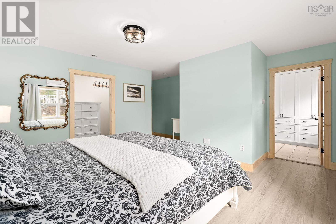
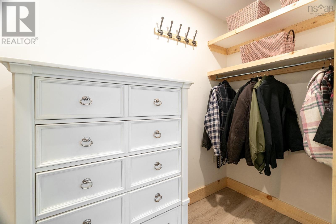
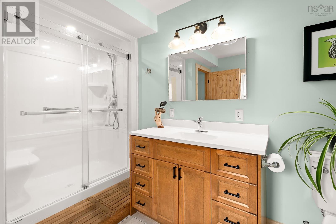
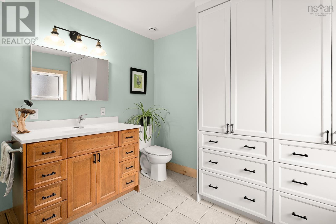
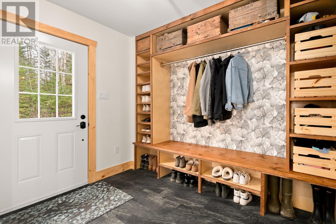
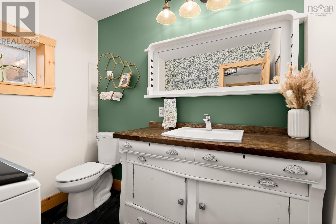
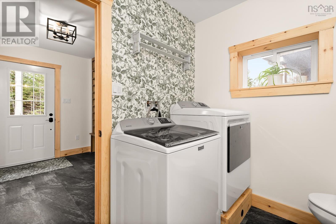
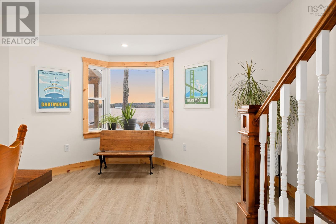
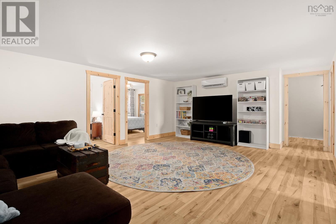
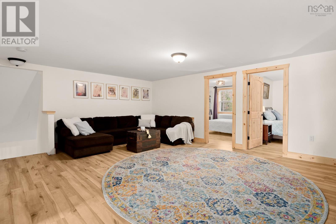
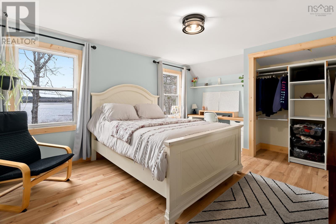
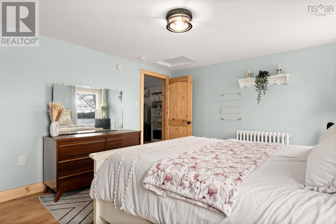
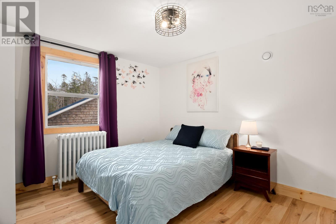
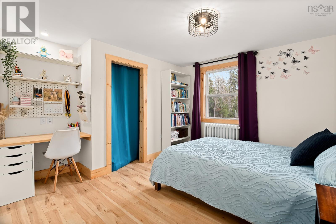
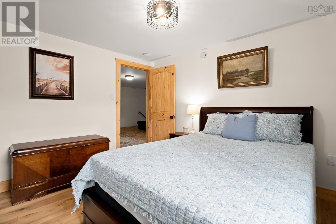
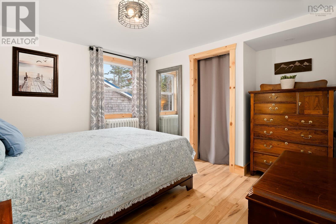
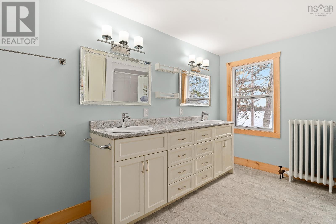
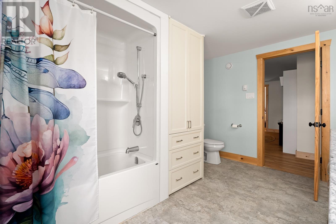
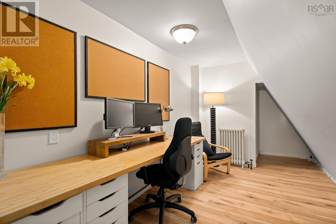
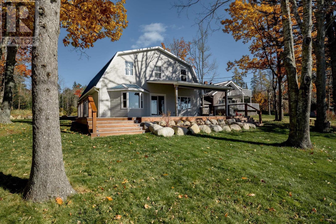
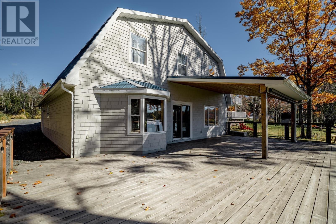
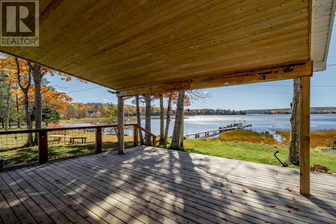
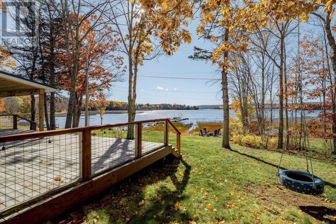
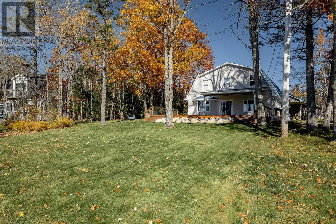
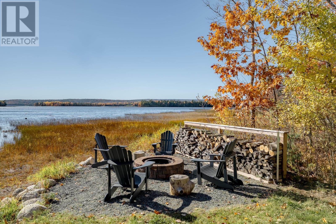
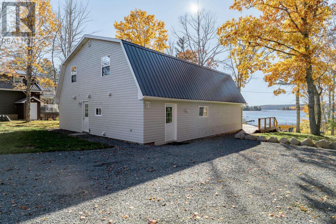
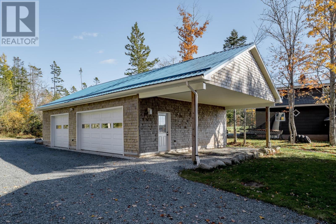
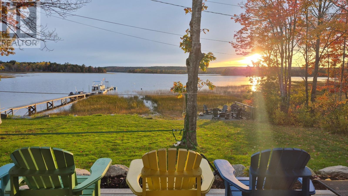
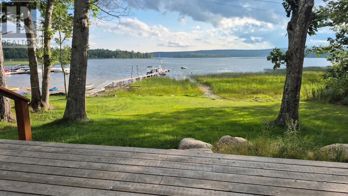
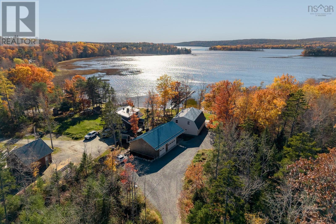
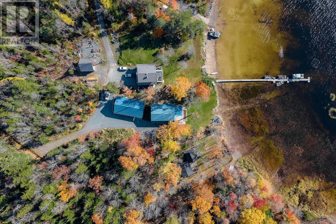
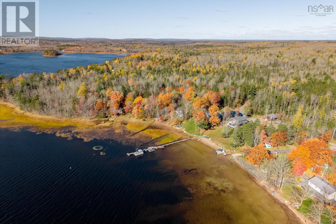
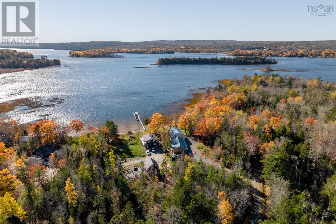
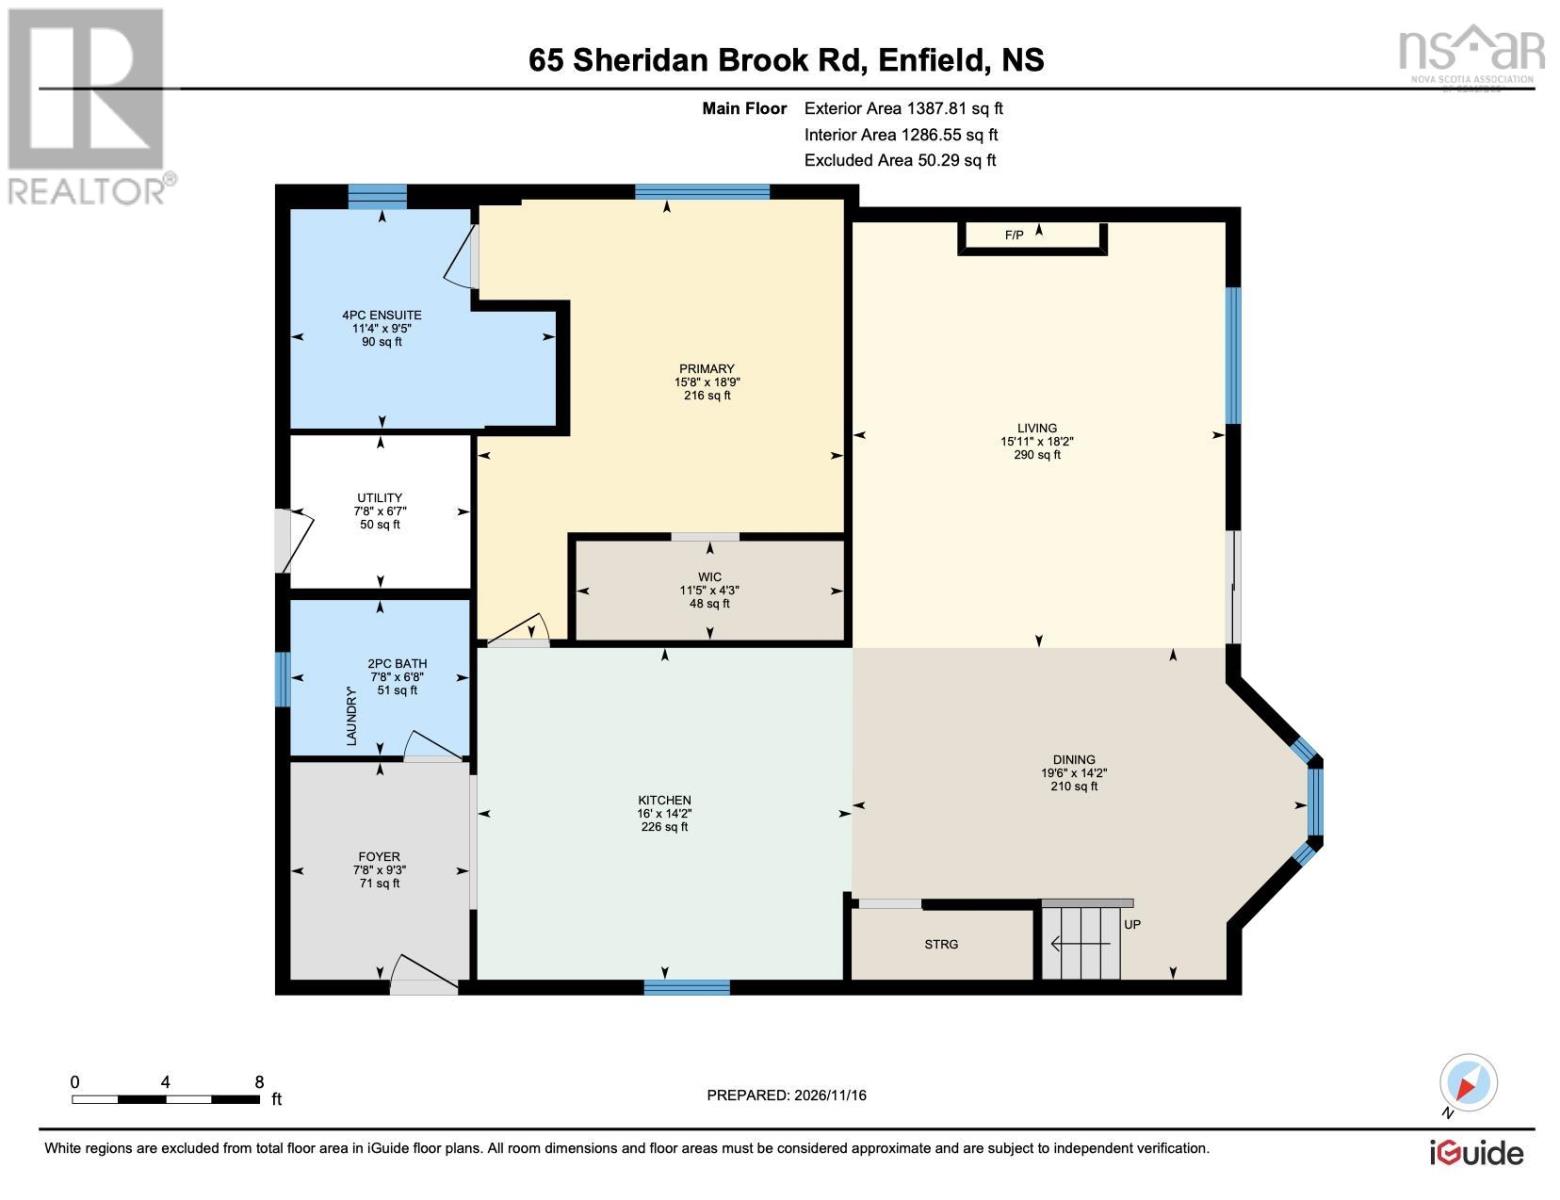
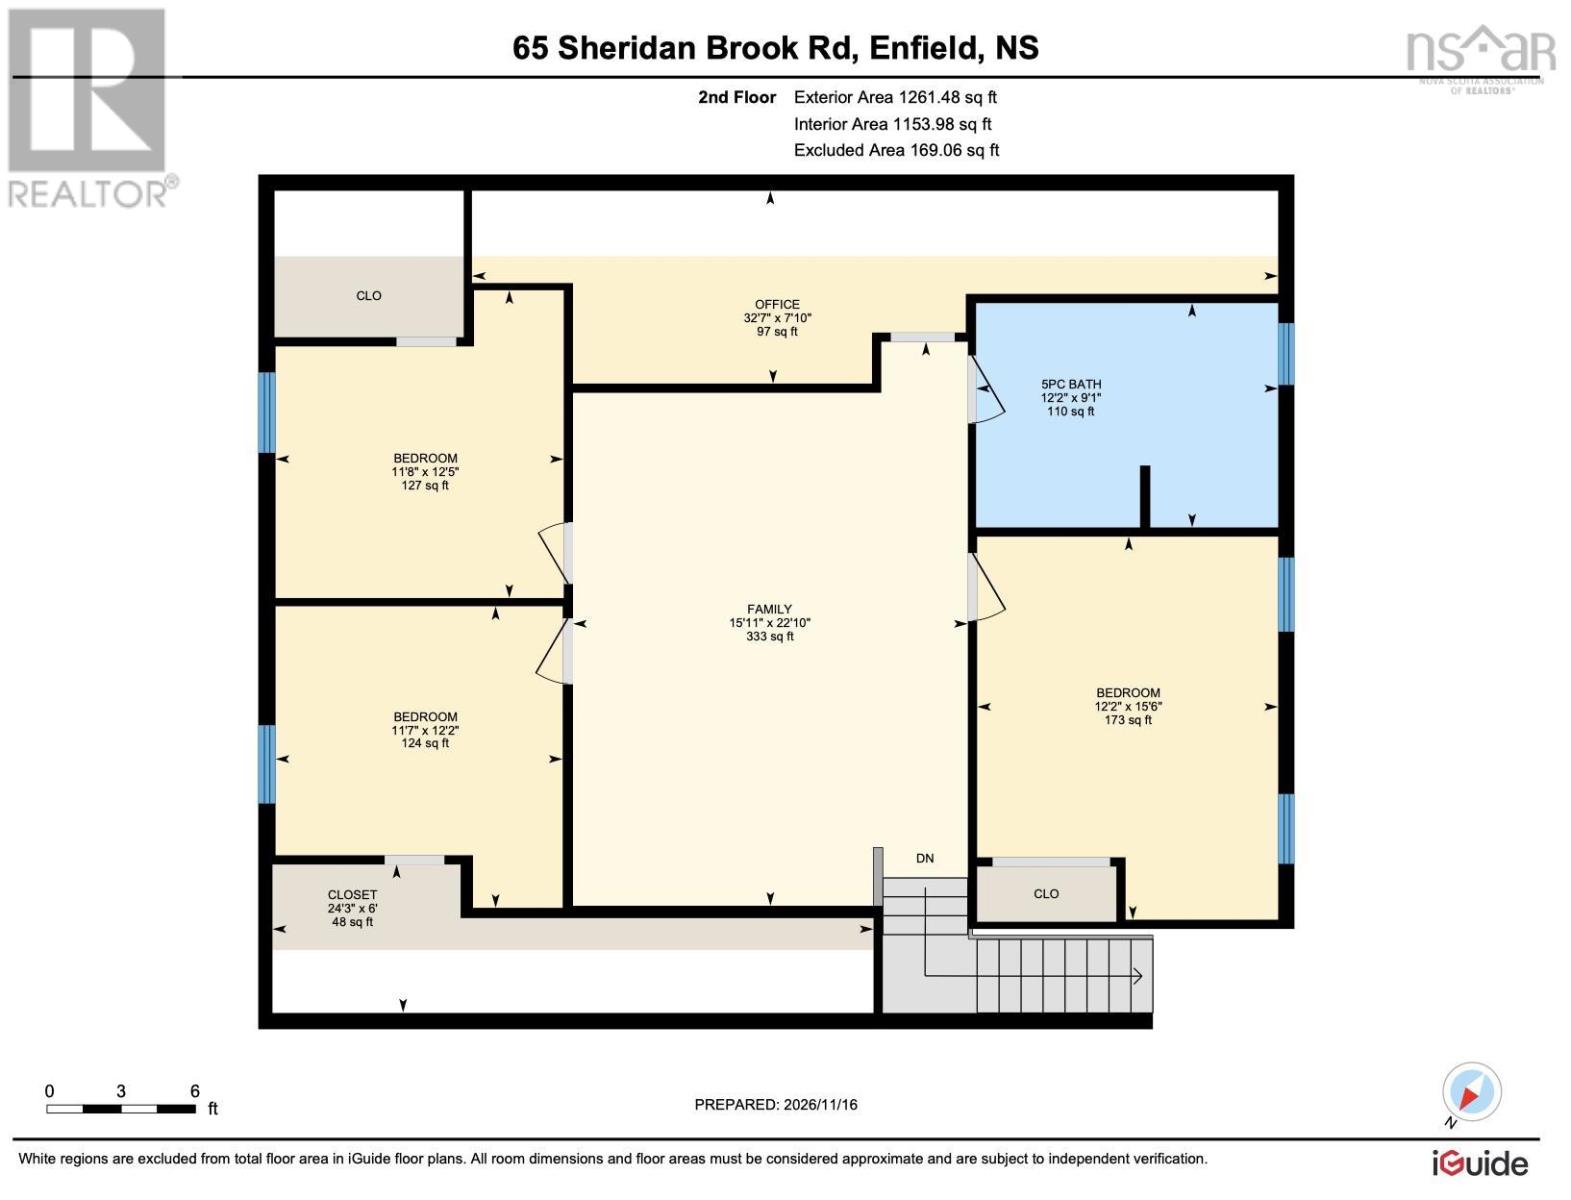
Come home to Grand Lake, where your own shoreline and spectacular sunsets are just the beginning. Set off a private road, 65 Sheridan Brook Road pairs the warmth of a chalet-style waterfront home with distinctive character, thoughtful details and a layout that makes gathering feel effortless. Spend afternoons at the water's edge, share dinner on the expansive deck, then settle beneath the covered porch as the evening unfolds. A generous landscaped front yard and firepit area offer inviting spaces to relax and gather with friends. Extensively renovated inside in 2020, the home welcomes you through a spacious mudroom with built-in storage. The kitchen centres around a large island with breakfast-bar seating, complemented by live-edge details, open shelving, abundant storage, a combination gas/electric range and a wine bar. A bay window frames Grand Lake from the dining area, which flows into the living room, where large windows capture the waterfront setting and a propane fireplace adds warmth. The main-floor primary suite offers a spacious bedroom, walk-in closet and ensuite with a walk-in shower and custom storage. A bath/laundry room with an antique vanity adds character and convenience. Upstairs, a separate family room creates space to unwind away from the main living area. Three bright bedrooms and a tucked-away home office area provide room for work, guests and everyday life. One bedroom even enjoys a stunning outlook over Grand Lake. Built in 2021, the detached triple-bay garage with carport, heat pump and workshop space offers generous room for vehicles, projects and outdoor gear. In-floor heating, heat pumps and a five-part whole-home water treatment system complement the home's thoughtful updates. From the welcoming interior to the shoreline beyond, this is a home where Grand Lake is part of every day.
Listing
- MLS® number
- 202628125
- Status
- Active
- Days On Market
- 1
Building
- Type
- House
- Style
- Chalet
- Year built
- 2001
- Storeys
- 2
- Living area
- 2,610 sq ft
- Above grade
- 2,610 sq ft
- Bedrooms above grade
- 4
- Foundation
- Concrete Slab, Poured Concrete
- Basement
- None
Interior
- Flooring
- Tile, Laminate, Vinyl Plank
- Heating
- Heat Pump, In Floor Heating, Electric, Propane, Radiator, Ductless
- Cooling
- Air Conditioned
- Appliances
- Washer, Refrigerator, Water purifier, Water softener, Dishwasher, Wine Fridge, Range, Dryer
- Accessibility
- Entry less than 3 steps
Land
- Lot size
- 0.47 acres
- Lot features
- Walk-In Closet
- View
- Lake view
- Waterfront
- Waterfront on lake
- Exterior features
- Wood shingles
- Community
- School Bus, Recreational Facilities
Parking
- Type
- Detached Garage, Garage, Carport, Gravel, Heated Garage
Utilities
- Water
- Lake/River Water Intake
- Sewer
- Septic System
Fees and Taxes
- Common interest
- Freehold
- Parcel number
- 45080769
Rooms
| Room | Level | Size |
|---|---|---|
| Kitchen | Main level | 14.2 x 16.0 |
| Dining room | Main level | 14.2 x 19.6 |
| Living room | Main level | 18.2 x 15.11 |
| Primary Bedroom | Main level | 18.9 x 15.8 |
| 4pc Ensuite bath | Main level | 9.5 x 11.4 |
| Laundry / Bath | Main level | 6.8 x 7.8 |
| Utility room | Main level | 6.7 x7.8 |
| Bedroom | Second level | 12.5 x11.8 |
| Bedroom | Second level | 15.6 x12.2 |
| Bedroom | Second level | 12.2 x11.7 |
| 5pc Bathroom | Second level | 9.1 x12.2 |
| Family room | Second level | 22.10 x15.11 |
| Other | Second level | Office Nook 7.10 x32.7 |
Directions
https://share.google/eFyQAgLMYxubbHKpK
The map loads here.