1021A Yardbury Drive
Halifax, Nova Scotia B3R 0C5
- Bedrooms
- 4
- Bathrooms
- 3 + 1 half
- Living area
- 2,260 sq ft
- Type
- Single Family
Description
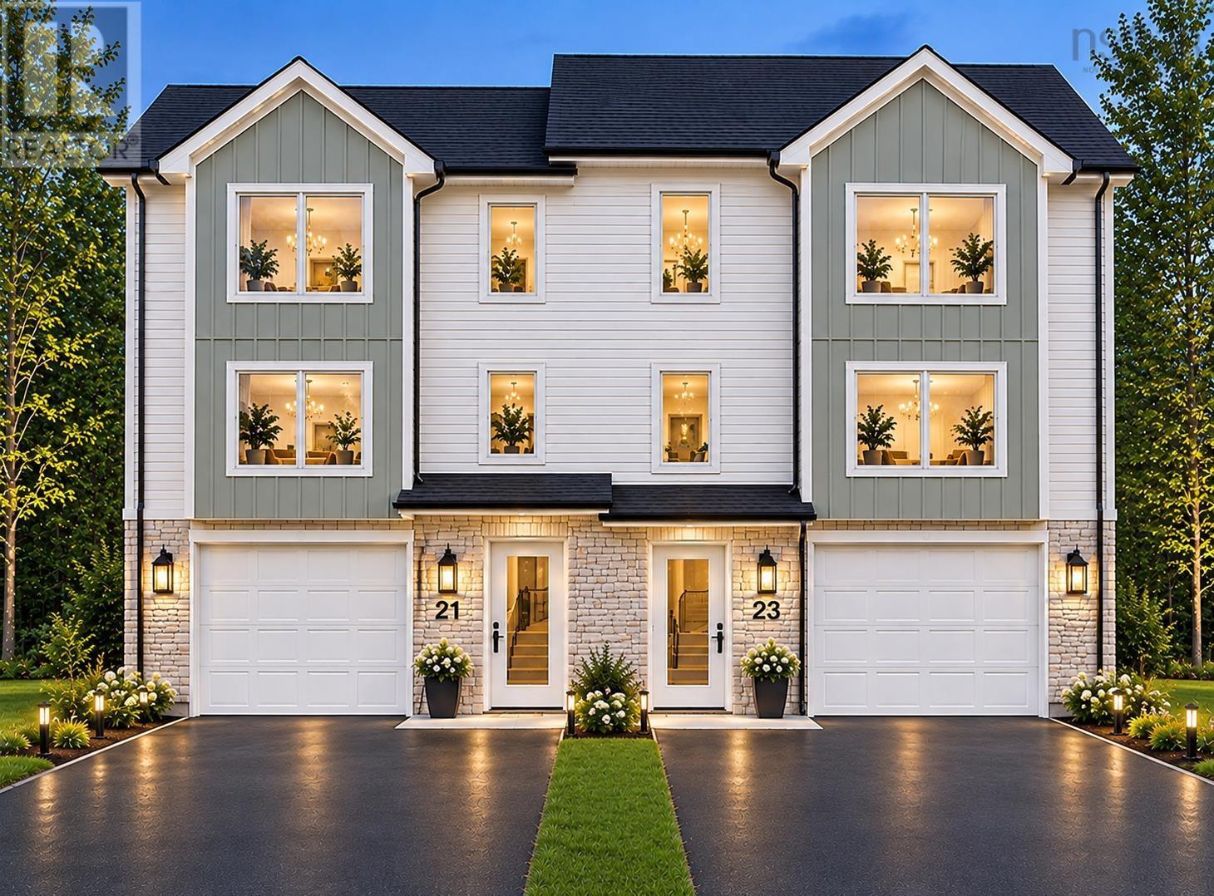
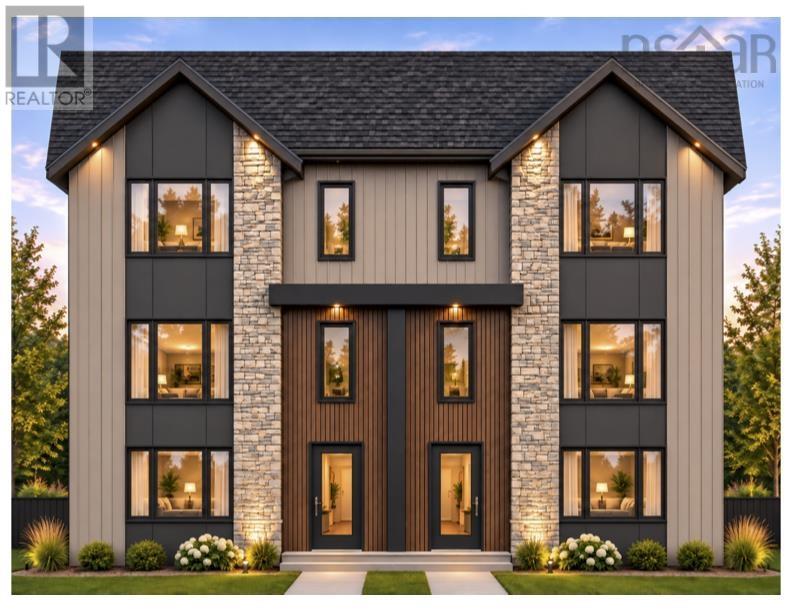
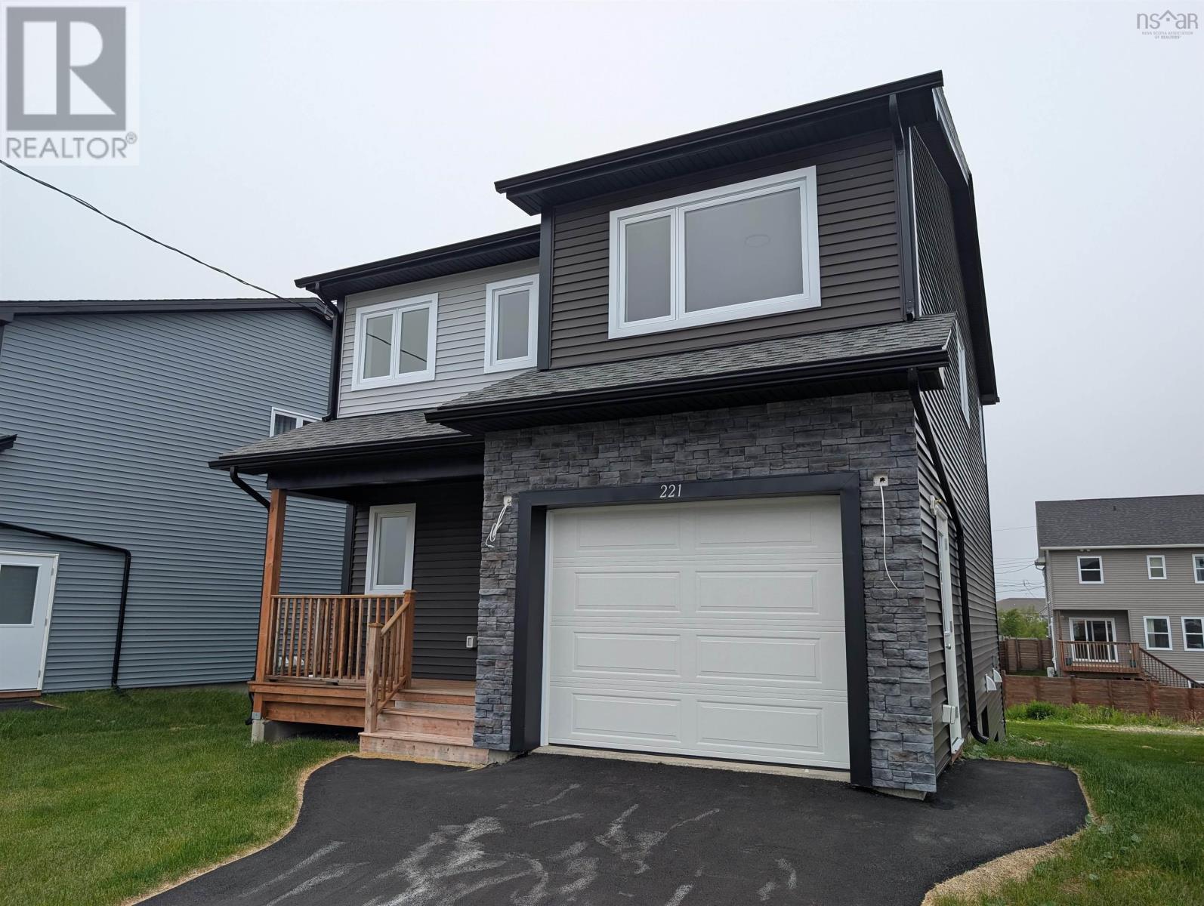
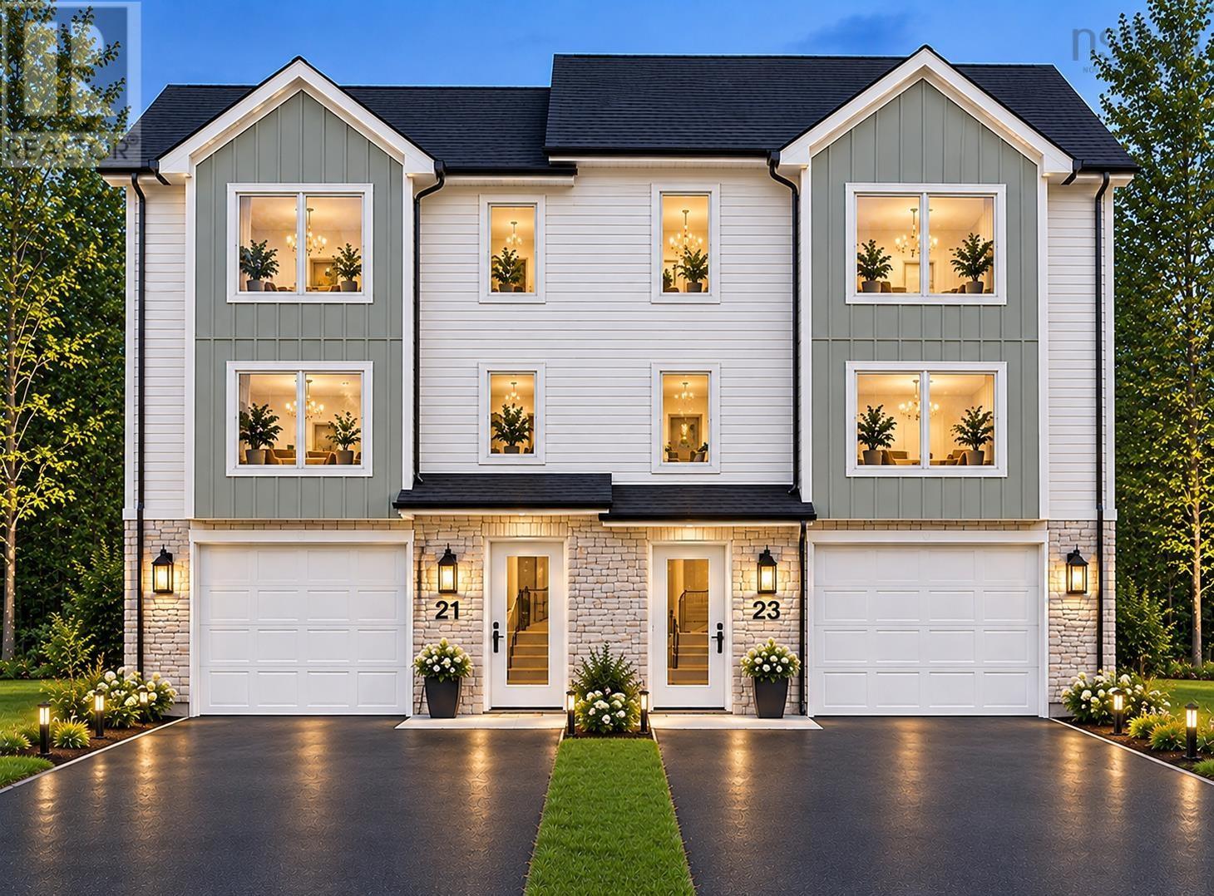
Welcome to Green Acres, a new subdivision offering modern construction and versatile living! This thoughtfully designed 4-bedroom semi-detached home - main level features a welcoming living area and an eat-in kitchen complete with quartz countertops, soft-close drawers, and a pantry. A garden door leads to the deck, creating an ideal space for outdoor dining and BBQs. A two-piece powder room complete this level. Upstairs, the primary bedroom offers a walk-in closet and private ensuite bathroom, complemented by two additional well-sized bedrooms, a full main bathroom, and the convenience of upper-level laundry. The lower-level features one bedroom and a four-piece bathroom and rec room- great for extended family or guests. Added value: convenient single car garage. Enjoy the benefits of new construction in a growing community, with convenient access to major highways, a short drive to Bayers Lake, and approximately 20 minutes to downtown Halifax. Dartmouth is also easily accessible across the bridge.
Listing
- MLS® number
- 202628106
- Status
- Active
- Days On Market
- 1
Building
- Type
- House
- Year built
- 2026
- Storeys
- 2
- Living area
- 2,260 sq ft
- Above grade
- 2,260 sq ft
- Bedrooms above grade
- 3
- Bedrooms below grade
- 1
- Foundation
- Poured Concrete
- Basement
- Finished, Full, Walk out
Interior
- Flooring
- Laminate, Ceramic Tile
- Heating
- Heat Pump, Baseboard heaters, Electric, Ductless
- Cooling
- Air Conditioned
- Appliances
- Washer, Refrigerator, Dishwasher, Stove, Dryer
- Accessibility
- 32in min Doorways
Land
- Lot features
- Level
- Exterior features
- Stone, Vinyl
- Community
- School Bus, Recreational Facilities
Parking
- Type
- Garage, Paved Yard
Utilities
- Water
- Municipal water
- Sewer
- Municipal sewage system
Fees and Taxes
- Common interest
- Freehold
- Parcel number
- 00330803
Rooms
| Room | Level | Size |
|---|---|---|
| Living room | Main level | 18.8x17.4 |
| Kitchen | Main level | 8.8x14 |
| Primary Bedroom | Main level | 10x14 |
| 2pc Bathroom | Main level | 7.4x3.10 |
| Primary Bedroom | Second level | 13x14 |
| 4pc Ensuite bath | Second level | 10.8x6 |
| Bedroom | Second level | 9.4x11 |
| Bedroom | Second level | 9x11 |
| 4pc Bathroom | Second level | 9x6 |
| Recreational, Games room | Lower level | 10.4x14.2 |
| Bedroom | Lower level | 9x10 |
| 4pc Bathroom | Lower level | 11x5.5 |
Directions
Herring Cove Rd to Yardbury
The map loads here.