2005 1650 Granville Street
Halifax, Nova Scotia B3J 0E1
- Bedrooms
- 2
- Bathrooms
- 2
- Living area
- 743 sq ft
- Type
- Single Family
Description
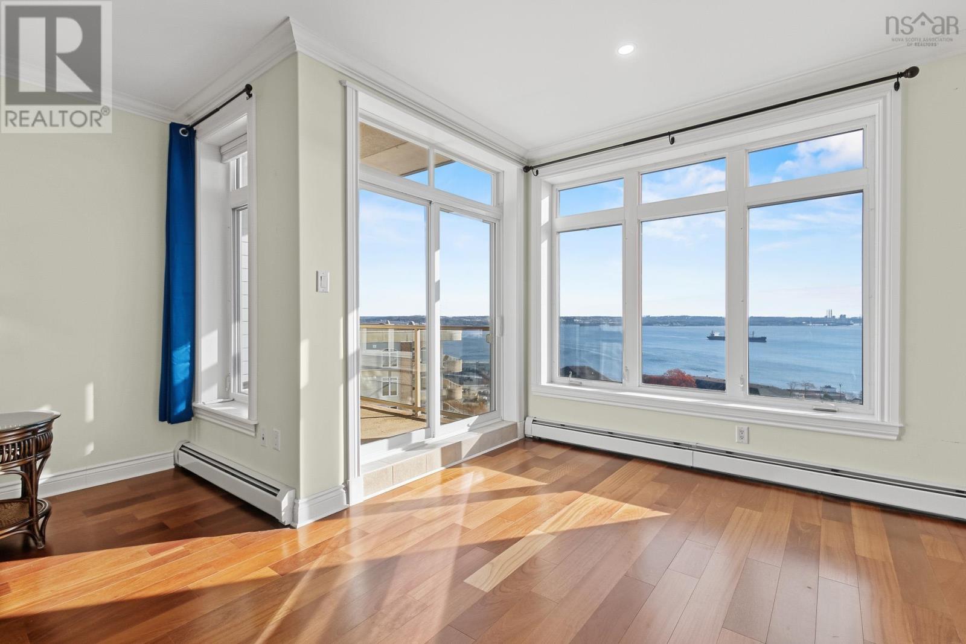
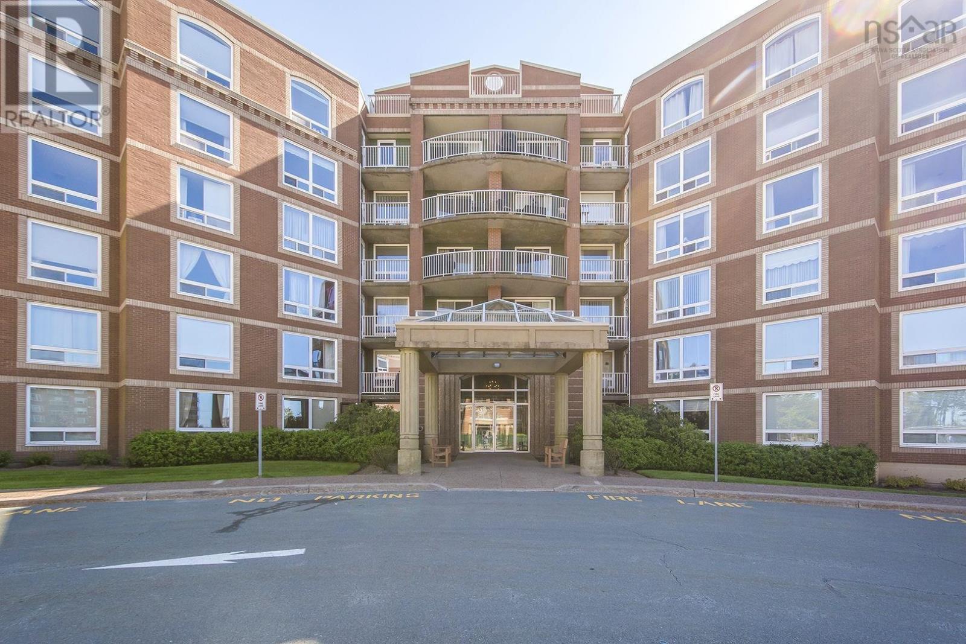
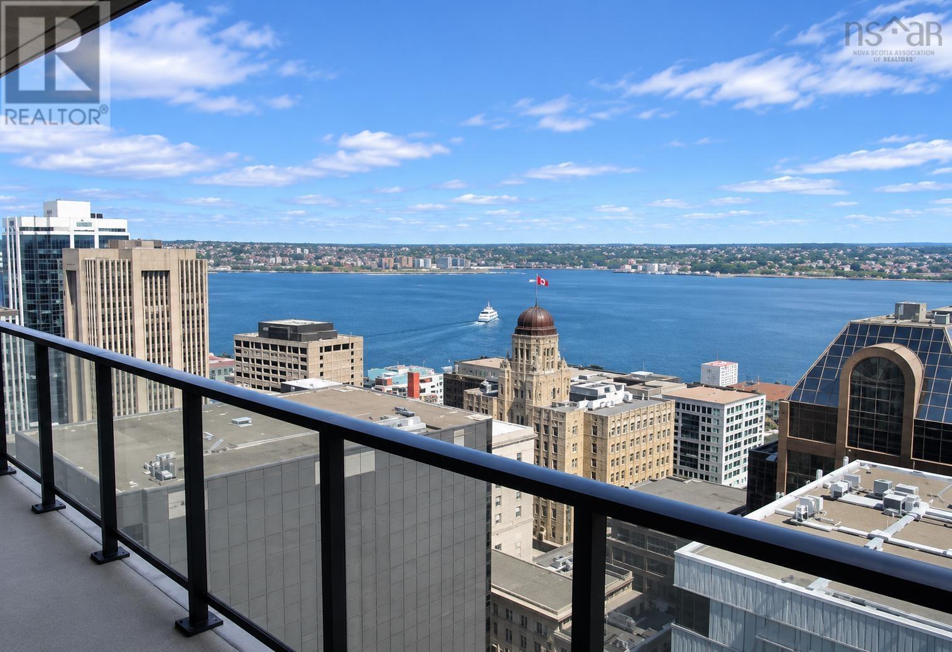
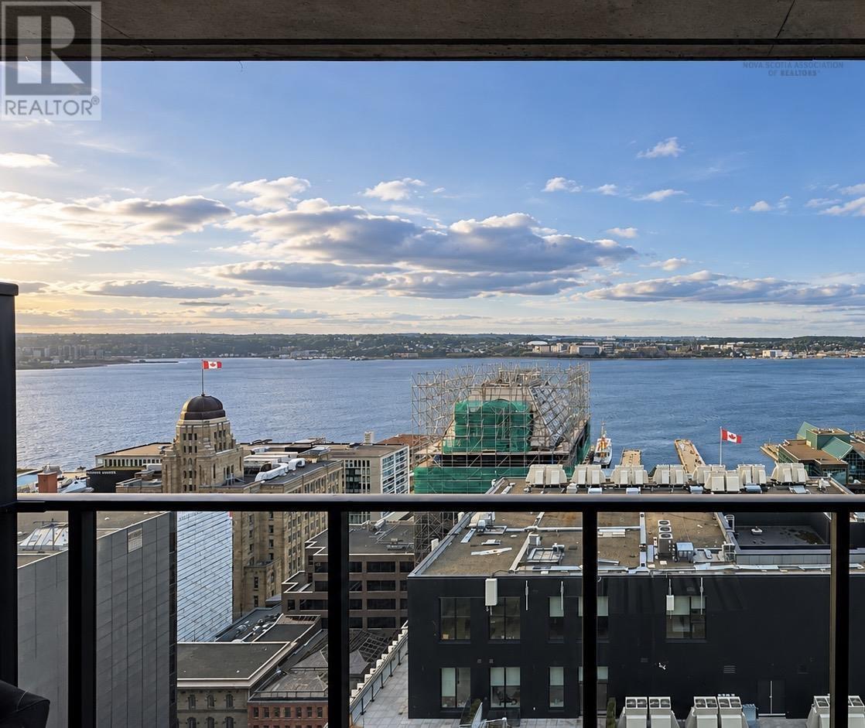
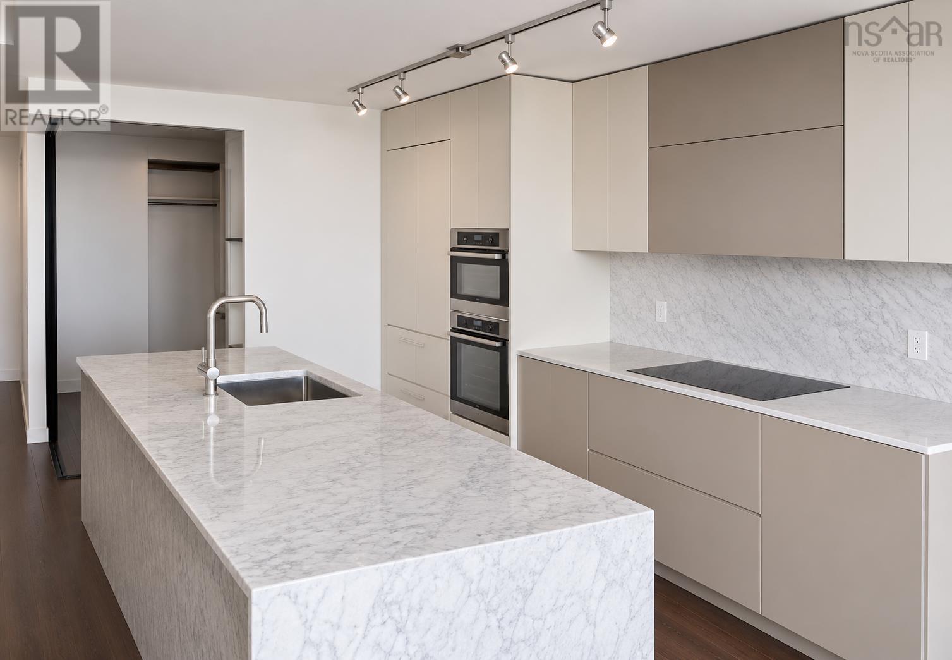
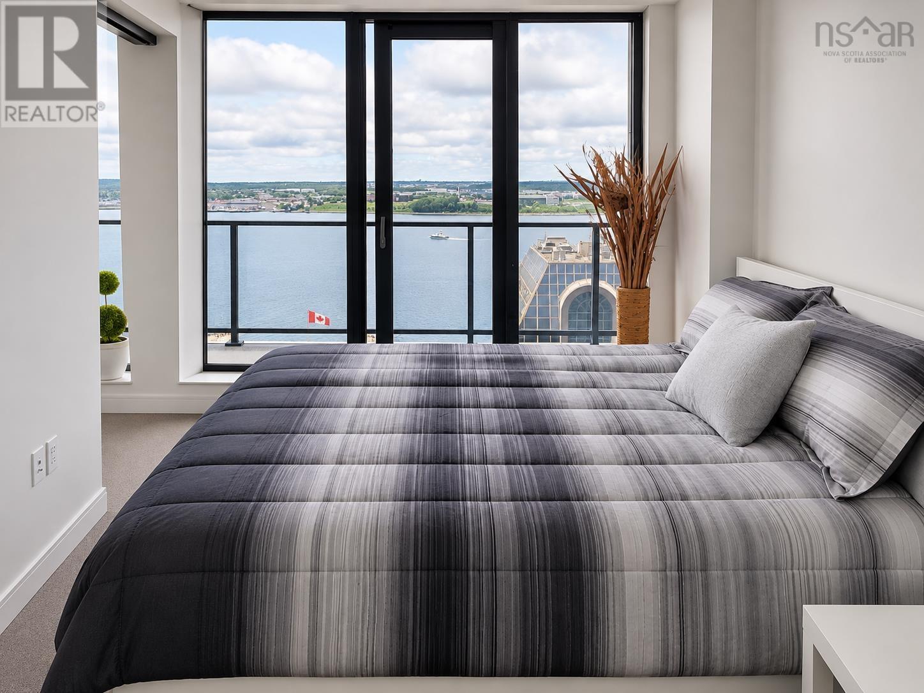
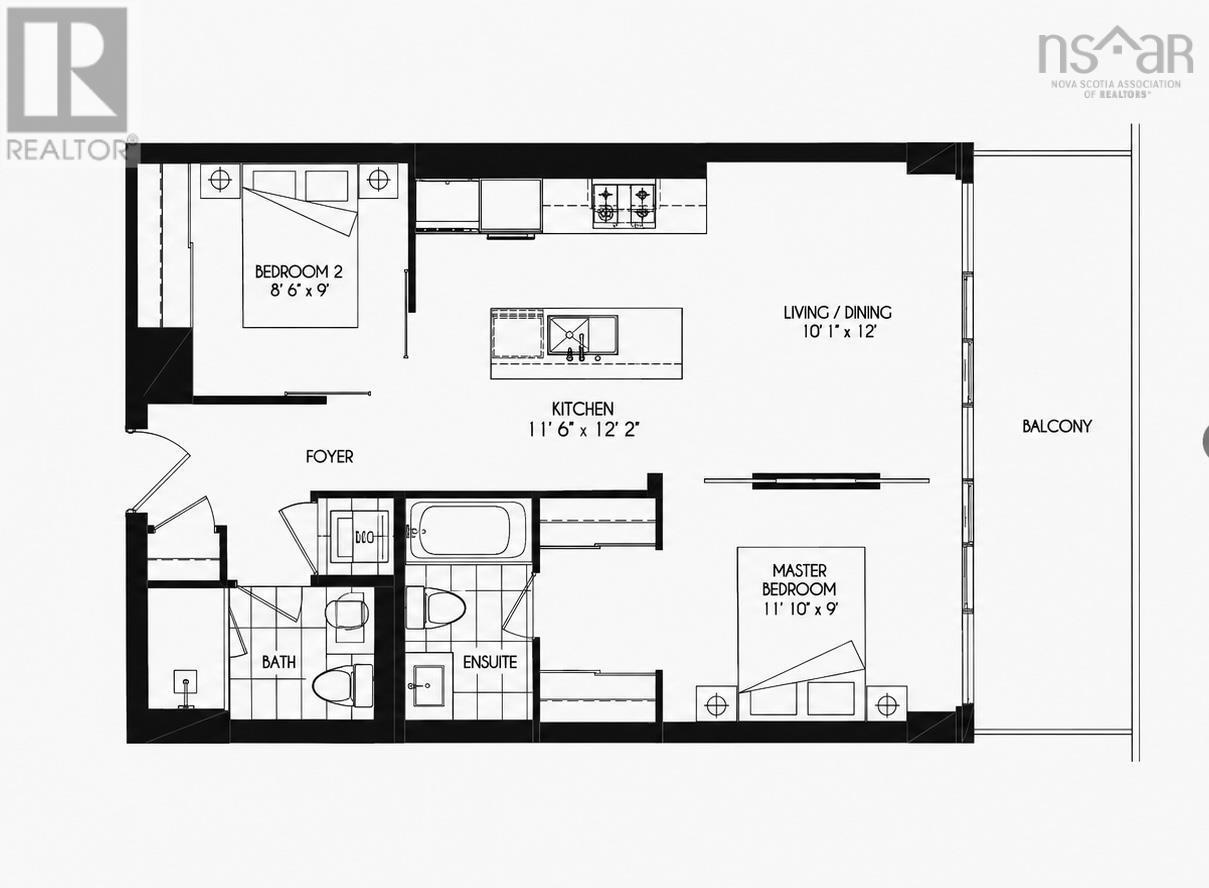
Welcome to Suite 2005 at The Roy, where luxury living meets spectacular, unobstructed views of Halifax Harbour! Offered to the market for the first time, this exceptional 743-square-foot residence features two bedrooms, two full bathrooms, a private balcony, and deeded parking. From its commanding position on the 20th floor, among The Roy's highest residential levels, enjoy a remarkable perspective of Halifax Harbour and the ever-changing waterfront skyline. Experience an elevated lifestyle with access to The Roy Club, featuring an indoor swimming pool, fitness centre, yoga studio, sauna, steam rooms, private theatre, and elegant entertainment spaces. With 24-hour concierge service and a prestigious downtown address, exceptional dining, boutique shopping, and Halifax's vibrant waterfront are just steps from your door. A rare opportunity to own a distinctive residence in one of Halifax's premier condominium buildings!
Listing
- MLS® number
- 202628072
- Status
- Active
- Days On Market
- 1
Building
- Type
- Apartment
- Style
- Contemporary
- Year built
- 2019
- Storeys
- 1
- Living area
- 743 sq ft
- Above grade
- 743 sq ft
- Bedrooms above grade
- 2
- Foundation
- Poured Concrete
- Basement
- None
Interior
- Flooring
- Tile, Engineered hardwood, Porcelain Tile
- Heating
- Heat Pump, Forced air, In Floor Heating, Electric
- Cooling
- Wall unit, Heat Pump
- Accessibility
- 32in min Doorways, 32in min Entry Doorways, 32in min Hallways
Land
- Lot features
- Balcony
- View
- Harbour
- Pool
- Inground pool
- Exterior features
- Concrete, Brick, Stone, Other
- Community
- School Bus, Recreational Facilities
Parking
- Type
- Garage, Heated Garage
Utilities
- Water
- Municipal water
- Sewer
- Municipal sewage system
Fees and Taxes
- Condo or association fee
- $661 monthly
- Association
- Condo Corp # 386
- Fee includes
- Common Area Maintenance, Heat, Hot Water
- Common interest
- Condo/Strata
Rooms
| Room | Level | Size |
|---|---|---|
| Kitchen | Main level | 12.1x11.6 |
| Living room | Main level | 12x10.1 |
| 3pc Bathroom | Main level | 8.6x5 |
| Bedroom | Main level | 11.10x9 |
| 4pc Ensuite bath | Main level | 8x5 |
| Bedroom | Main level | 9x8.6 |
Directions
Google Maps
The map loads here.