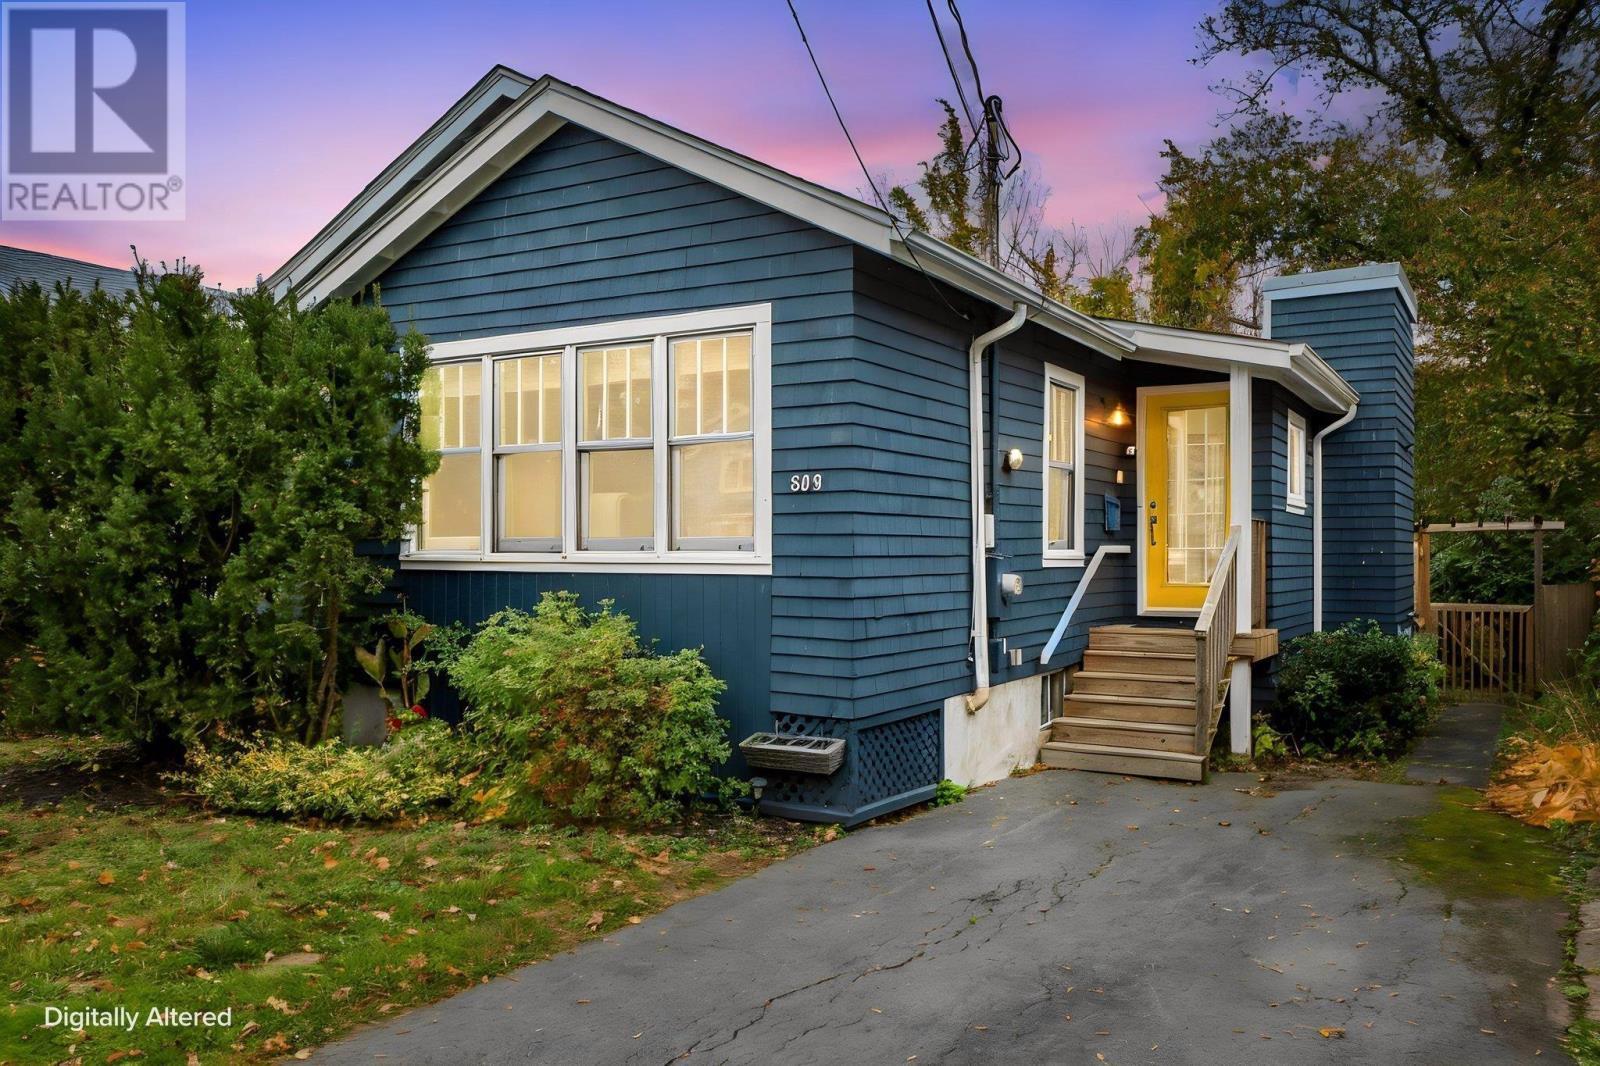
6038 Charles Street
Halifax, Nova Scotia B3K 1L1
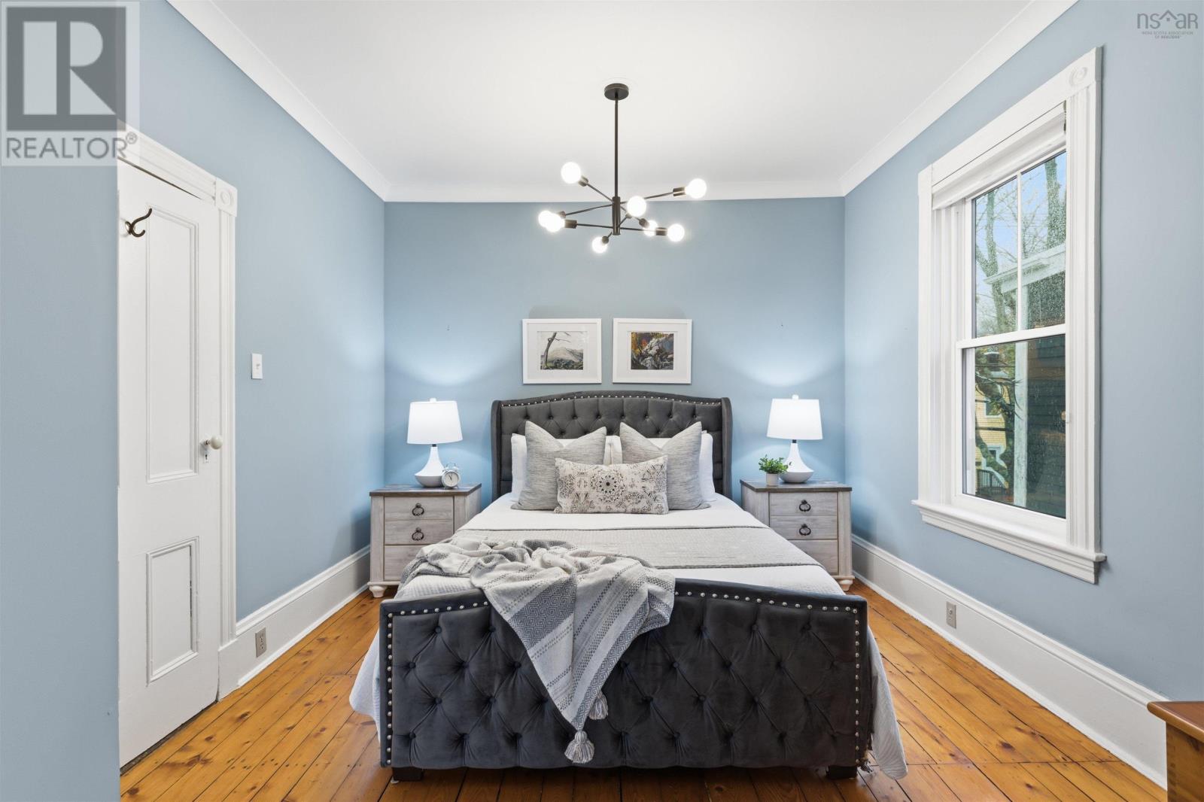
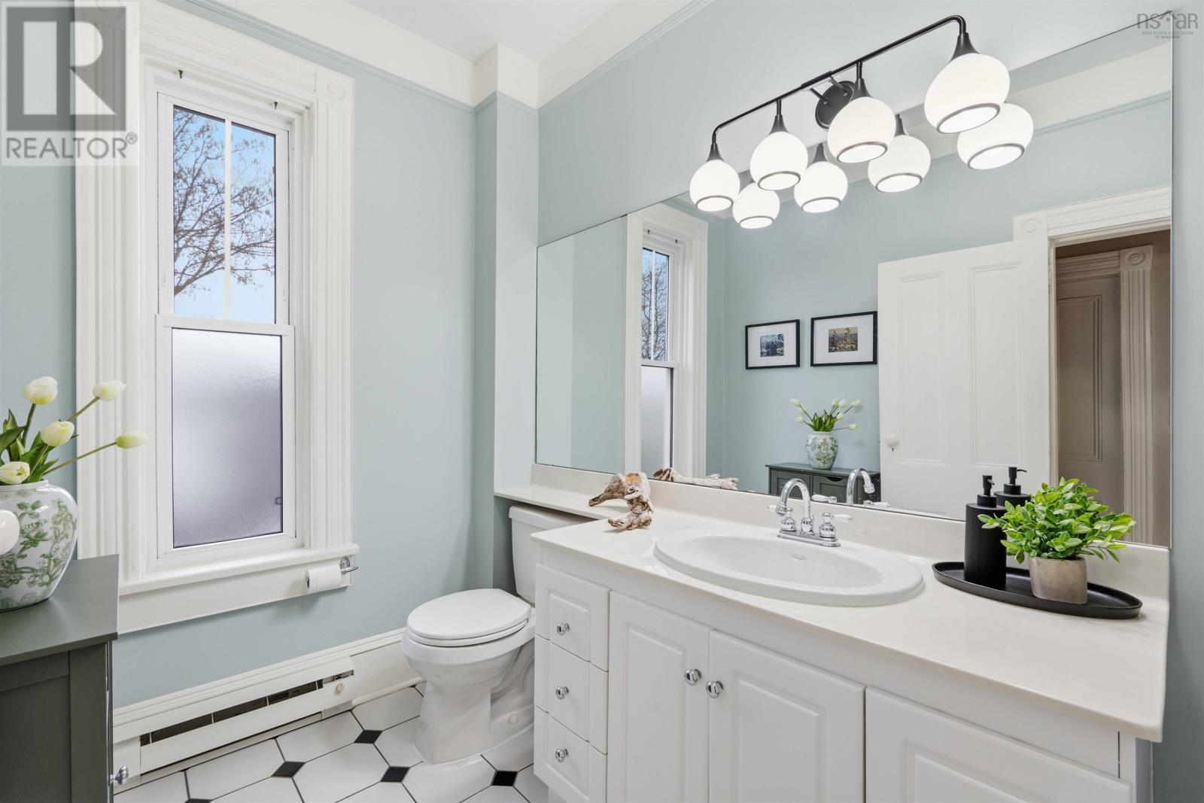
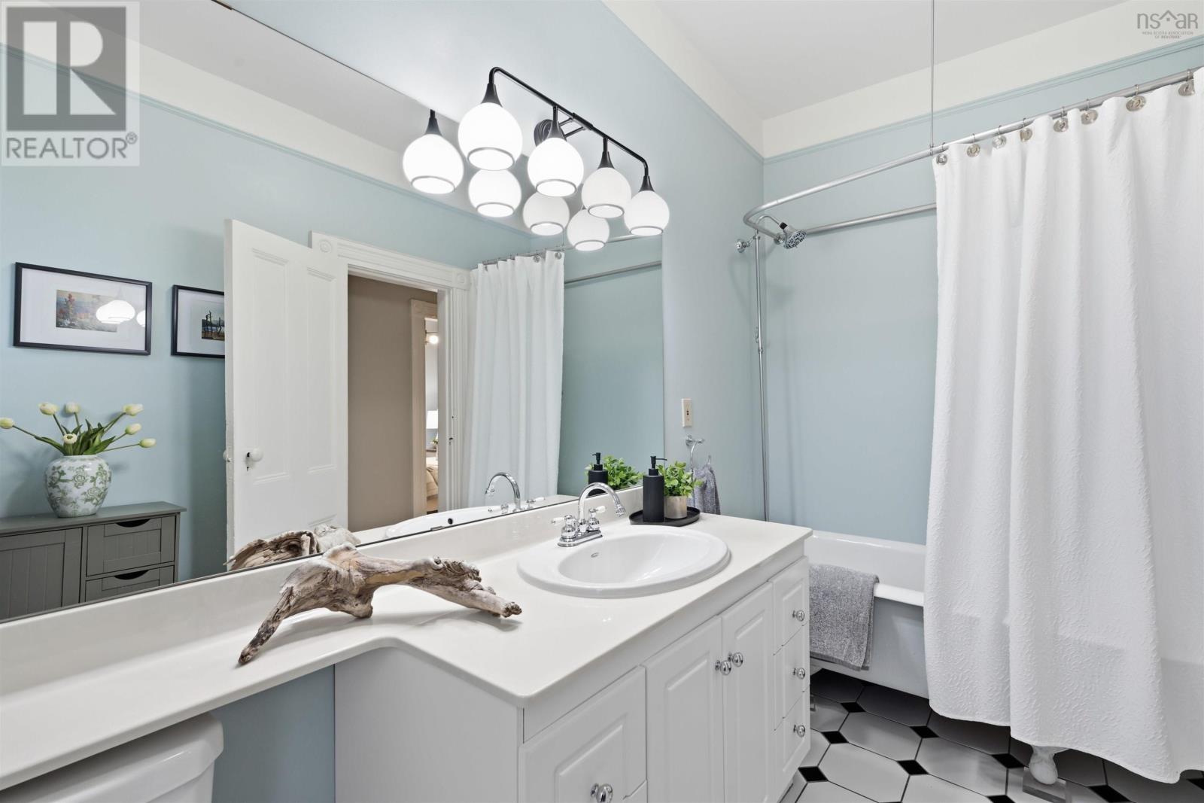
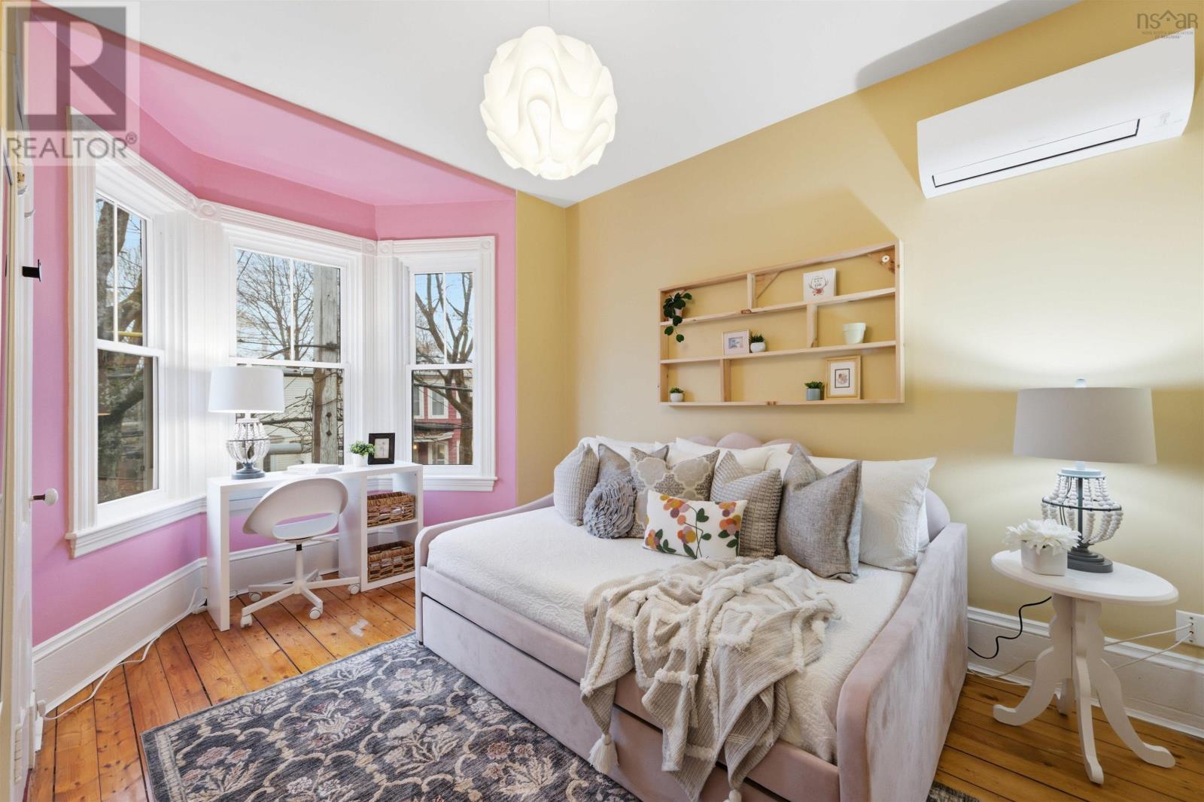
- Bedrooms
- 3
- Bathrooms
- 1
- Living area
- 1,490 sq ft
- Lot
- 0.08 acres
- Type
- Single Family
Description
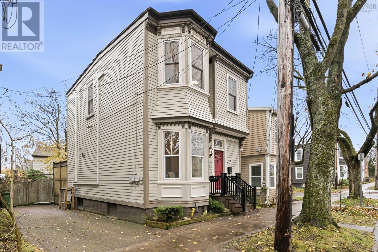
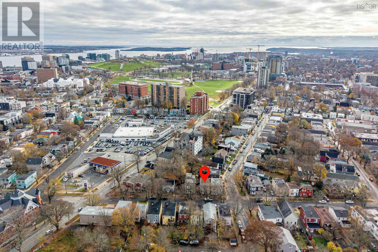
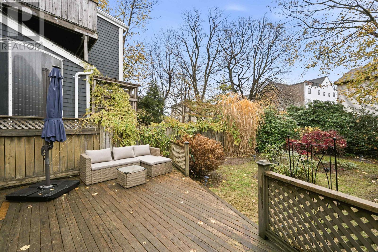
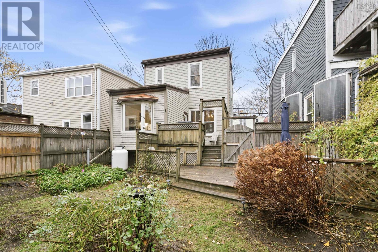
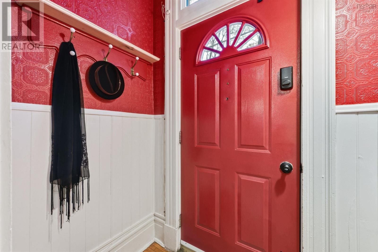
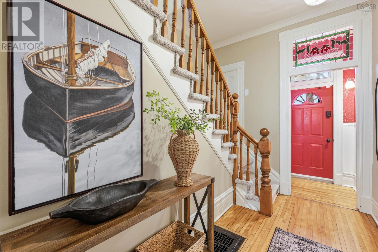
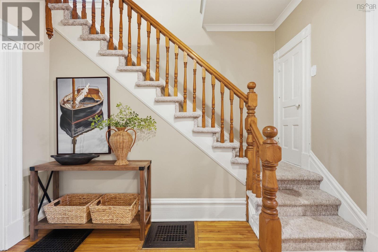
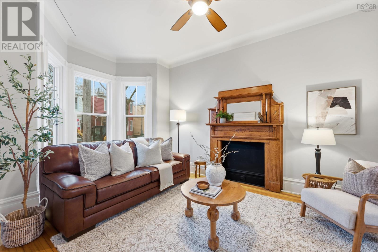
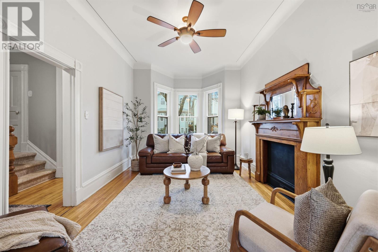
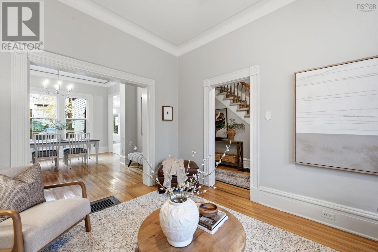
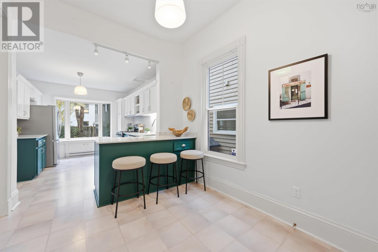
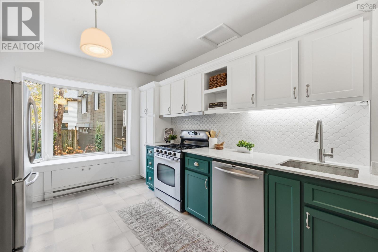
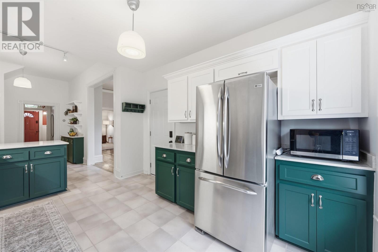
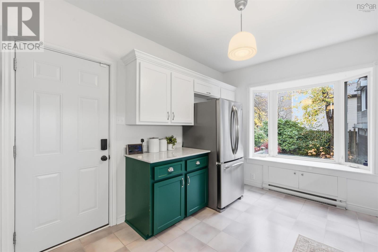
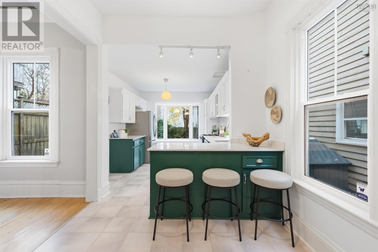
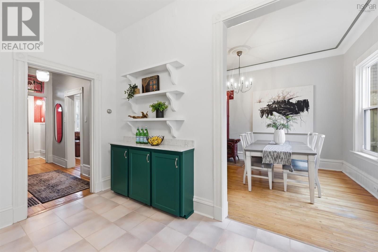
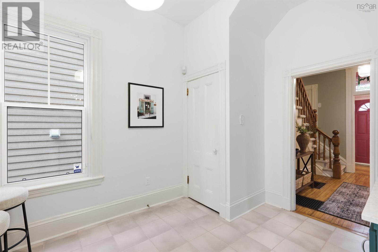
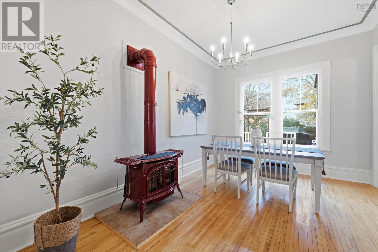
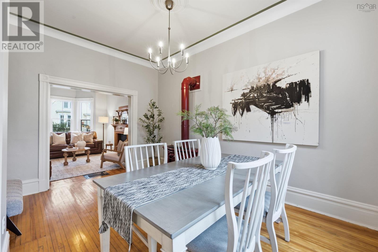
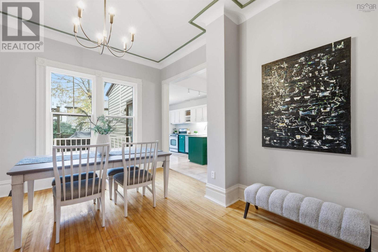
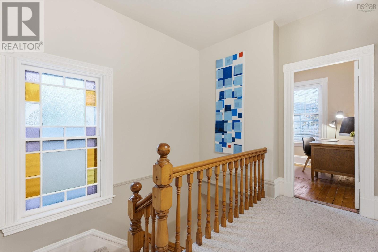
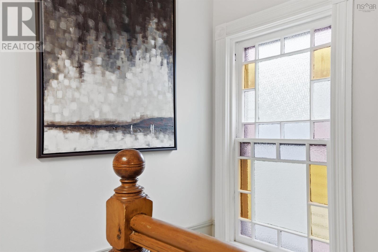
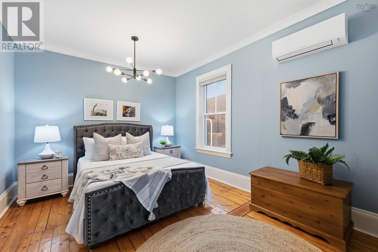
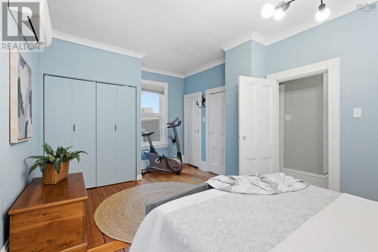
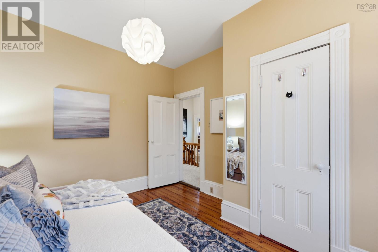
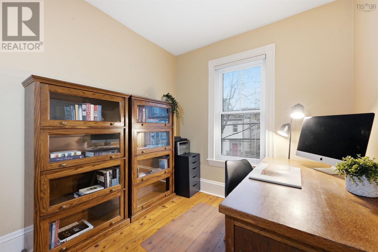
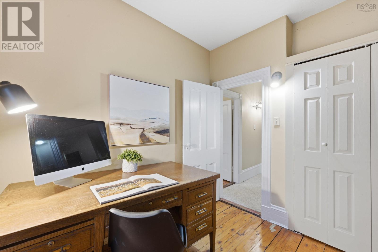
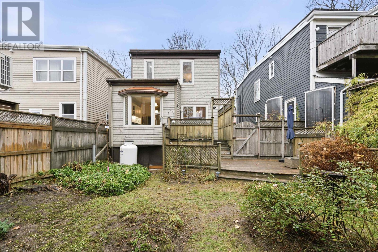
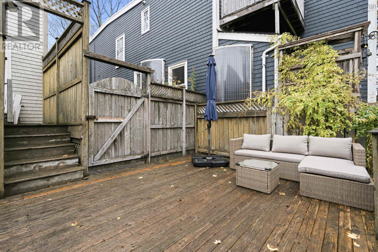
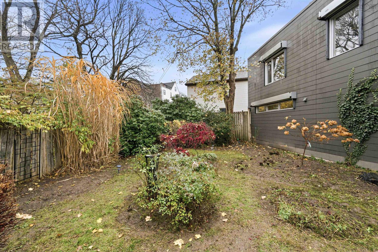
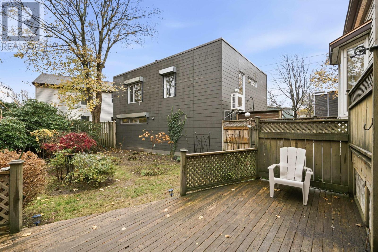
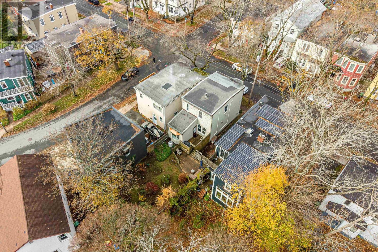
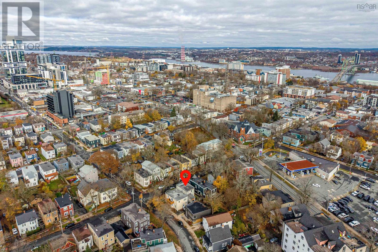
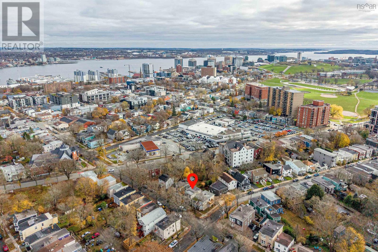
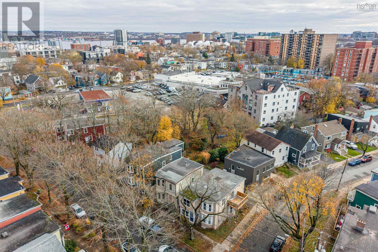
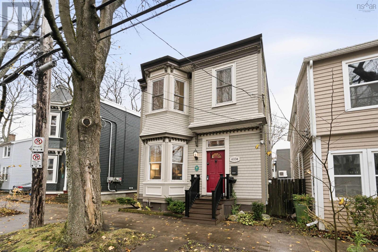
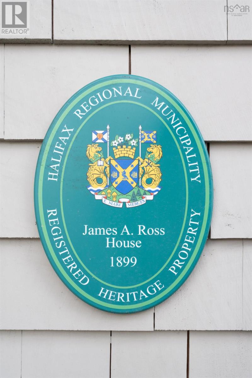
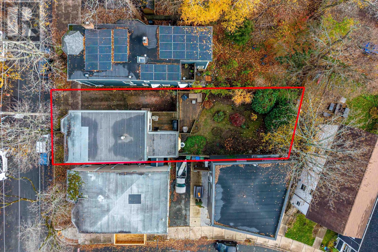
West End beauty on Charles Street! Welcome to the James A. Ross House, a beautifully restored and meticulously maintained municipal heritage property dating back to 1899. Rich in character, this special 3-bedroom home blends timeless architectural charm with thoughtful modern upgrades. Soaring ceilings, two-storey bay windows, stained glass and original woodwork complement a spacious, updated kitchen and sun-filled living spaces. Recent improvements include an updated kitchen, ductless mini-splits on the 2nd level and new laundry appliances. Nestled on a picturesque, tree-lined street in a sought-after central location, this home offers something truly special: a beautifully landscaped, south-facing fenced backyard and valuable off-street parking for two vehicles on a spacious brick driveway. This is a perfect opportunity to own a piece of Halifax history in a prime location. Act now!
Listing
- MLS® number
- 202628061
- Status
- Active
- Days On Market
- 1
Building
- Type
- House
- Year built
- 1899
- Storeys
- 2
- Living area
- 1,490 sq ft
- Above grade
- 1,490 sq ft
- Bedrooms above grade
- 3
- Foundation
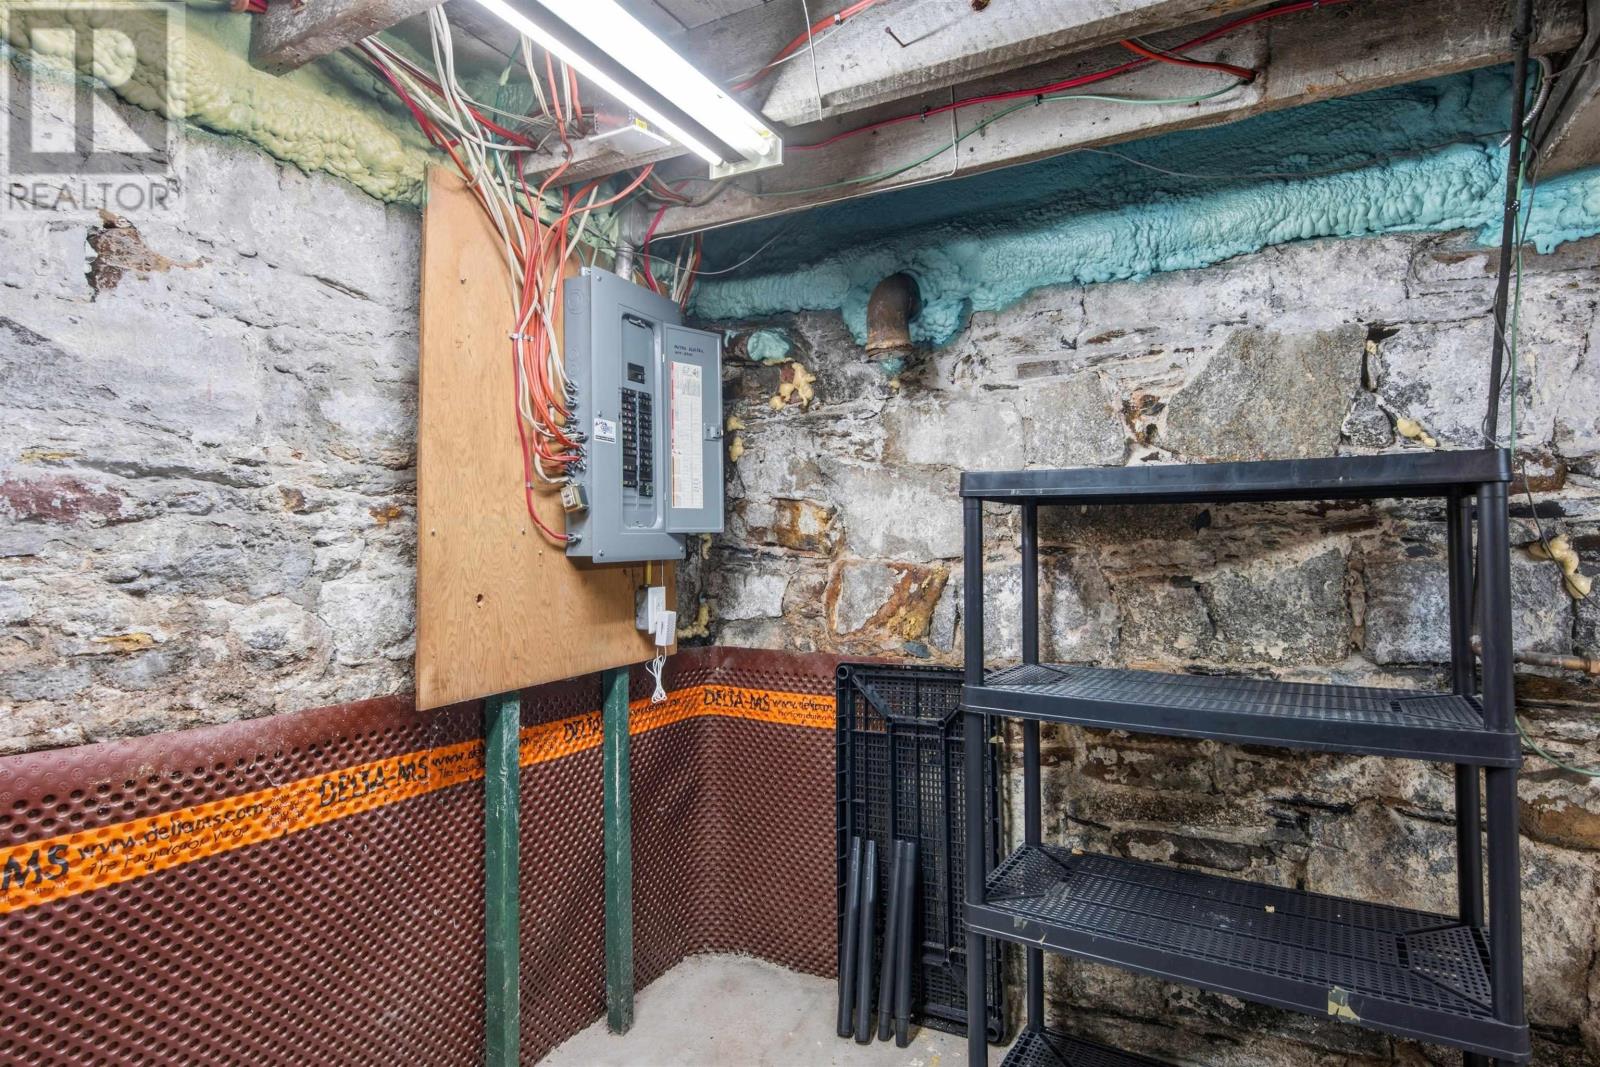
- Stone
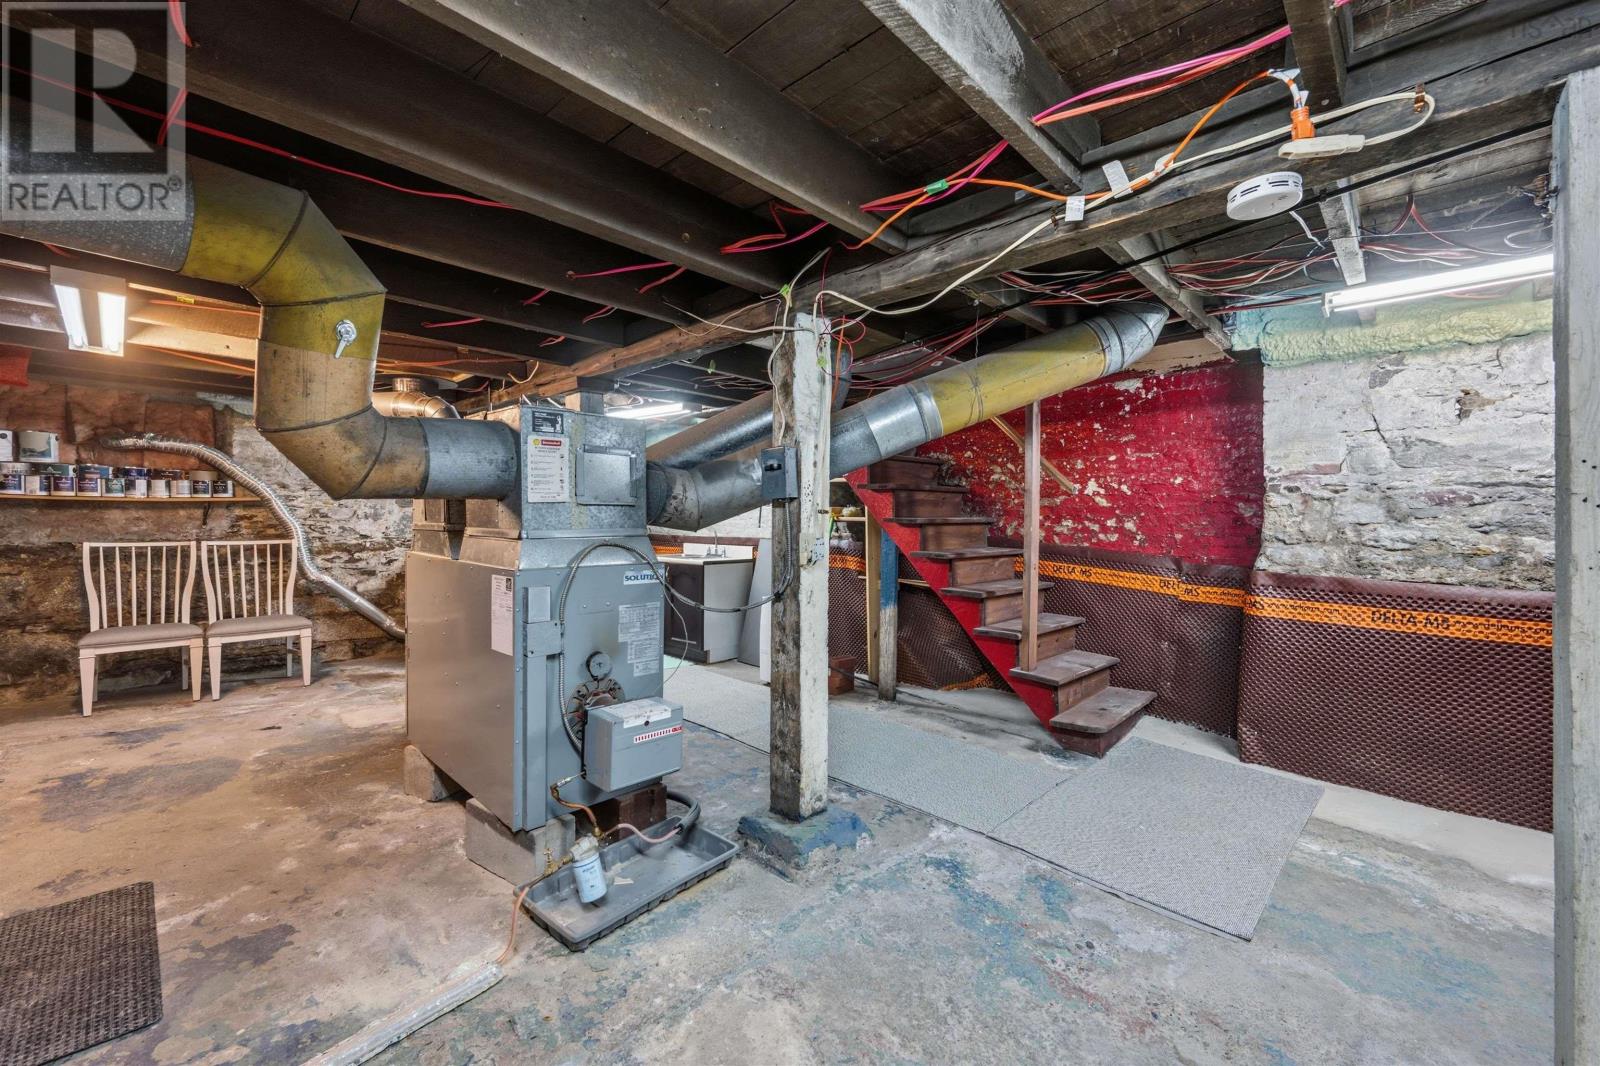
- Basement
- Unfinished, Full
Interior
- Flooring
- Tile, Hardwood, Carpeted, Other, Wood
- Heating
- Heat Pump, Baseboard heaters, Stove, Forced air, Oil, Electric, Propane, Ductless, Furnace
- Cooling
- Wall unit, Air Conditioned
- Appliances
- Washer, Refrigerator, Gas stove(s), Range - Gas, Dishwasher, Dryer, Microwave
- Accessibility
- 5ft min Kitchen Turning Radius, 32in min Hallways
Land
- Lot size
- 0.08 acres
- Lot features
- Level
- Exterior features
- Wood shingles
Parking
- Type
- Parking Space(s)
Utilities
- Water
- Municipal water
- Sewer
- Municipal sewage system
Fees and Taxes
- Common interest
- Freehold
- Parcel number
- 00147207
Rooms
| Room | Level | Size |
|---|---|---|
| Living room | Main level | 16.6 x 10.11 -JOGS |
| Dining room | Main level | 14.8 x 10.11 |
| Kitchen | Main level | 12.11 x 10.4 |
| Eat in kitchen | Main level | 13.5 x 8.9 -JOG |
| Primary Bedroom | Second level | 17.7 x 10.11 -JOGS |
| Bedroom | Second level | 13.10 x 10.11 -JOGS |
| Bedroom | Second level | 8.10 x 8.9 |
| 4pc Bathroom | Second level | 10.6 x 5.8 |
| Storage | Basement | 18 x 29 |
Directions
Robie Street or Windsor Street to Charles Street (between Clifton Street & Robie Street)
The map loads here.