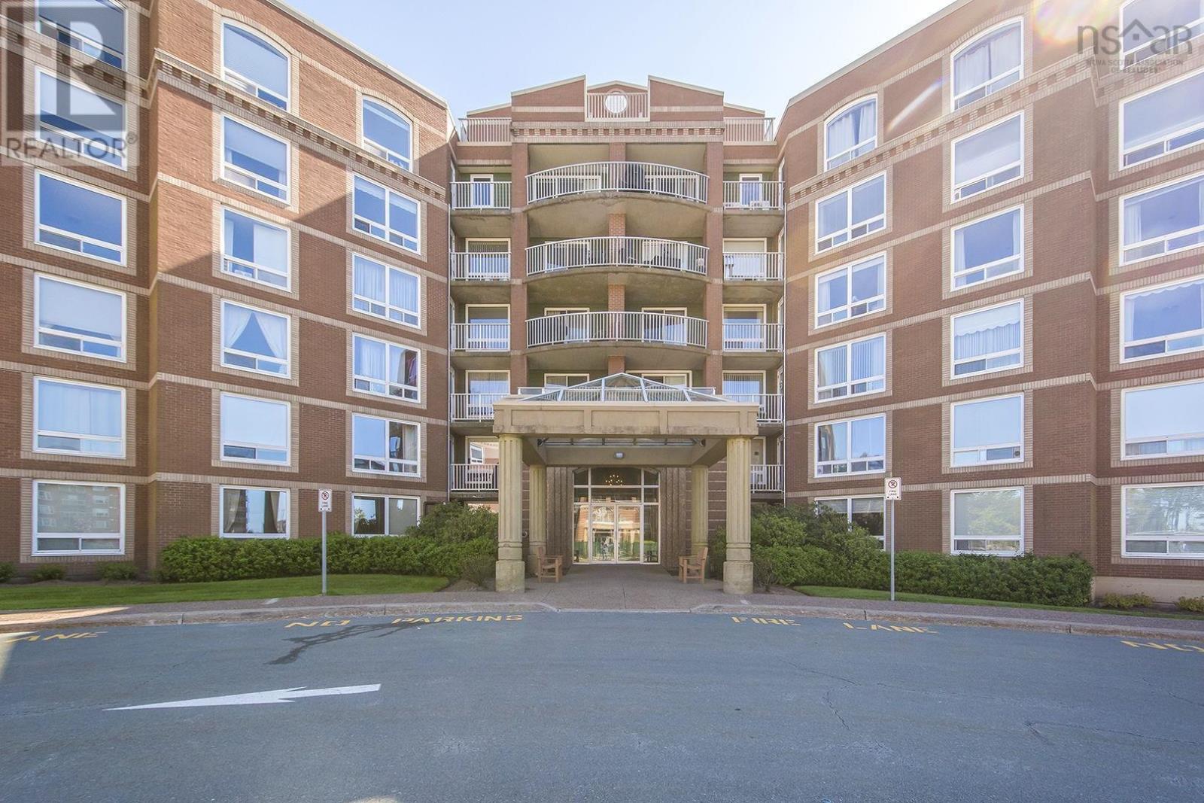
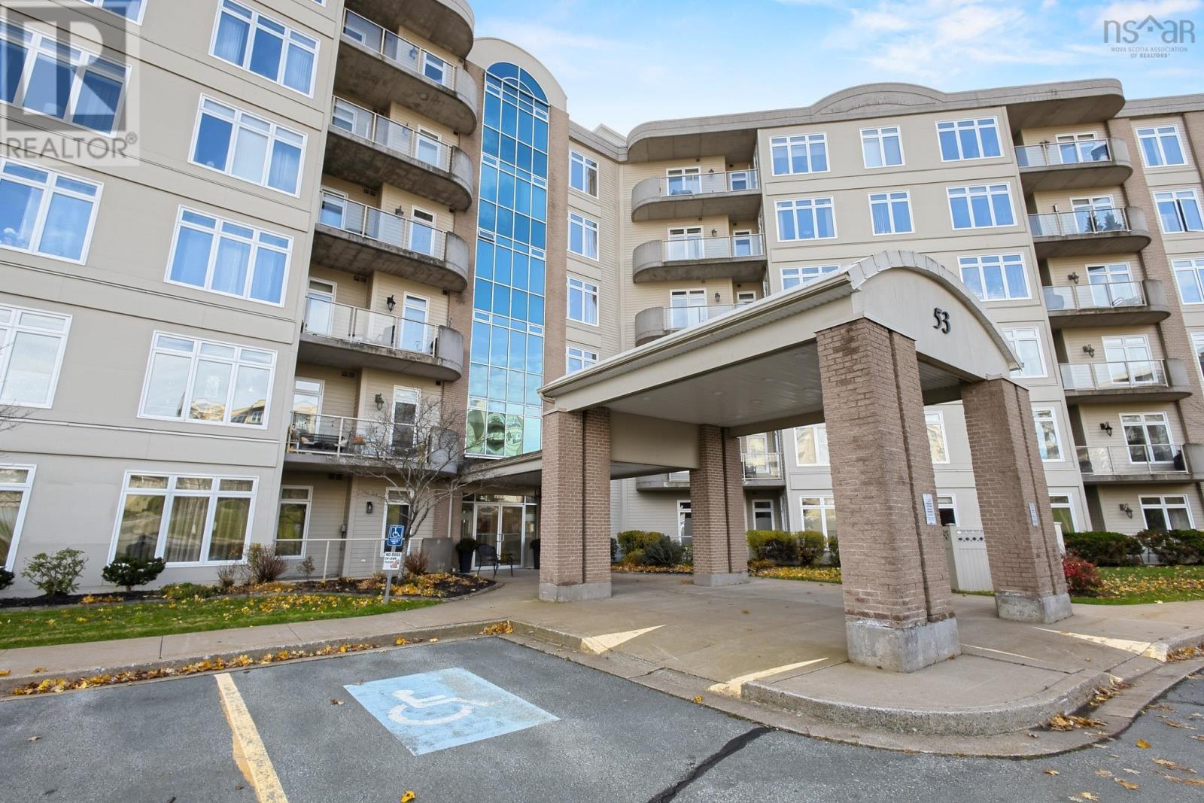
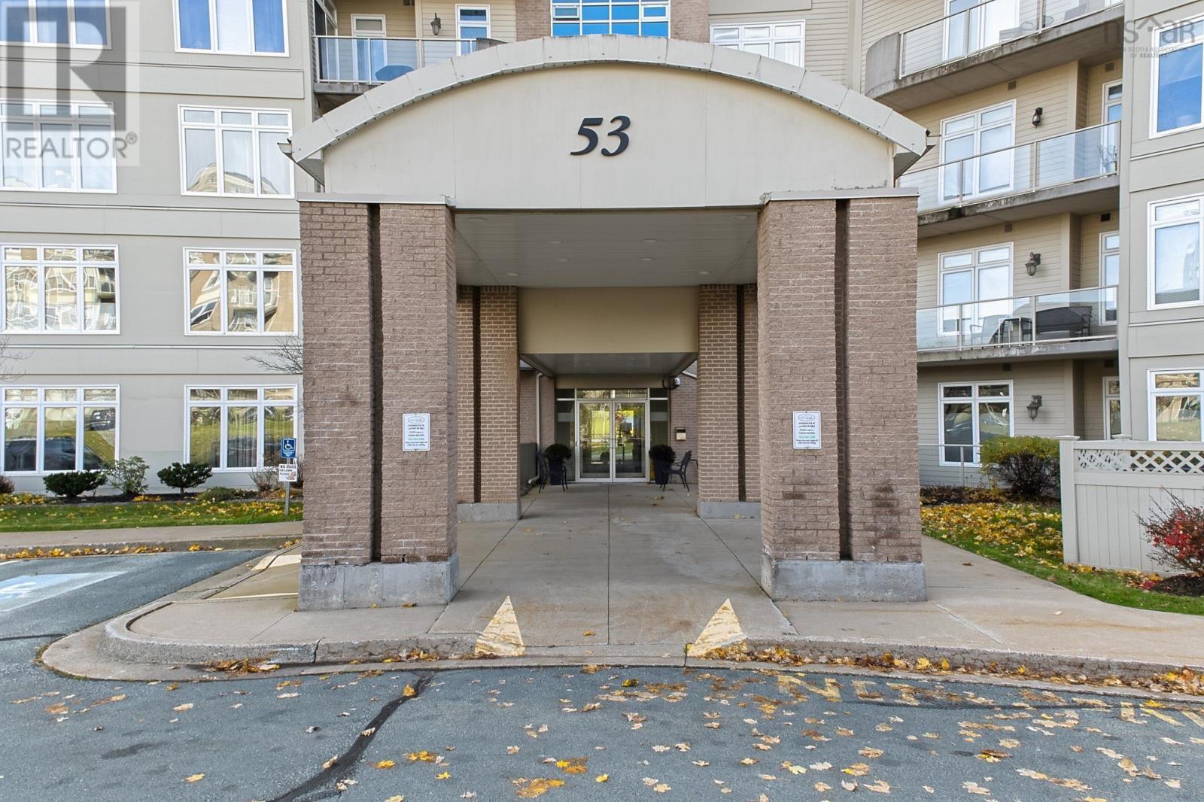
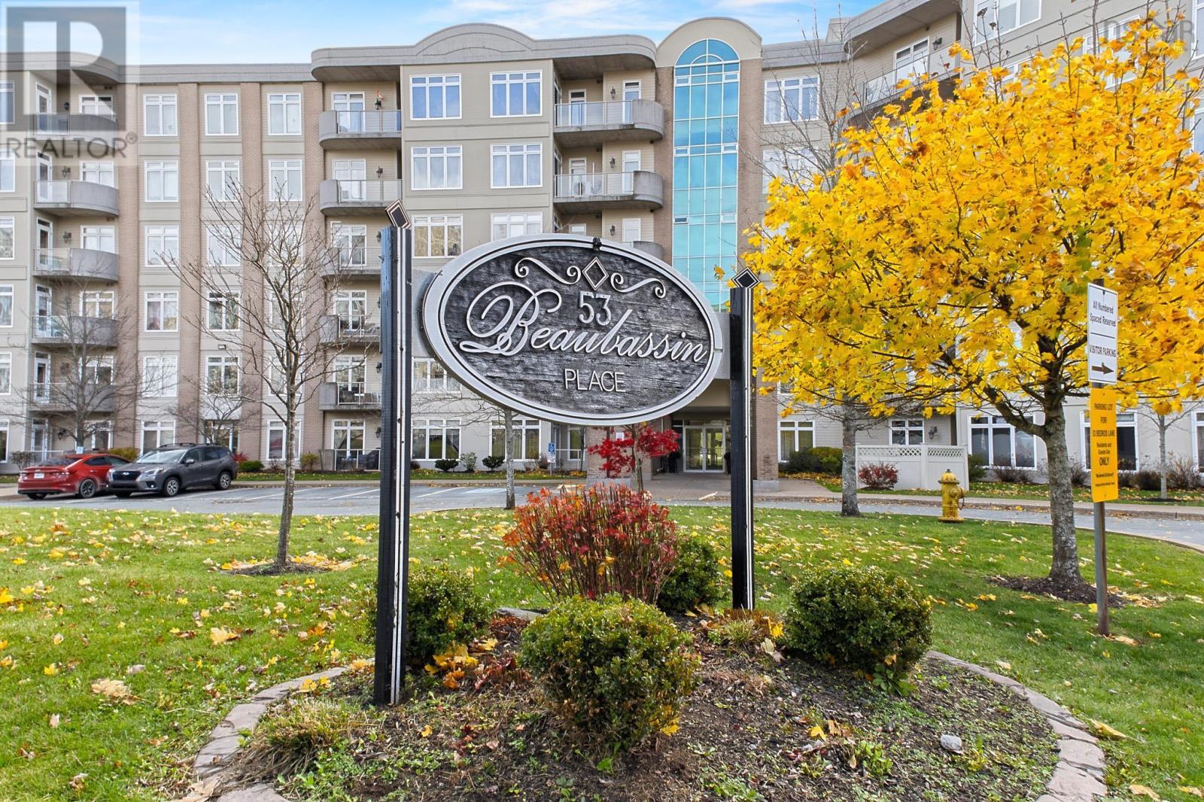
405 53 Bedros Lane
Halifax, Nova Scotia B3M 4X4
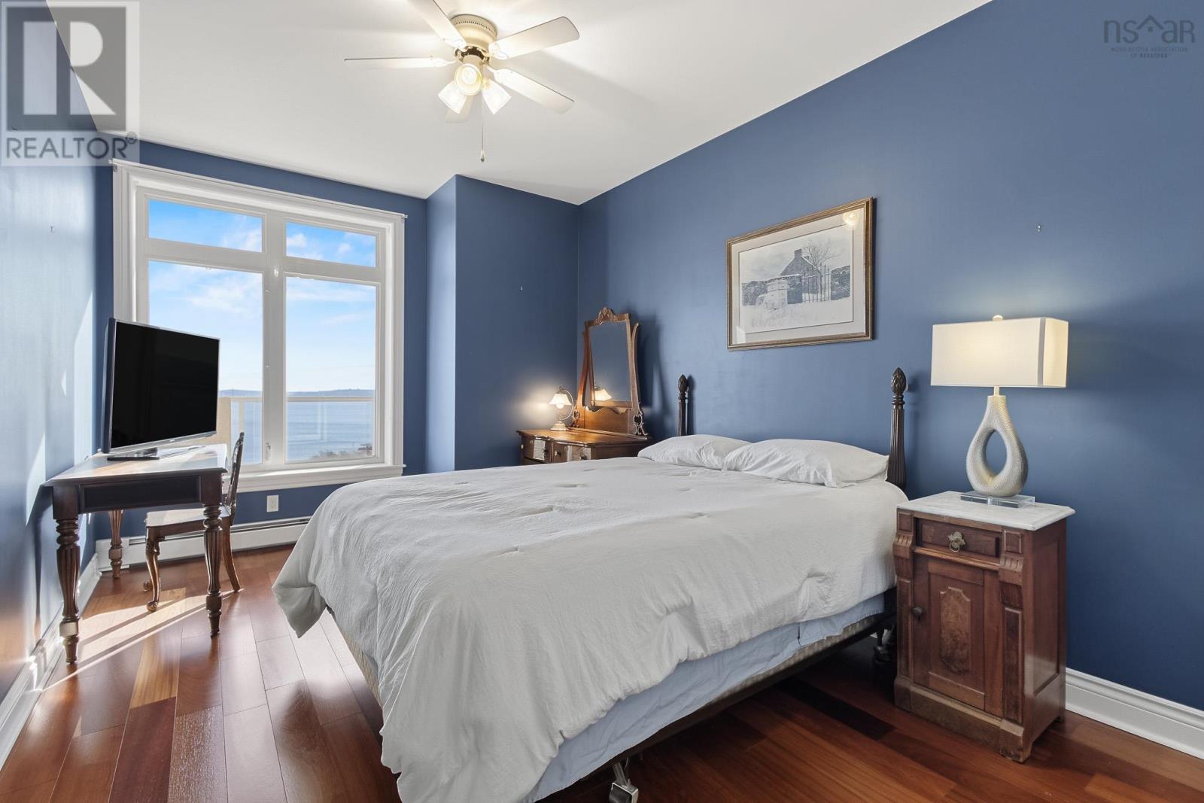
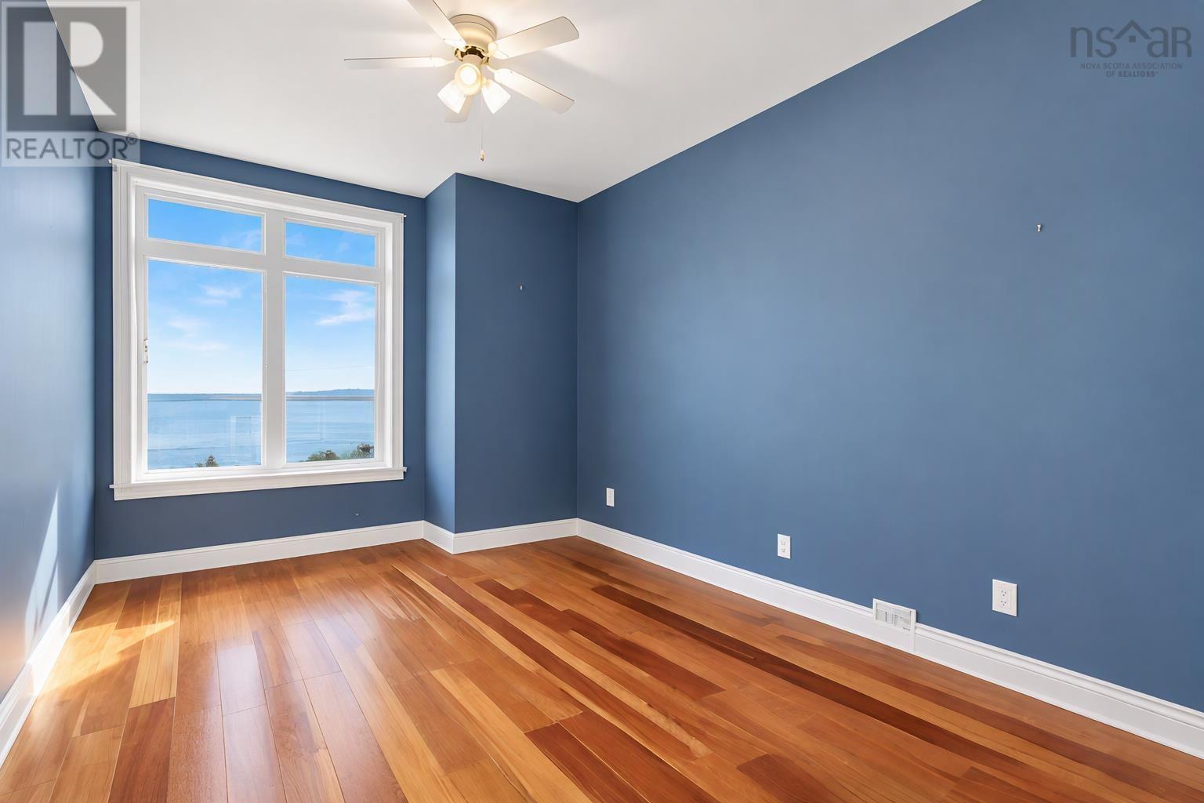
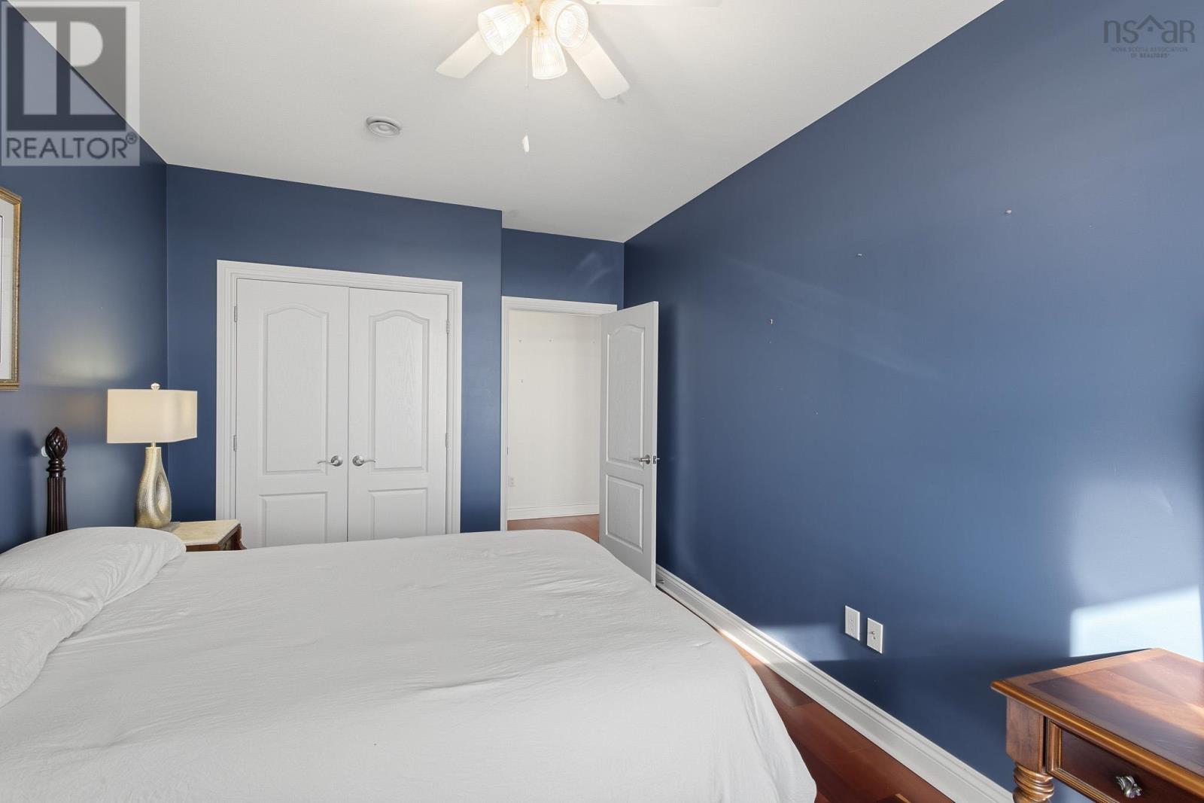
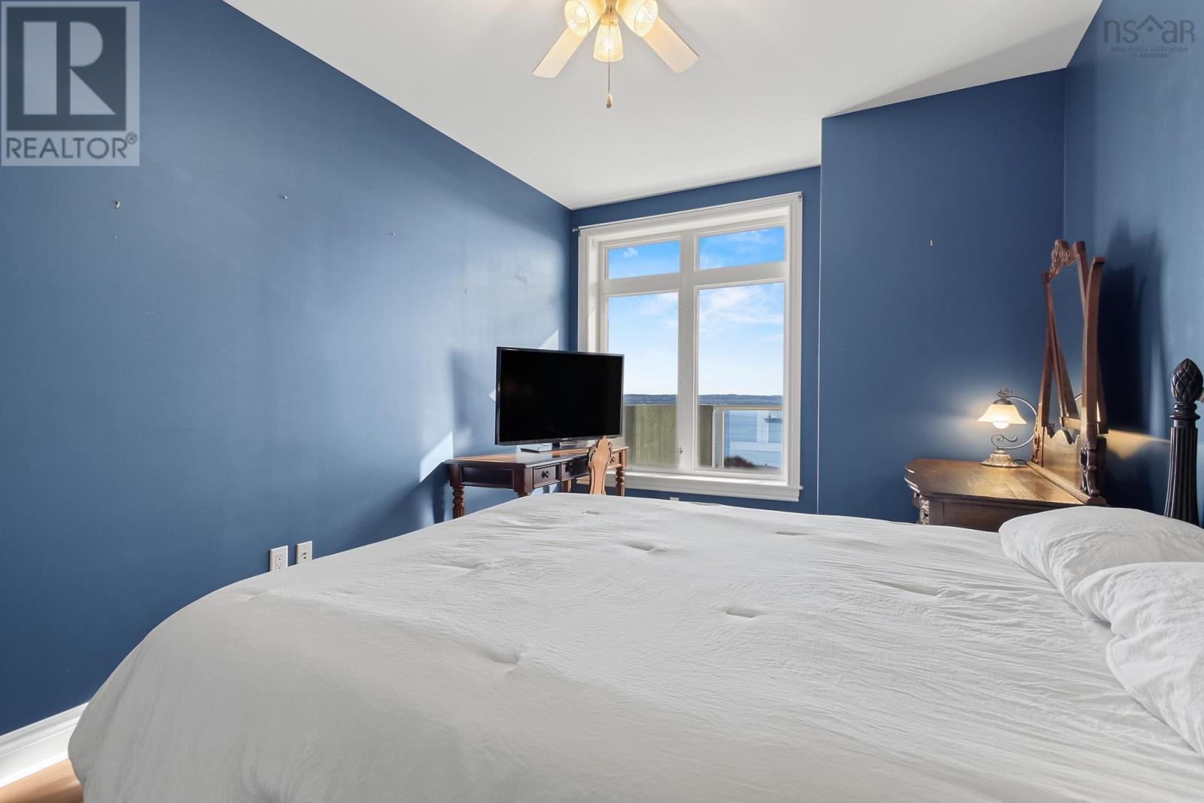
- Bedrooms
- 2
- Bathrooms
- 2
- Living area
- 1,571 sq ft
- Type
- Single Family
Description
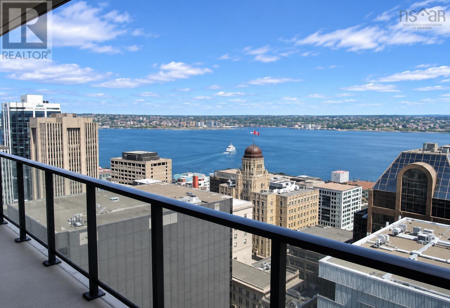
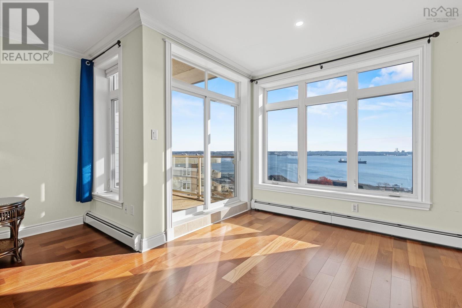
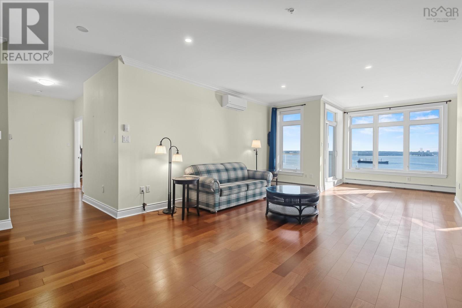
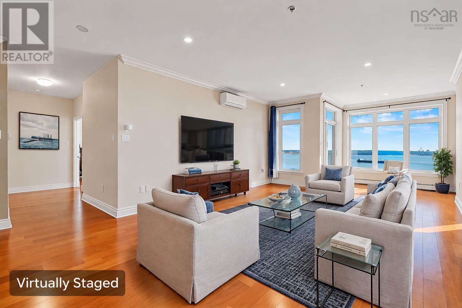
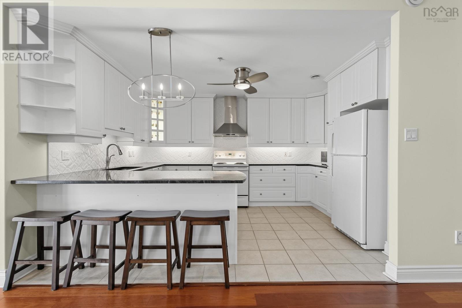
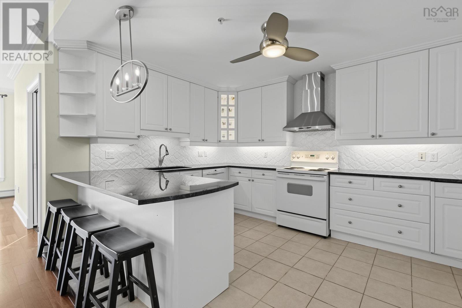
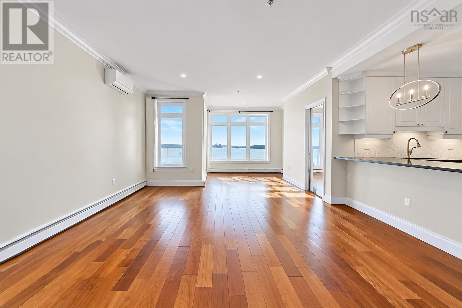
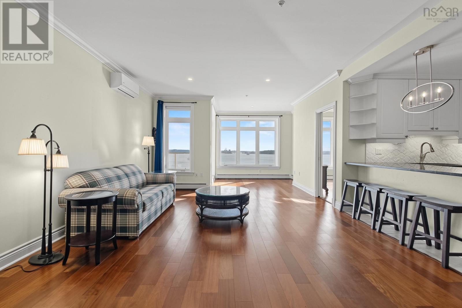
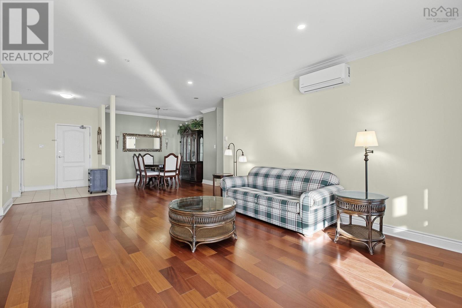
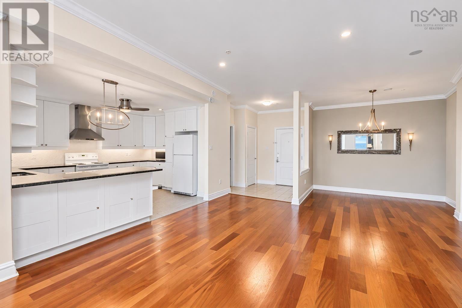
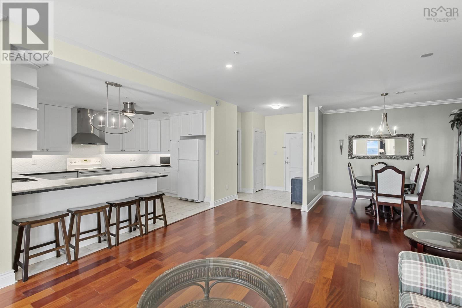
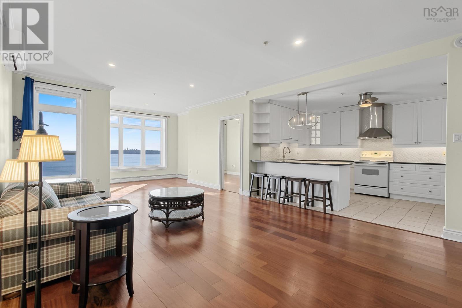
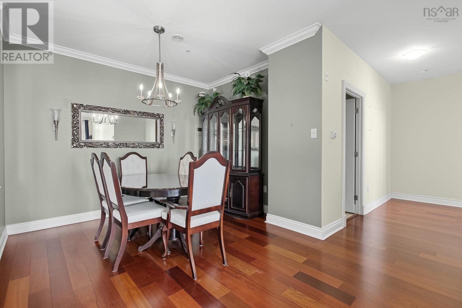
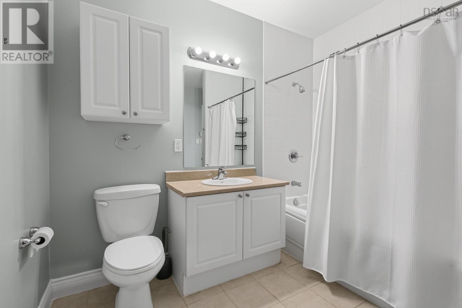
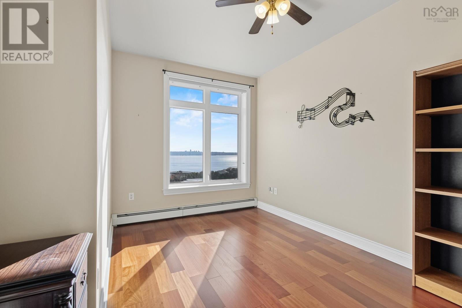
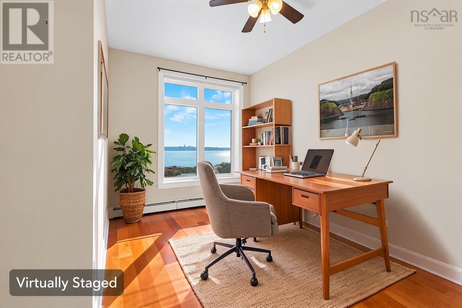
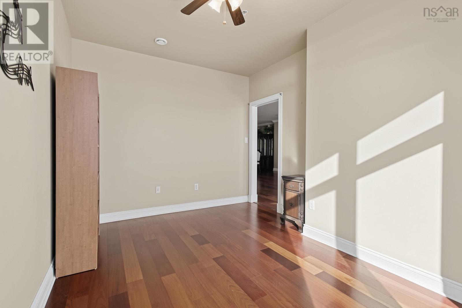
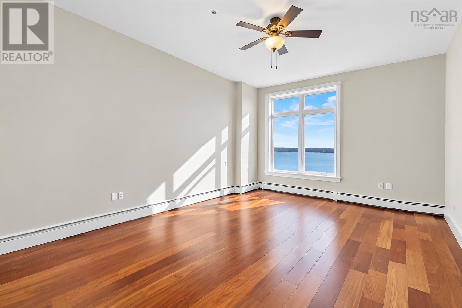
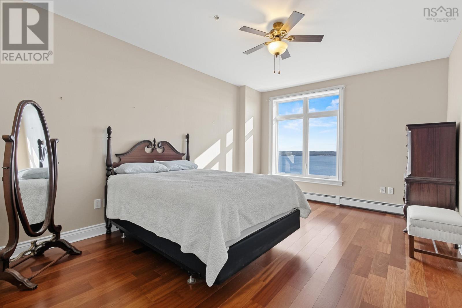
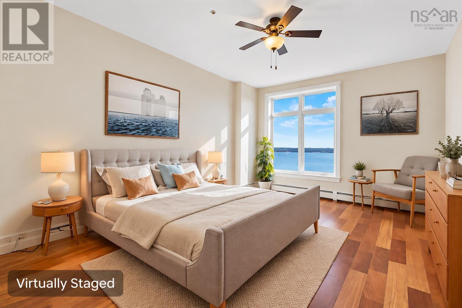
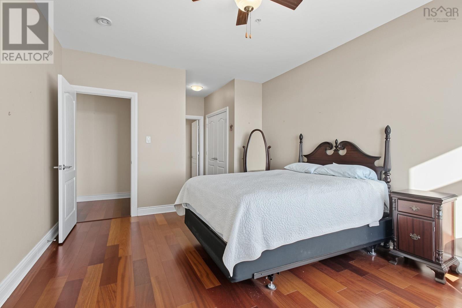
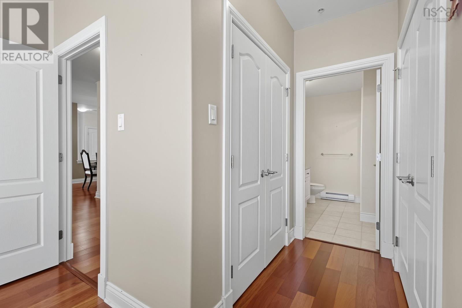
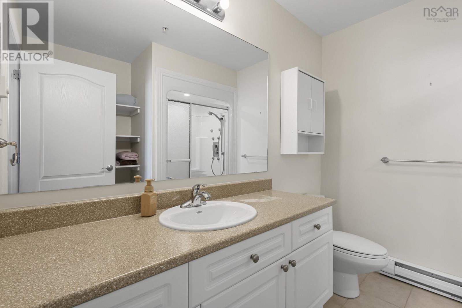
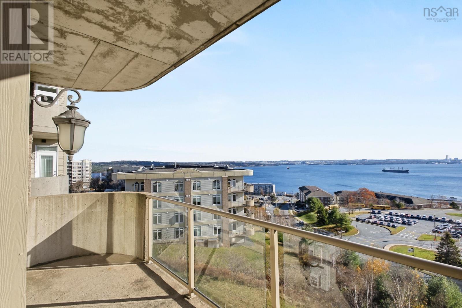
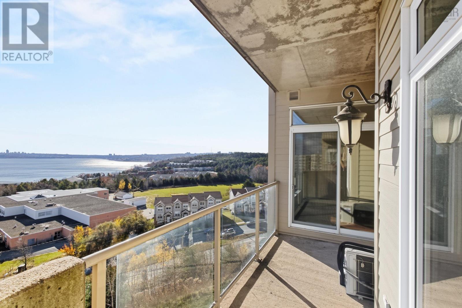
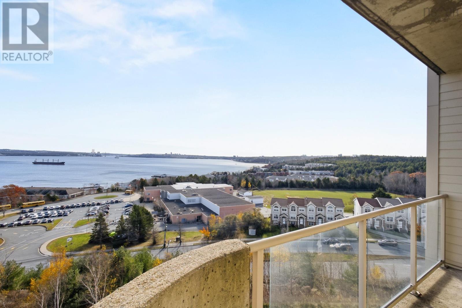
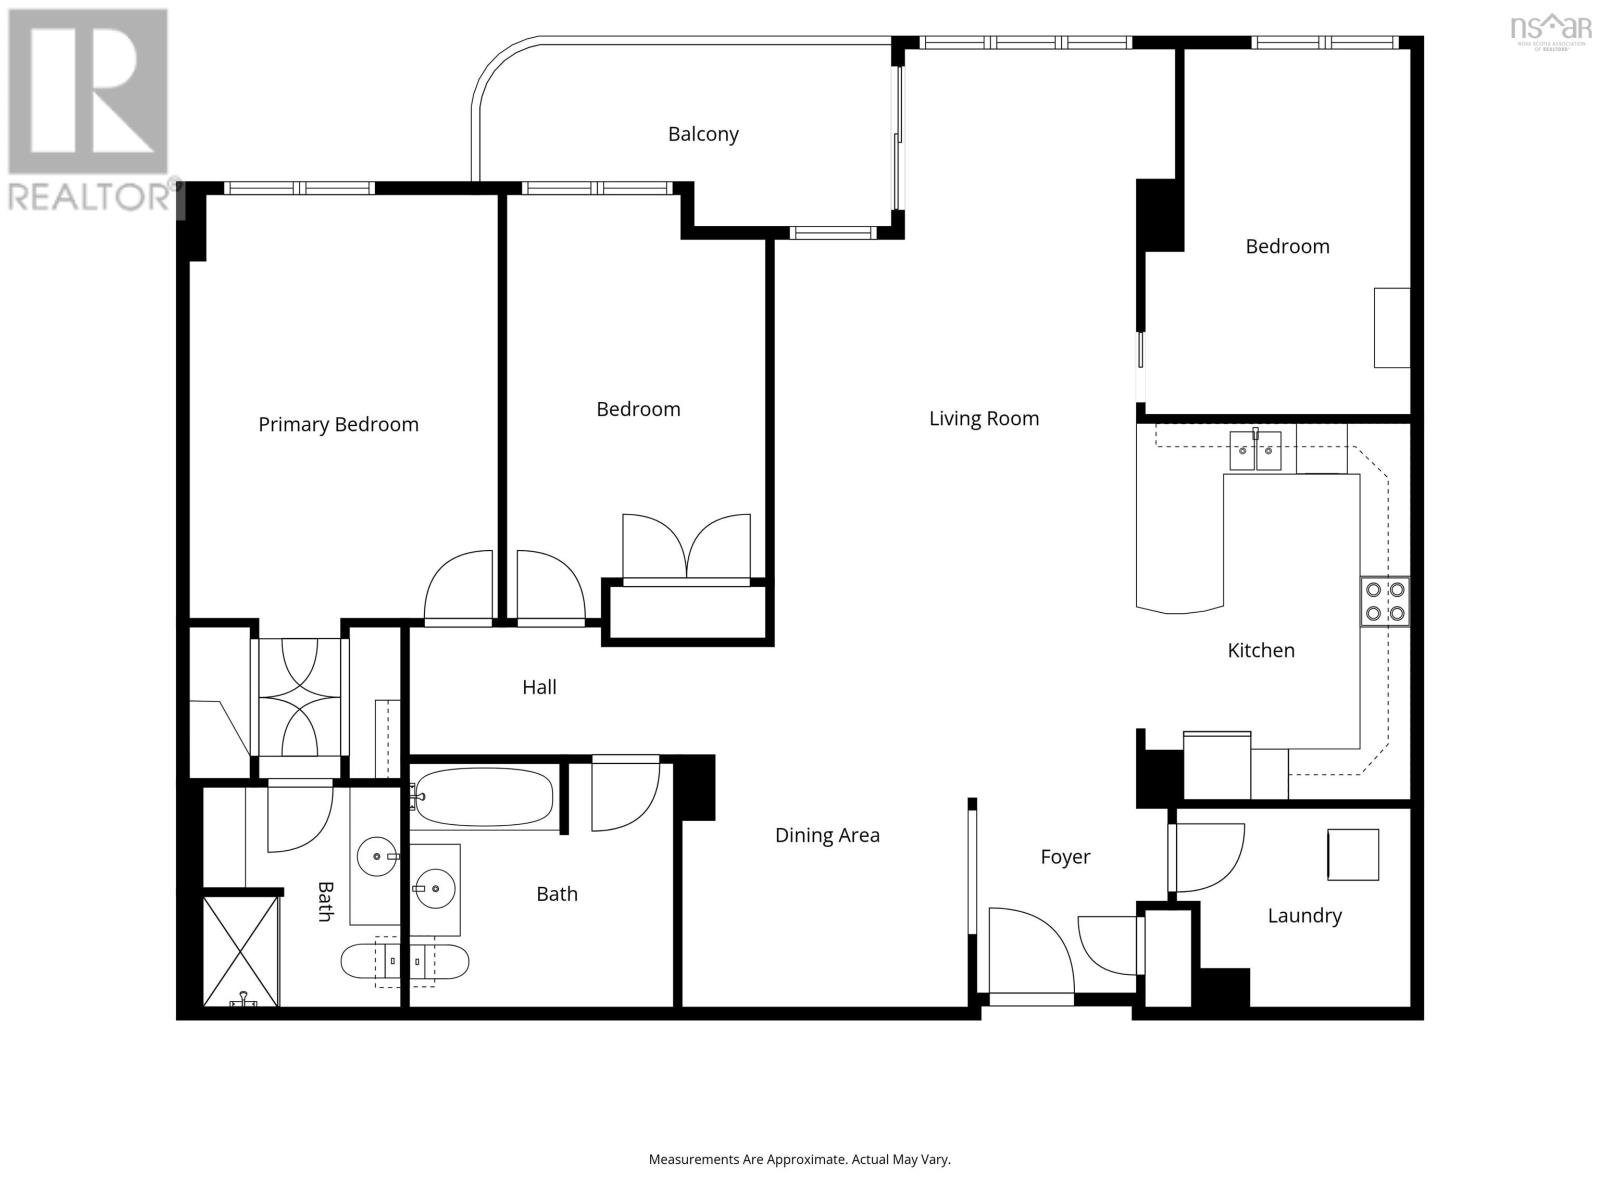
What a spectacular view! Welcome to unit 405 in 53 Bedros Lane. This two Bedroom plus large den offers over 1500 sq/ft of living space. The office/den is easily converted to a third bedroom area. Upon entering you are greeted with an amazing view of the Bedford Basin looking toward Halifax. Relax with your coffee and watch the sun rise or sit and watch the city sparkle over the water during the evening hours. The primary bedroom features a water facing view, walkthrough closet, and private ensuite bathroom. A second spacious bedroom offers a water view and lots of natural light. The open concept kitchen, living and dining area reinforces the spacious feel of the unit while drawing your attention to the harbour view. The in-suite laundry adds convenience and extra storage space. This unit deserves a viewing! Book yours today.
Listing
- MLS® number
- 202628085
- Status
- Active
- Days On Market
- 1
Building
- Type
- Apartment
- Year built
- 2005
- Storeys
- 1
- Living area
- 1,571 sq ft
- Above grade
- 1,571 sq ft
- Bedrooms above grade
- 2
- Foundation
- Poured Concrete
- Basement
- None
Interior
- Flooring
- Engineered hardwood, Ceramic Tile
- Heating
- Heat Pump, Baseboard heaters, Electric, Hot Water, Ductless
- Cooling
- Wall unit, Air Conditioned
- Appliances
- Washer, Refrigerator, Central Vacuum, Dishwasher, Stove, Dryer
- Accessibility
- 5ft min Kitchen Turning Radius, 5ft min Bathroom Turning Radius, 32in min Hallways, Entry less than 3 steps, Entry threshold less than ½ inch
Land
- Lot features
- Sloping, Balcony
- View
- Harbour
- Exterior features
- Concrete, Concrete Siding
- Community
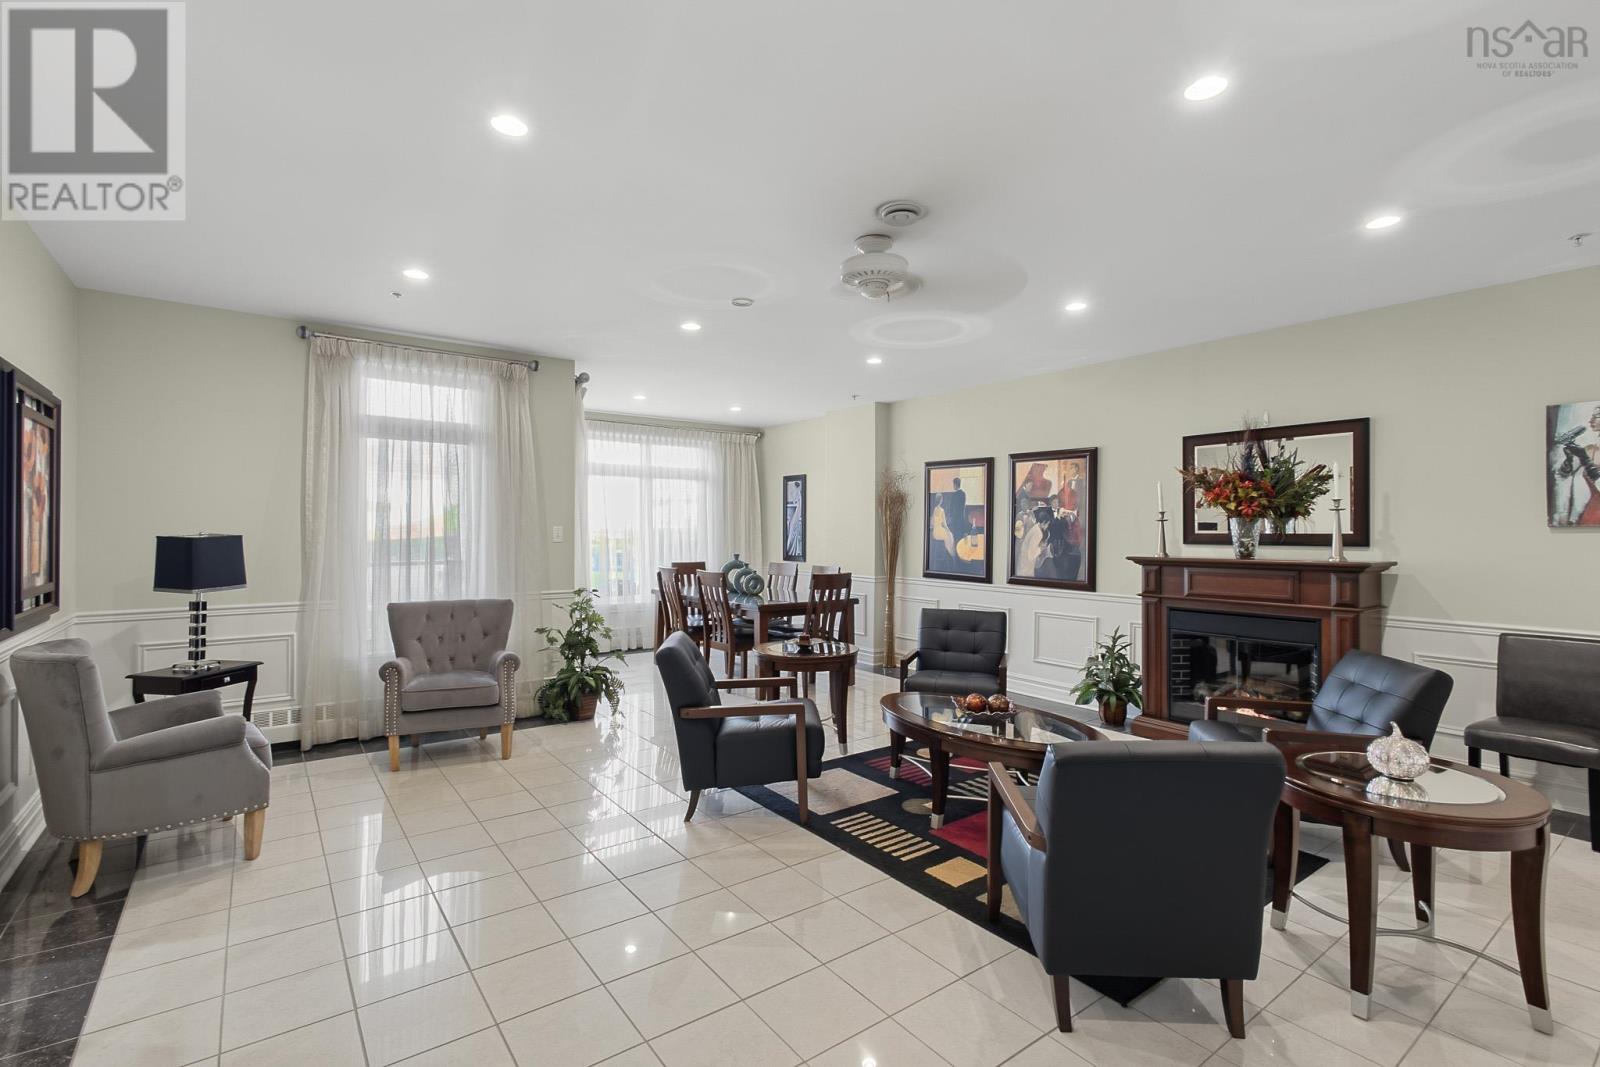
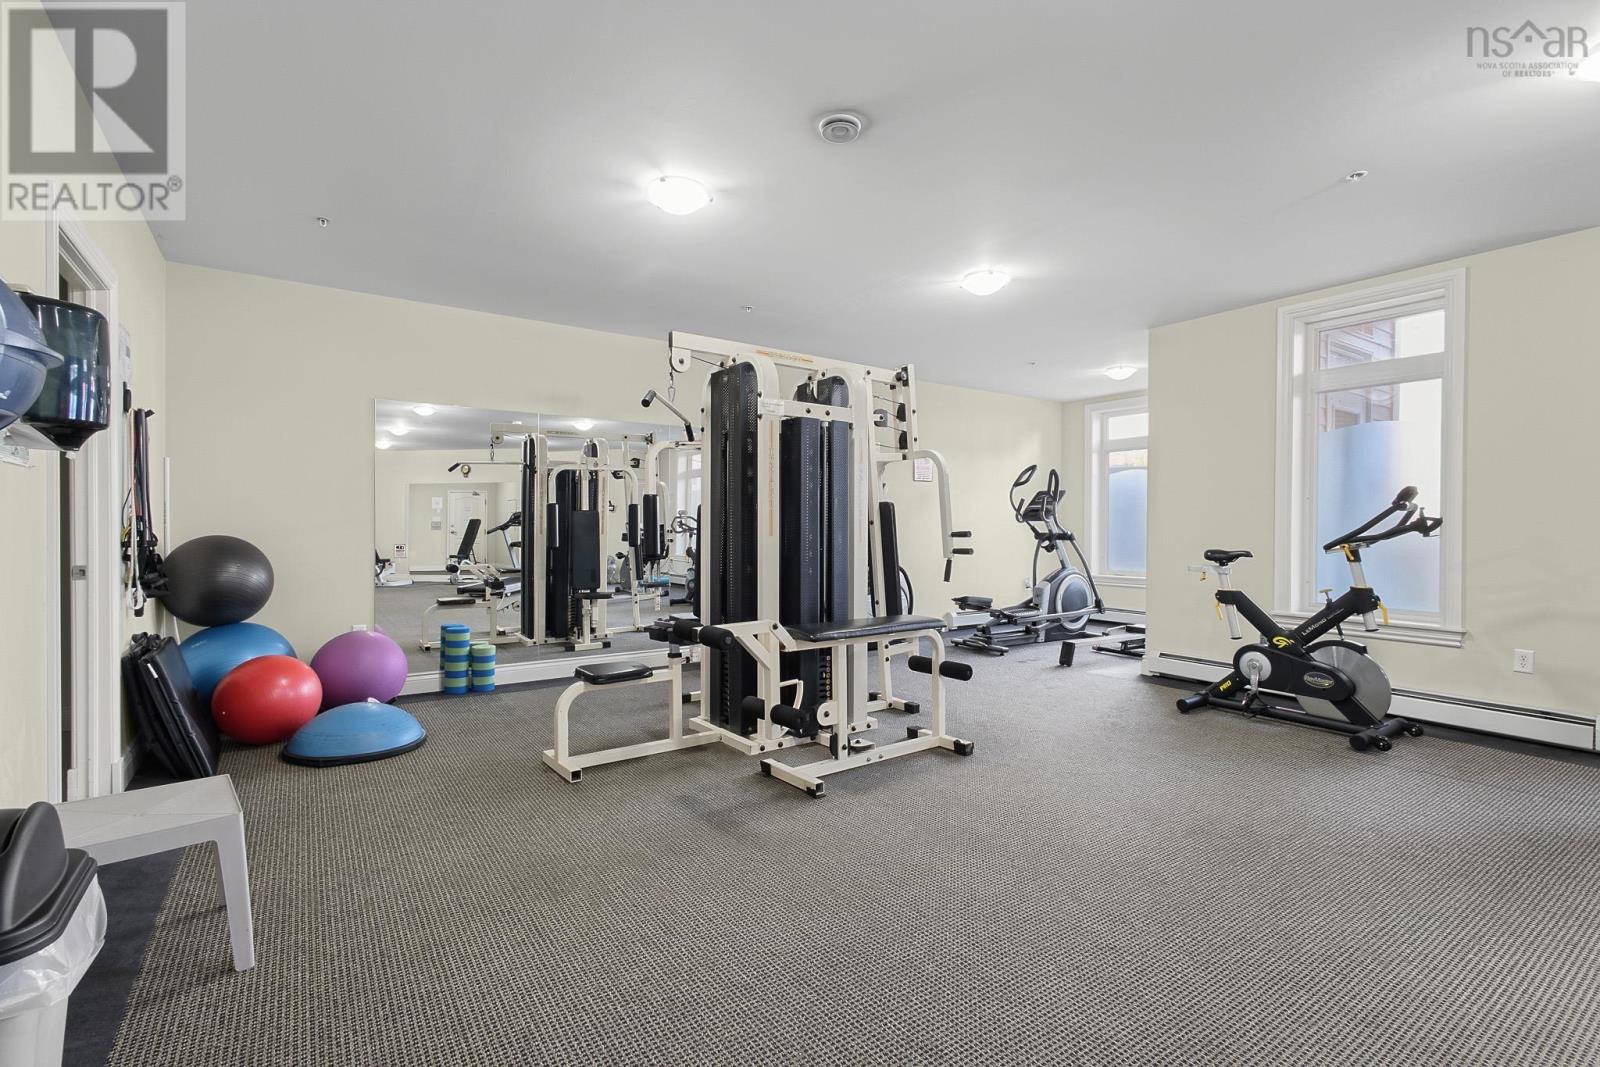
- School Bus, Recreational Facilities
Parking
- Type
- Garage, Underground, Heated Garage
Utilities
- Water
- Municipal water
- Sewer
- Municipal sewage system
Fees and Taxes
- Condo or association fee
- $761.20 monthly
- Association
- Condo Corp # 267
- Fee includes
- Common Area Maintenance, Heat, Hot Water
- Common interest
- Condo/Strata
- Parcel number
- 41201971
Rooms
| Room | Level | Size |
|---|---|---|
| Living room | Main level | 29.5x14 +/- jog |
| Kitchen | Main level | 10.8x14.7 - jog |
| Dining room | Main level | 11.1x14 - jog |
| Laundry room | Main level | 9.1x7.8 - jog |
| Den | Main level | 10.4x14.2 - jog |
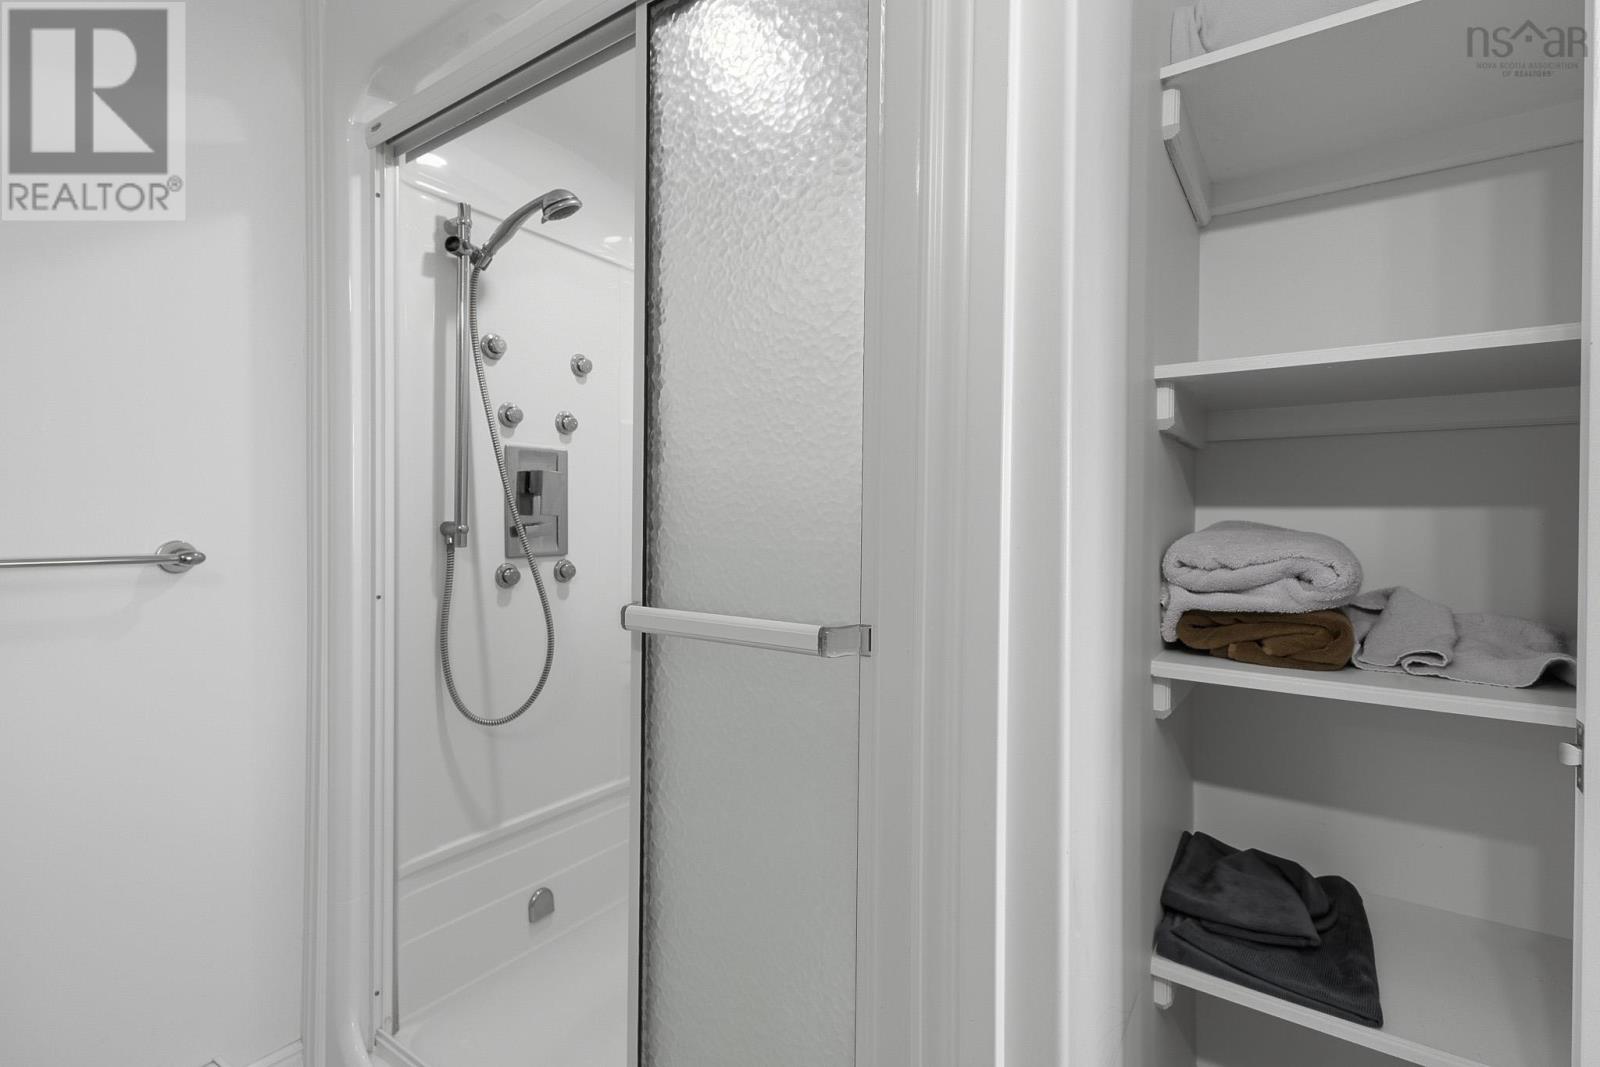
| 4pc Bathroom | Main level | 10.2x9.5 |
| Bedroom | Main level | 16.5x10 - jog |
| Primary Bedroom | Main level | 22.811.11 - jog |
| 3pc Ensuite bath | Main level | 7.8x8.6 - jog |
| Foyer | Main level | 7.5x7.2 |
Directions
Bedford Highway to Larry Uteck to Bedros Lane
The map loads here.