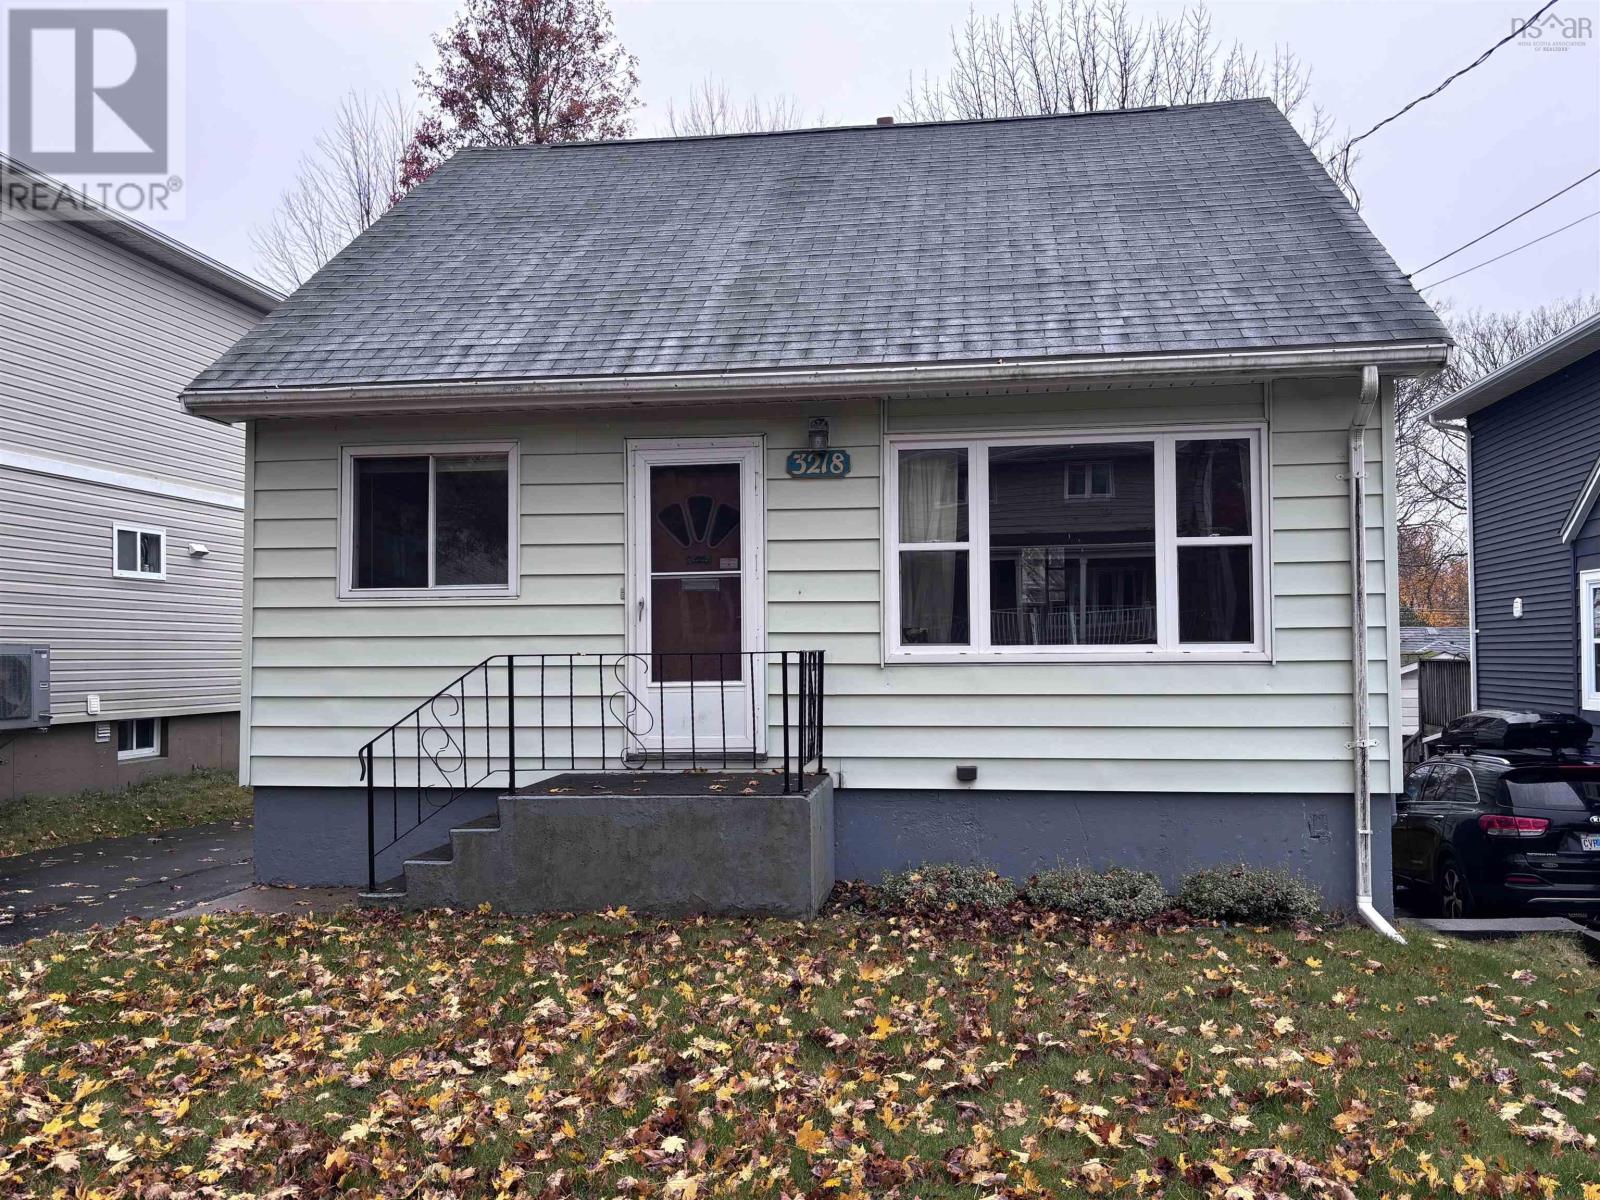
3218 Connolly Street
Halifax, Nova Scotia B3L 3P5
- Bedrooms
- 4
- Bathrooms
- 1
- Living area
- 1,105 sq ft
- Lot
- 0.09 acres
- Type
- Single Family
Description
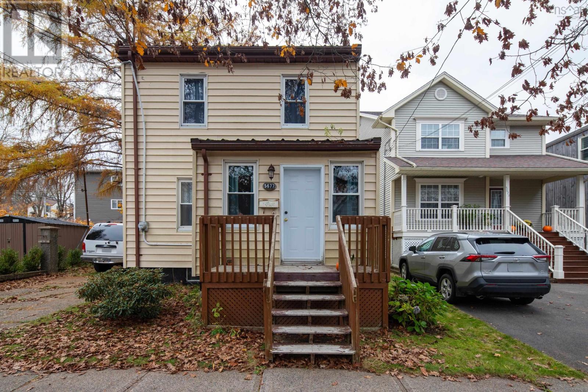
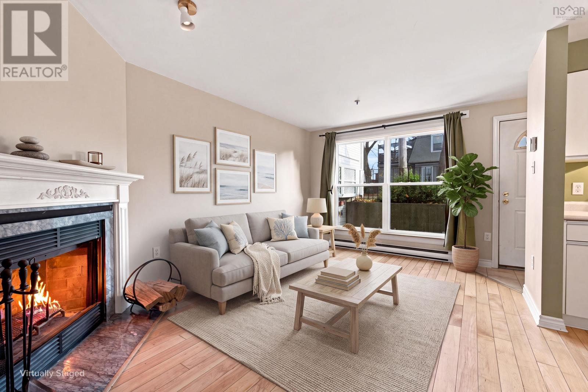
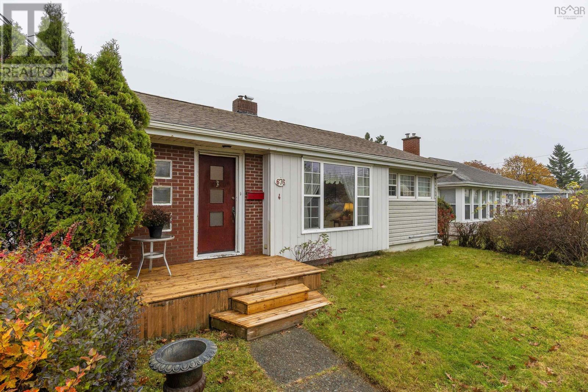
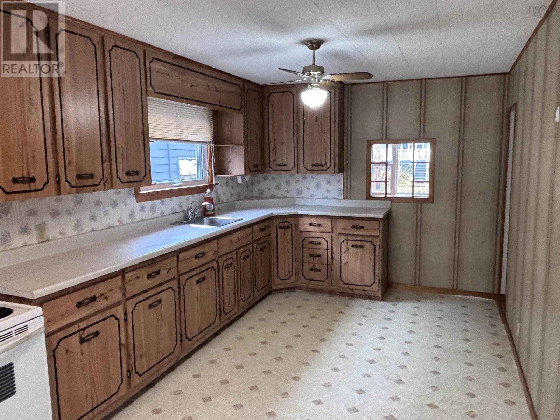
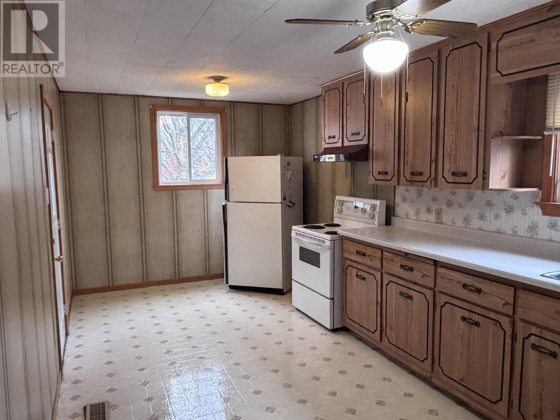
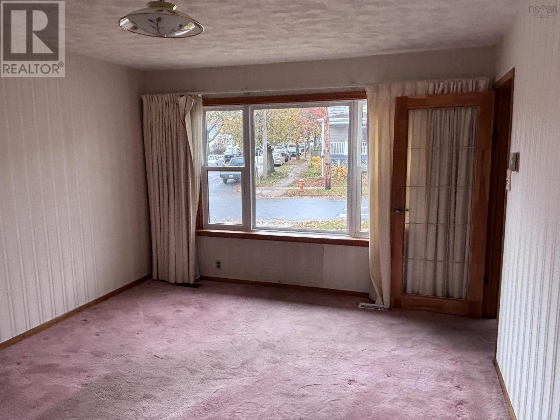
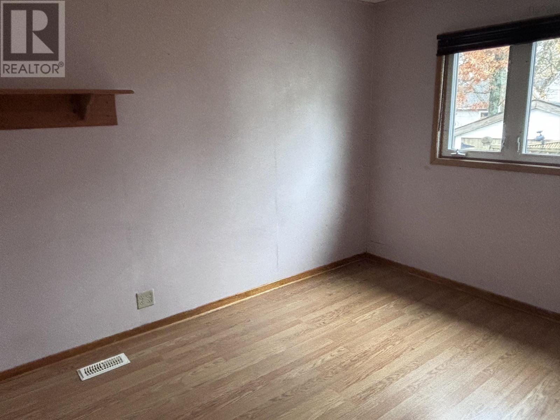
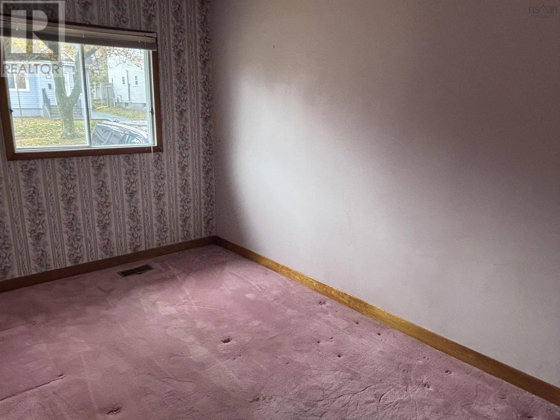
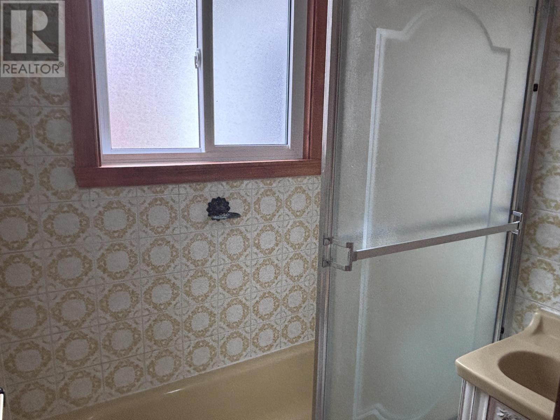
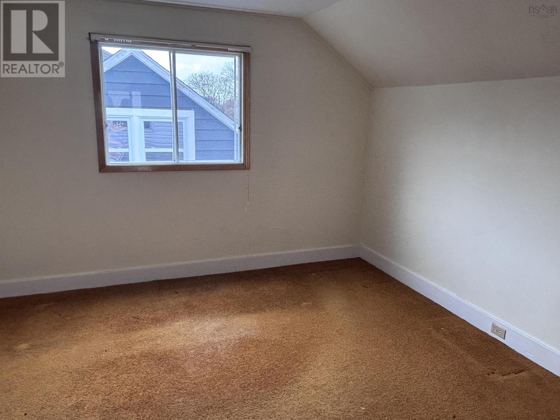
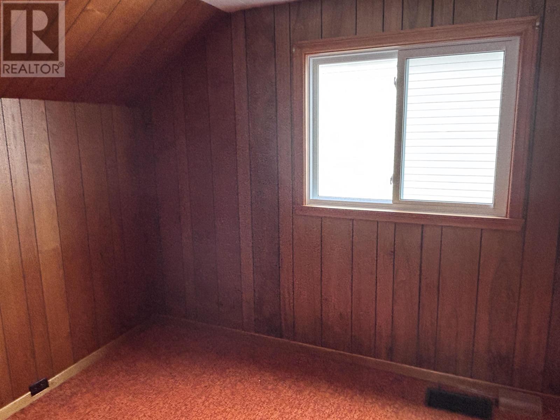
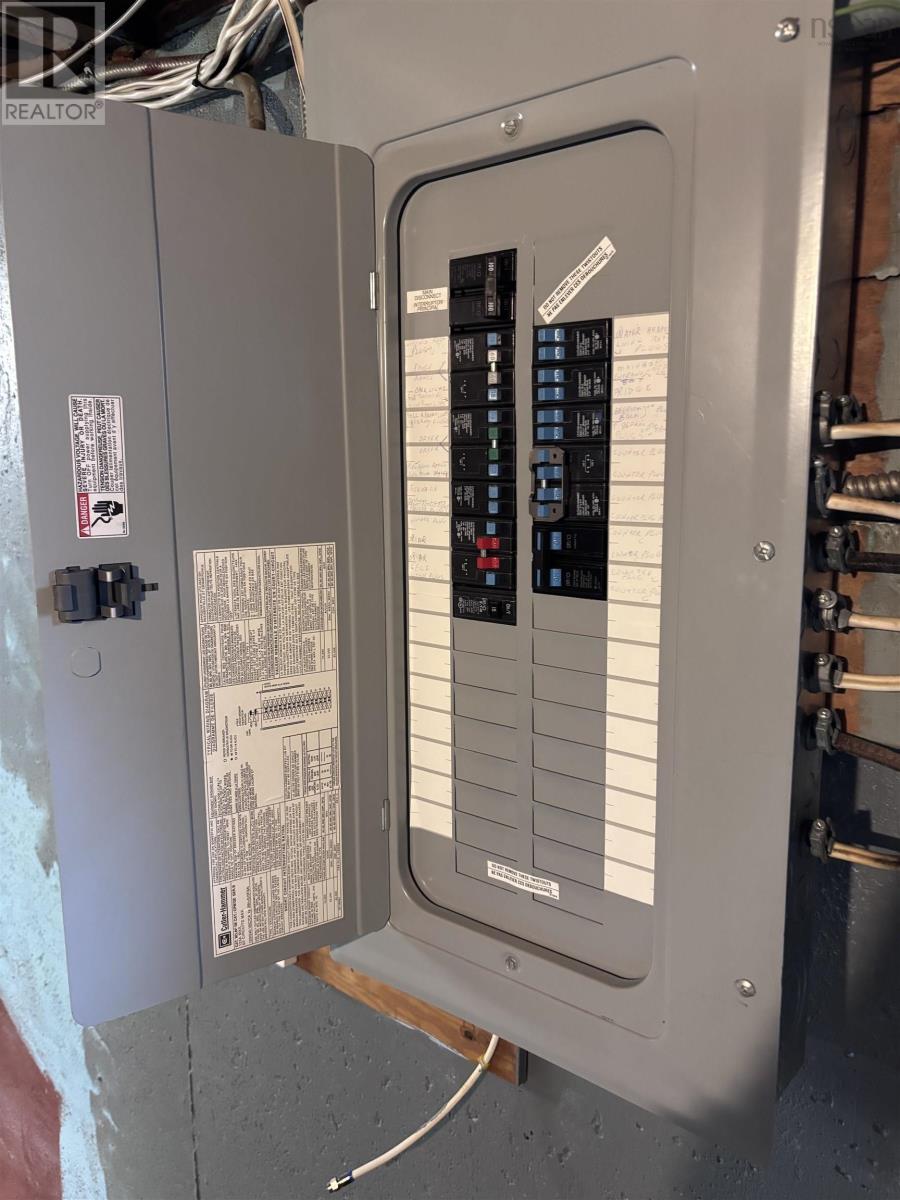
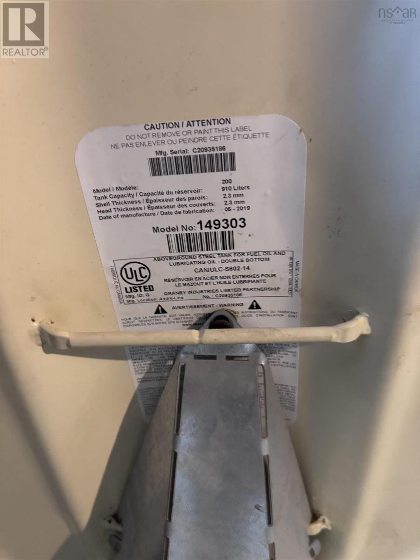
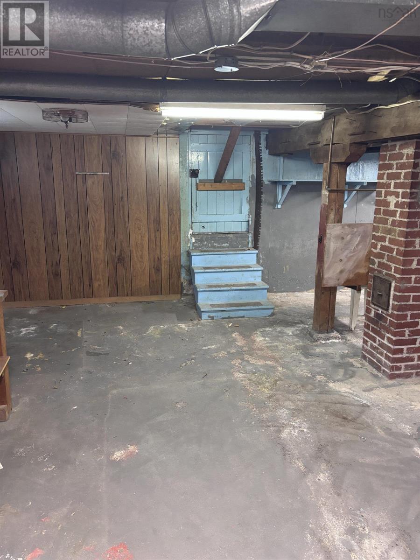
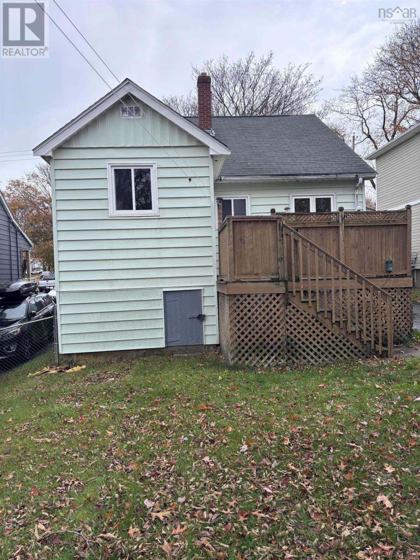
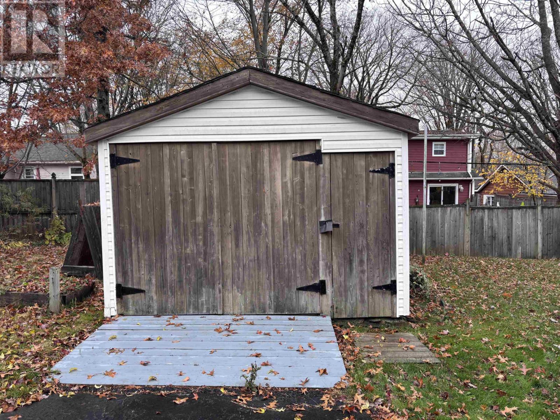
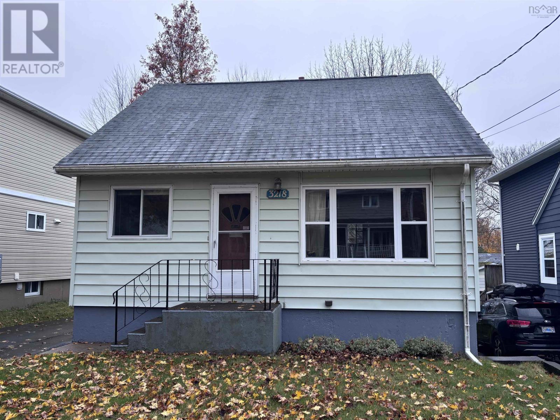
Excellent location and a great opportunity: we present 3218 Connolly Street, a 4-bedroom, 1-bath, 1.5-storey home located in the desired West End of Halifax. The main level has a kitchen that was enlarged by an 8x10 addition. The living room is large and bright with a large front window. Two bedrooms and a bath complete this level. Upstairs has two more bedrooms, including the primary bedroom. The basement is unfinished, and makes a great workspace. The ceiling height is good, so there is potential for additional living space. The exterior features a detached single garage, deck, and level backyard. The location of this home is the key - a short walking distance to St. Catherines Elementary School and the new Francophone pre-primary to grade 9 school, École Mer et Monde. Bring your renovation hat and explore the possibilities at this solid home. Electrical has been updated, oil tank is 2019, furnace is 1997, oil fired hot water tank is 2017. Contact your agent today to view this great property. Thanks for your time today.
Listing
- MLS® number
- 202627869
- Status
- Active
- Days On Market
- 2
Building
- Type
- House
- Year built
- 1940
- Storeys
- 1.5
- Living area
- 1,105 sq ft
- Above grade
- 1,105 sq ft
- Bedrooms above grade
- 4
- Foundation
- Poured Concrete
- Basement
- Unfinished, Full
Interior
- Flooring
- Laminate, Carpeted, Vinyl
- Heating
- Forced air, Oil, Furnace
- Accessibility
- 32in min Hallways
Land
- Lot size
- 0.09 acres
- Exterior features
- Vinyl
Parking
- Type
- Detached Garage, Garage, Paved Yard
Utilities
- Water
- Municipal water
- Sewer
- Municipal sewage system
Fees and Taxes
- Common interest
- Freehold
Rooms
| Room | Level | Size |
|---|---|---|
| Living room | Main level | 15.6x11.10 |
| Kitchen | Main level | 19.9x9.6 |
| Bedroom | Main level | 11.9x8.6 |
| Bedroom | Main level | 13.10x7.9 |
| 4pc Bathroom | Main level | 6.6x4.10 |
| Primary Bedroom | Second level | 12.2x11.10 |
| Bedroom | Second level | 12.2x7.8 |
Directions
Windsor St to Connolly
The map loads here.