676 Herring Cove Road
Halifax, Nova Scotia B3R 1X9
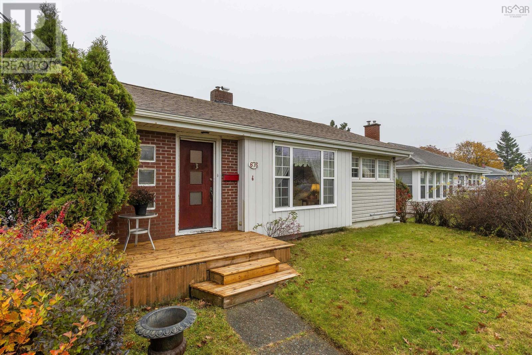
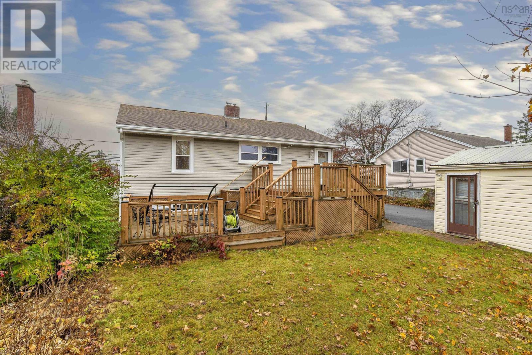
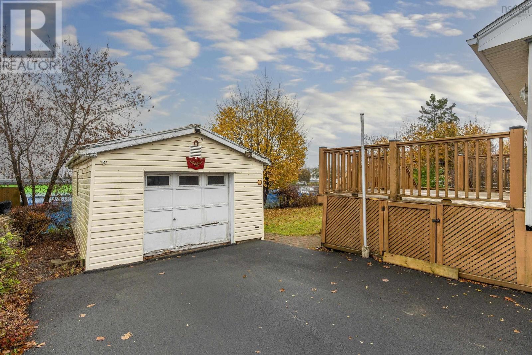
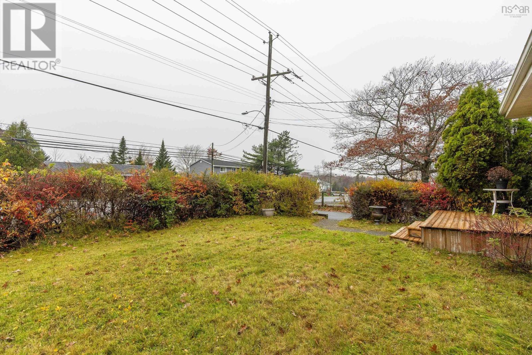
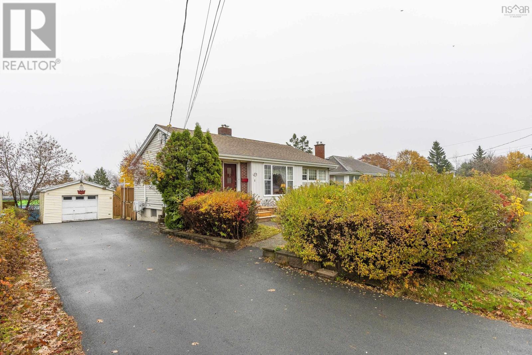
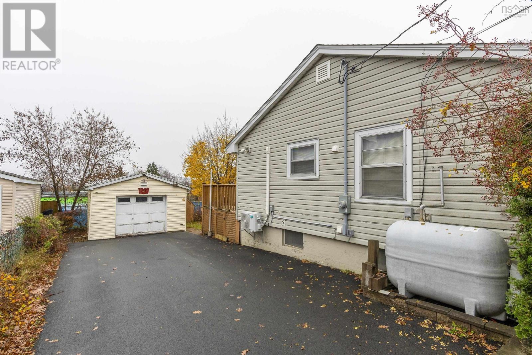
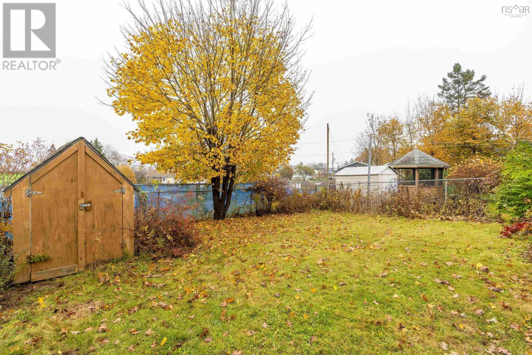
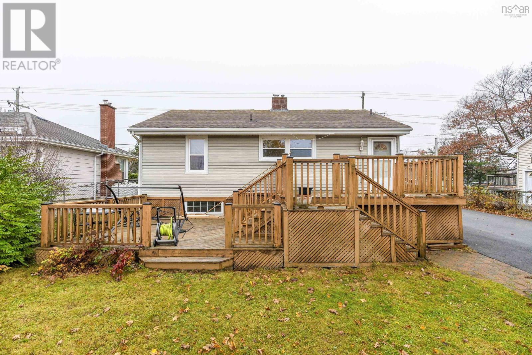
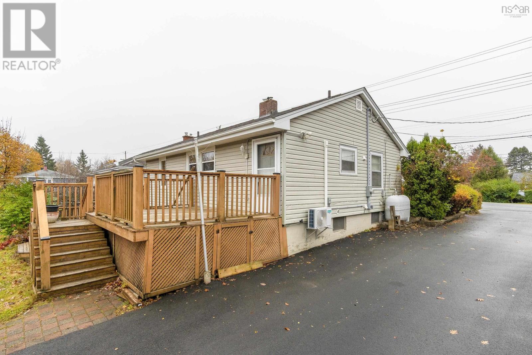
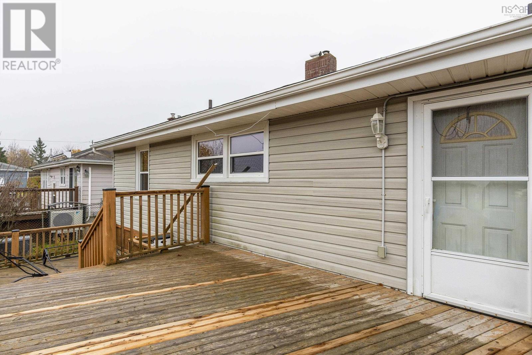
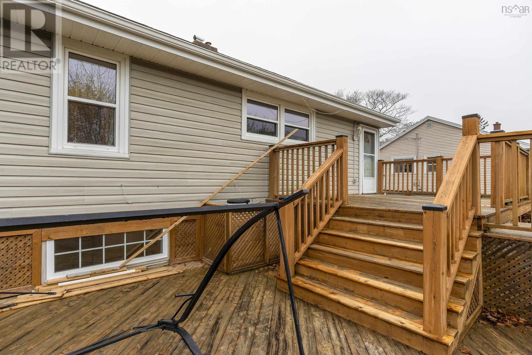
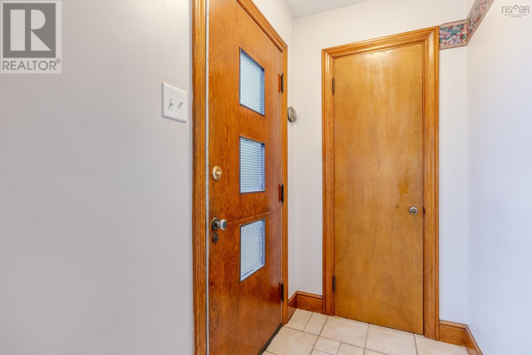
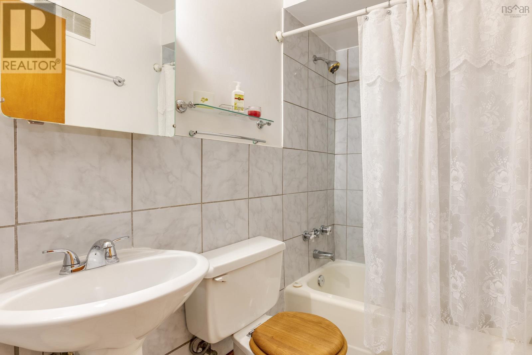
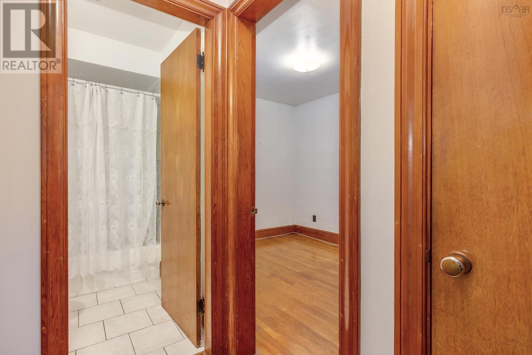
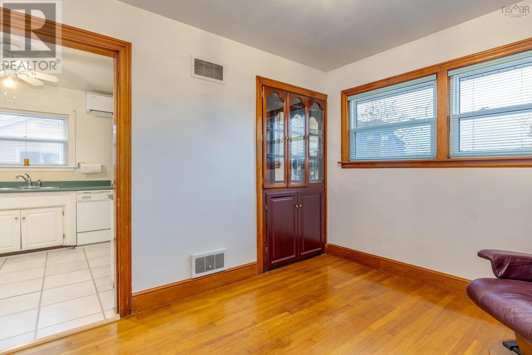
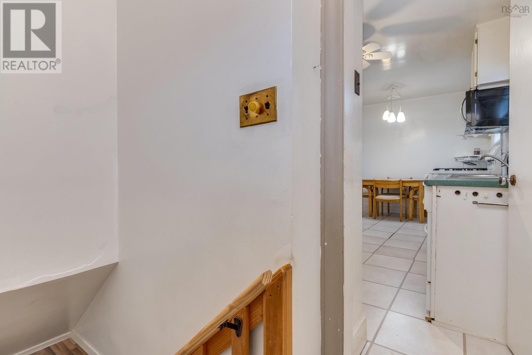
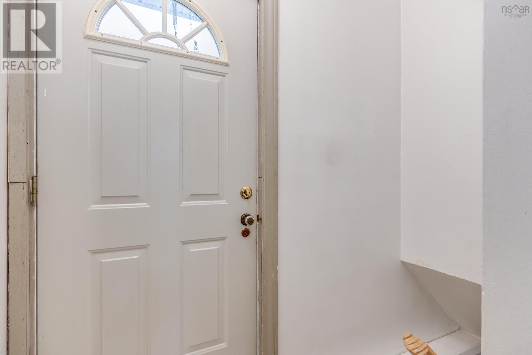
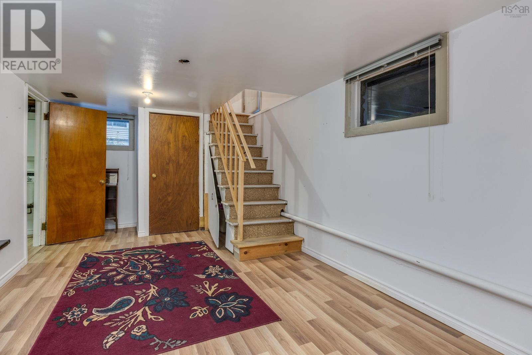
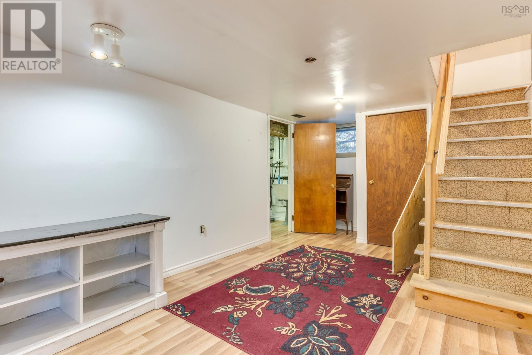
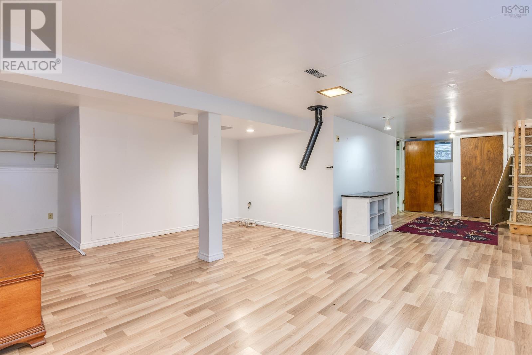
- Bedrooms
- 3
- Bathrooms
- 2
- Living area
- 1,666 sq ft
- Lot
- 0.14 acres
- Type
- Single Family
Description
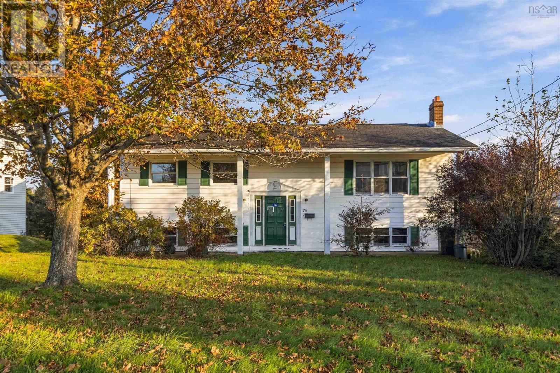
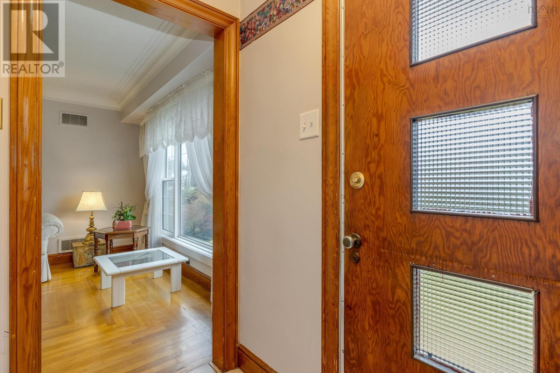
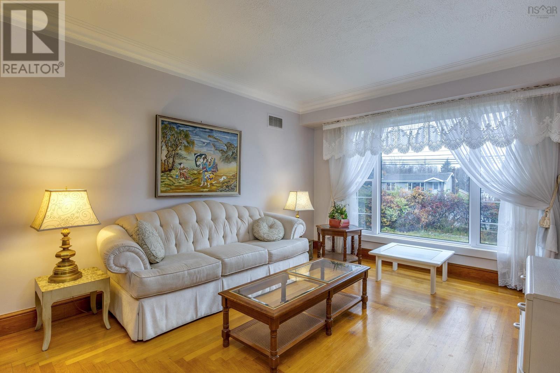
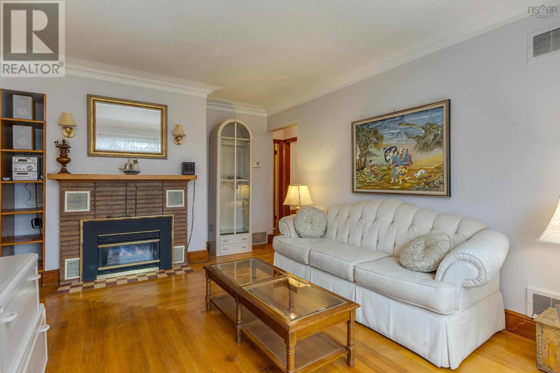
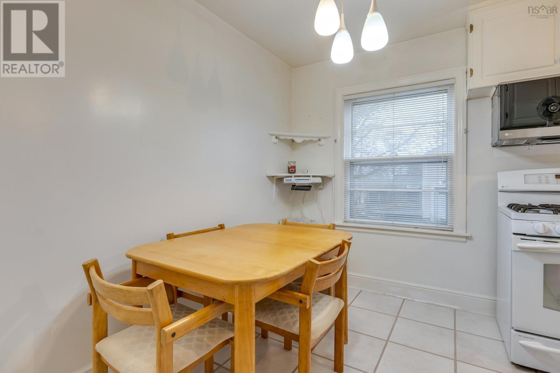
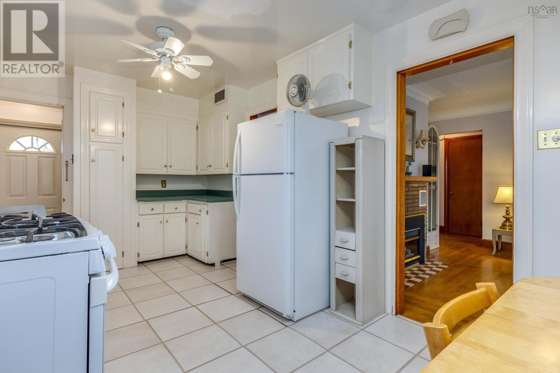
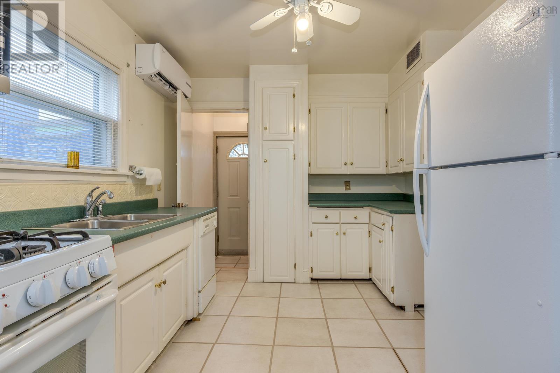
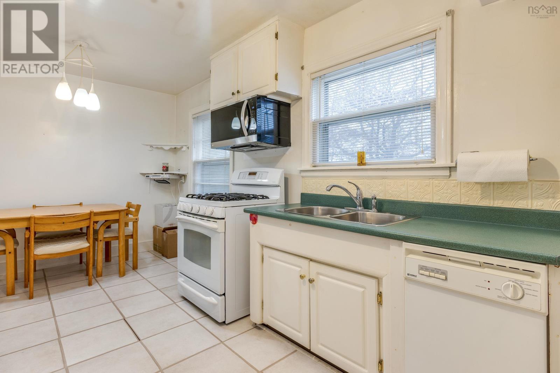
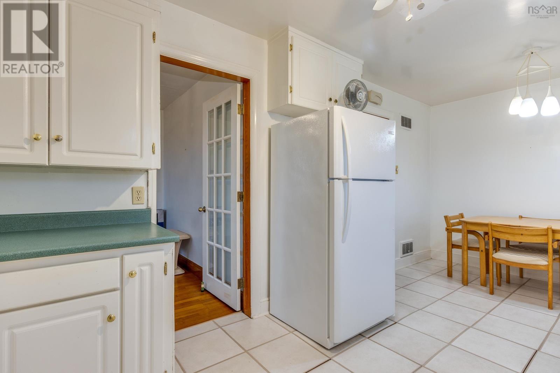
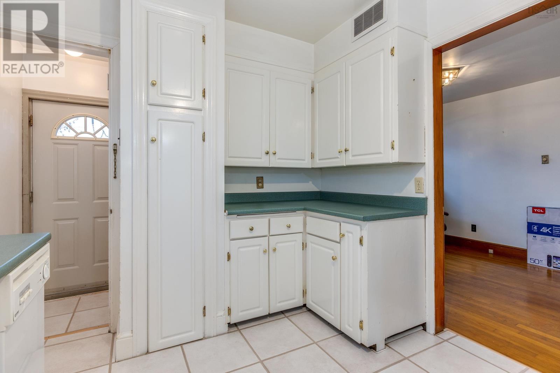
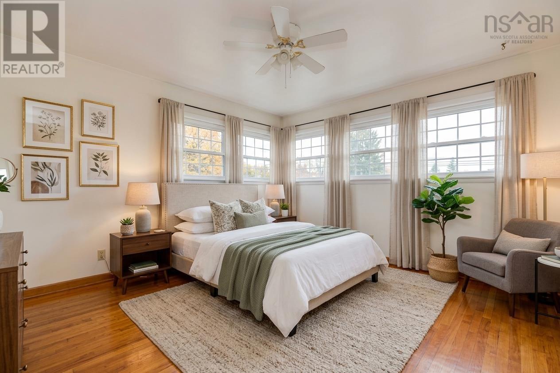
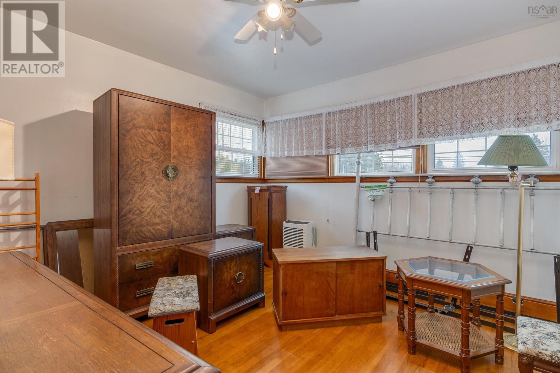
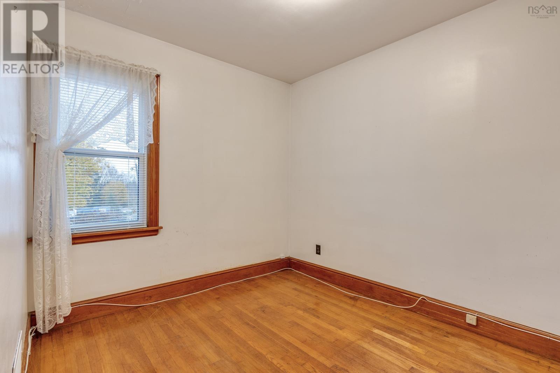
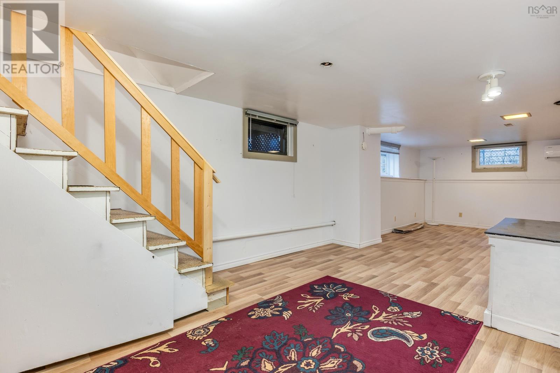
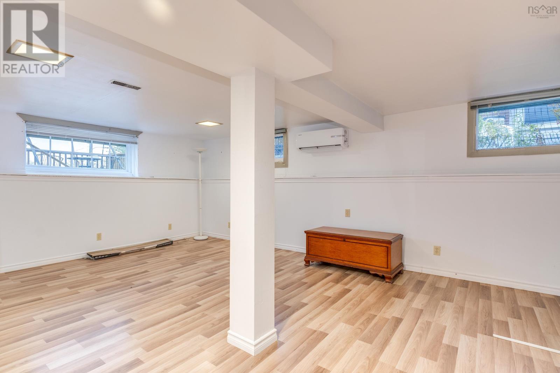
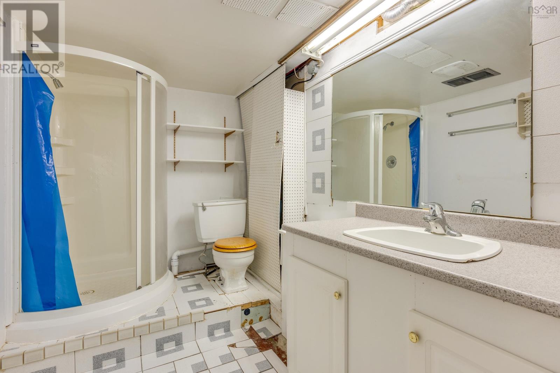
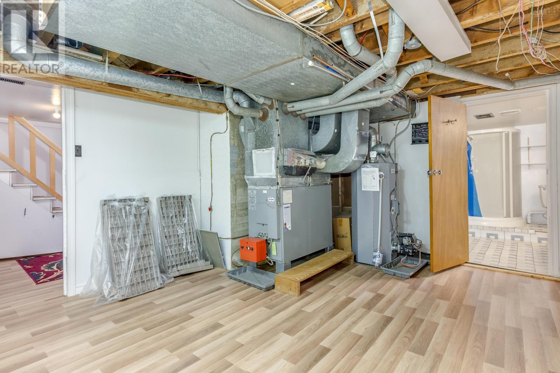
Welcome to 676 Herring Cove Road. The perfect property for first time home buyers or investors. Home is being sold as is, where is, but offers so much potential with a few upgrades to receive a great return on your investment. Enjoy solid hardwood flooring in living room & bedrooms, a cozy propane fireplace, 3 bedrooms, 2 baths (basement bath requires repairs and renovation). Large rear deck and detached single car garage. There are 2 efficient ductless heat pumps for cool summers and toasty winters. The bedroom off the kitchen is the perfect flex room, as can also be used as a dining room or den, whatever works best for you. There's an expansive finished space in the basement which would make a great rec room or play area for the kids. Ready for immediate occupancy so you can enjoy Chrstmas here.
Listing
- MLS® number
- 202627797
- Status
- Active
- Days On Market
- 0
Building
- Type
- House
- Style
- Bungalow
- Year built
- 1953
- Storeys
- 1
- Living area
- 1,666 sq ft
- Above grade
- 1,666 sq ft
- Bedrooms above grade
- 3
- Foundation
- Poured Concrete
- Basement
- Partially finished, Full
Interior
- Flooring
- Hardwood, Laminate, Ceramic Tile
- Heating
- Heat Pump, Forced air, Oil, Electric, Ductless
- Cooling
- Air Conditioned
- Appliances
- Washer, Refrigerator, Dishwasher, Stove, Dryer, Microwave Range Hood Combo
Land
- Lot size
- 0.14 acres
- Lot features
- Level
- Exterior features
- Vinyl
- Community
- School Bus, Recreational Facilities
Parking
- Type
- Detached Garage, Garage, Paved Yard
Utilities
- Water
- Municipal water
- Sewer
- Municipal sewage system
Fees and Taxes
- Common interest
- Freehold
- Parcel number
- 00278184
Rooms
| Room | Level | Size |
|---|---|---|
| Living room | Main level | 16. x 11.3 |
| Dining nook | Main level | 9.4 x 6.10 |
| Kitchen | Main level | 11.1 x 9.4 |
| Primary Bedroom | Main level | 11.11 x 11.10 |
| Bedroom | Main level | 10.11 x 8.5 |
| 4pc Bathroom | Main level | 7.2 x 4.11 |
| Bedroom | Main level | 11.10 x 10.9 |
| Recreational, Games room | Basement | Irregular |
| 3pc Bathroom | Basement | 9.8 x 6.5 |
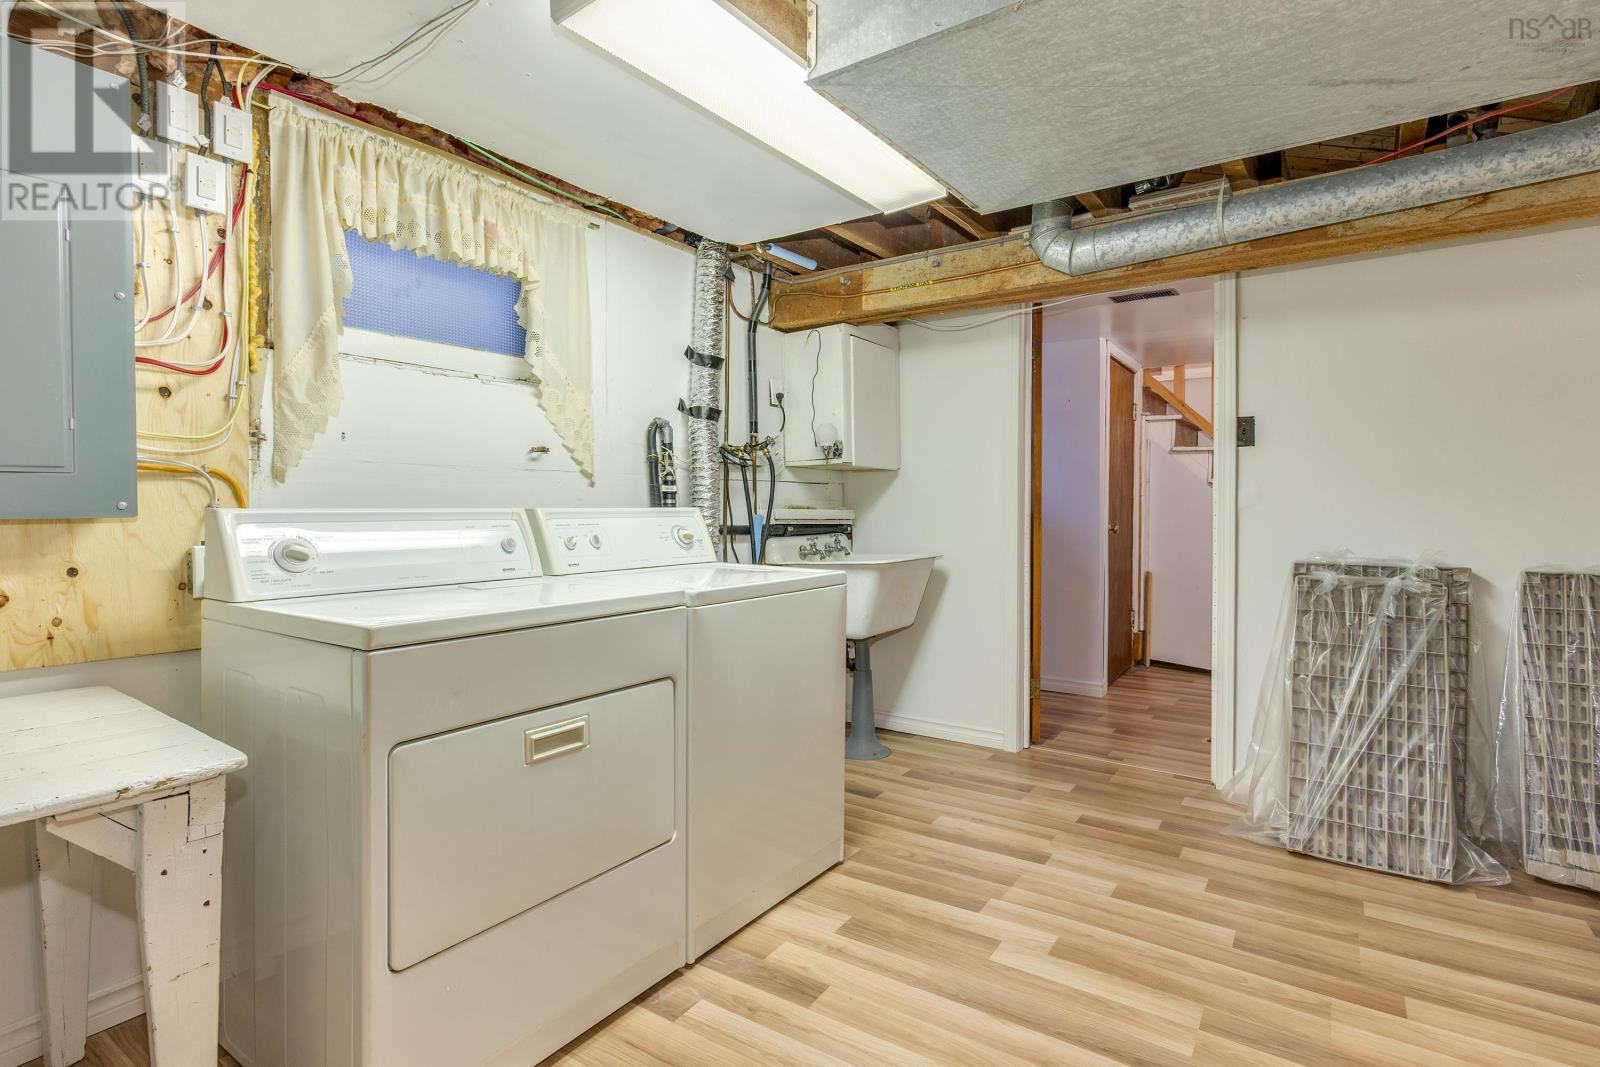
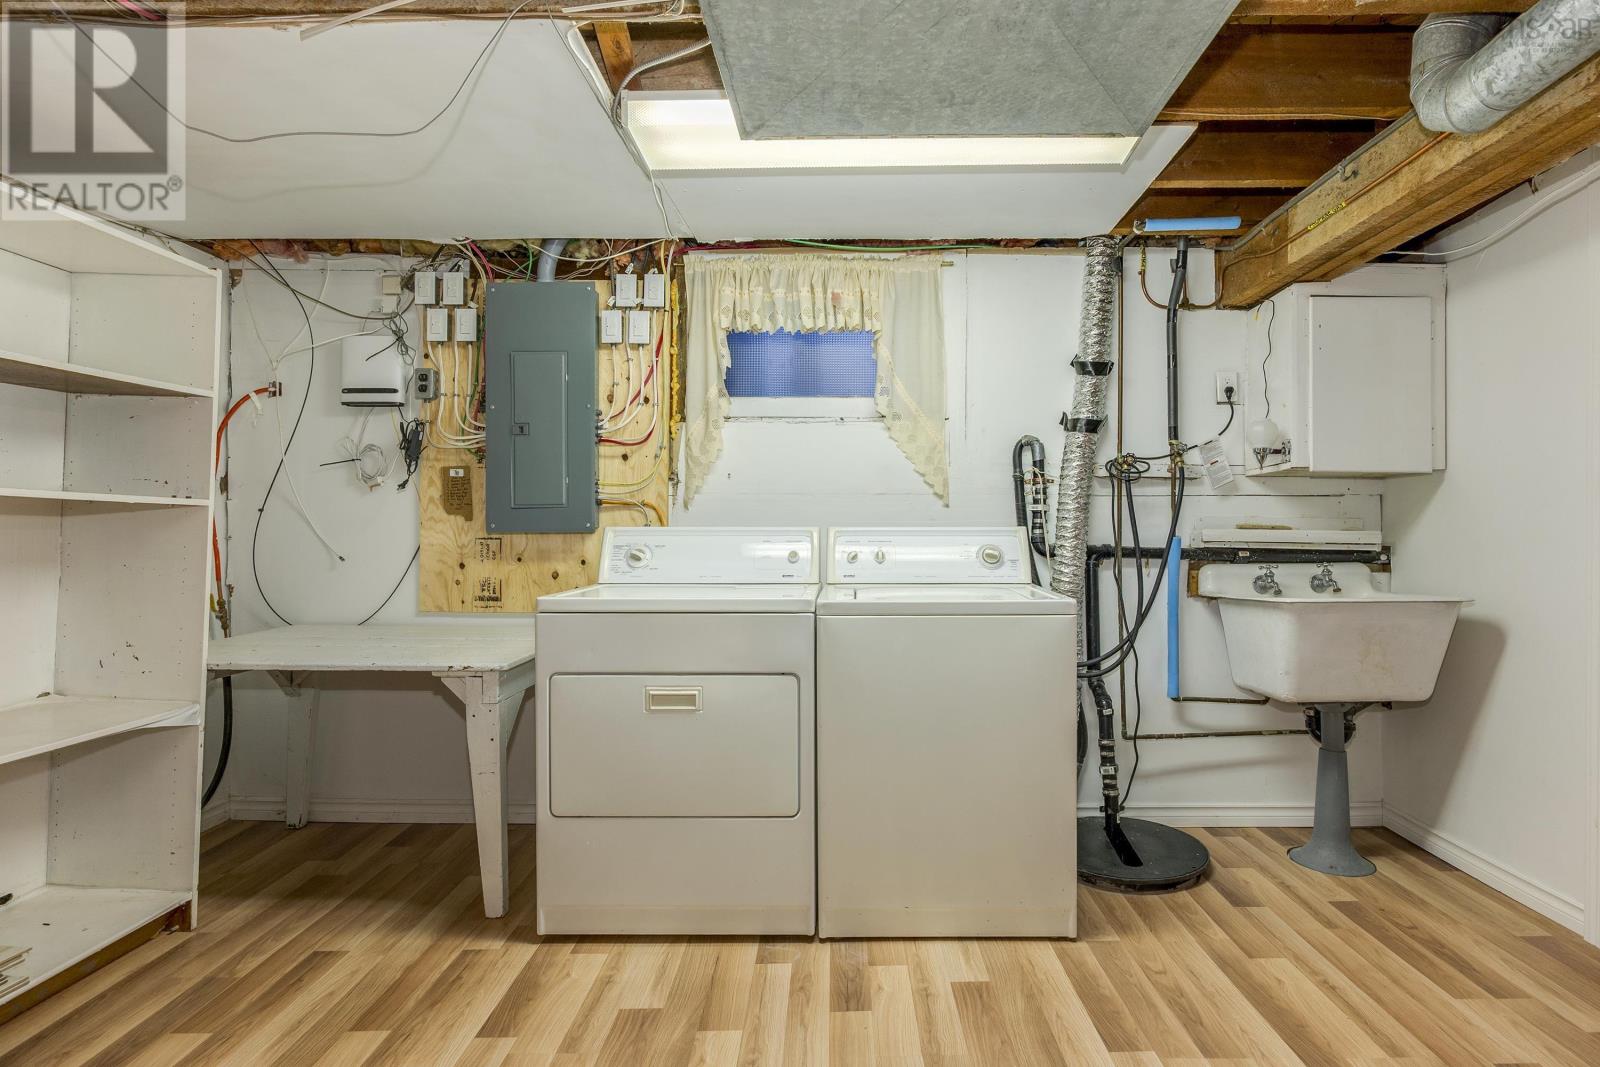
| Utility room | Basement | 16.9 x 14.1 |
Directions
Herring Cove Road to Civic 676
The map loads here.