1 Limerick Road
Halifax, Nova Scotia B3P 2E1
- Bedrooms
- 3
- Bathrooms
- 2
- Living area
- 1,499 sq ft
- Type
- Single Family
Description
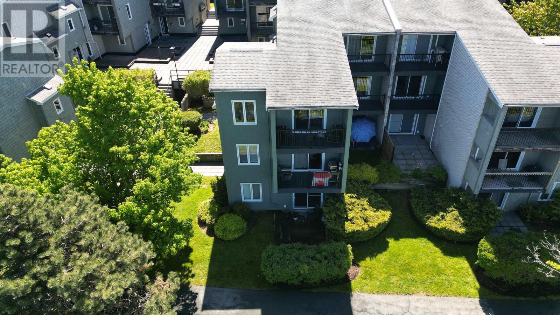
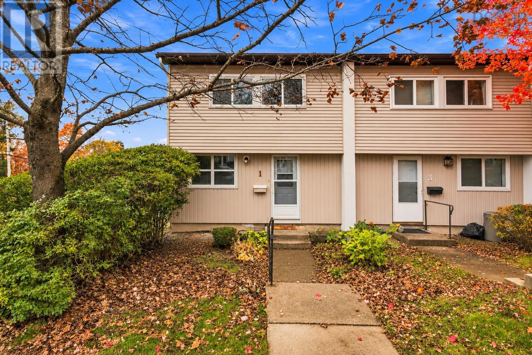
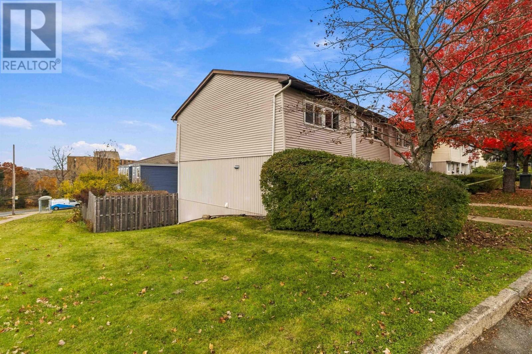
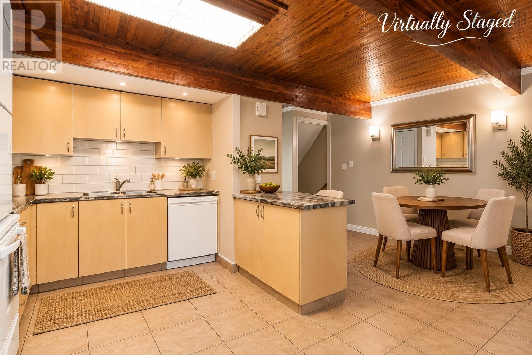
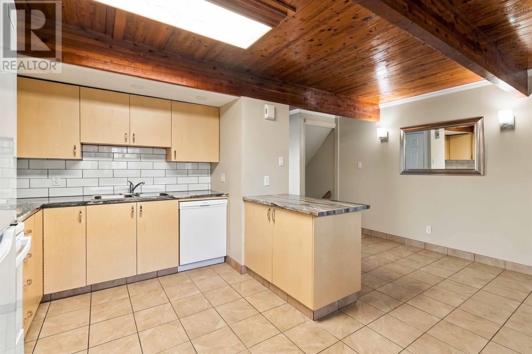
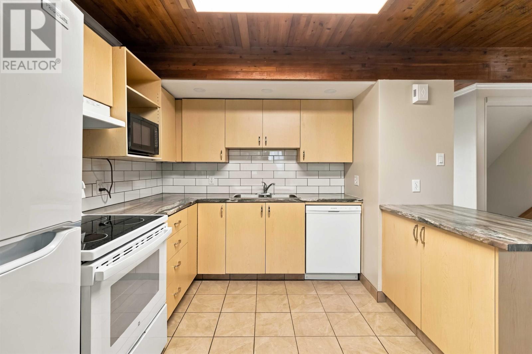
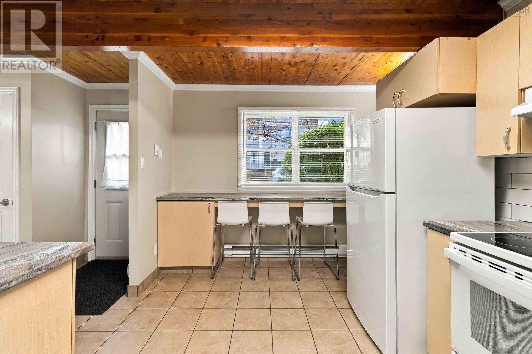
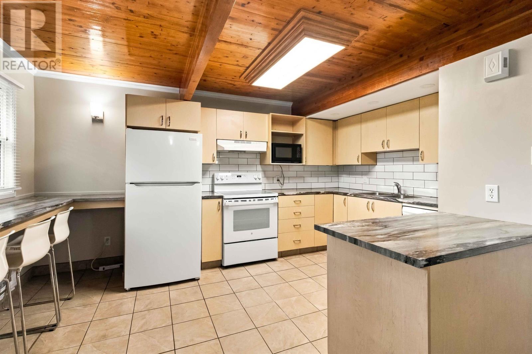
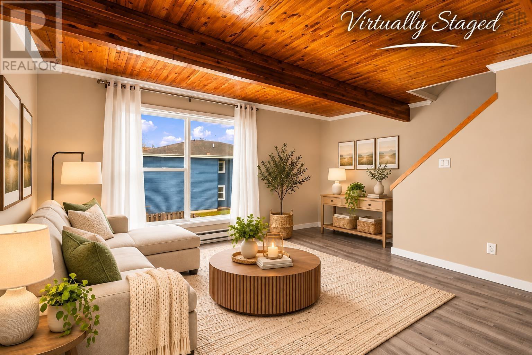
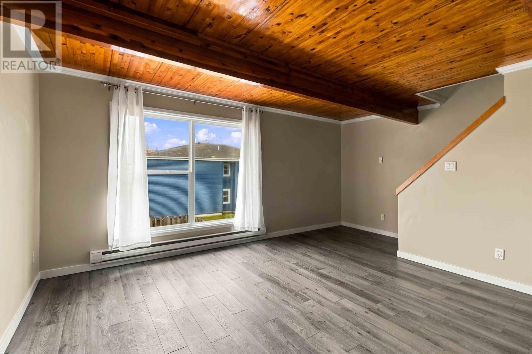
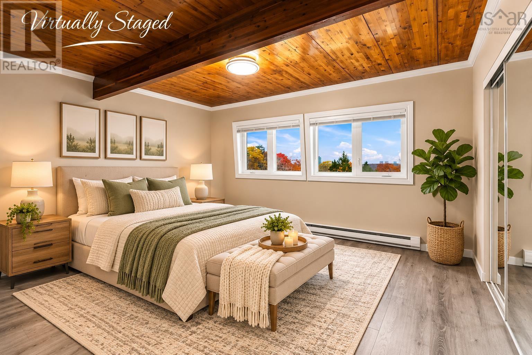
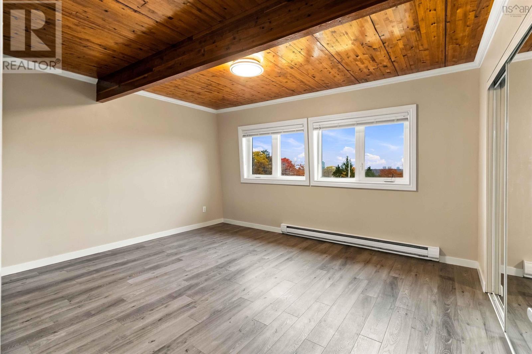
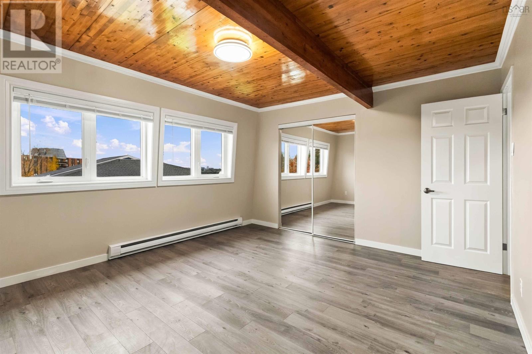
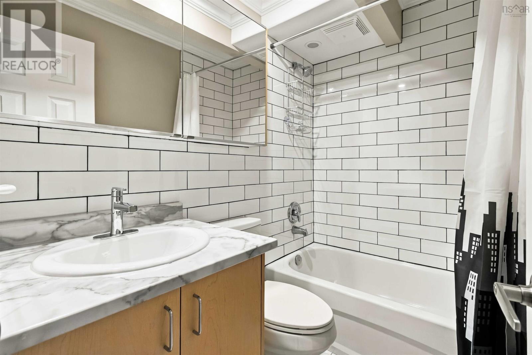
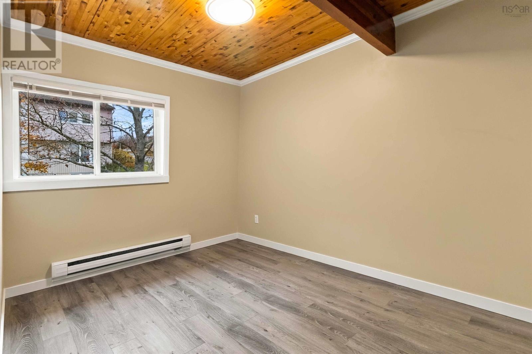
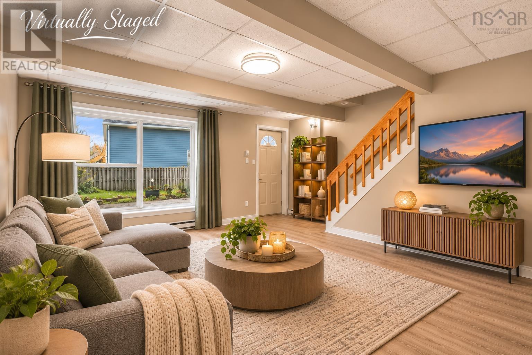
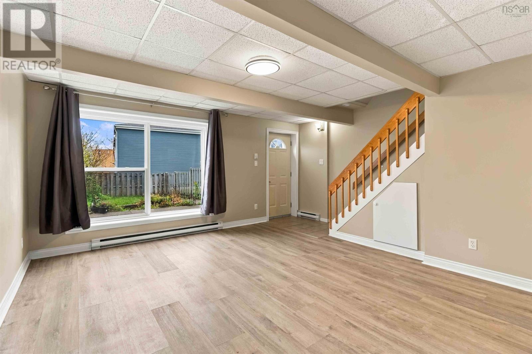
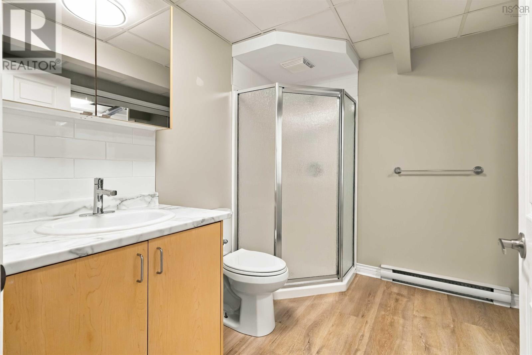
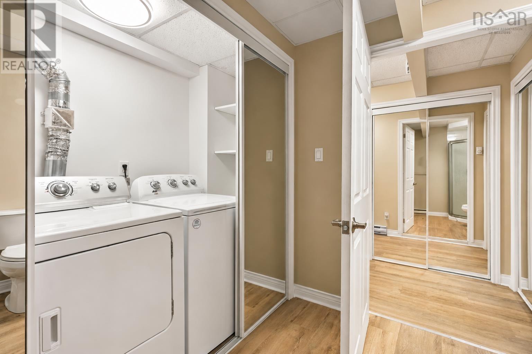
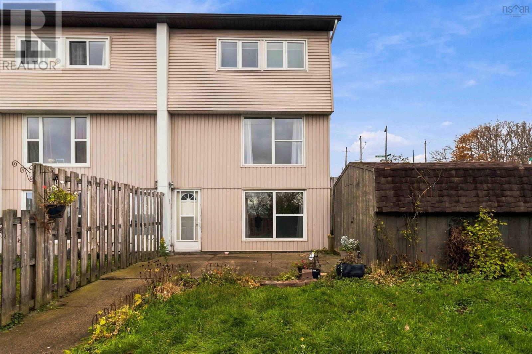
Visit REALTOR® website for additional information: Rare opportunity to own a beautifully updated end-unit townhouse! Inside, large windows fill the living room with natural light. The kitchen features updated countertops, ceramic backsplash & a breakfast bar with seating included. The oversized primary bedroom offers two closets, while the walkout lower level provides a spacious rec room & plenty of storage, including a finished storage room with additional closets. Extensive updates include new flooring, baseboards, door casings, crown moulding, interior doors & hardware, lighting, electrical panel, added attic insulation, fresh paint & a renovated upper-level bathroom. Kitchen & laundry appliances are approximately 1.5 years old. Enjoy the added privacy & outdoor space of a fully fenced backyard featuring a stone patio & large shed. Make this your new home before Christmas! Quick closing available.
Listing
- MLS® number
- 202627597
- Status
- Active
- Days On Market
- 4
Building
- Type
- Row / Townhouse
- Year built
- 1973
- Storeys
- 2
- Living area
- 1,499 sq ft
- Above grade
- 1,499 sq ft
- Bedrooms above grade
- 3
- Foundation
- Poured Concrete
Interior
- Flooring
- Carpeted, Ceramic Tile, Vinyl Plank
- Heating
- Baseboard heaters, Electric
- Appliances
- Washer, Refrigerator, Dishwasher, Stove, Dryer, Microwave
- Accessibility
- 5ft min Kitchen Turning Radius, 32in min Entry Doorways
Land
- Lot features
- Level
- Exterior features
- Vinyl
- Community
- School Bus, Recreational Facilities
Parking
- Type
- Paved Yard, Parking Space(s)
Utilities
- Water
- Municipal water
- Sewer
- Municipal sewage system
Fees and Taxes
- Condo or association fee
- $248 monthly
- Association
- Condo Corp # HCCC2
- Fee includes
- Common Area Maintenance
- Common interest
- Condo/Strata
- Parcel number
- 40274490
Rooms
| Room | Level | Size |
|---|---|---|
| Kitchen | Main level | 10.7x14.6 |
| Dining nook | Main level | 7.4X12 |
| Living room | Main level | 13.11X14 |
| Primary Bedroom | Second level | 12.5X14.1 |
| Bedroom | Second level | 8.5X11.10 |
| Bedroom | Second level | m 8.6X8.7 |
| 4pc Bathroom | Second level | 1 7.0X4.10 |
| Recreational, Games room | Basement | 16.2x13.2 |
| 3pc Bathroom | Basement | 7.6x8.7 |
| Laundry room | Basement | 8.7x2.11 |
Directions
Cowie Hill Rd to Limerick Rd
The map loads here.