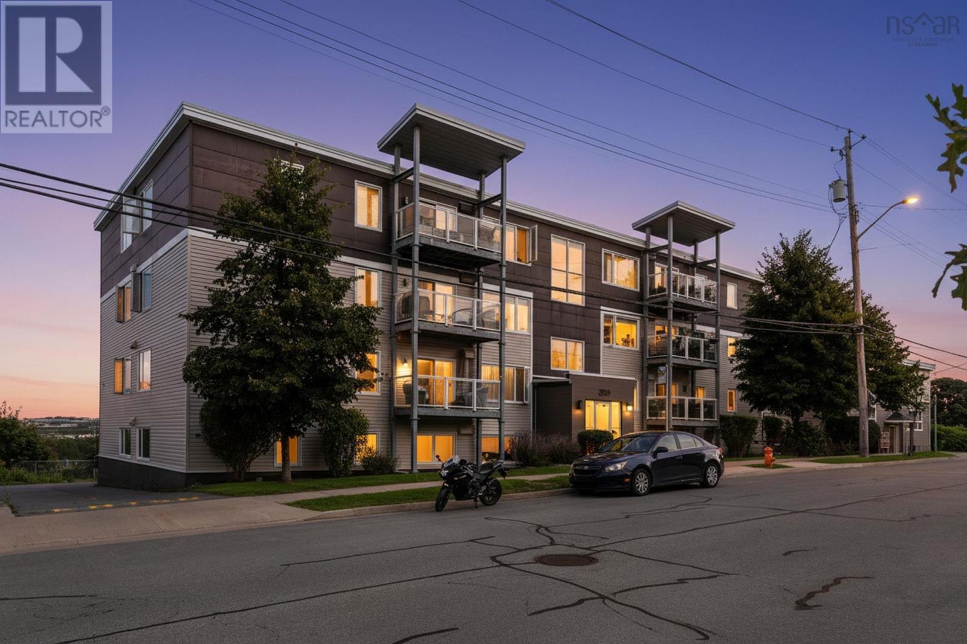
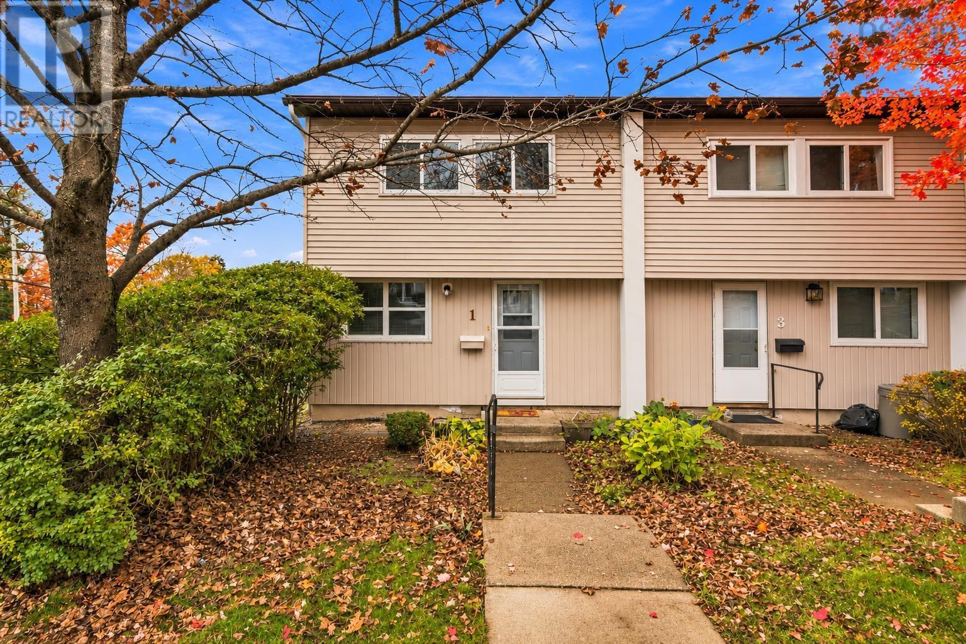
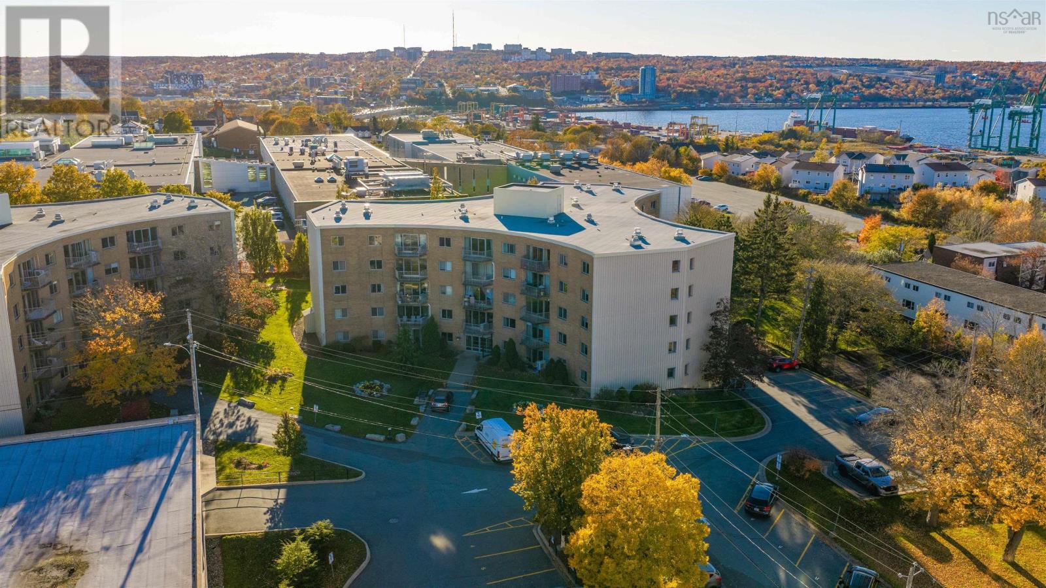
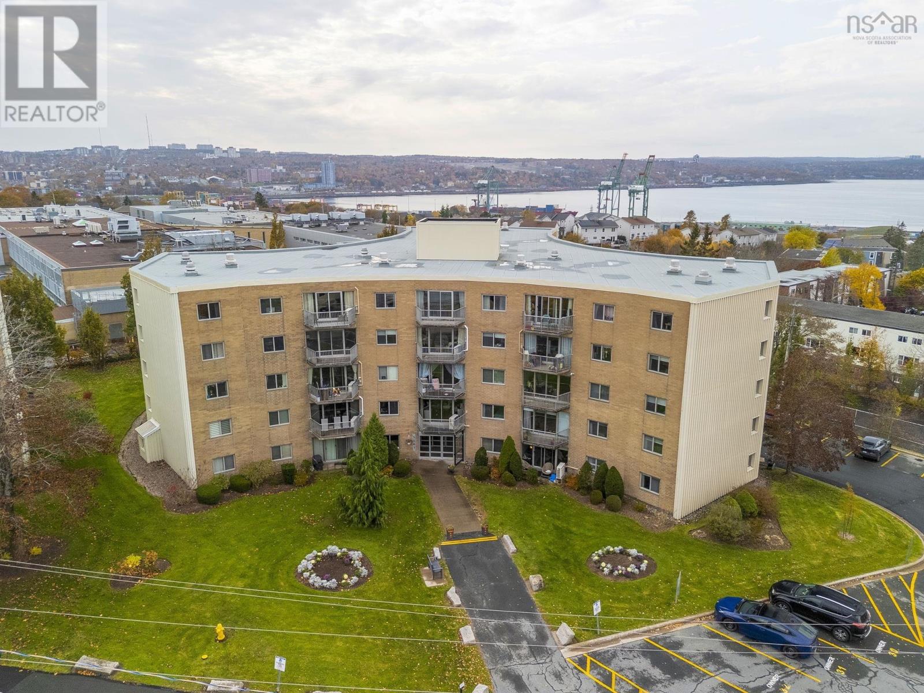
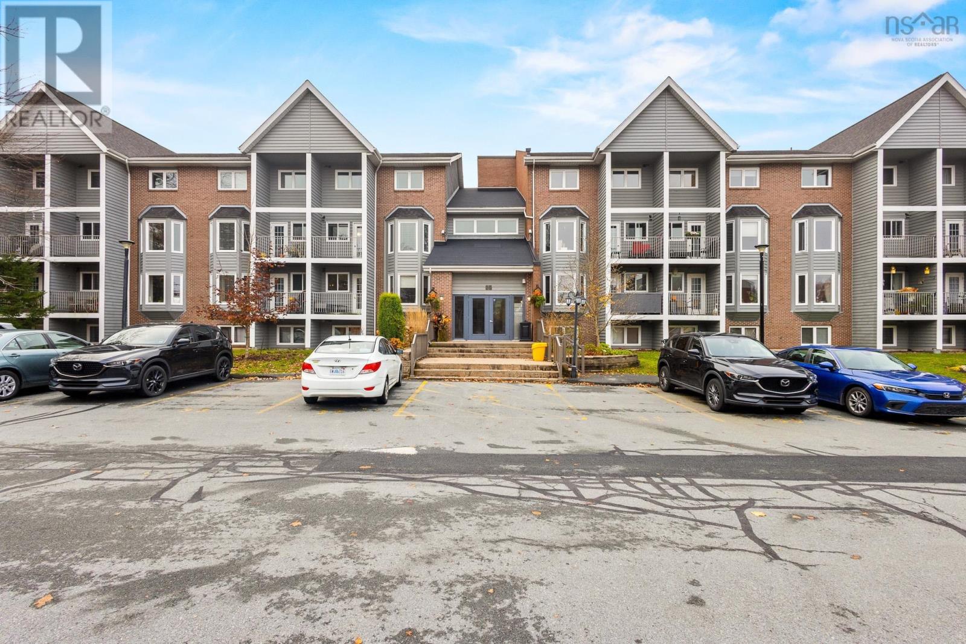
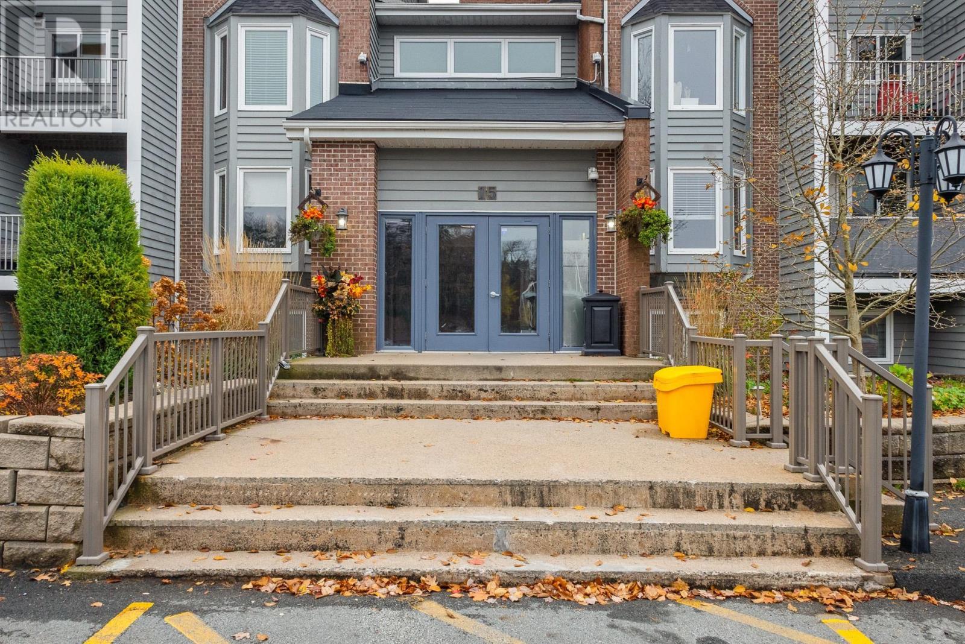
217 15 Knightsridge Drive
Halifax, Nova Scotia B3M 3S9
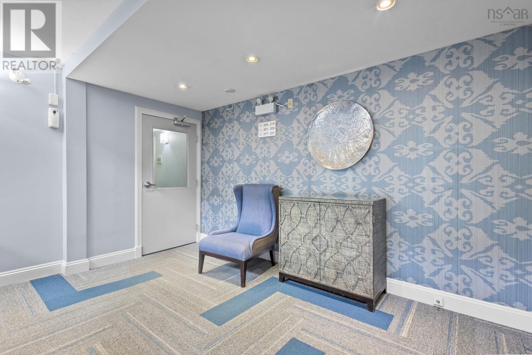
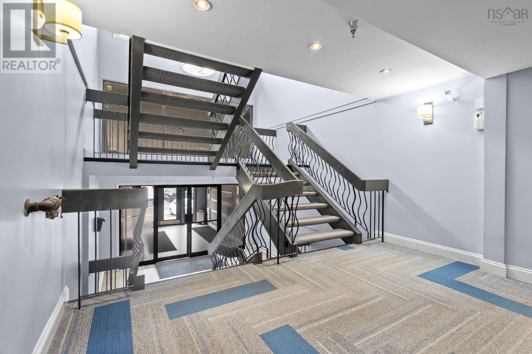
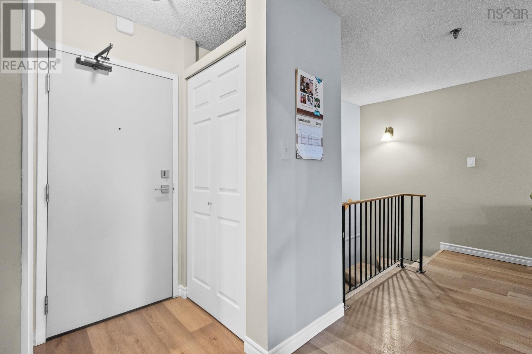
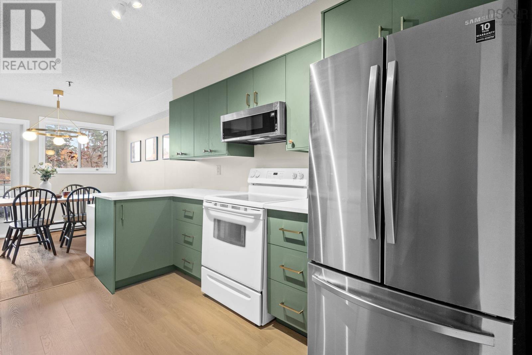
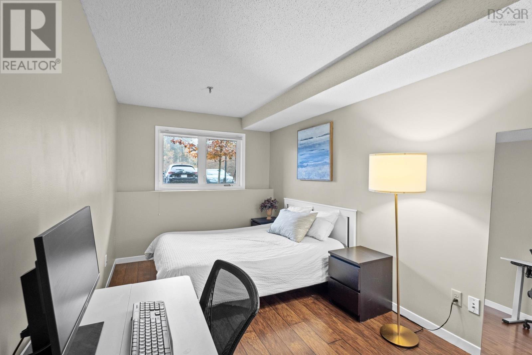
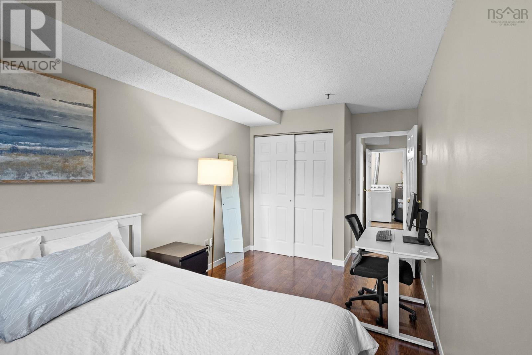
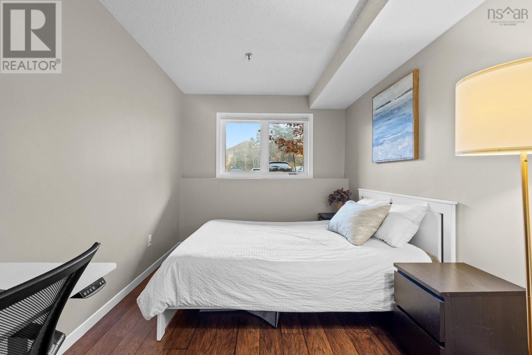
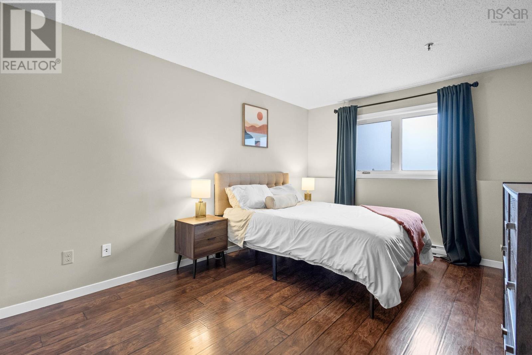
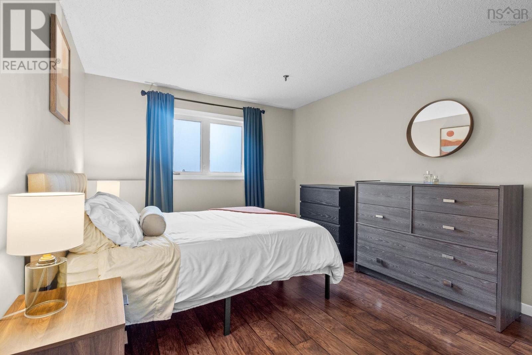
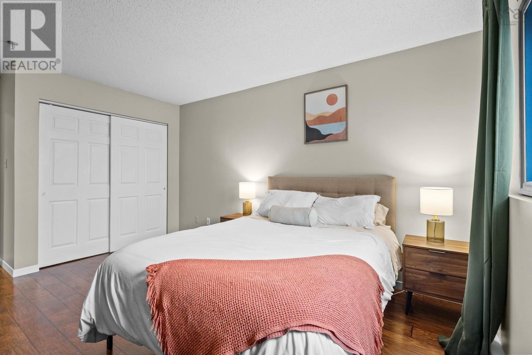
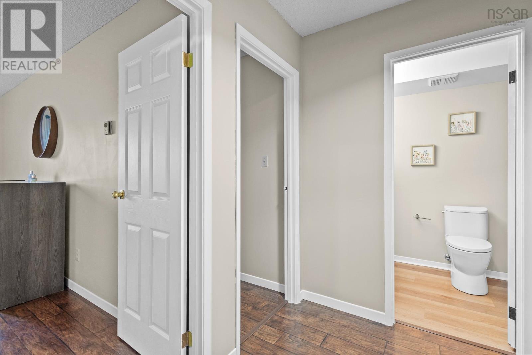
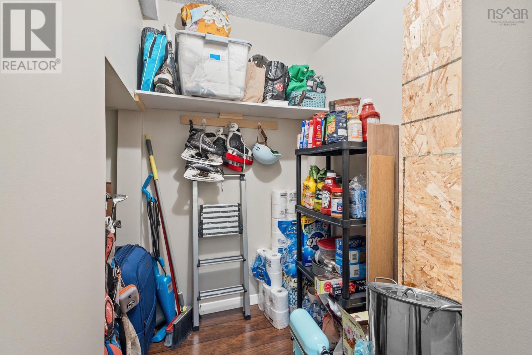
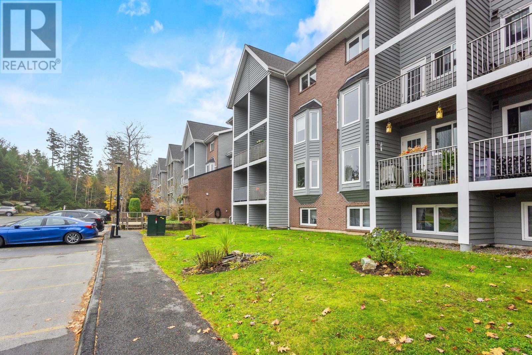
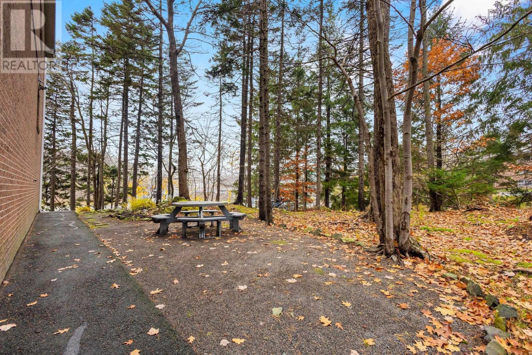
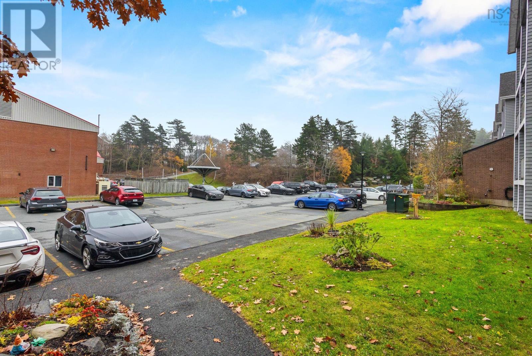
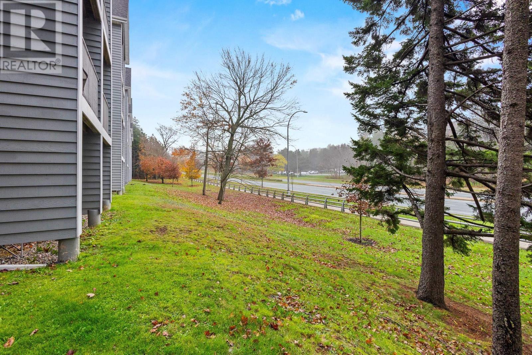
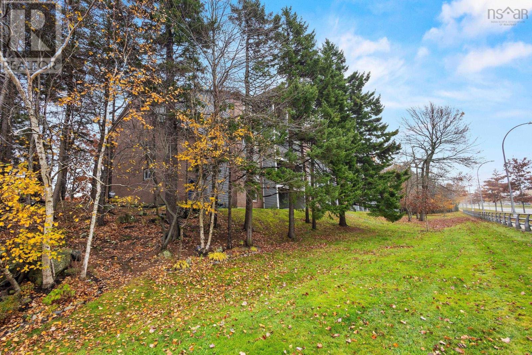
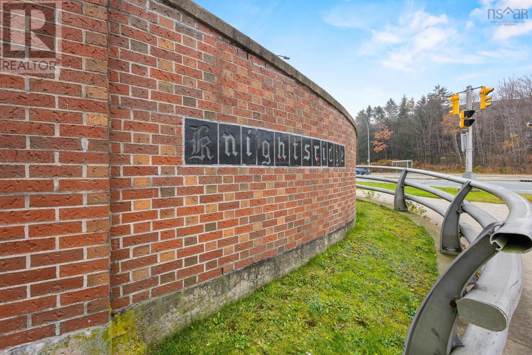
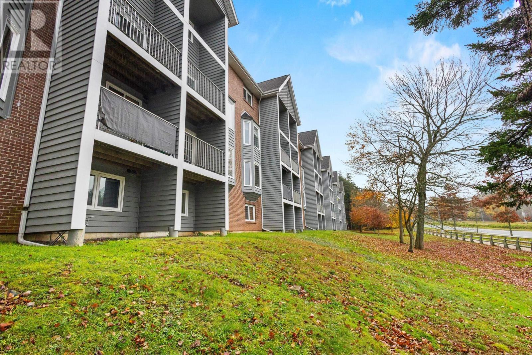
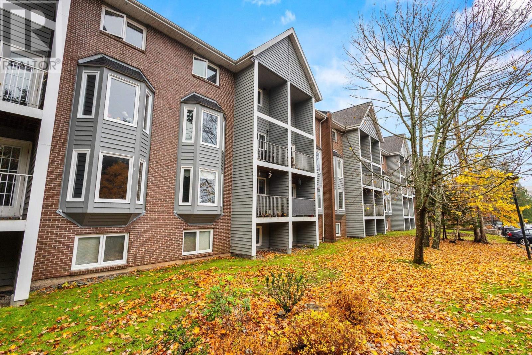
- Bedrooms
- 2
- Bathrooms
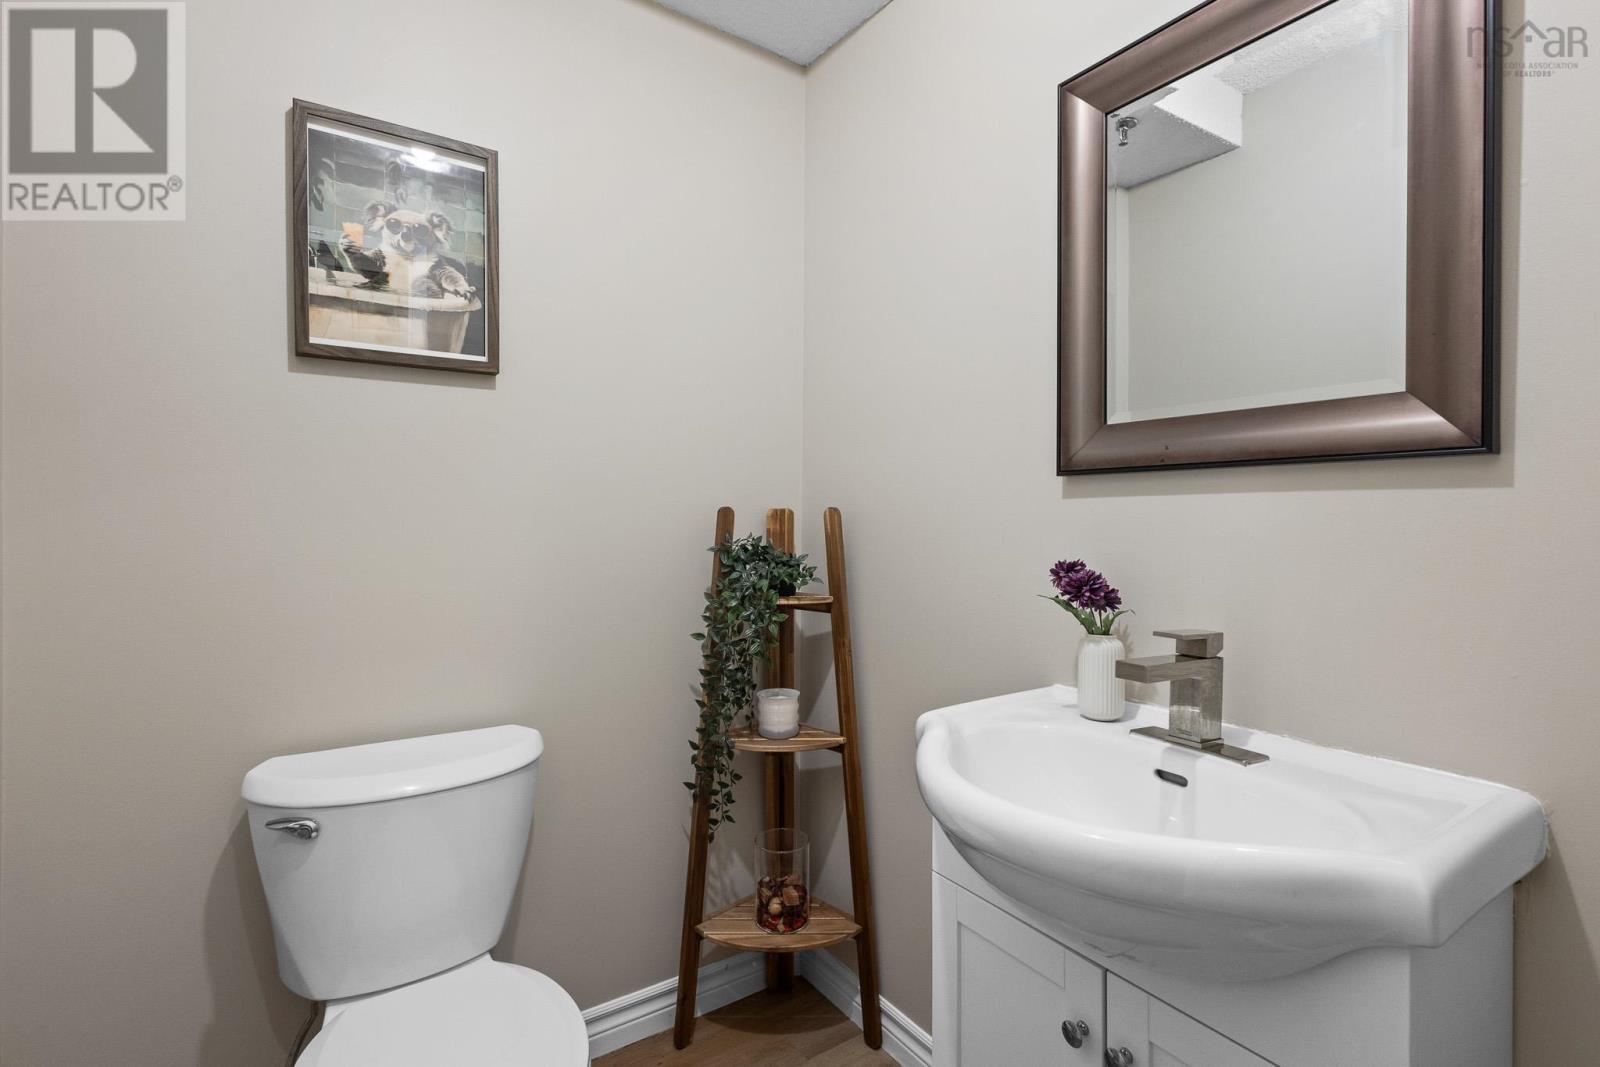
- 1 + 1 half
- Living area
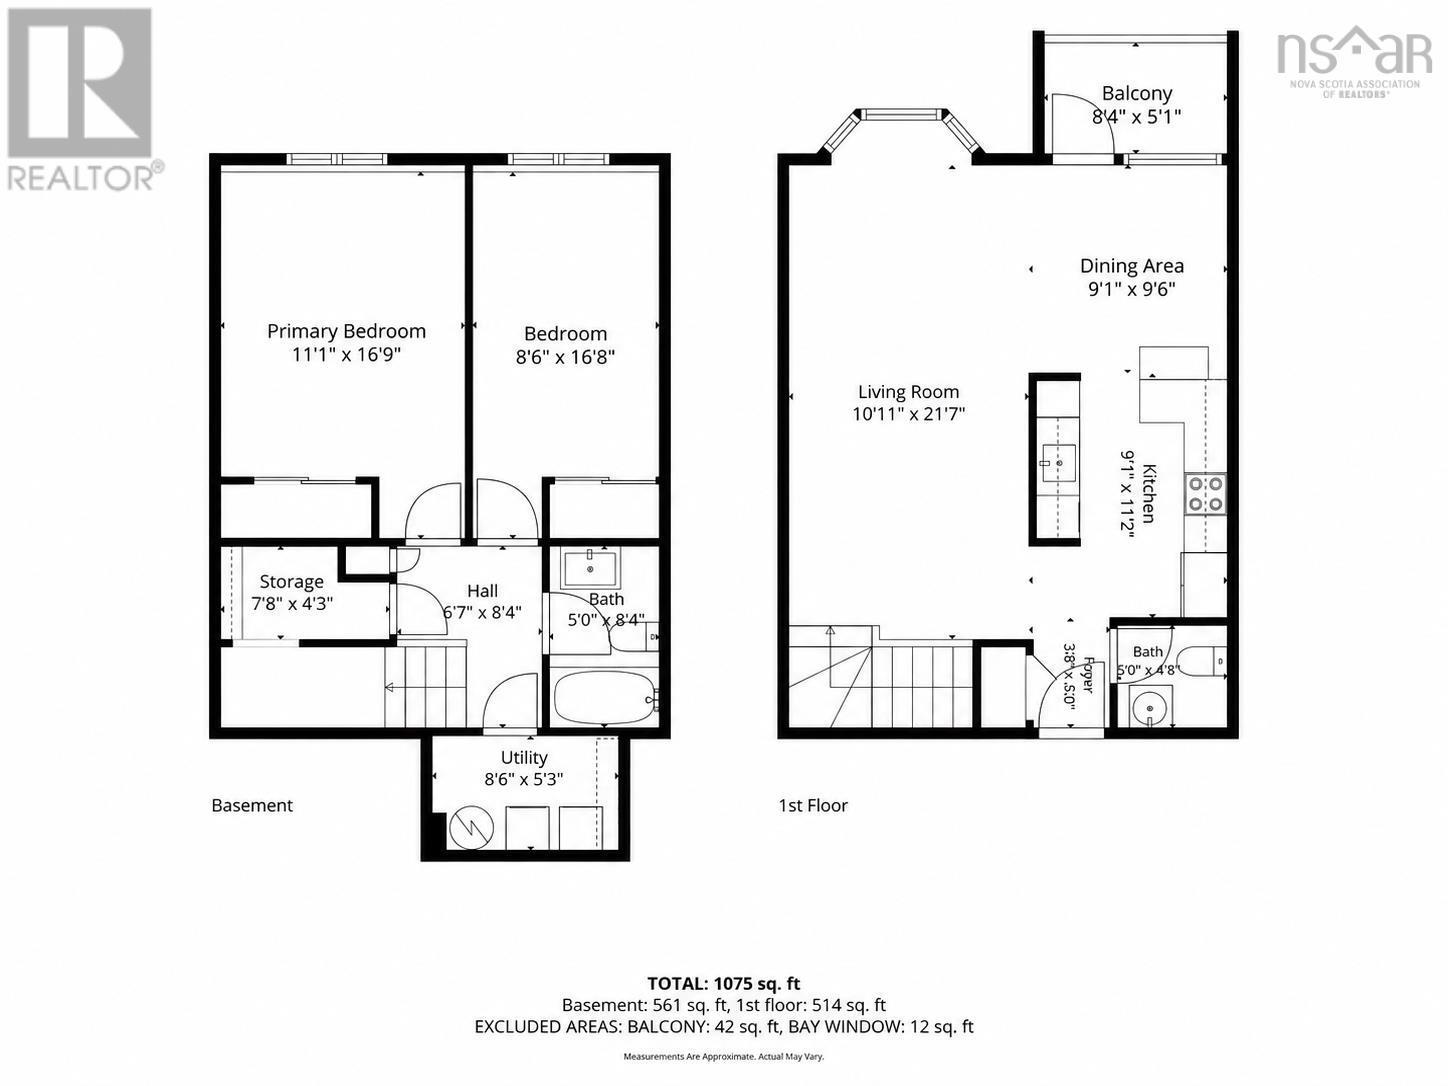
- 1,075 sq ft
- Type
- Single Family
Description
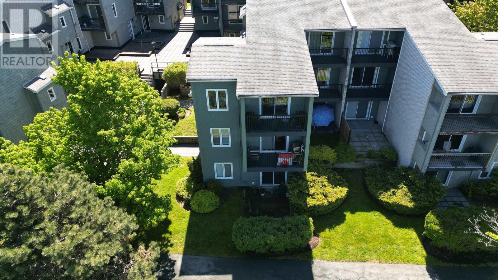
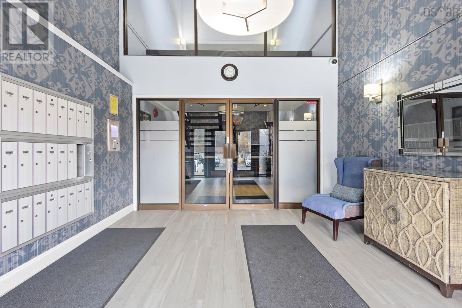
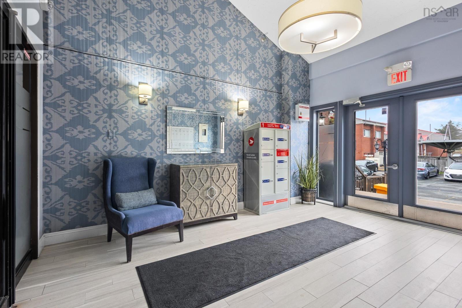
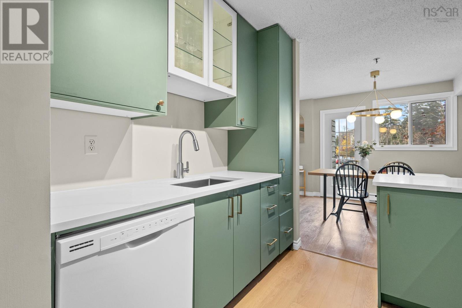
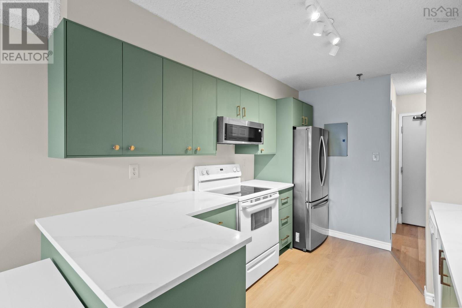
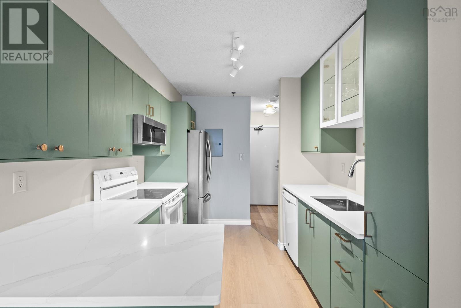
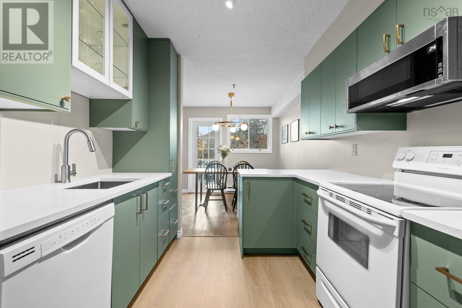
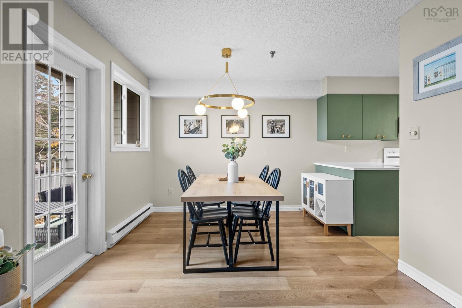
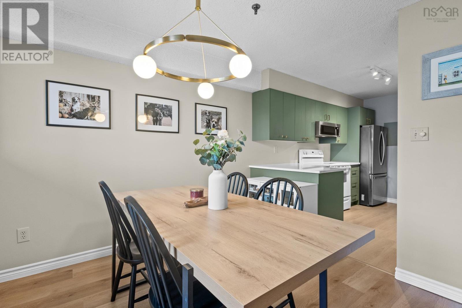
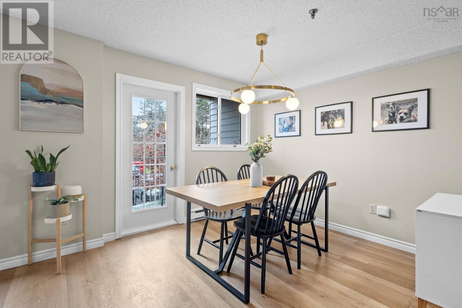
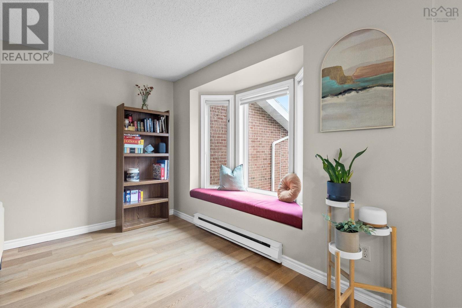
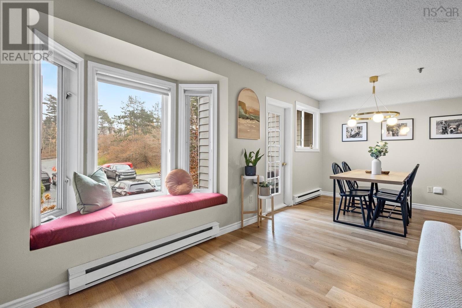
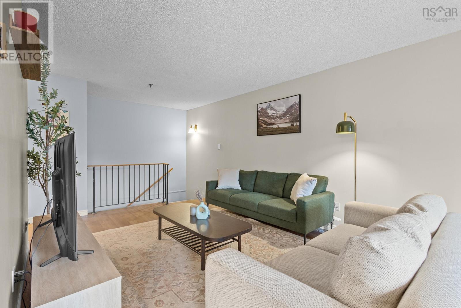
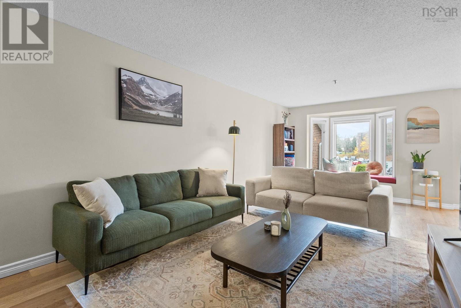
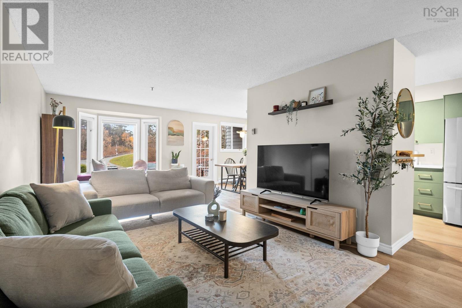
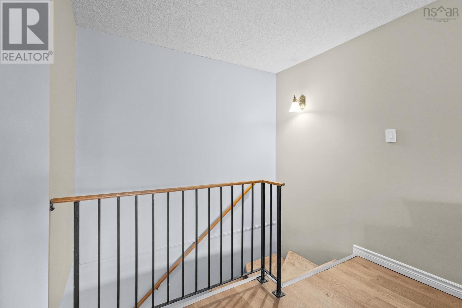
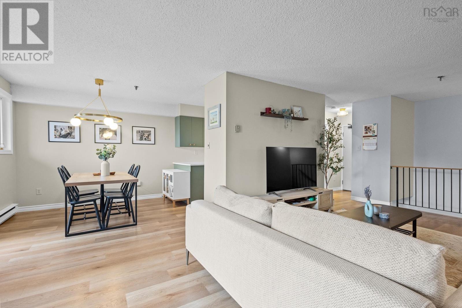
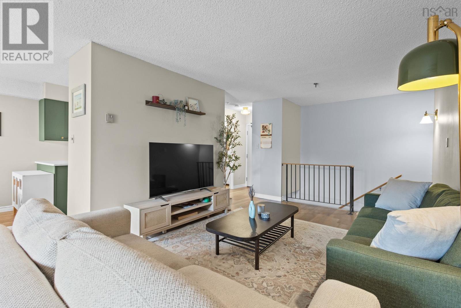
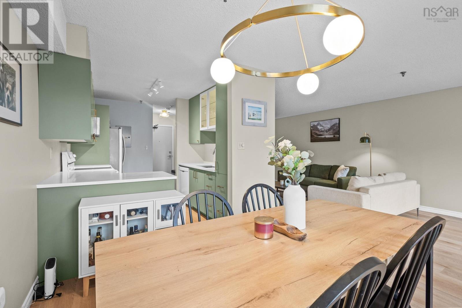
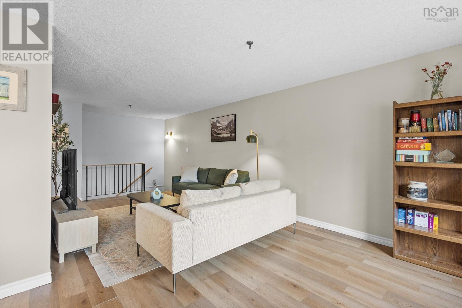
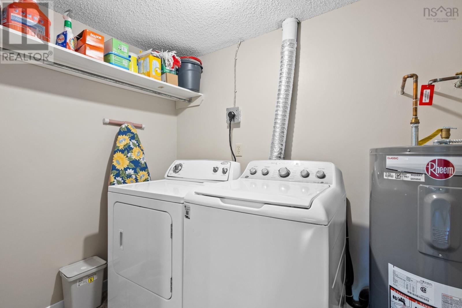
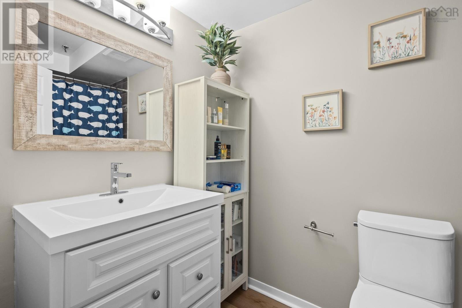
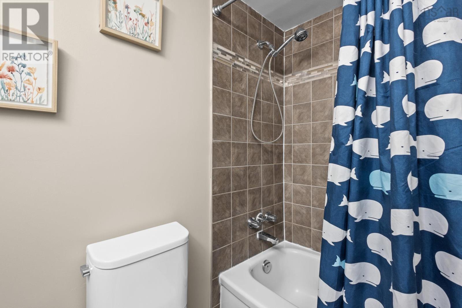
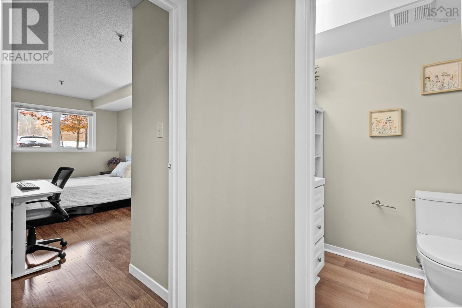
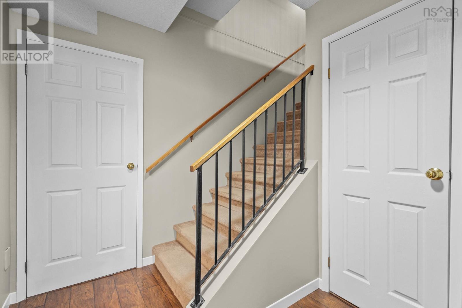
Welcome to this bright and inviting 2-bedroom, 1.5-bathroom condo, offering comfortable living with thoughtful updates throughout. The kitchen was updated in 2025 along with updated bathrooms bring a fresh, modern feel, while the removal of carpet throughout most of the unit creates a clean, refreshed look and easy-to-maintain living space. Enjoy the convenience of in-unit laundry and additional storage, along with a functional layout that makes the most of every square foot. Whether you're a first-time homebuyer, downsizing, or looking for a low-maintenance lifestyle, this condo is a great opportunity to enjoy comfortable living in a well-appointed space.
Listing
- MLS® number
- 202627587
- Status
- Active
- Days On Market
- 4
Building
- Type
- Apartment
- Year built
- 1985
- Storeys
- 1
- Living area
- 1,075 sq ft
- Above grade
- 1,075 sq ft
- Bedrooms below grade
- 2
- Foundation
- Poured Concrete
- Basement
- None
Interior
- Flooring
- Laminate, Carpeted, Vinyl, Vinyl Plank
- Heating
- Baseboard heaters, Electric
- Appliances
- Washer, Refrigerator, Dishwasher, Stove, Oven, Dryer, Microwave
- Accessibility
- 32in min Hallways, Entry threshold less than ½ inch
Land
- Lot features
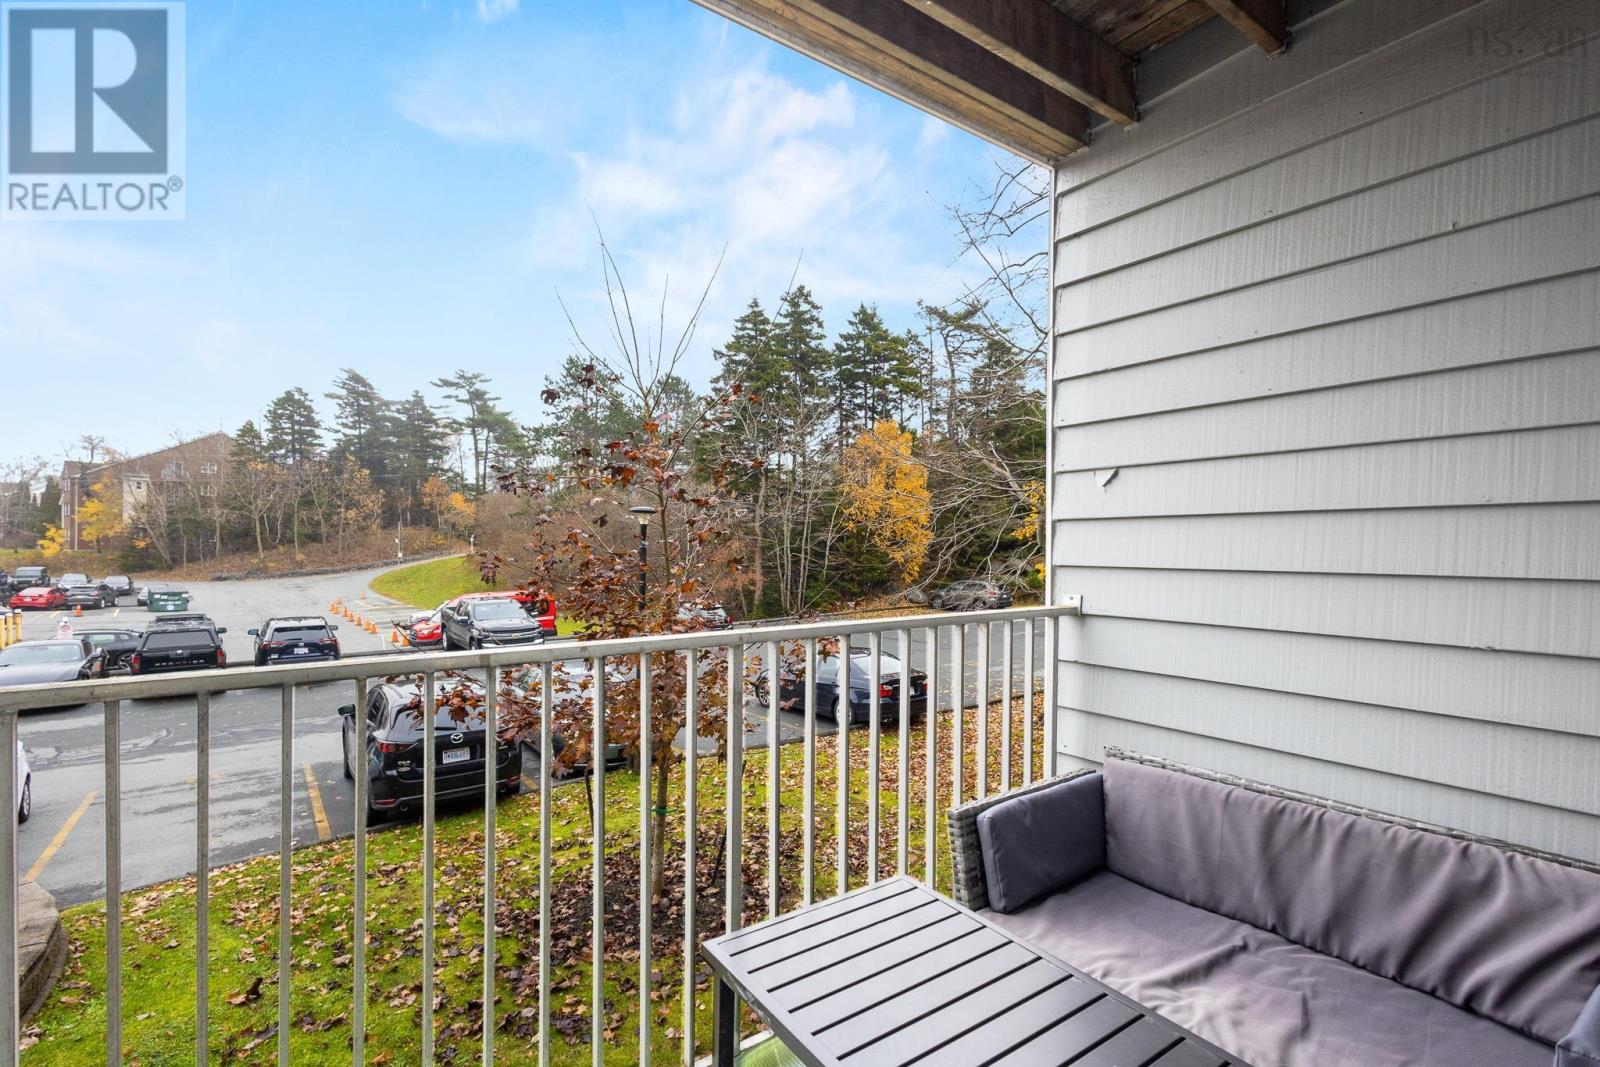
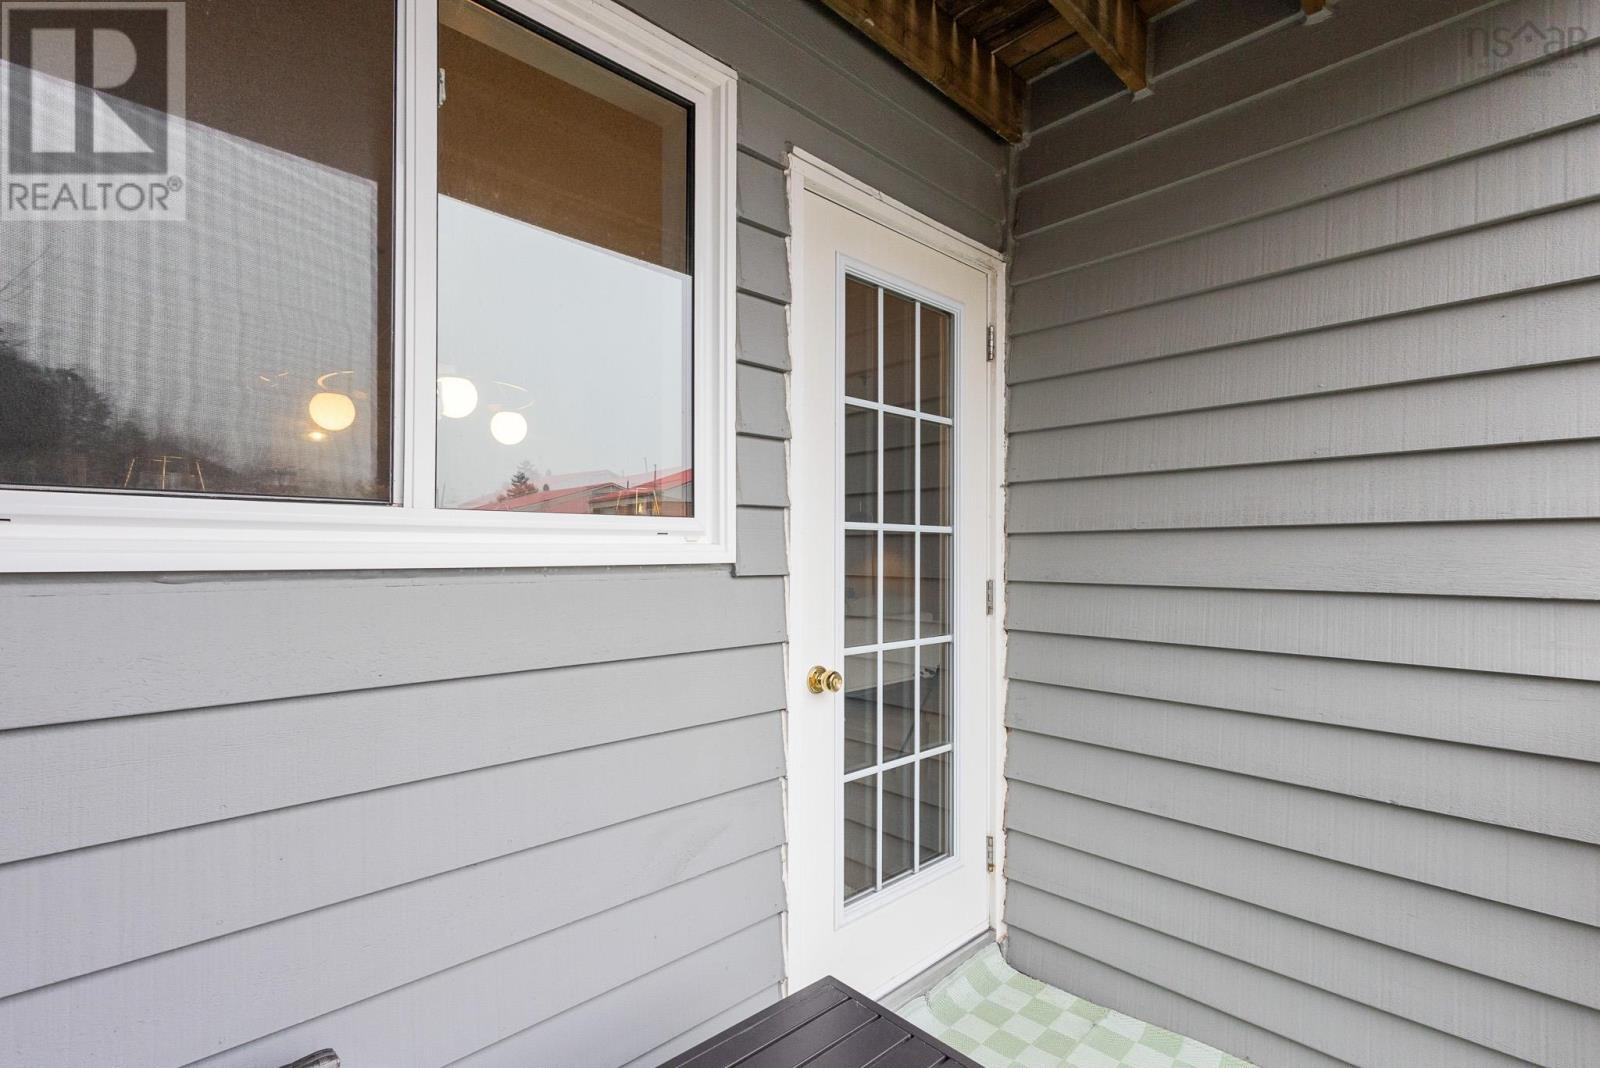
- Balcony, Level
- Exterior features
- Brick, Wood siding
- Community
- School Bus
Parking
- Type
- Paved Yard, Parking Space(s)
Utilities
- Water
- Municipal water
- Sewer
- Municipal sewage system
Fees and Taxes
- Condo or association fee
- $463.32 monthly
- Association
- Condo Corp # 54
- Fee includes
- Common Area Maintenance
- Common interest
- Condo/Strata
- Parcel number
- 40407207
Rooms
| Room | Level | Size |
|---|---|---|
| Living room | Main level | 10.11 x 21.7 |
| Kitchen | Main level | 9.1 x 11.2 |
| Dining room | Main level | 9.1 x 9.6 |
| 2pc Bathroom | Main level | 5.0 x 4.8 |
| Foyer | Main level | 3.8 x 5.0 |
| Primary Bedroom | Lower level | 11.1 x 16.9 |
| Bedroom | Lower level | 8.6 x 16.8 |
| 3pc Bathroom | Lower level | 5.0 x 8.4 |
| Storage | Lower level | 7.8 x 4.3 |
| Laundry room | Lower level | 8.6 x 5.3 |
Directions
Dunbrack St to Knightsridge Dr
The map loads here.