26 Laurie Street
Truro, Nova Scotia B2N 4S7
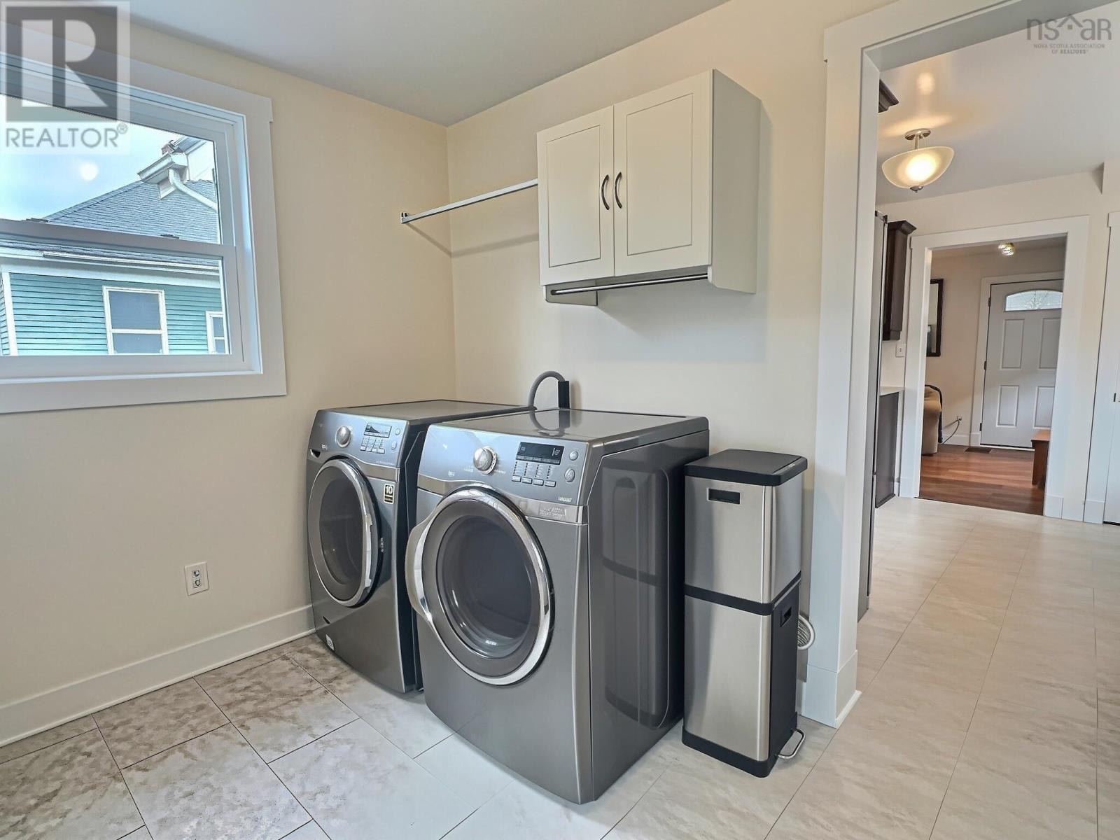
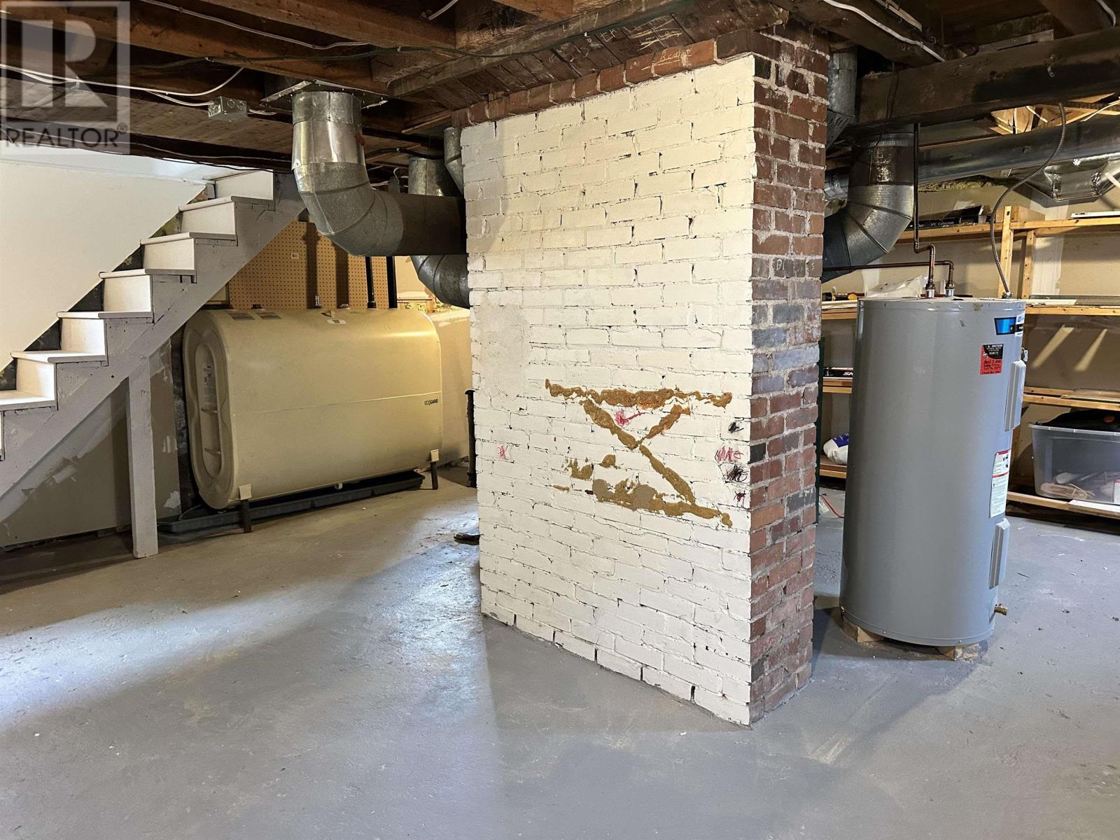
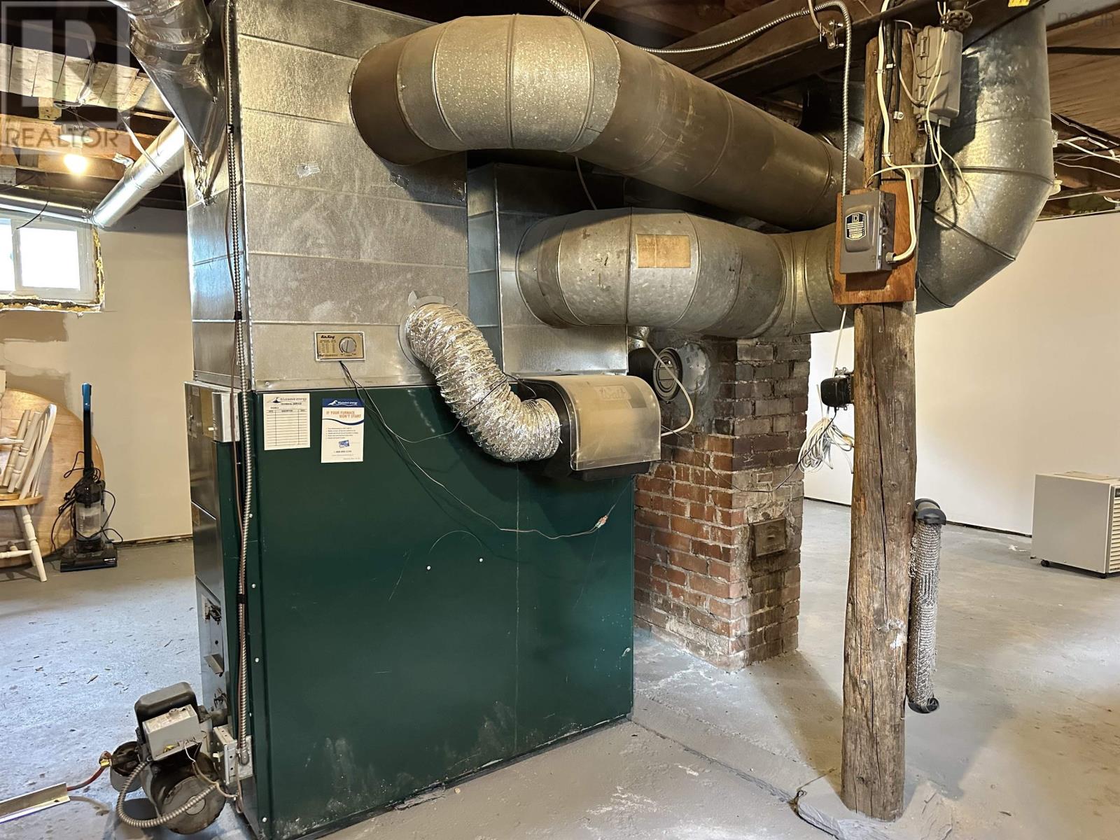
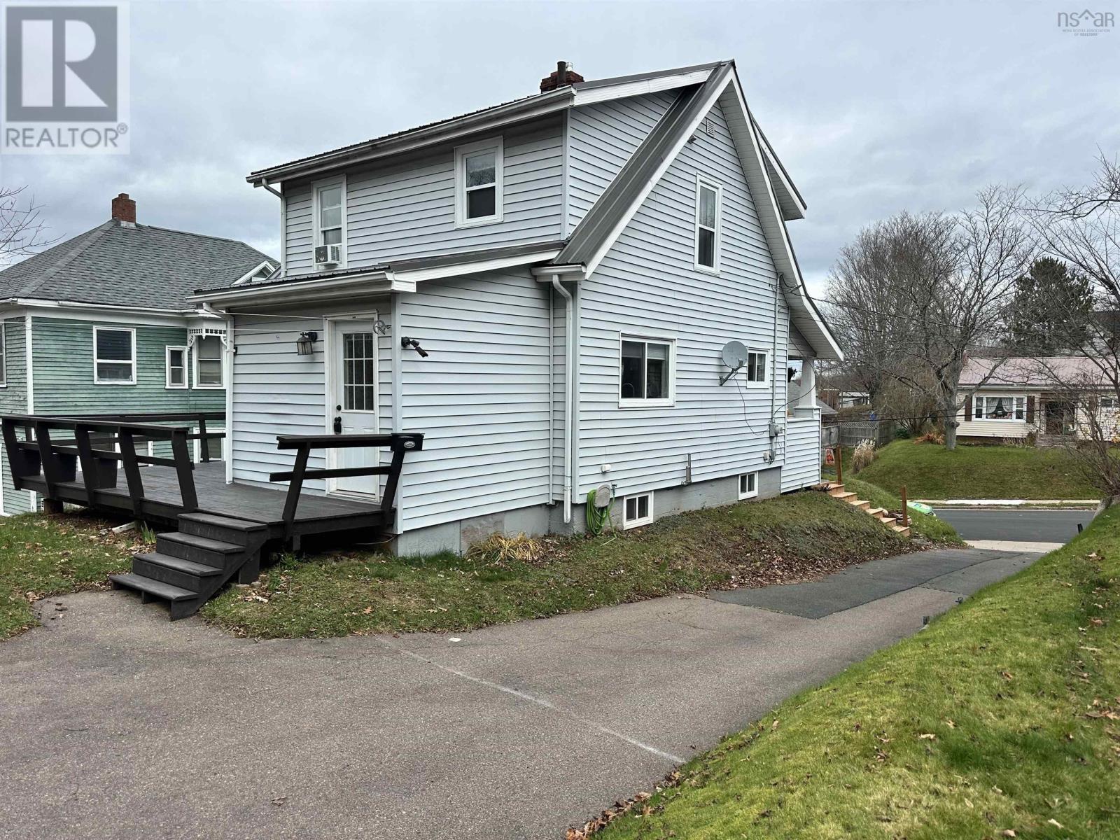
- Bedrooms
- 2
- Bathrooms
- 1
- Living area
- 1,150 sq ft
- Lot
- 0.14 acres
- Type
- Single Family
Description
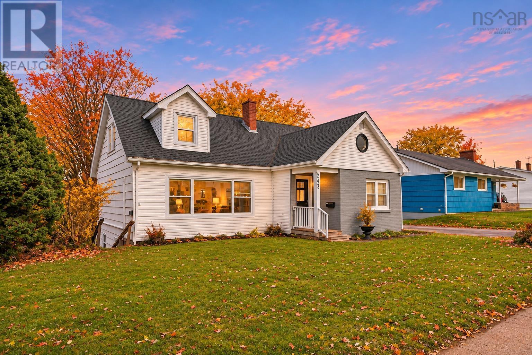
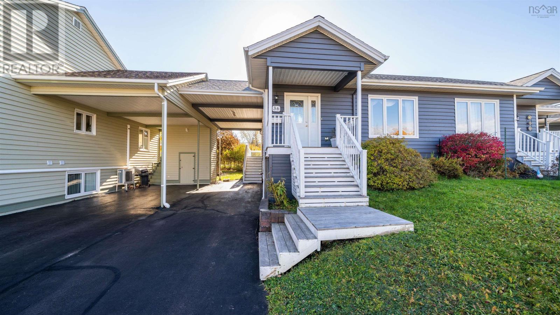
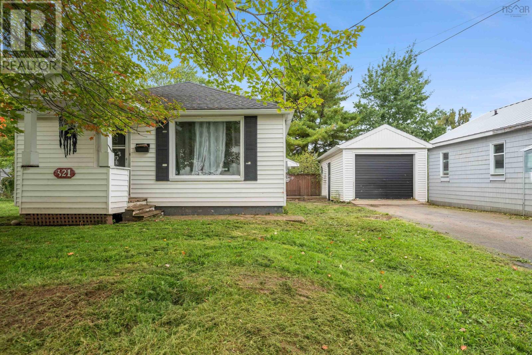
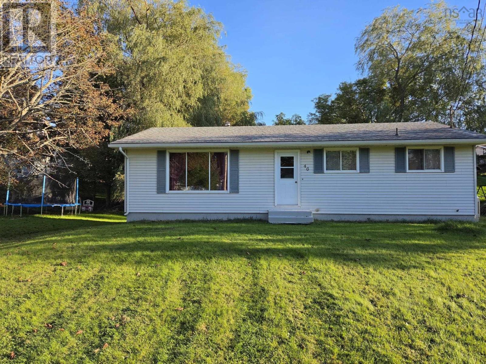
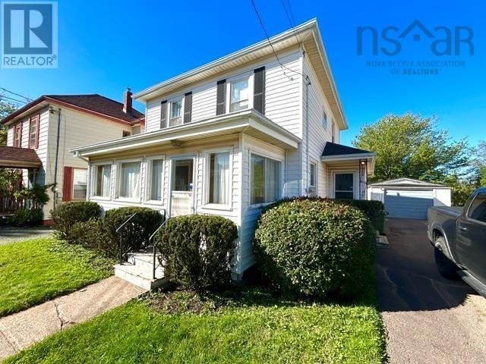
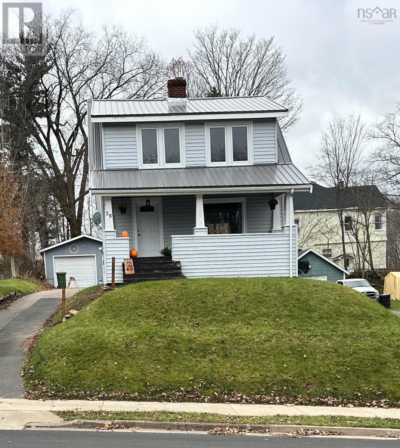
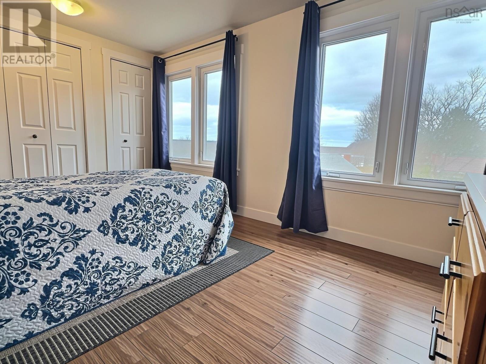
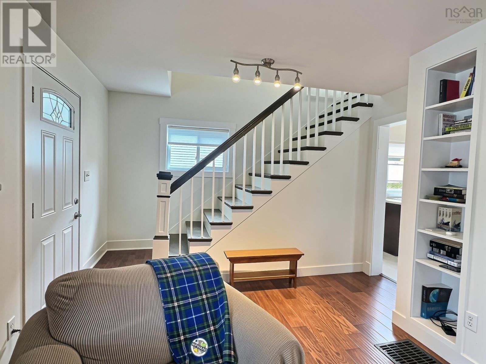
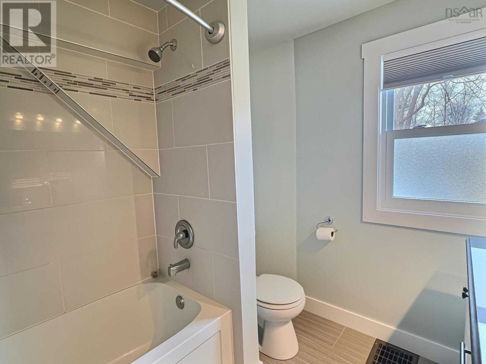
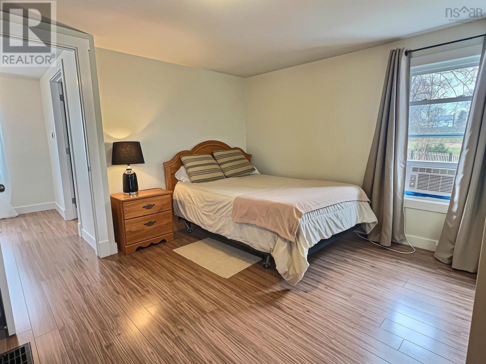
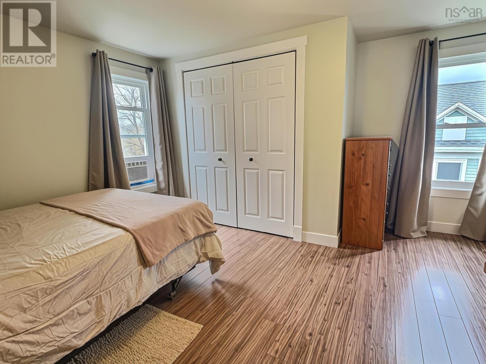
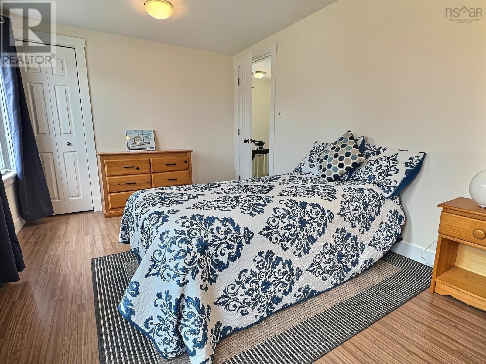
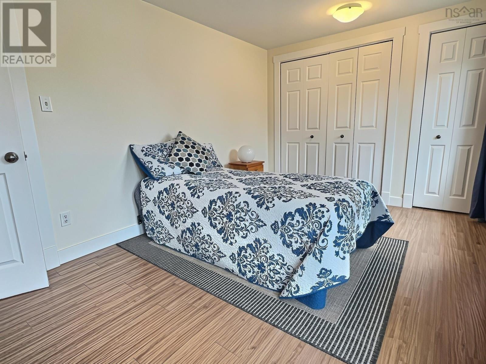
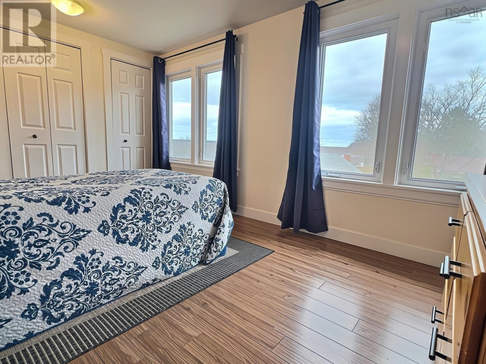
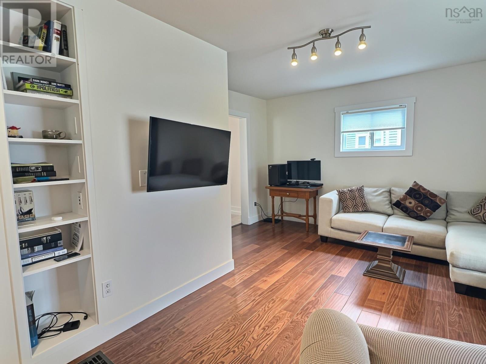
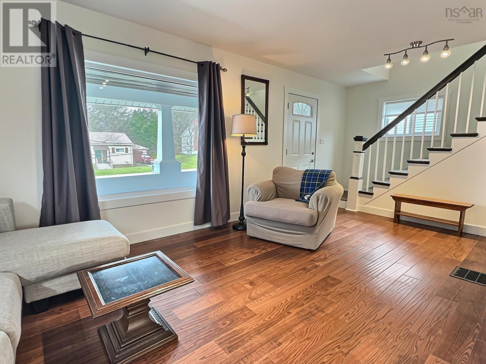
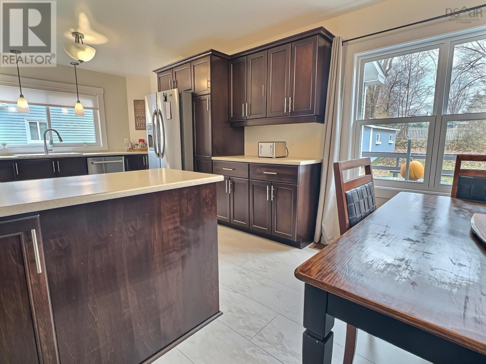
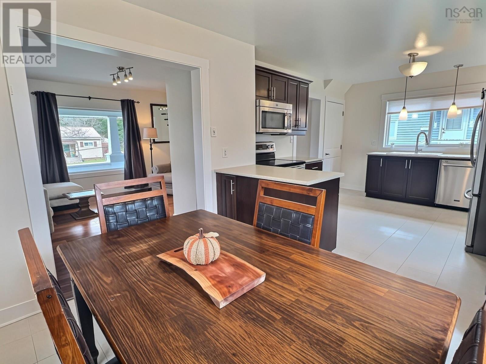
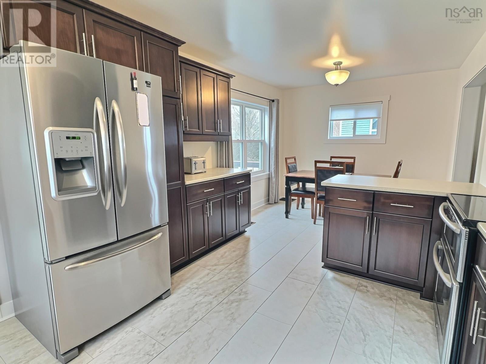
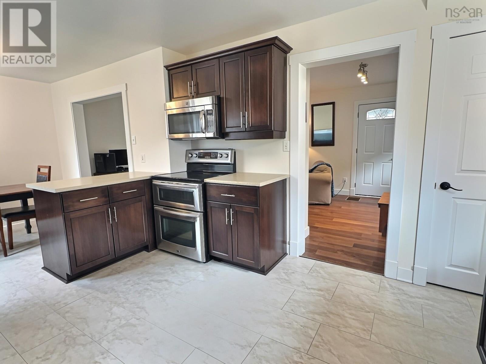
Visit REALTOR® website for additional information. You'll want to see this charming home and property to truly appreciate everything it has to offer! Extensively renovated and beautifully freshened up, this cozy and inviting home is an excellent opportunity for first-time buyers, a young couple, or anyone looking to downsize. Bright, comfortable rooms and a fantastic layout create a warm and welcoming feel throughout. The updated kitchen comes complete with appliances and opens seamlessly into a spacious dining area, which flows nicely into the living room-perfect for everyday living and entertaining. The second level offers two good-sized bedrooms and a full bathroom. Numerous updates have been completed including metal roof, fresh paint throughout, flooring and lateral sewer line. The garage is an added bonus, providing the perfect spot for hobbies, projects, or tinkering With so much to offer at an attractive price point, this property is definitely worth a look.
Listing
- MLS® number
- 202628005
- Status
- Active
- Days On Market
- 0
Building
- Type
- House
- Style
- 2 Level
- Storeys
- 2
- Living area
- 1,150 sq ft
- Above grade
- 1,150 sq ft
- Bedrooms above grade
- 2
- Foundation
- Poured Concrete
- Basement
- Unfinished, Full
Interior
- Flooring
- Laminate, Carpeted, Vinyl
- Heating
- Forced air, Oil, Furnace
- Appliances
- Washer, Refrigerator, Dishwasher, Stove, Dryer
- Accessibility
- 32in min Doorways, 32in min Entry Doorways
Land
- Lot size
- 0.14 acres
- Exterior features
- Vinyl
- Community
- School Bus
Parking
- Type
- Detached Garage, Garage, Paved Yard
Utilities
- Water
- Municipal water
- Sewer
- Municipal sewage system
Fees and Taxes
- Common interest
- Freehold
- Parcel number
- 20187522
Rooms
| Room | Level | Size |
|---|---|---|
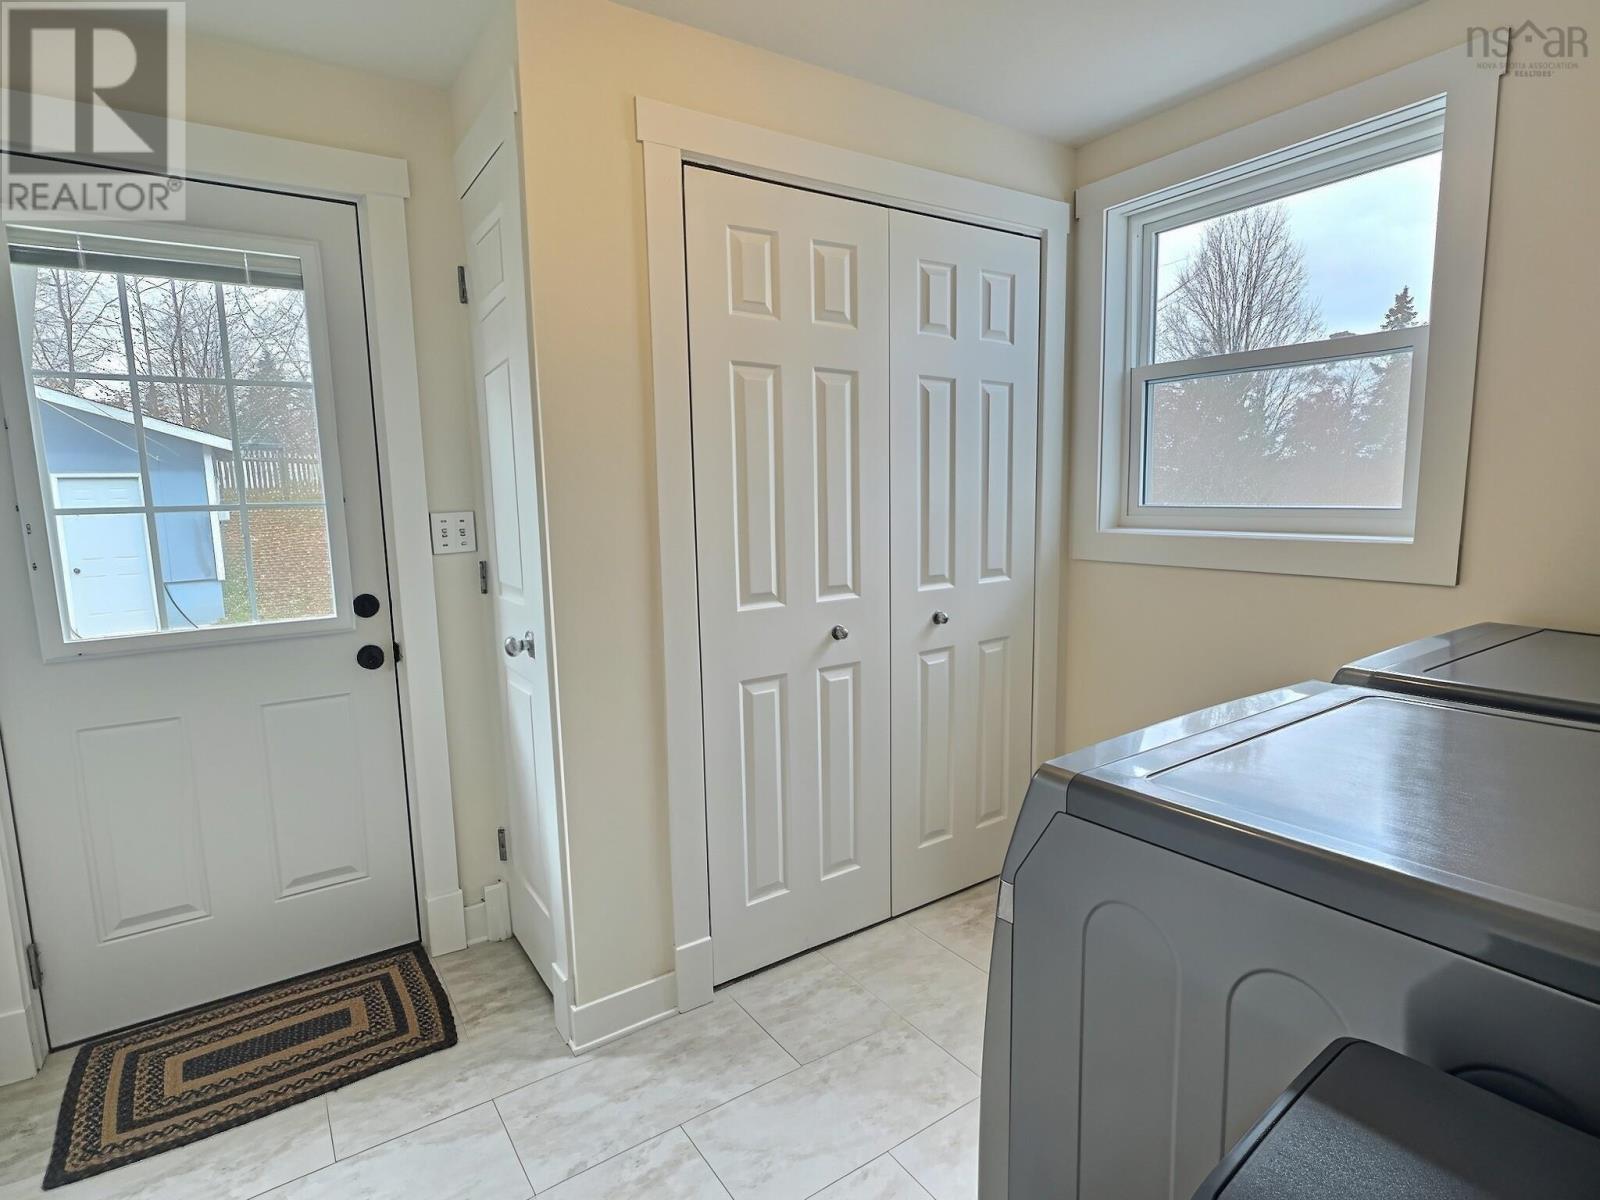
| Mud room | Main level | 8.3x9.6 |
| Kitchen | Main level | 13.8X10.10 |
| Dining room | Main level | 9.8x7.5 |
| Living room | Main level | 13.4x18 |
| 5pc Bathroom | Second level | 7.9x7.5 |
| Bedroom | Second level | 13.1X12.4 |
| Bedroom | Second level | 13.11X19.4 |
Directions
Brunswick St. to Lyman St to Alice St to Laurie St.
The map loads here.