12146 Highway 1
Brickton, Nova Scotia B0S 1P0
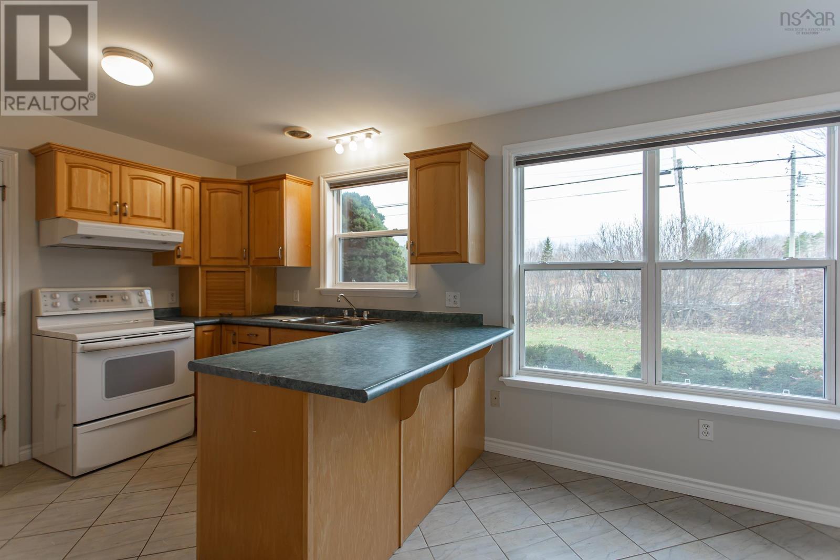
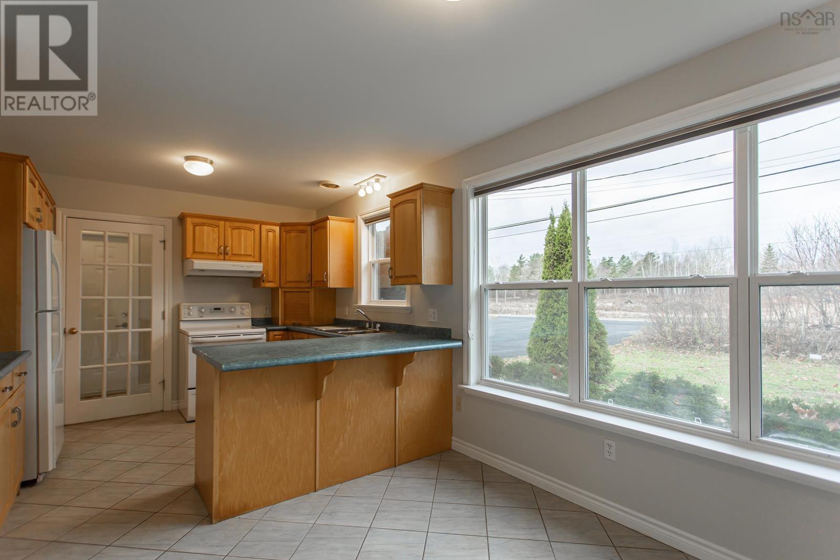
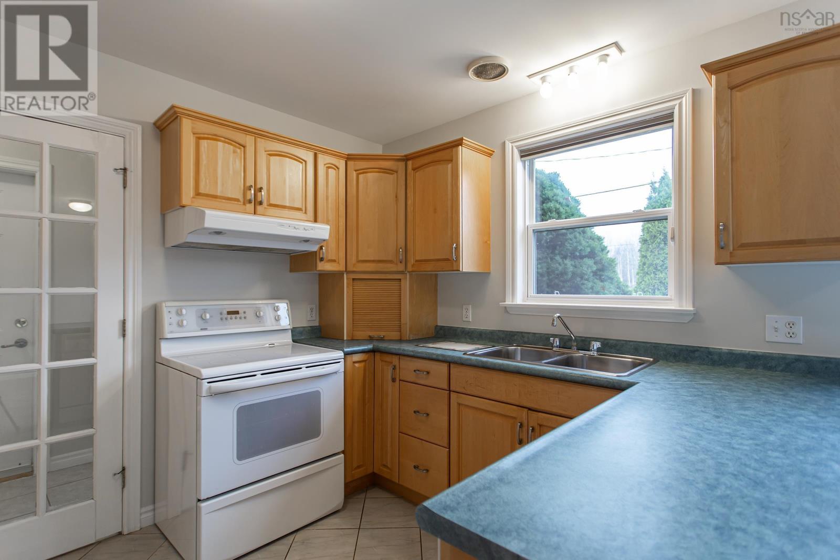
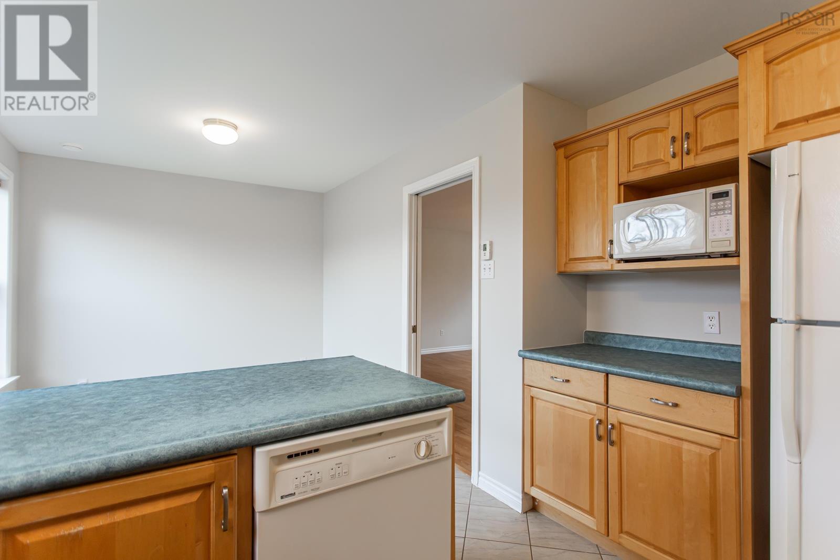
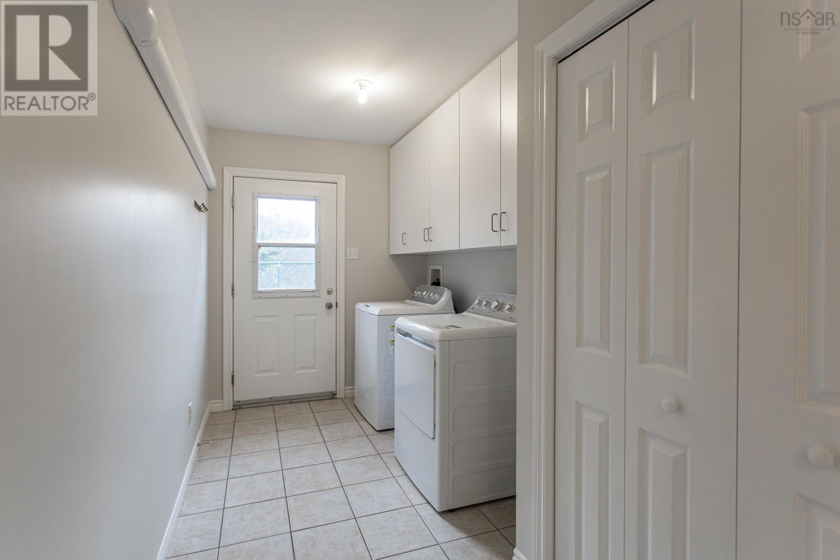
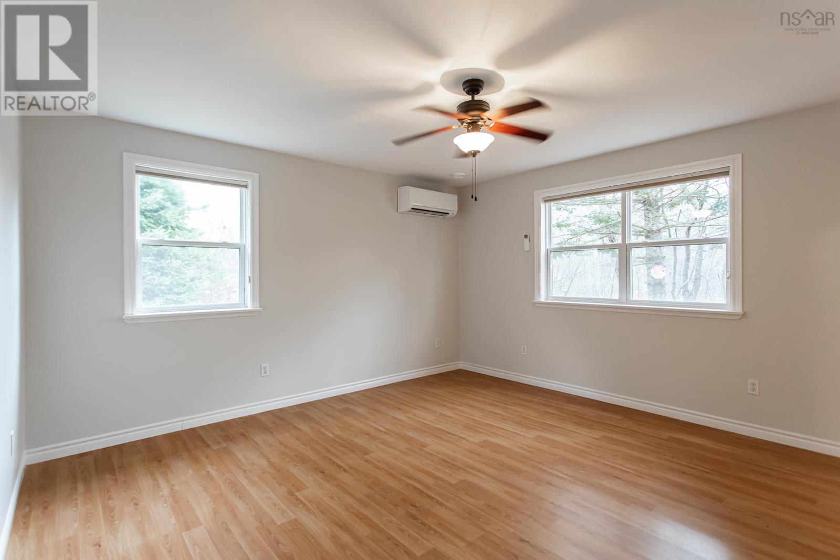
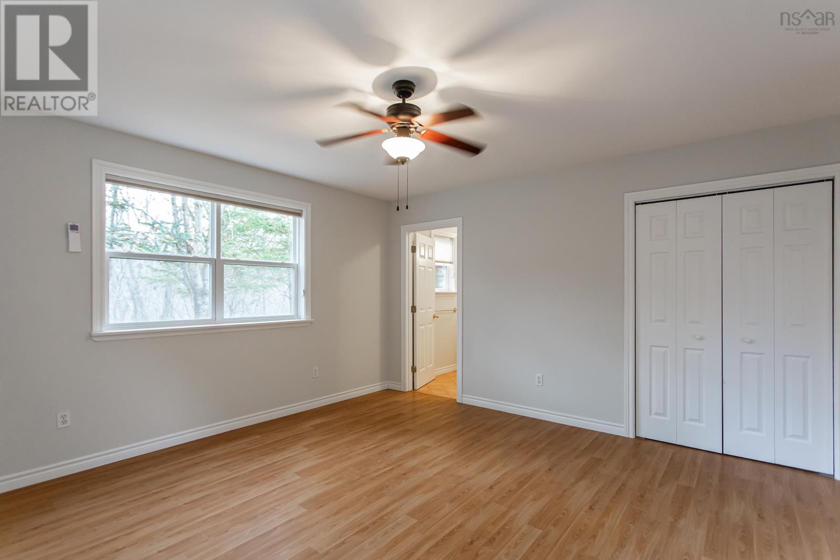
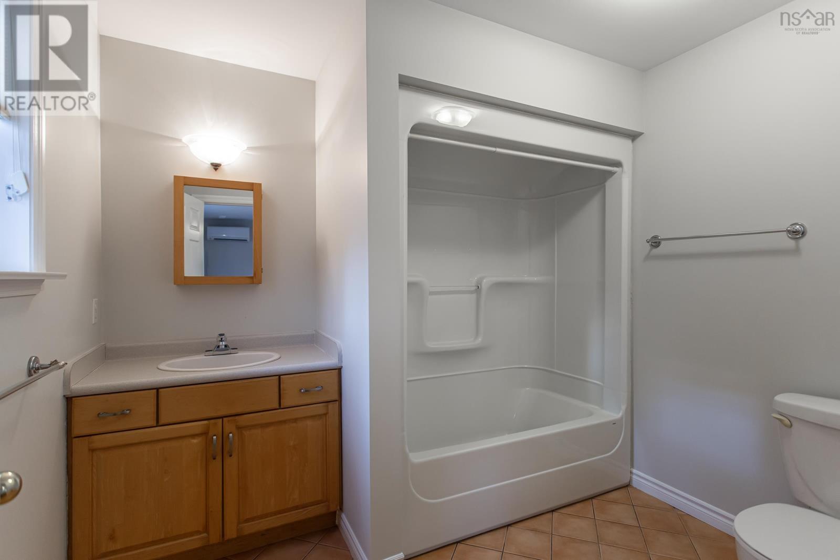
- Bedrooms
- 3
- Bathrooms
- 2
- Living area
- 1,502 sq ft
- Lot
- 10.11 acres
- Type
- Single Family
Description
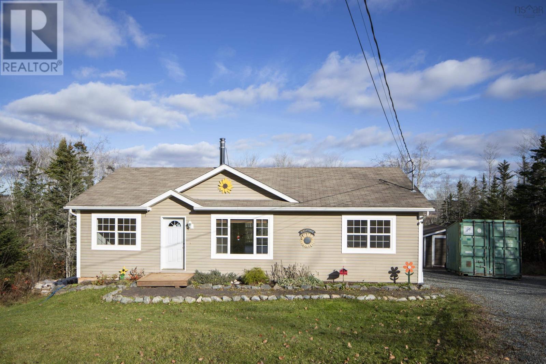
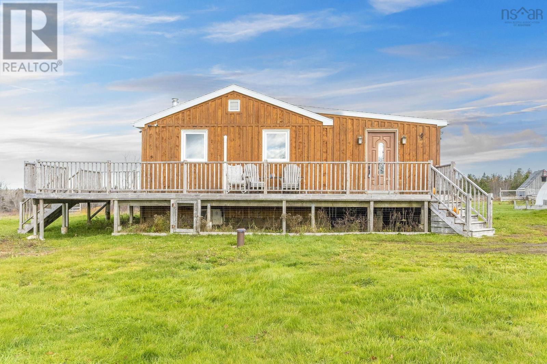
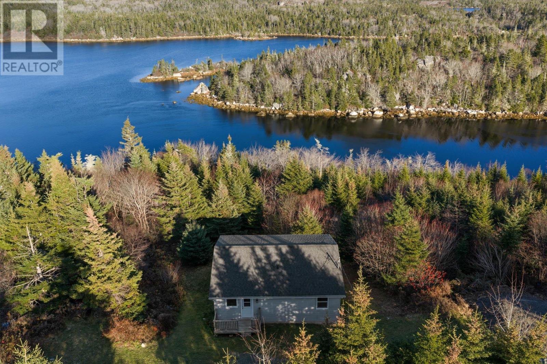
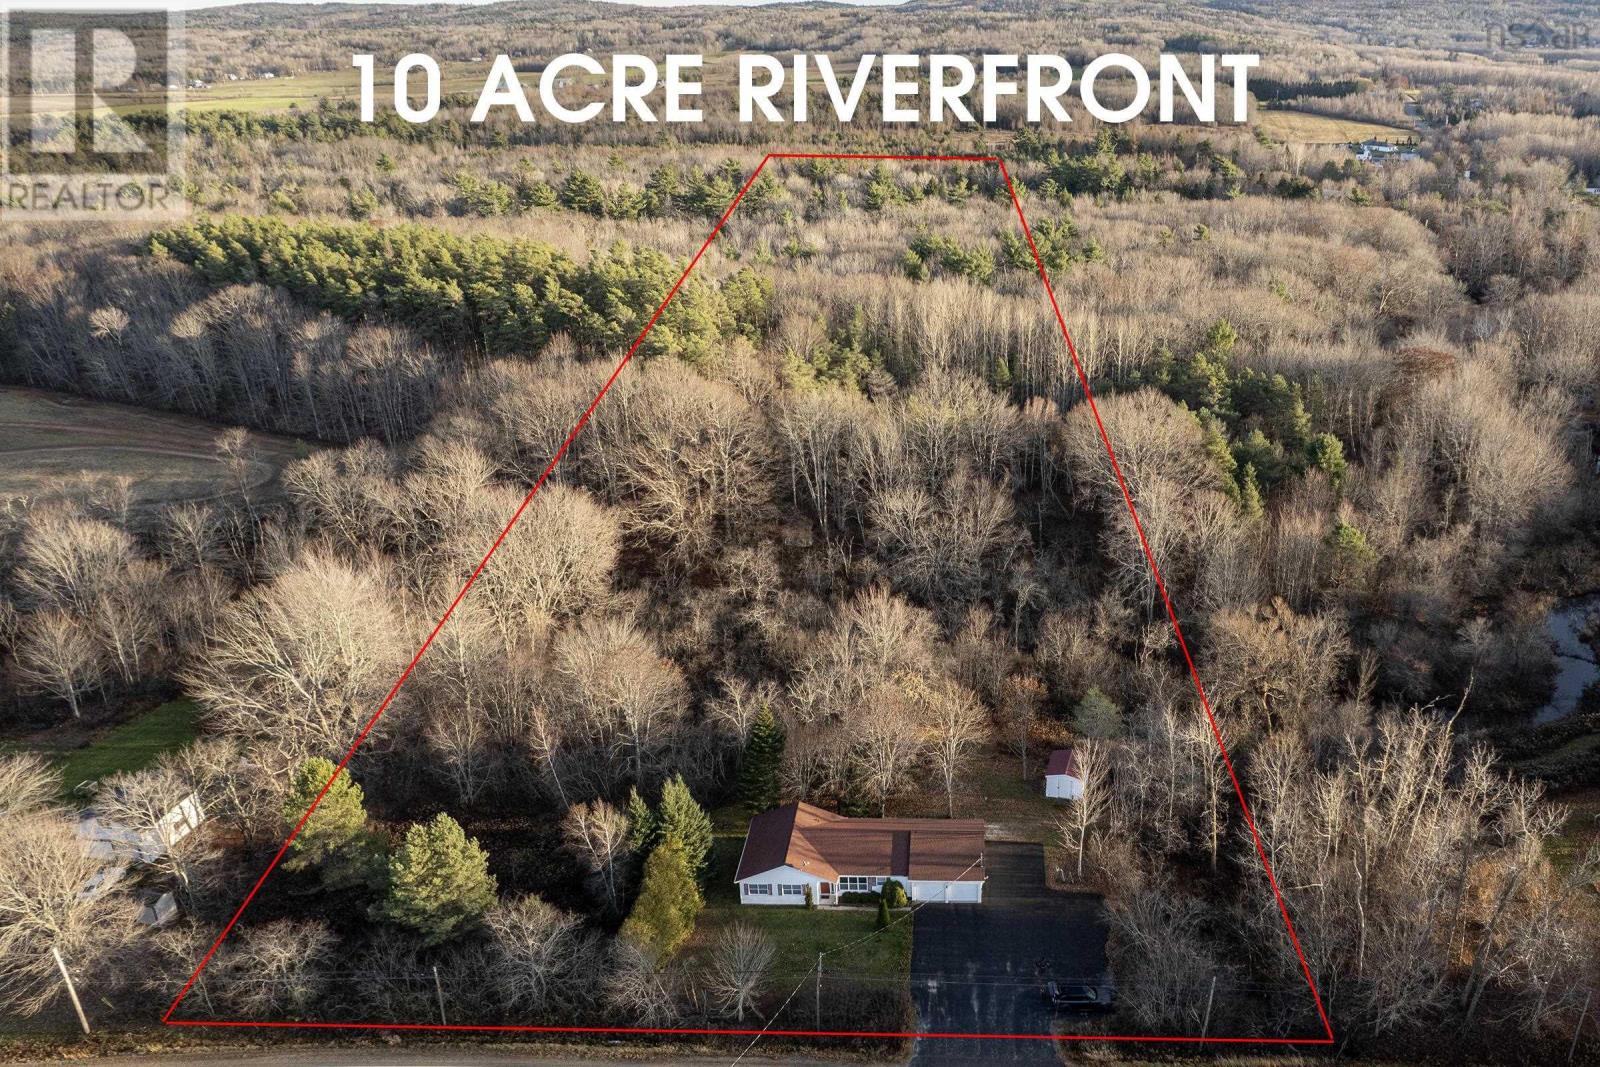
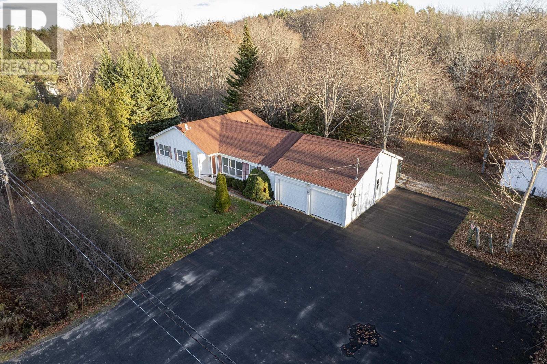
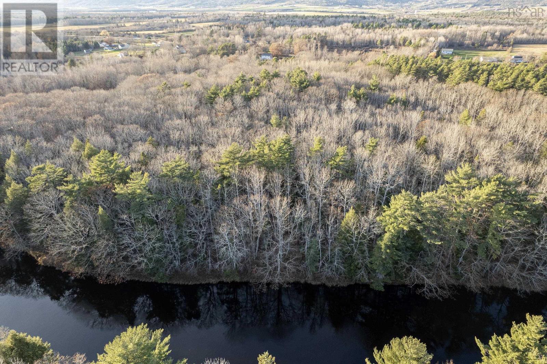
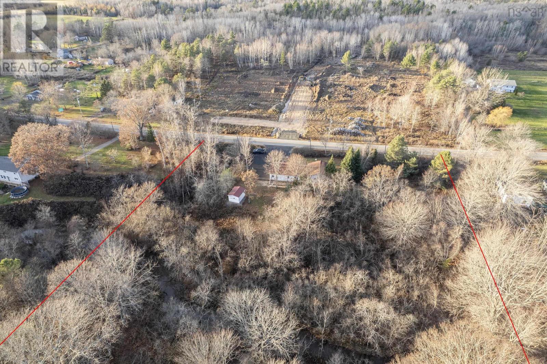
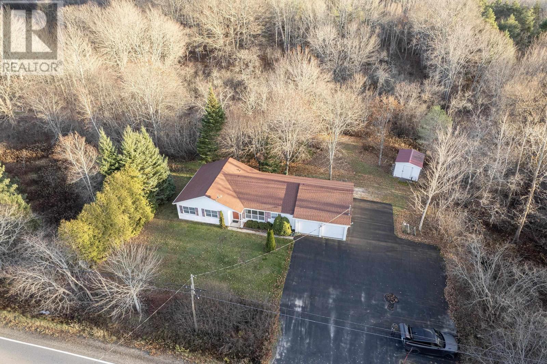
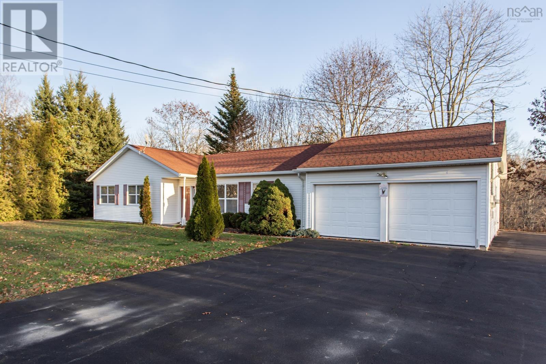
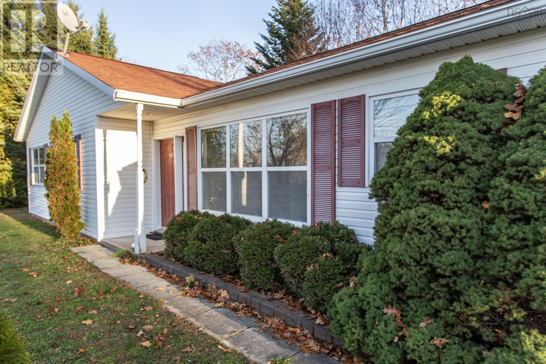
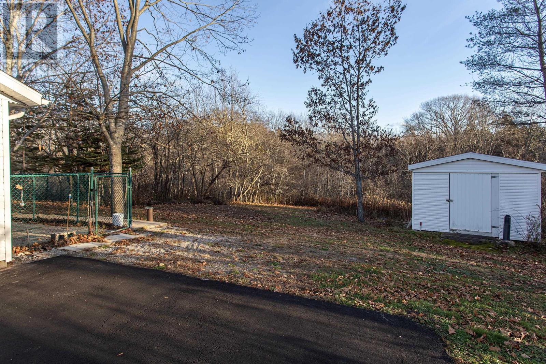
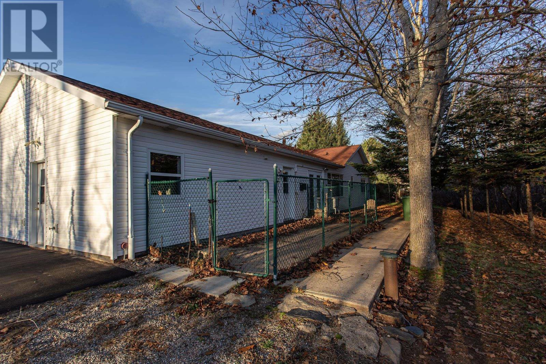
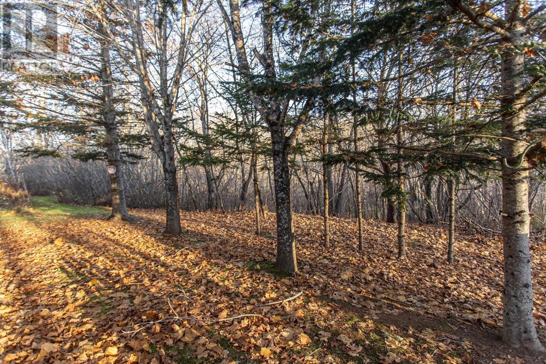
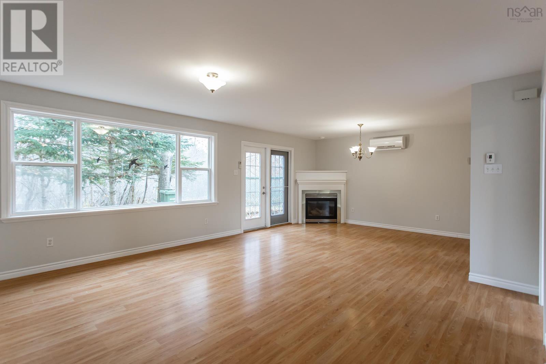
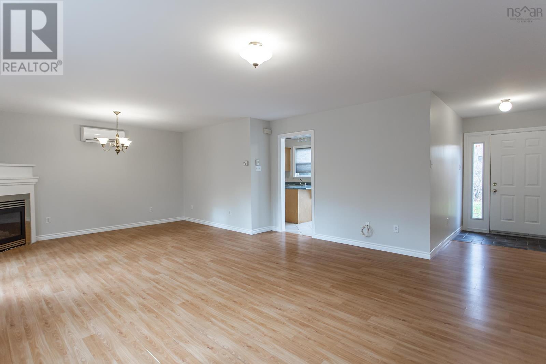
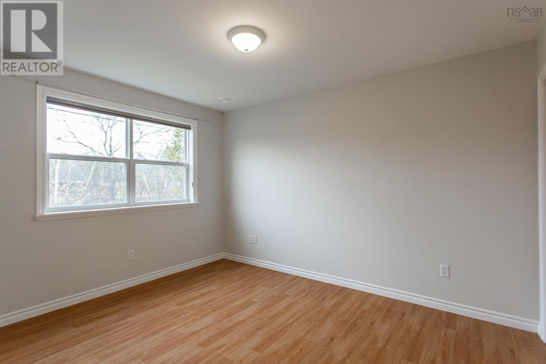
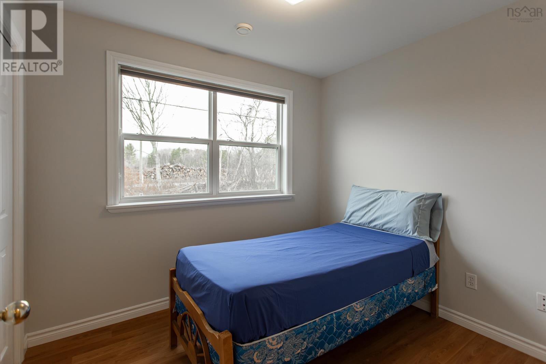
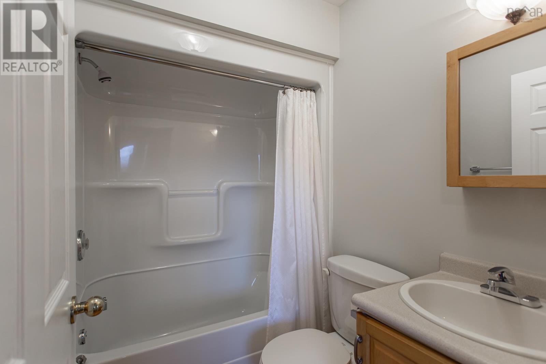
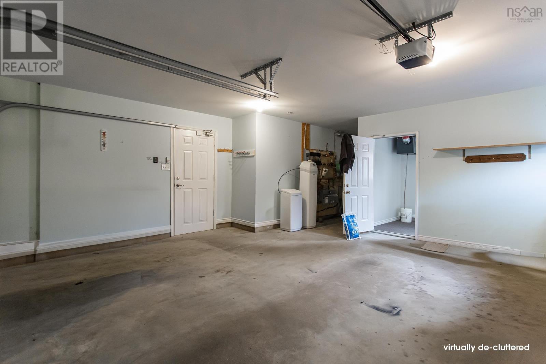
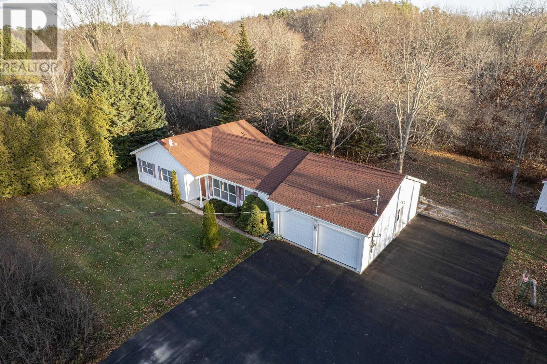
Ten surveyed acres with 329 feet of frontage on the Annapolis River, paired with a single-level bungalow in Brickton that keeps everyday living simple. Built circa 2000, the home offers 1,502 sq ft on one floor with 3 bedrooms and 2 full baths, including a generous primary bedroom with its own ensuite. Laminate and tile flooring run throughout, and a propane fireplace anchors the living room for cozy evenings and backup warmth. With a slab foundation and no stairs anywhere, every room is on the main level, an ideal fit for downsizers, retirees, or anyone who values accessible, low-maintenance living. Radiant electric heat is supplemented by two ductless heat pumps for efficient heating and cooling year round, all on 200 amp service. The attached double garage provides parking and workshop space right off the house, while a 16x12 shed with power adds room for tools, equipment, or hobbies. Practical systems include a drilled well with water softener, septic, and fibre internet for working or streaming from home, and steel exterior doors and vinyl siding keep upkeep low. The real draw is the land: 10.11 private acres with space to garden, roam, or simply enjoy the quiet along the river, with the kind of privacy and elbow room that is hard to find at this price point. Appliances are included. A rare combination of acreage, river frontage, and accessible one-level living, an easy drive to Middleton and Greenwood for shopping, schools, and services.
Listing
- MLS® number
- 202628002
- Status
- Active
- Days On Market
- 0
Building
- Type
- House
- Style
- Bungalow
- Year built
- 2000
- Storeys
- 1
- Living area
- 1,502 sq ft
- Above grade
- 1,502 sq ft
- Bedrooms above grade
- 3
- Foundation
- Concrete Slab
- Basement
- None
Interior
- Flooring
- Tile, Laminate
- Heating
- Heat Pump, Radiant heat, In Floor Heating, Electric, Propane, Ductless
- Cooling
- Air Conditioned
- Appliances
- Washer, Refrigerator, Gas stove(s), Dishwasher, Dryer, Microwave
- Accessibility
- 32in min Doorways, 5ft min Kitchen Turning Radius, 32in min Entry Doorways, 32in min Hallways, Entry less than 3 steps
Land
- Lot size
- 10.11 acres
- Lot features
- Treed
- Waterfront
- Waterfront on river
- Exterior features
- Vinyl
- Community
- School Bus, Recreational Facilities
Parking
- Type
- Attached Garage, Garage, Paved Yard
Utilities
- Water
- Drilled Well
- Sewer
- Septic System
Fees and Taxes
- Common interest
- Freehold
- Parcel number
- 05217732
Rooms
| Room | Level | Size |
|---|---|---|
| Dining room | Main level | 10.1 x 8.11 |
| Kitchen | Main level | 9.4 x 10.10 |
| Laundry room | Main level | 19.5x6.8-jog (laund/mudroom) |
| Living room | Main level | 15.9 x 24.6 -jog |
| Foyer | Main level | 9.3 x 4.11 |
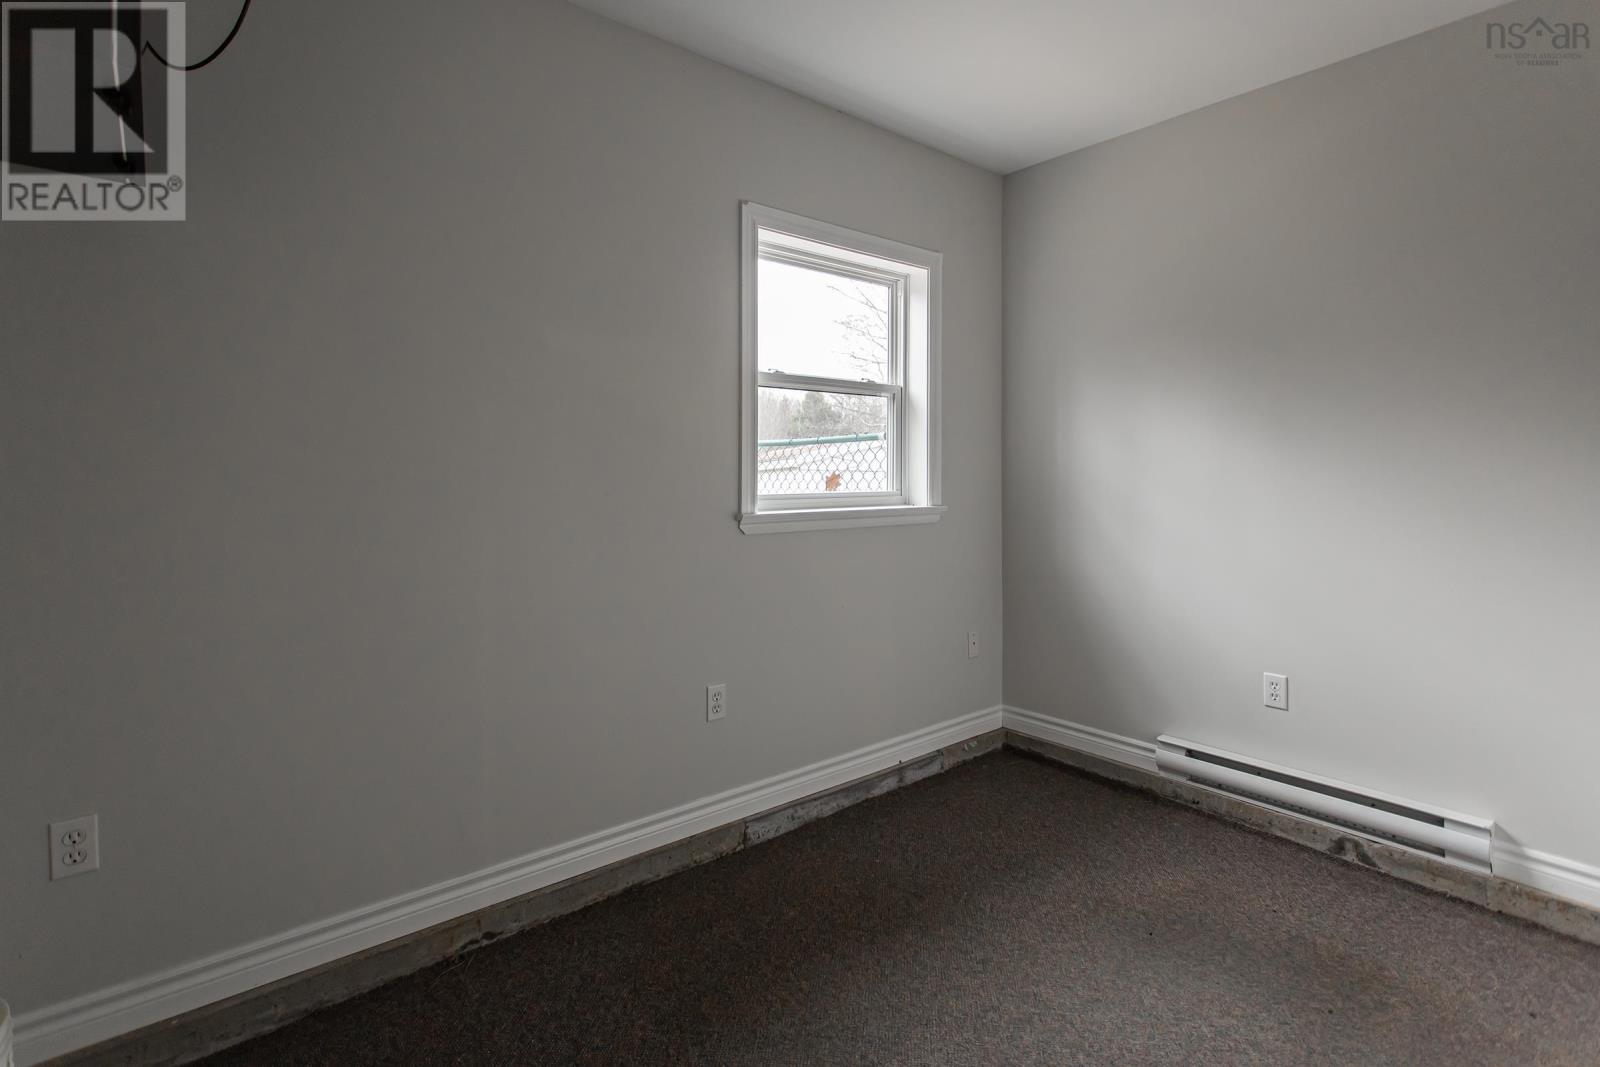
| Bedroom | Main level | 8.0 x 9.3 |
| 4pc Bathroom | Main level | 6.11 x 5.1 |
| Bedroom | Main level | 12.6 x 9.11 |
| Primary Bedroom | Main level | 14.0 x 14.2 |
| 4pc Ensuite bath | Main level | 7.7 x 8.9 |
Directions
From Middleton, West on Highway 1 to civic/sign.
The map loads here.