47 Lynwood Drive
Rines Creek, Nova Scotia B0N 2H0
- Bedrooms
- 5
- Bathrooms
- 2
- Living area
- 2,230 sq ft
- Lot
- 2.99 acres
- Type
- Single Family
Description
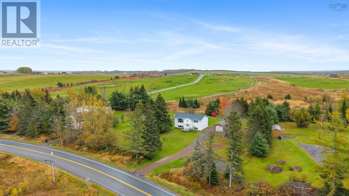
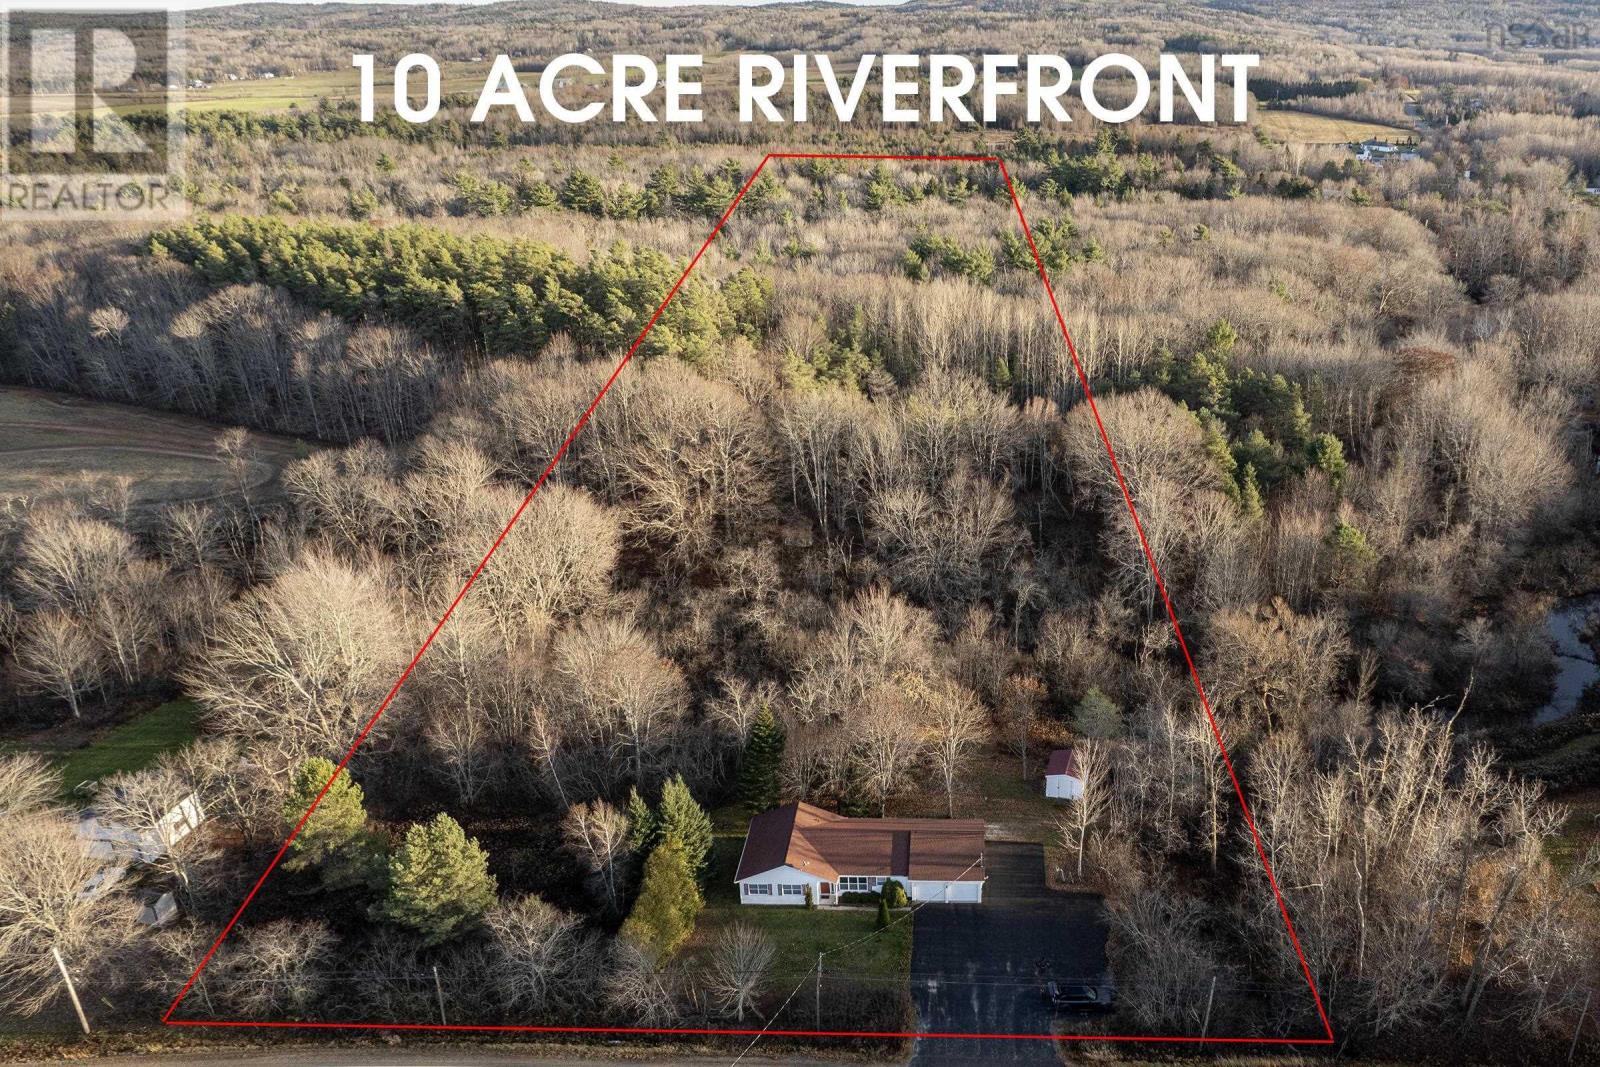
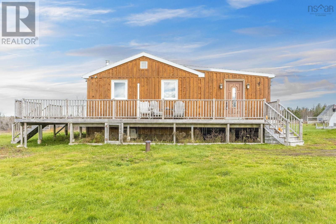
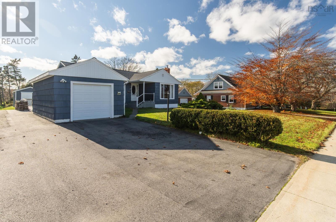
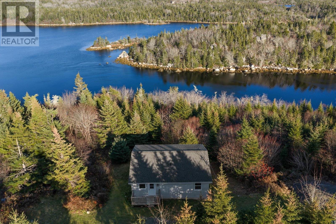
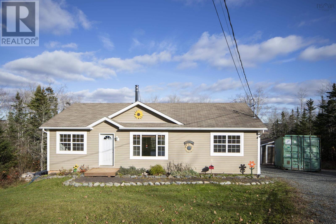
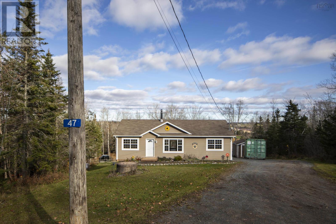
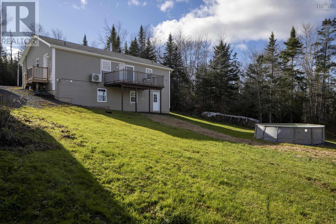
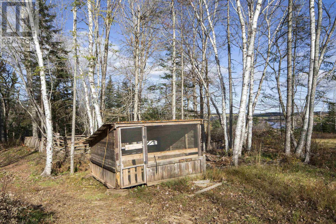
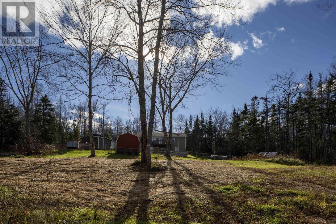
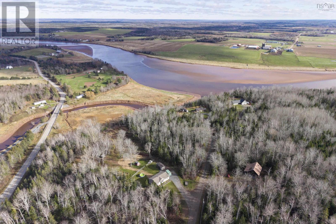
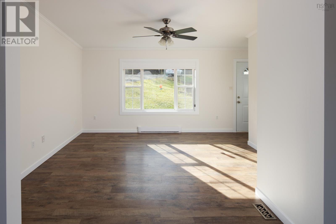
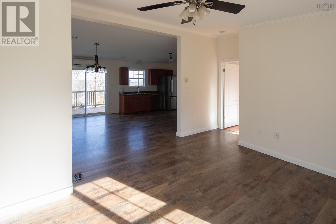
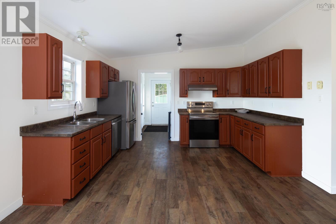
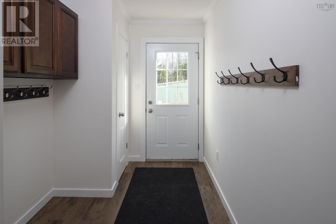
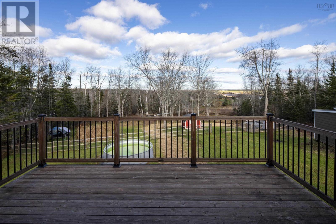
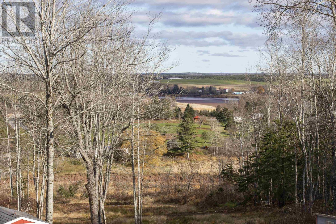
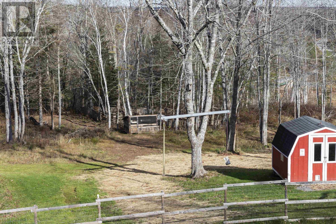
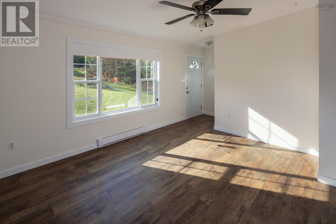
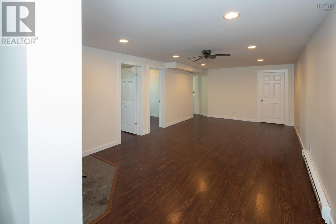
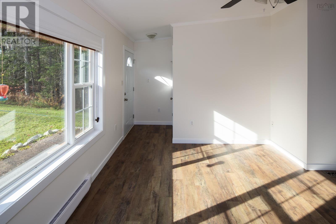
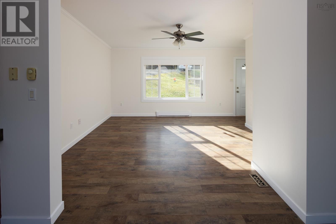
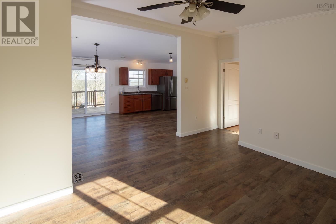
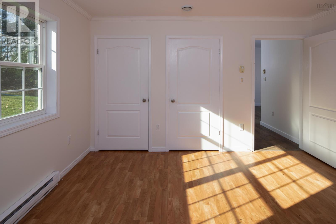
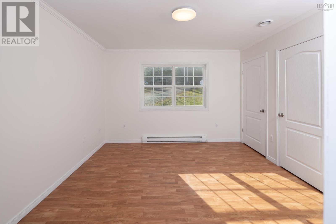
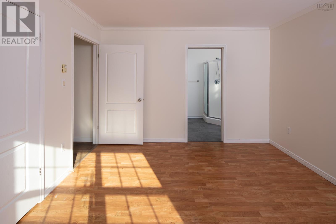
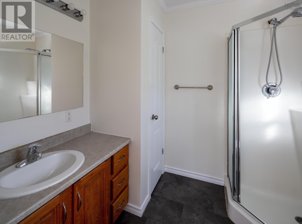
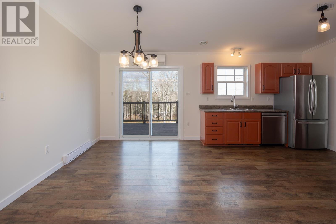
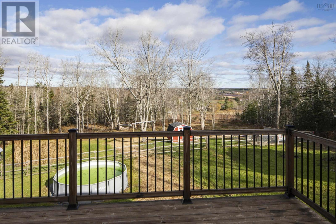
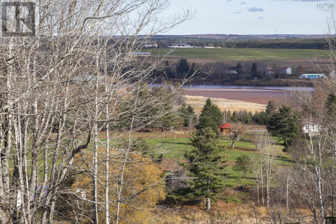
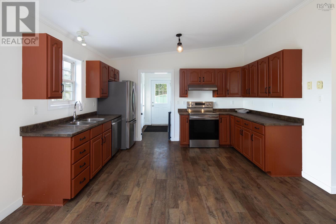
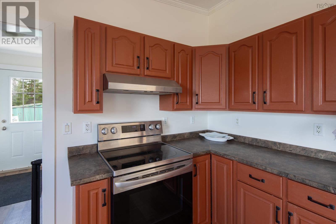
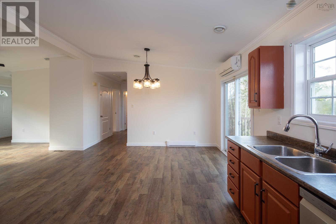
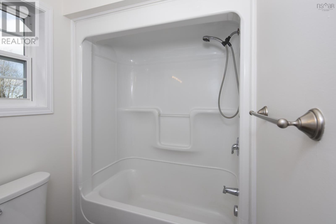
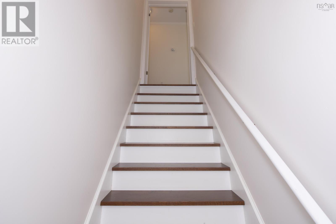
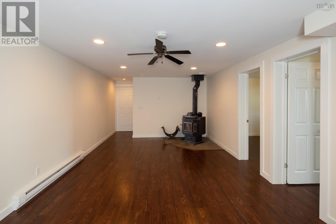
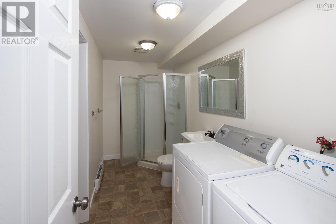
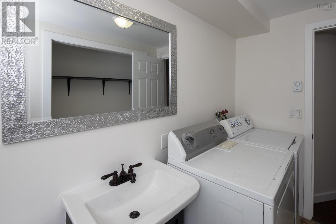
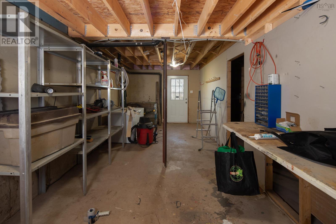
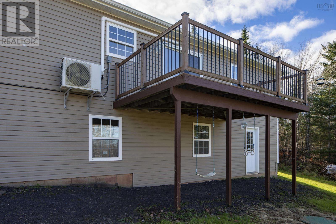
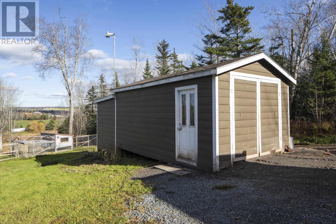
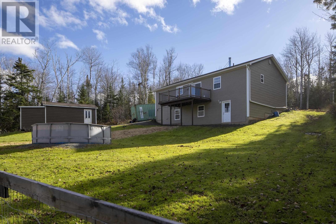
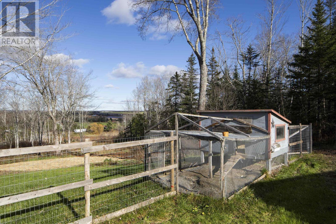
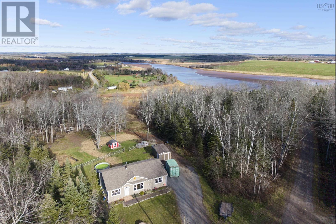
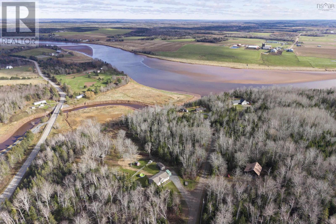
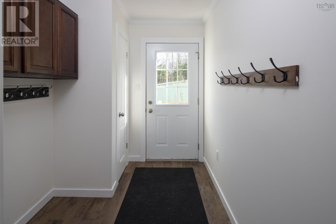
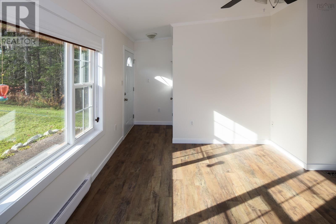
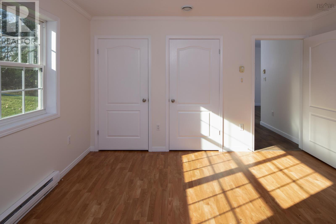
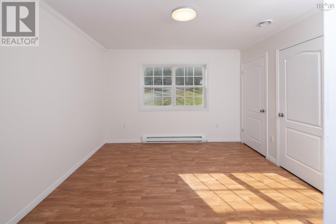
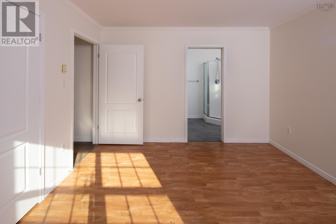
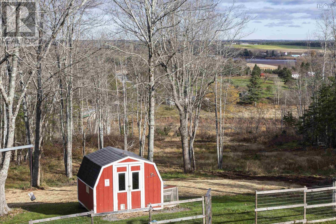
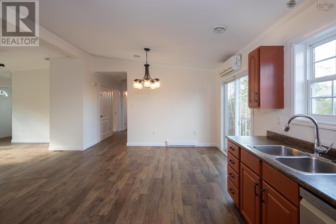
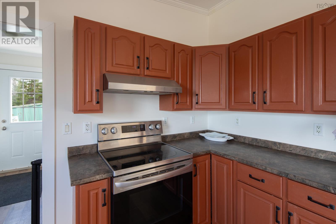
Privacy, panoramic views and peaceful country living await at 47 Lynwood Drive in Rines Creek. Nicely situated between Truro and Halifax this four-bedroom bungalow offers a quiet country lifestyle within easy reach of city/town amenities. Set on 2.99 acres with views that include the Shubie River the home features 2,200 square feet of living space, fresh paint throughout and a new septic field. A welcoming walk-in mudroom provides a convenient spot for coats and footwear. Filled with natural light the open-concept kitchen, dining and living area create an inviting space for everyday living and entertaining. The main level includes three bedrooms, a primary bedroom with ensuite, and convenient main-floor laundry & entry mudroom. The partially finished walkout basement provides a fourth bedroom, a den or office, and additional living space. Two ductless heat pumps offer year-round comfort, while a wood stove adds warmth on cooler evenings. Enjoy the privacy and room to roam with Highway 102 and Shubenacadie amenities just minutes away.
Listing
- MLS® number
- 202628000
- Status
- Active
- Days On Market
- 0
Building
- Type
- House
- Style
- Bungalow
- Year built
- 2007
- Storeys
- 1
- Living area
- 2,230 sq ft
- Above grade
- 2,230 sq ft
- Bedrooms above grade
- 4
- Bedrooms below grade
- 1
- Foundation
- Poured Concrete
- Basement
- Partially finished, Full, Walk out
Interior
- Flooring
- Laminate, Vinyl
- Heating
- Heat Pump, Baseboard heaters, Stove, Electric, Wood, Ductless
- Cooling
- Air Conditioned
- Appliances
- Washer, Refrigerator, Stove, Dryer
- Accessibility
- 32in min Doorways, 32in min Entry Doorways
Land
- Lot size
- 2.99 acres
- Lot features
- Sloping
- Exterior features
- Vinyl
- Community
- School Bus, Recreational Facilities
Parking
- Type
- Gravel
Utilities
- Water
- Dug Well
- Sewer
- Septic System
Fees and Taxes
- Common interest
- Freehold
- Parcel number
- 45260312
Rooms
| Room | Level | Size |
|---|---|---|
| Kitchen | Main level | 13x19 |
| Living room | Main level | 13x16 |
| Dining room | Main level | Combinded |
| Laundry room | Main level | 6x8 |
| Bedroom | Main level | 10x13 |
| Bedroom | Main level | 9x9 |
| Primary Bedroom | Main level | 12x13 |
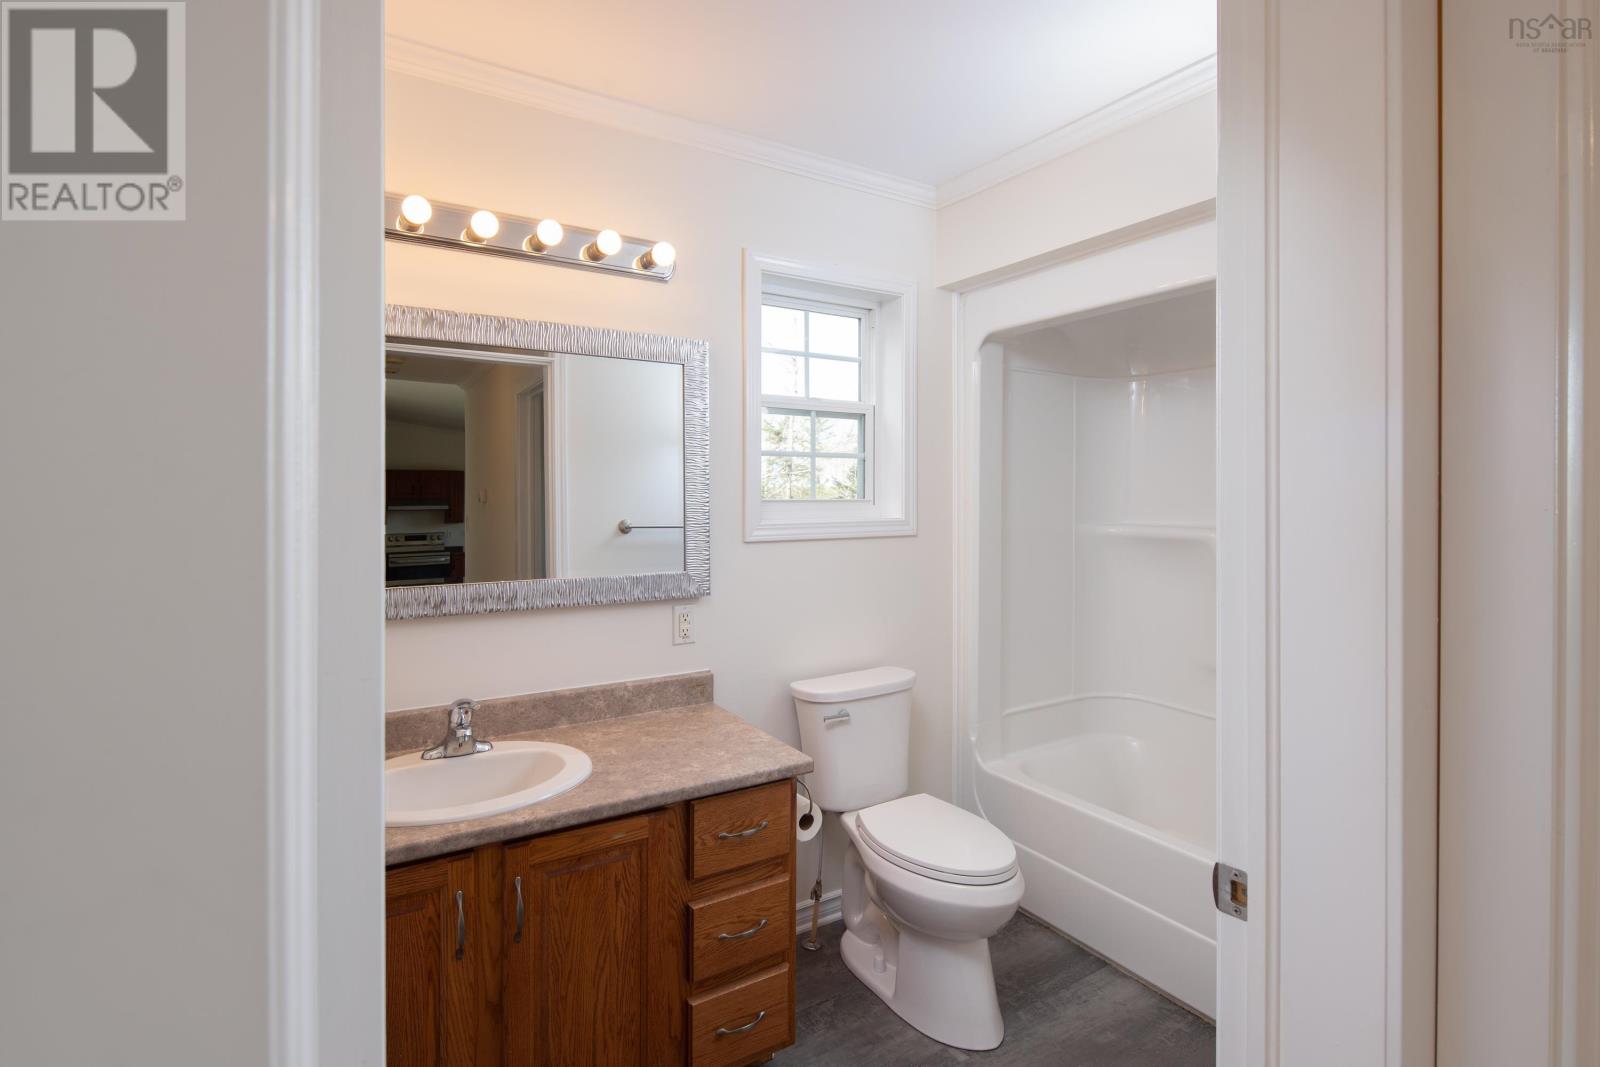
| 3pc Ensuite bath | Main level | 6.8 x 7.10 |
| 4pc Bathroom | Main level | 10 x 6 |
| Family room | Lower level | 12x24 |
| Bedroom | Lower level | 11x13 |
| Den | Lower level | 8x13 |
| Utility room | Lower level | 8x20 |
Directions
Hwy 102 to Exit 10, Left on Hwy 215, Lynwood on right
The map loads here.