14069 Highway 215
Rines Creek, Nova Scotia B0N 2H0
$380,000
- Bedrooms
- 3
- Bathrooms
- 2
- Living area
- 1,703 sq ft
- Lot
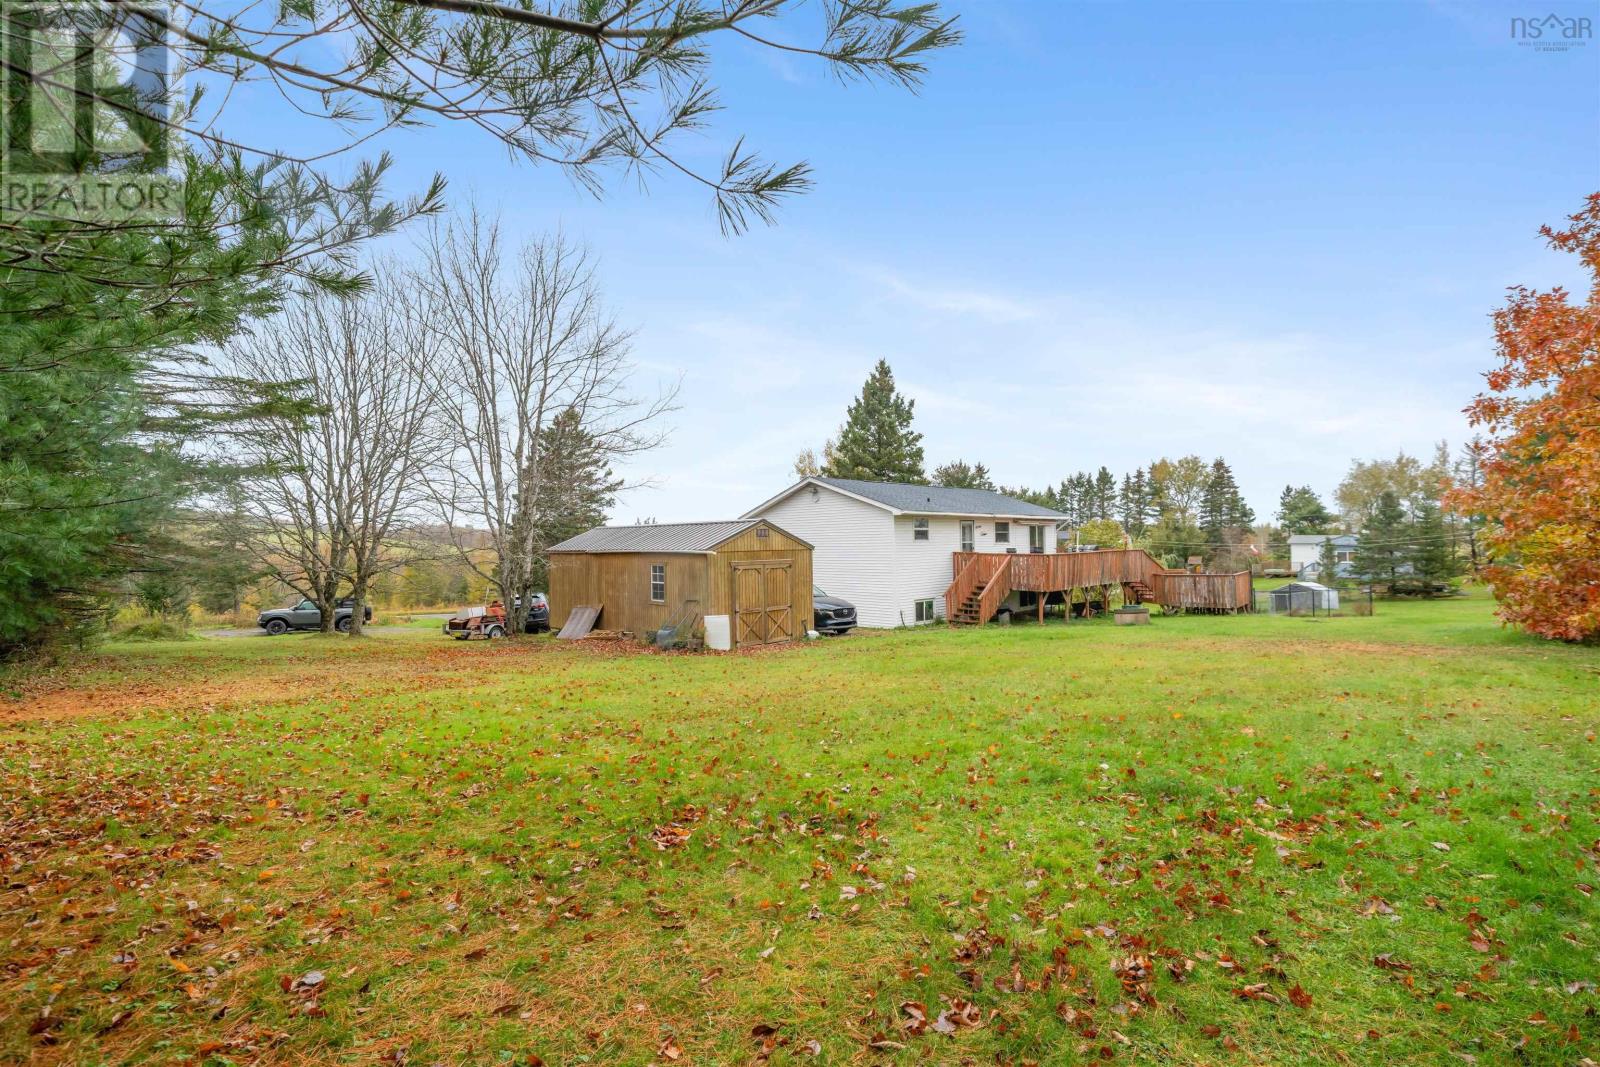
- 0.93 acres
- Type
- Single Family
Description
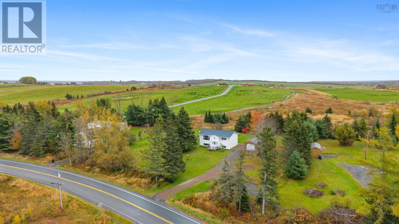
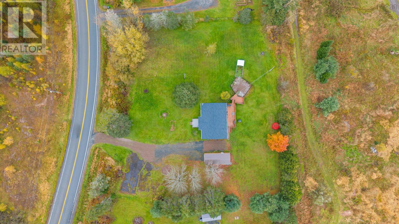
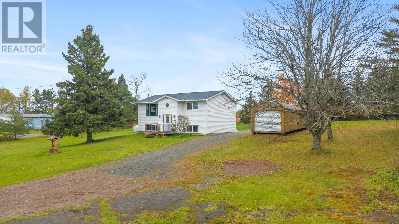
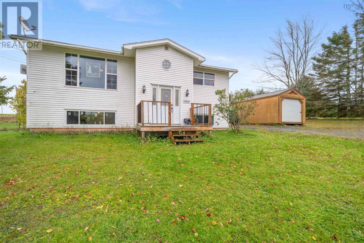
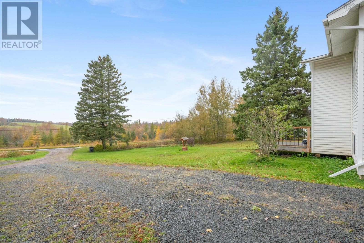
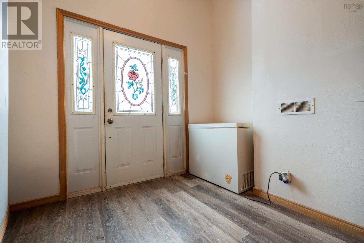
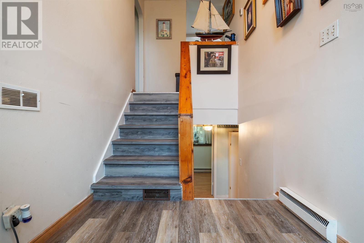
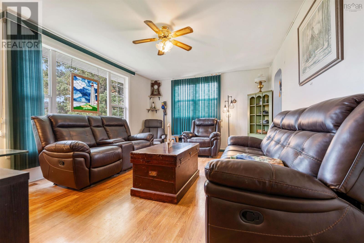
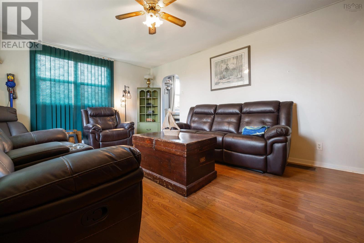
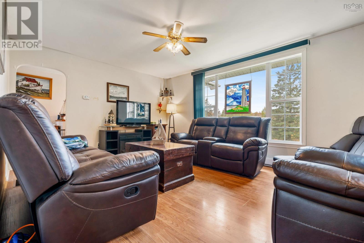
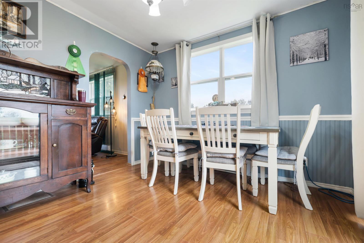
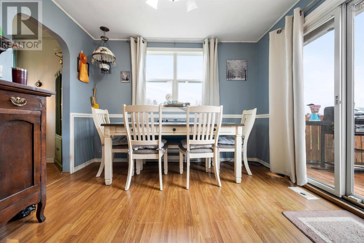
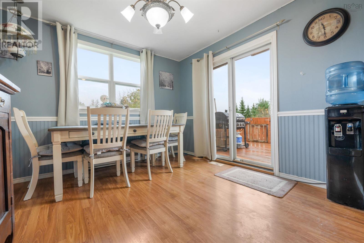
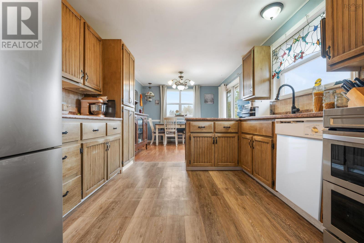
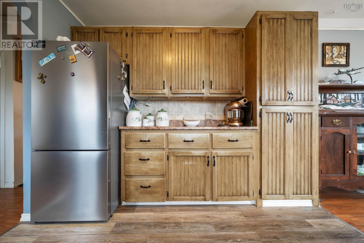
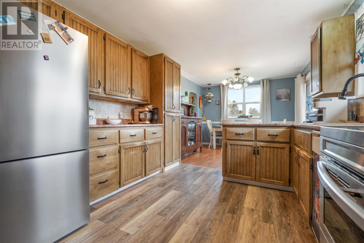
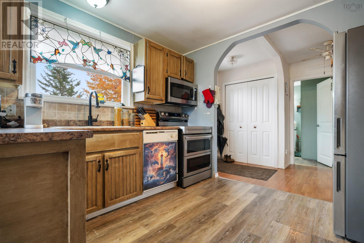
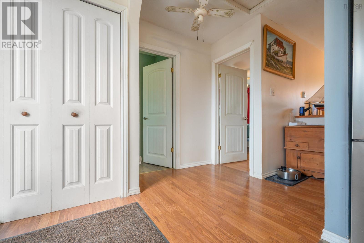
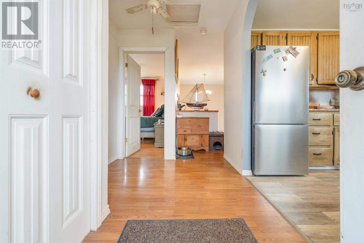
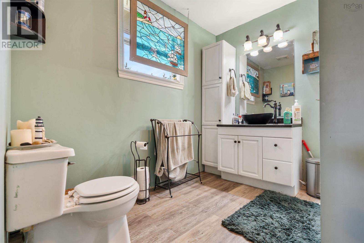
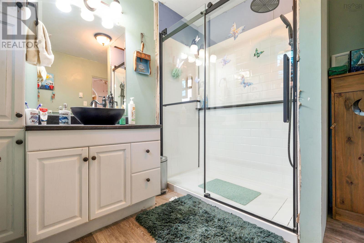
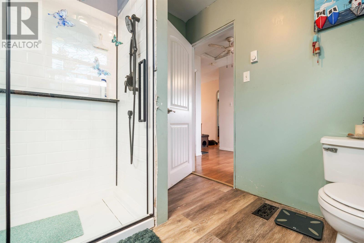
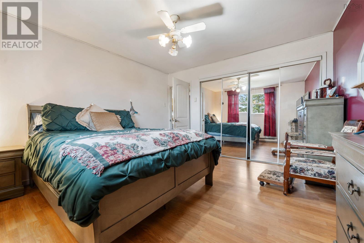
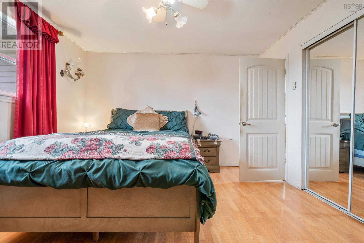
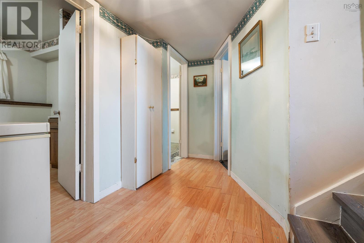
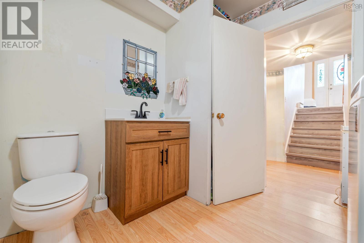
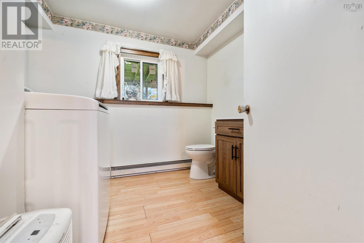
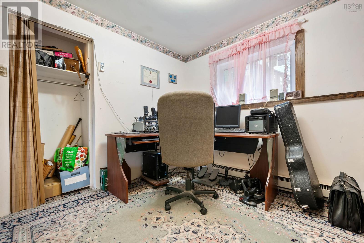
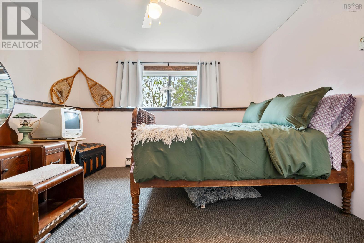
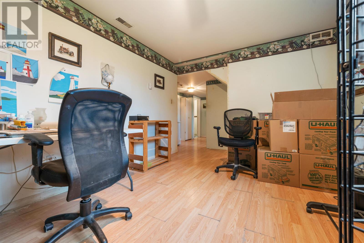
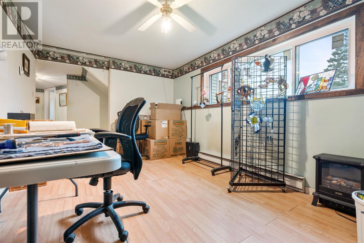
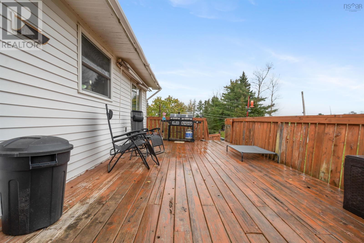
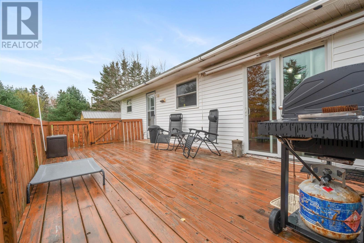
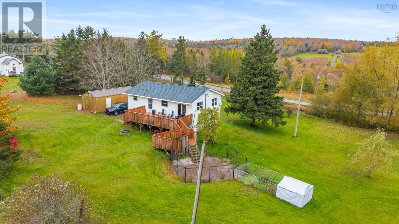
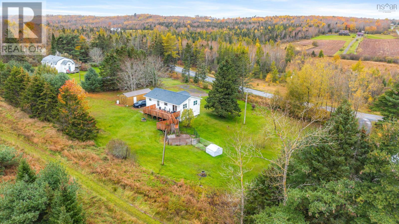
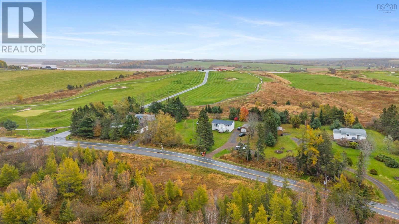
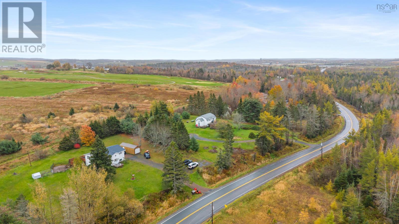
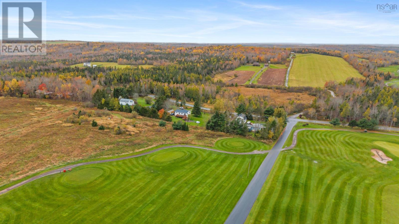
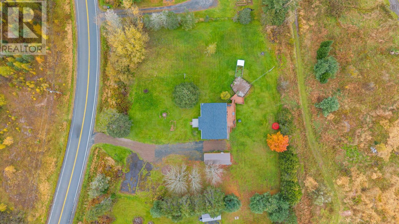
Searching for affordable convenience, in a peaceful country setting? Look no further than this split-entry home in Rines Creek. Nestled close to Highway 102, you'll find yourself just 30 minutes from Halifax, and 25 minutes from Truro. Golf lover? You'll be in heaven here, with the 9th hole at Penn Hills Golf Course located just beyond your backyard (don't worry, the balls fly the other way!). Inside the home, you'll discover a spacious front landing, with the kitchen, living room, primary bedroom and bathroom upstairs. Downstairs, there are two additional bedrooms, a second bathroom, a rec room and storage space. The home features new windows, an upgraded lower level bathroom and a newer water pump. (id:56844)
Listing
- MLS® number
- 202626758
- Status
- Active
- Days On Market
- 4
Building
- Type
- House
- Year built
- 1975
- Storeys
- 1
- Living area
- 1,703 sq ft
- Above grade
- 1,703 sq ft
- Bedrooms above grade
- 1
- Bedrooms below grade
- 2
- Foundation
- Poured Concrete
Interior
- Flooring
- Laminate, Carpeted
- Heating
- Heat Pump, Baseboard heaters, Electric
- Cooling
- Heat Pump
- Appliances
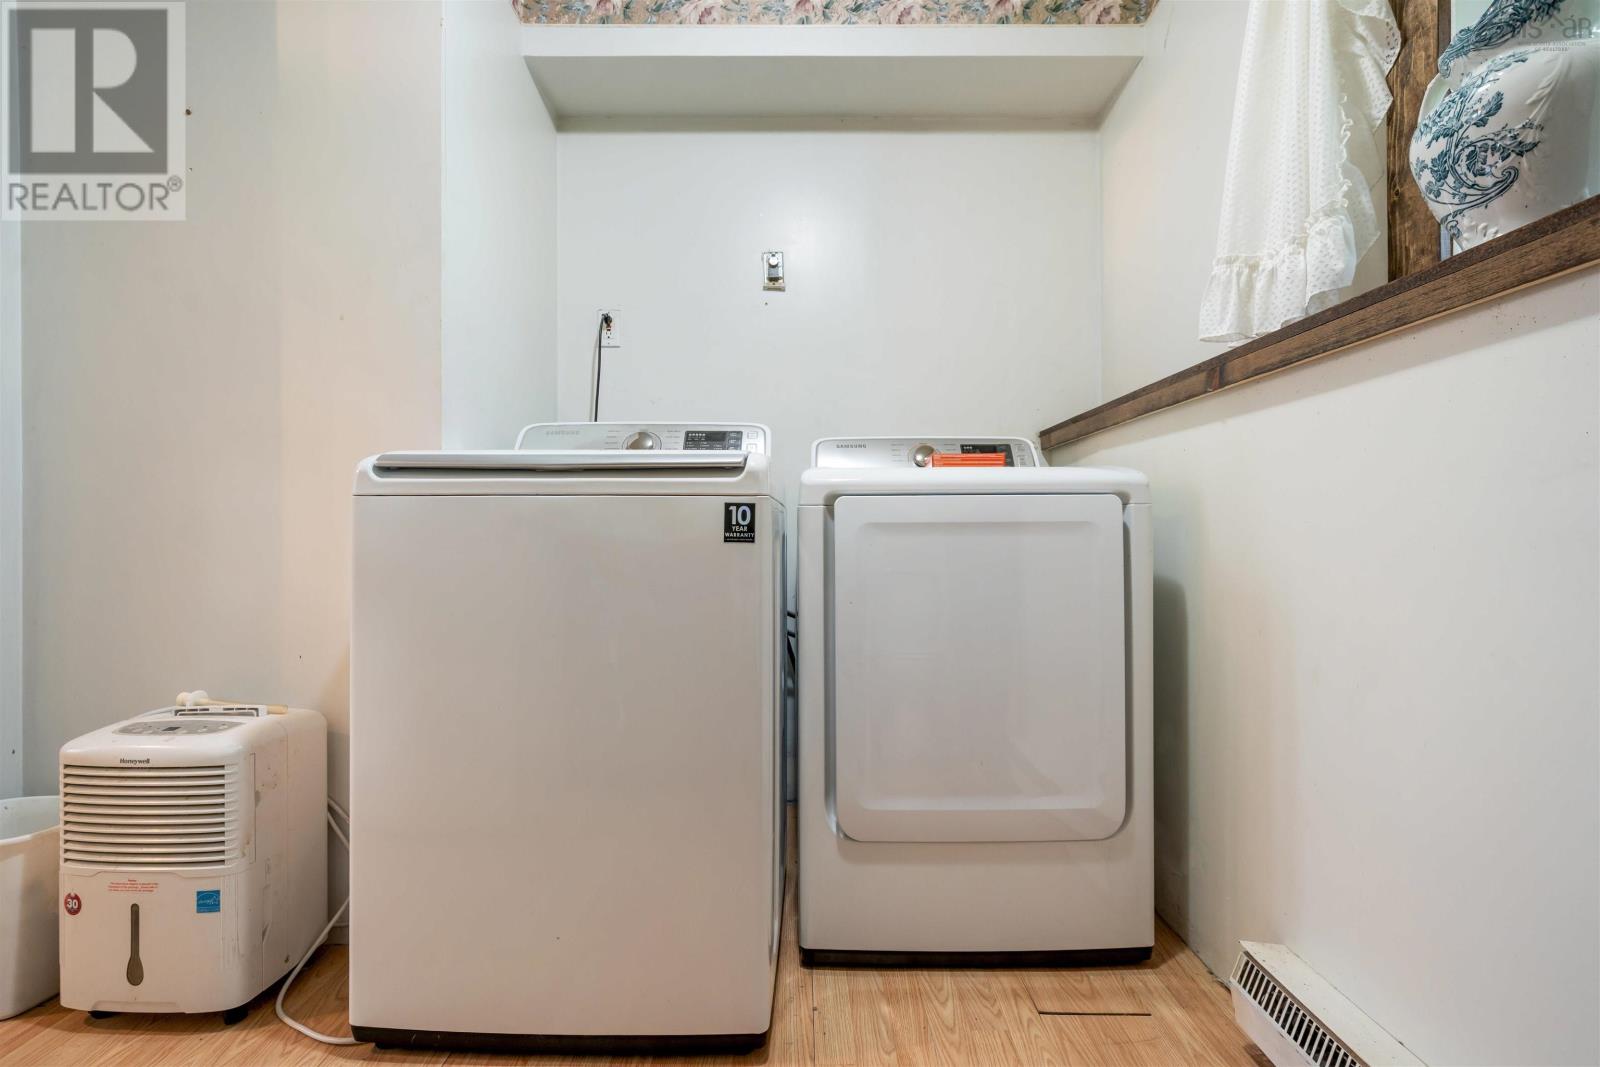
- Washer, Dishwasher, Oven, Dryer, Microwave Range Hood Combo
- Accessibility
- 5ft min Kitchen Turning Radius, 32in min Entry Doorways
Land
- Lot size
- 0.93 acres
- Exterior features
- Vinyl
- Community
- School Bus, Recreational Facilities
Parking
- Type
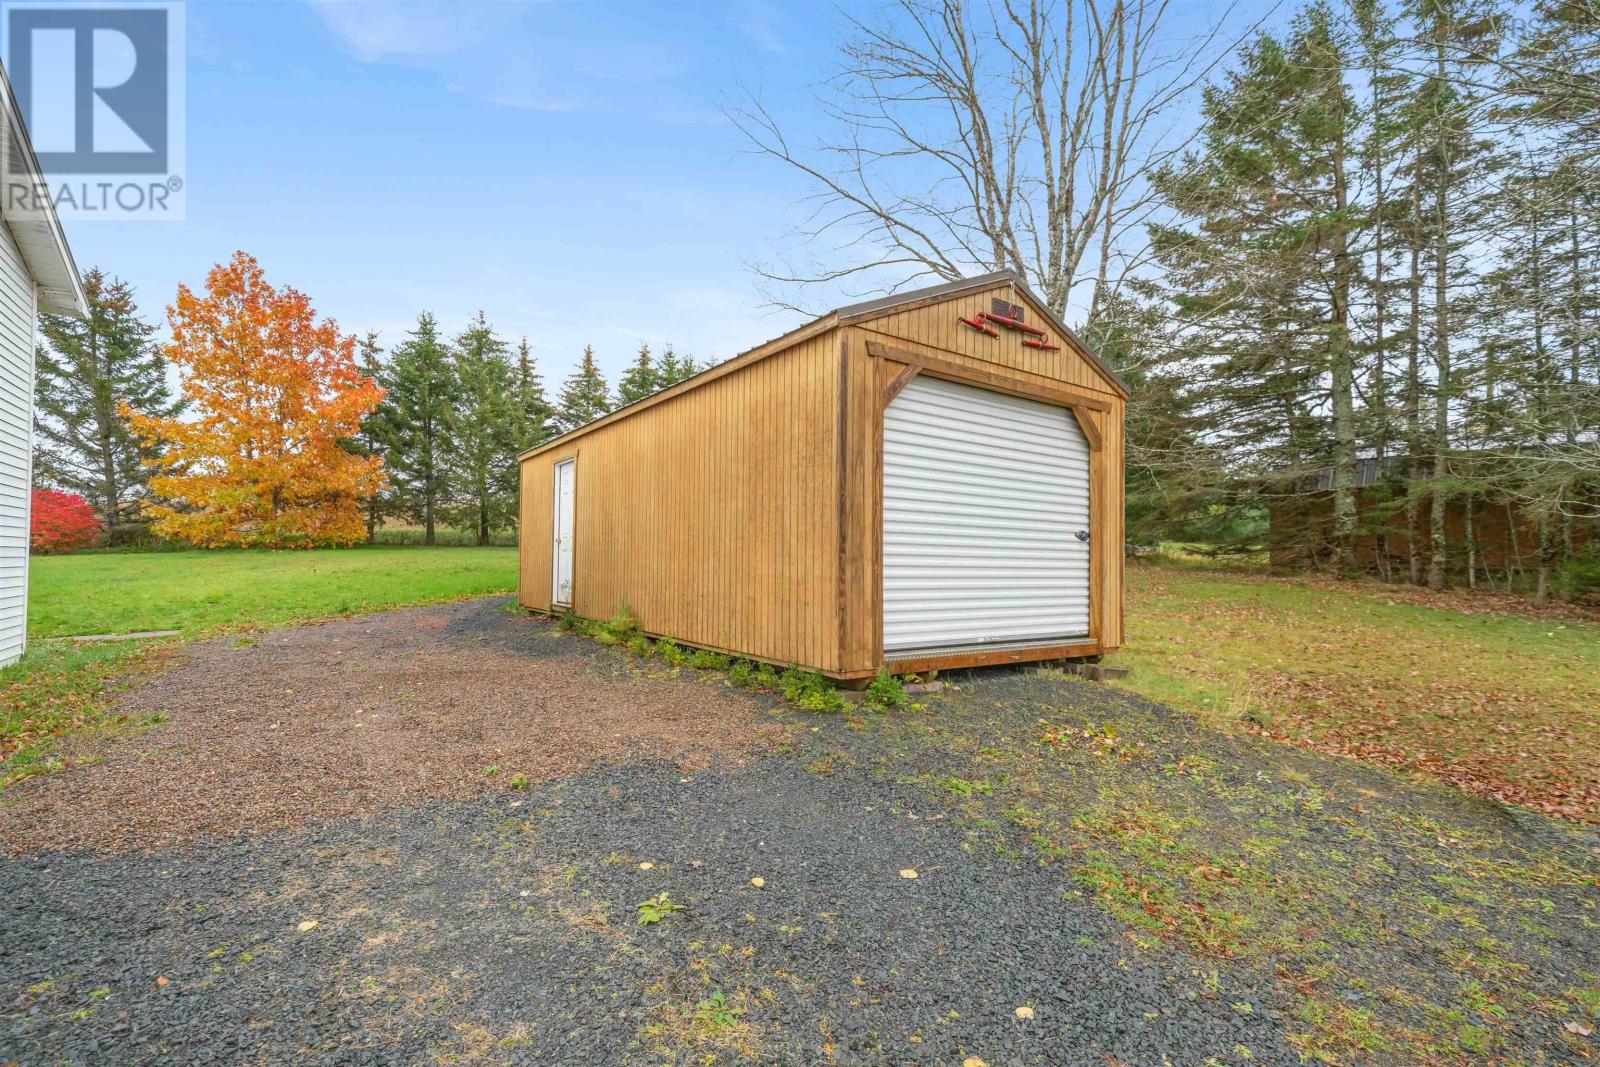
- Detached Garage, Garage, Gravel
Utilities
- Water
- Dug Well
- Sewer
- Septic System
Fees and taxes
- Common interest
- Freehold
- Parcel number
- 45102126
Rooms
| Room | Level | Size |
|---|---|---|
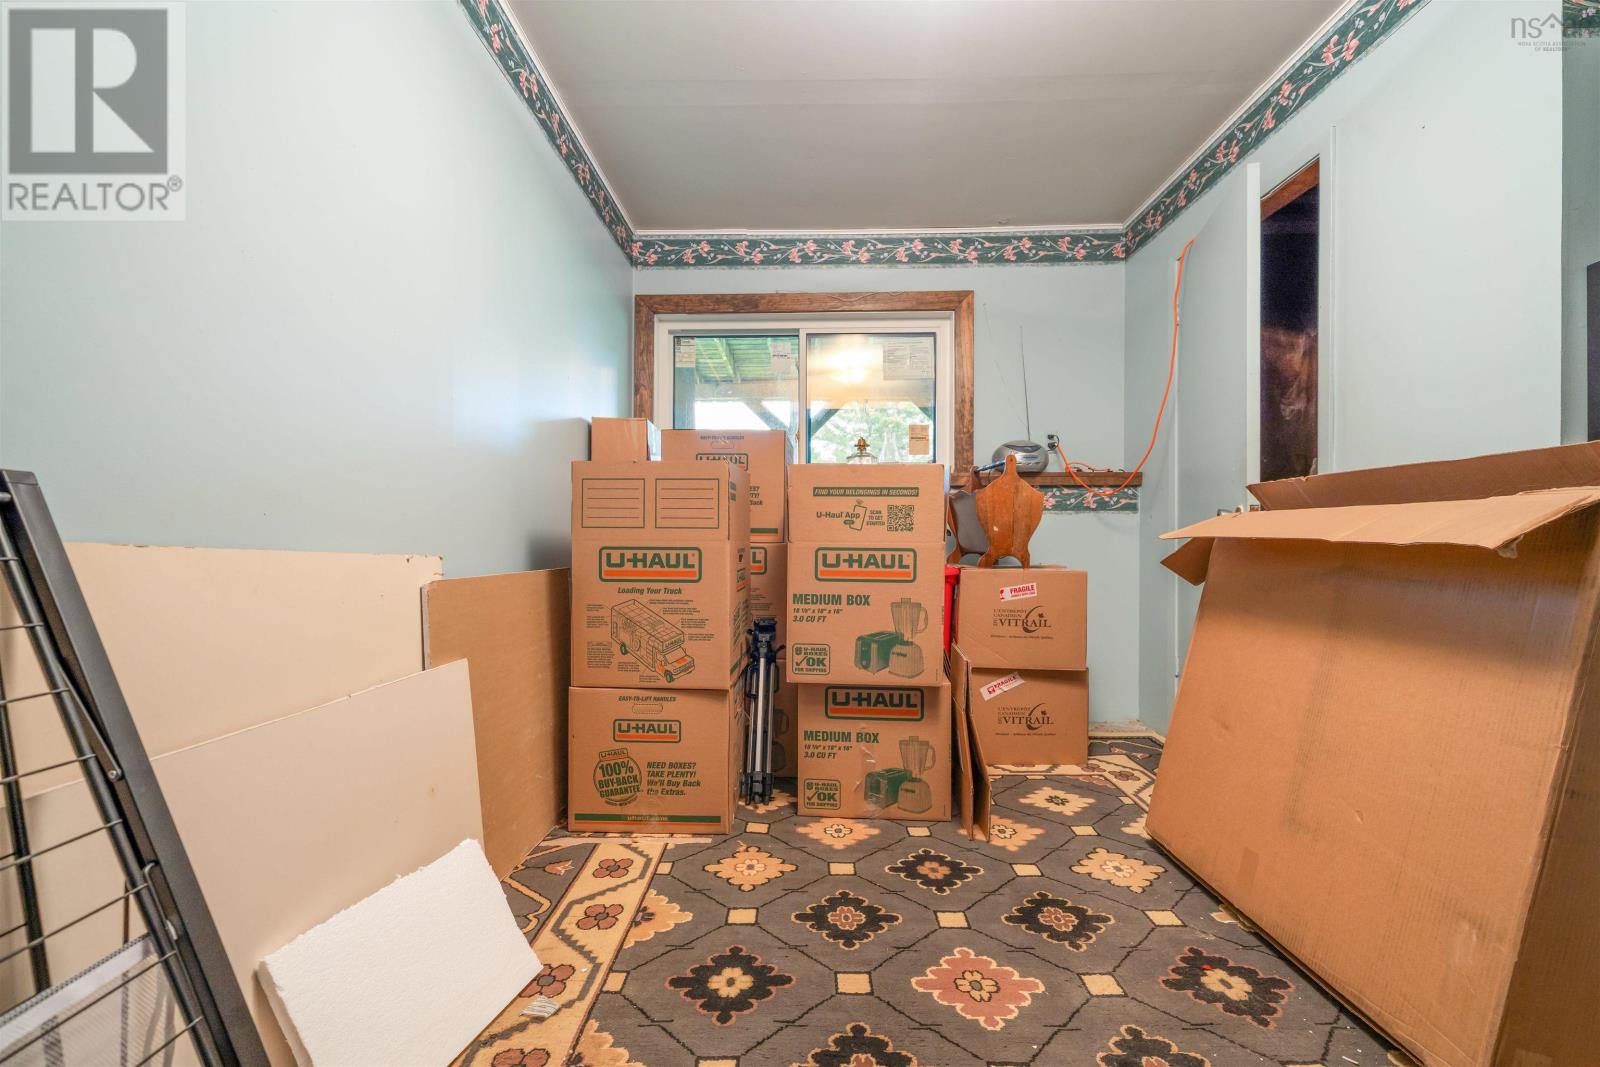
| Dining room | Main level | 10.3 x 10.6 |
| Living room | Main level | 10.6 x 12.0 |
| Kitchen | Main level | 9.7 x 10.7 |
| Foyer | Main level | 9.1 x 7.1 |
| Primary Bedroom | Main level | 12.2 x 12.0 |
| 4pc Bathroom | Main level | 8.9 x 8.6 |
| Recreational, Games room | Lower level | 16.2 x 10.2 |
| Bedroom | Lower level | 11.10 x 11.0 |
| Bedroom | Lower level | 8.9 x 8.1 |
| 4pc Bathroom | Lower level | 9.8 x 8.1 |
| Storage | Lower level | 12.13 x 11.8 |
| Utility room | Lower level | 3.10 x 6.0 |
Directions
From Highway 102, take Exit 10. Follow Google or Apple Maps.
The map loads here.







