415 Victoria Road
Spa Springs, Nova Scotia B0S 1P0
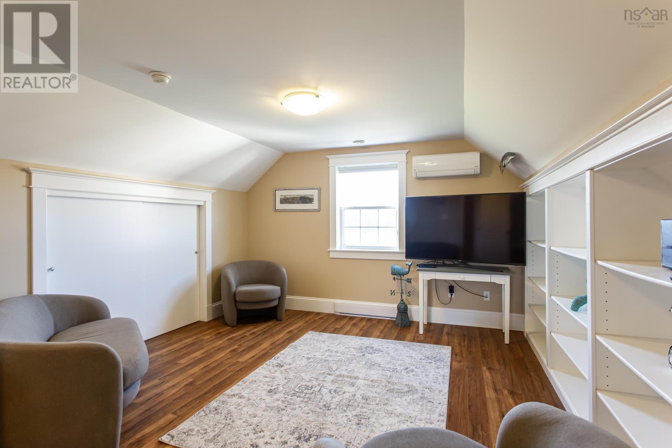
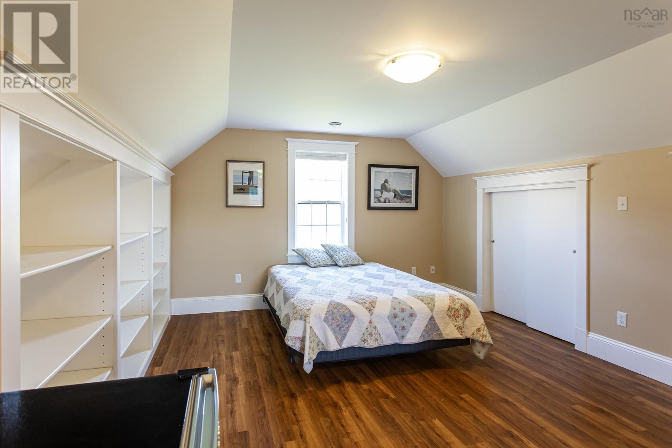
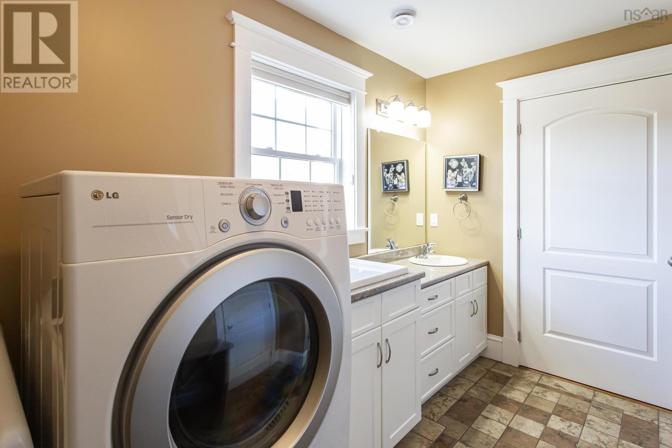
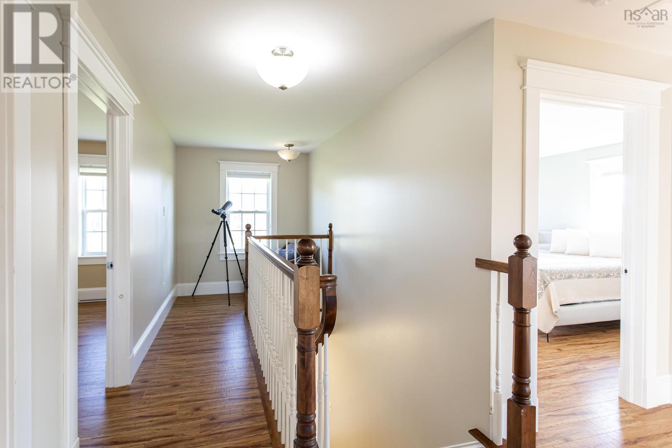
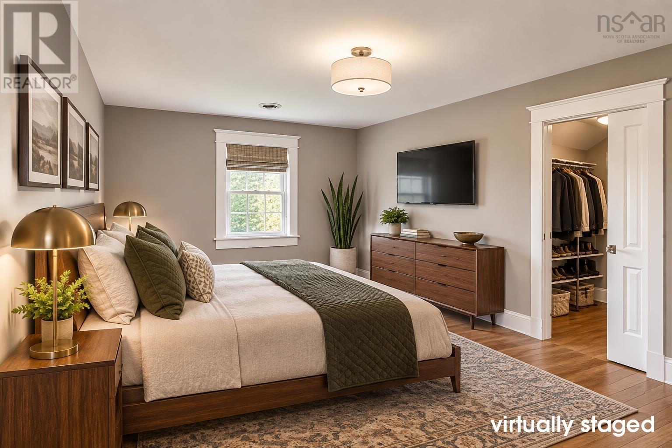
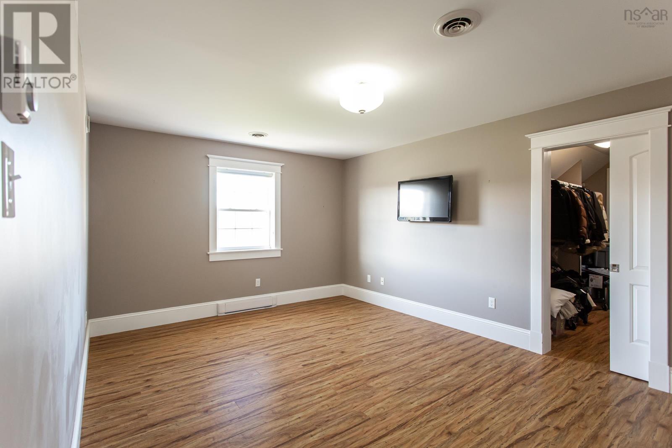
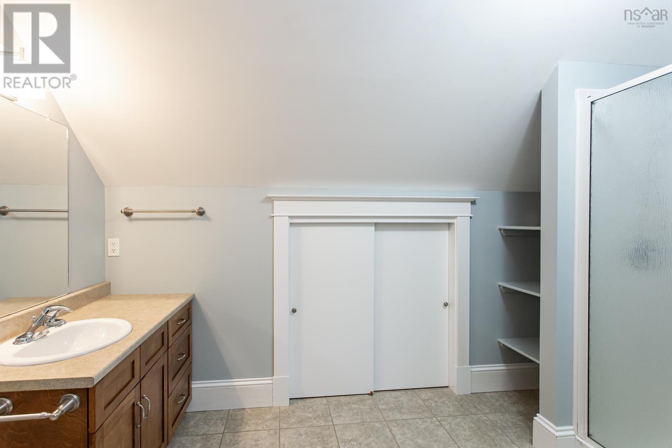
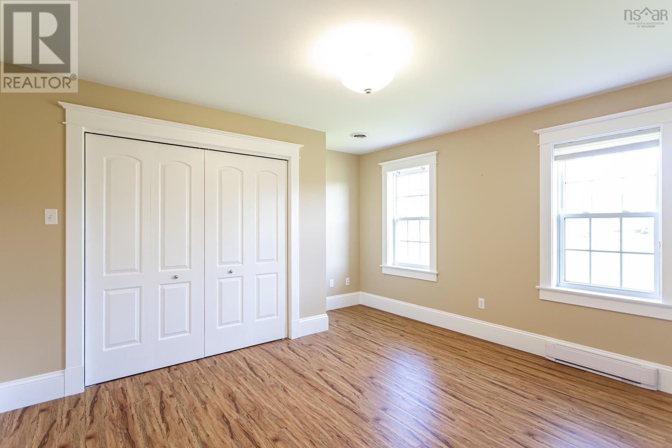
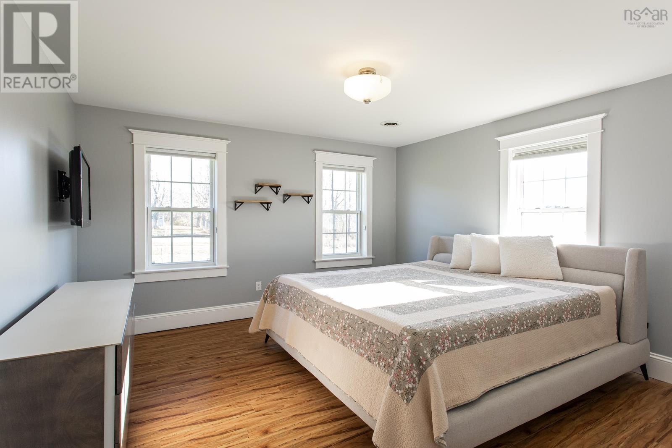
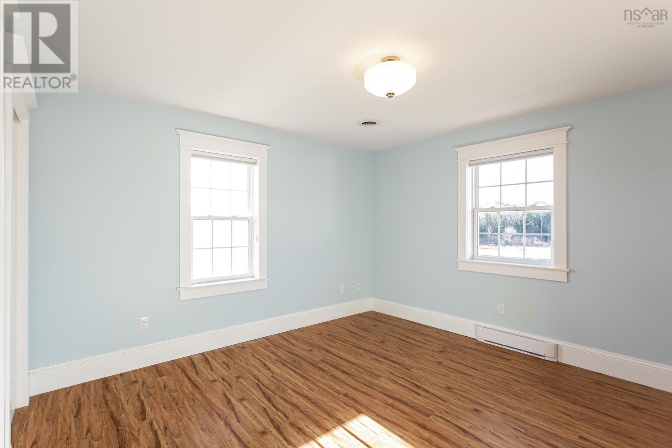
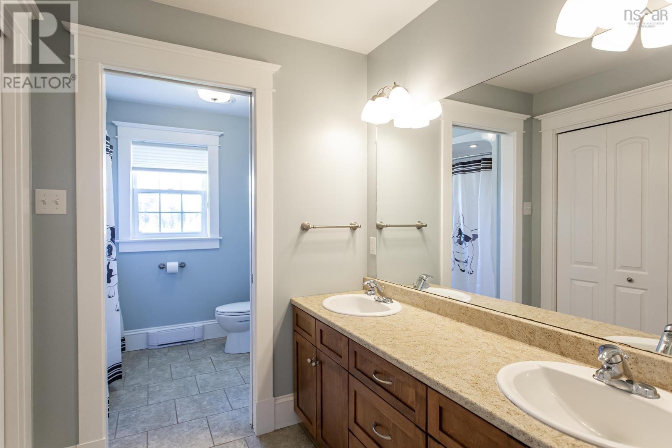
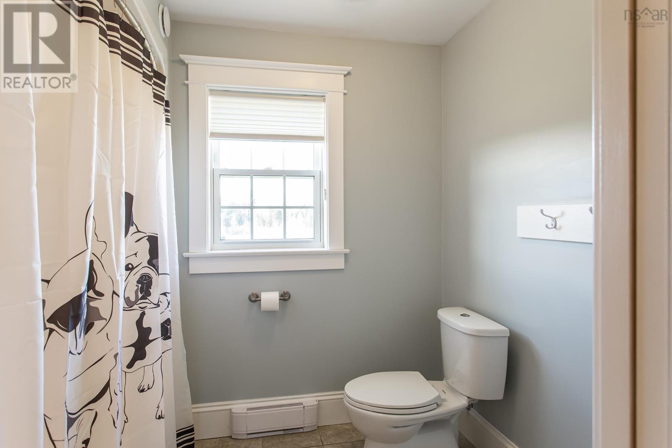
- Bedrooms
- 4
- Bathrooms
- 2 + 1 half
- Living area
- 2,948 sq ft
- Lot
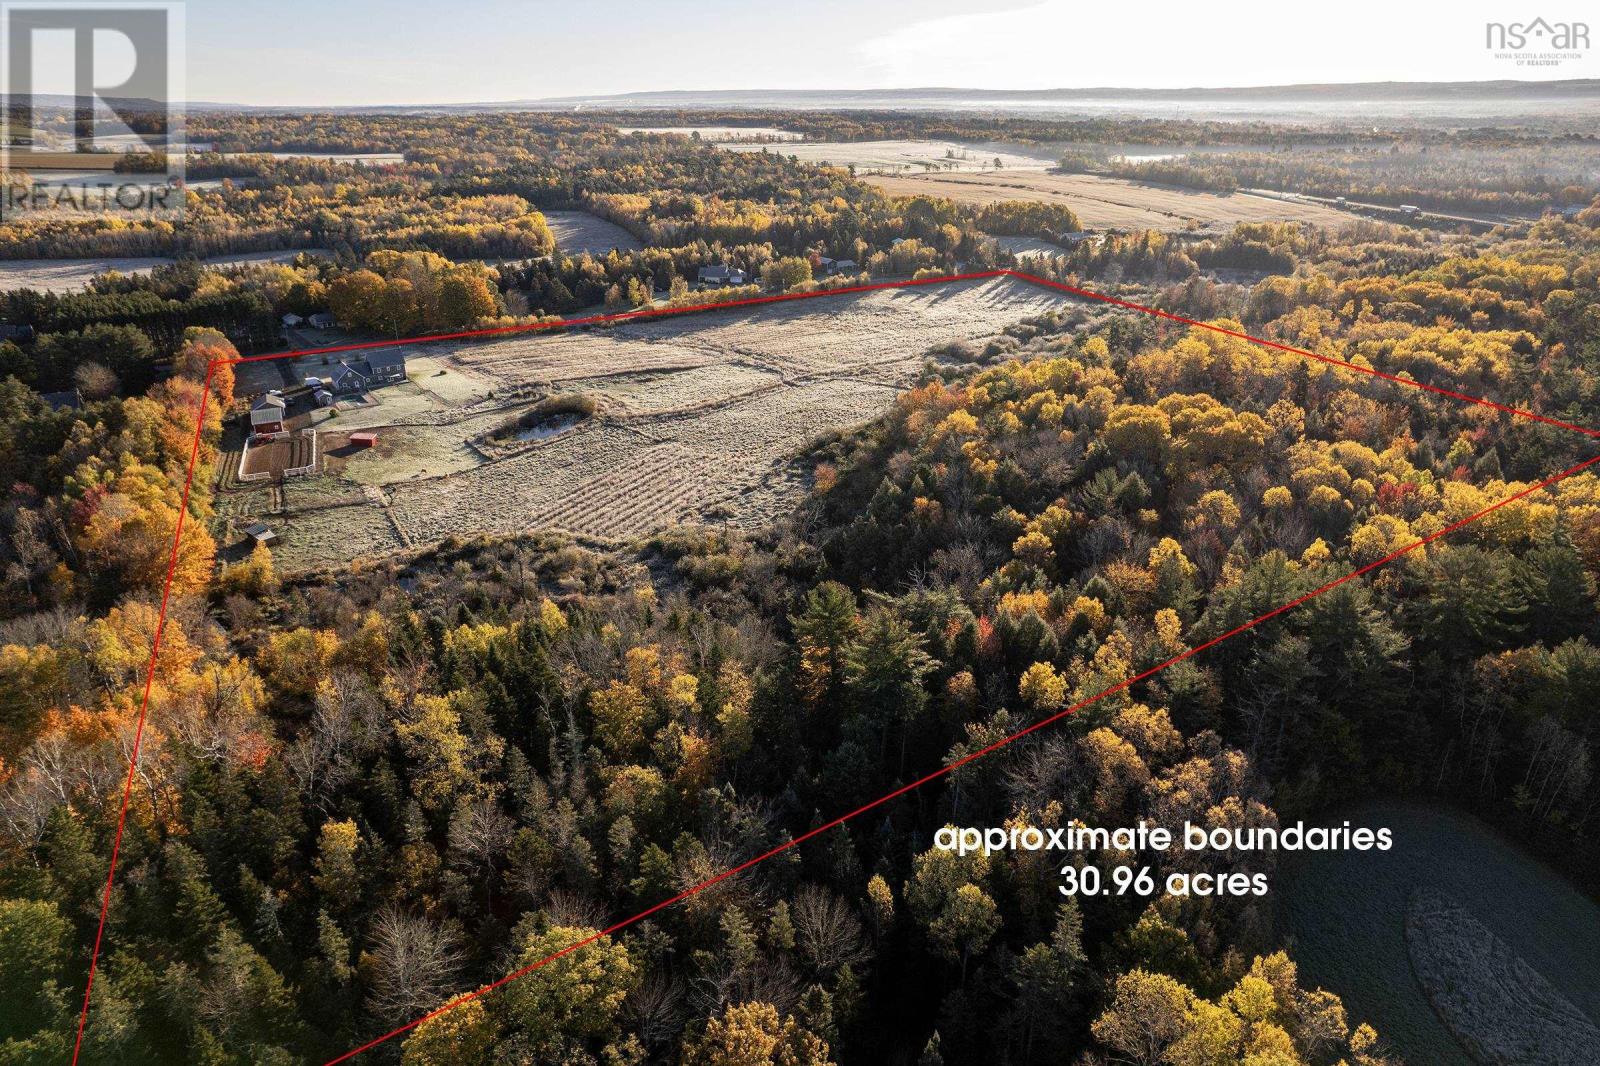
- 30.96 acres
- Type
- Single Family
Description
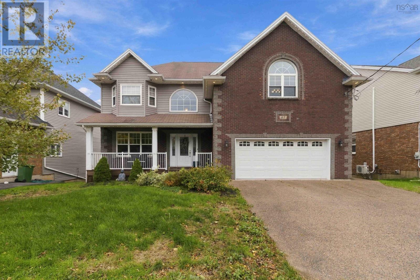
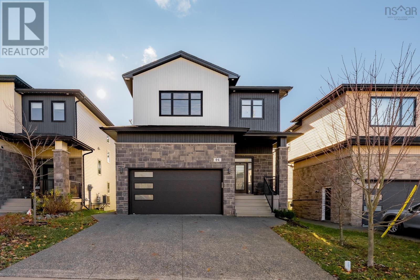
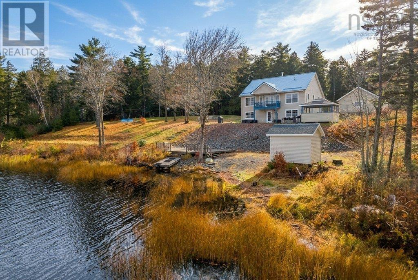
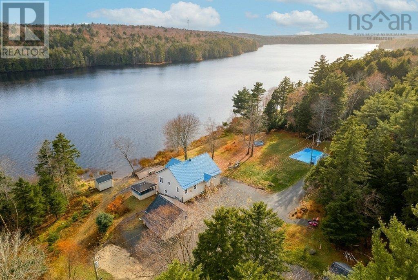
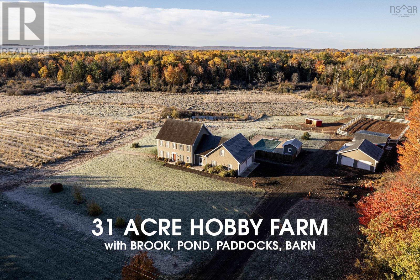
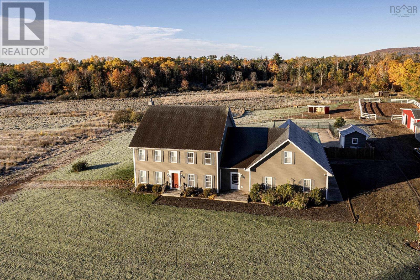
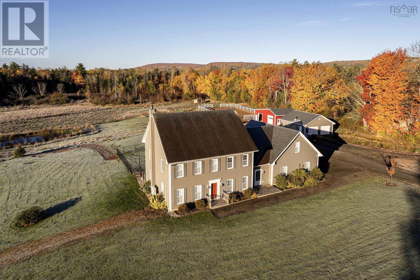
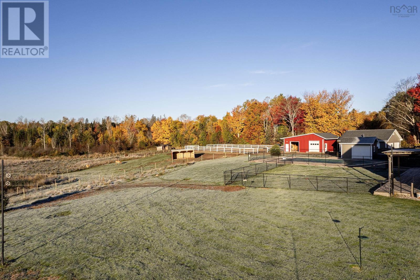
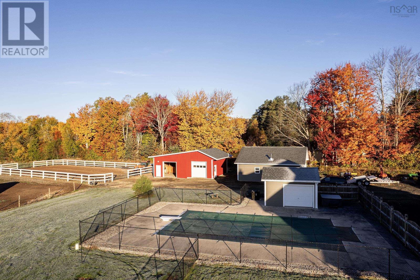
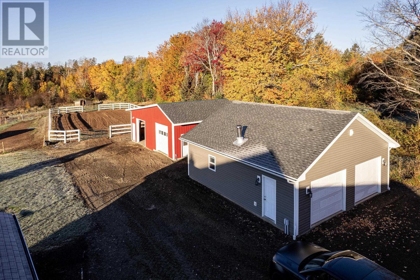
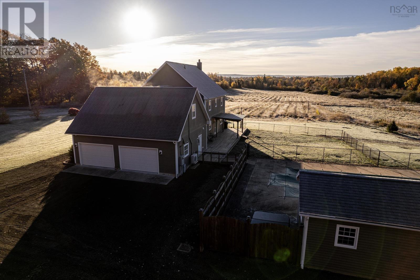
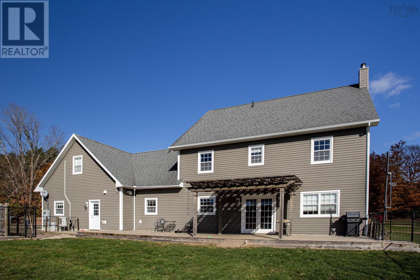
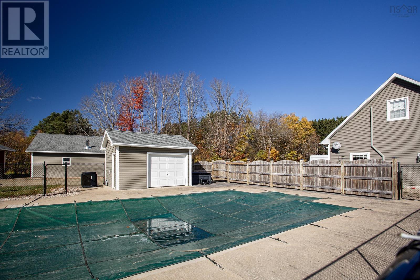
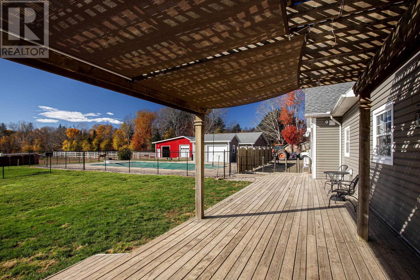
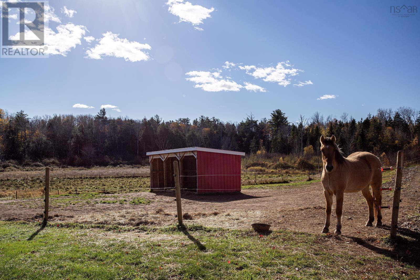
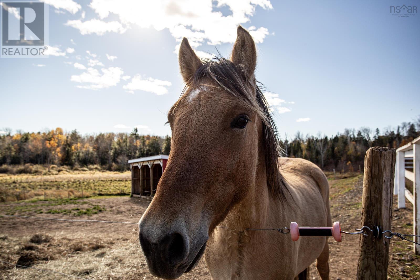
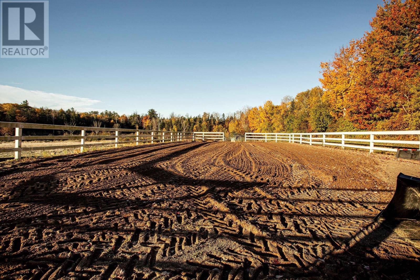
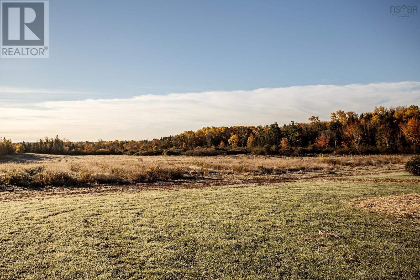
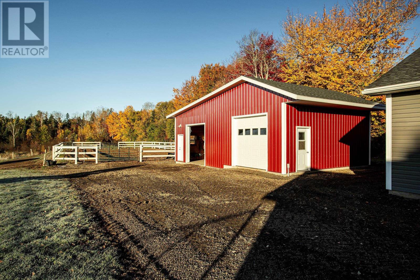
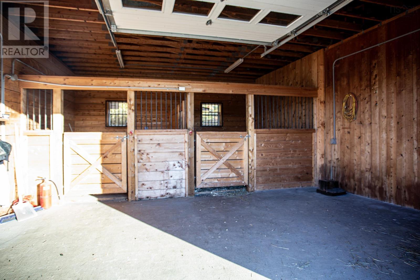
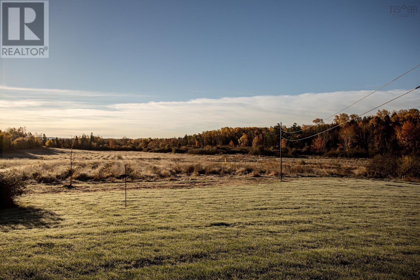
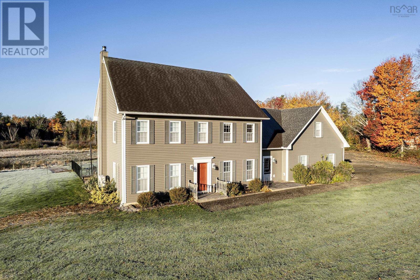
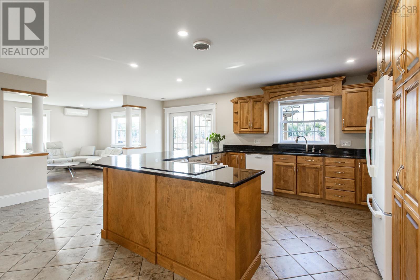
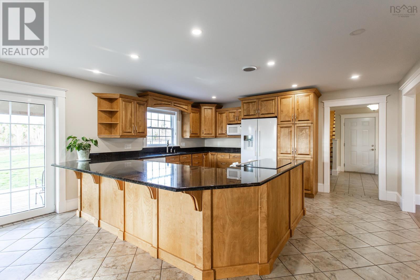
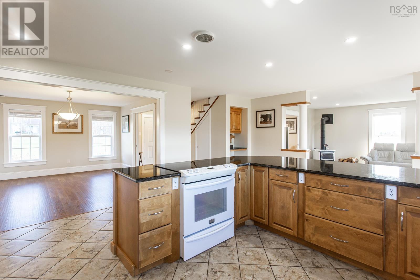
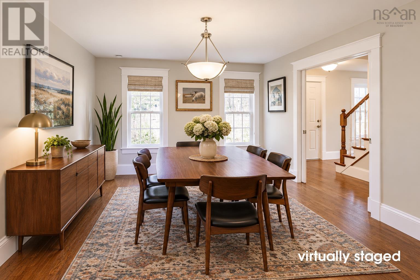
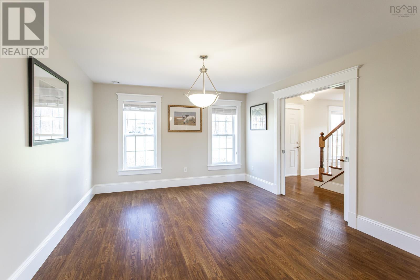
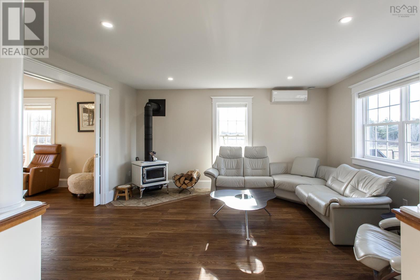
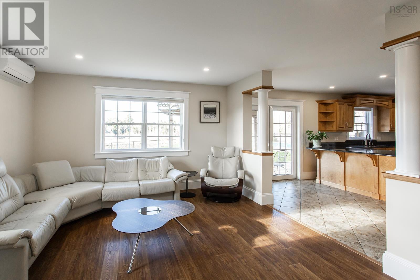
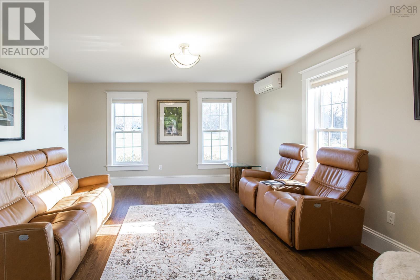
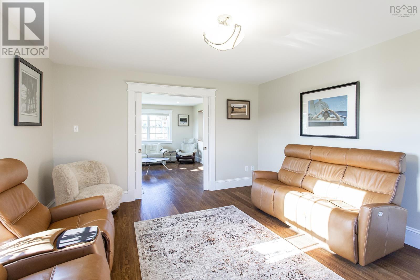
Executive-level hobby farm on 31 acres in Spa Springs, just outside Middleton, pairing a 2011 two storey home with a rare set of oversized, well-kept outbuildings. This spacious home offers 4+1 bedrooms and 2.5 baths, with fresh paint throughout and ceramic and laminate flooring, and all living space sits above grade on a slab foundation. Mechanical systems are a real strength, with three heat pumps, 3 zone in-floor electric heat and a Pacific Energy wood stove for backup. A 400 amp breaker service with a generator, underground wiring and fibre internet make it easy to live and work from home without interruption. Outside, roughly half the land is cleared, with a brook (featuring an overbuilt vehicle bridge), a pond, a riding ring and fenced paddocks set in a quiet pastoral landscape, along with subdivision potential for the future. The outbuildings are oversized and in excellent condition: a heated attached double garage, a detached double garage with power, and a barn/garage at the back with water and power, currently housing equipment and a lovely horse. An in-ground pool, large back deck and fenced yard round out the outdoor living space for summer. Whether you are bringing horses, starting a small farm, or simply want room to spread out with space for every vehicle, tool and toy, this is a rare combination of land, buildings and modern systems close to Middletons schools, shopping and services, with Greenwood and the rest of the Valley within easy reach.
Listing
- MLS® number
- 202627923
- Status
- Active
- Days On Market
- 1
Building
- Type
- House
- Year built
- 2011
- Storeys
- 2
- Living area
- 2,948 sq ft
- Above grade
- 2,948 sq ft
- Bedrooms above grade
- 4
- Foundation
- Concrete Slab
- Basement
- None
Interior
- Flooring
- Laminate, Ceramic Tile, Vinyl
- Heating
- Heat Pump, Radiant heat, Stove, In Floor Heating, Electric, Wood, Ductless
- Cooling
- Air Conditioned
- Appliances
- Washer, Refrigerator, Dishwasher, Stove, Dryer, Microwave
- Accessibility
- 5ft min Kitchen Turning Radius, 32in min Entry Doorways, Entry less than 3 steps
Land
- Lot size
- 30.96 acres
- Lot features
- Treed, Level
- Pool
- Inground pool
- Exterior features
- Vinyl
- Community
- School Bus, Recreational Facilities
Parking
- Type
- Attached Garage, Detached Garage, Garage, Gravel
Utilities
- Water
- Drilled Well
- Sewer
- Septic System
Fees and Taxes
- Common interest
- Freehold
- Parcel number
- 05219274
Rooms
| Room | Level | Size |
|---|---|---|
| Kitchen | Main level | 16 x 20.3 |
| Den | Main level | 13 x 15.2 |
| Living room | Main level | 13.4 x 15.3 |
| Dining room | Main level | 12.2 x 14.5 |
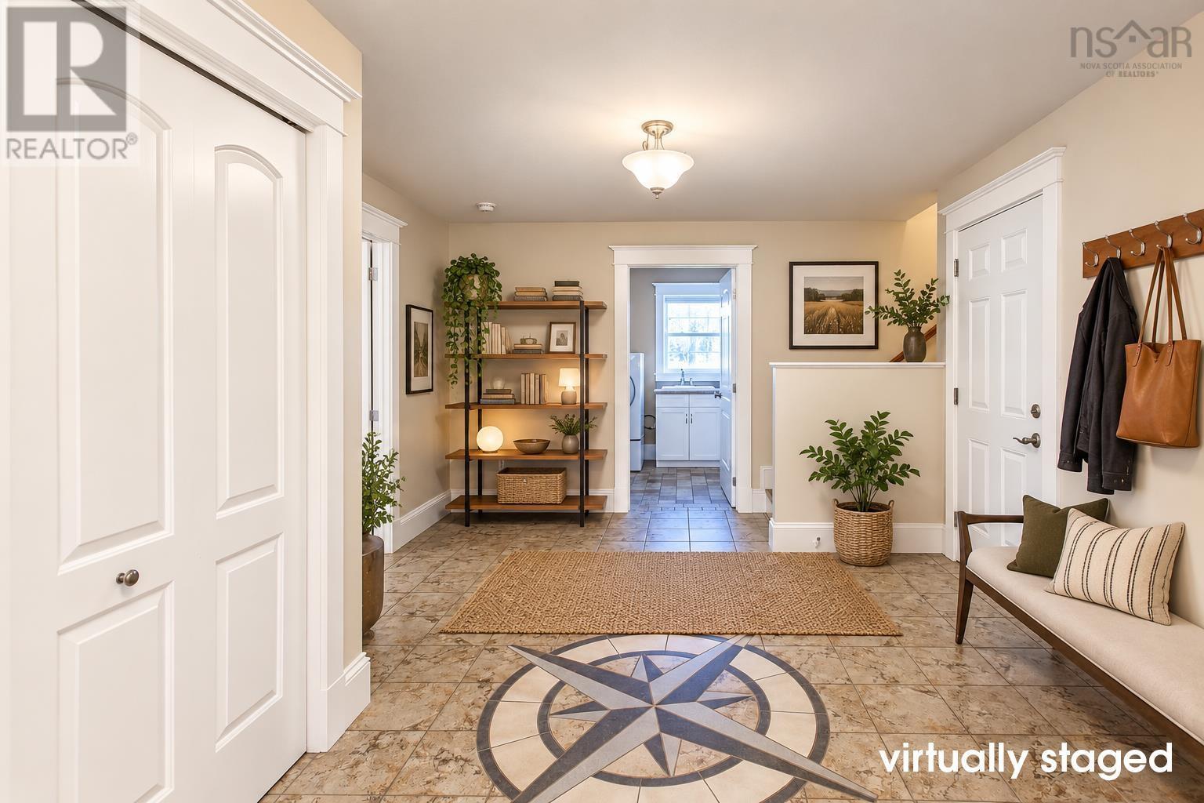
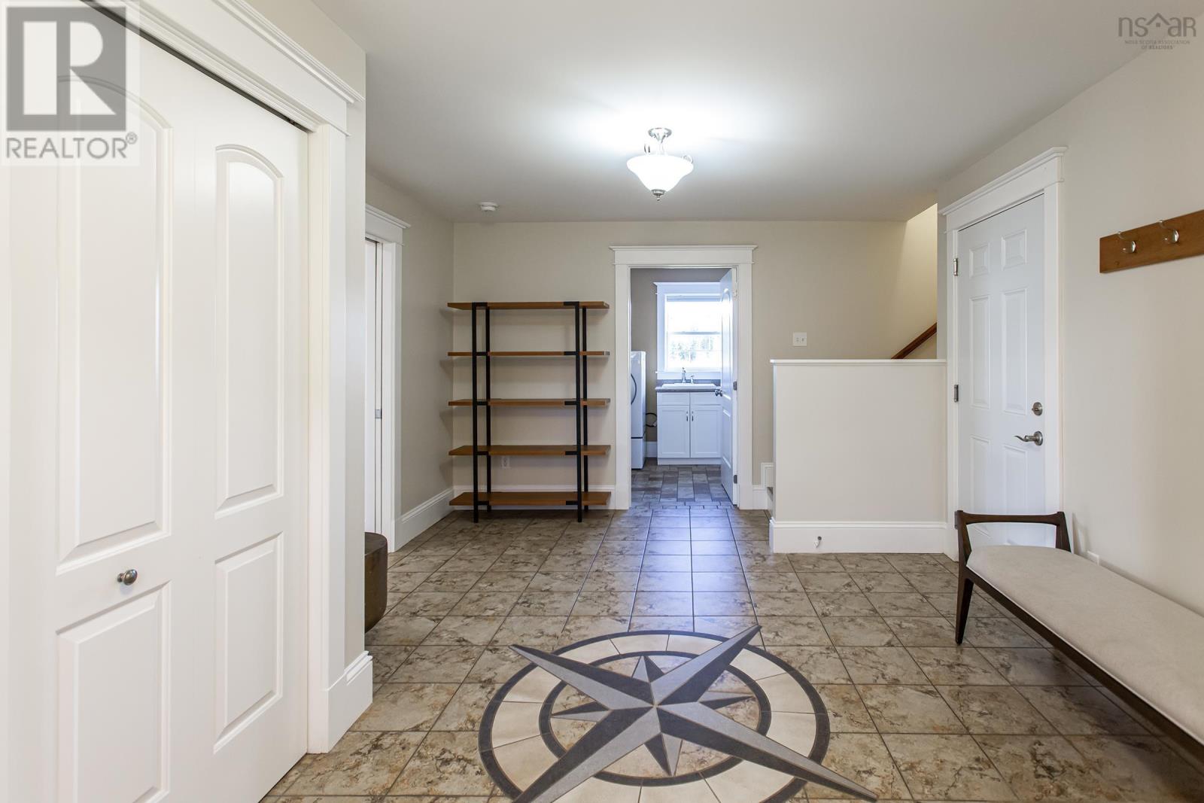
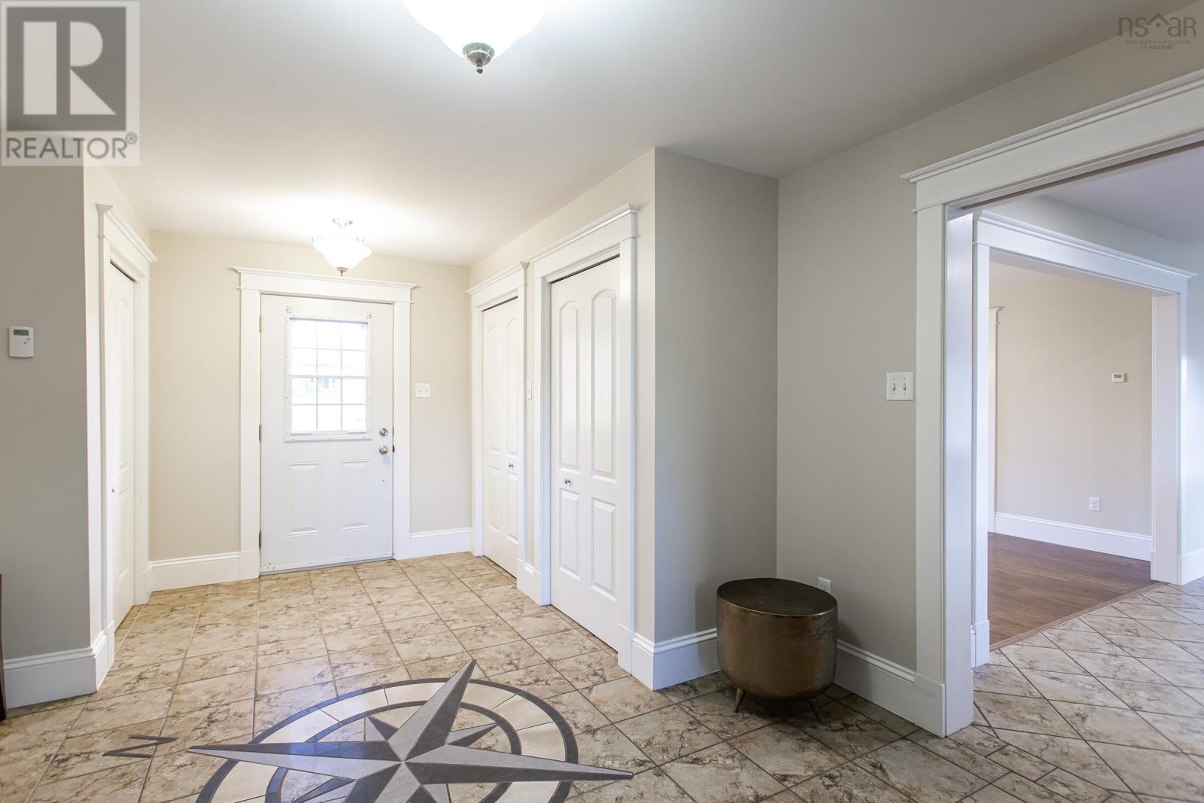
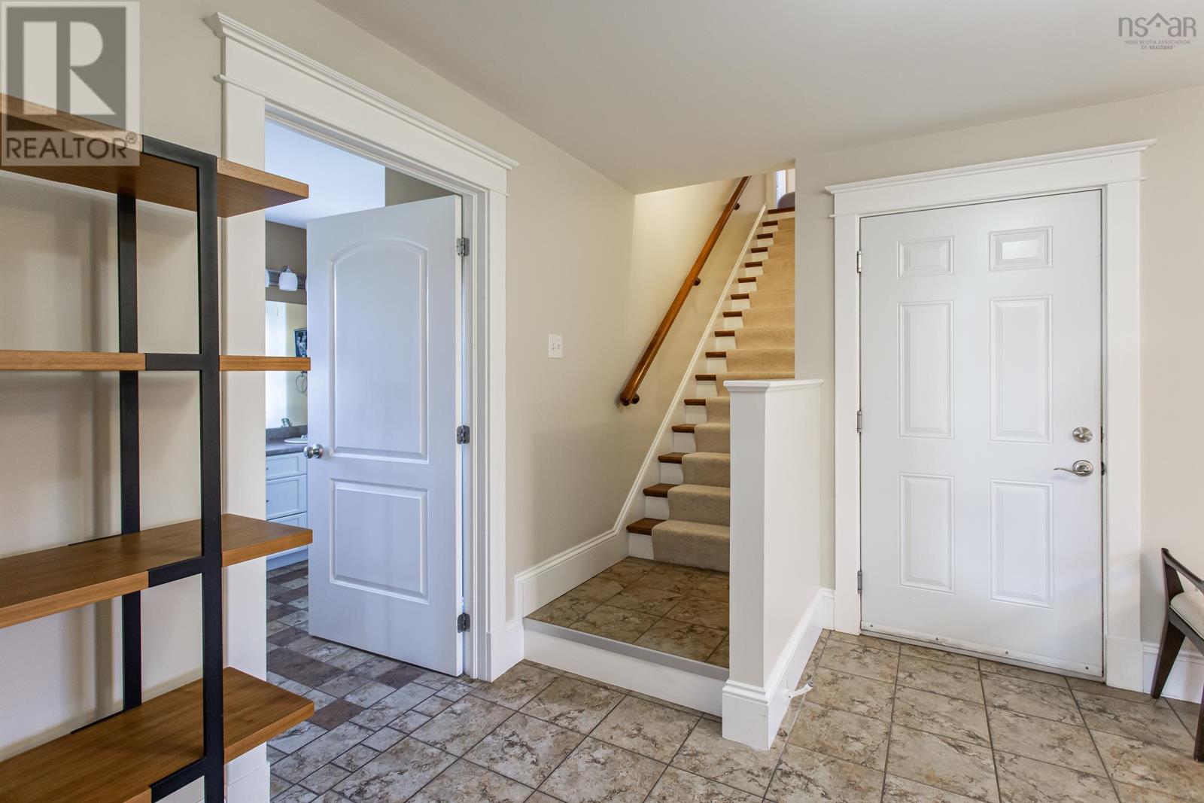
| Foyer | Main level | 11.11 x 18.3 |
| Laundry / Bath | Main level | 8.2 x 11.11 |
| Utility room | Main level | 12.1 x 12.5 |
| Family room | Second level | 12.10 x 32.11 - jog |
| Bedroom | Second level | 12.11 x 12.5 |
| Bedroom | Second level | 13.3 x 13.3 |
| Bedroom | Second level | 13.5 x 10.7 |
| Primary Bedroom | Second level | 17.2 x 12 + WIC 7.8 x 12 |
| 3pc Ensuite bath | Second level | 6.10 x 12.1 |
| 5pc Bathroom | Second level | 12.5 x 5.11 |
Directions
From Middleton, West on Main, North on Victoria to Civic/Sign, past Hwy 101 onramp.
The map loads here.