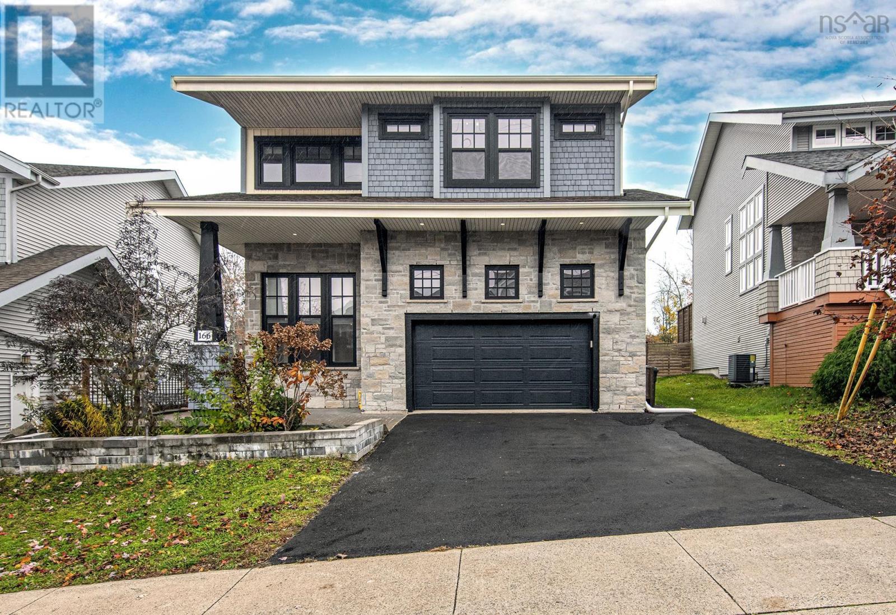
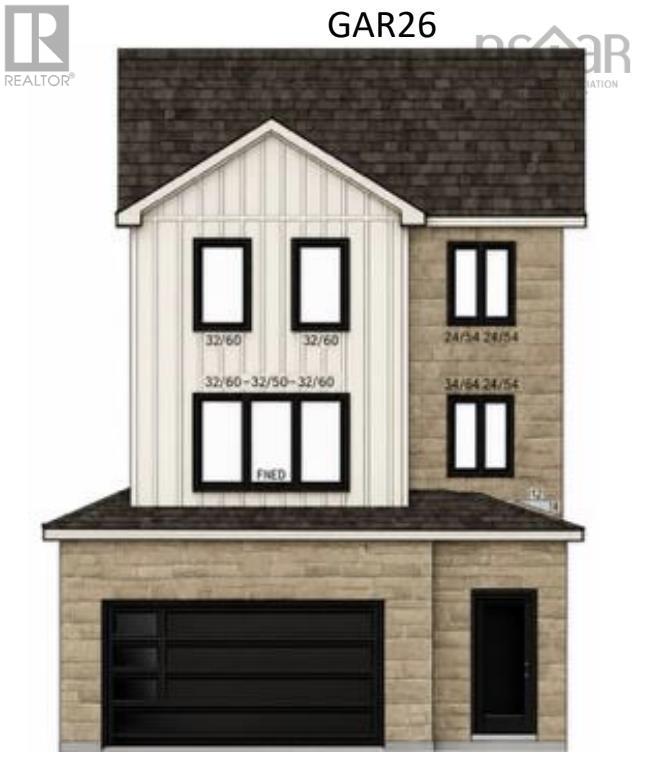
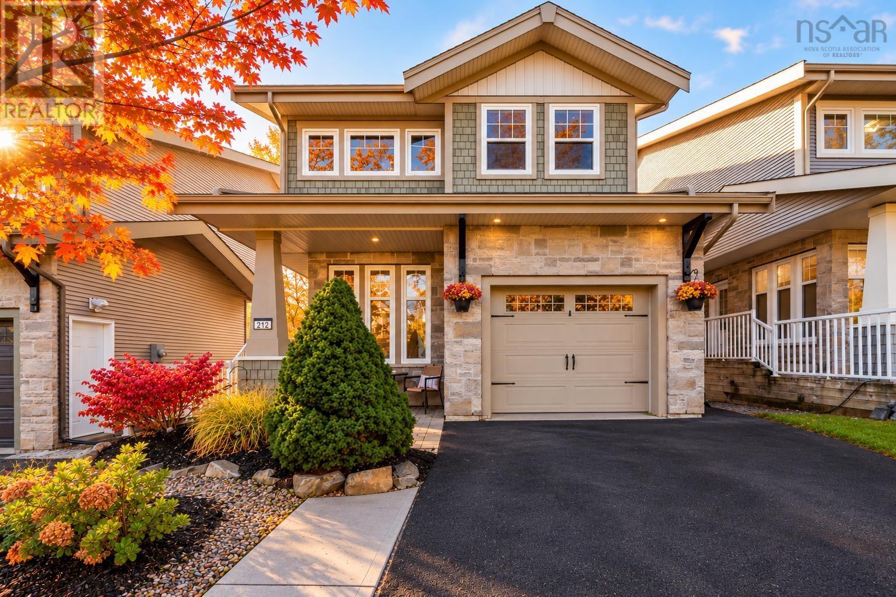
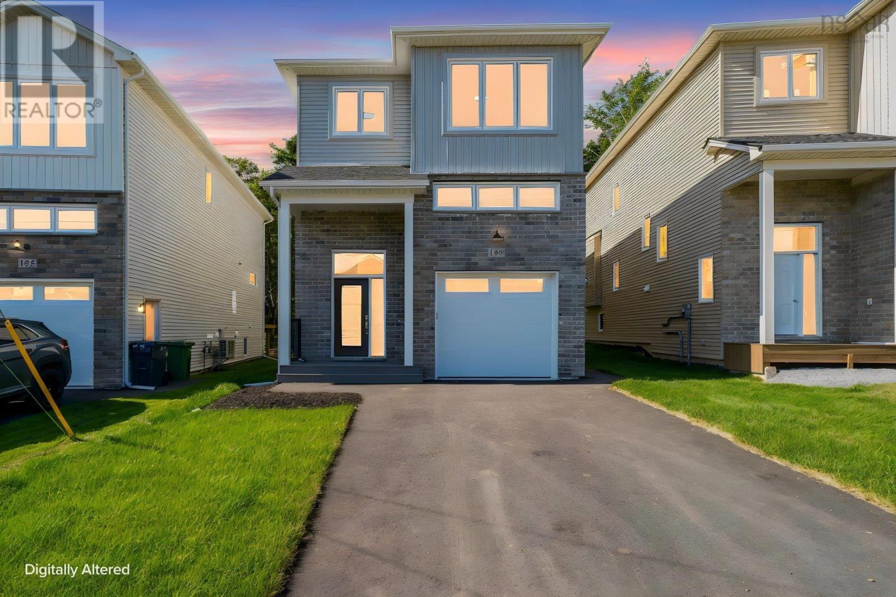
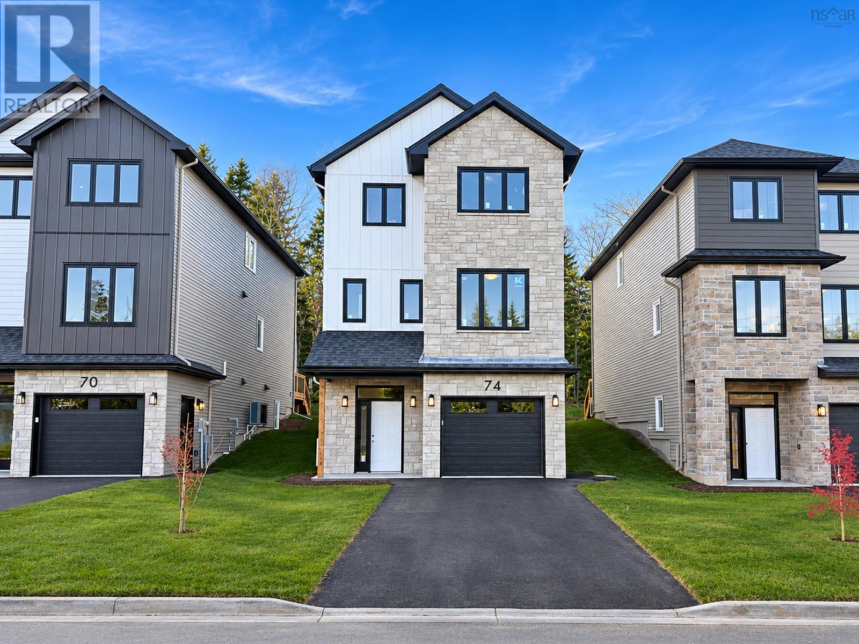
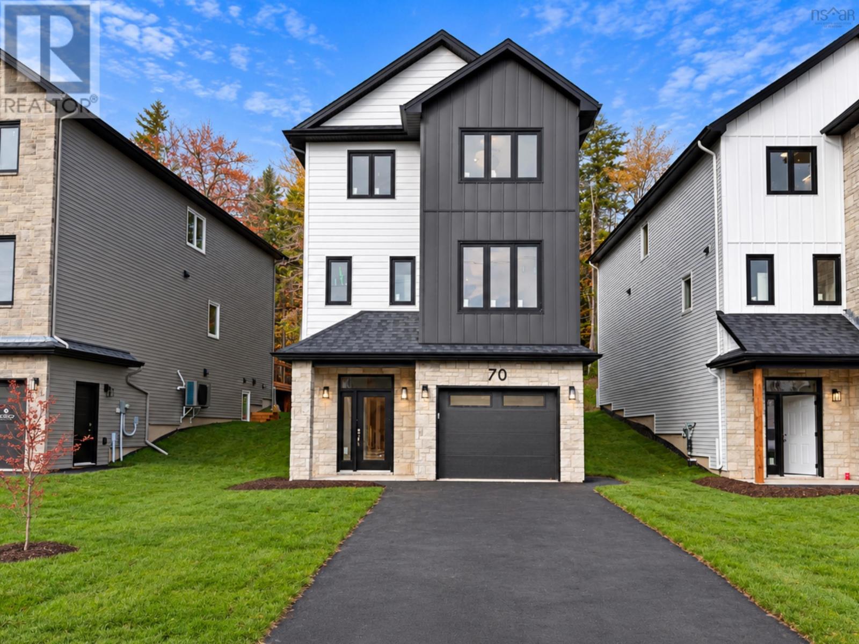
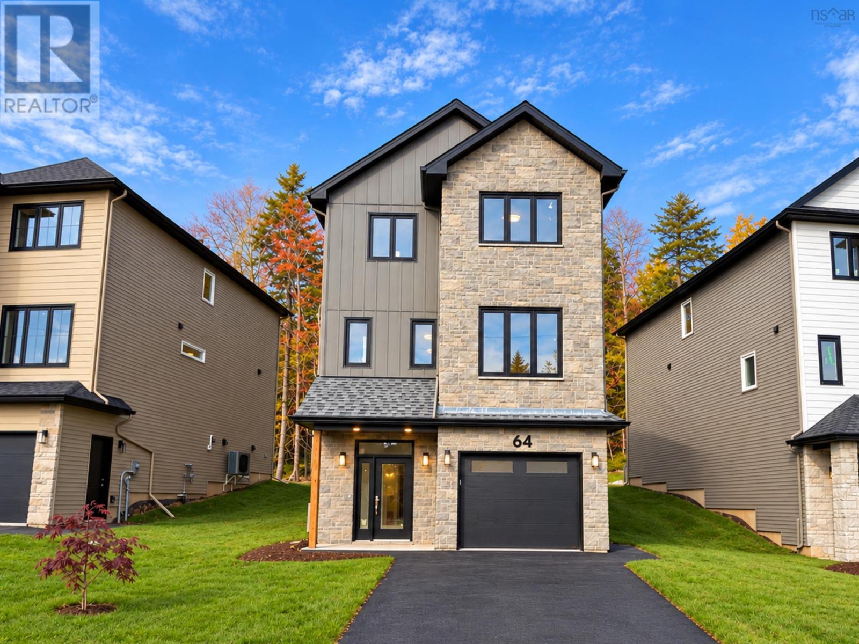
94 Talus Avenue
Bedford West, Nova Scotia B4B 1L7
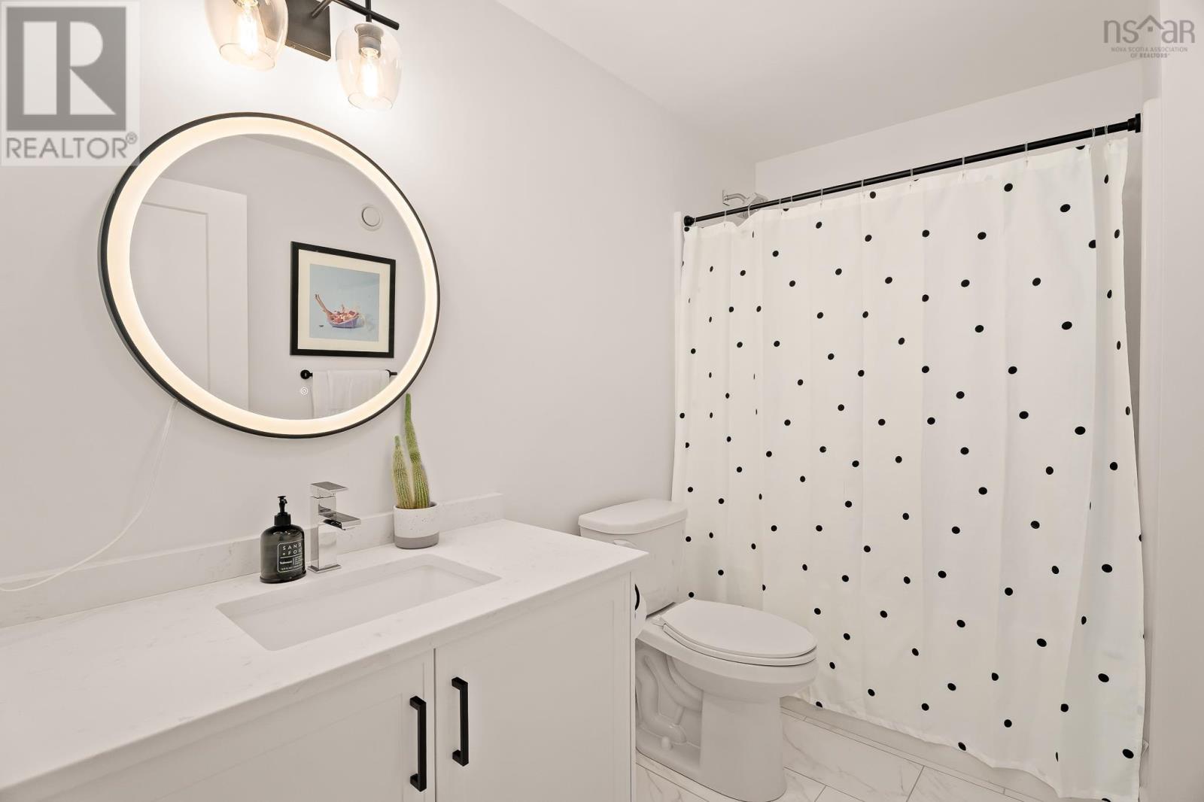
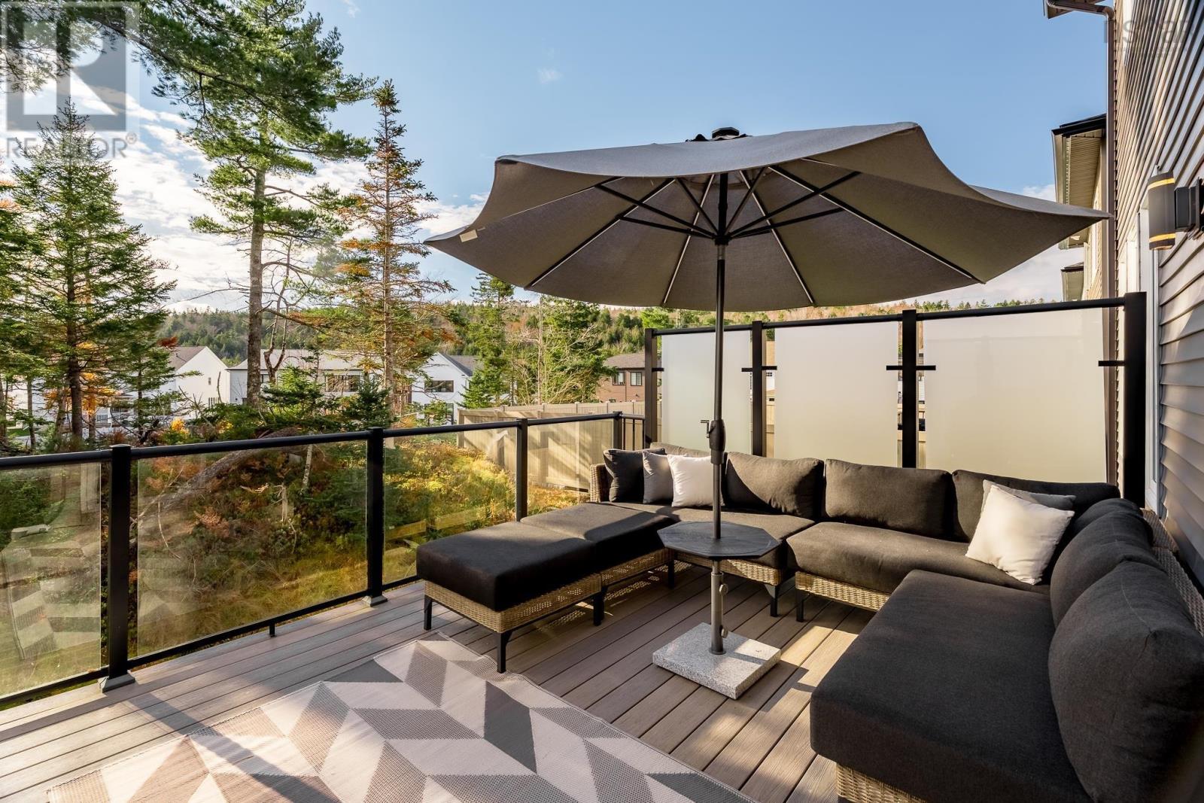
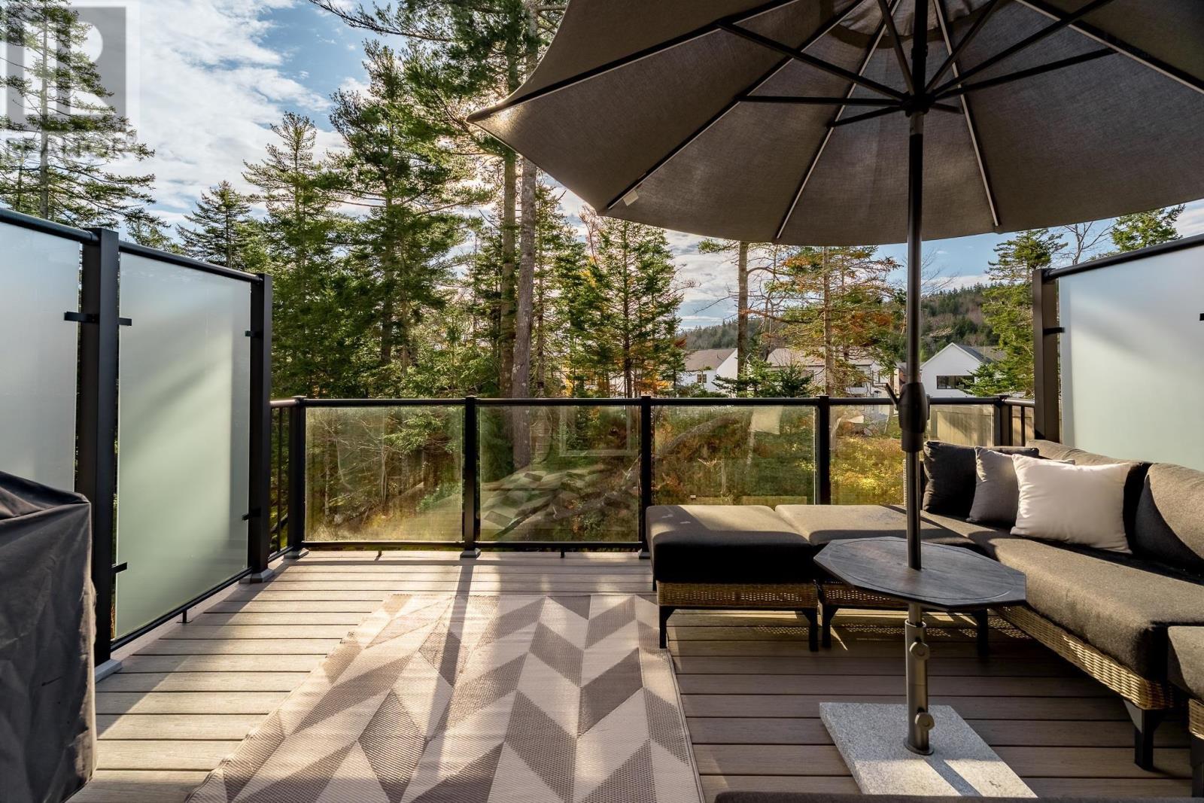
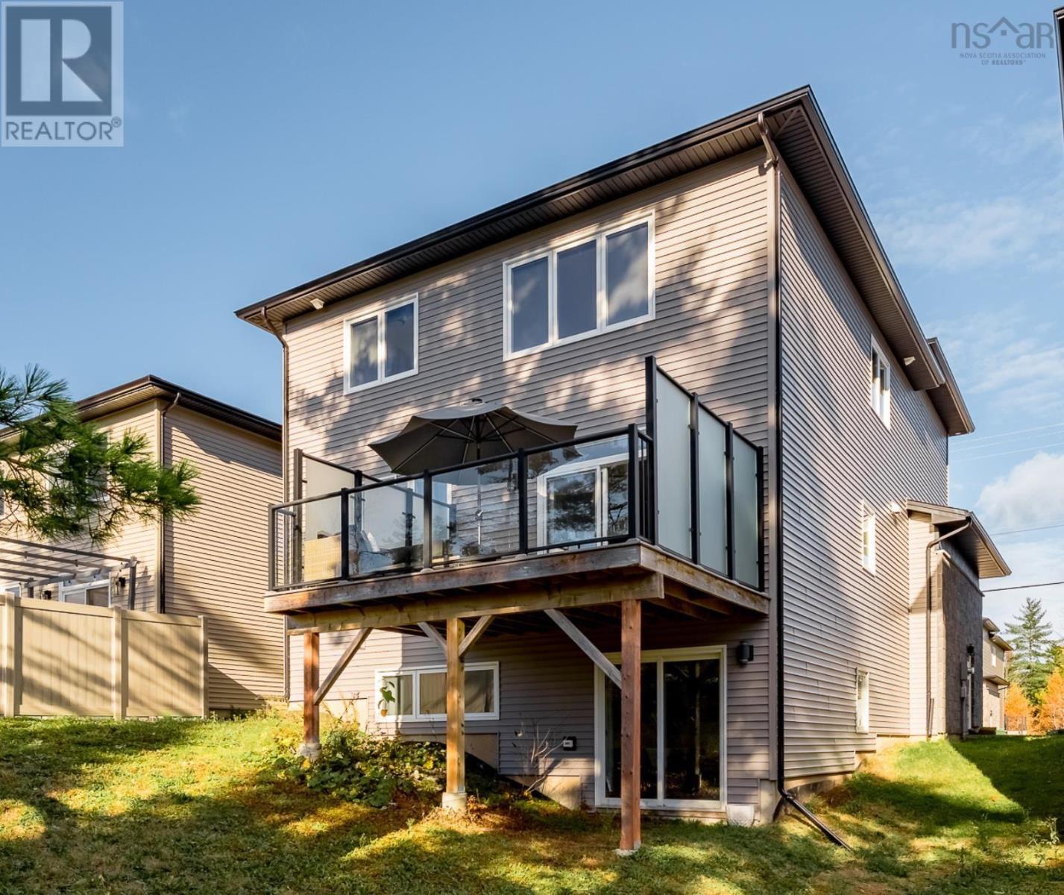
- Bedrooms
- 5
- Bathrooms
- 3 + 1 half
- Living area
- 3,240 sq ft
- Lot
- 0.17 acres
- Type
- Single Family
Description
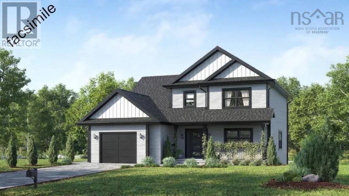
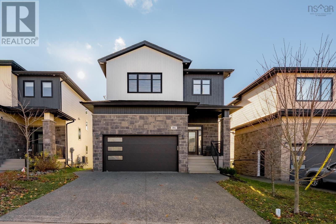
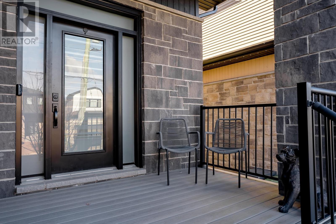
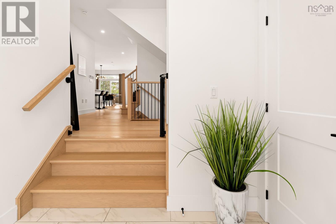
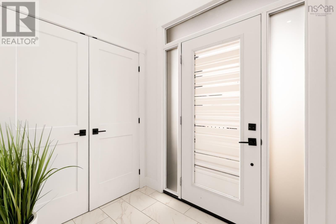
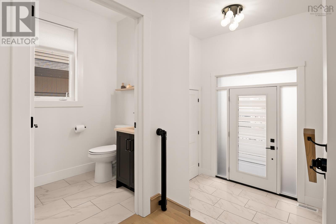
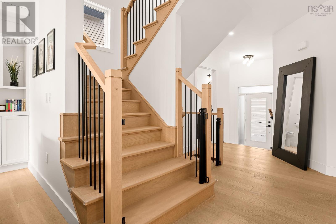
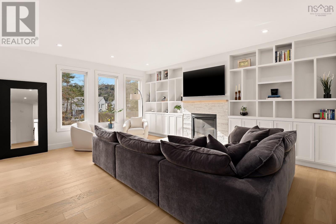
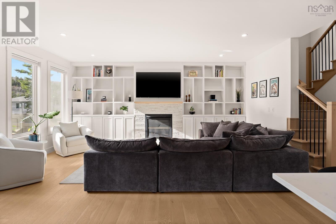
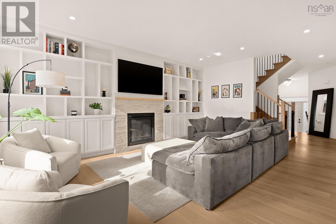
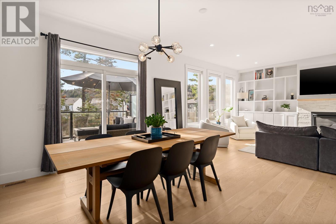
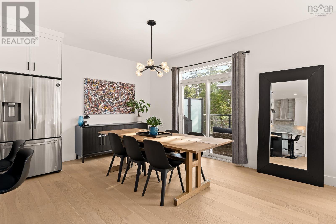
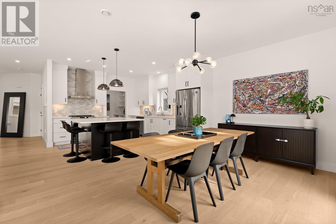
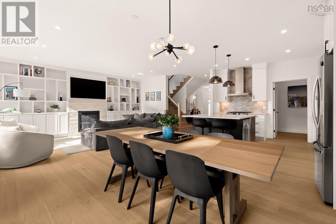
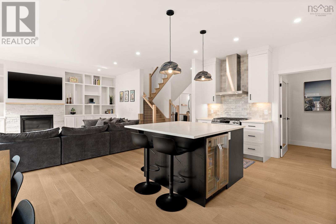
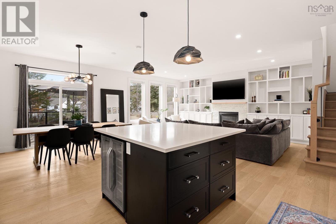
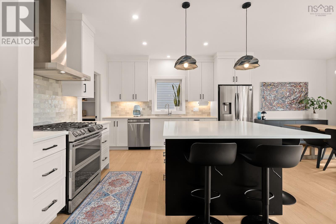
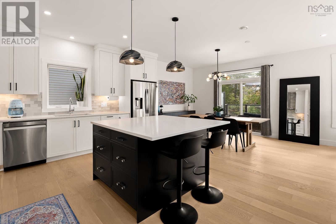
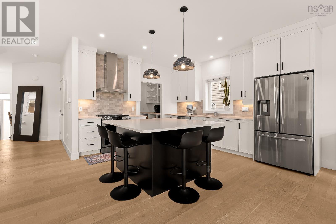
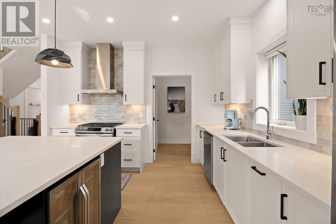
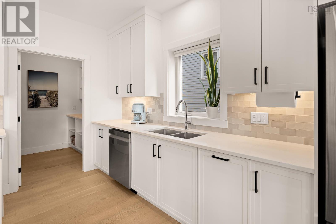
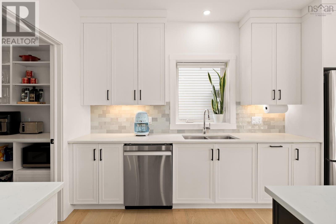
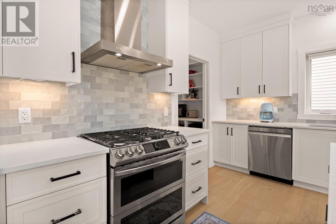
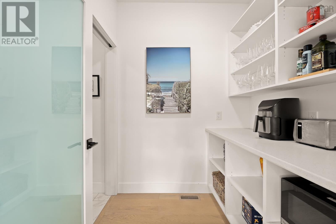
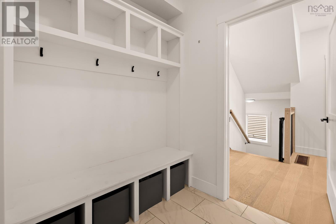
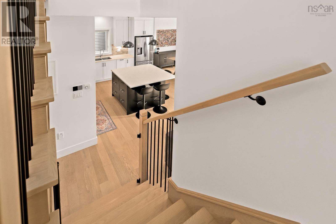
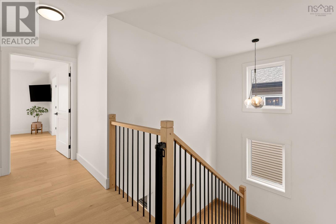
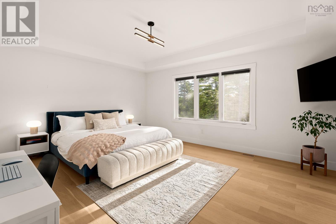
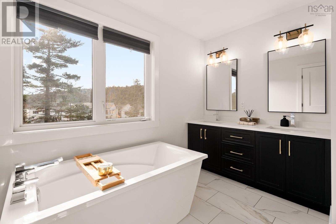
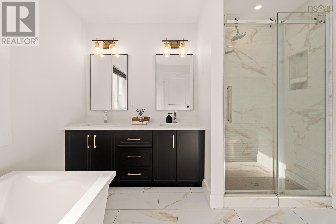
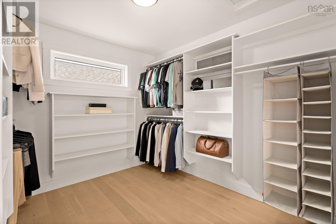
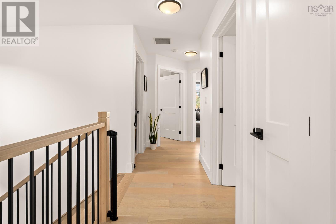
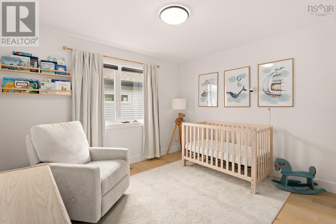
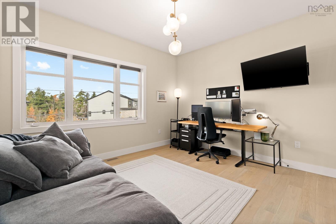
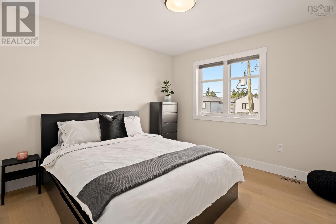
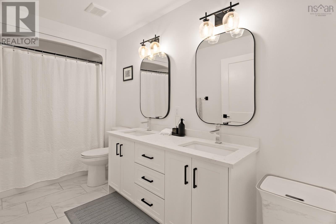
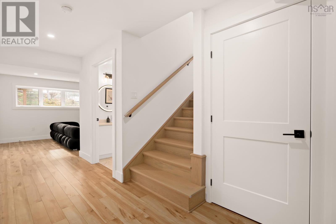
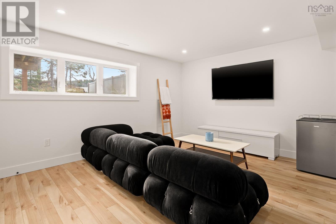
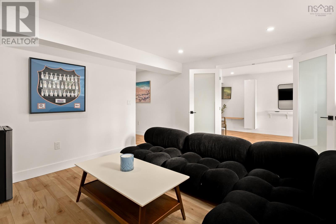
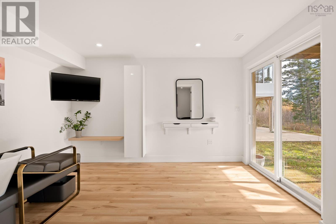
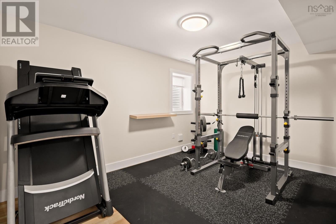
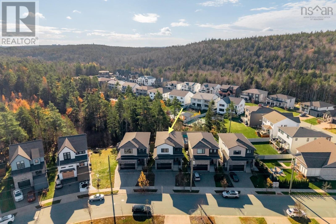
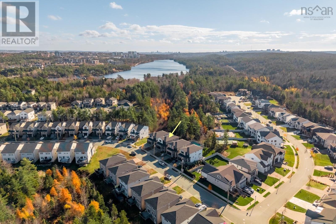
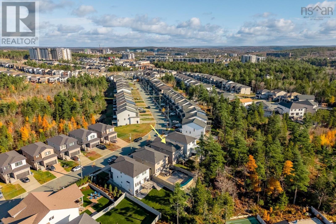
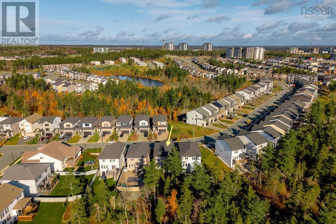
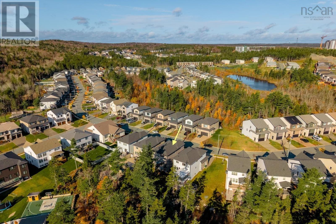
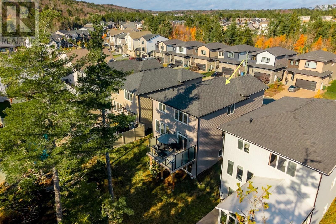
Welcome home to 94 Talus Avenue, in sought-after Brookline Park, highlighting 5 brs, 4 baths, & 3,200 sq ft of refined beauty starting at the inviting covered veranda. Step into the spacious foyer leading to an open-concept main flr flooded with natural light fr large windows throughout! The stunning great rm showcases a gas fireplace framed by custom built-ins, while the dining area flows seamlessly into a thoughtfully designed chefs kitchen complete with a gas stove & walk-thru pantry leading to a mud rm with custom cubbies & dbl garage. Naturally lit hdwd stairs lead to 4 brs, including a primary suite with a walk-in closet & well-appointed 5pc ensuite. Spacious brs (1 w/ elevated ceilings), a 2nd 5-pc bath, & dedicated ldry rm complete this level. Hdwd stairs continue to a finished w/o basement w-5th br, full bath, rec rm & flex rm with patio doors. Enjoy enhanced privacy on a mature lot with a natural treed berm & frosted glass deck panels, all while minutes fr schools, essential services, & lifestyle attractions.
Listing
- MLS® number
- 202627854
- Status
- Active
- Days On Market
- 2
Building
- Type
- House
- Storeys
- 2
- Living area
- 3,240 sq ft
- Above grade
- 3,240 sq ft
- Bedrooms above grade
- 4
- Bedrooms below grade
- 1
- Foundation
- Poured Concrete
- Basement
- Finished, Full, Walk out
Interior
- Flooring
- Laminate, Engineered hardwood, Ceramic Tile
- Heating
- Heat Pump, Electric, Natural gas
- Cooling
- Heat Pump
- Appliances
- Washer, Refrigerator, Gas stove(s), Dishwasher, Dryer, Central Vacuum - Roughed In
- Accessibility
- 32in min Doorways, 32in min Hallways, Entry less than 3 steps
Land
- Lot size
- 0.17 acres
- Lot features
- Level, Walk-In Closet
- Exterior features
- Vinyl
- Community
- School Bus
Parking
- Type
- Garage, Exposed Aggregate, Heated Garage
Utilities
- Water
- Municipal water
- Sewer
- Municipal sewage system
Fees and Taxes
- Common interest
- Freehold
- Parcel number
- 41492992
Rooms
| Room | Level | Size |
|---|---|---|
| Foyer | Main level | 7.5 x 6 |
| Great room | Main level | 14.6 x 19 |
| Eat in kitchen | Main level | 12 x 22.9 |
| Other | Main level | 6.2 x 6.5 pantry |
| Mud room | Main level | 5.10 x 6.5 |
| 2pc Bathroom | Main level | 4.10 x 5.8 |
| Primary Bedroom | Second level | 17 x 14 |
| 5pc Ensuite bath | Second level | 9.8 x 10 |
| Bedroom | Second level | 13.2 x 11.10 |
| Bedroom | Second level | 11.8 x 10.5 |
| Bedroom | Second level | 11.2 x 10.4 |
| 5pc Bathroom | Second level | 10 x 5.9 |
| Laundry room | Second level | 7 5.4 |
| Recreational, Games room | Basement | 14.10 x 12 |
| Den | Basement | 12. x 10.3 |
| Bedroom | Basement | 13.2 x 10.2 |
| 4pc Bathroom | Basement | 5.9 x 7 |
| Utility room | Basement | 12.10 x 8.3 |
Directions
Larry Uteck - left on Belle - right on Elizabeth Doane - left on Talus
The map loads here.