456 Nathan Croft Road
Camperdown, Nova Scotia B4V 6T9
- Bedrooms
- 4
- Bathrooms
- 3
- Living area
- 2,790 sq ft
- Lot
- 2.08 acres
- Type
- Single Family
Description
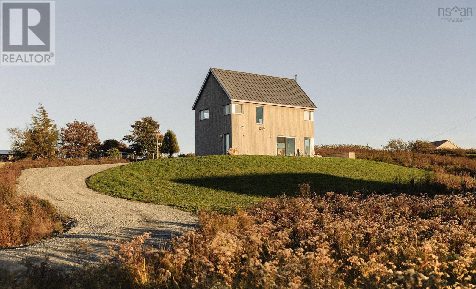
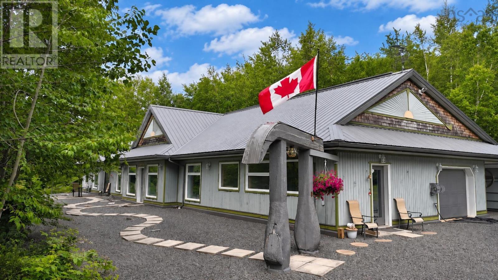
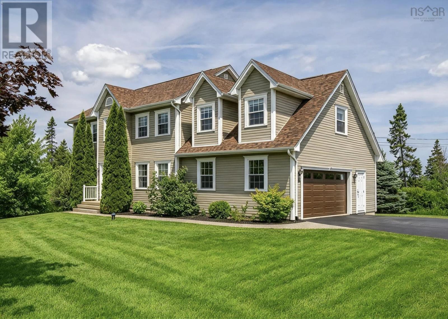
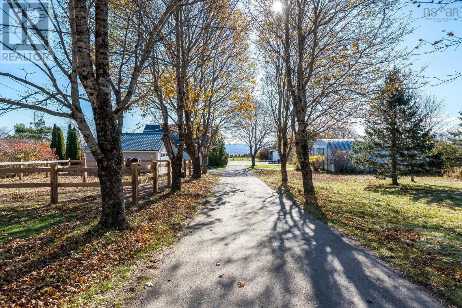
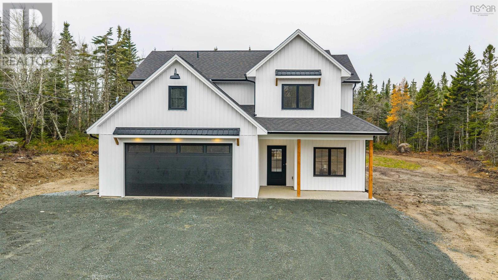
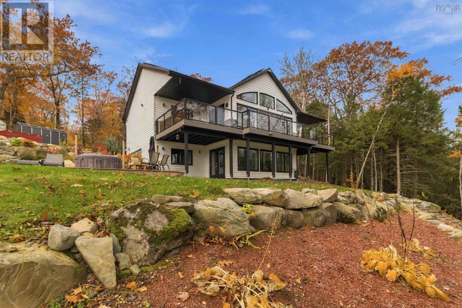
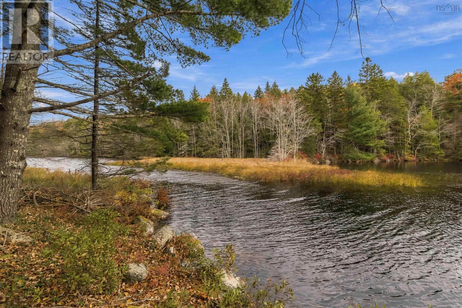
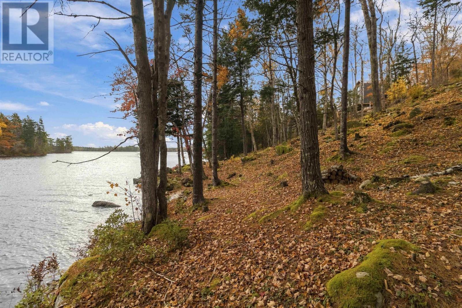
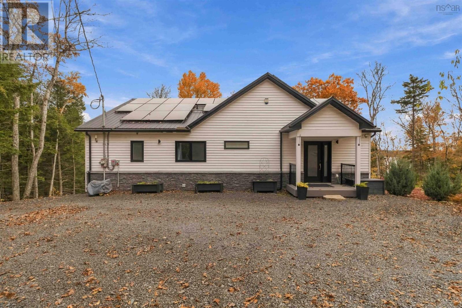
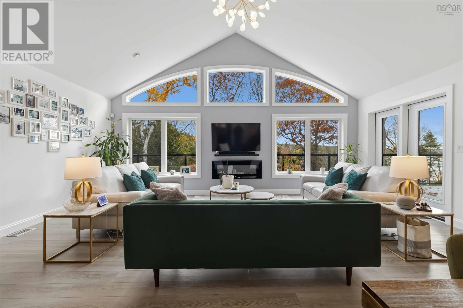
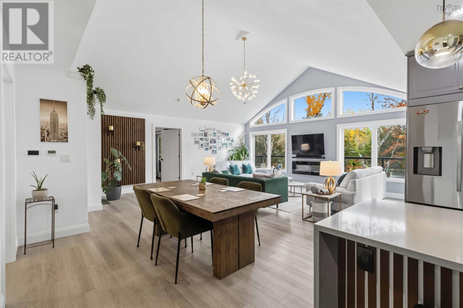
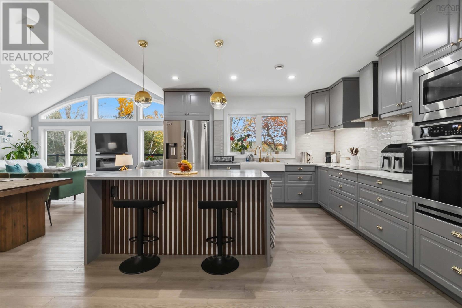
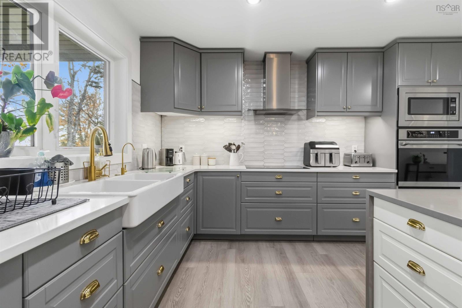
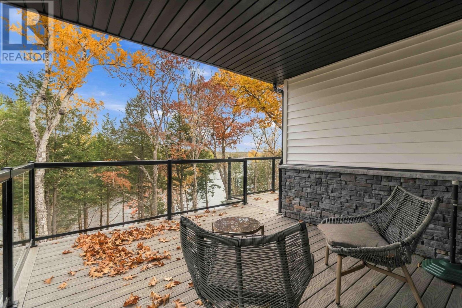
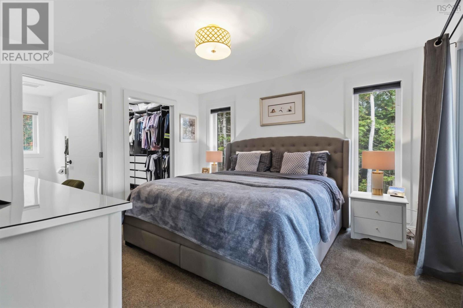
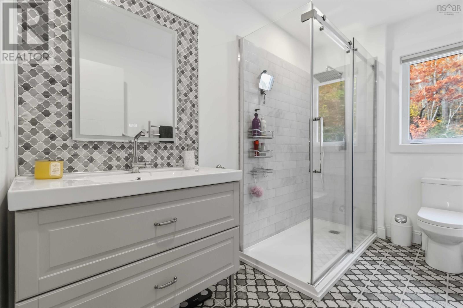
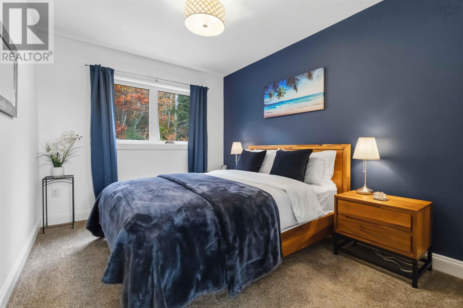
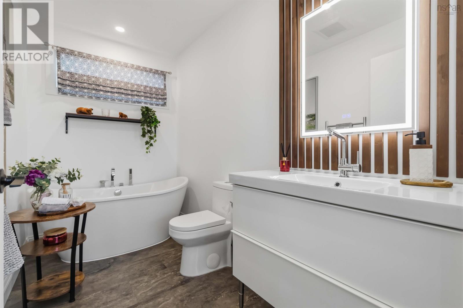
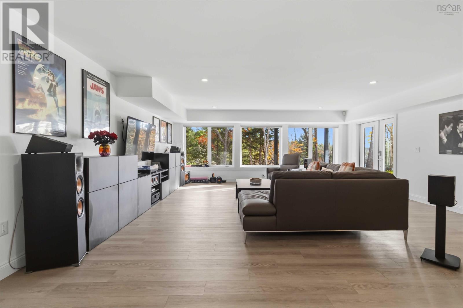
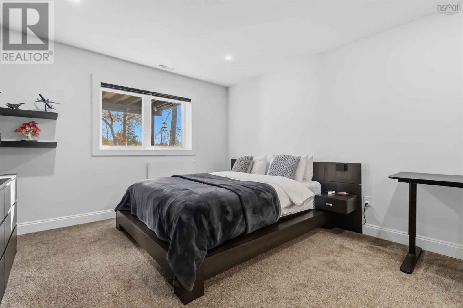
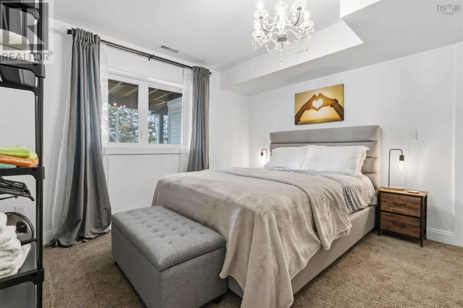
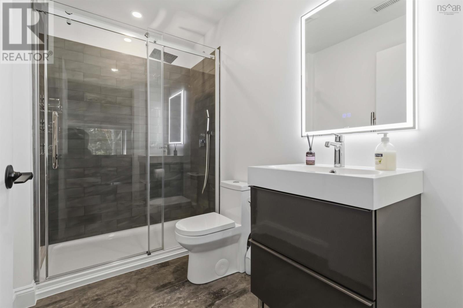
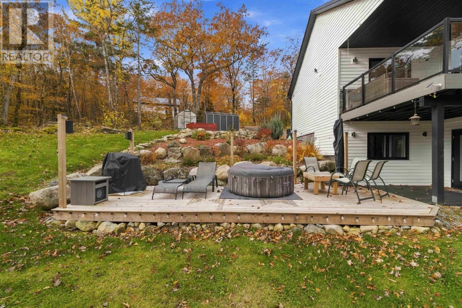
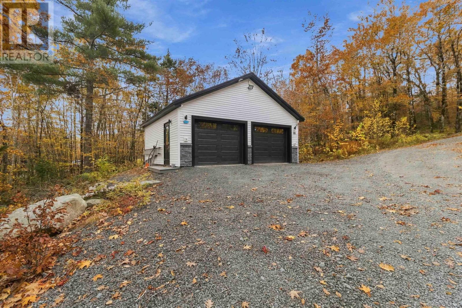
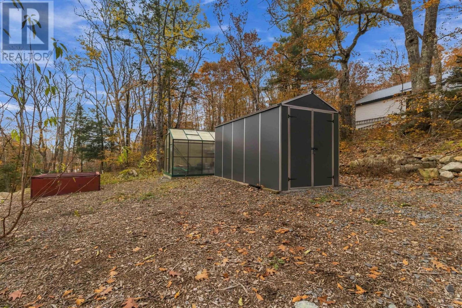
Visit REALTOR® website for additional information. Built in 2021, this 4-bedroom, 3-bath home sits on 2.1 private acres on Spectacle Lake in Camperdown, about 20 minutes from Bridgewater. The main level features vaulted ceilings, large lake-facing windows, an open kitchen with island, and a primary suite with walk-in closet and ensuite. A wide covered deck with glass railings overlooks the water. The finished walkout lower level adds a spacious family room, two bedrooms, a full bath and laundry, opening to a patio and hot tub area. Outside, a landscaped lawn slopes to the shoreline, with stone-edged gardens, a greenhouse, raised beds and a detached, heated double garage with work area. Heat pump heating and cooling, Google Home automation, a 12 kW rooftop solar array (lease to own), metal roof, drilled well and septic. Hot tub and greenhouse included; furniture package available. Private road with annual maintenance fee.
Listing
- MLS® number
- 202627801
- Status
- Active
- Days On Market
- 0
Building
- Type
- House
- Year built
- 2021
- Storeys
- 1
- Living area
- 2,790 sq ft
- Above grade
- 2,790 sq ft
- Bedrooms above grade
- 2
- Bedrooms below grade
- 2
- Foundation
- Poured Concrete
Interior
- Flooring
- Carpeted, Ceramic Tile
- Heating
- Heat Pump, Forced air, Electric, Ductless
- Cooling
- Central air conditioning, Air Conditioned
- Appliances
- Washer, Refrigerator, Dishwasher, Oven, Dryer, Microwave, Cooktop, Freezer, Garburator
- Accessibility
- 32in min Doorways, 5ft min Kitchen Turning Radius, 5ft min Bathroom Turning Radius, 32in min Entry Doorways, Entry less than 3 steps
Land
- Lot size
- 2.08 acres
- Lot features
- Treed, Balcony, Walk-In Closet
- Waterfront
- Waterfront on lake
- Exterior features
- Vinyl
Parking
- Type
- Detached Garage, Garage, Gravel, Heated Garage
Utilities
- Water
- Drilled Well
- Sewer
- Septic System
Fees and Taxes
- Common interest
- Freehold
- Parcel number
- 60712486
Rooms
| Room | Level | Size |
|---|---|---|
| Living room | Main level | 22X18 |
| Kitchen | Main level | 20X12.6 |
| Dining room | Main level | COMBO |
| Foyer | Main level | 10.6x9.10 |
| Primary Bedroom | Main level | 12.6x13.8 |
| Bedroom | Main level | 9.11x13.1 |
| 3pc Ensuite bath | Main level | 8X13.1 |
| Other | Main level | 5.11X13.1 |
| 3pc Bathroom | Main level | 5.5X9.10 |
| Family room | Basement | 22X21.5 |
| Bedroom | Basement | 13.10X12.8 |
| Bedroom | Basement | 12.6X11.4 |
| 3pc Bathroom | Basement | 5.5X9.10 |
| Laundry room | Basement | 8.5X9.10 |
| Utility room | Basement | 12.1X9.10 |
Directions
Camperdown Rd to Nathan Croft Rd
The map loads here.