516 Burgess Mountain Road
Woodville, Nova Scotia B0P 1G0
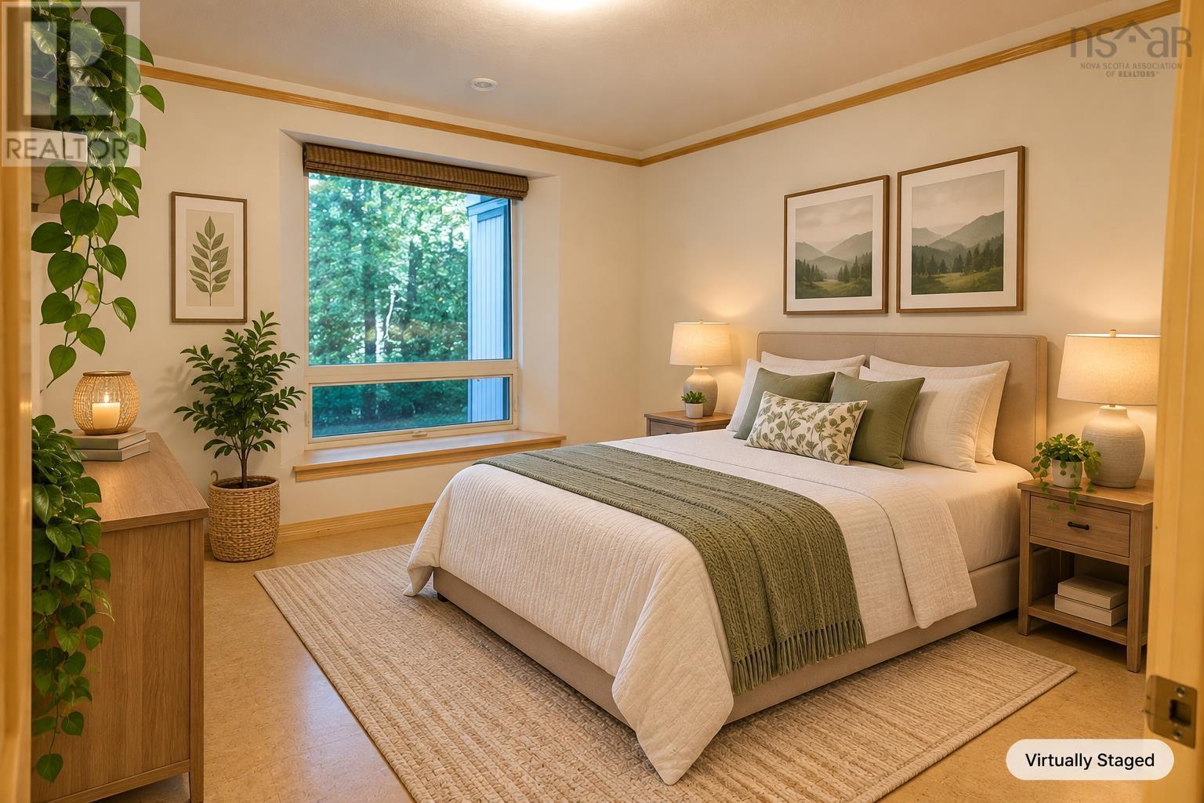
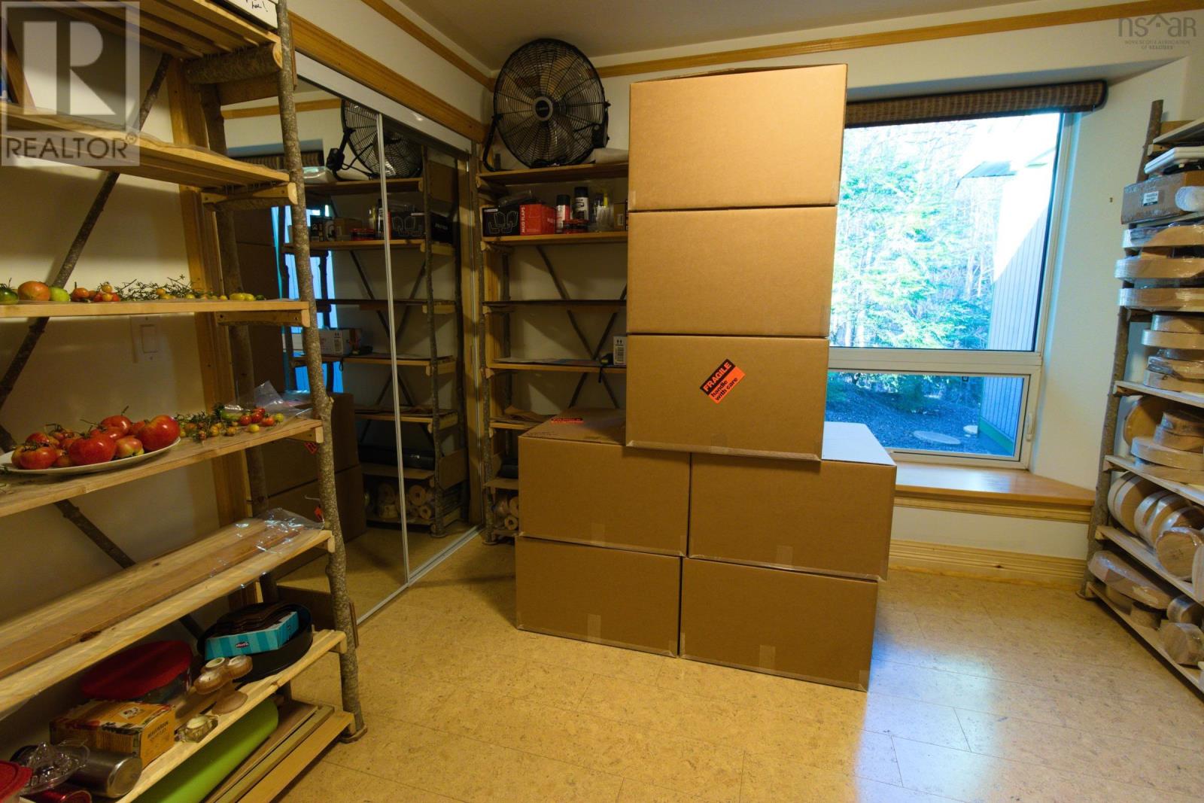
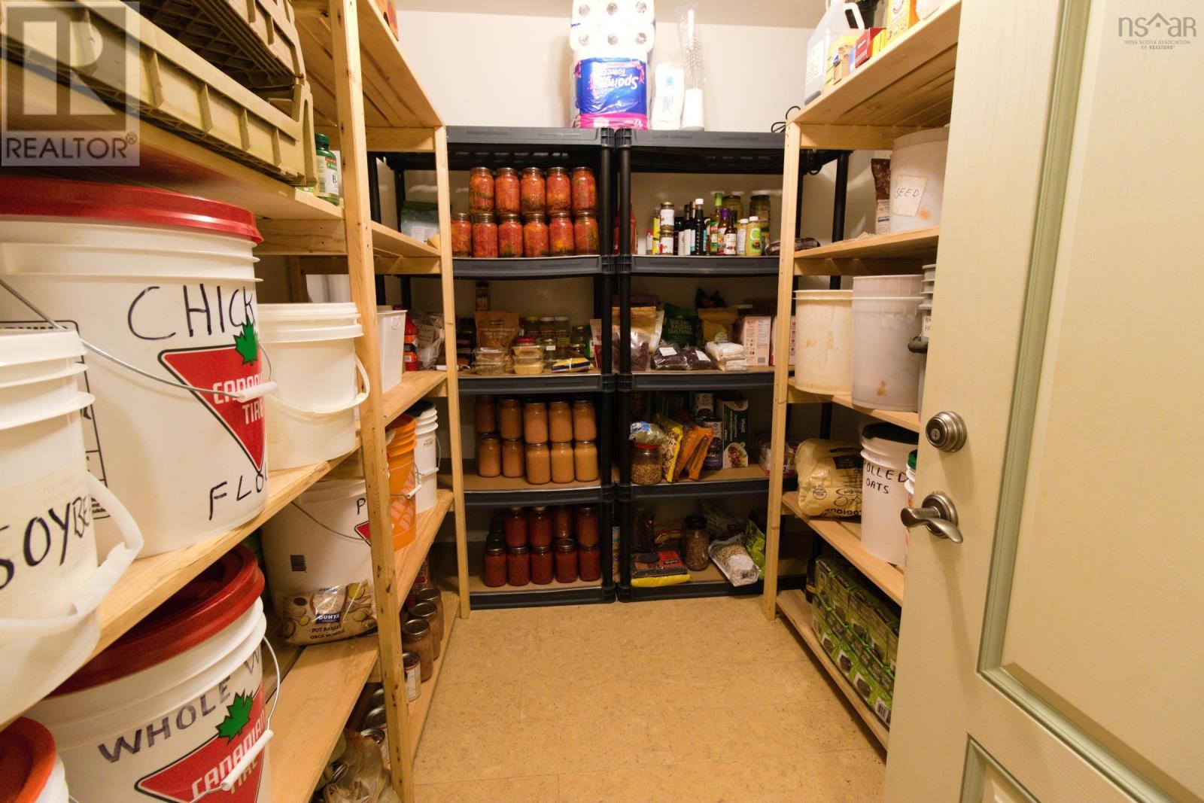
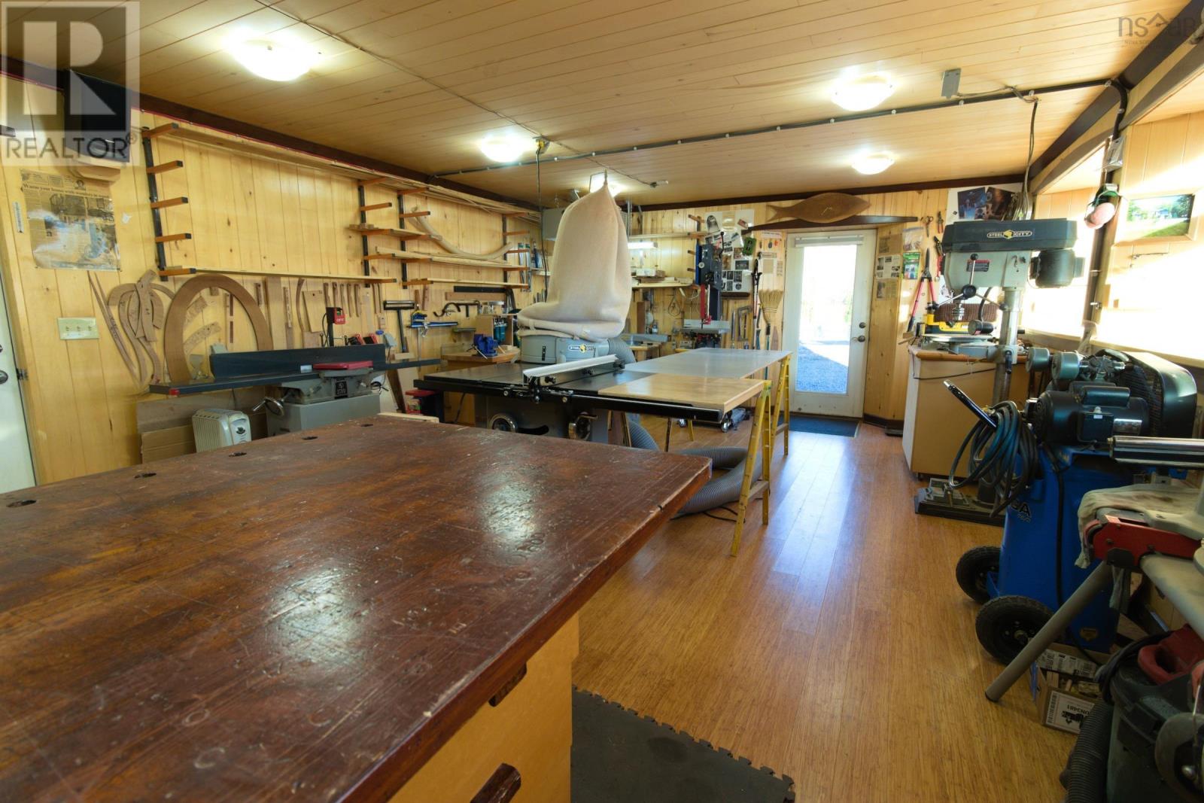
- Bedrooms
- 3
- Bathrooms
- 2
- Living area
- 3,040 sq ft
- Lot
- 5 acres
- Type
- Single Family
Description
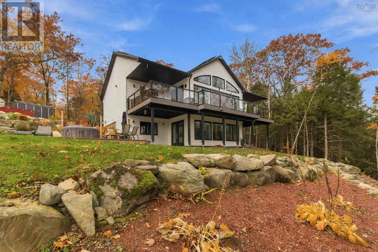
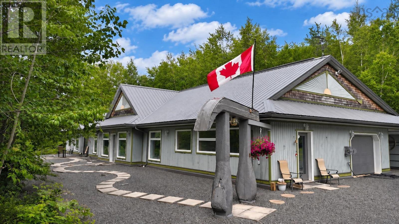
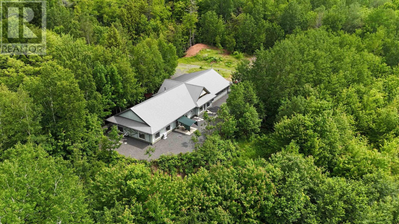
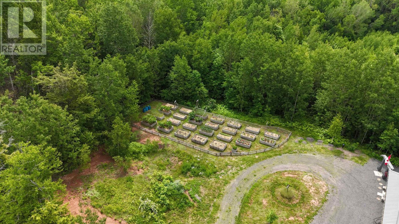
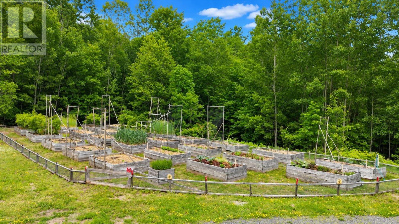
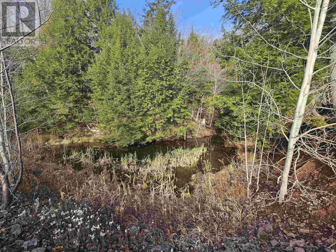
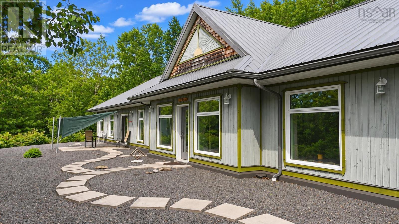
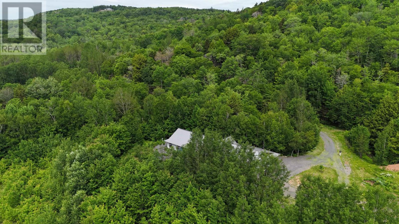
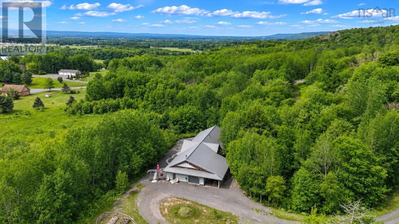
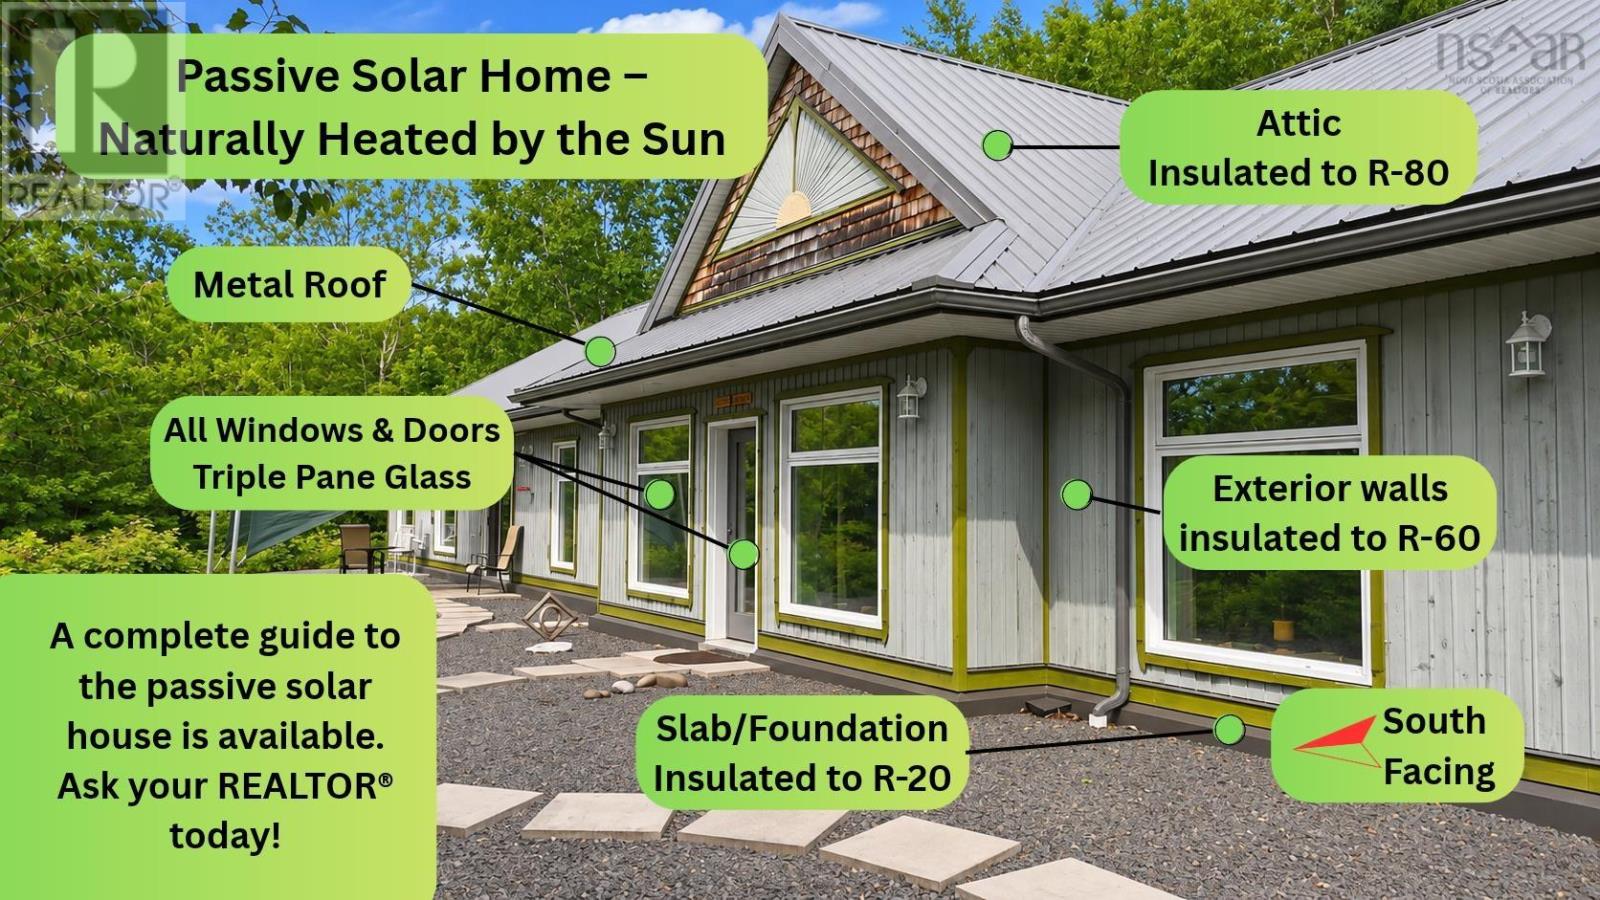
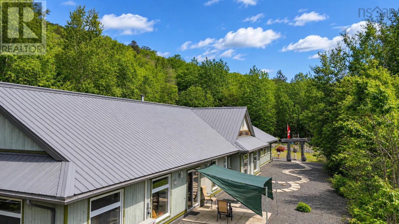
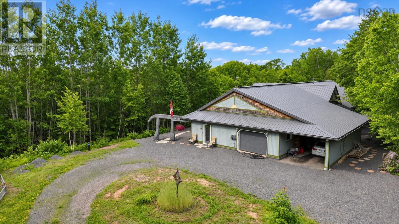
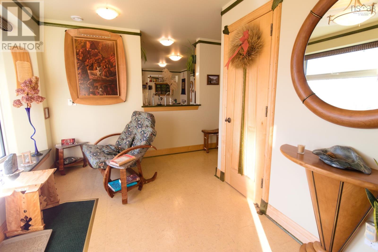
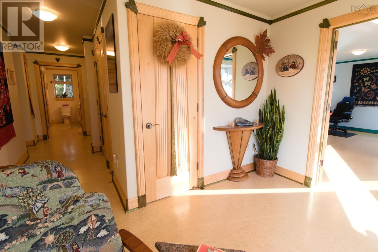
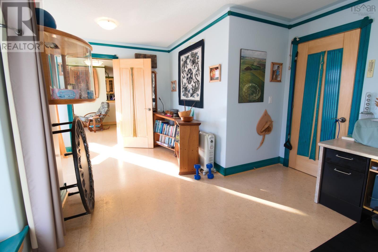
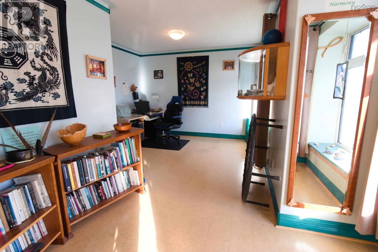
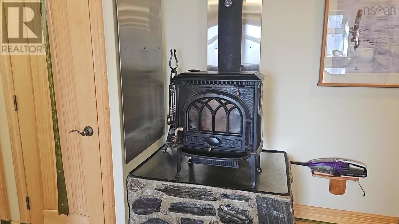
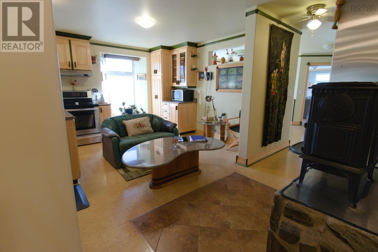
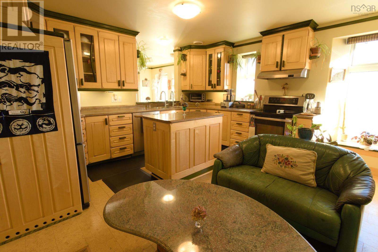
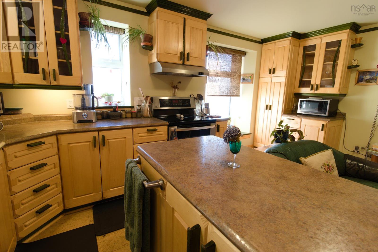
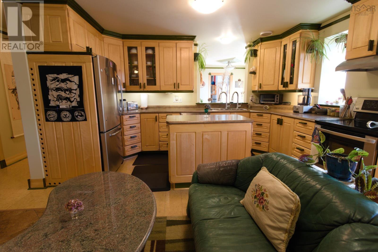
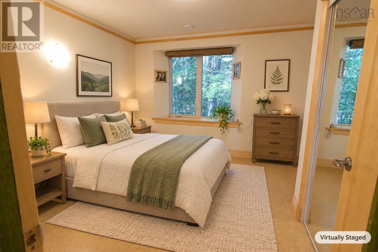
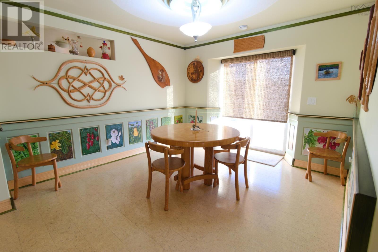
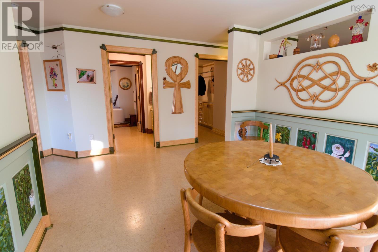
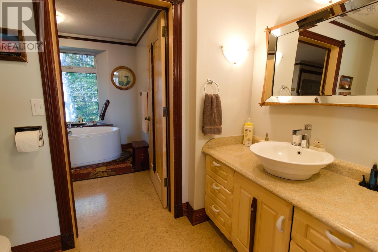
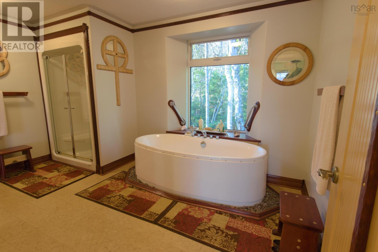
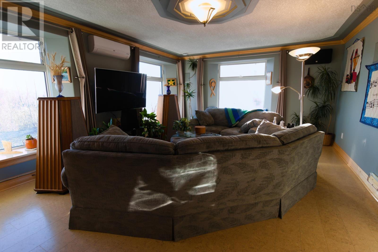
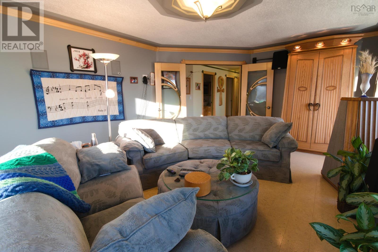
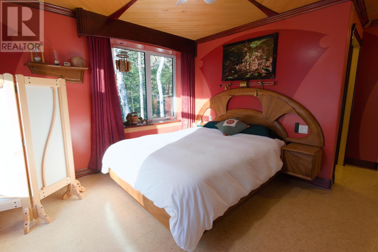
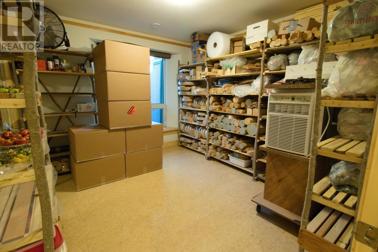
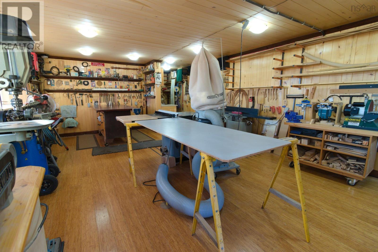
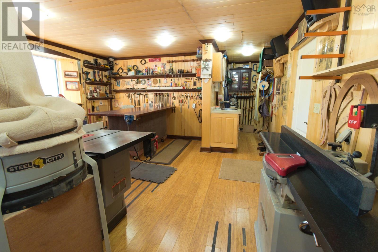
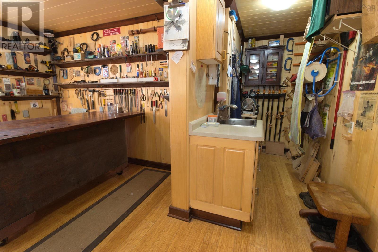
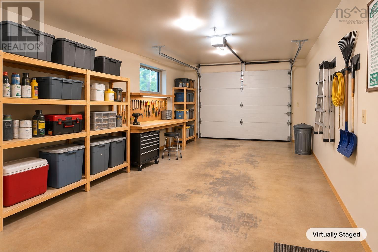
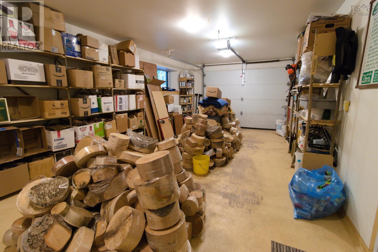
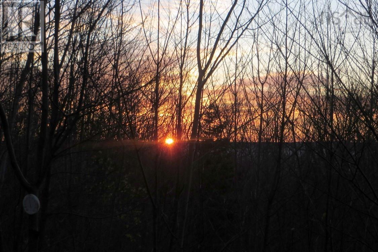
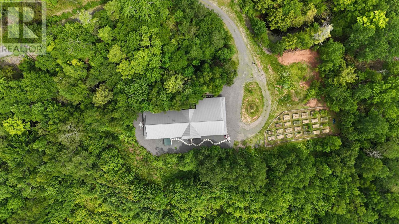
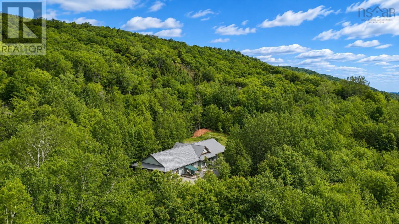
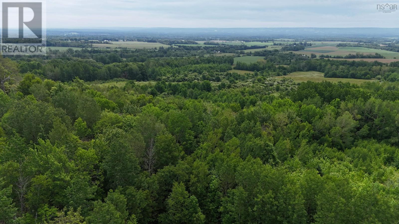
Visit REALTOR® website for additional information, including a detailed guide to this home's passive solar design. Discover a home where thoughtful design, exceptional craftsmanship, and sustainable living come together. Nestled on a private, wooded 5-acre property just 15 minutes from Kentville, this custom-built executive bungalow offers beautiful forest views, spectacular sunrises and sunsets, and the potential for sweeping Annapolis Valley views with selective tree trimming. Designed for mobility-friendly living, comfort, and energy efficiency, the home incorporates passive solar construction, which uses the sun's natural warmth rather than solar panels. South-facing triple-pane windows, extended roof overhangs, and high insulation levels work together to maintain year-round comfort with impressively low energy costs. Inside, the bright, spacious layout features 3 bedrooms and a stunning south-facing bonus room, ideal for a library, yoga studio, or peaceful retreat. The generous primary suite offers ample storage and a luxurious 6-piece ensuite. Beautiful custom cabinetry, doors, and trim handcrafted from Nova Scotia hardwoods add warmth and character throughout, while a new ductless heat pump (2025) further enhances efficiency. Beyond the living spaces, you'll find an attached garage and carport, a substantial attached woodworking shop with its own private entrance, also suitable for a professional office or creative workspace, and a dedicated cold/preserves room. Outside, Cape Cod siding and a durable steel roof complement the natural surroundings, while a fenced organic garden, serene pond, and wooded acreage invite you to enjoy the outdoors. With some selective clearing, the property also offers exciting potential for a hobby farm. Whether you're seeking a mobility-friendly forever home, an energy-efficient lifestyle, or a private country retreat, 516 Burgess Mountain Road offers a rare combination of sustainability, versatility, and natural beauty.
Listing
- MLS® number
- 202627677
- Status
- Active
- Days On Market
- 1
Building
- Type
- House
- Style
- Bungalow, Contemporary
- Year built
- 2018
- Storeys
- 1
- Living area
- 3,040 sq ft
- Above grade
- 3,040 sq ft
- Bedrooms above grade
- 3
- Foundation
- Concrete Slab
- Basement
- None
Interior
- Flooring
- Ceramic Tile, Cork
- Heating
- Heat Pump, Stove, Electric, Wood, Other, Ductless
- Cooling
- Air Conditioned
- Appliances
- Washer, Dryer - Electric, Refrigerator, Dishwasher, Range
- Accessibility
- 32in min Doorways, Entry less than 3 steps
Land
- Lot size
- 5 acres
- Lot features
- Treed, Sloping, Wheelchair access
- Exterior features
- Wood siding
- Community
- School Bus
Parking
- Type
- Attached Garage, Garage, Carport, Parking Space(s), Gravel, Heated Garage
Utilities
- Water
- Drilled Well
- Sewer
- Septic System
Fees and Taxes
- Common interest
- Freehold
- Parcel number
- 55064935
Rooms
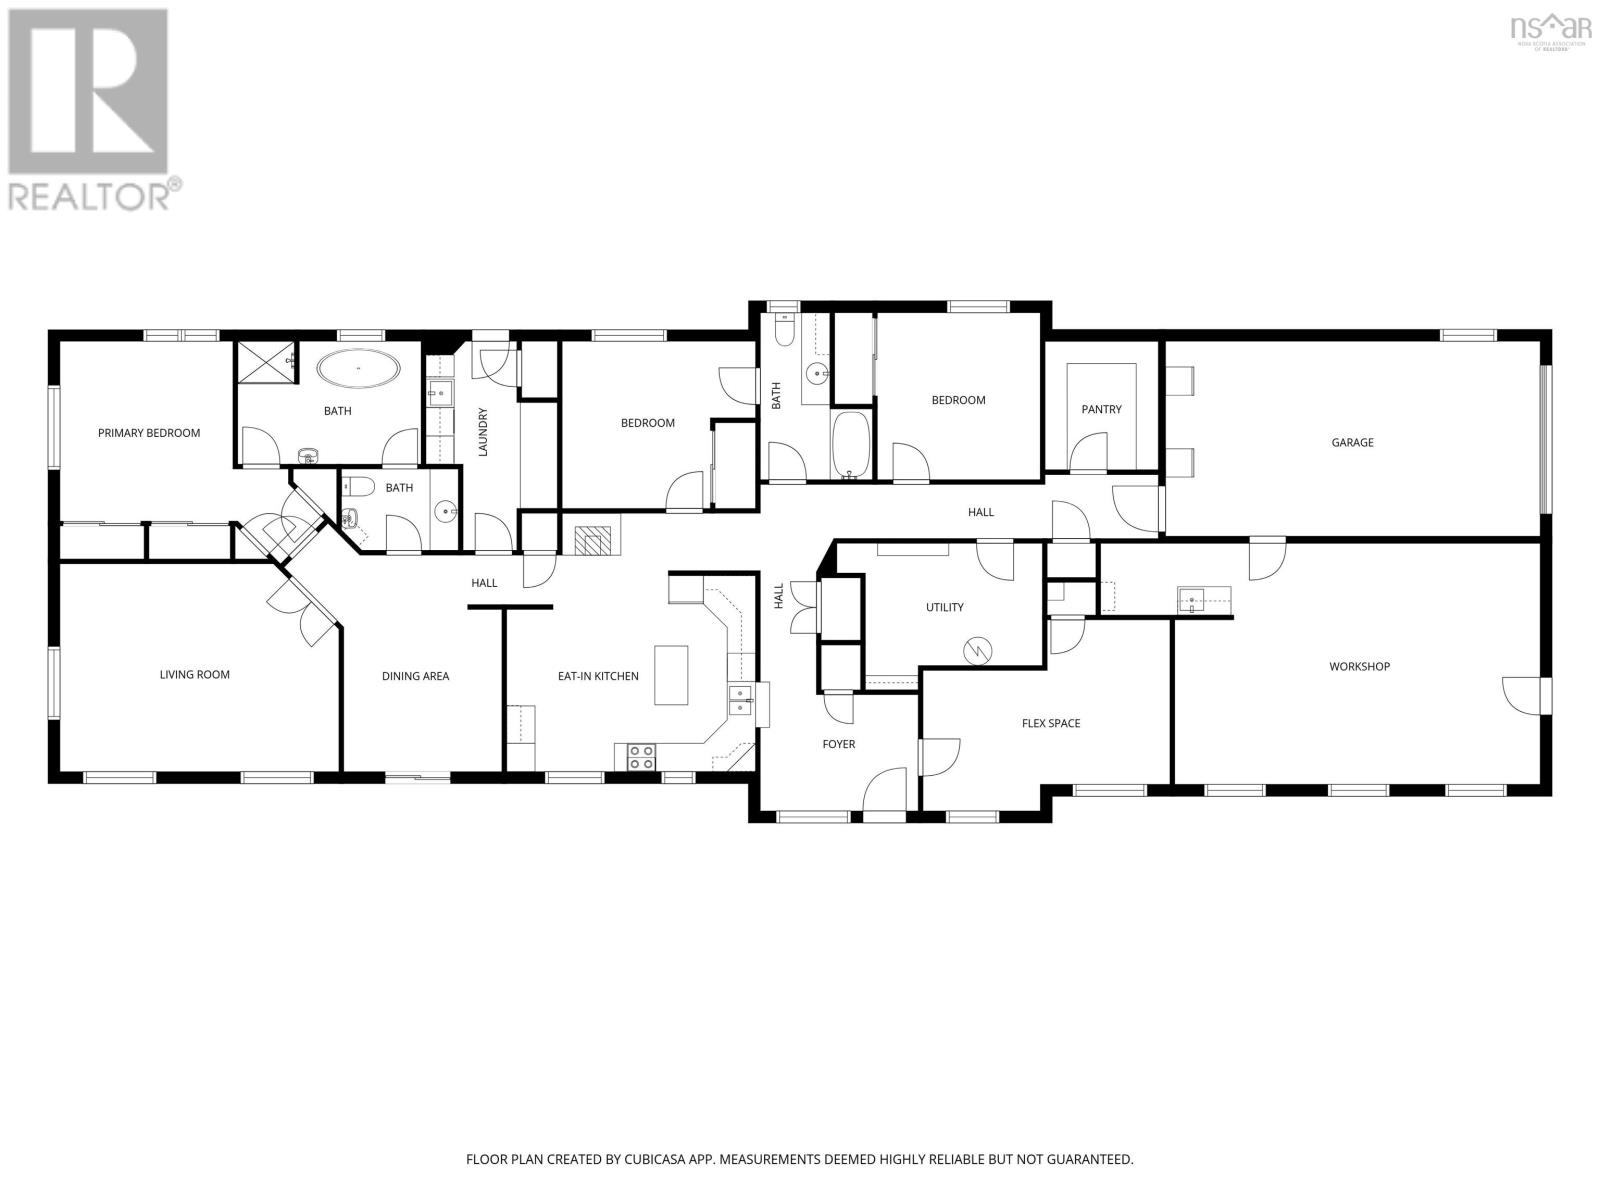
| Room | Level | Size |
|---|---|---|
| Living room | Main level | 19.7x14.1 |
| Dining nook | Main level | 11.3x10.10 |
| Eat in kitchen | Main level | 16.10x11.3 |
| Primary Bedroom | Main level | 12.4x11.9 |
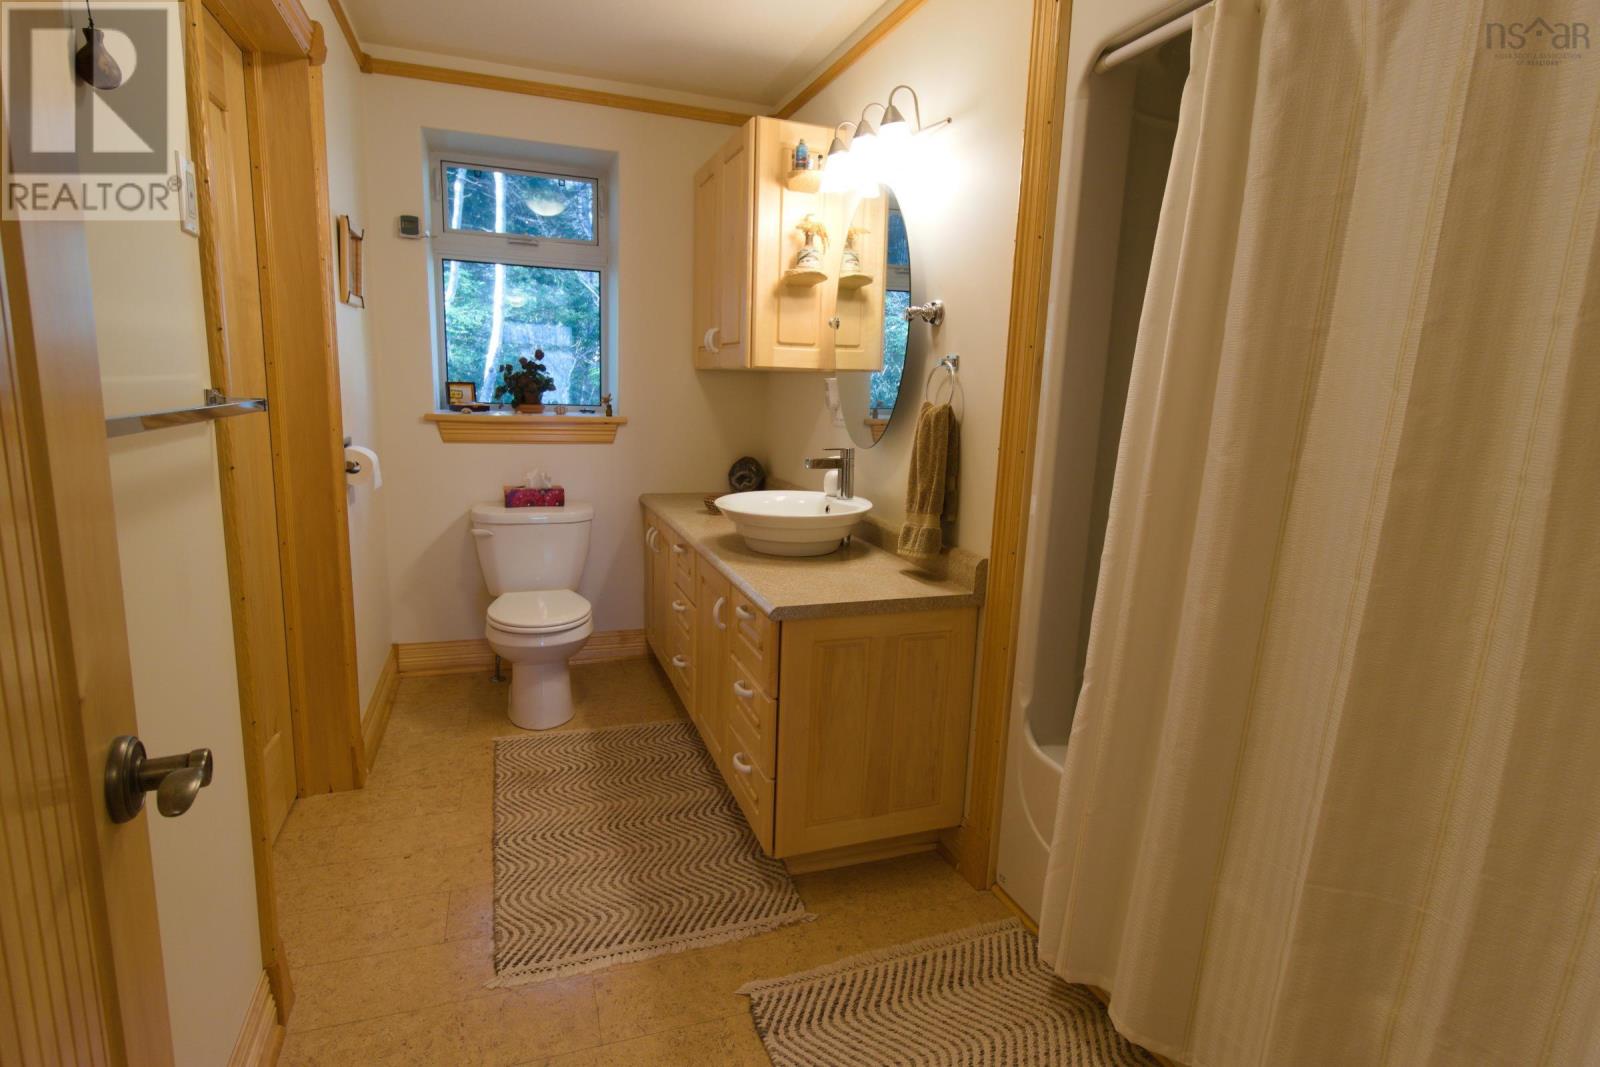
| 5pc Bathroom | Main level | 13.9x8.5+4.5x8.7 |
| Den | Main level | 16.11x11.0+Jog |
| Foyer | Main level | 7.10x11.7 |
| Laundry room | Main level | 13.10x8.7 |
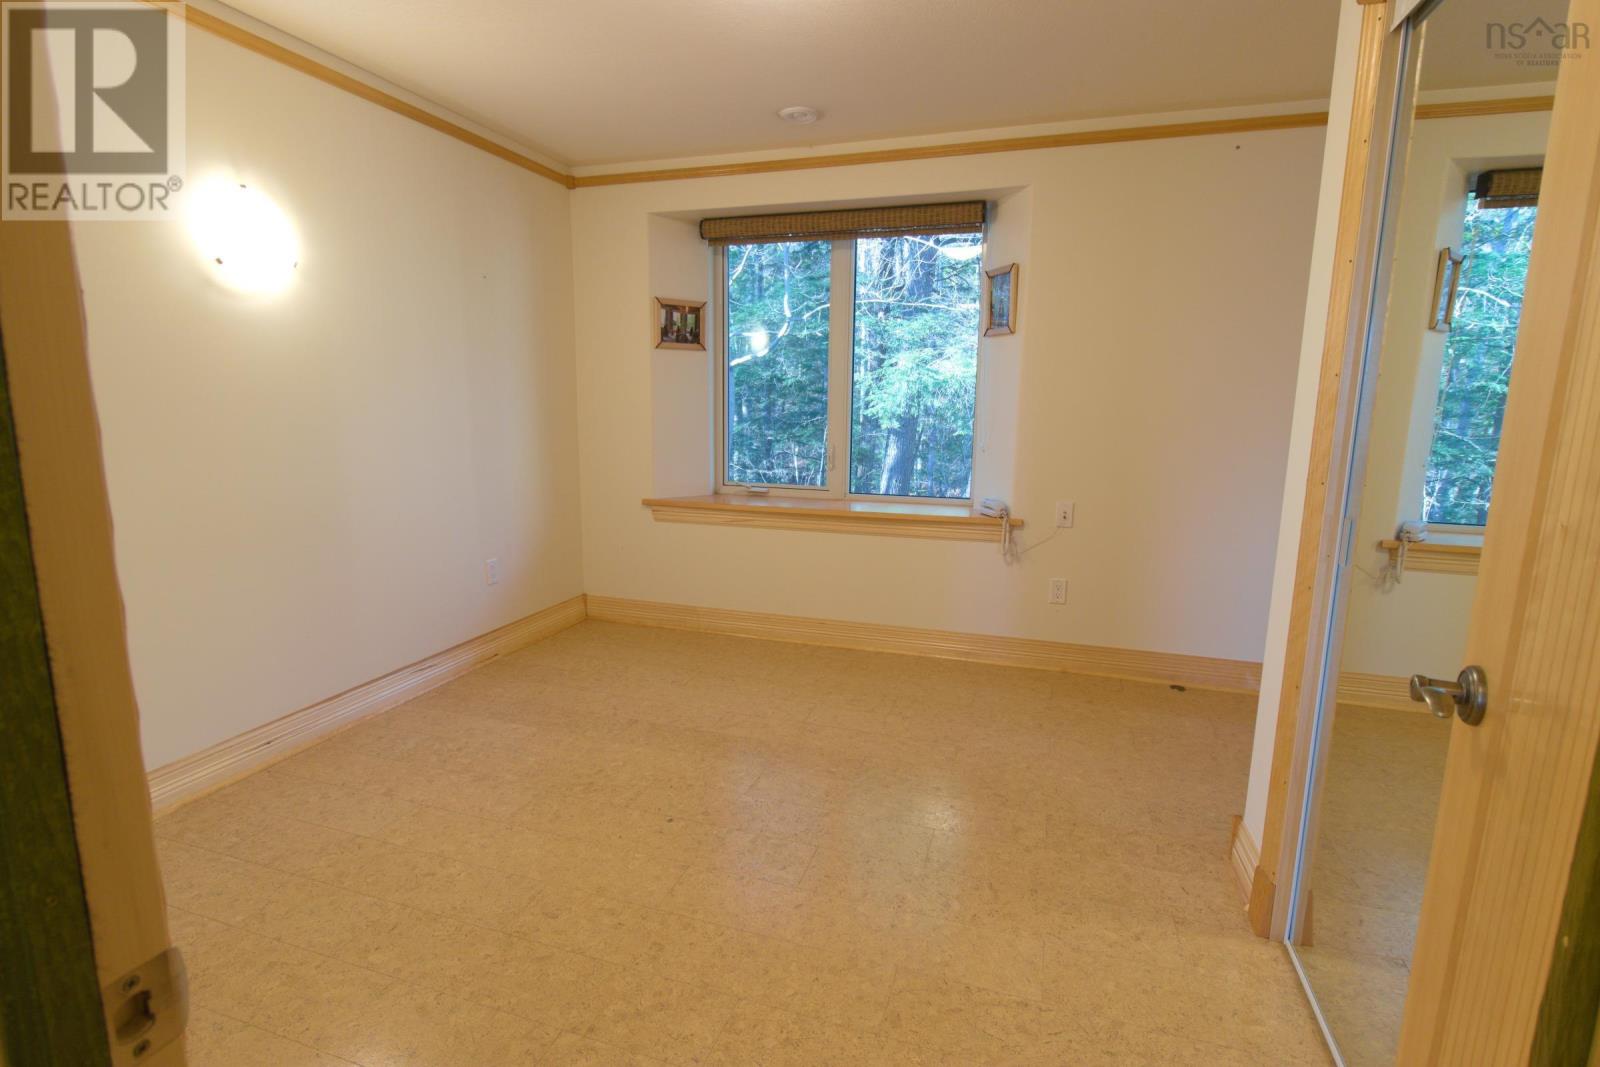
| Bedroom | Main level | 9.11x11.2 |
| 4pc Bathroom | Main level | 11.9x5.2 |
| Bedroom | Main level | 11.0x11.7 |
| Utility room | Main level | 8.7x11.8 |
| Storage | Main level | 8.6x7.7 |
| Other | Main level | 12.11x26.6 Garage |
| Workshop | Main level | 25.5x15.9+jog |
Directions
From Centreville, take NS-221, turn right onto Burgess Mountain Road, property is approx. 2.5km from corner on the right.
The map loads here.