109 Brighton Avenue
Stillwater Lake, Nova Scotia B3Z 1M8
- Bedrooms
- 3
- Bathrooms
- 3 + 1 half
- Living area
- 2,484 sq ft
- Lot
- 1.15 acres
- Type
- Single Family
Description
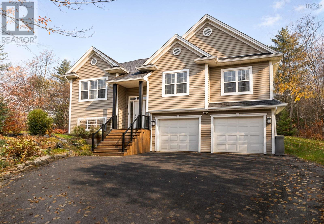
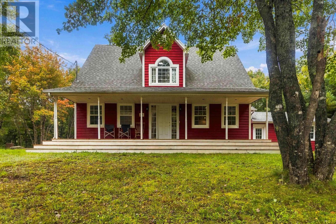
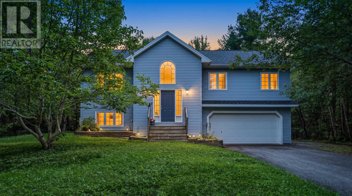
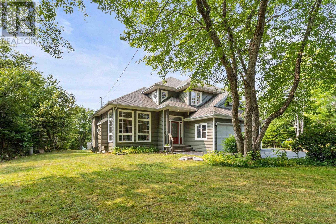
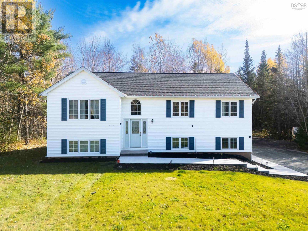
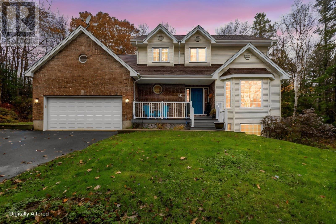
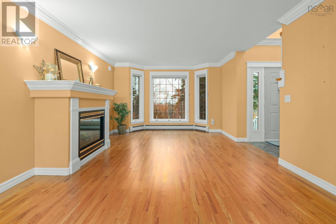
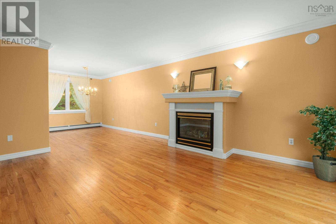
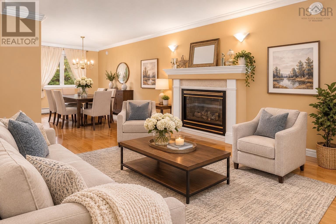
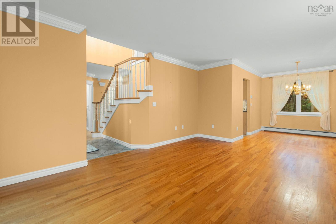
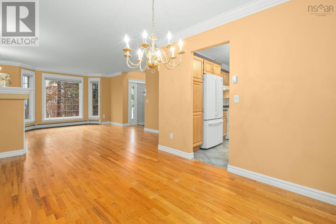
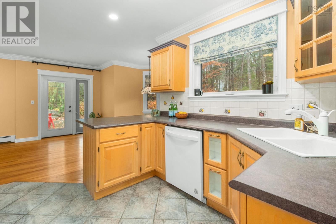
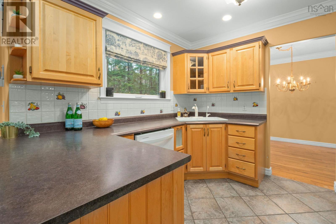
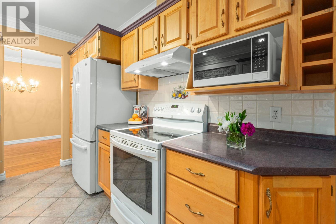
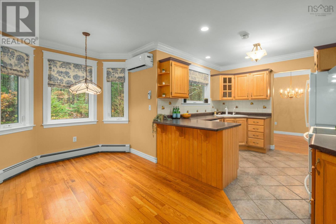
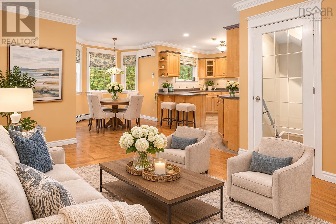
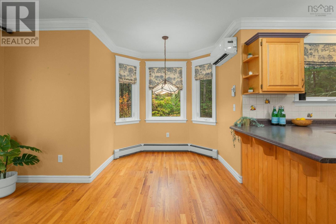
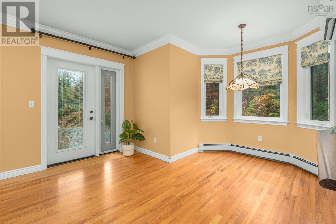
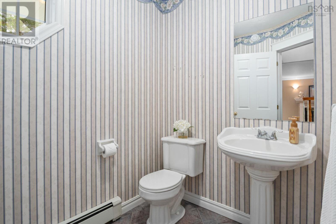
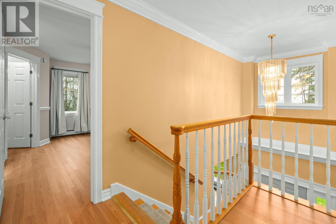
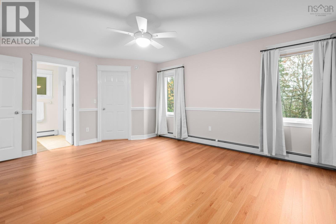
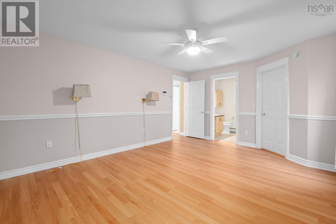
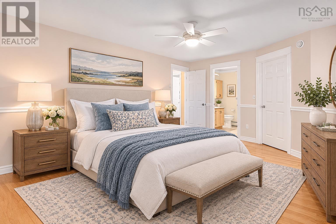
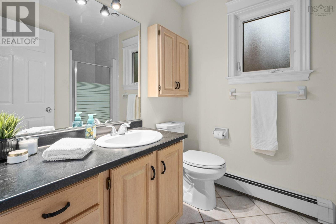
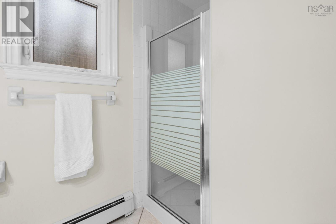
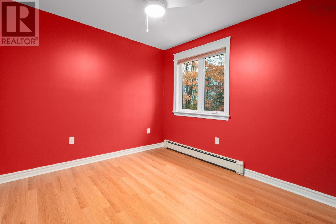
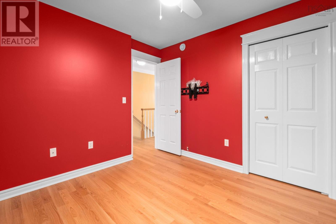
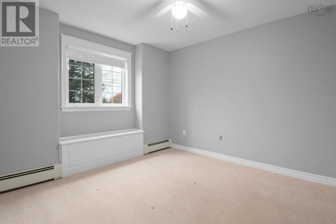
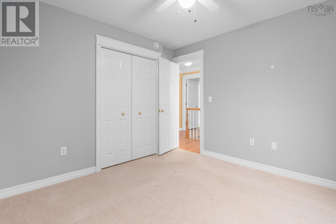
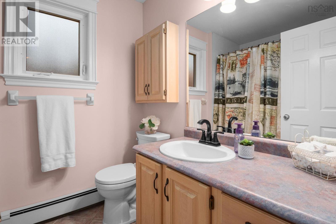
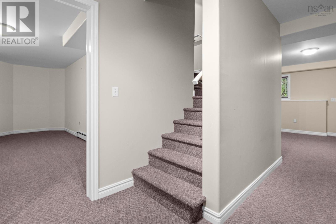
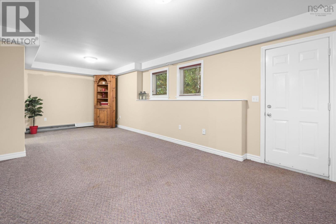
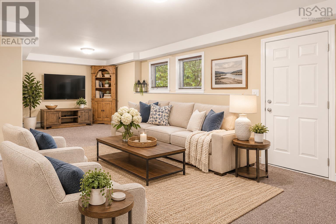
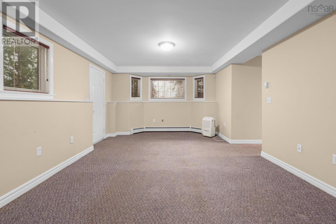
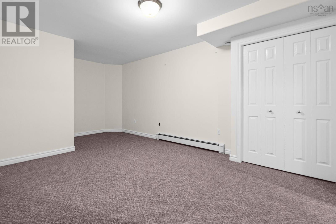
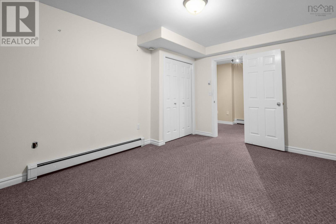
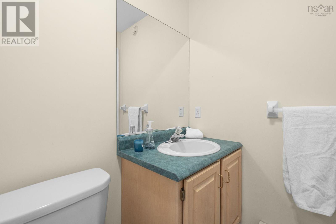
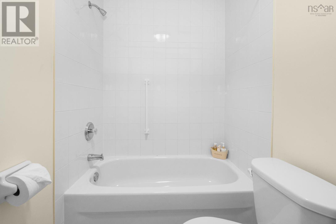
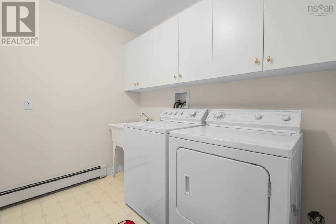
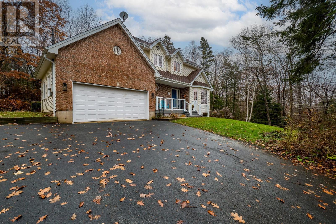
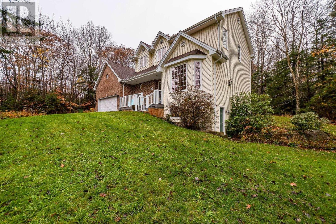
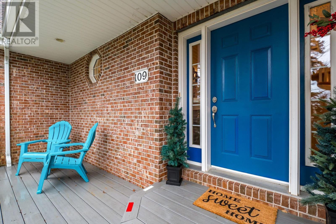
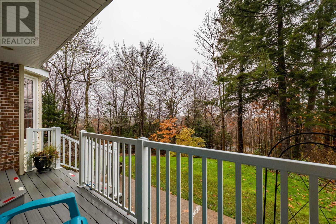
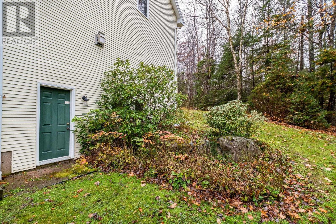
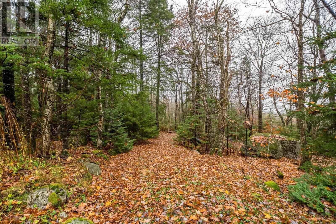
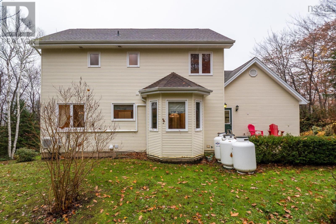
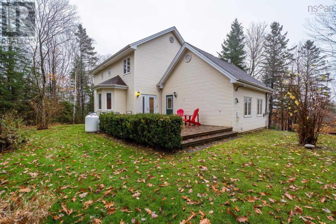
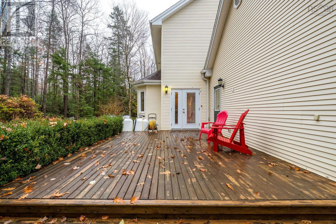
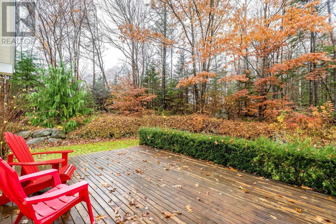
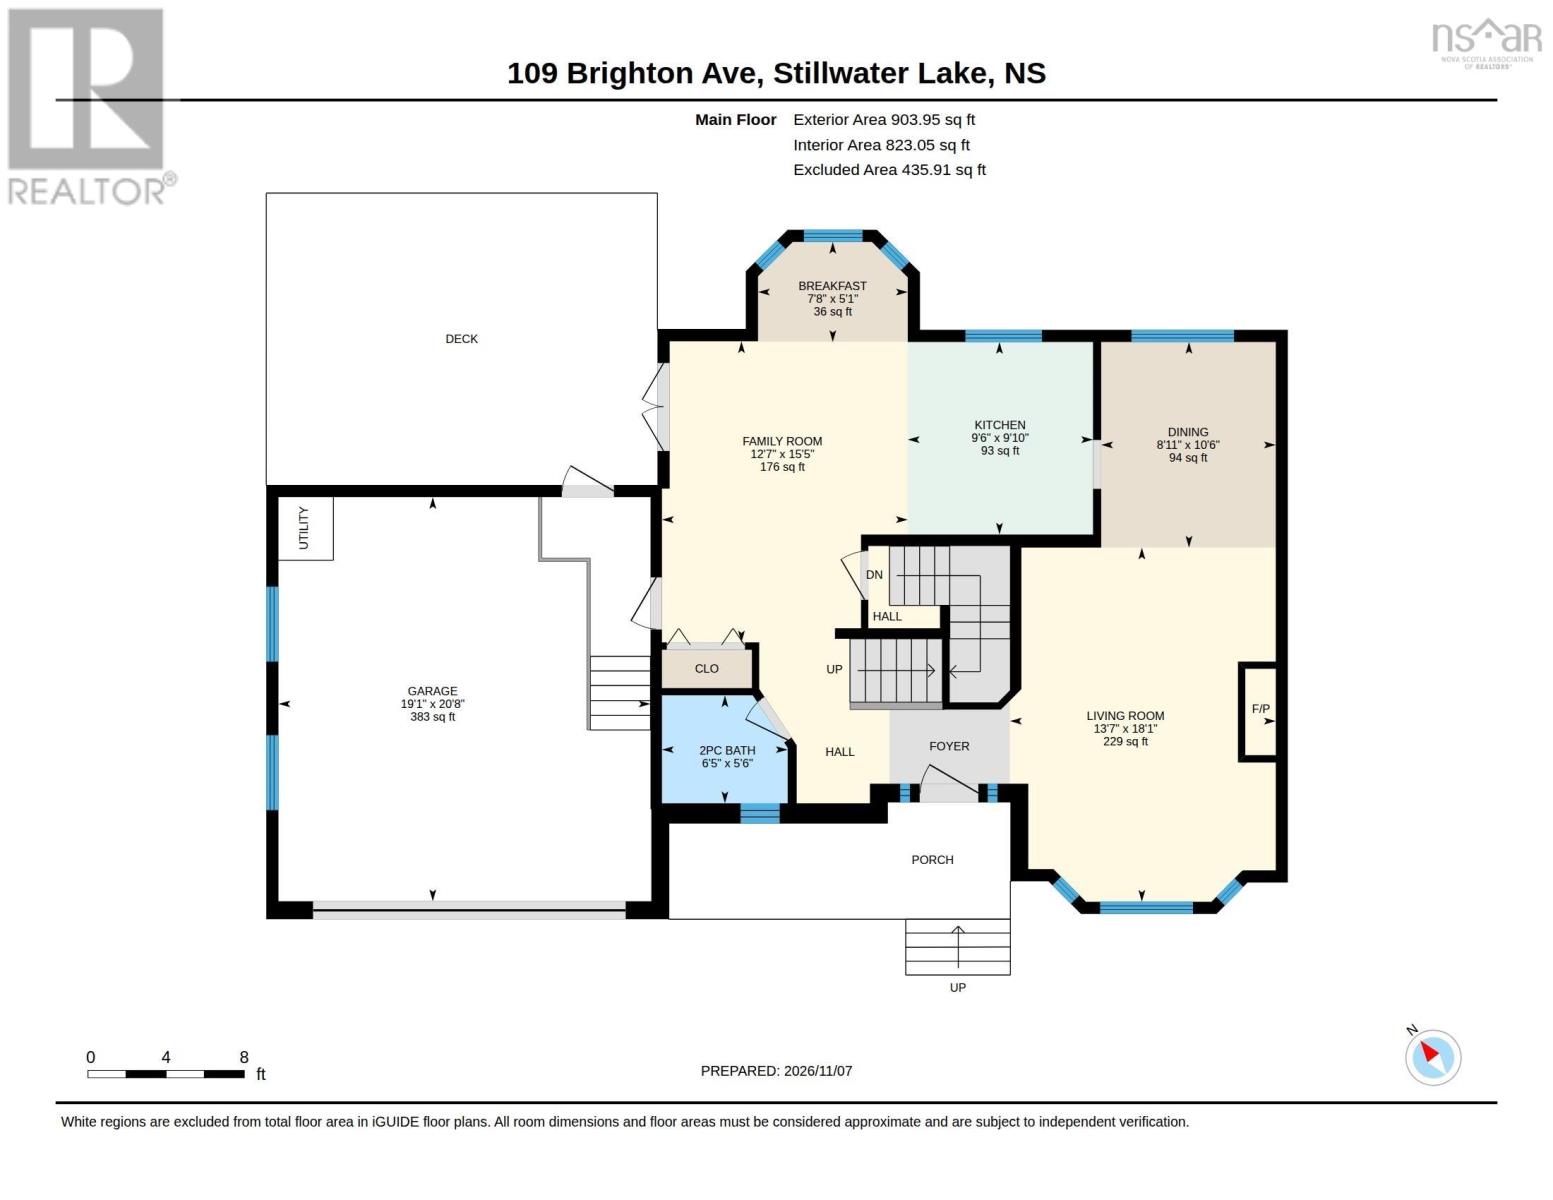
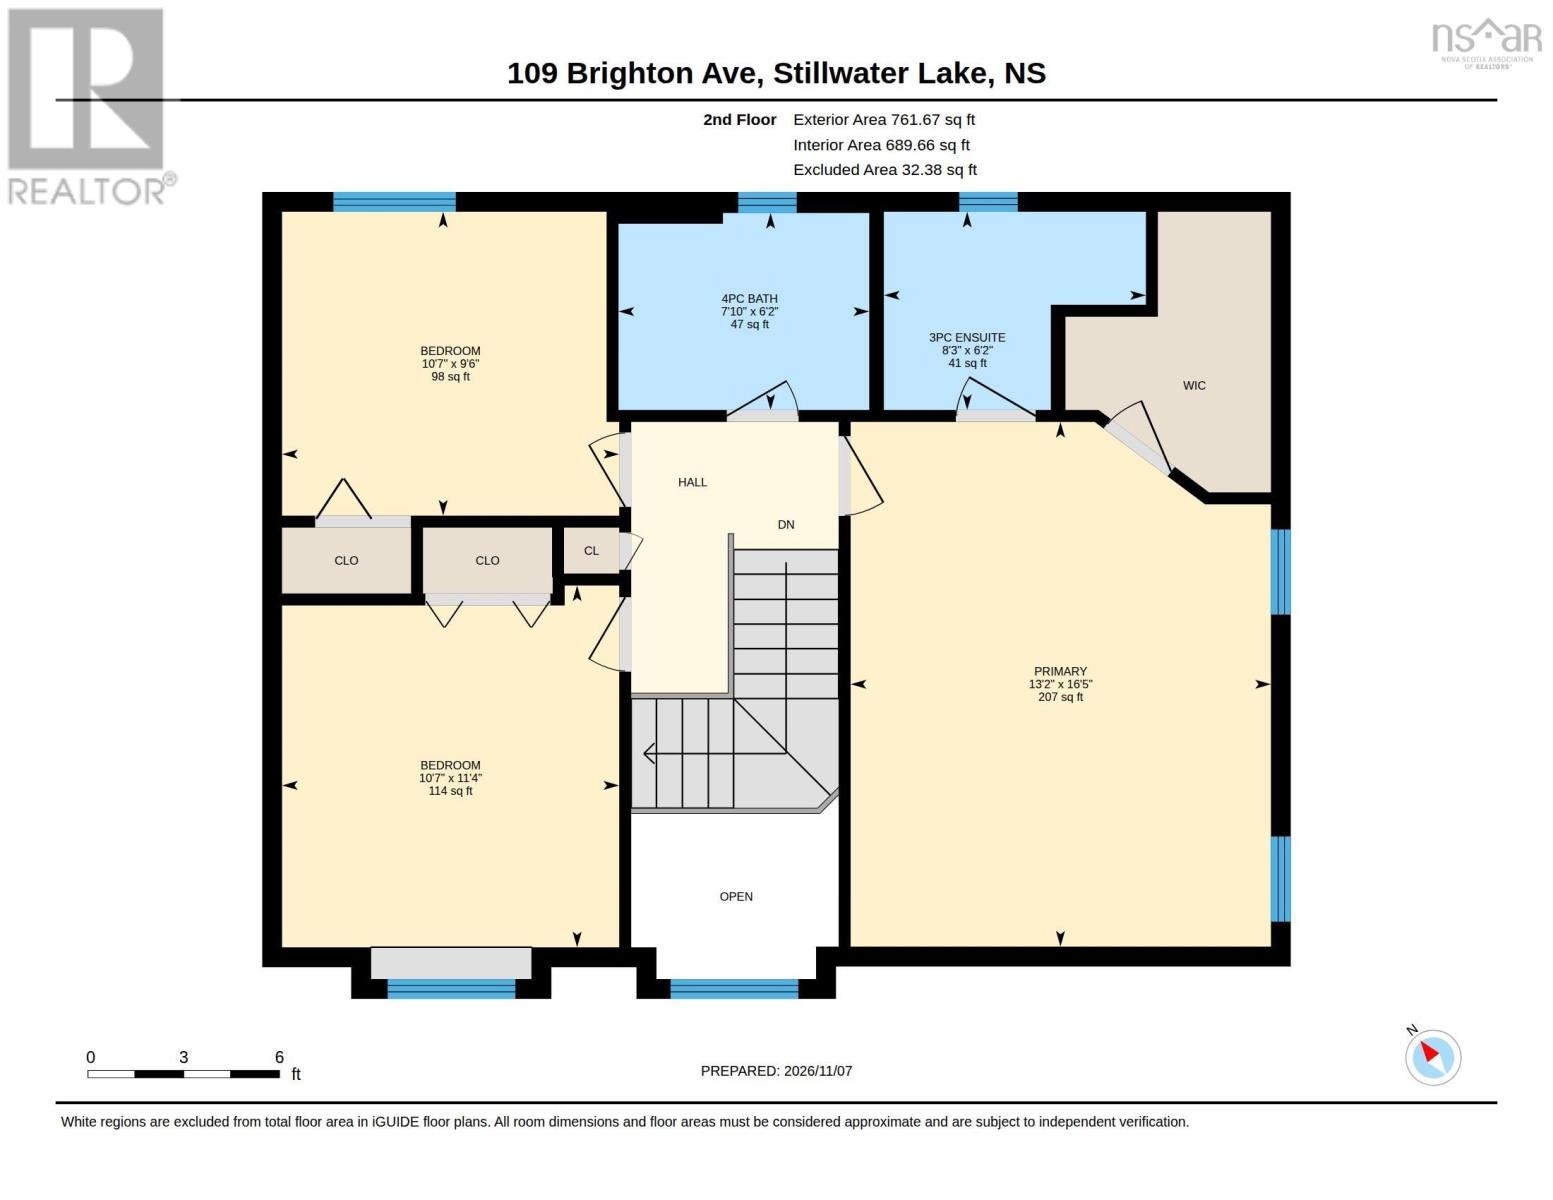
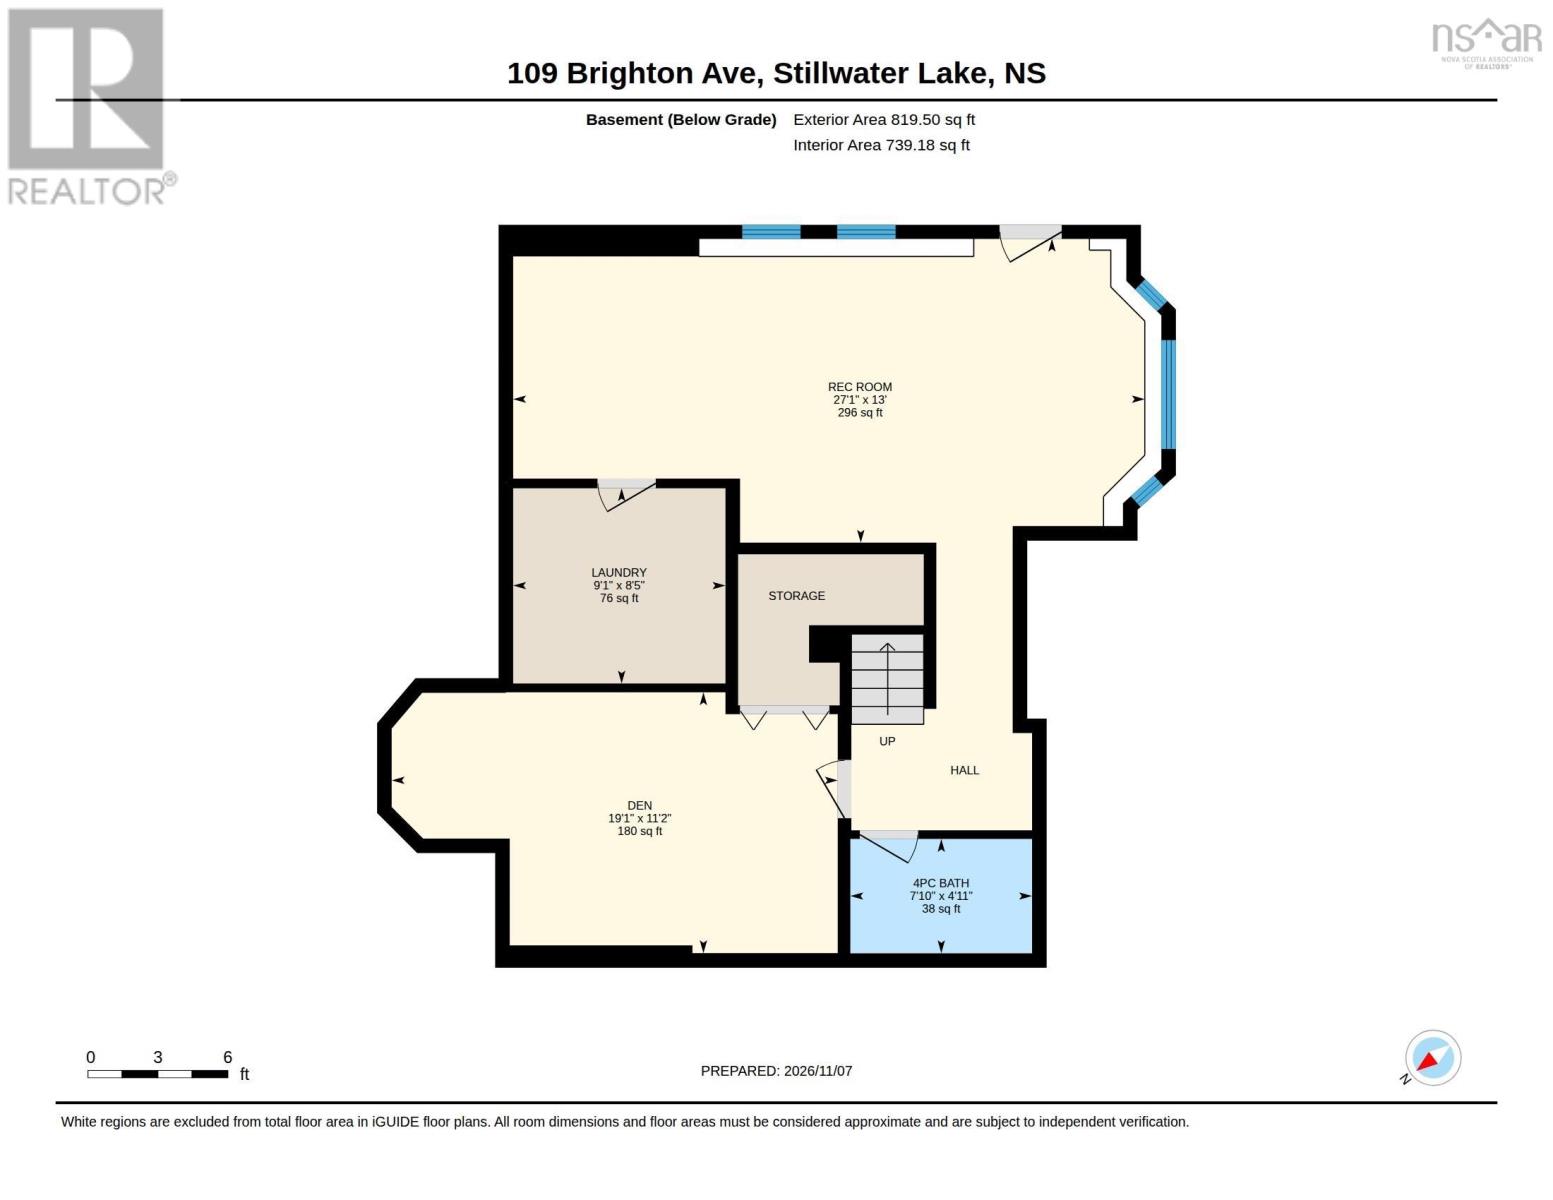
Loved by its current owner for the past 22 years, this home is now ready to welcome a new family to make memories of their own! Welcome to 109 Brighton Avenue, nestled in the sought-after community of Haliburton Hills in Stillwater Lake. Set on a quiet cul-de-sac, this inviting family home offers a wonderful combination of comfortable living, functional space & access to the outdoors. A welcoming front porch leads into a bright, vaulted foyer, where an open staircase and second-storey dormer window create an inviting first impression. The living room, featuring a charming bay window, flows naturally into the dining room, while the U-shaped kitchen opens to a sunny breakfast nook & adjoining family room. Garden doors extend the living space outdoors to a level backyard deck, perfect for relaxing or entertaining. A propane fireplace creates a cozy focal point in the living room, and a convenient two-piece powder room completes the main level.Upstairs, the spacious primary bedroom offers a walk-in closet and private ensuite bath. Two additional bedrooms and a full family bathroom provide comfortable accommodations for children, guests or a home office.The lower level adds even more versatile living space, featuring a generously sized family room with walkout access to the side yard, a large office, another full bathroom and a spacious laundry room. One of the special features of this location is the wonderful outdoor access just beyond your backyard. The Minister Hill Trail offers a beautiful woodland escape, winding through the forest toward Land OLaziness Lake. For those looking to explore further, the trail continues to Camp Hill Lake. This much-loved local area is also enjoyed throughout the winter months for tobogganing and cross-country skiing.With its welcoming layout, flexible living spaces, peaceful cul-de-sac setting and nature trails practically at your doorstep, 109 Brighton Avenue is a wonderful place to put down roots and enjoy for years to come!
Listing
- MLS® number
- 202627735
- Status
- Active
- Days On Market
- 0
Building
- Type
- House
- Year built
- 1998
- Storeys
- 2
- Living area
- 2,484 sq ft
- Above grade
- 2,484 sq ft
- Bedrooms above grade
- 3
- Foundation
- Poured Concrete
Interior
- Flooring
- Hardwood, Laminate, Carpeted, Ceramic Tile
- Heating
- Heat Pump, Baseboard heaters, Electric, Propane, Hot Water, Ductless, Furnace
- Cooling
- Wall unit, Air Conditioned
- Appliances
- Washer, Refrigerator, Dishwasher, Stove, Dryer
- Accessibility
- 5ft min Kitchen Turning Radius
Land
- Lot size
- 1.15 acres
- Lot features
- Treed, Sloping, Walk-In Closet
- Exterior features
- Vinyl
- Community
- School Bus, Recreational Facilities
Parking
- Type
- Attached Garage, Garage, Paved Yard
Utilities
- Water
- Drilled Well
- Sewer
- Septic System
Fees and Taxes
- Common interest
- Freehold
- Parcel number
- 40886626
Rooms
| Room | Level | Size |
|---|---|---|
| Living room | Main level | 13.7 x 18.1 |
| Dining room | Main level | 8.11 x 10.6 |
| Kitchen | Main level | 9.6 x 9.10 |
| Dining nook | Main level | 7.8 x 5.1 |
| Family room | Main level | 12.7 x 15.5 |
| 2pc Bathroom | Main level | 6.5 x 5.6 |
| 4pc Bathroom | Second level | 7.10 x 6.2 |
| 4pc Ensuite bath | Second level | 8.3 x 6.1 |
| Primary Bedroom | Second level | 13.2 x 16.5 |
| Bedroom | Second level | 10.7 x 11.4 |
| Bedroom | Second level | 10.7 x 9.6 |
| Den | Lower level | 19.1 x 11.2 |
| Recreational, Games room | Lower level | 27.1 x 13 |
| 4pc Bathroom | Lower level | 7.10 x 4.11 |
| Laundry room | Lower level | 9.1 x 8.5 |
Directions
Haliburton Hills Subdivision - Windsor to Cheshire to Bristol to Dundee to Brighton
The map loads here.