1041 Rigde Road
Wolfville Ridge, Nova Scotia B4P 0M3
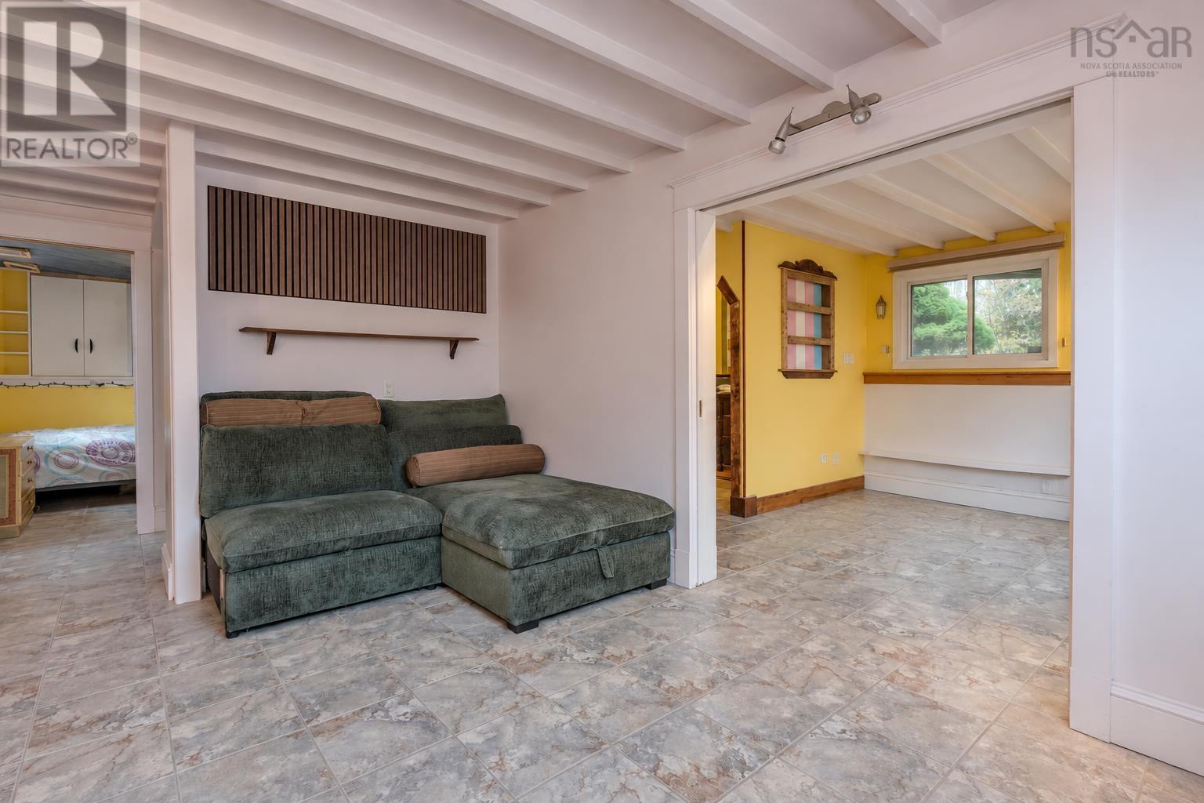
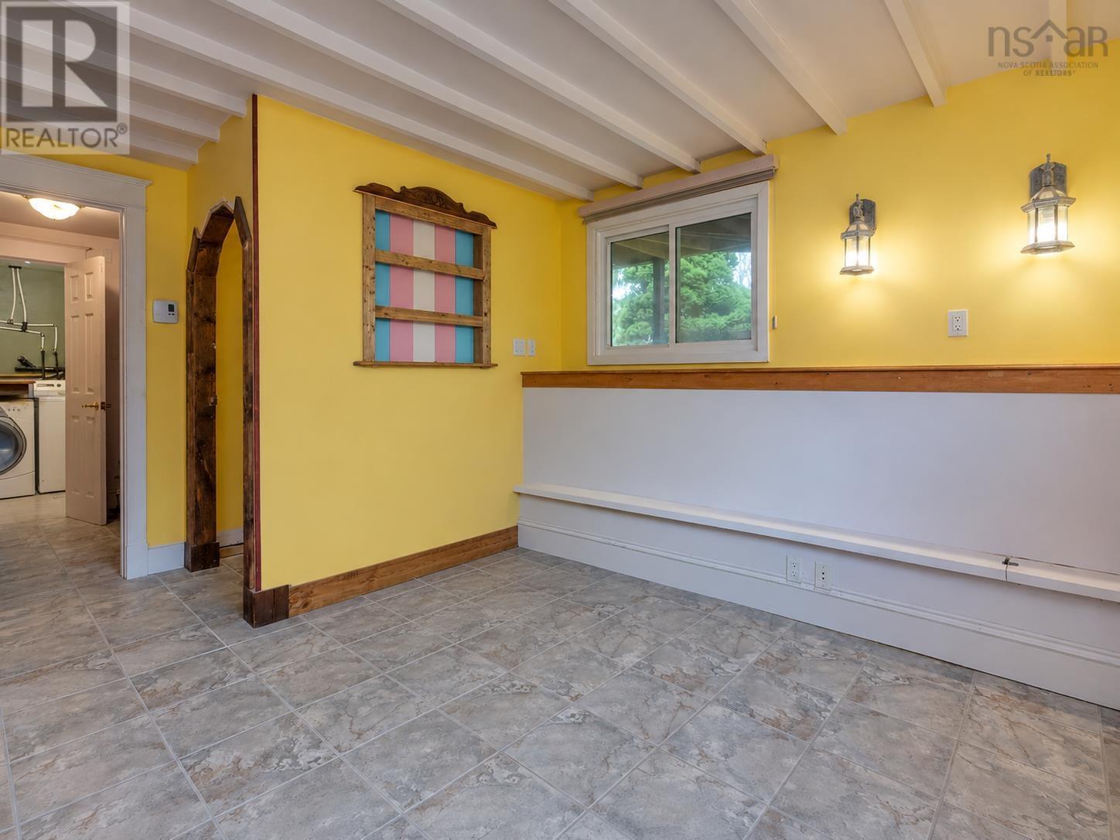
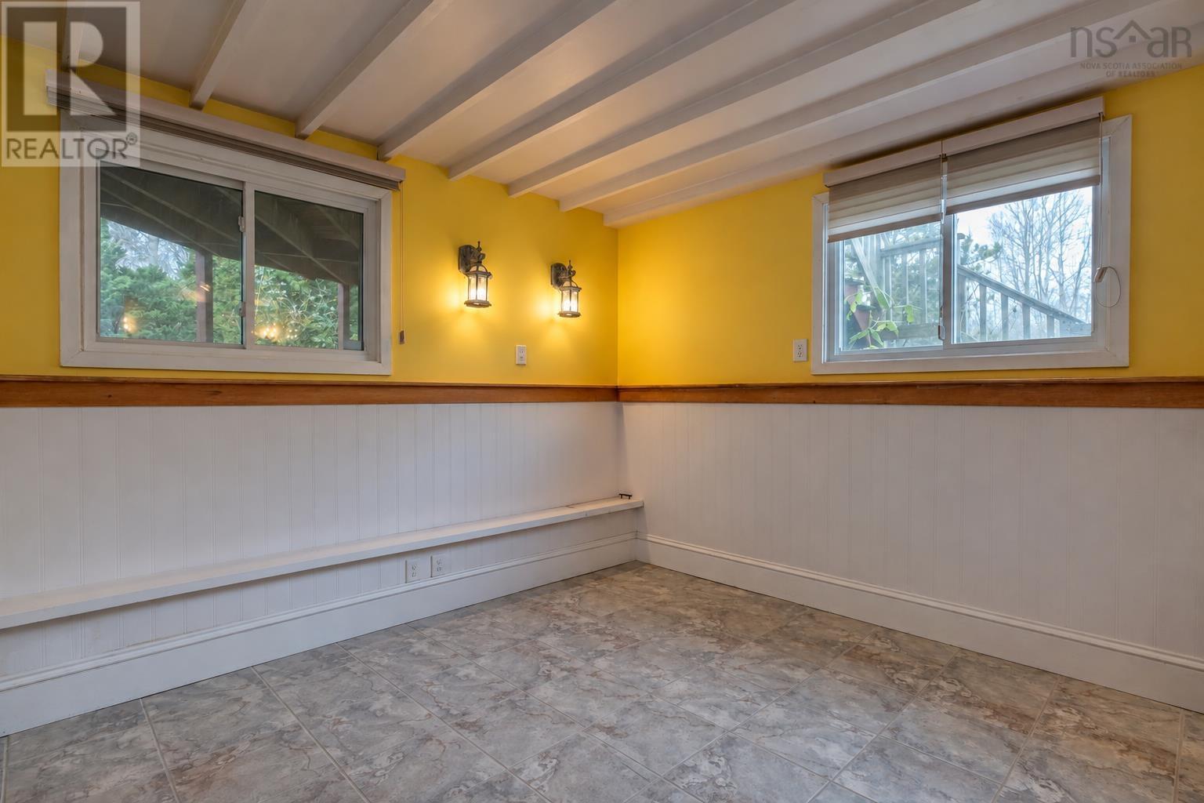
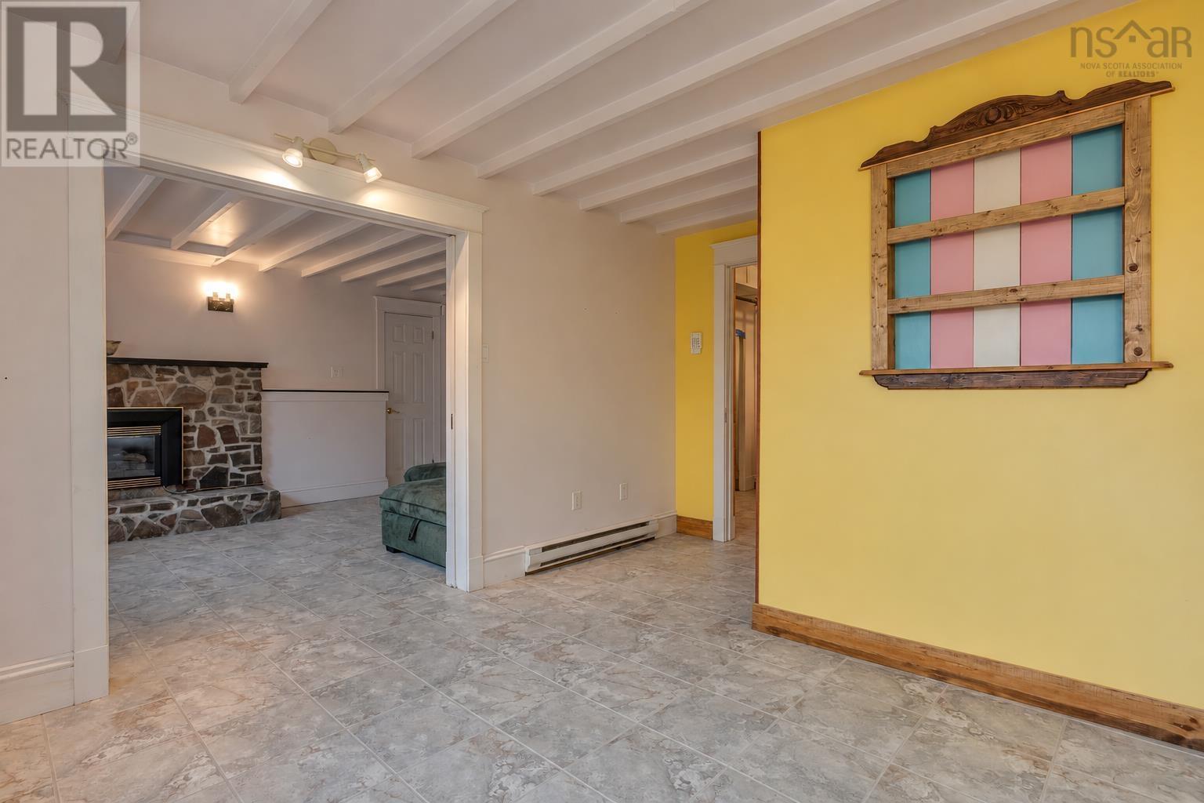
- Bedrooms
- 3
- Bathrooms
- 2
- Living area
- 1,877 sq ft
- Lot
- 3.4 acres
- Type
- Single Family
Description
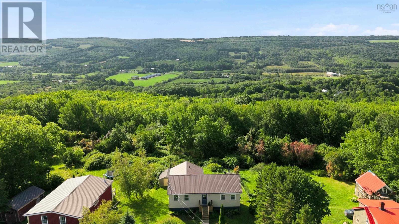
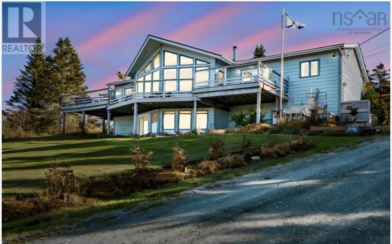
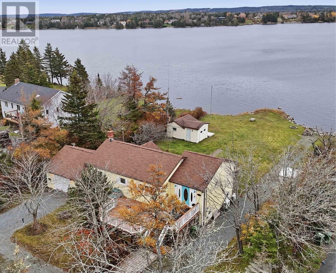
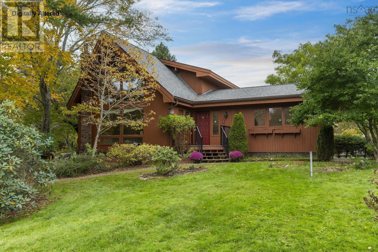
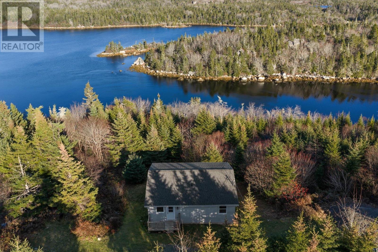
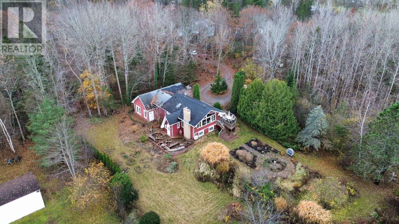
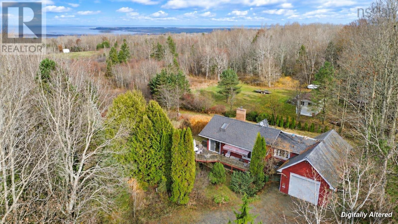
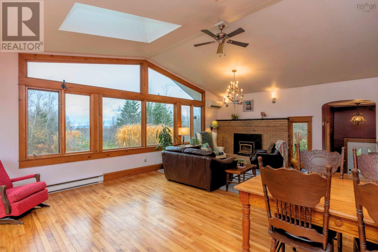
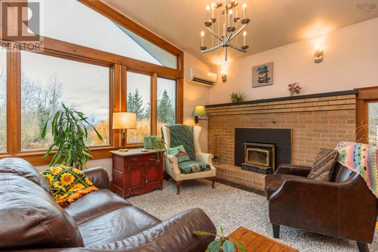
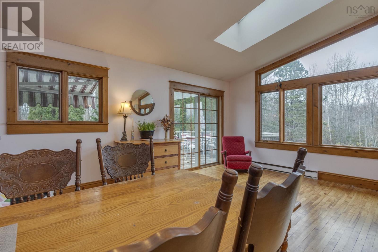
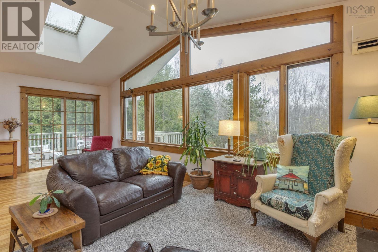
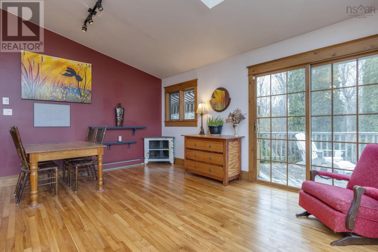
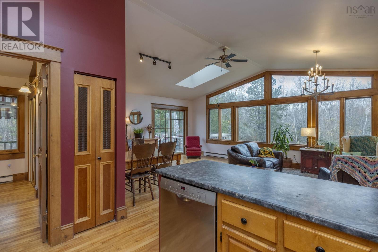
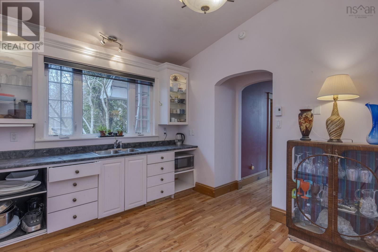
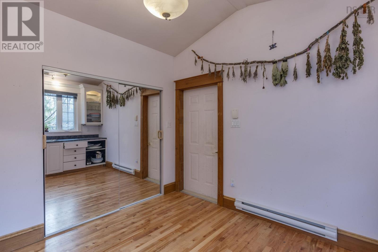
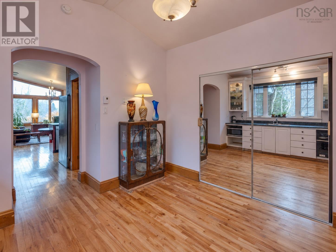
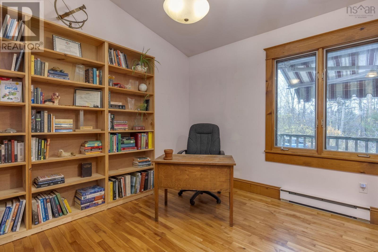
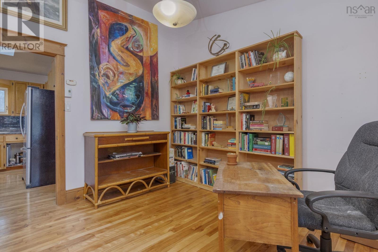
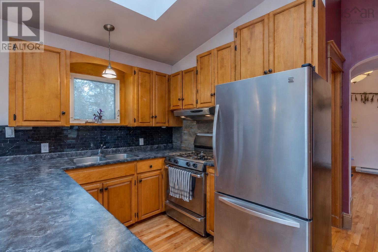
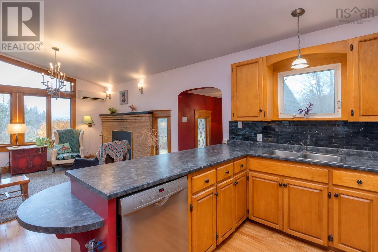
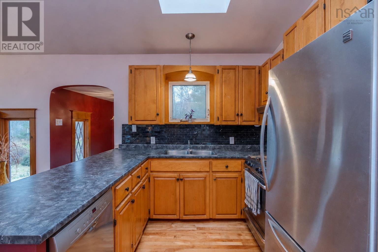
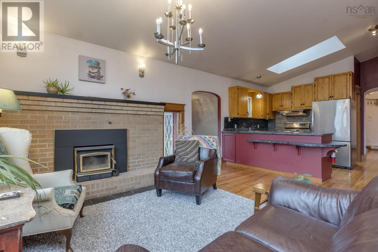
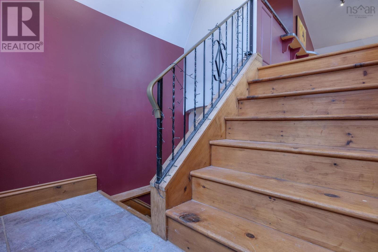
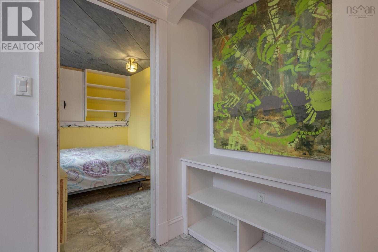
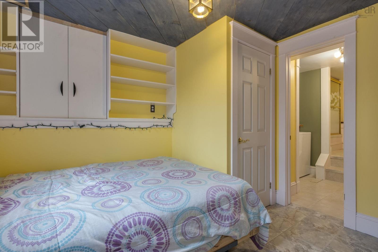
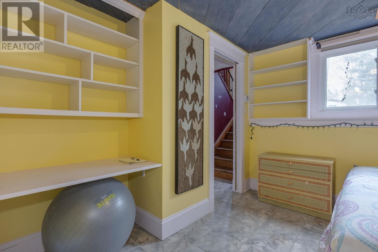
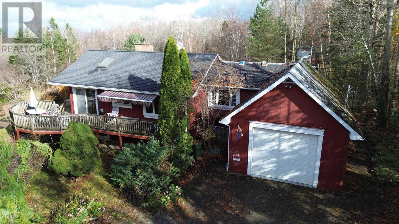
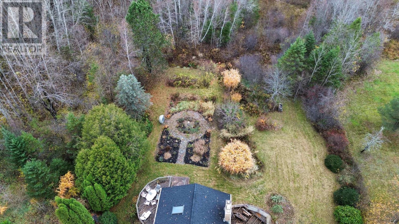
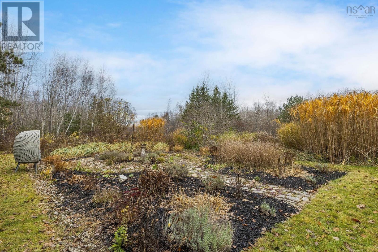
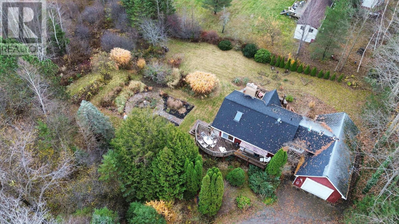
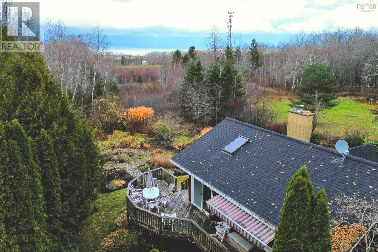
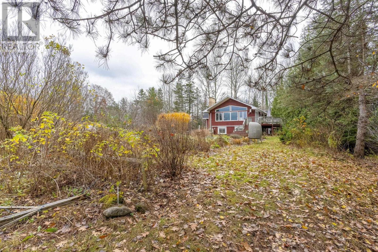
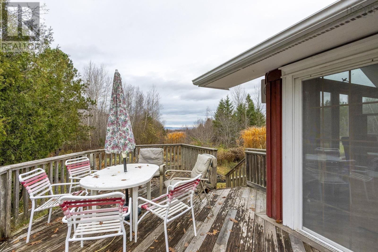
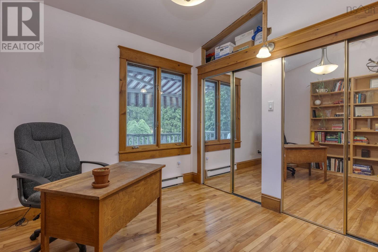
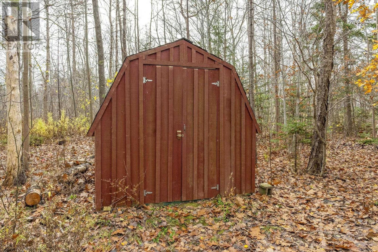
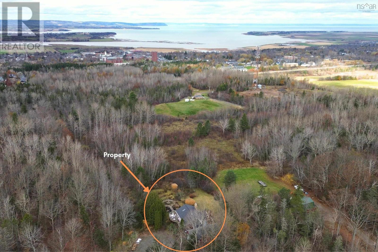
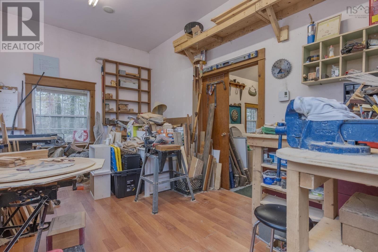
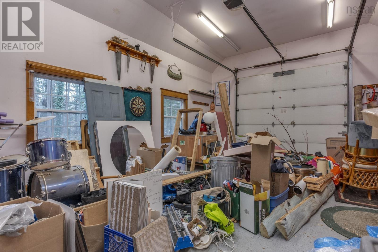
Set well back from the road on a private lot, this distinctive home enjoys a beautiful setting with views toward Blomidon and easy access to Wolfville. The bright open-concept kitchen, dining and living area is highlighted by soaring cathedral ceilings, warm natural light and impressive craftsmanship throughout, creating a space that feels both welcoming and full of character. Thoughtfully designed for everyday living and entertaining, the home offers a strong connection to its surroundings and a layout with plenty of flexibility, including a second kitchenette, one bedroom on the main level and two more downstairs. The oversized garage offers excellent storage and multi-purpose space, plus a separate insulated and heated 10' x 16' room with its own entrance, ideal for a home office, studio or workshop. Outside, the established gardens are a standout feature, with perennials, fruit, berries and herbs creating colour and interest throughout the seasons.
Listing
- MLS® number
- 202627922
- Status
- Active
- Days On Market
- 1
Building
- Type
- House
- Year built
- 1981
- Storeys
- 2
- Living area
- 1,877 sq ft
- Above grade
- 1,877 sq ft
- Bedrooms above grade
- 1
- Bedrooms below grade
- 2
- Foundation
- Poured Concrete
Interior
- Flooring
- Tile, Hardwood, Porcelain Tile
- Heating
- Heat Pump, Baseboard heaters, Electric, Propane, Ductless
- Cooling
- Air Conditioned
- Appliances
- Washer, Refrigerator, Gas stove(s), Range - Gas, Dishwasher, Dryer, Microwave
- Accessibility
- 32in min Entry Doorways, 32in min Hallways, Entry less than 3 steps
Land
- Lot size
- 3.4 acres
- Lot features
- Treed, Level
- View
- View of water
- Exterior features
- Wood siding
- Community
- School Bus
Parking
- Type
- Attached Garage, Garage, Gravel, Heated Garage
Utilities
- Water
- Drilled Well
- Sewer
- Septic System
Fees and Taxes
- Common interest
- Freehold
- Parcel number
- 55191191
Rooms
| Room | Level | Size |
|---|---|---|
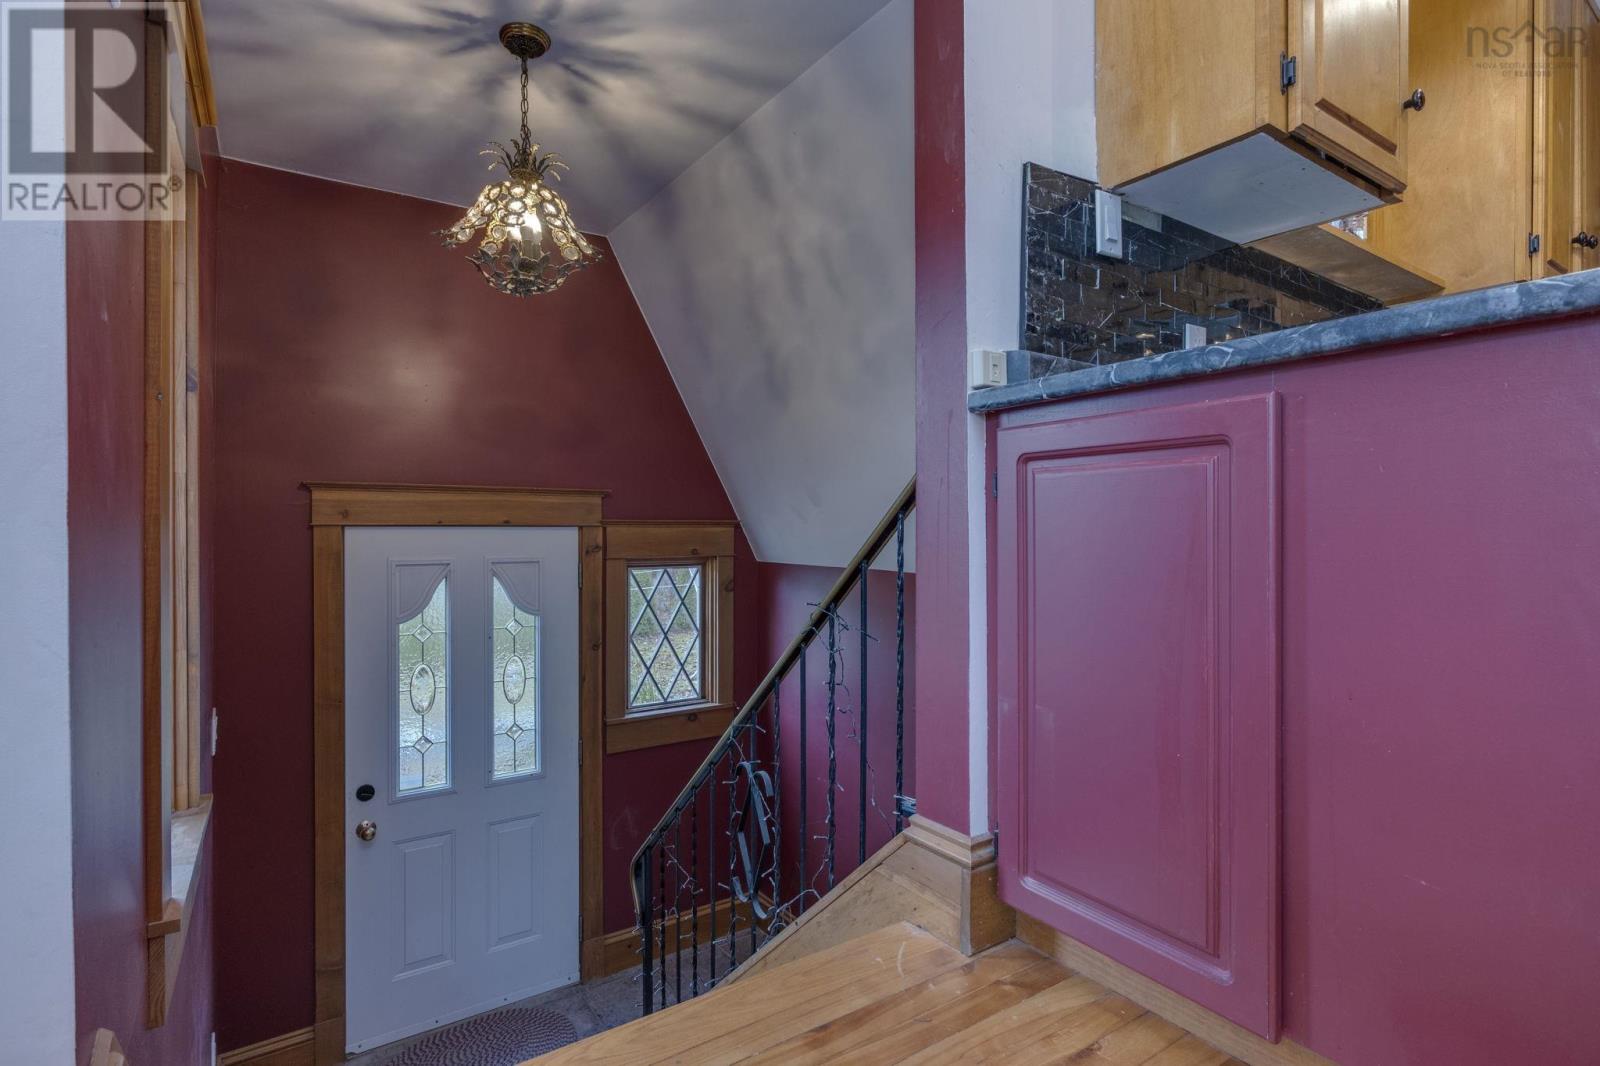
| Mud room | Main level | 9.11 x 12.2 |
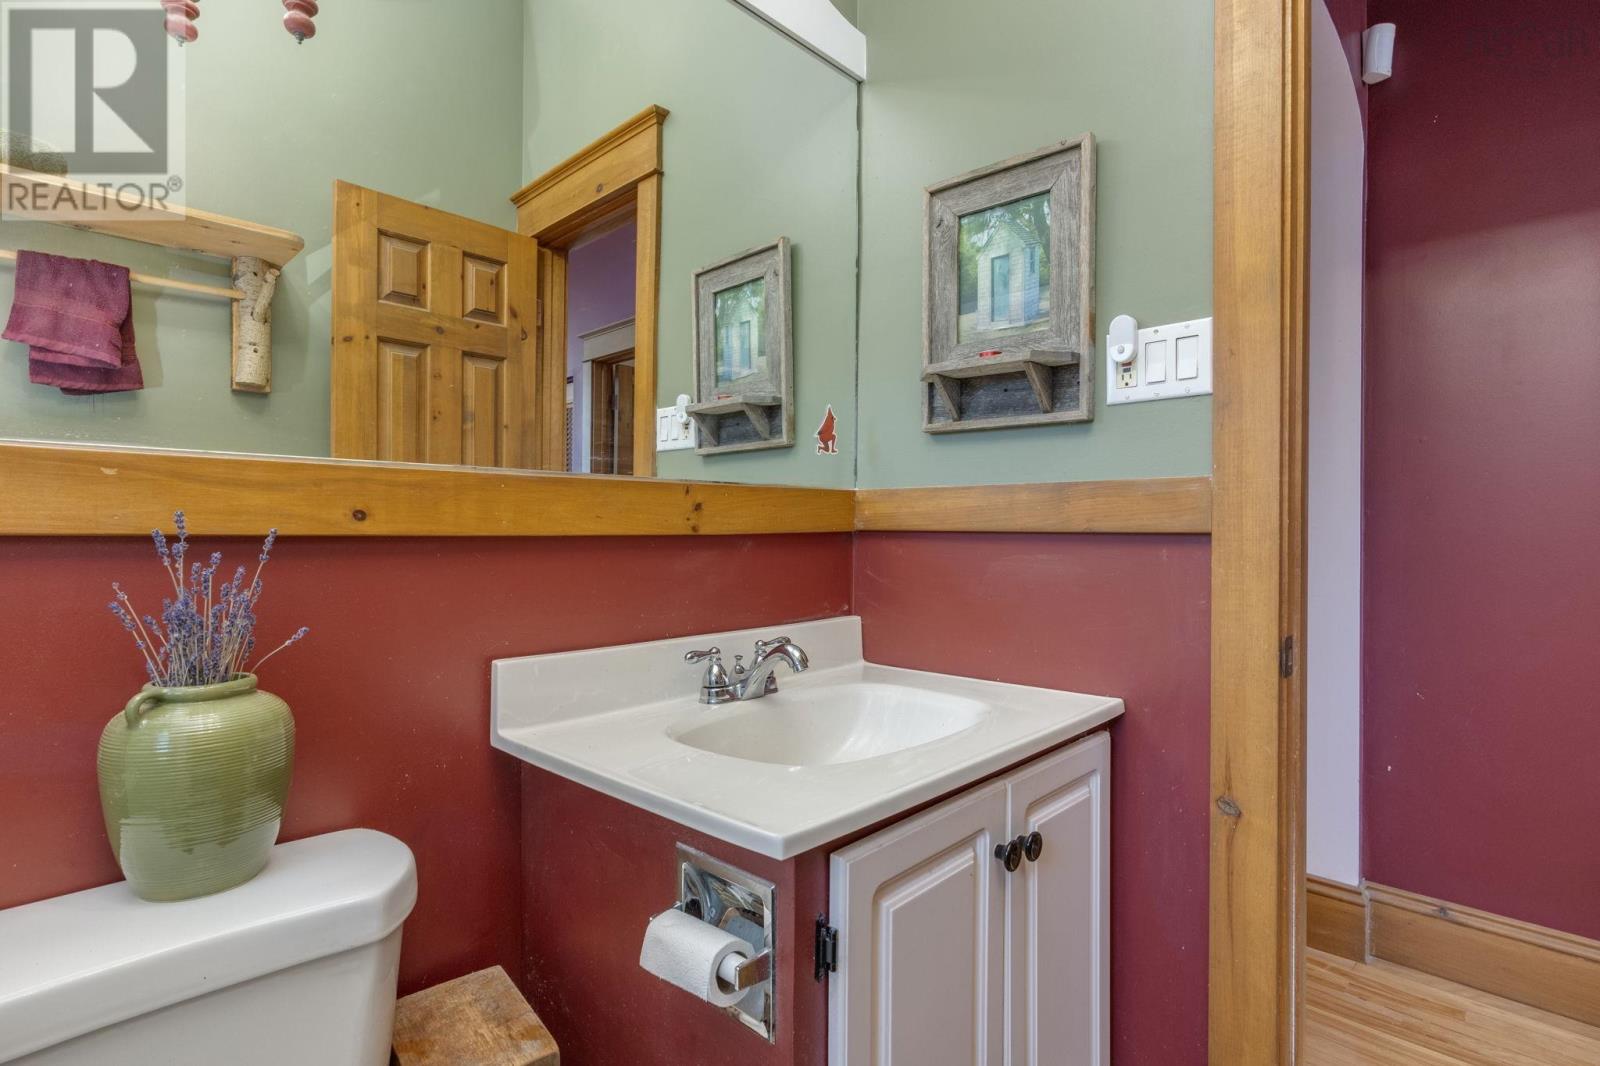
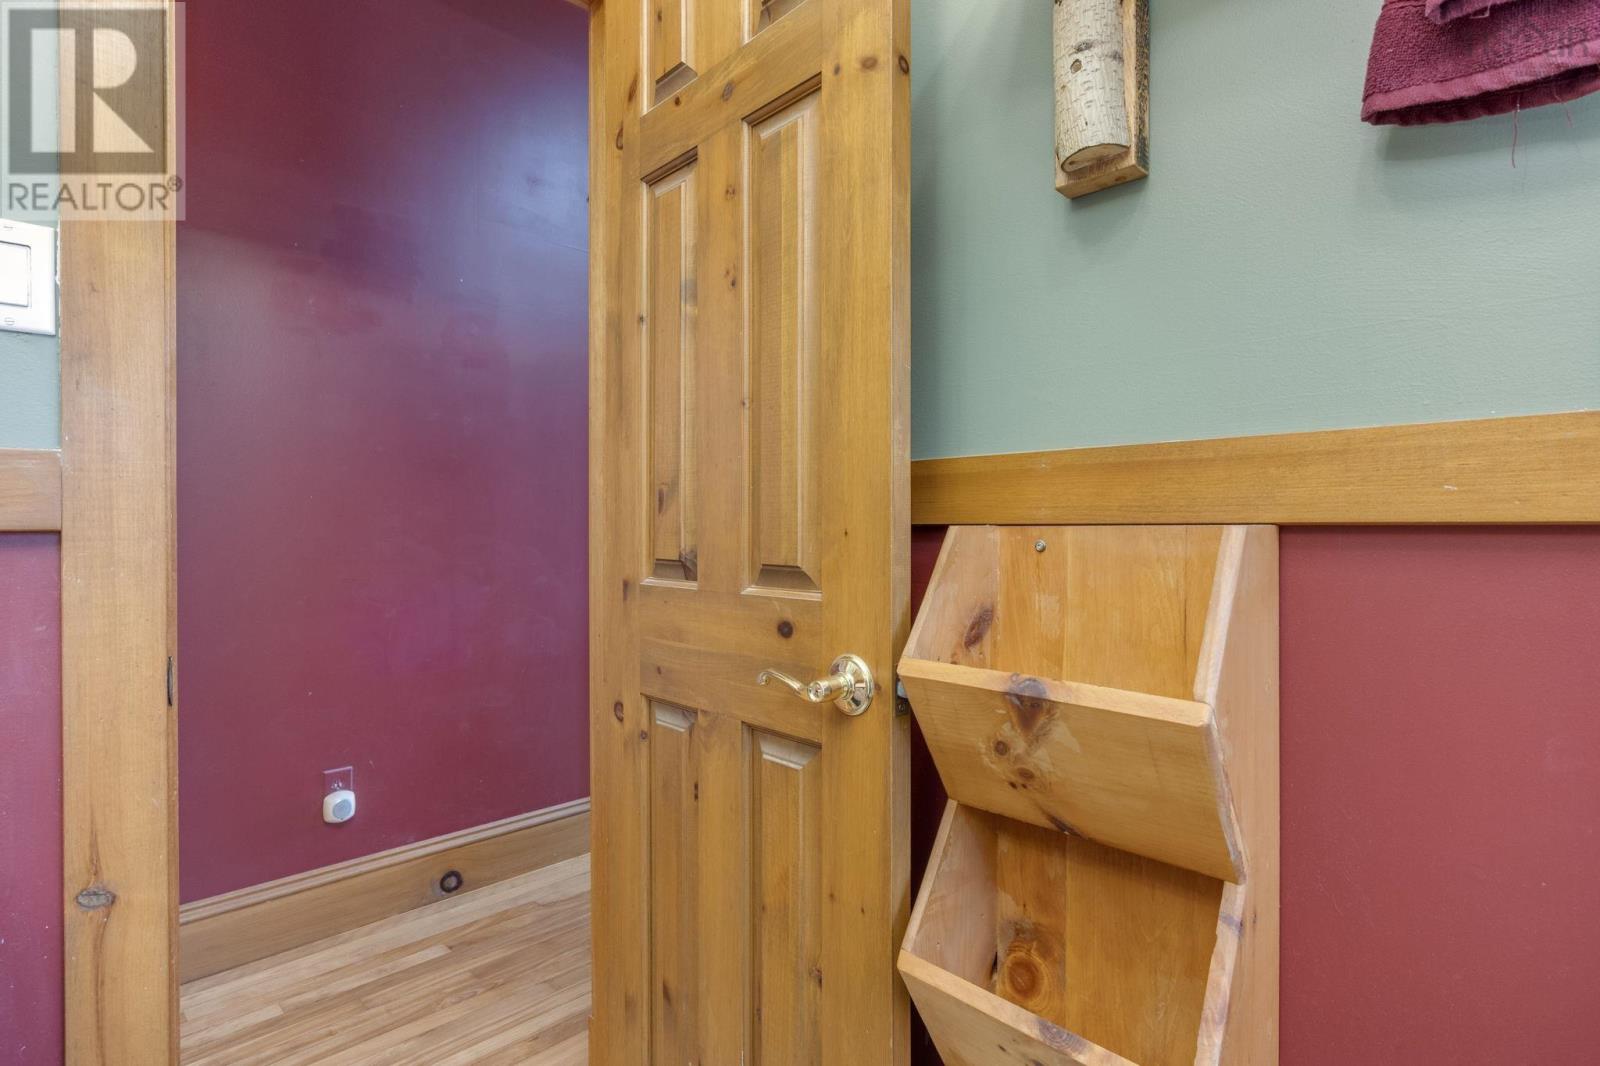
| 4pc Bathroom | Main level | 4.11 x 7.9 |
| Bedroom | Main level | 10. x 11.4 |
| Kitchen | Main level | 11. x 11.17 |
| Living room | Main level | 16.11 x 23.3 |
| Bedroom | Lower level | 11.6 x 10 |
| 4pc Bathroom | Lower level | 17. x 6.2 |
| Primary Bedroom | Lower level | 13.10 x 10.1 |
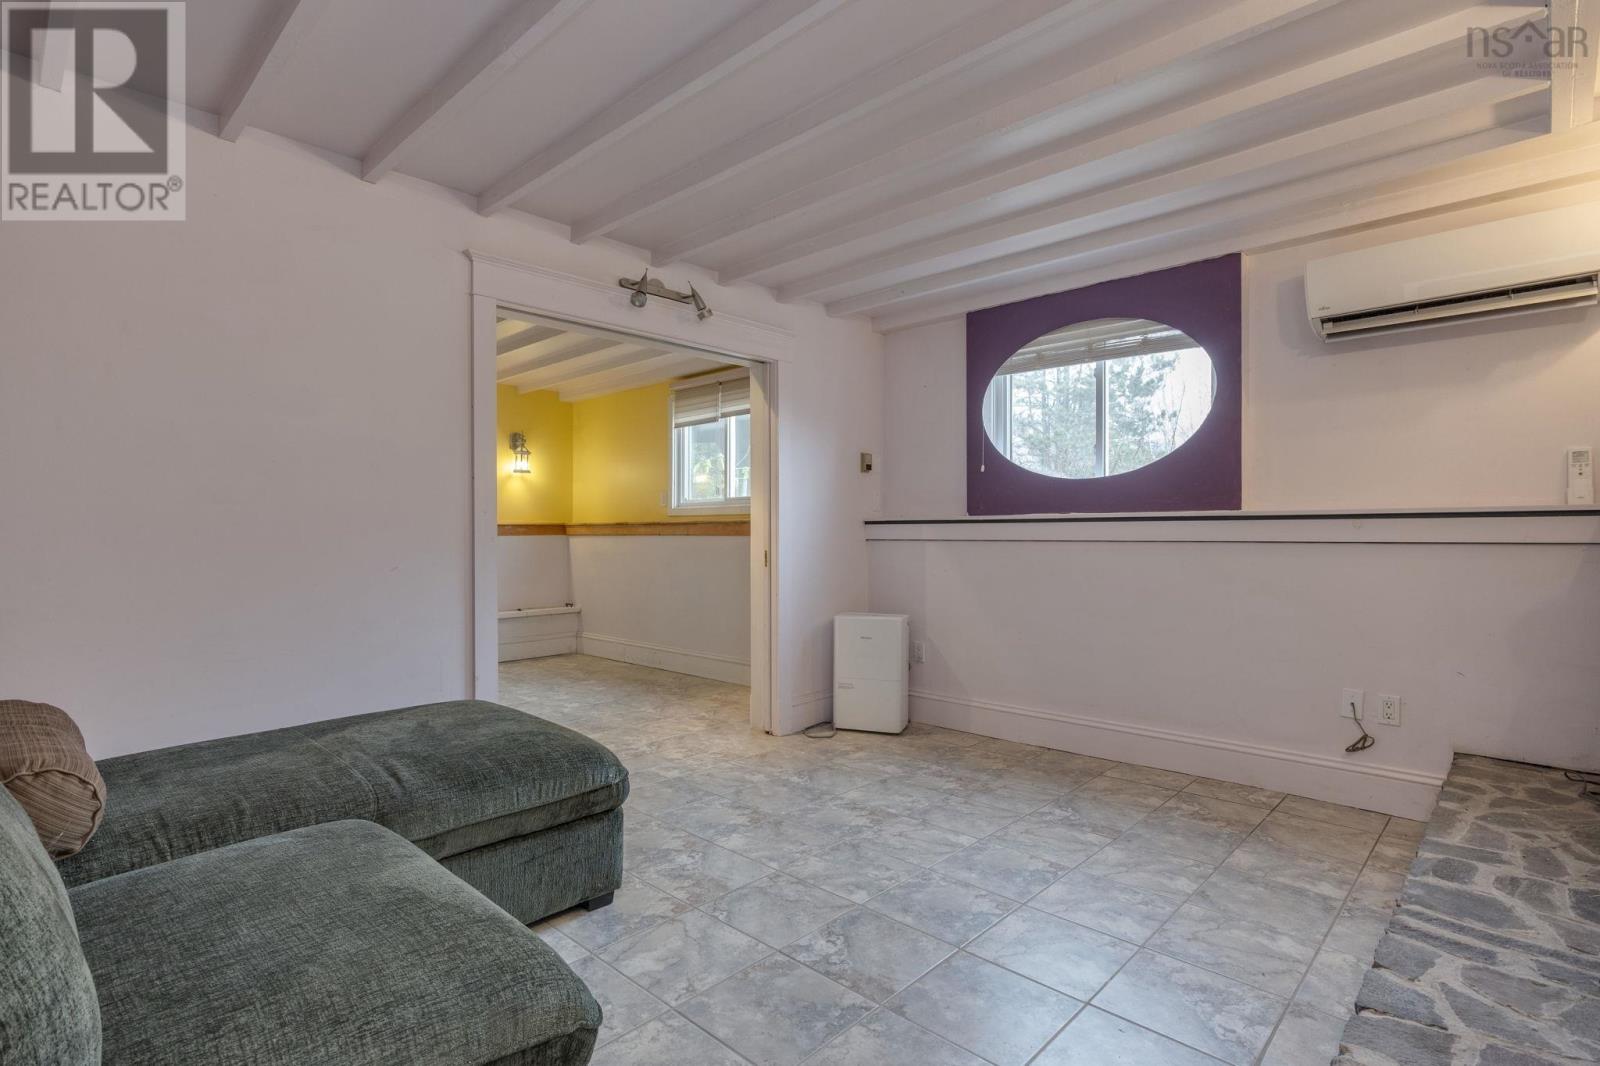
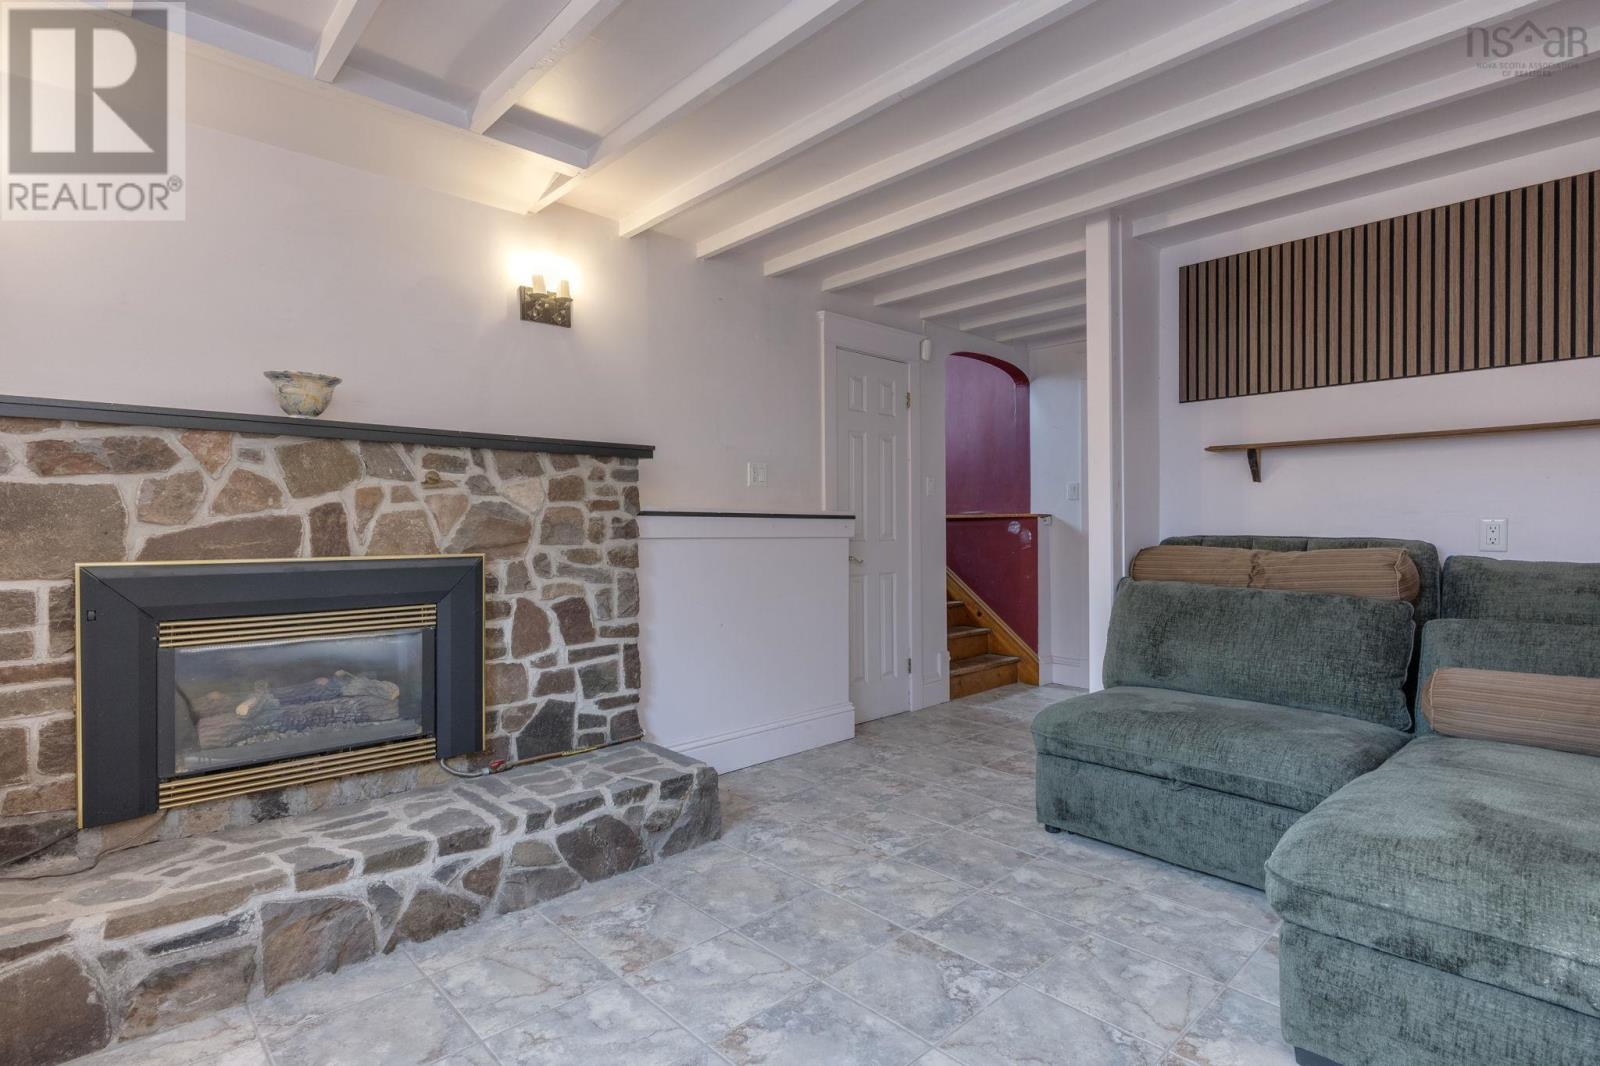
| Recreational, Games room | Lower level | 14.3 x 11.5 |
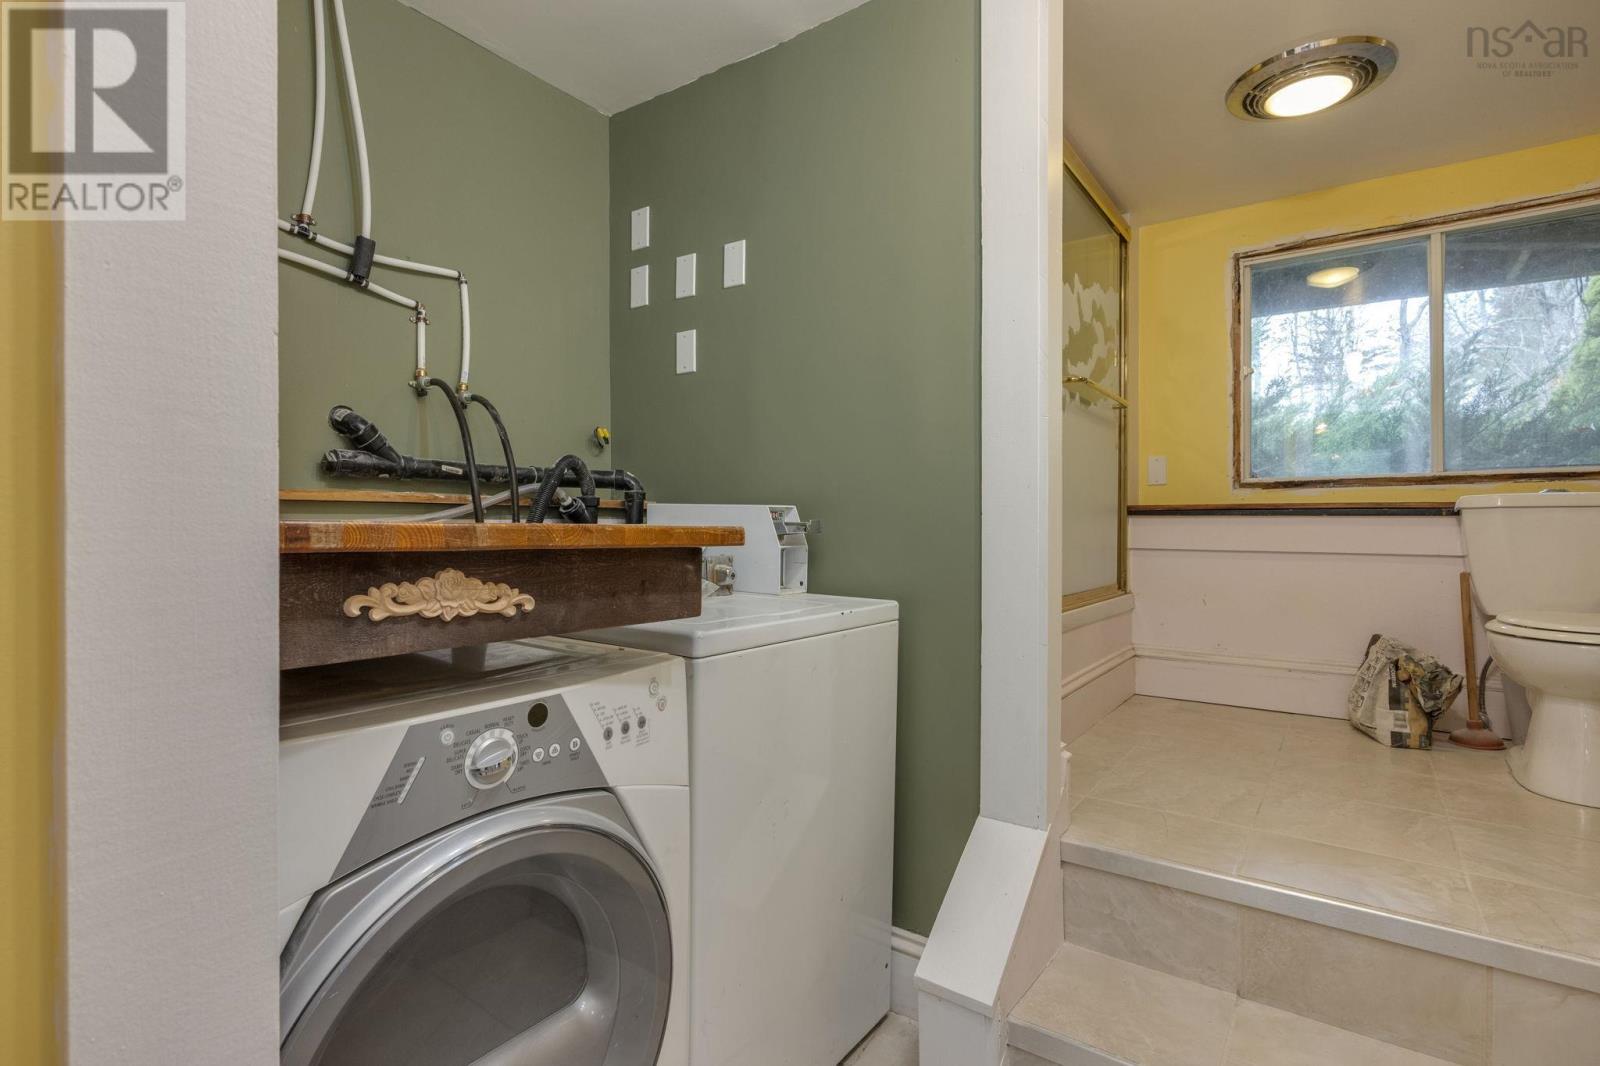
| Laundry room | Lower level | 7.3 x 6.5 |
| Storage | Lower level | 6.9 x 11.2 |
Directions
From Main Street, Wolfville, turn south onto Gaspereau Avenue. Continue out of town and turn left onto Ridge Road. Follow Ridge Road to civic #1041.
The map loads here.