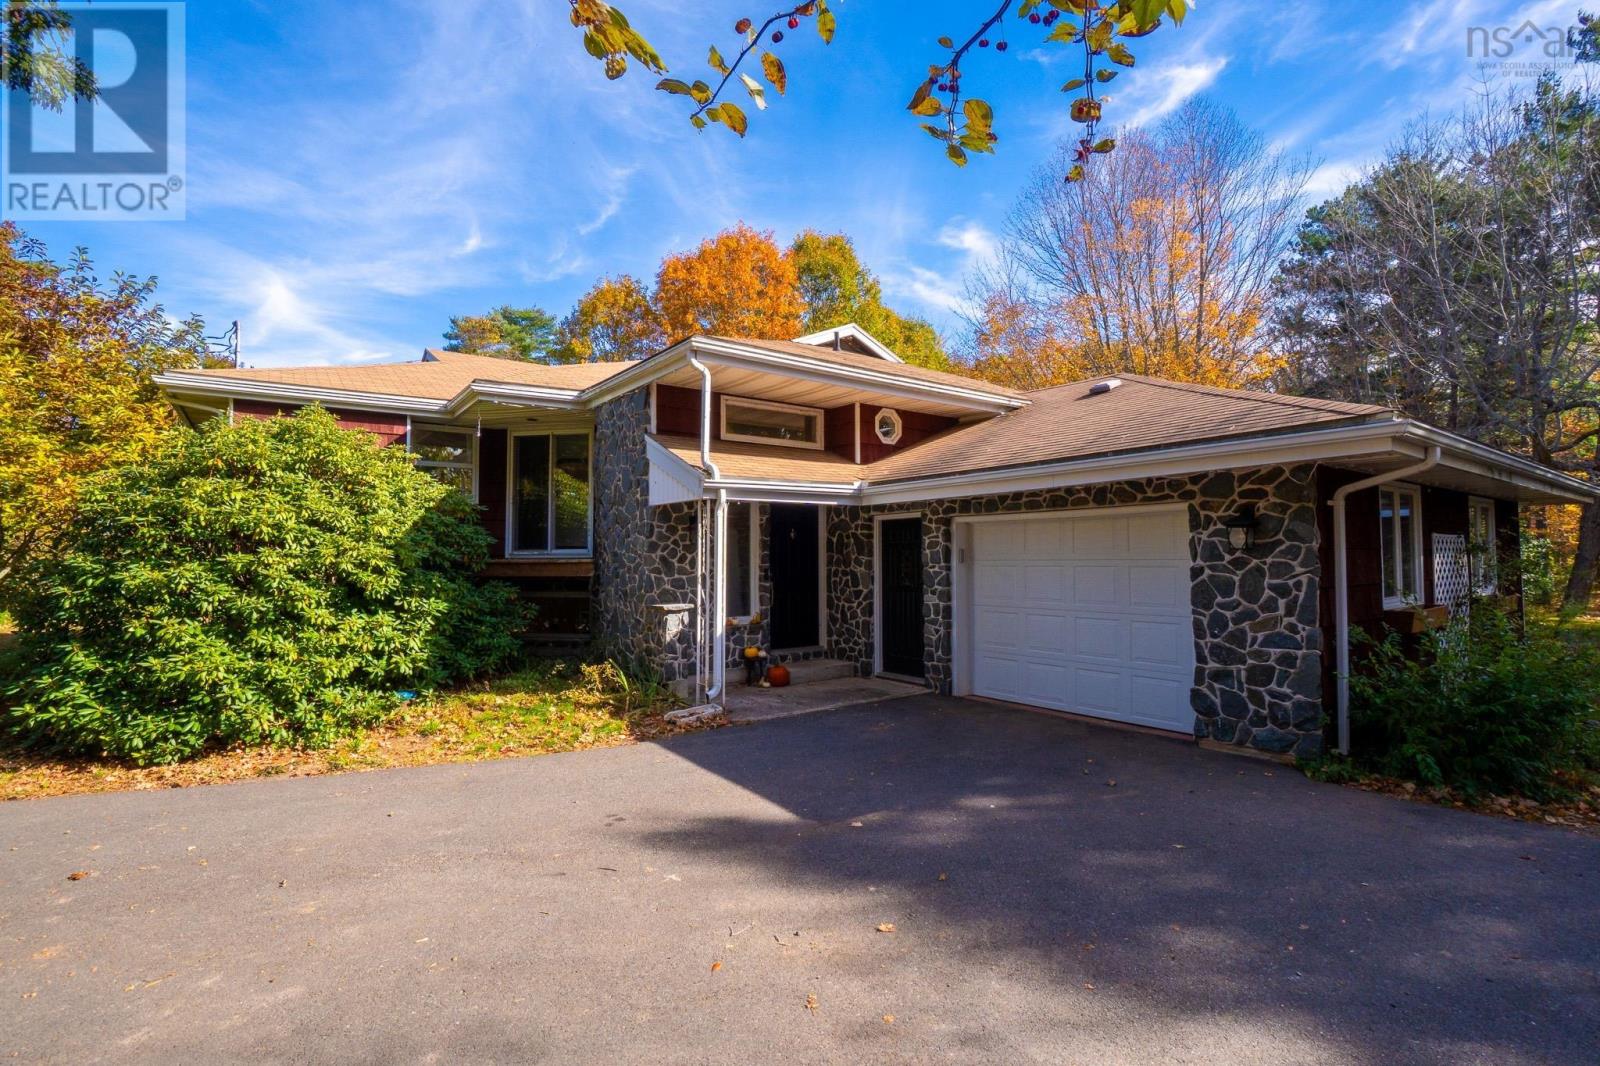
1048 Maple Avenue
Aylesford, Nova Scotia B0P 1C0
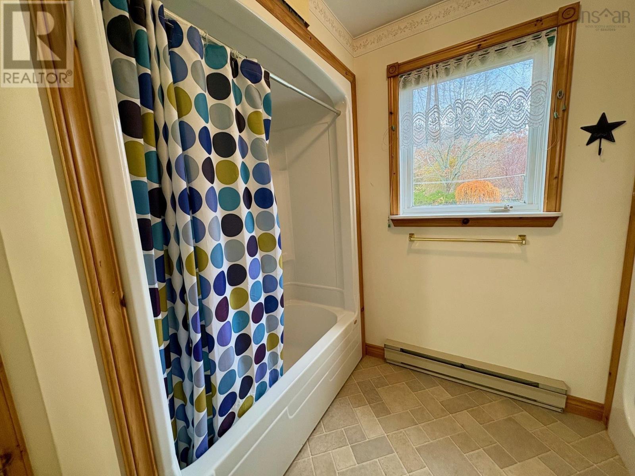
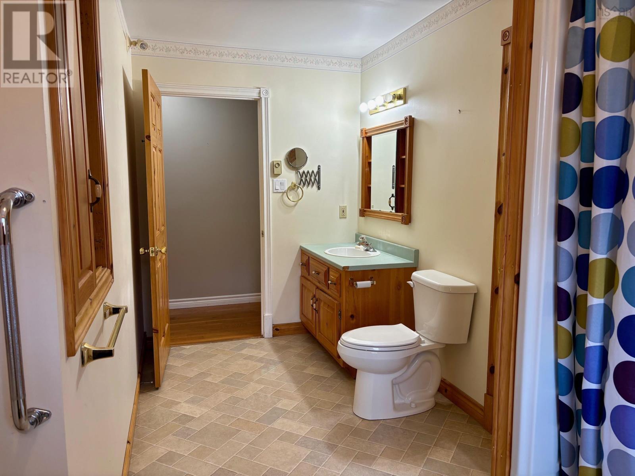
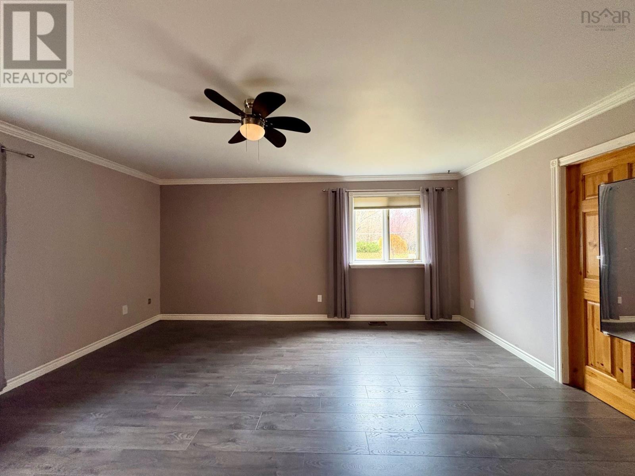
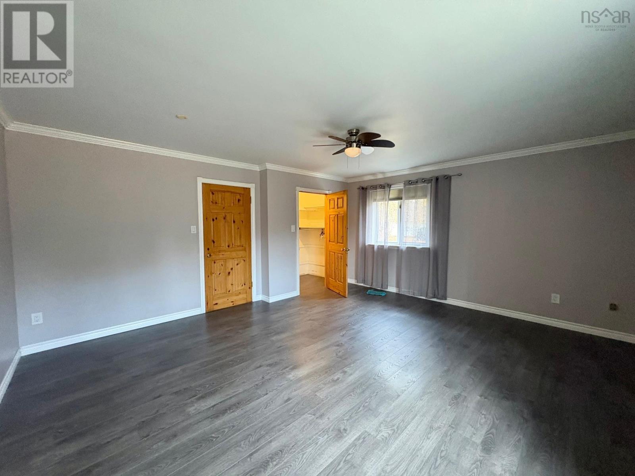
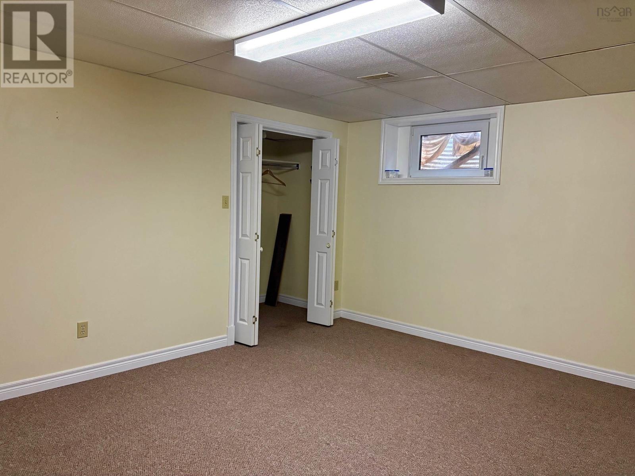
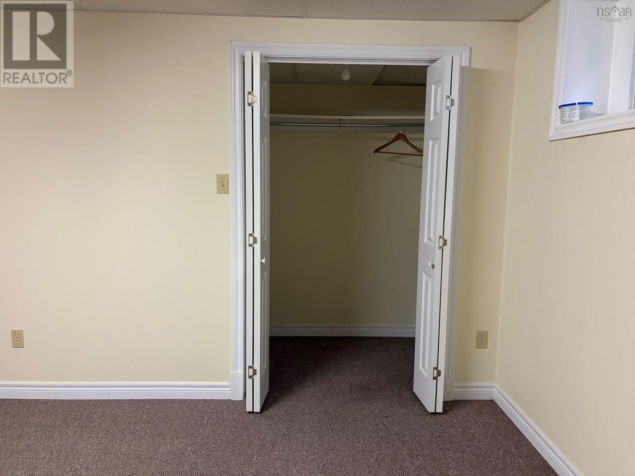
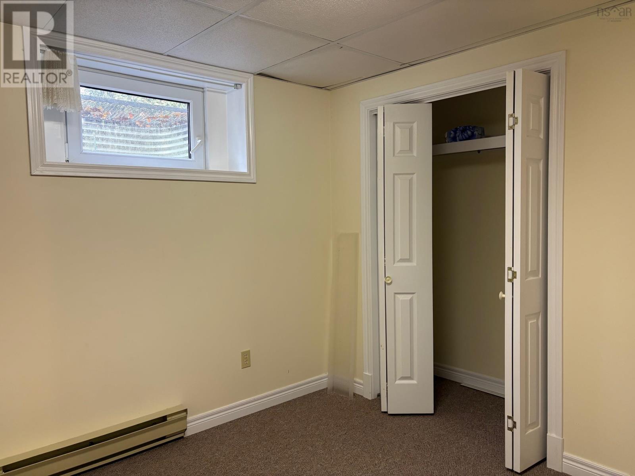
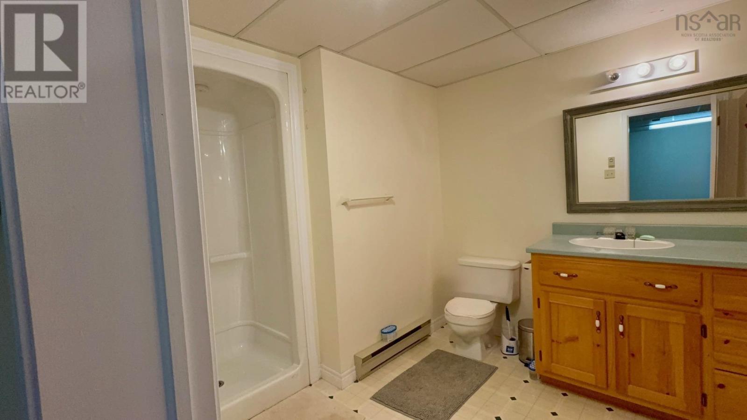
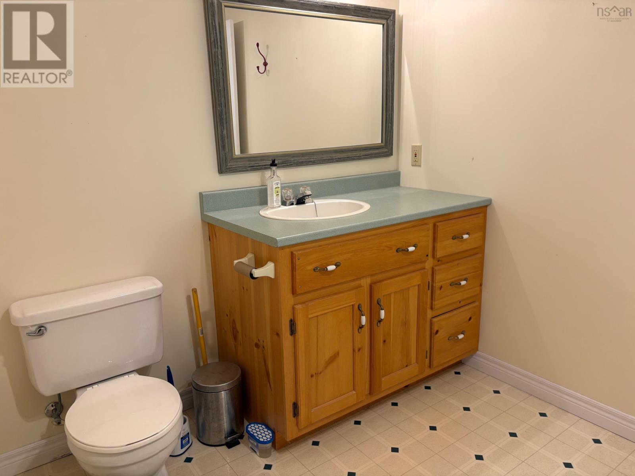
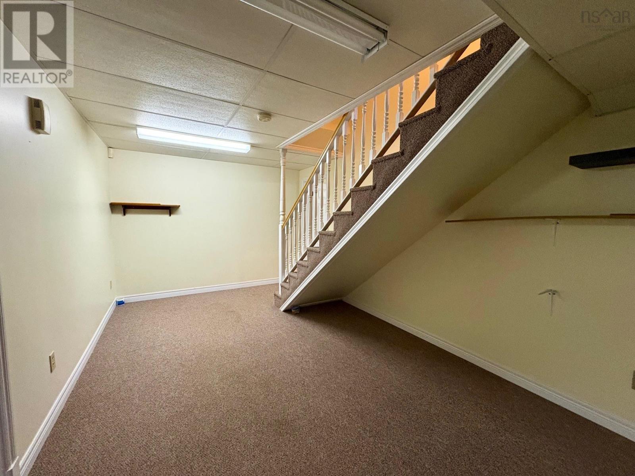
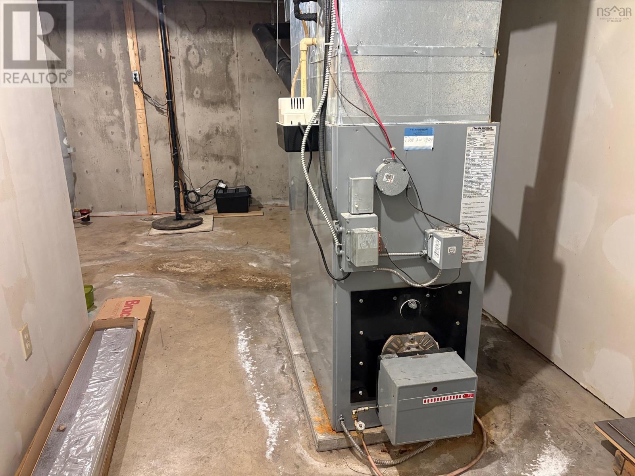
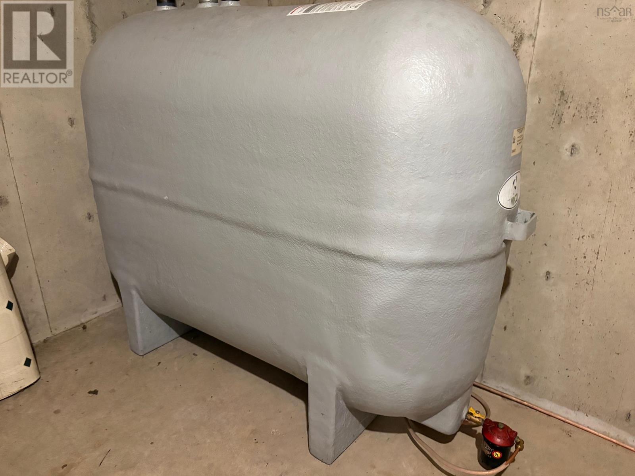
- Bedrooms
- 4
- Bathrooms
- 2 + 1 half
- Living area
- 2,750 sq ft
- Lot
- 0.7 acres
- Type
- Single Family
Description
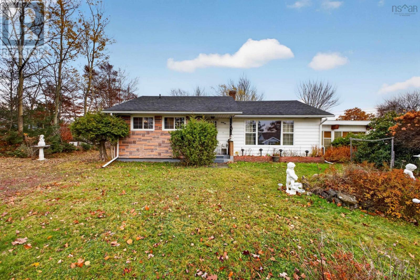
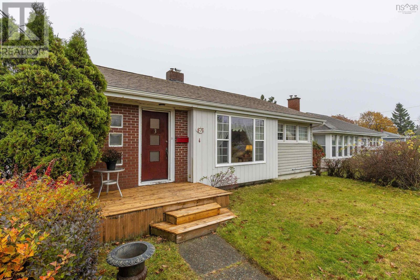
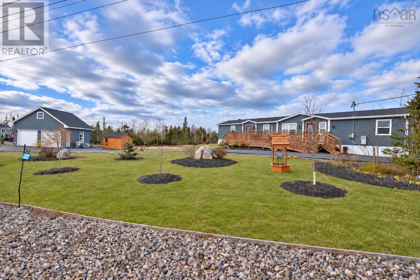
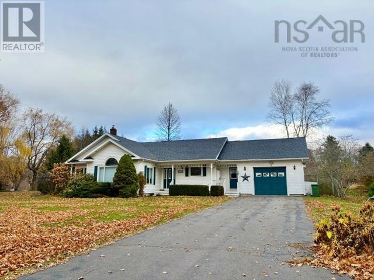
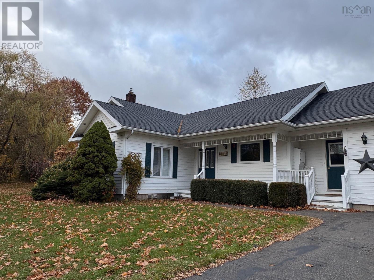
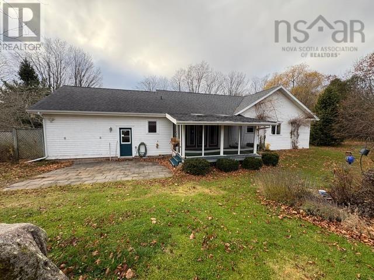
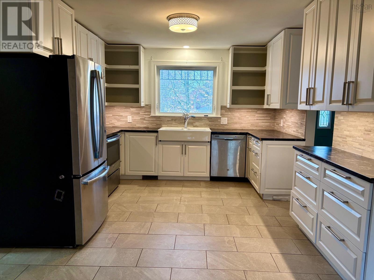
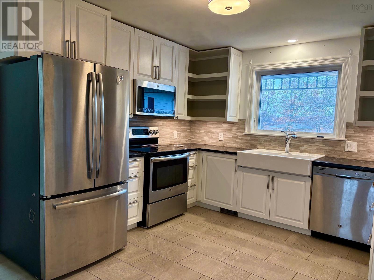
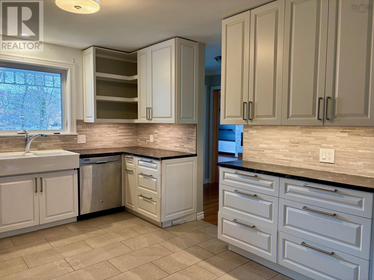
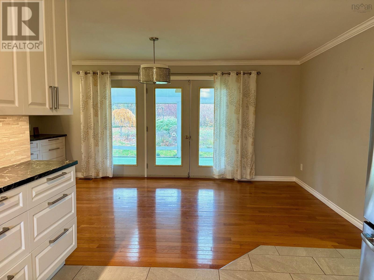
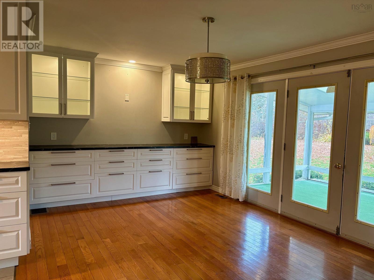
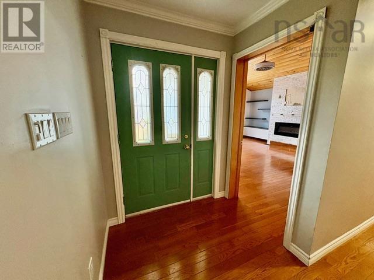
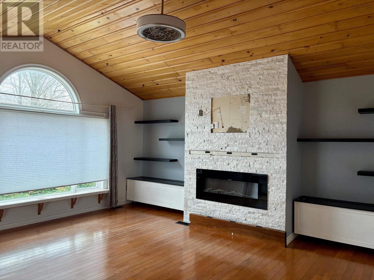
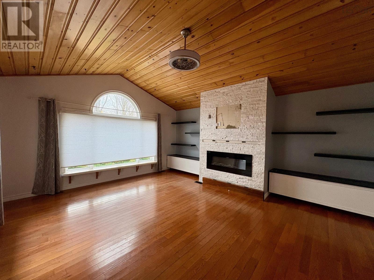
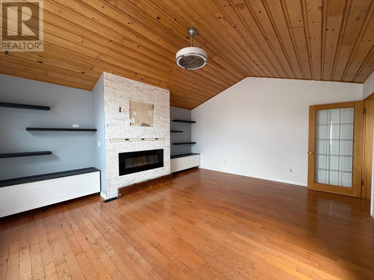
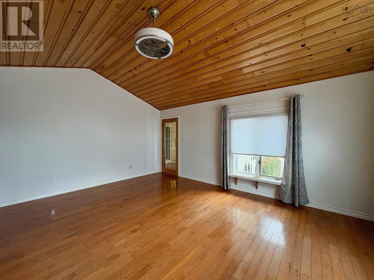
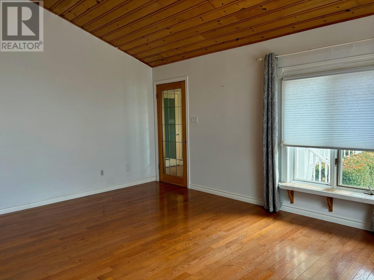
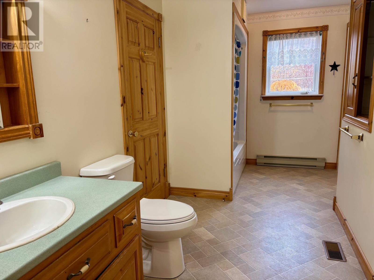
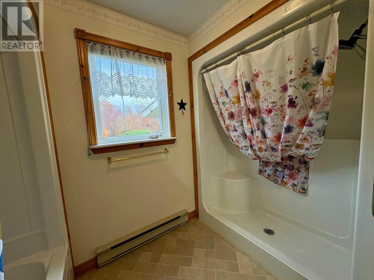
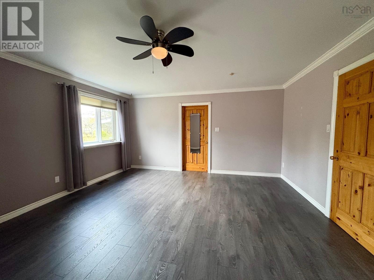
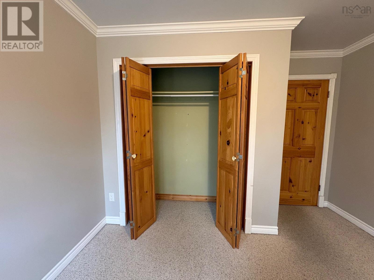
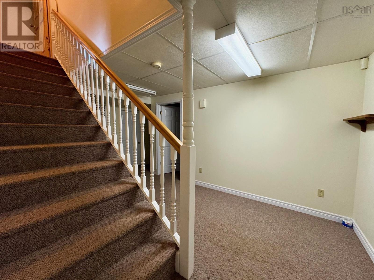
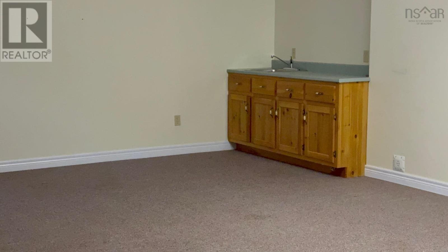
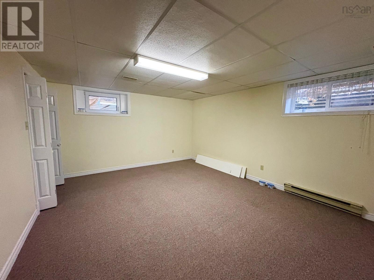
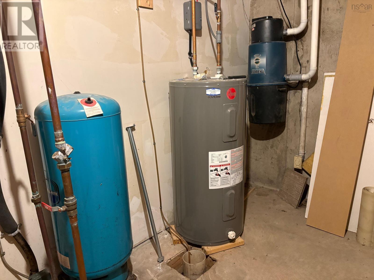
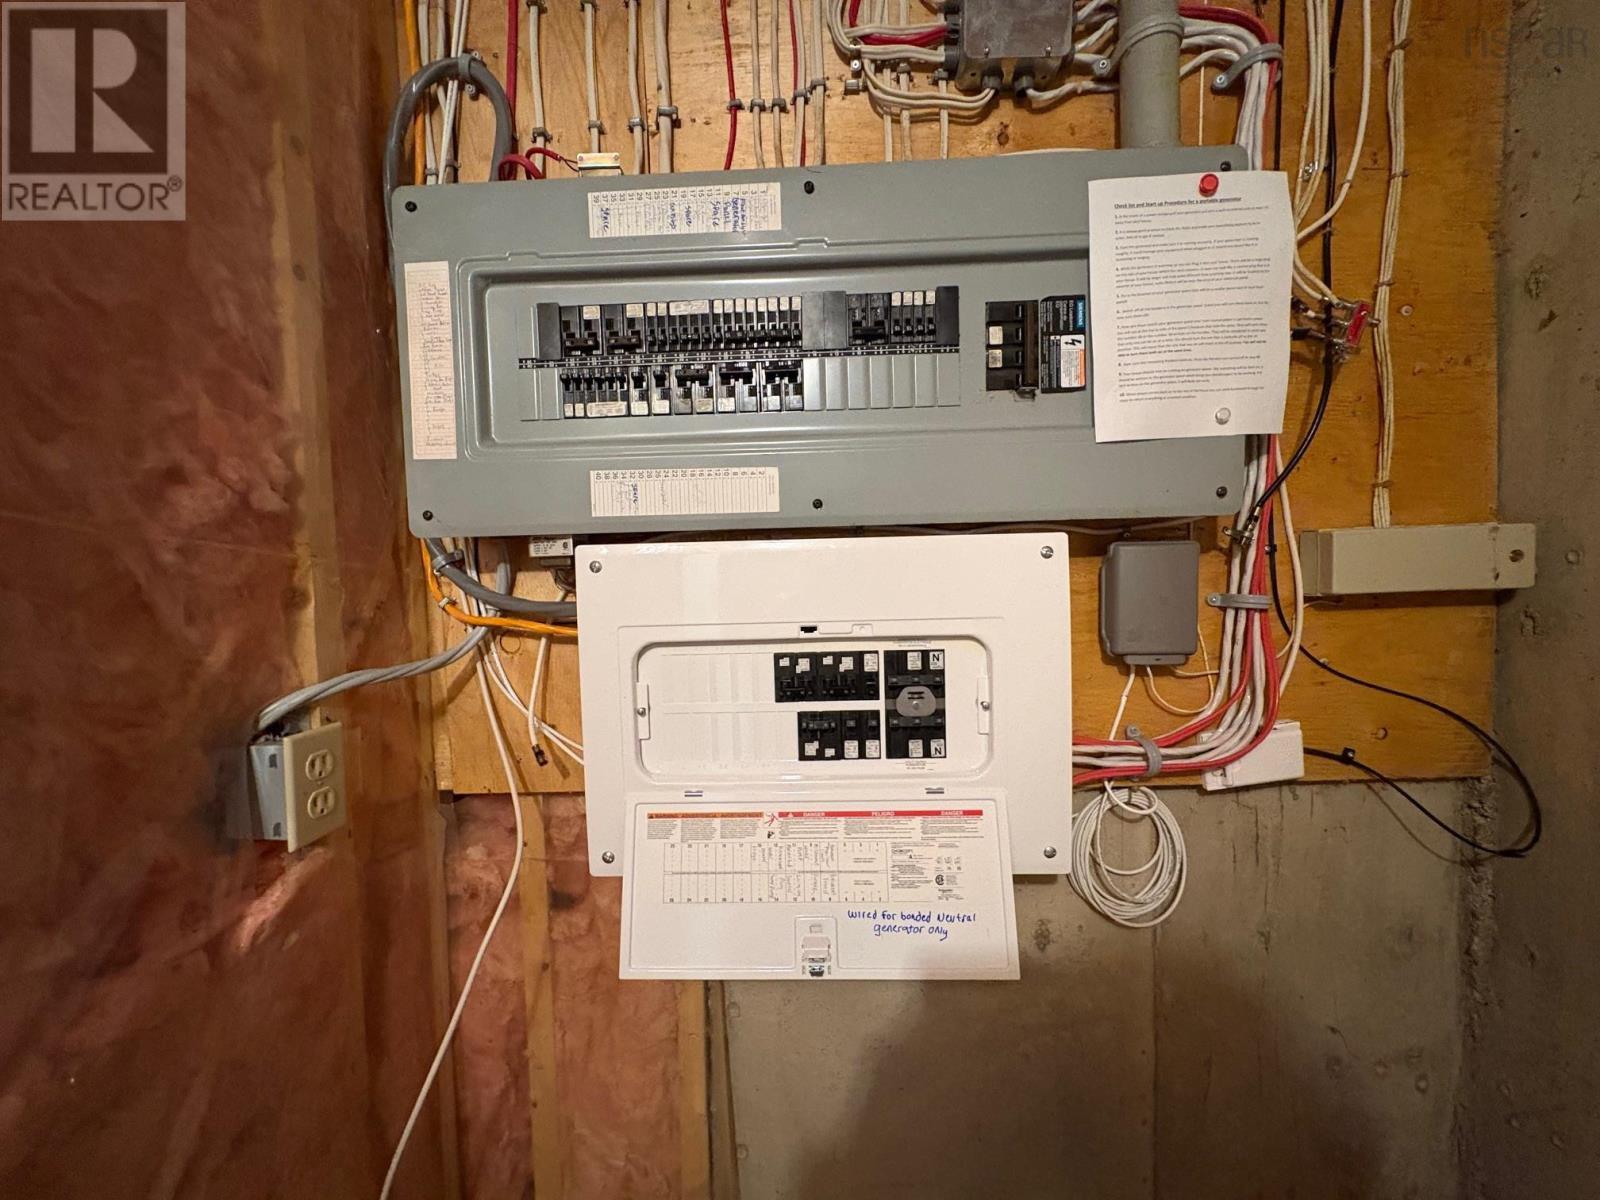
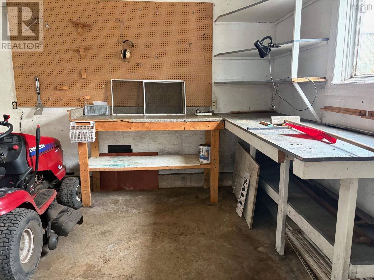
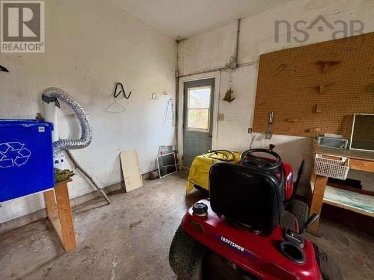
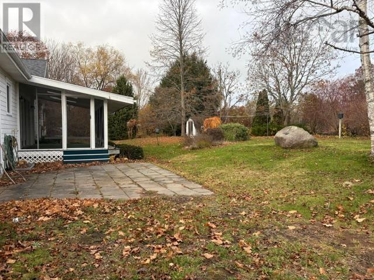
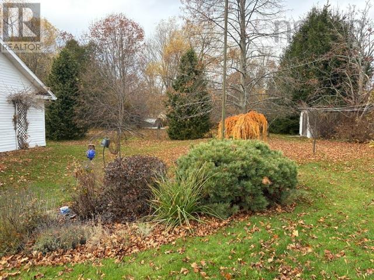
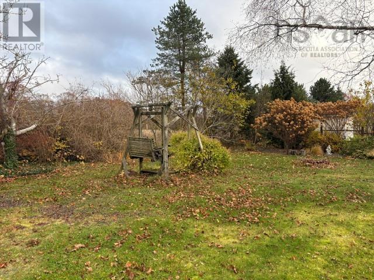
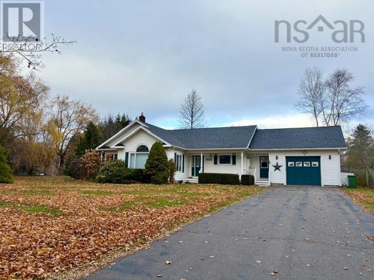
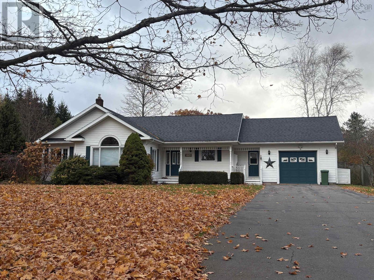
YOUR NEW HOME FOR CHRISTMAS! Curb appeal galore in this gorgeous executive rancher on beautifully landscaped lot on Maple Avenue. Built in 1994, this home has been well-kept and upgraded throughout over the years. Beautiful hardwood flooring in the main living area. Oversize rooms; massive bedrooms & bathrooms, large bright living room with vaulted ceiling, and attractive fireplace, spacious modern kitchen & dining rooms with adjoining screened sunporch. Massive family room in basement plus den/office,bedroom and bath. Tons of storage space throughout. Central A/C + three sources of heat. Central vac, alarm system, paved drive, sprinkler system,and emergency lighting,make this a must see must own home. Just minutes to CFB Greenwood and Kingston/Greenwood. Act now for quick possession and decide where you want to place your Christmas tree!
Listing
- MLS® number
- 202627800
- Status
- Active
- Days On Market
- 0
Building
- Type
- House
- Style
- Bungalow
- Year built
- 1994
- Storeys
- 1
- Living area
- 2,750 sq ft
- Above grade
- 2,750 sq ft
- Bedrooms above grade
- 2
- Bedrooms below grade
- 2
- Foundation
- Poured Concrete
- Basement
- Finished, Full
Interior
- Flooring
- Hardwood, Carpeted, Vinyl
- Heating
- Baseboard heaters, Forced air, Oil, Electric, Furnace
- Appliances
- Washer, Refrigerator, Central Vacuum, Range - Electric, Dishwasher, Dryer, Microwave Range Hood Combo
- Accessibility
- 32in min Doorways, 5ft min Kitchen Turning Radius, 5ft min Bathroom Turning Radius, 32in min Entry Doorways, Entry less than 3 steps
Land
- Lot size
- 0.7 acres
- Lot features
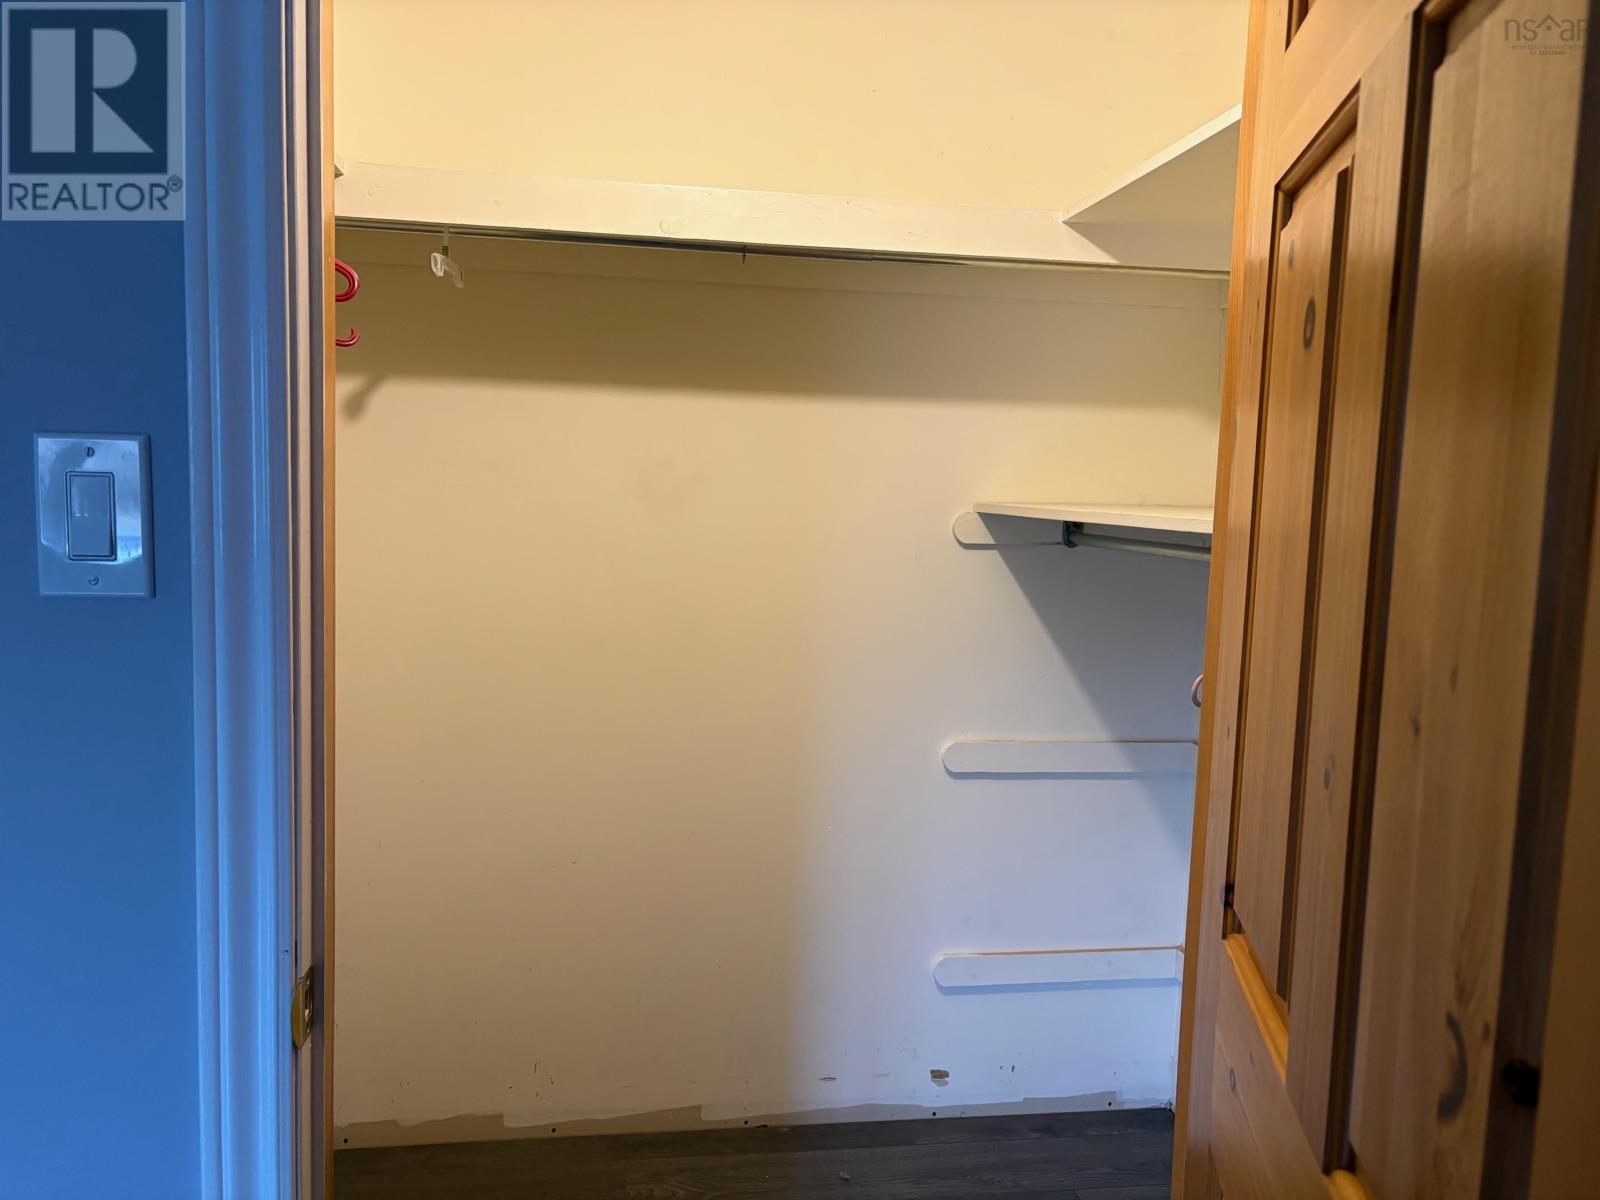
- Walk-In Closet
- Exterior features
- Wood siding
- Community
- School Bus, Recreational Facilities
Parking
- Type
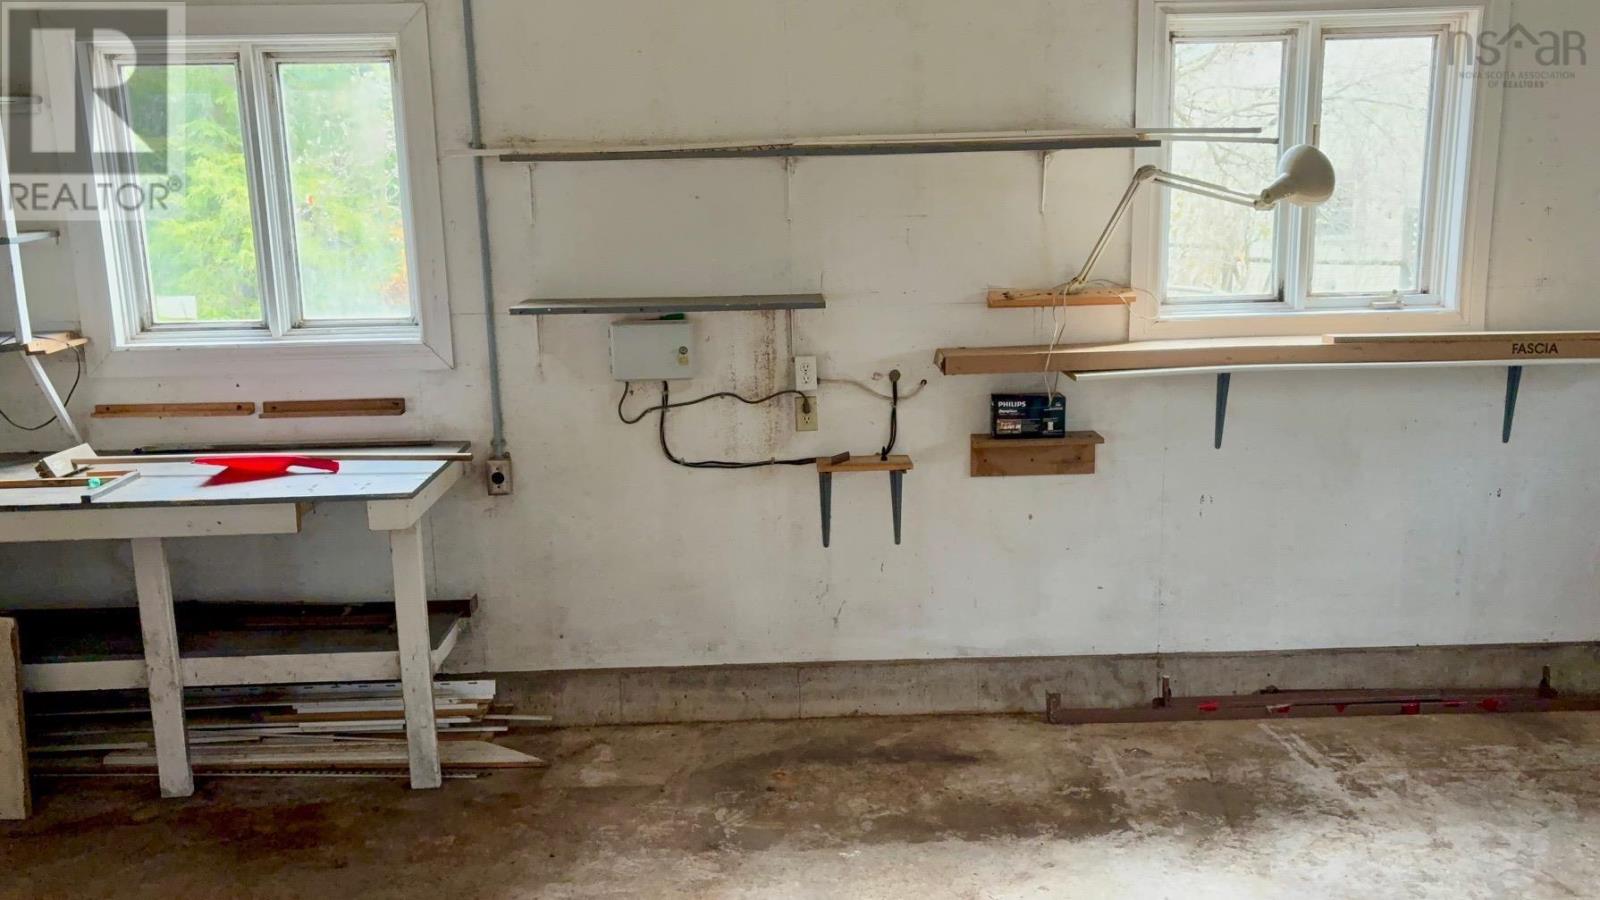
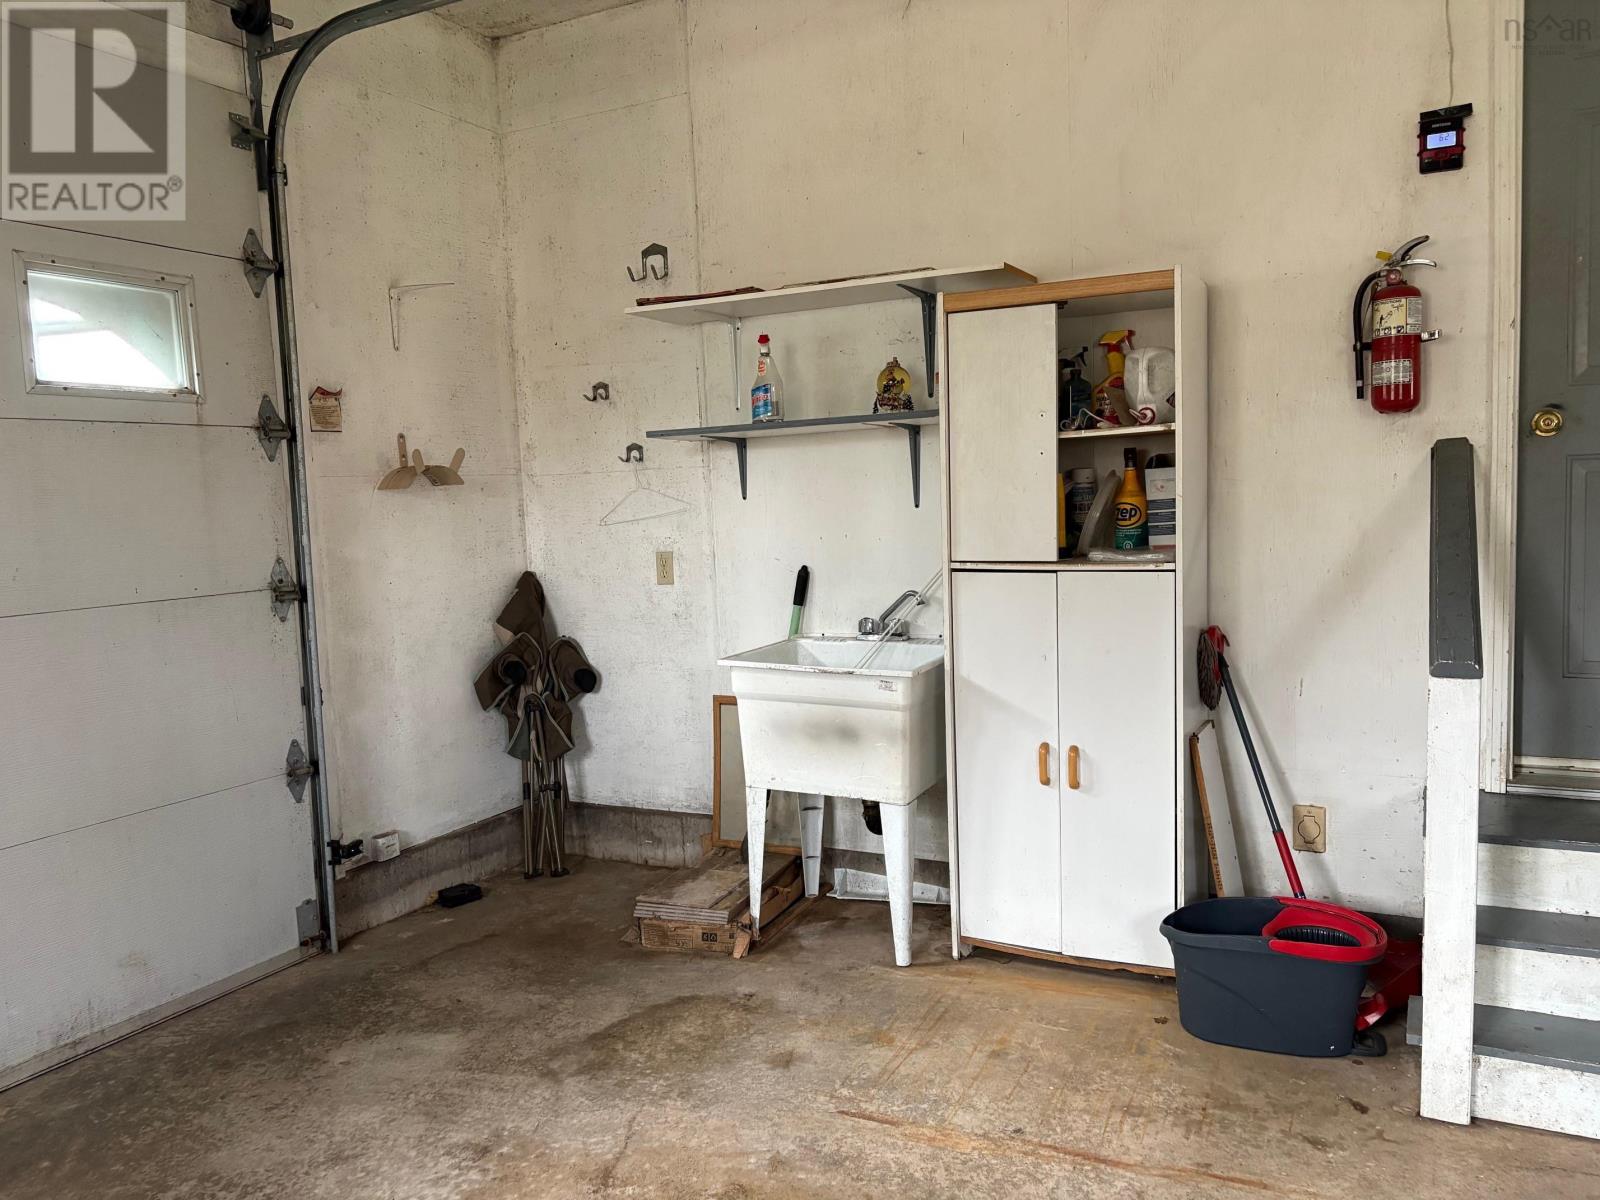
- Attached Garage, Garage, Paved Yard
Utilities
- Water
- Drilled Well
- Sewer
- Municipal sewage system
Fees and Taxes
- Common interest
- Freehold
Rooms
| Room | Level | Size |
|---|---|---|
| Foyer | Main level | 7x10.4 |
| Kitchen | Main level | 12x11.4 |
| Dining nook | Main level | 17.4x11 |
| Sunroom | Main level | 15x10 |
| Living room | Main level | 18.2x15.6 |
| Primary Bedroom | Main level | 17x15 |
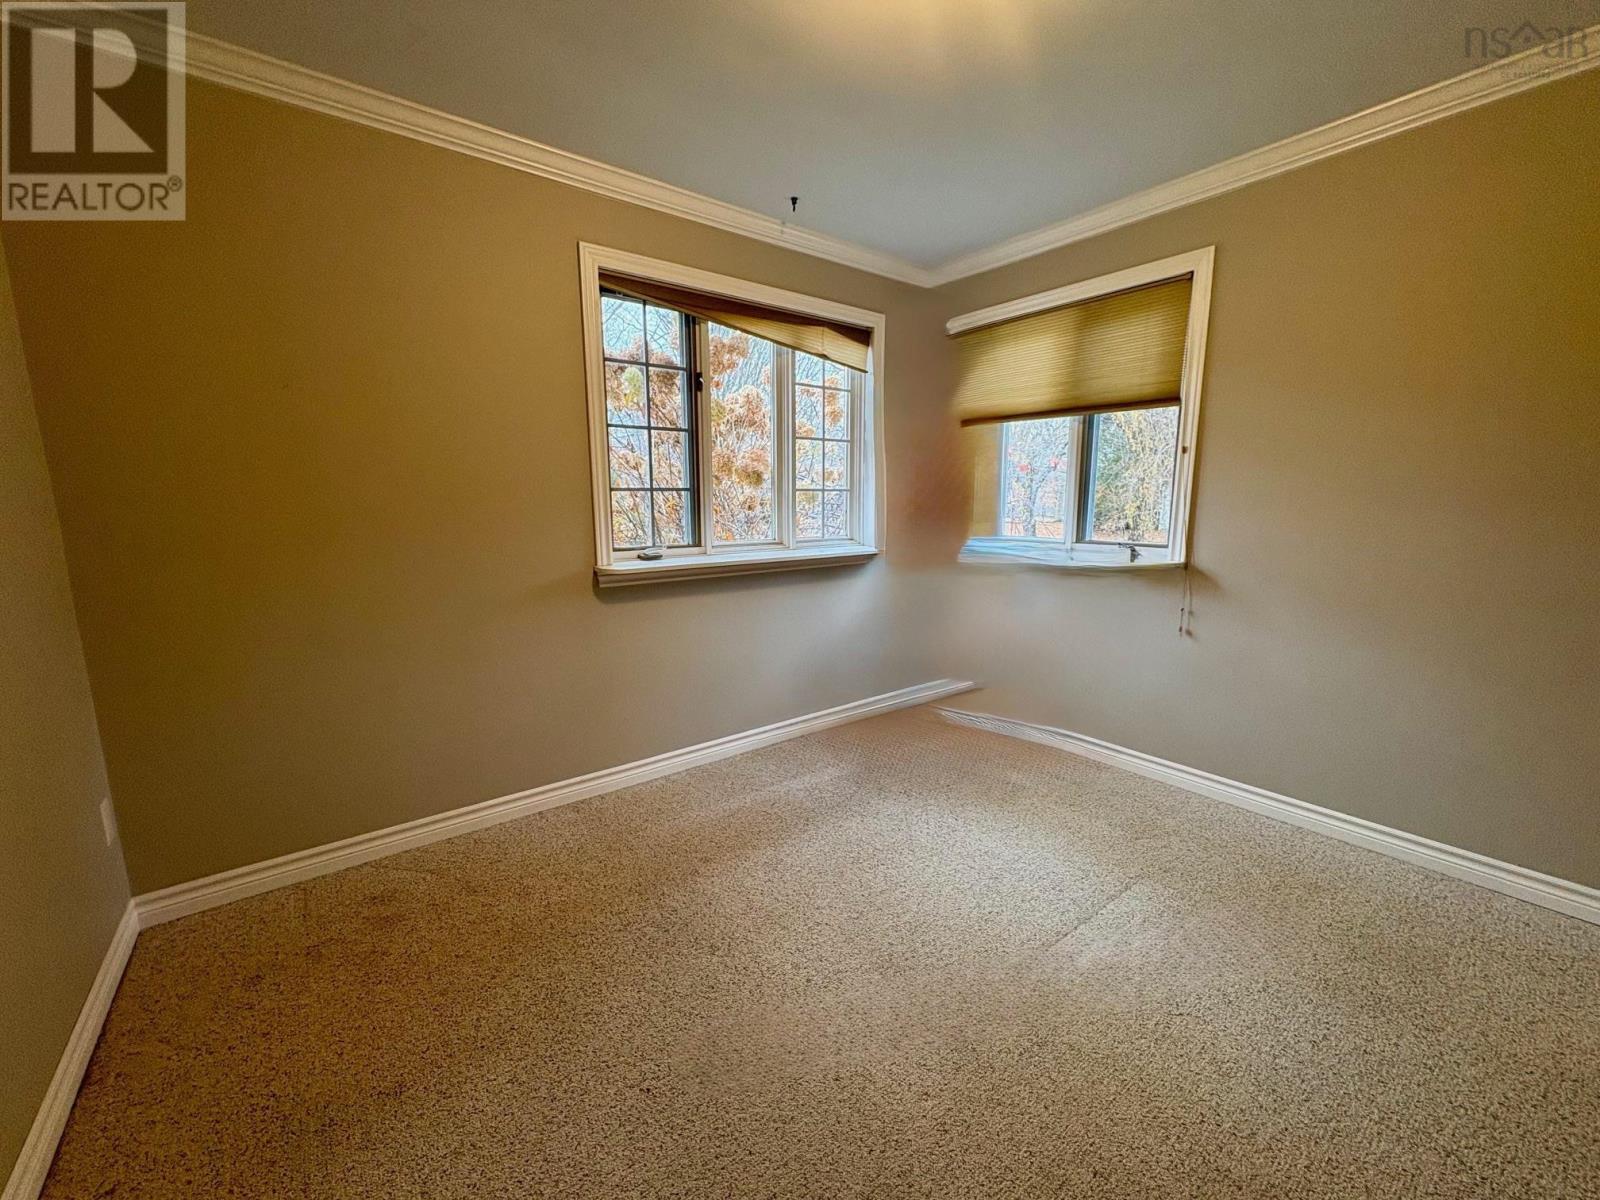
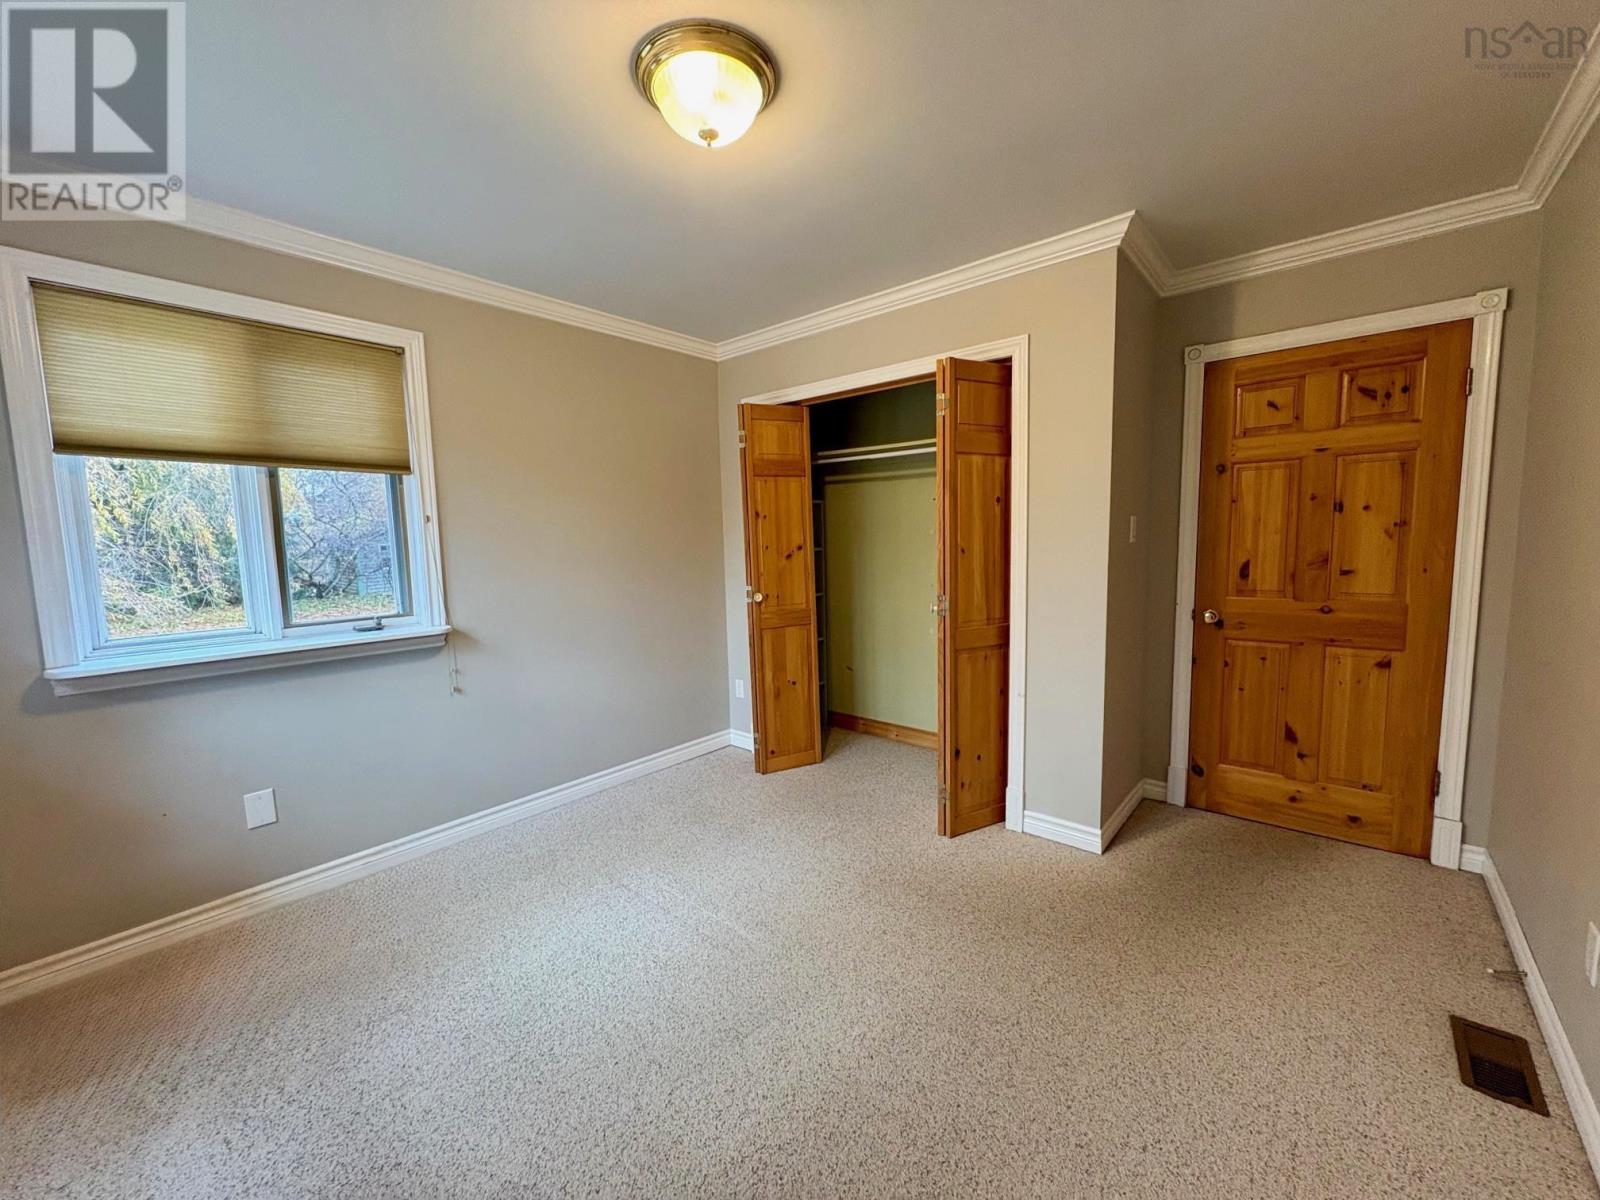
| Bedroom | Main level | 11x10 |
| 4pc Bathroom | Main level | 15x6 |
| Laundry / Bath | Main level | 24x17 |
| Den | Lower level | 16x13.3 |
| Bedroom | Lower level | 13.2x13.3 |
| 3pc Bathroom | Lower level | 8.6x7.2 |
| Family room | Lower level | 24x17 |
| Utility room | Lower level | 15x10 |
Directions
From Highway 1 Aylesford go South on Maple on the left. See Civic andd sign.
The map loads here.