106 Rafting Drive
Middle Sackville, Nova Scotia B4E 0M3
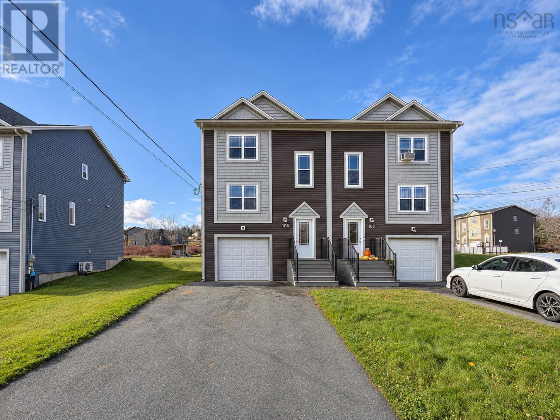
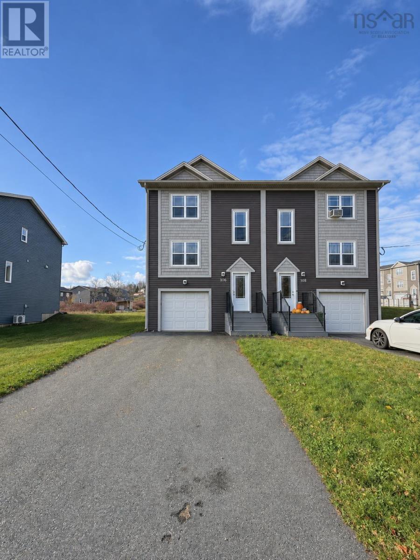
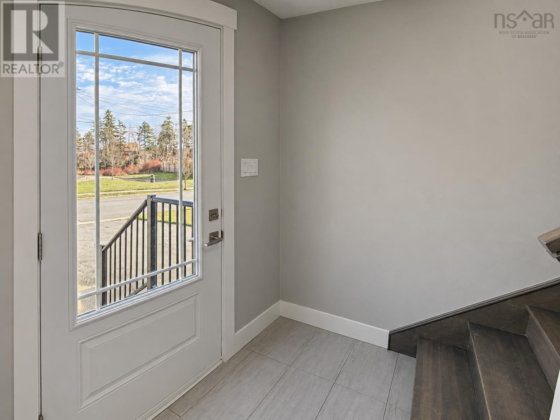
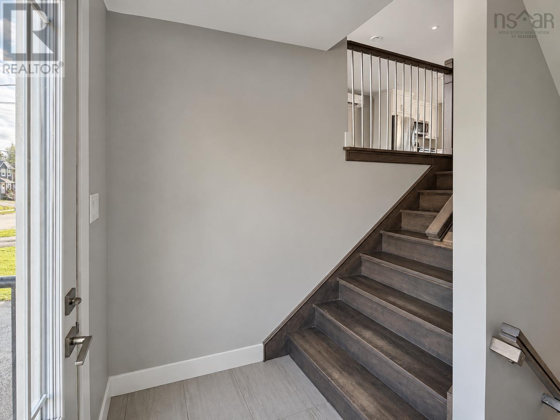
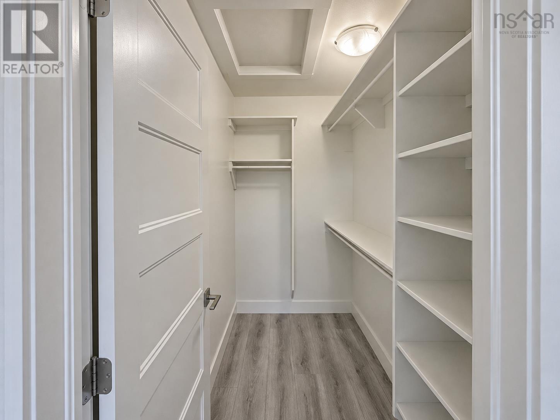
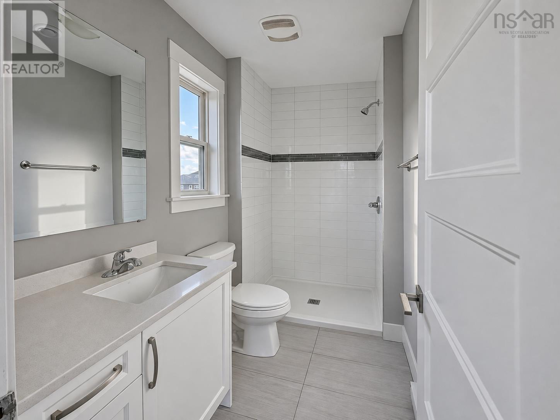
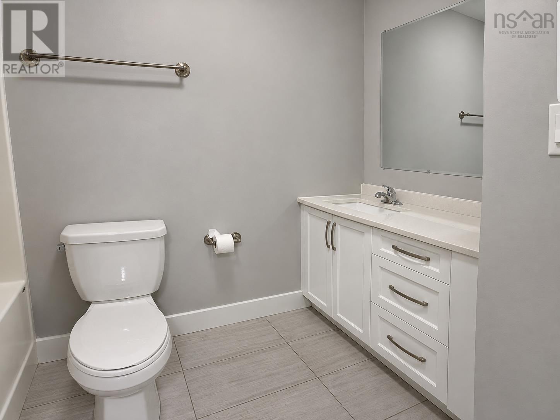
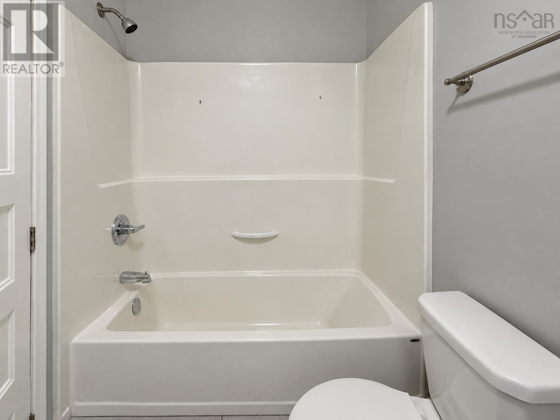
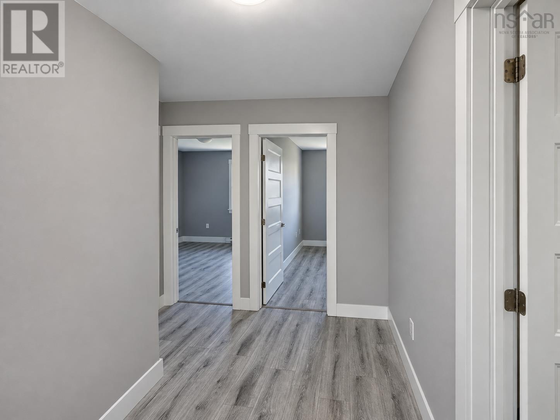
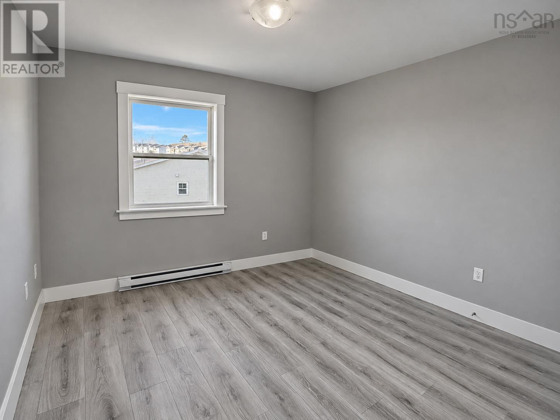
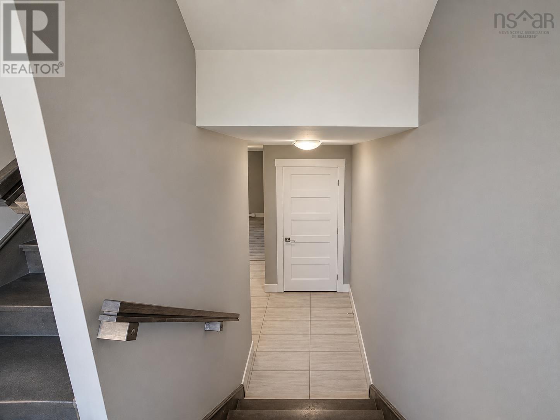
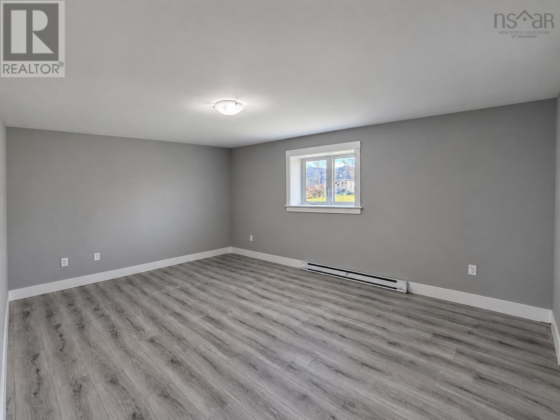
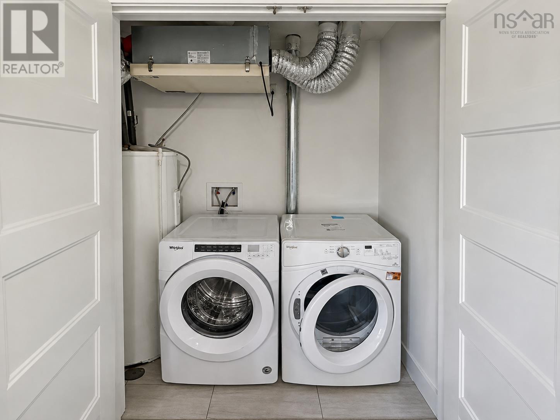
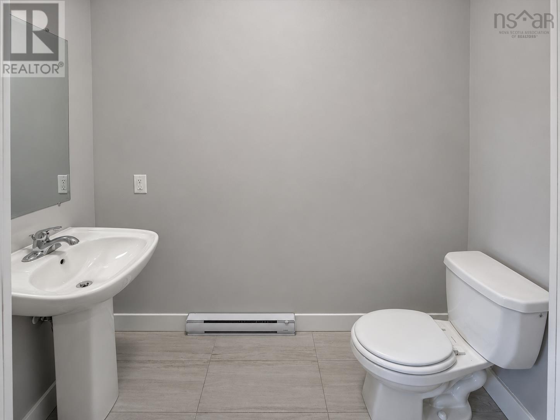
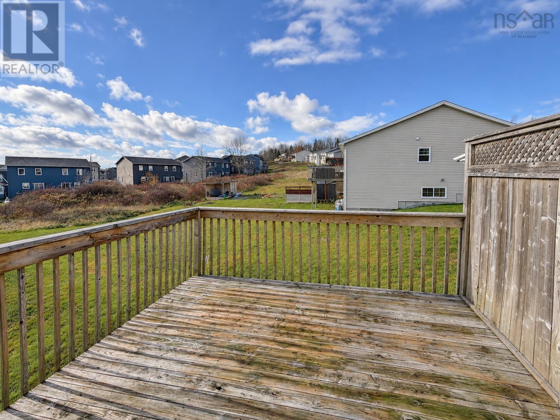
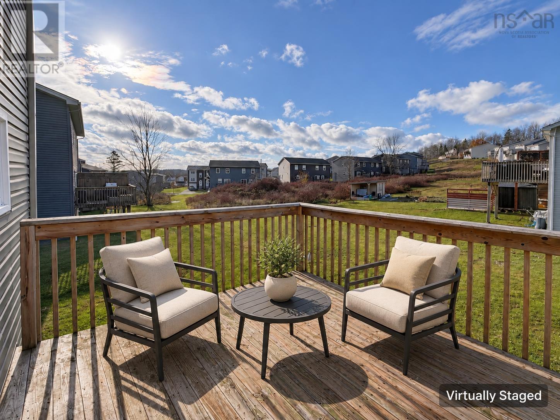
- Bedrooms
- 3
- Bathrooms
- 2 + 2 half
- Living area
- 1,737 sq ft
- Lot
- 0.11 acres
- Type
- Single Family
Description
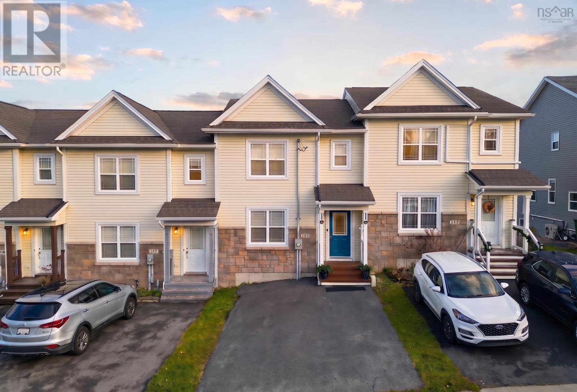
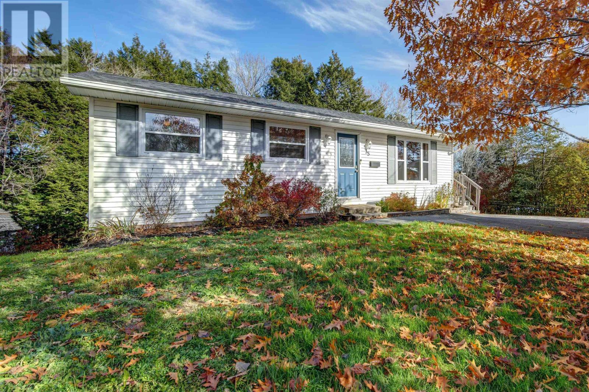
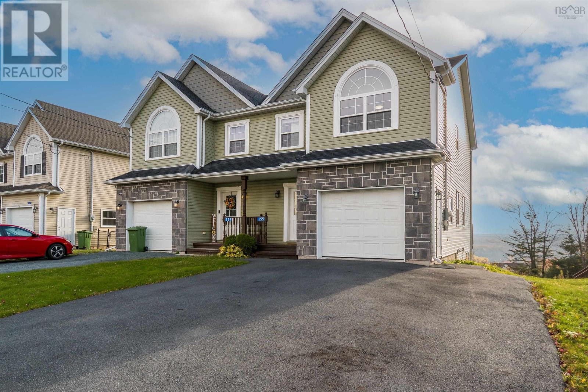
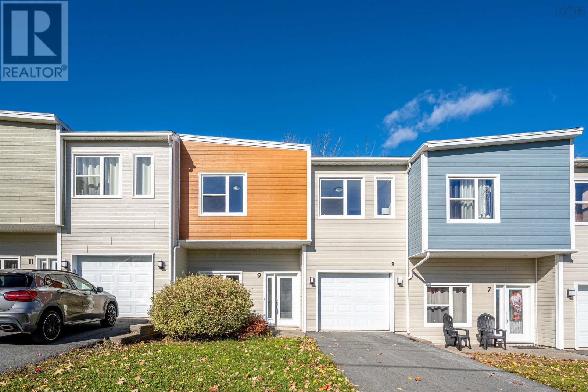
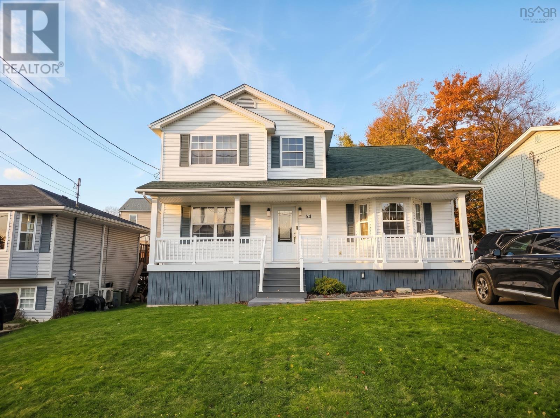
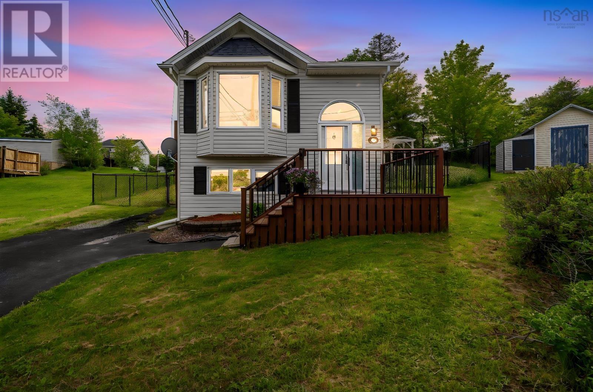
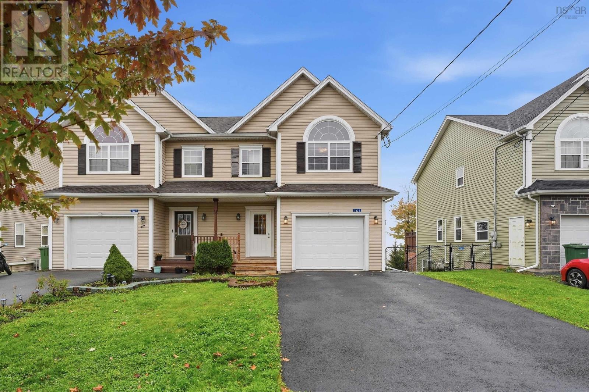
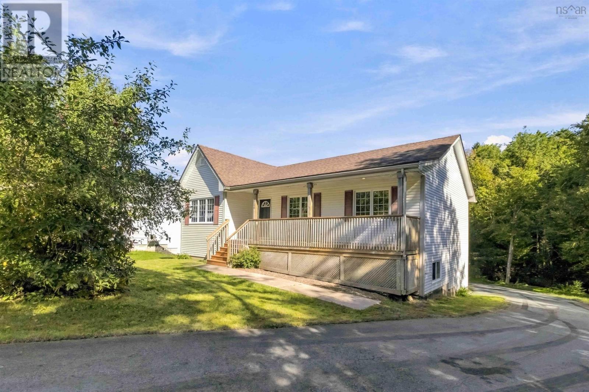
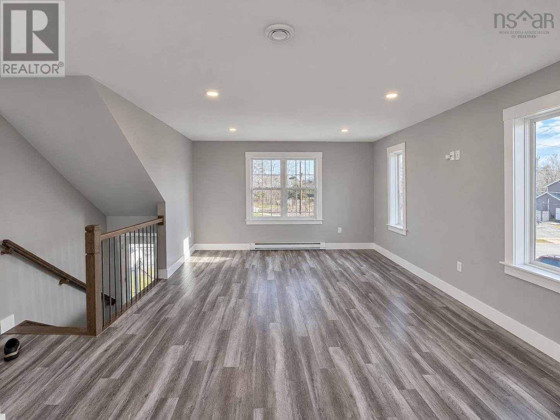
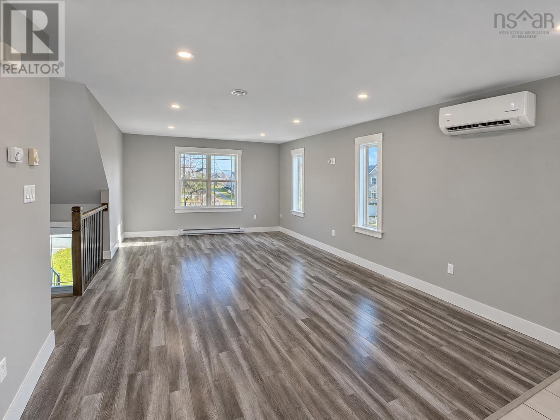
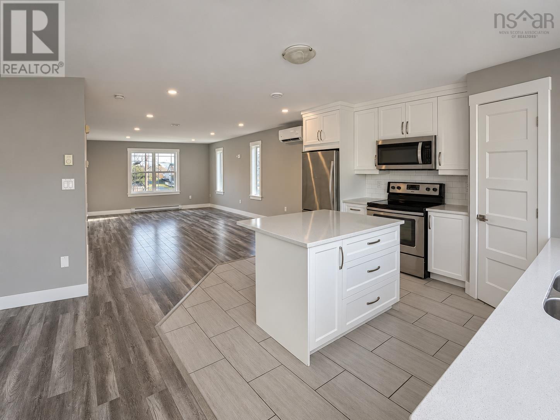
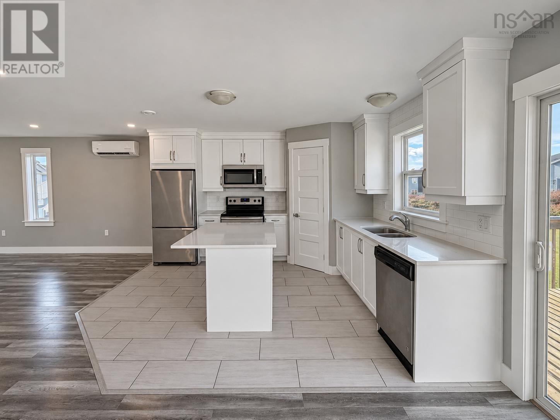
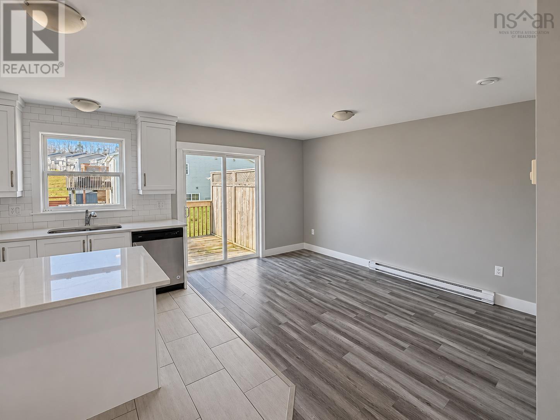
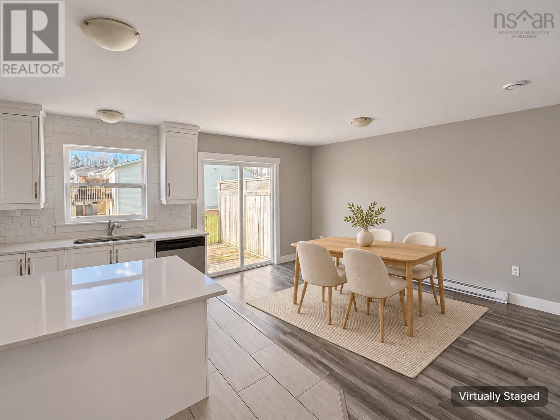
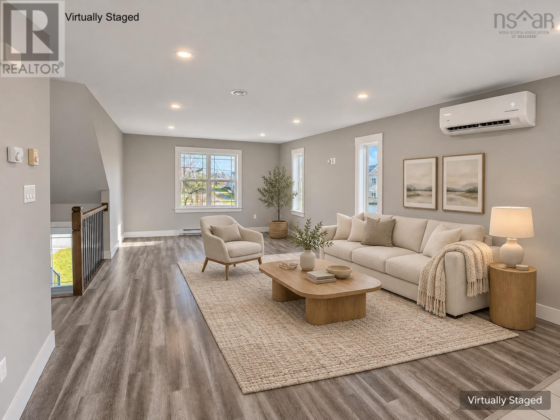
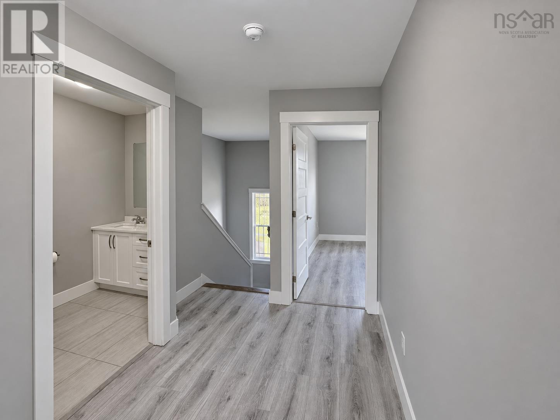
Welcome to this beautifully maintained, modern two-storey semi-detached home, offering the perfect combination of style, comfort, and functionality. Featuring 3 spacious bedrooms, 2 full bathrooms, and 2 half bathrooms, this home is ideal for families or anyone looking for comfortable, contemporary living. The modern kitchen boasts elegant quartz countertops, an abundance of counter space, and stainless steel appliances, making it perfect for everyday living and entertaining. Stylish finishes and thoughtful details can be found throughout the home, creating a warm and inviting atmosphere. The main level features a heat pump for efficient heating and cooling, providing year-round comfort. Step outside to enjoy the large, flat backyard, offering plenty of room for children to play, outdoor entertaining, gardening, or simply relaxing.
Listing
- MLS® number
- 202627764
- Status
- Active
- Days On Market
- 0
Building
- Type
- House
- Year built
- 2018
- Storeys
- 2
- Living area
- 1,737 sq ft
- Above grade
- 1,737 sq ft
- Bedrooms above grade
- 3
- Foundation
- Poured Concrete
- Basement
- Finished, Full
Interior
- Flooring
- Tile, Laminate, Carpeted
- Heating
- Heat Pump, Baseboard heaters, Electric, Ductless
- Cooling
- Air Conditioned
- Appliances
- None
- Accessibility
- 32in min Doorways, 5ft min Kitchen Turning Radius, 5ft min Bathroom Turning Radius, 32in min Entry Doorways, Entry threshold less than ½ inch
Land
- Lot size
- 0.11 acres
- Exterior features
- Vinyl
- Community
- School Bus
Parking
- Type
- Garage, Paved Yard
Utilities
- Water
- Municipal water
- Sewer
- Municipal sewage system
Fees and Taxes
- Common interest
- Freehold
- Parcel number
- 41322553
Rooms
| Room | Level | Size |
|---|---|---|
| Kitchen | Main level | 11.6 x 12.4 |
| Dining room | Main level | 9 x 13 |
| Living room | Main level | 20 x 12.8 |
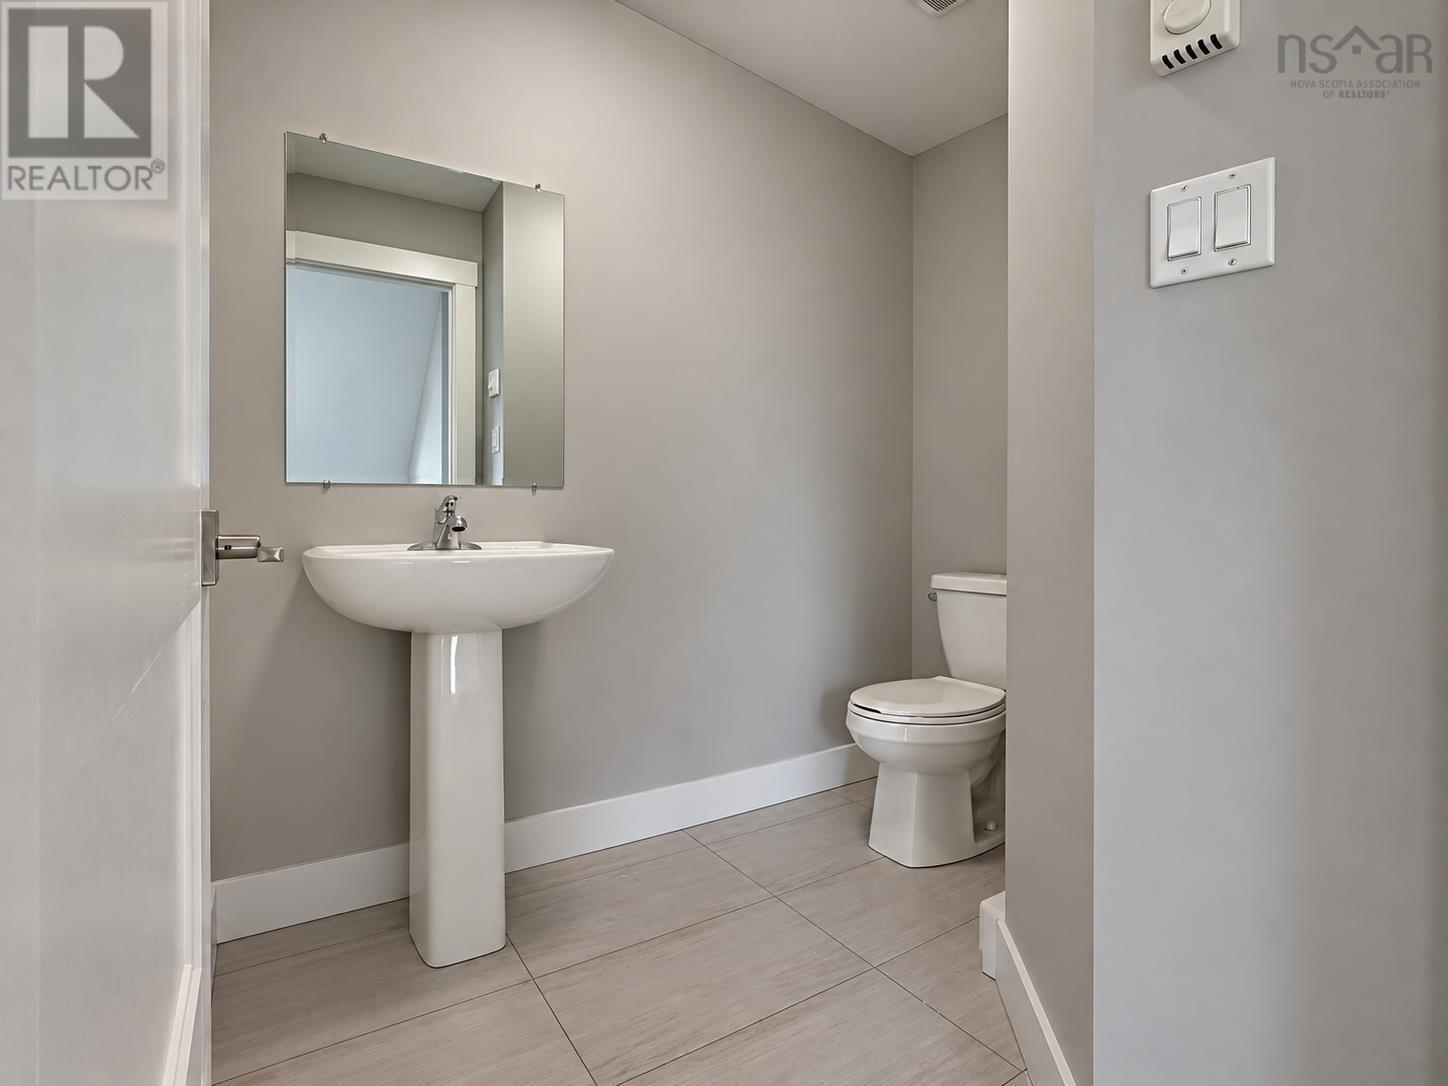
| 2pc Bathroom | Main level | 7.3 x 5.3 |
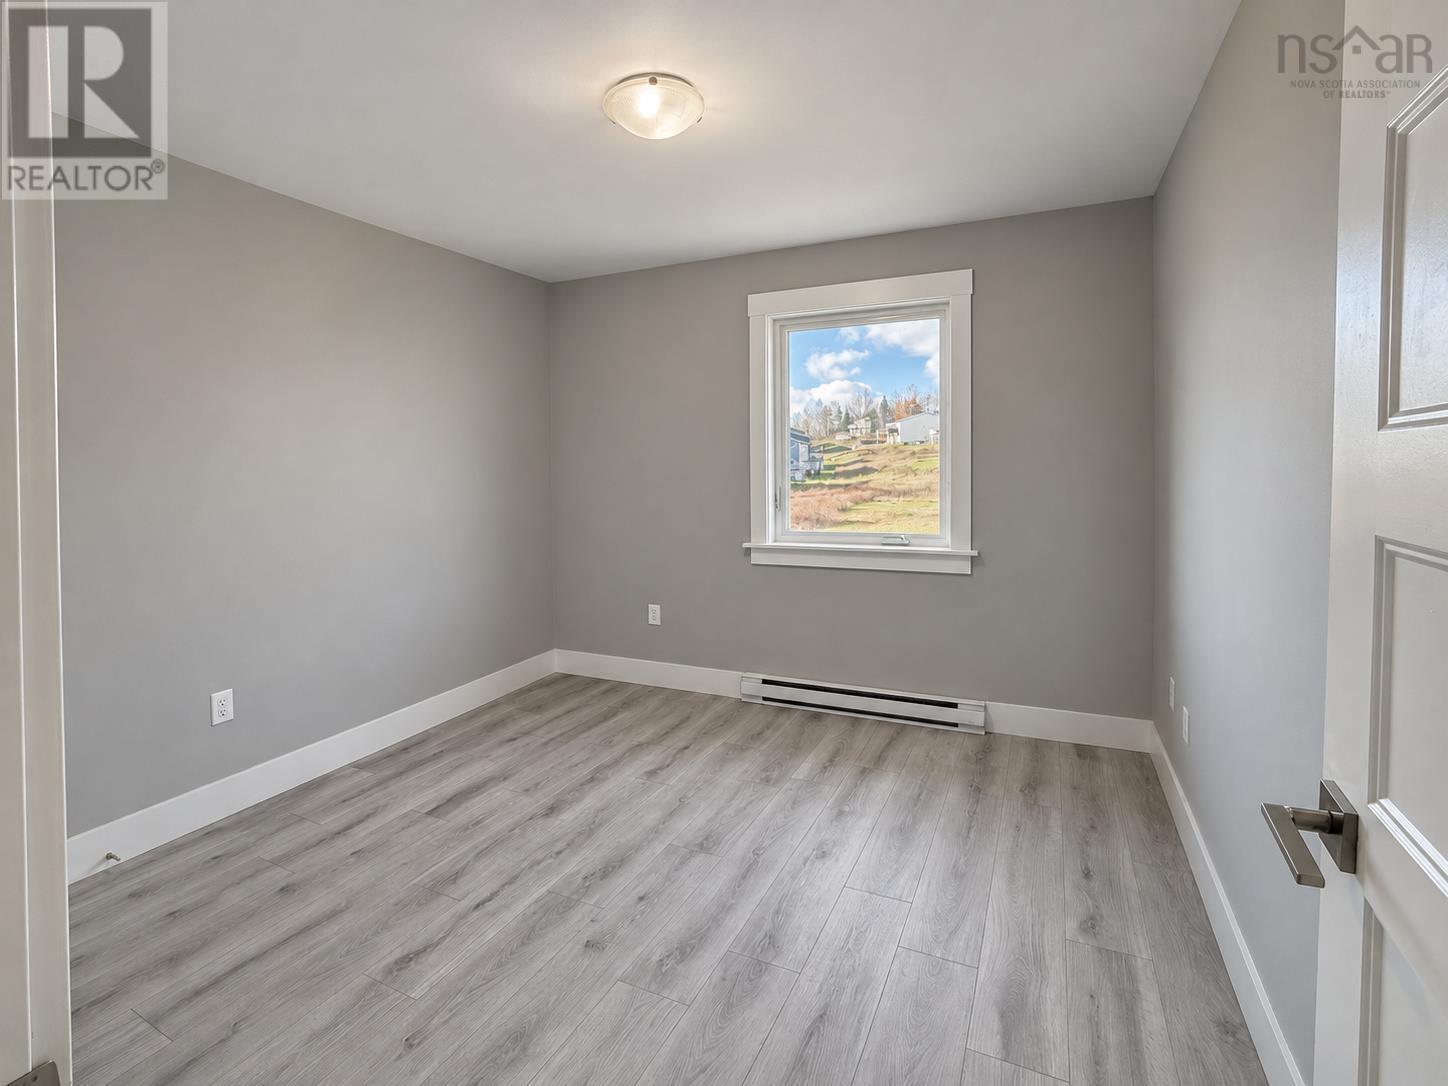
| Bedroom | Second level | 10 x 9.9 |
| Bedroom | Second level | 9.9 x 10 |
| 3pc Bathroom | Second level | 3 pc |
| 3pc Ensuite bath | Second level | 8.9 x 4.8 |
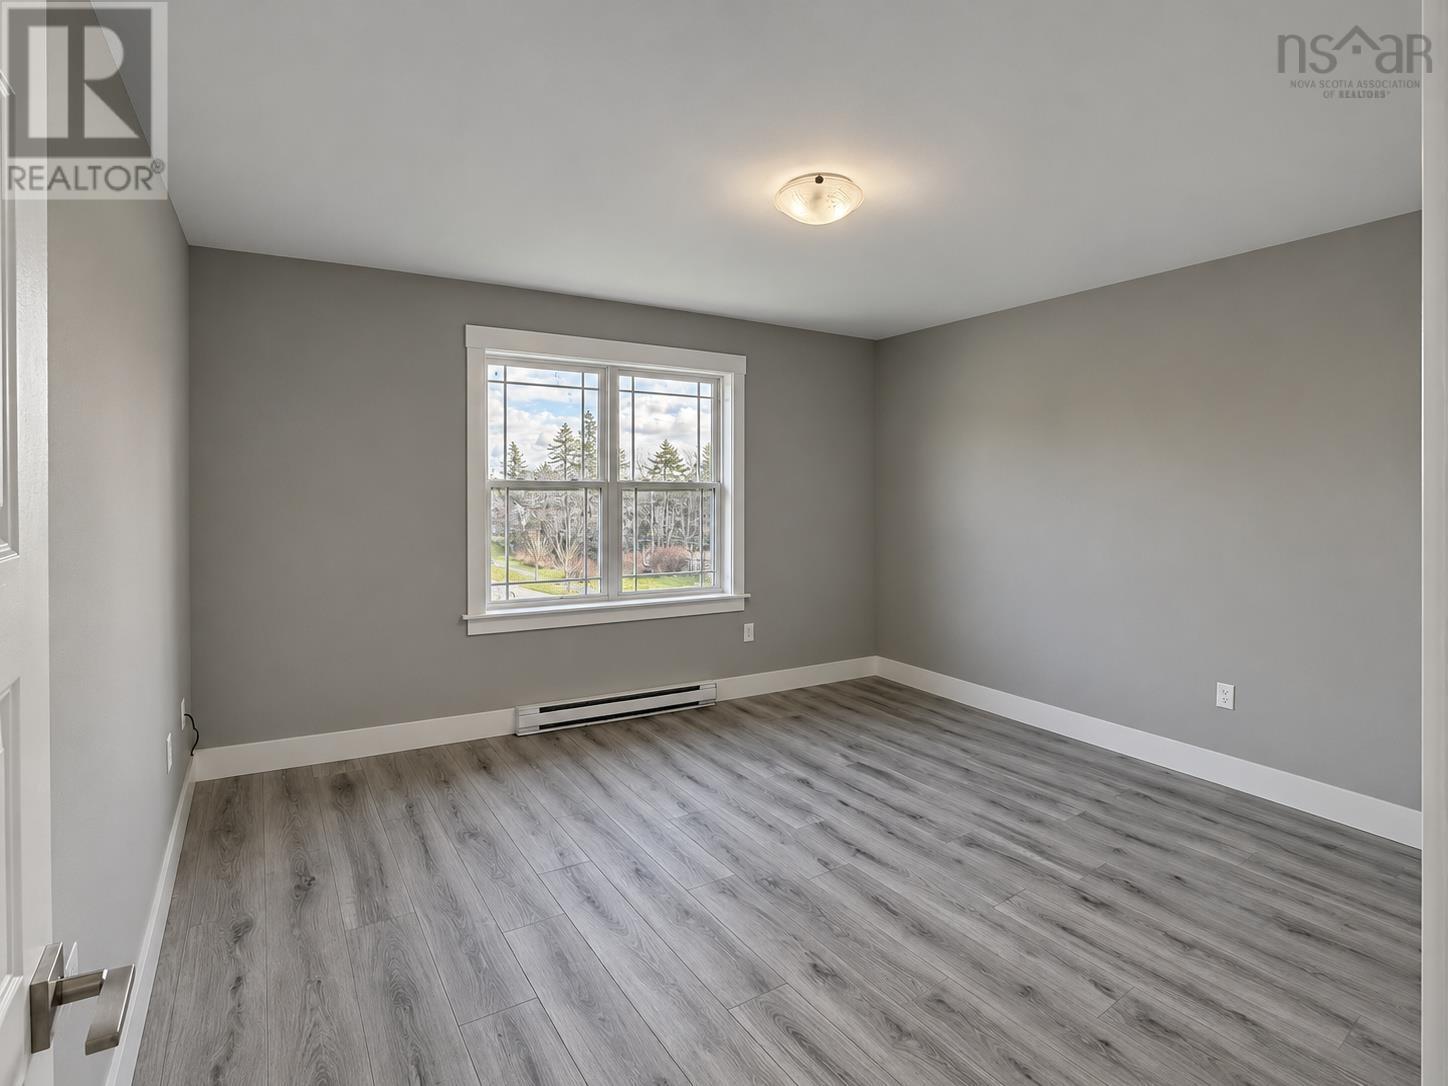
| Primary Bedroom | Second level | 12.9 x 10.9 |
| Recreational, Games room | Basement | 12.5 x 16.8 |
| 2pc Bathroom | Basement | 2 pc |
Directions
Sackville Drive to Rafting Drive
The map loads here.