1198 Victoria Road
Aylesford, Nova Scotia B0P 1C0
$649,000
- Bedrooms
- 5
- Bathrooms
- 3
- Living area
- 2,835 sq ft
- Lot
- 1.17 acres
- Type
- Single Family
Description
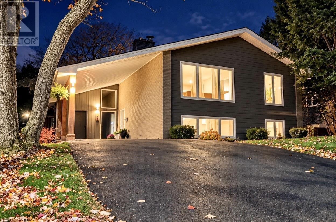
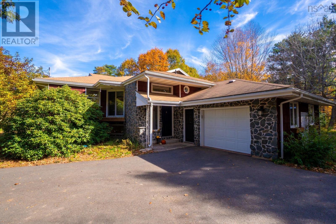
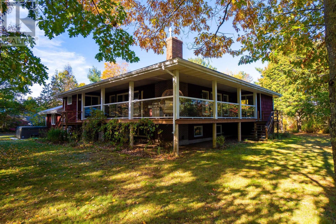
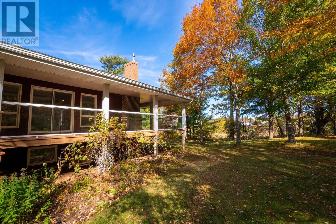
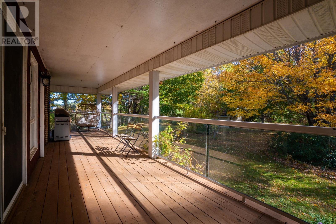
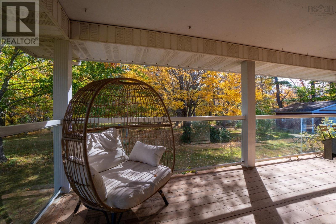
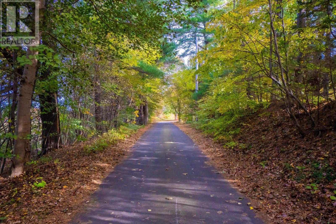
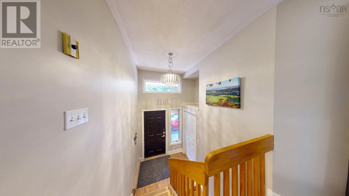
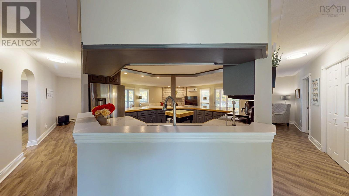
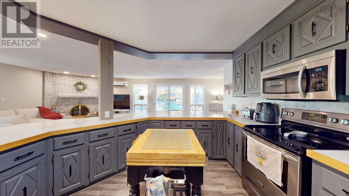
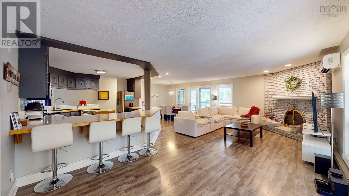
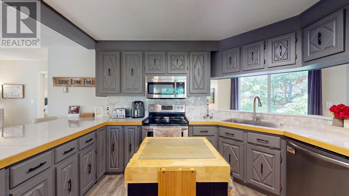
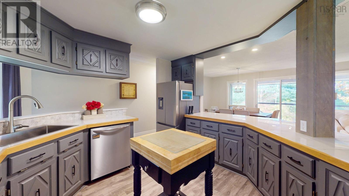
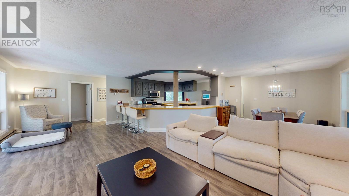
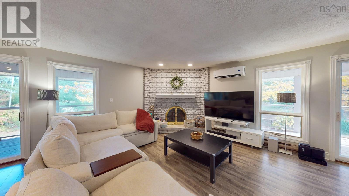
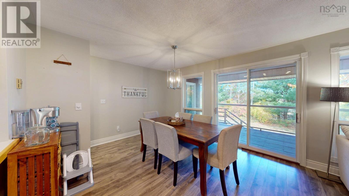
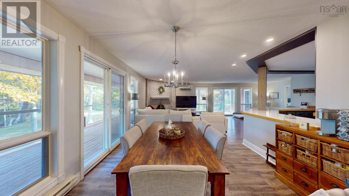
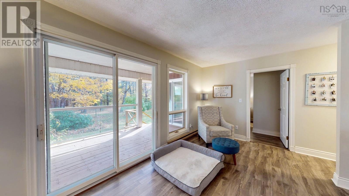
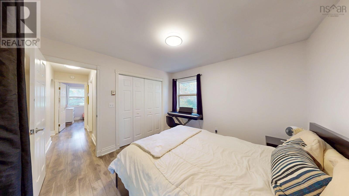
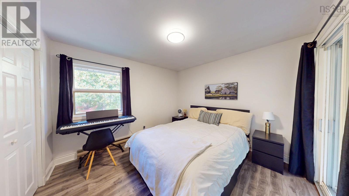
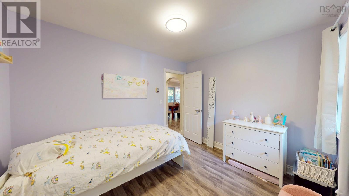
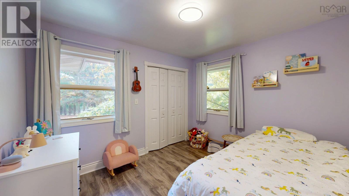
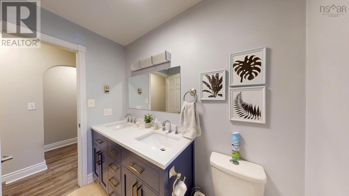
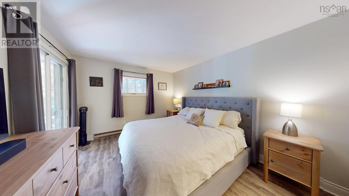
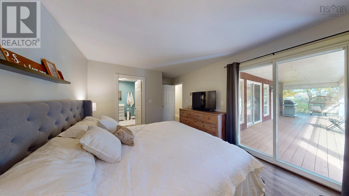
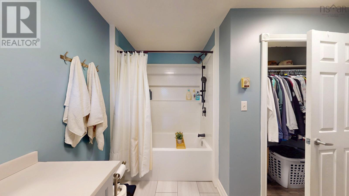
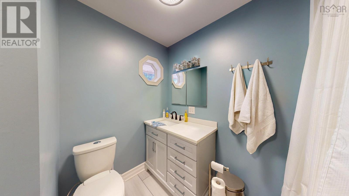
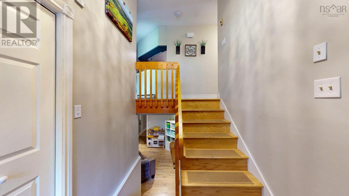
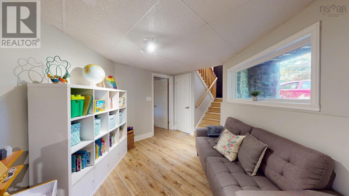
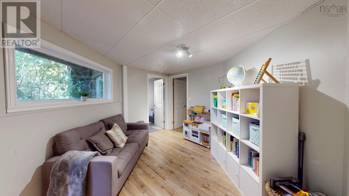
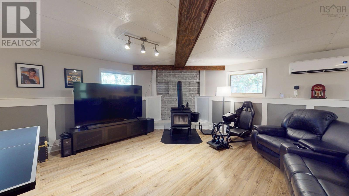
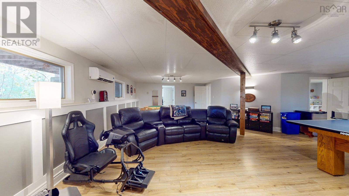
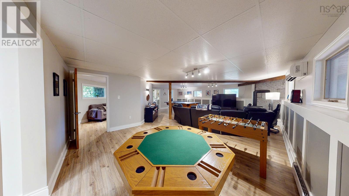
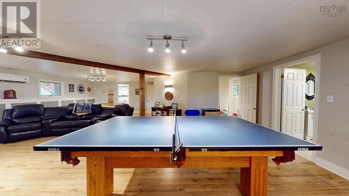
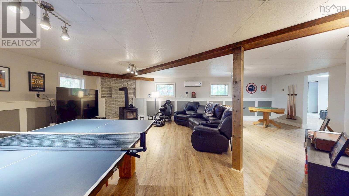
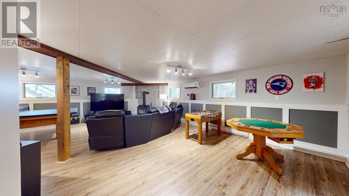
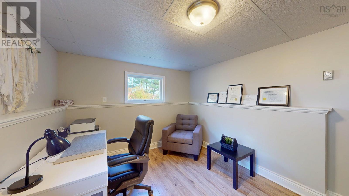
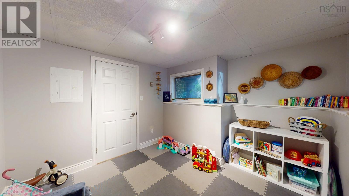
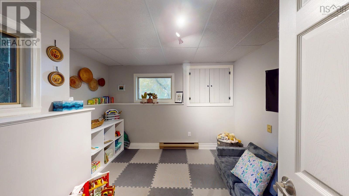
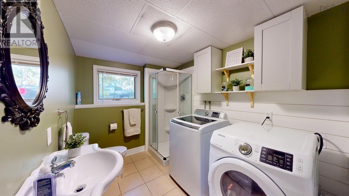
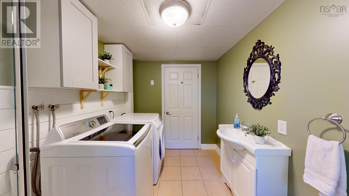
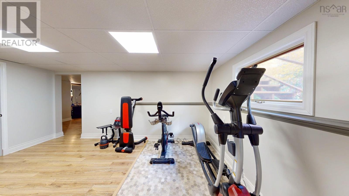
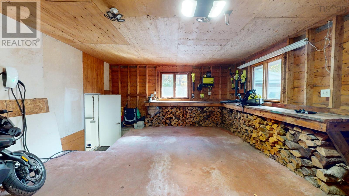
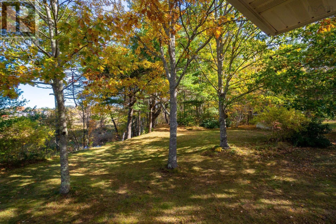
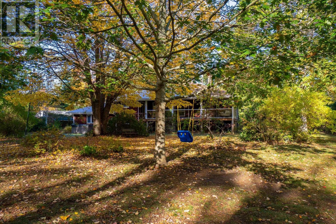
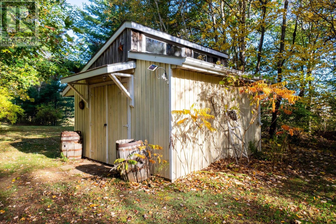
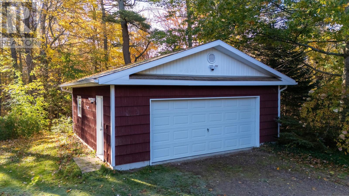
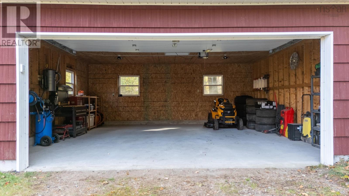
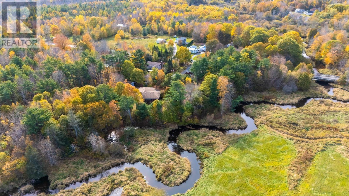
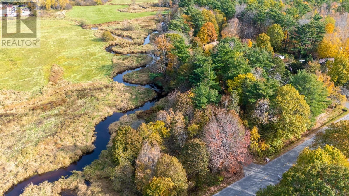
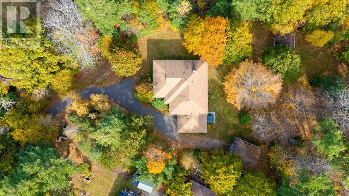
Welcome to 1198 Victoria Road, a park-like waterfront property perched above the banks of the Annapolis River in Aylesford, Nova Scotia! This 5 bedroom 3 bath family home sits on a sprawling 1.16 acre lot with plenty of mature trees and a long, paved driveway that offers lots of parking and ensures privacy from the road. Outside you will find a huge, covered wrap around deck that provides the perfect place to host a family BBQ, relax in the sun with your favorite book, or just enjoy the view of the river below. A quaint gardener's shed and detached double car garage complete the back yard, and both outbuildings offer tons of storage space and would be the ideal spot for a studio or workshop. Inside you will find a home that has fantastic flow, with the main floor being centered around the amazing kitchen area which features lots of cupboard space, beautiful tile countertops and a handy butcher's block. The open concept living and dining areas compliment the kitchen breakfast bar, and the large windows keep this space full of natural light. Two ample bedrooms as well as a bathroom are located beyond the dining room, with one bedroom having direct access to the wrap around deck. The primary suite with walk in closest and en suite bath completes the main level, and the primary also has direct access to the deck area. Downstairs you will find a massive family room featuring a woodstove for extra coziness on those cold winter nights, and plenty of space for family gatherings and games night. A full bath and laundry room combo are located on this lower level, as well as two smaller bedrooms (buyer's agent to confirm egress) and a huge exercise room, which leads into the attached single car garage. Economically heated and cooled with baseboard heaters as well as ductless heat pumps, this picturesque property is centrally located only 3 minutes from highway 101 access and only 10 minutes to Kingston/Greenwood or to Berwick - so don't delay and book your showing today! (id:56844)
Listing
- MLS® number
- 202626668
- Status
- Active
- Days On Market
- 5
Building
- Type
- House
- Year built
- 1985
- Storeys
- 1
- Living area
- 2,835 sq ft
- Above grade
- 2,835 sq ft
- Bedrooms above grade
- 3
- Bedrooms below grade
- 2
- Foundation
- Poured Concrete
Interior
- Flooring
- Tile, Laminate
- Heating
- Heat Pump, Baseboard heaters, Stove, Electric, Wood, Ductless
- Cooling
- Wall unit, Air Conditioned
- Appliances
- Washer, Refrigerator, Dishwasher, Stove, Dryer, Microwave Range Hood Combo
- Accessibility
- 32in min Entry Doorways, Entry less than 3 steps
Land
- Lot size
- 1.17 acres
- Lot features
- Treed, Level, Walk-In Closet
- View
- River view
- Waterfront
- Waterfront on river
- Exterior features
- Wood siding
- Community
- School Bus, Recreational Facilities
Parking
- Type
- Attached Garage, Detached Garage, Garage, Paved Yard, Parking Space(s)
Utilities
- Water
- Drilled Well
- Sewer
- Septic System
Fees and taxes
- Common interest
- Freehold
- Parcel number
- 55134837
Rooms
| Room | Level | Size |
|---|---|---|
| Kitchen | Main level | 24x12.5 |
| Dining room | Main level | 9.9x11.6 |
| Living room | Main level | 13.11x11.6 |
| Primary Bedroom | Main level | 16.8x10.9 |
| 4pc Ensuite bath | Main level | 5.4x8.10 |
| Bedroom | Main level | 11.4x9.7 |
| Bedroom | Main level | 11.4x11.3 |
| 4pc Bathroom | Main level | 7.9x7.0 |
| Bedroom | Lower level | 10.9x11.2 |
| Bedroom | Lower level | 10.9x13.4 |
| 3pc Bathroom | Lower level | 10.9x7.3 |
| Family room | Lower level | 27.8x15.8 |
| Recreational, Games room | Lower level | 16.7x11.0 |
Directions
From Highway 1 in Aylesford head South on Victoria Road to civic number and sign on the left just after the bridge
The map loads here.