2795 West Lake Ainslie Road
West Lake Ainslie, Nova Scotia B0E 1N0
- Bedrooms
- 7
- Bathrooms
- 7 + 2 half
- Living area
- 6,824 sq ft
- Lot
- 108.02 acres
- Type
- Single Family
Description
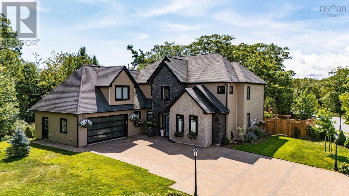
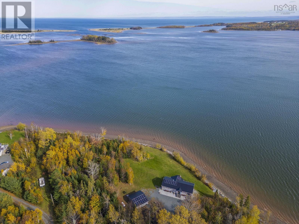
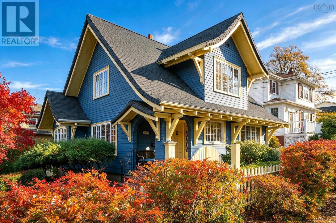
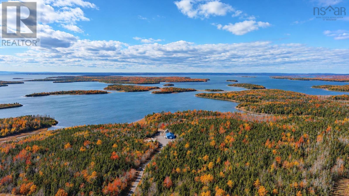
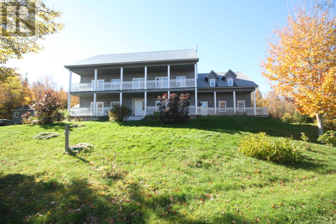
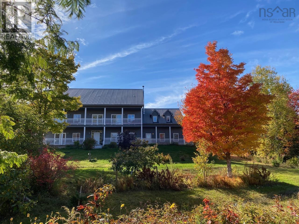
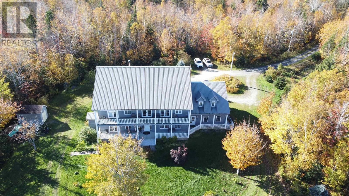
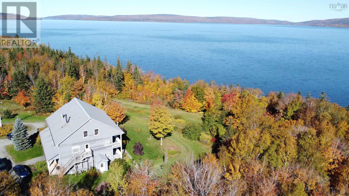
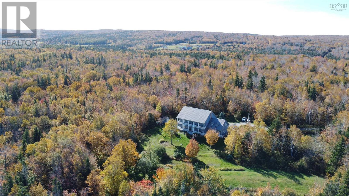
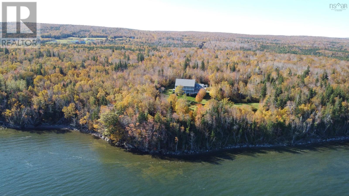
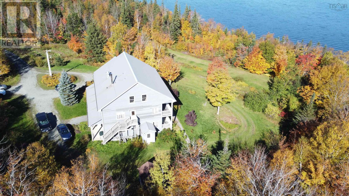
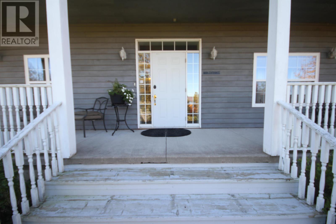
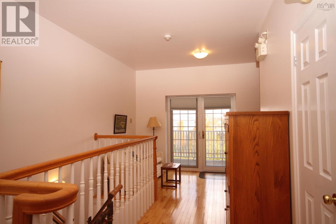
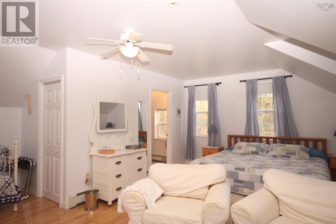
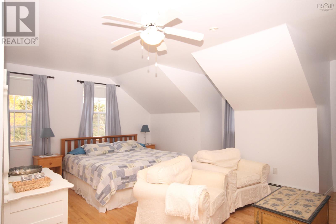
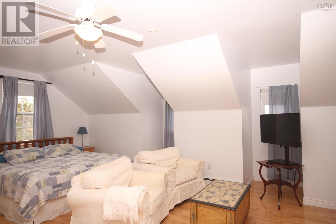
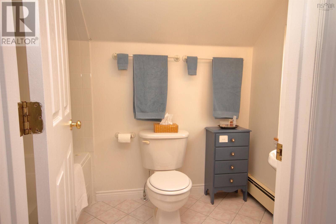
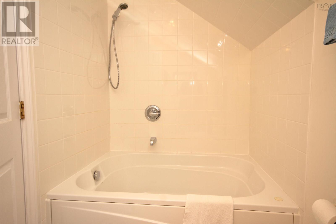
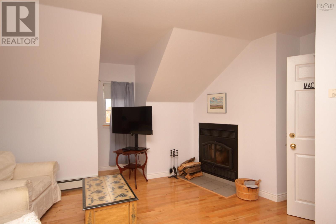
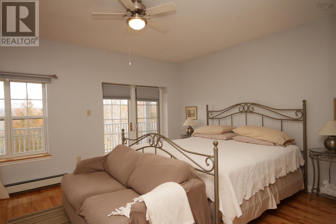
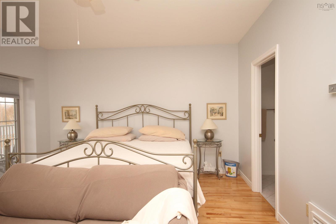
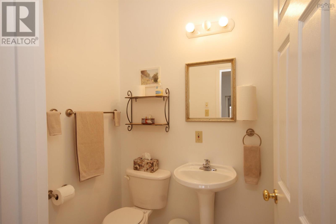
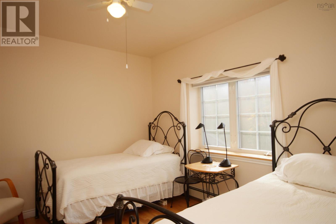
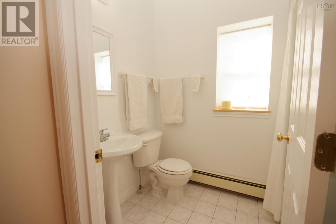
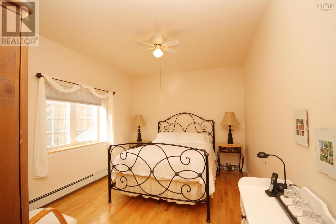
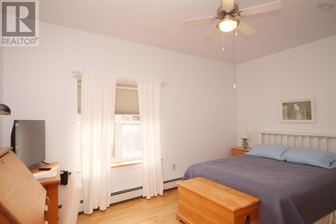
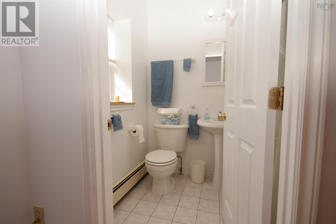
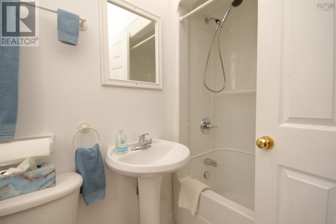
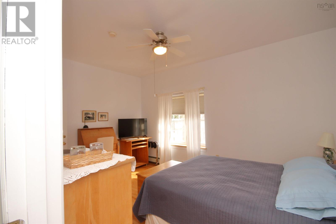
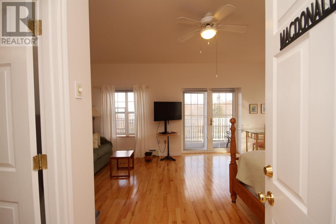
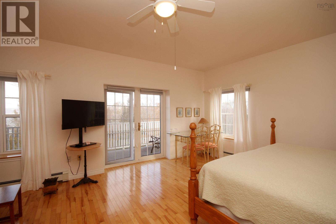
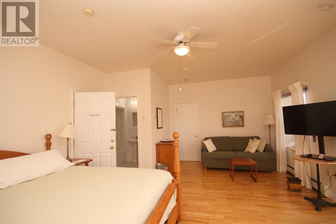
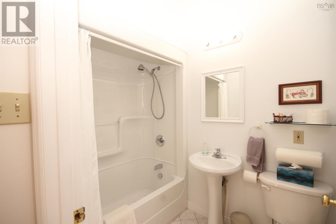
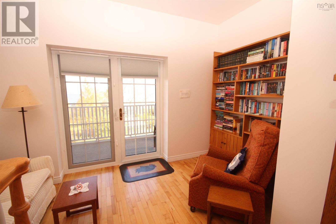
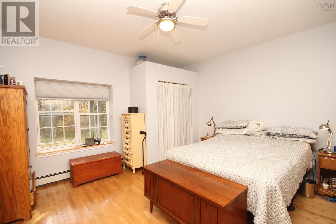
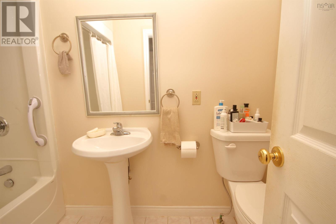
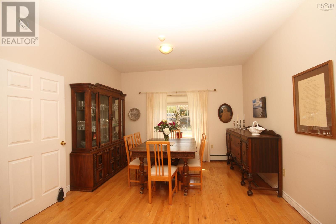
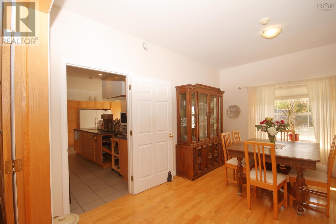
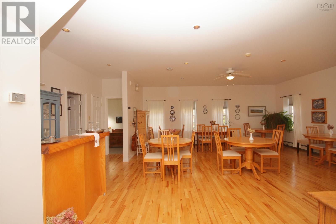
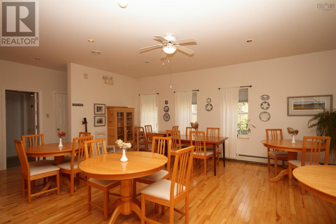
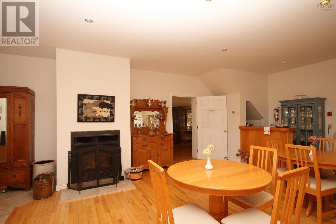
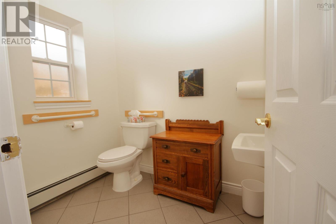
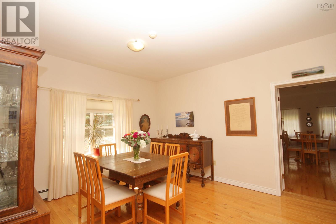
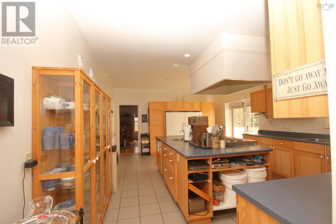
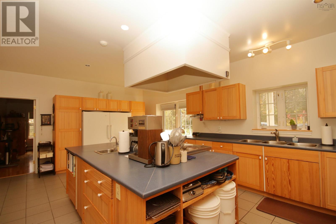
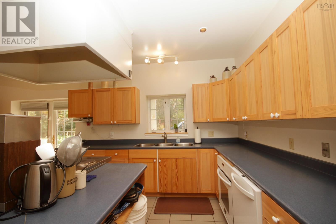
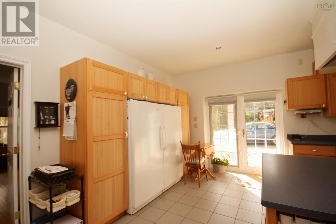
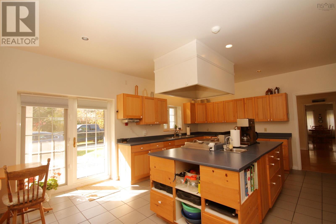
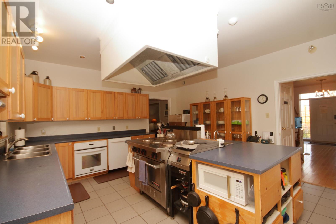
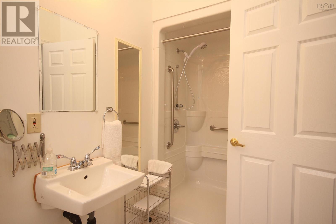
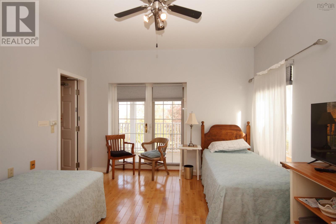
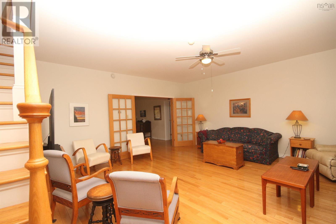
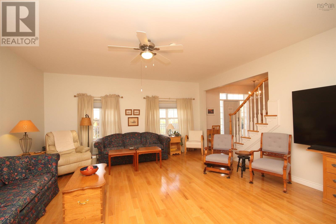
A unique East Coast investment with 1000 feet of lake frontage on sought after Lake Ainslie being sold by its original owners. A wonderful opportunity to own and operate an impressive and well established - 7 bedroom, 9 bath, 24 yr old Country Inn, in the West Lake Ainslie community. This amazing property combines spacious accommodations and quality construction including ICF walls with 9 foot ceilings on main and upper level, a metal roof, hot water baseboard heating and great attention to construction detail. Inside you will be welcomed by a wonderful and inviting spacious floor plan which includes an impressive working kitchen that is engineered for efficient prep work, heavy cooking and easy clean up. Heavy duty appliances and ventilation. The guest dining area can accommodate 24 guests and features a walk-out to verandah, a wood burning fireplace and convenient 2 piece bath. Cozy living room area with gleaming hardwood floors and large picture windows. The main floor also features a 2nd dining room area, 2 bedrooms with private 4 piece baths and an office. The Upper Leve has 5 additional guest bedrooms with 4 piece private baths offering relaxing jet tubs. 1 bedrooms with a Fireplace and a few with walk-outs to verandah where you can relax and take in the beautiful panoramic views on of Lake Ainslie. There is also an upper loft allowing for future expansion or art studio. The expansive basement offers excellent additional space for the operation of an inn including a food storage area laundry facilities, workshop with exterior access and plenty of additional storage. The Tulloch Inn is surrounded by the natural beauty of Cape Breton and presents an exceptional opportunity for those looking to operate an Inn, pursue a hospitality venture, or explore the possibilities of this unique property. Fabulous location providing easy access to the infamous Cabot Trail, village of Inverness, Inverness Beach, Cabot Links Golf Course, fishing, boating and much more.
Listing
- MLS® number
- 202627796
- Status
- Active
- Days On Market
- 4
Building
- Type
- House
- Year built
- 2002
- Storeys
- 3
- Living area
- 6,824 sq ft
- Above grade
- 6,824 sq ft
- Bedrooms above grade
- 7
- Basement
- Full, Walk out
Interior
- Flooring
- Hardwood, Other
- Heating
- Oil, Wood, Hot Water
- Appliances
- Washer, Dryer - Electric, Refrigerator, Oven - Electric, Dishwasher, Microwave
- Accessibility
- 32in min Entry Doorways, Entry less than 3 steps, Entry threshold less than ½ inch, Shower safety bars
Land
- Lot size
- 108.02 acres
- Lot features
- Treed, Wheelchair access, Balcony, Walk-In Closet
- Waterfront
- Waterfront on lake
- Community
- School Bus
Parking
- Type
- Parking Space(s), Gravel
Utilities
- Water
- Drilled Well
- Sewer
- Septic System
Fees and Taxes
- Common interest
- Freehold
- Parcel number
- 50272418
Rooms
| Room | Level | Size |
|---|---|---|
| Kitchen | Main level | 14.10 x 21.1 |
| Dining room | Main level | 14.9 x 12 |
| Dining room | Main level | 24.1 x 23 |
| Living room | Main level | 18.9 x 17.4 |
| 2pc Bathroom | Main level | 7.4 x 5.4 |
| Bedroom | Main level | 14.9 x 16.2 |
| 4pc Bathroom | Main level | 4.11 x 9.1 |
| Bedroom | Main level | 12.10 x 11.7 |
| 4pc Bathroom | Main level | 5.6 x 10.1 |
| Den | Main level | 8.3 x 7.9 |
| 2pc Bathroom | Main level | 6.7 x 2.9 |
| Bedroom | Second level | 23.7 x 21.2 |
| 4pc Ensuite bath | Second level | 9 x 5 |
| Bedroom | Second level | 17.2 X 18.10 |
| 4pc Ensuite bath | Second level | 9 X 5 |
| Bedroom | Second level | 25.2 X 10.9 |
| 4pc Ensuite bath | Second level | 7.9 X 5 |
| Bedroom | Second level | 10.10 X 14.9 |
| 4pc Ensuite bath | Second level | 5 X 7.2 |
| Bedroom | Second level | 19.11 X 14.11 |
| 4pc Ensuite bath | Second level | 4.11 X 7.7 |
| Storage | Third level | 19.8 X 19.8 |
| Storage | Basement | 17.3 X 18.8 |
| Storage | Basement | 14.3 X 14.11 |
| Utility room | Basement | 19 X 10.7 |
| Workshop | Basement | 22.2 X 18.8 |
| Laundry room | Basement | 10.6 X 9 |
Directions
to be updated
The map loads here.