15 Boscobel Road
Halifax, Nova Scotia B3P 2J2
- Bedrooms
- 4
- Bathrooms
- 3 + 2 half
- Living area
- 5,606 sq ft
- Lot
- 0.44 acres
- Type
- Single Family
Description
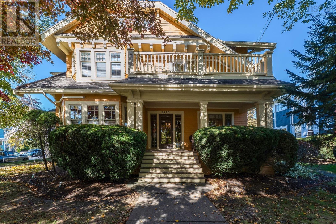
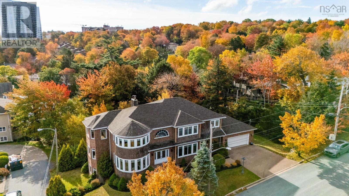
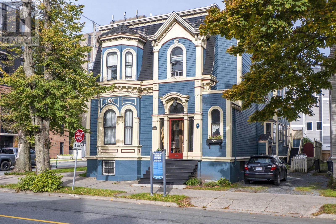
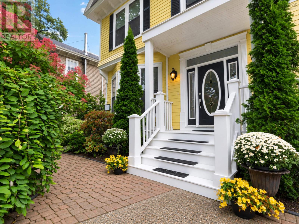
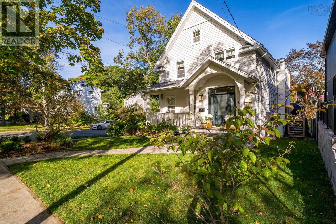
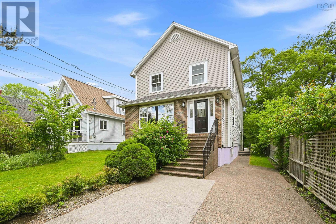
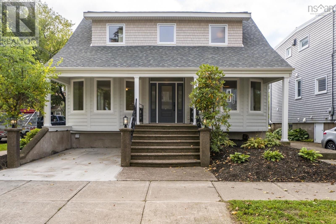
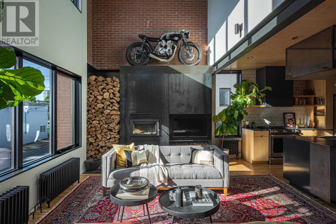
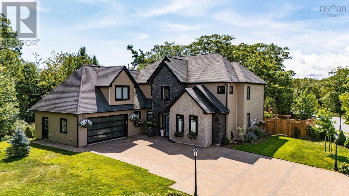
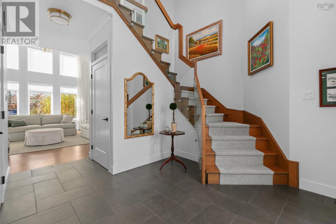
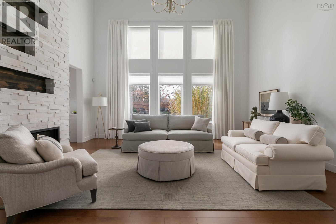
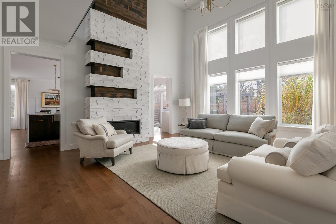
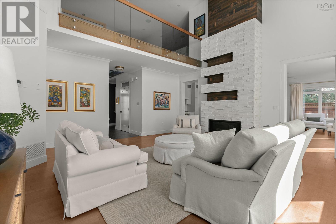
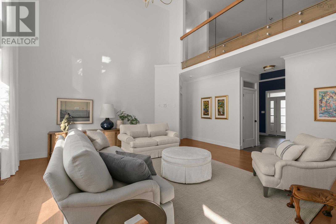
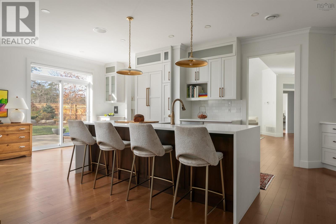
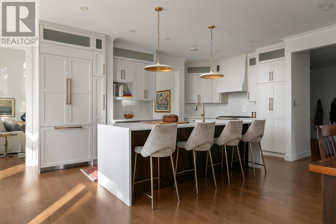
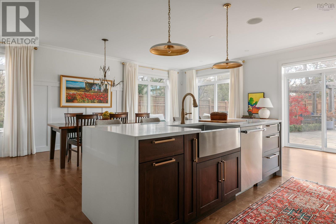
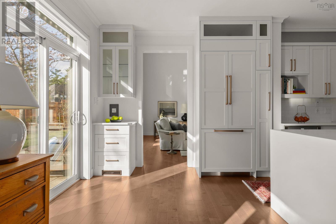
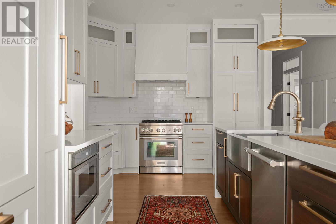
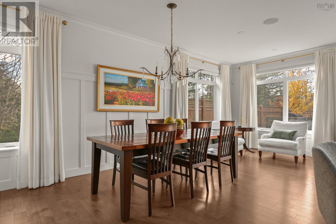
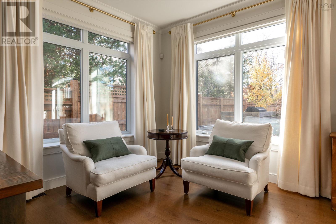
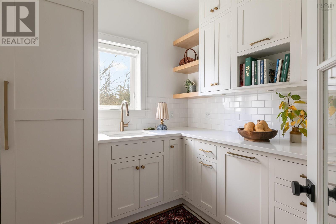
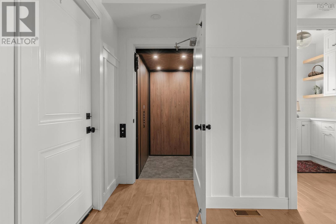
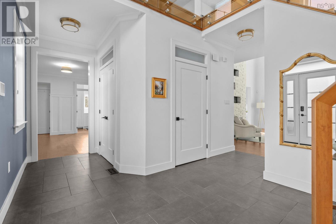
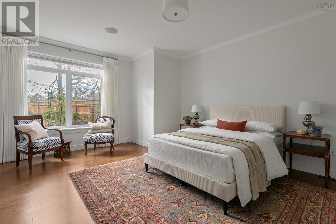
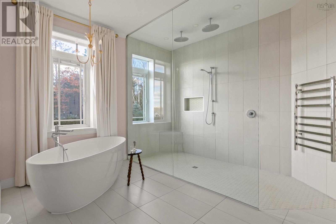
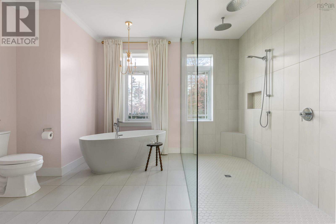
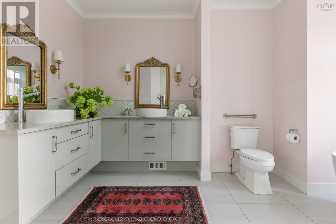
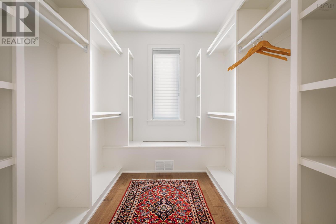
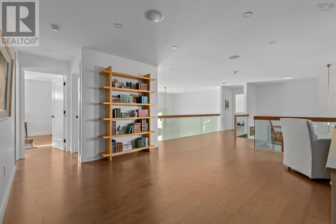
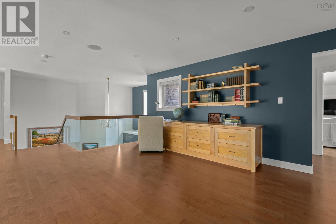
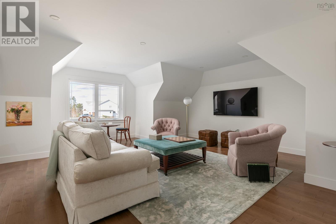
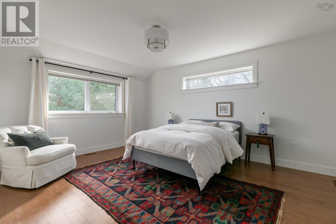
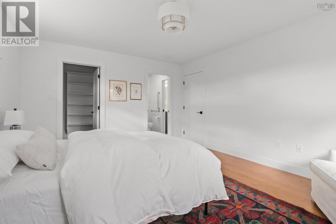
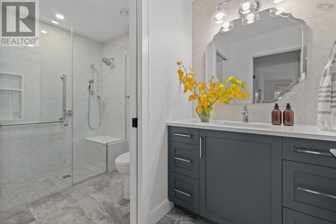
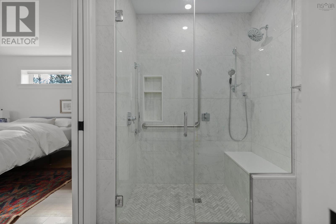
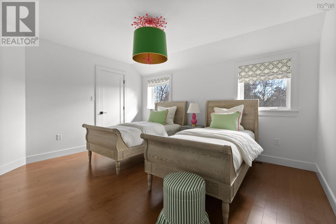
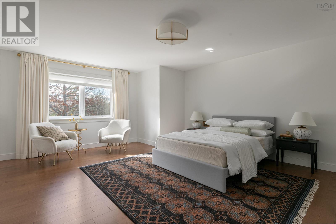
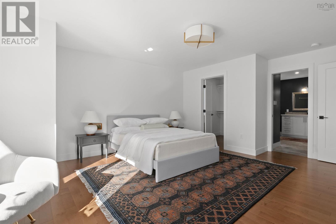
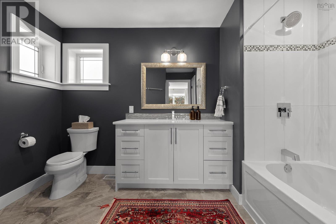
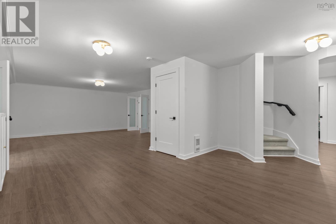
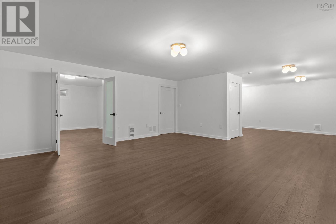
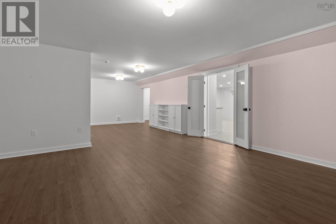
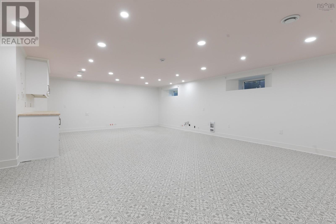
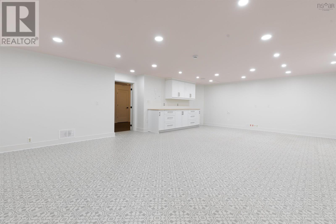
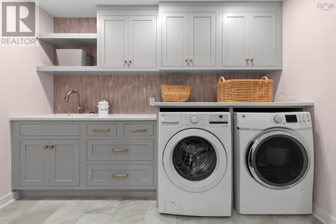
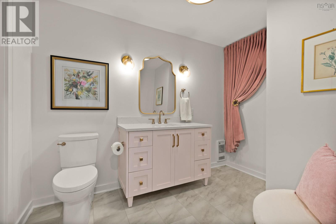
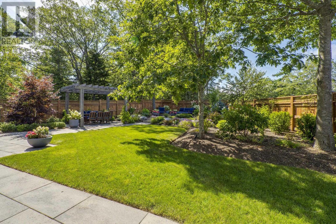
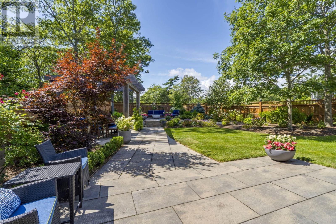
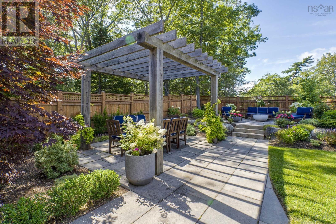
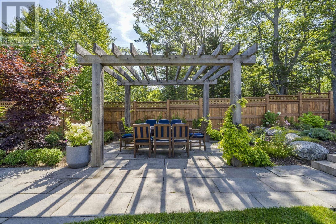
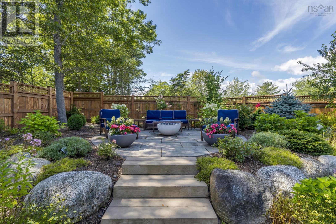
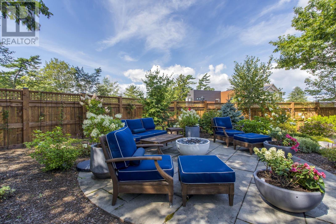
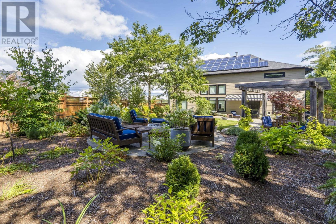
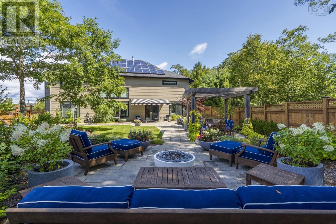
Proudly positioned at the head of a private enclave, Welcome to 15 Boscobel Road in the exclusive community of Boscobel on the Arm. This exceptional 4-bedroom residence blends refined design, everyday comfort, and modern efficiency, enhanced by a collection of recent upgrades. At its heart, a spectacular great room showcases soaring ceilings, floor-to-ceiling windows, and a striking two-storey fireplace. The beautifully updated kitchen pairs timeless cabinetry and premium appliances with a newly added butlers pantry featuring integrated appliances and quartz countertops, ideal for everyday living and effortless entertaining. The main-level primary suite is a peaceful retreat with a generous walk-in closet and ensuite featuring a remarkable 12-foot custom walk-in shower. An elevator connects all three levels, offering accessibility throughout. Upstairs, an open-concept home office leads to a spacious family room or optional fifth bedroom, a convenient laundry closet, and two bedrooms served by a beautifully renovated shared bathroom with a custom curbless shower. A second primary suite offers a walk-in closet, and en-suite. The fully renovated lower level offers versatile additional living space, a beautifully appointed laundry suite with quartz countertops, floating shelves, and abundant storage, plus a bathroom with rough-in for a shower or bathtub. Outside, the landscaped, west-facing backyard feels like a private retreat, framed by mature trees & irrigated flower gardens, new fencing, and inviting spaces to relax or entertain while enjoying the evening sunsets. Solar panels, upgraded electrical infrastructure, and a fully ducted heat pump enhance the homes comfort and efficiency in every season. Just minutes from the Royal Nova Scotia Yacht Squadron, Sir Sandford Fleming Park, Williams Lake, and downtown Halifax, 15 Boscobel Road offers a rare balance of privacy, sophistication, and convenience in one of the citys most desirable neighbourhoods.
Listing
- MLS® number
- 202627959
- Status
- Active
- Days On Market
- 1
Building
- Type
- House
- Style
- Contemporary
- Year built
- 2015
- Storeys
- 2
- Living area
- 5,606 sq ft
- Above grade
- 5,606 sq ft
- Bedrooms above grade
- 4
- Foundation
- Poured Concrete
Interior
- Flooring
- Tile, Hardwood, Vinyl Plank
- Heating
- Heat Pump, Electric, Solar, Other, Ductless
- Cooling
- Central air conditioning, Wall unit, Heat Pump, Air Conditioned
- Appliances
- Washer, Refrigerator, Barbeque, Dishwasher, Range, Dryer, Microwave
- Accessibility
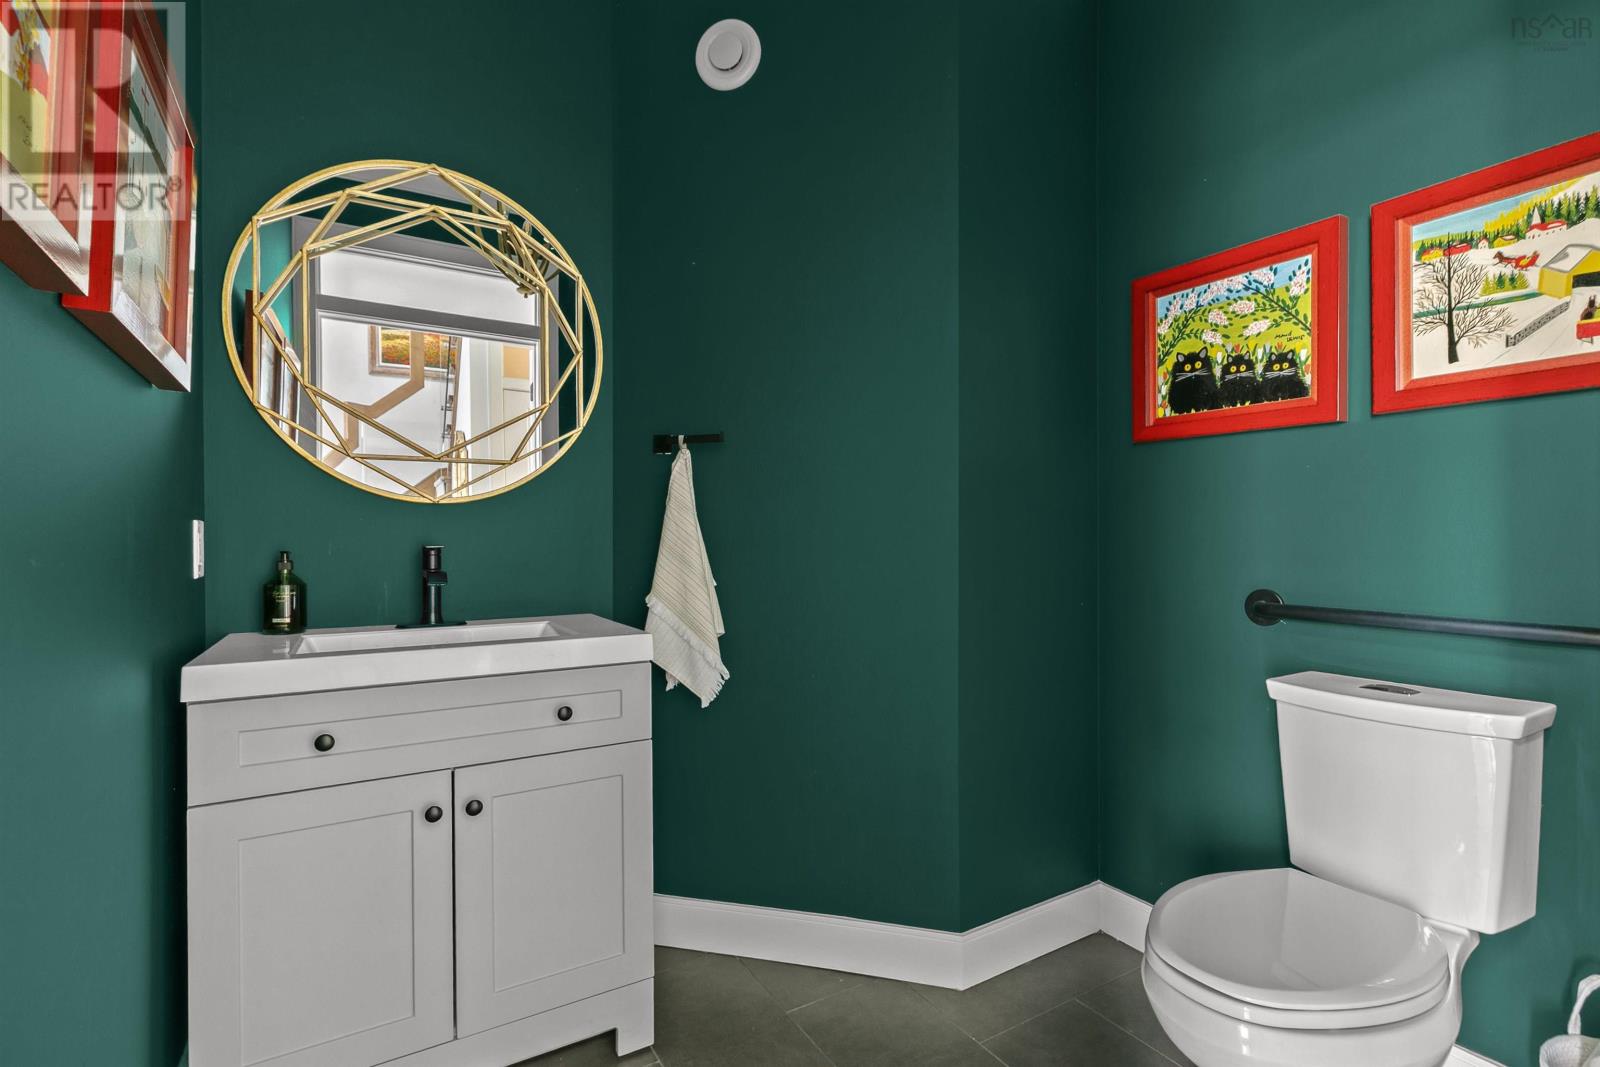
- 5ft min Bathroom Turning Radius, Entry less than 3 steps, Toilet safety bars, Shower safety bars, Elevator
Land
- Lot size
- 0.44 acres
- Lot features
- Wheelchair access, Level, Walk-In Closet, Generator
- Exterior features
- Stone
- Community
- Recreational Facilities
Parking
- Type
- Attached Garage, Garage, Interlocked, Heated Garage
Utilities
- Water
- Municipal water
- Sewer
- Municipal sewage system
Fees and Taxes
- Common interest
- Freehold
- Parcel number
- 41385436
Rooms
| Room | Level | Size |
|---|---|---|
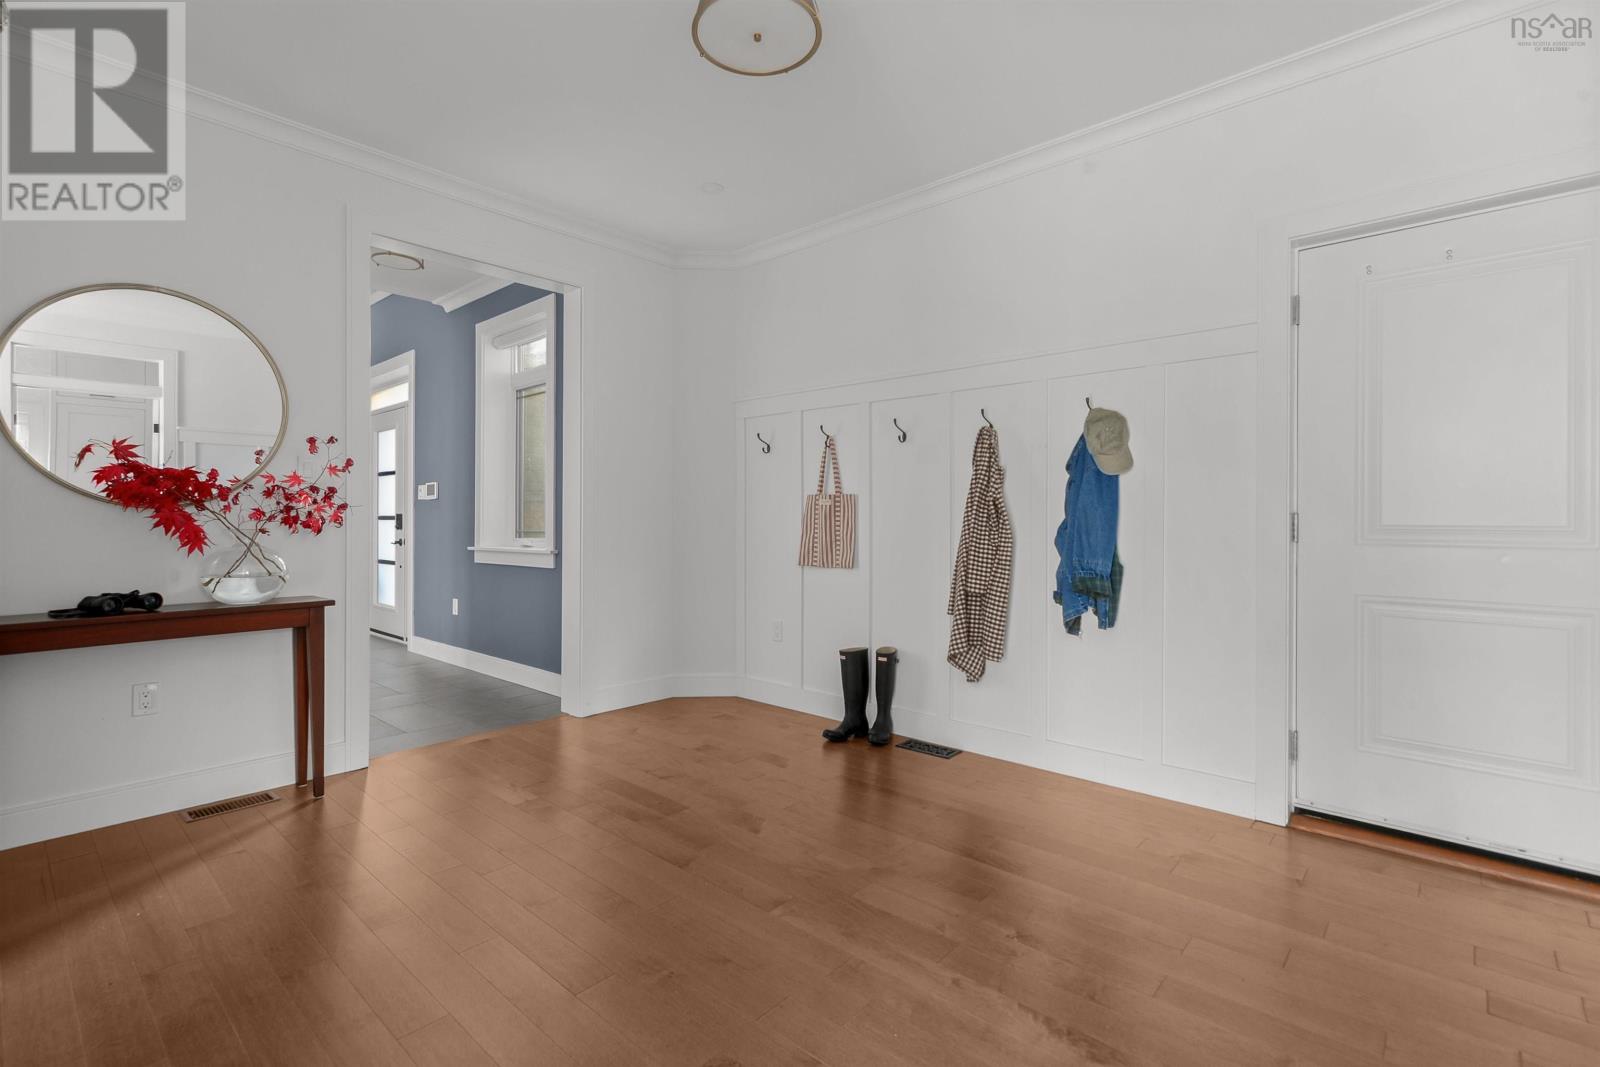
| Foyer | Main level | 16.5 x 14.3 |
| 2pc Bathroom | Main level | 6.4 x 6.8 |
| Living room | Main level | 19.11 x 19.2 |
| Kitchen | Main level | 11.3 x 23.10 |
| Dining nook | Main level | 12.2 x 21 |
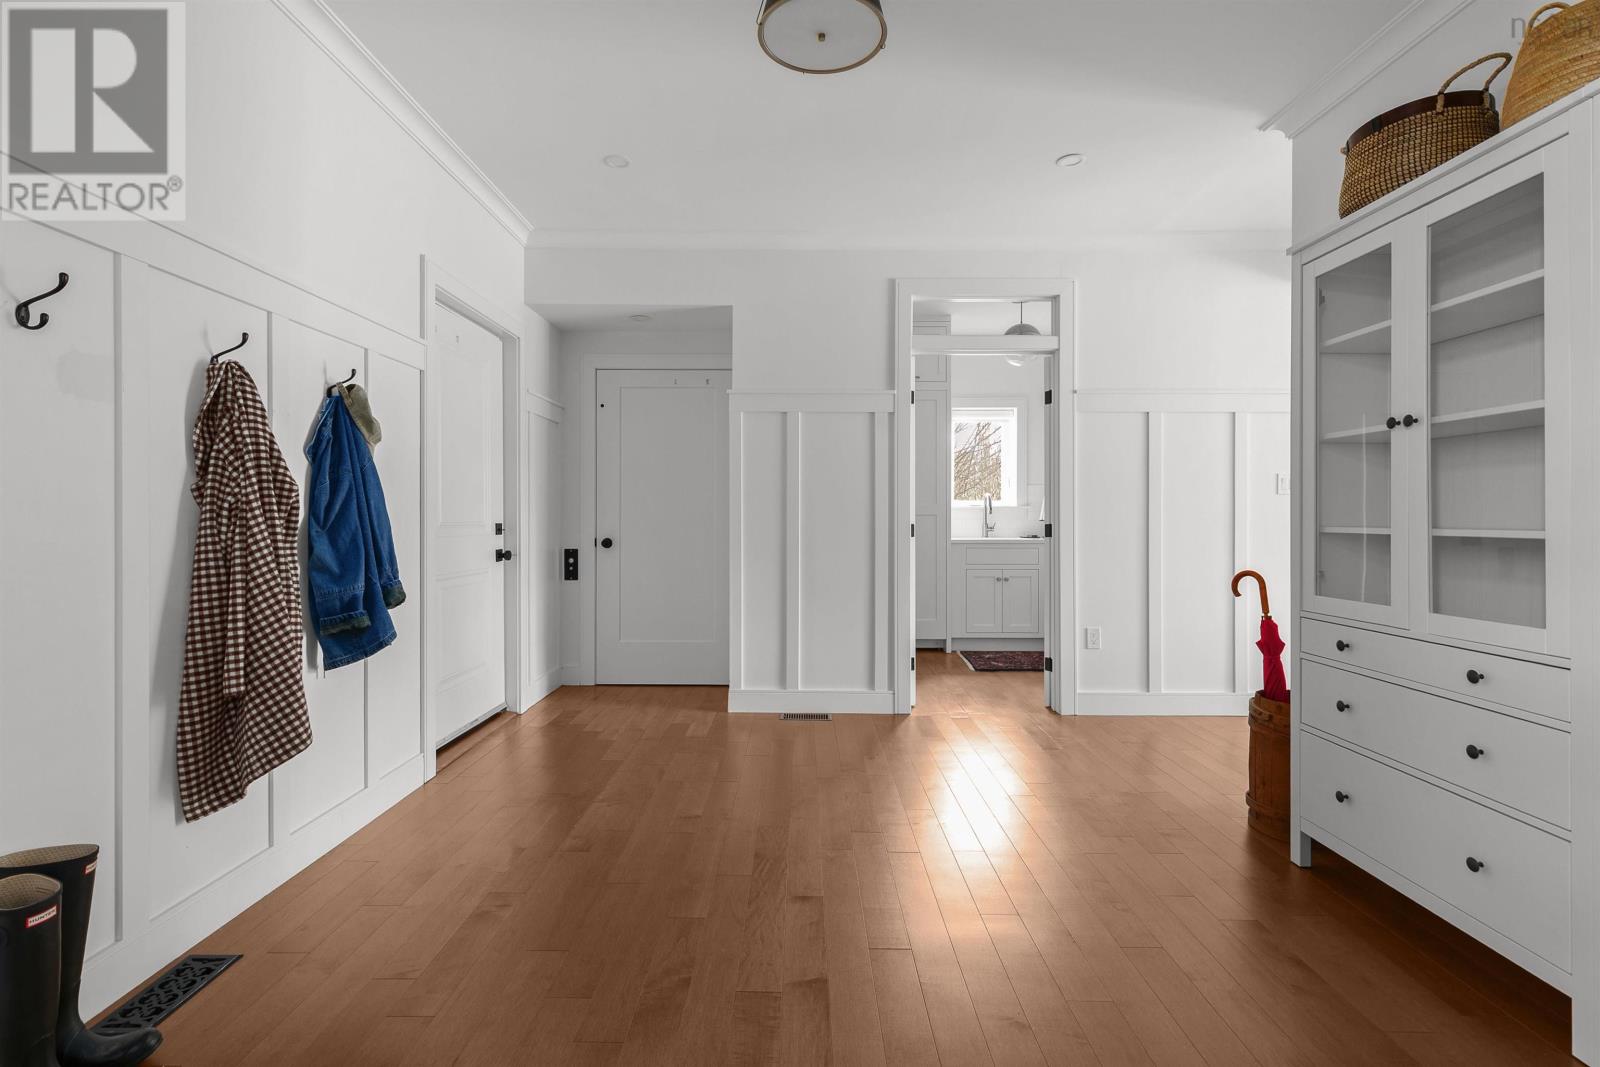
| Mud room | Main level | 15.6 x 14.11 |
| Other | Main level | Pantry: 7.7 x 7.9 |
| Primary Bedroom | Main level | 14.11 x 16.6 |
| Other | Main level | WIC: 9.5 x 7 |
| 5pc Ensuite bath | Main level | 14.6 x 15.3 |
| Den | Second level | 21.5 x 19.4 |
| Bedroom | Second level | 11.7 x 14 |
| Bedroom | Second level | 15.4 x 12.9 |
| 3pc Bathroom | Second level | 5.11 x 11.2 |
| Family room | Second level | 19.2 x 17.9 |
| Bedroom | Second level | 15.1 x 19 |
| 4pc Ensuite bath | Second level | 11.5 x 11.6 |
| Other | Second level | WIC: 7.7 x 7 |
| Recreational, Games room | Basement | 18.3 x 32.8 |
| Storage | Basement | 14.6 x 12.1 |
| Media | Basement | 19.11 x 28.6 |
| 2pc Bathroom | Basement | 10. x 7.5 |
| Utility room | Basement | 14.8 x 6.2 |
Directions
Google Maps: https://maps.app.goo.gl/4Er2GQ3691kAa4he6
The map loads here.