764 Bower Road
Halifax, Nova Scotia B3H 3B1
- Bedrooms
- 8
- Bathrooms
- 3 + 1 half
- Living area
- 4,972 sq ft
- Lot
- 0.16 acres
- Type
- Single Family
Description
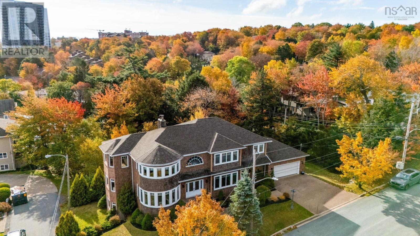
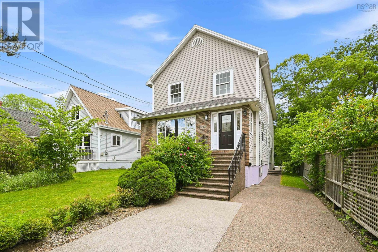
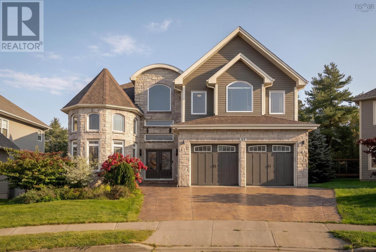
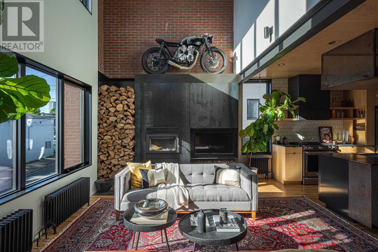
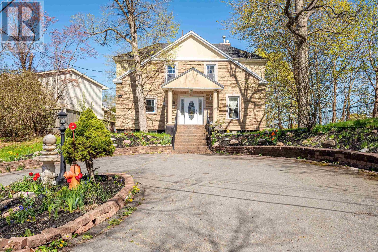
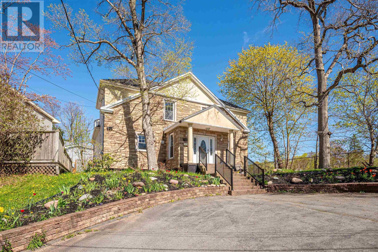
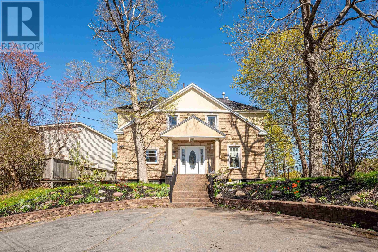
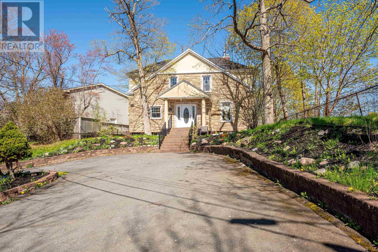
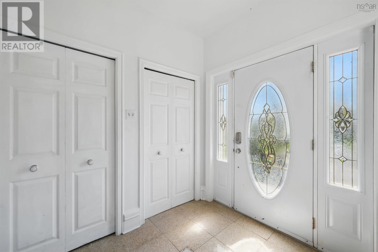
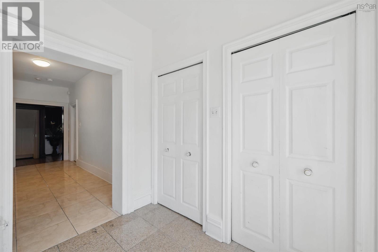
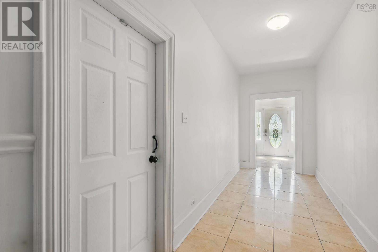
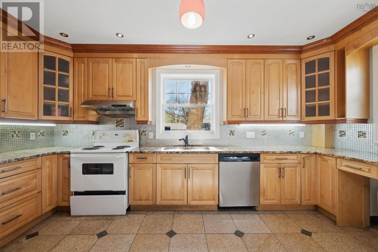
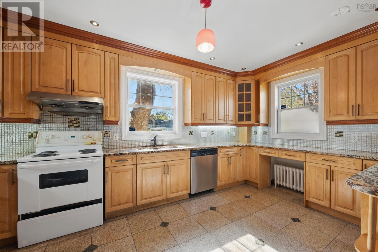
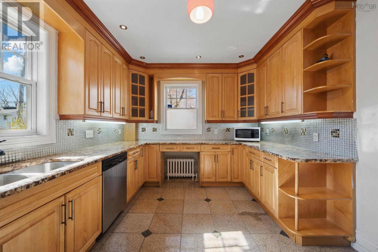
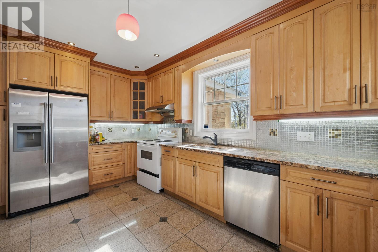
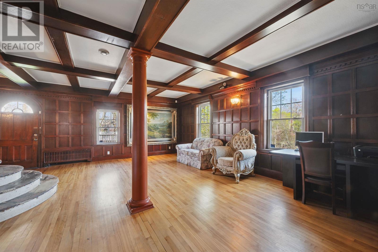
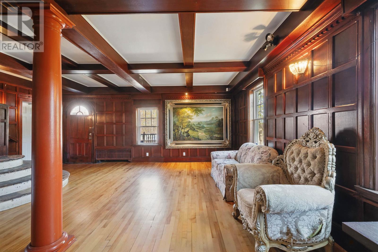
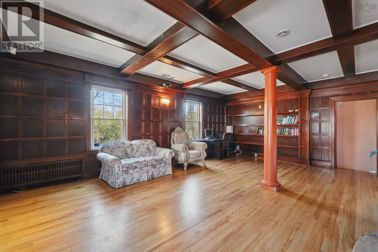
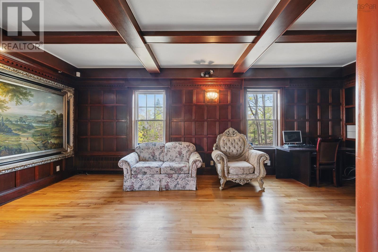
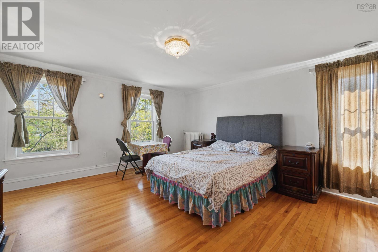
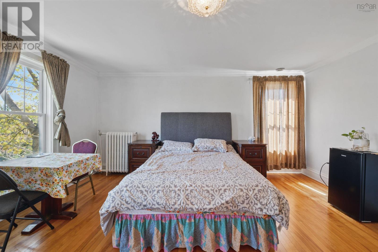
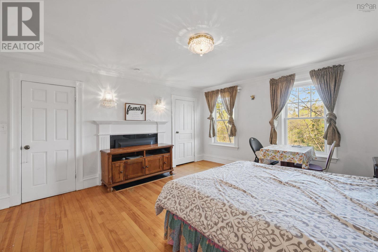
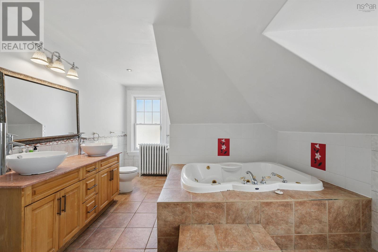
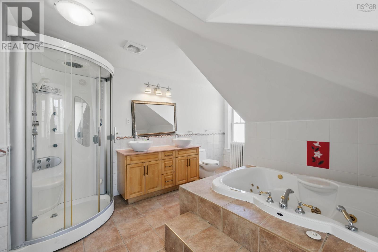
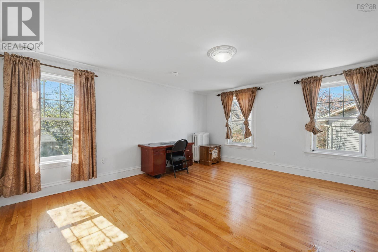
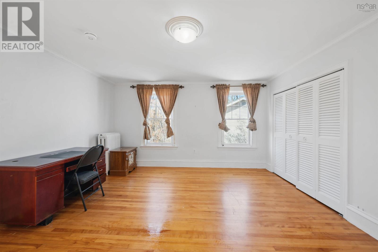
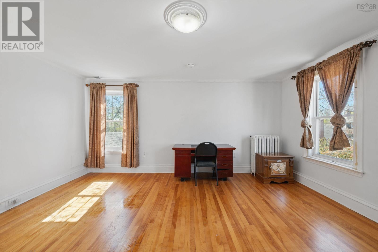
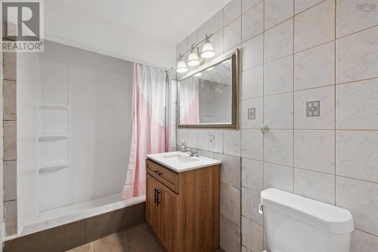
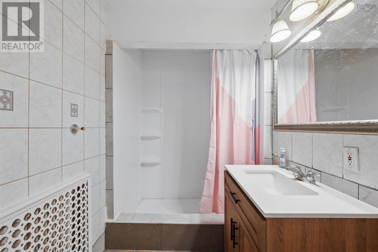
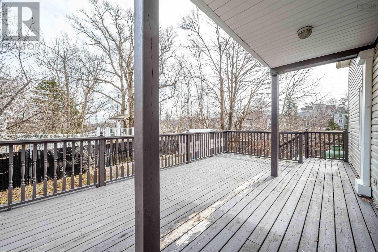
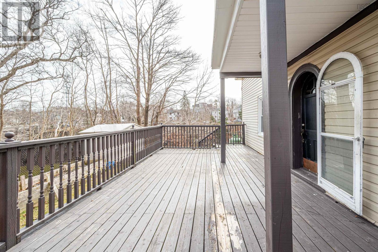
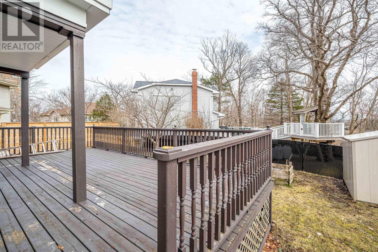
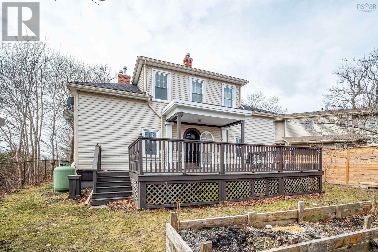
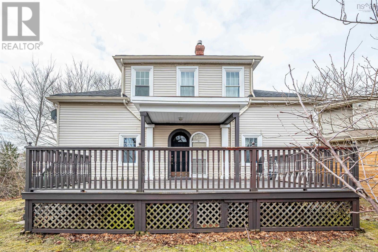
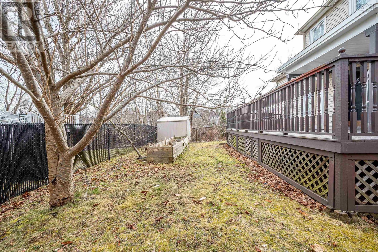
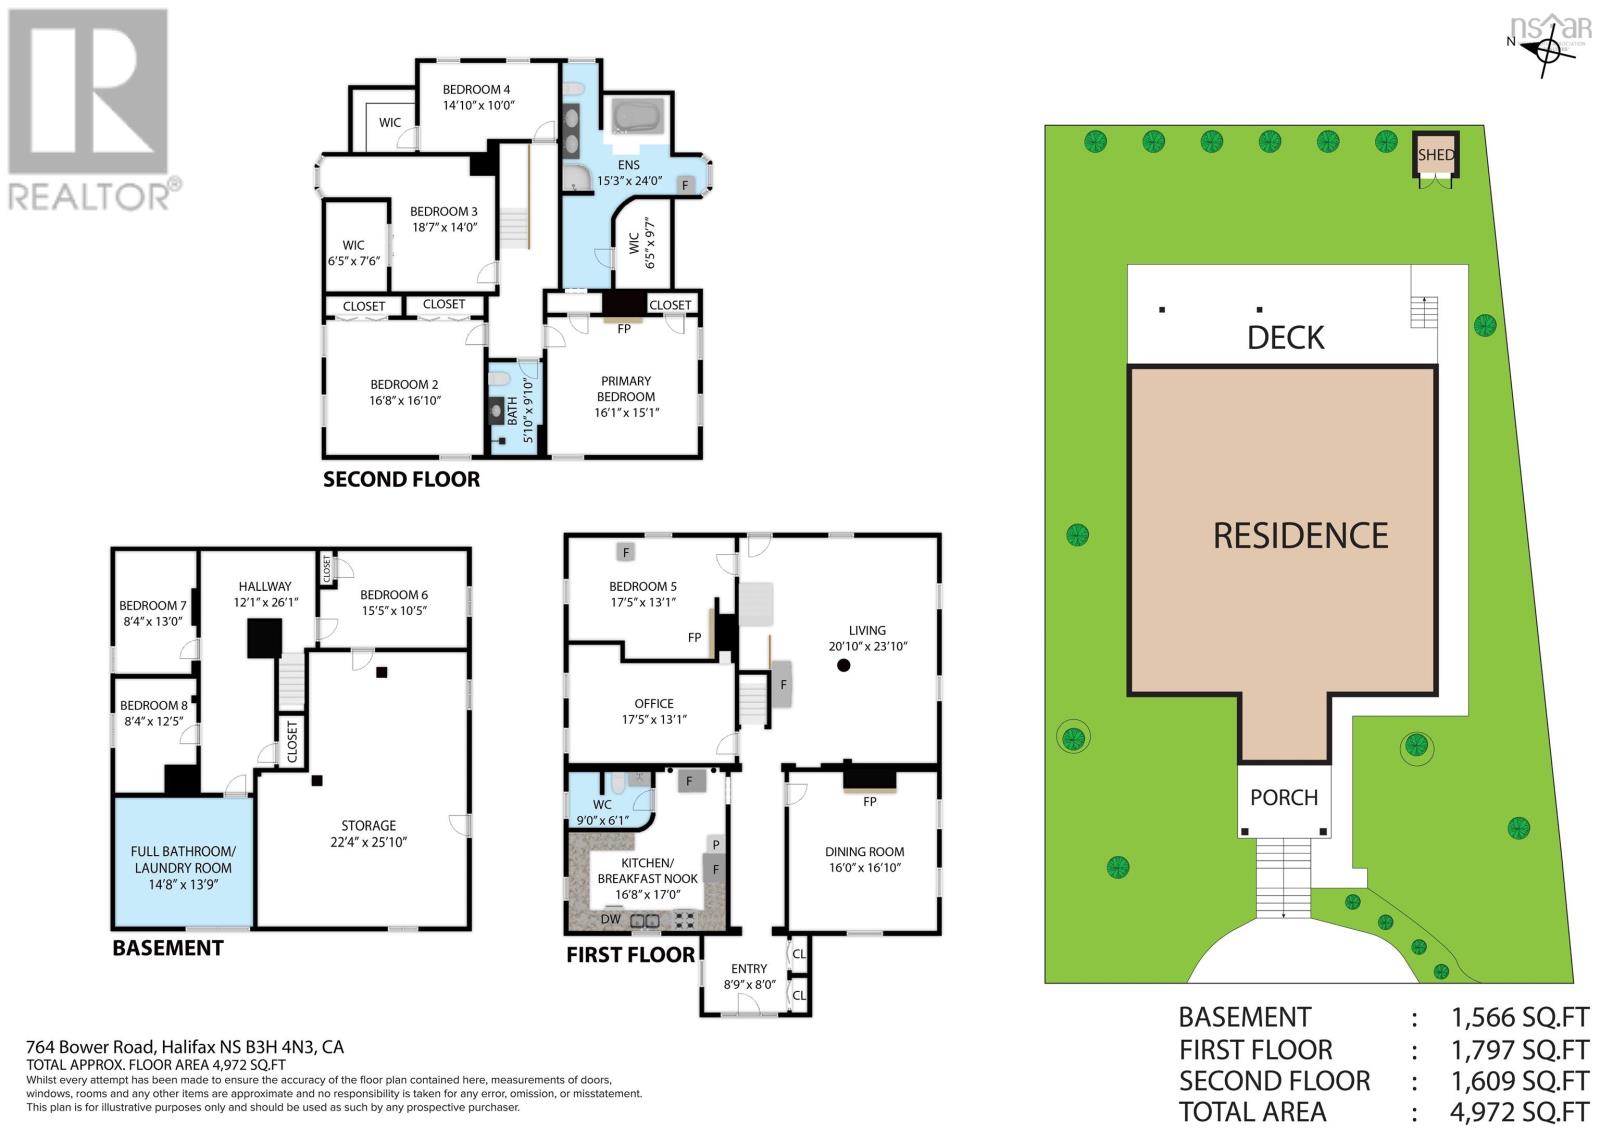
Welcome to 764 Bower Road! A Beautifully Maintained Home in the Heart of Halifaxs South End. Step into this meticulously cared-for residence, ideally located on a quiet cul-de-sac in one of Halifaxs most desirable neighborhoods. Built in 1990 and situated on a generous 6,900 sq. ft. lot, this home offers a rare combination of space, comfort, and convenience, all within walking distance to Point Pleasant Park, St. Marys University, the Halifax waterfront, grocery stores and more! Upon entering, youre greeted by a bright and inviting foyer that sets the tone for the rest of the home. The main level features a thoughtfully designed layout with a dining room, den/office and one spacious bedroom, a sun-filled living room adorned with hardwood floors and charming exposed beams, and a well-appointed kitchen/breakfast nook and a half bathroom perfect for both everyday living and entertaining. Upstairs, natural light pours into the expansive second level, which boasts a large primary suite complete with a luxurious ensuite bath featuring a deep soaker tub and a walk-in closet. Three additional bedrooms and a full bathroom on this floor offer ample space for a growing family or guests. The fully finished basement adds even more versatility, offering additional 3 bedrooms , a full bathroom, a laundry room and a substantial storage area to keep your home organized and clutter-free.
Listing
- MLS® number
- 202627697
- Status
- Active
- Days On Market
- 5
Building
- Type
- House
- Year built
- 1990
- Storeys
- 2
- Living area
- 4,972 sq ft
- Above grade
- 4,972 sq ft
- Bedrooms above grade
- 5
- Bedrooms below grade
- 3
- Foundation
- Poured Concrete
Interior
- Flooring
- Tile, Hardwood
- Heating
- Heat Pump, Oil, Electric, Hot Water
- Cooling
- Heat Pump
- Appliances
- Washer, Dryer - Electric, Refrigerator, Oven - Electric, Dishwasher, Microwave
Land
- Lot size
- 0.16 acres
- Exterior features
- Stone, Vinyl
- Community
- School Bus
Parking
- Type
- Paved Yard
Utilities
- Water
- Municipal water
- Sewer
- Municipal sewage system
Fees and Taxes
- Common interest
- Freehold
- Parcel number
- 0051995
Rooms
| Room | Level | Size |
|---|---|---|
| Foyer | Main level | 8.9 x 8 |
| Dining room | Main level | 16 x 16.1 |
| Den | Main level | 17.5 x 13.1 |
| Bedroom | Main level | 17.5 x 13.1 |
| Living room | Main level | 20.1 x 23.1 |
| Kitchen | Main level | 18.8 x 17 |
| 2pc Bathroom | Main level | 9 x 6.1 |
| Primary Bedroom | Second level | 16.1 x 15.1 |
| 3pc Ensuite bath | Second level | 15.3 x 24 |
| Bedroom | Second level | 16.8 x 16.1 |
| Bedroom | Second level | 18.7 x 14 |
| Bedroom | Second level | 14.1 x 10 |
| 3pc Ensuite bath | Second level | 5.1 x 9.1 |
| Bedroom | Basement | 15.5 x 10.5 |
| Bedroom | Basement | 8.4 x 12.5 |
| Bedroom | Basement | 6.4 x 13 |
| 4pc Bathroom | Basement | 7.3 x 7 |
| Laundry room | Basement | 7 x 6.9 |
| Storage | Basement | 22.4 x 25.1 |
Directions
Tower Road to Rogers Drive to Bower Road.
The map loads here.