18 Second Avenue
Florence, Nova Scotia B1Y 1P7
- Bedrooms
- 3
- Bathrooms
- 1
- Living area
- 864 sq ft
- Lot
- 0.26 acres
- Type
- Single Family
Description
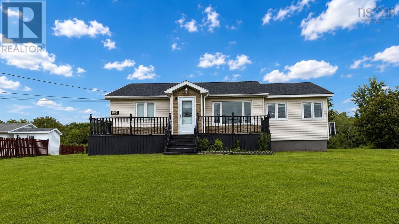
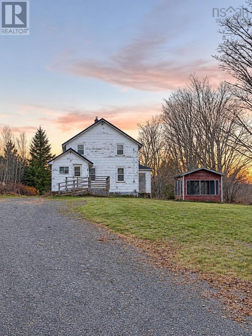
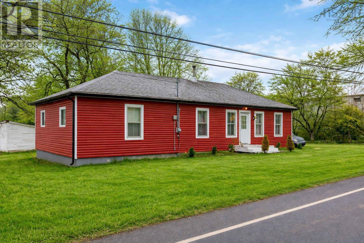
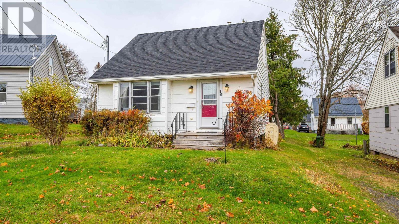
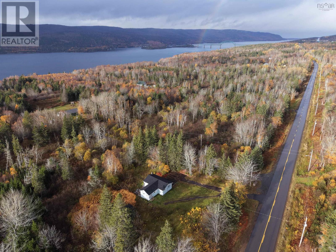
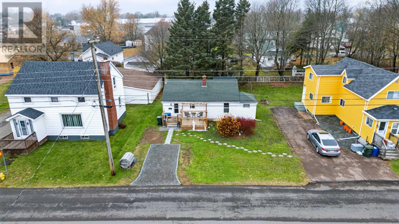
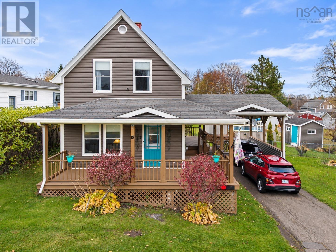
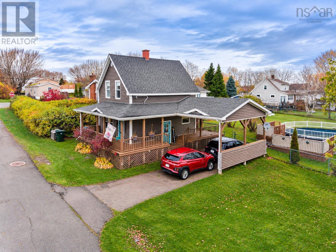
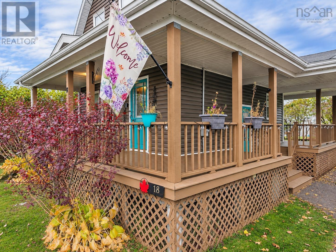
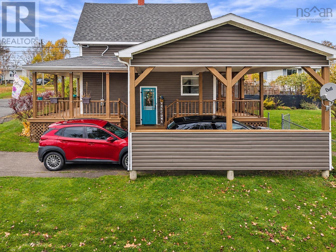
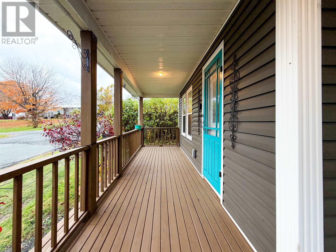
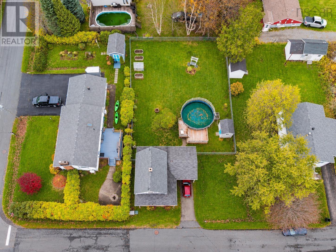
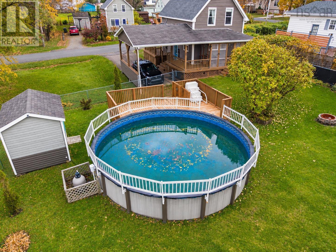
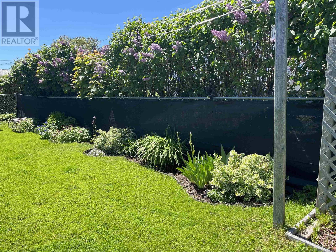
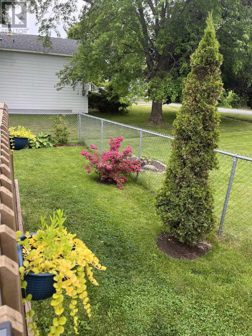
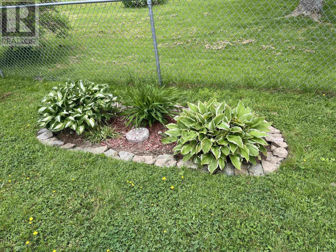
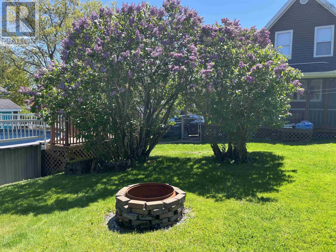
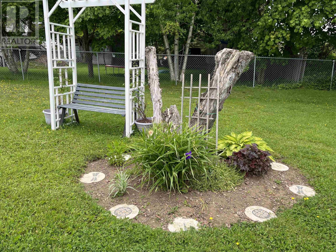
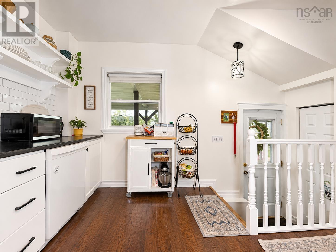
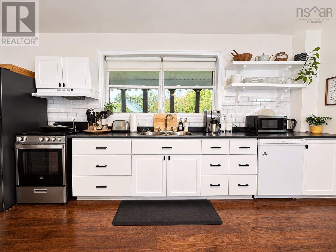
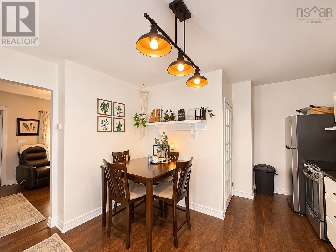
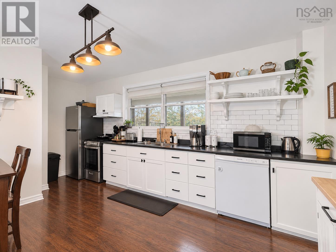
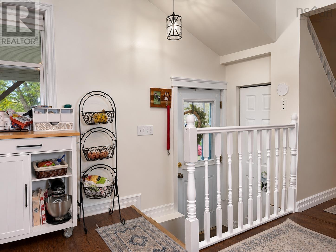
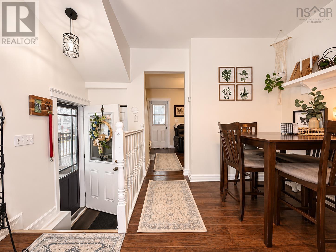
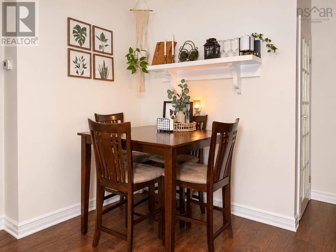
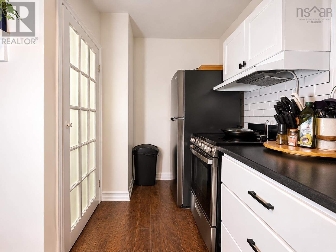
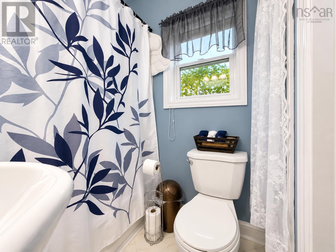
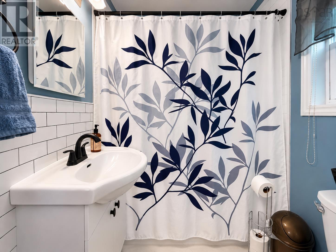
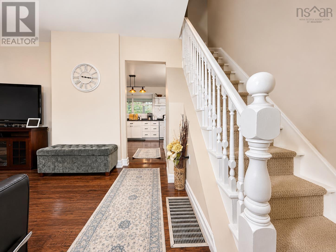
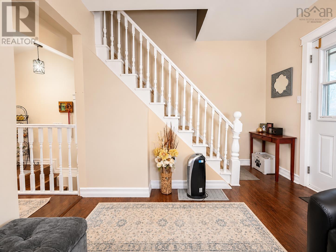
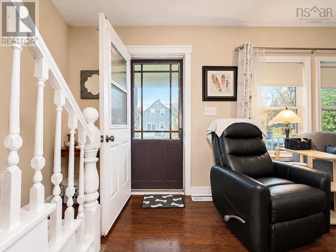
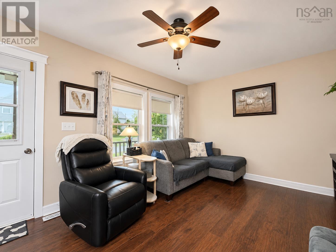
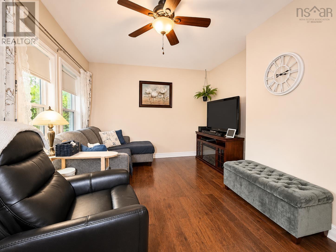
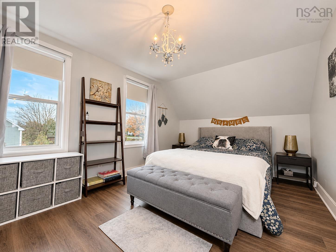
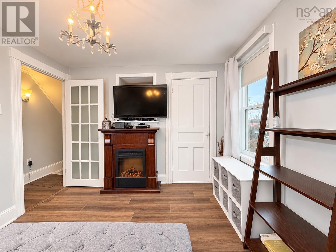
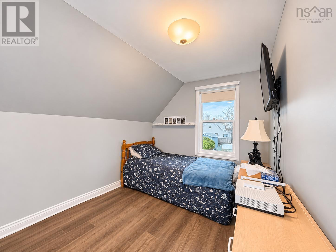
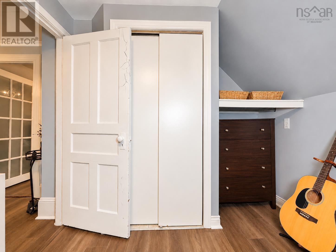
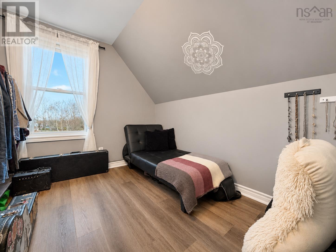
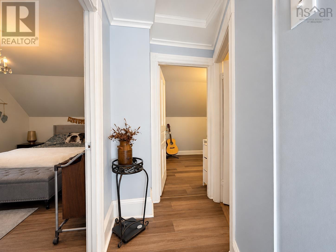
Welcome to 18 Second Street in Florence! This charming, exceptionally well-maintained home has so much to offer, both inside and out. From the beautifully landscaped grounds to the inviting wraparound covered porch, it's clear how much care and attention has gone into this property over the years. Inside, you'll find a bright eat-in kitchen, comfortable living room and four piece bathroom on the main floor, with three bedrooms upstairs. The home has seen plenty of thoughtful updates over the years including new flooring throughout the upstairs, newer kitchen appliances and a brand new hot water tank. Some of the bigger improvements have also been taken care of, with the roofing shingles and furnace replaced and chimney repointed, all within the last five years. Outside is where the property really shines! The fully fenced yard is beautifully landscaped and features an above ground saltwater pool, installed in 2019 with a new liner in 2026, along with a surrounding deck. The covered wraparound porch and screened in room offer even more space to relax, entertain or simply enjoy the outdoors. A lovely, well-cared for home with plenty of charm and outdoor space to enjoy. Schedule your showing today!
Listing
- MLS® number
- 202627671
- Status
- Active
- Days On Market
- 1
Building
- Type
- House
- Year built
- 1937
- Storeys
- 1.5
- Living area
- 864 sq ft
- Above grade
- 864 sq ft
- Bedrooms above grade
- 3
- Foundation
- Poured Concrete
Interior
- Flooring
- Laminate, Carpeted, Vinyl Plank
- Heating
- Forced air, Oil, Furnace
- Appliances
- Washer, Refrigerator, Dishwasher, Stove, Dryer
- Accessibility
- 5ft min Kitchen Turning Radius, 32in min Hallways
Land
- Lot size
- 0.26 acres
- Lot features
- Sump Pump
- Pool
- Above ground pool
- Exterior features
- Vinyl
- Community
- School Bus, Recreational Facilities
Parking
- Type
- Carport, Paved Yard
Utilities
- Water
- Municipal water
- Sewer
- Municipal sewage system
Fees and Taxes
- Common interest
- Freehold
- Parcel number
- 15244478
Rooms
| Room | Level | Size |
|---|---|---|
| Eat in kitchen | Main level | 12x12+5.4x5.2 |
| Living room | Main level | 16x12 |
| 4pc Bathroom | Main level | 6 x 6 |
| Primary Bedroom | Second level | 14 x 10 |
| Bedroom | Second level | 13.4x8.8 |
| Bedroom | Second level | 10 x 9 |
Directions
From Pitt Street, to Main Street, turn right onto Church Street and right onto Second Ave
The map loads here.