4710 Canaan Road
Southampton, Nova Scotia B0M 1W0
- Bedrooms
- 3
- Bathrooms
- 1
- Living area
- 1,144 sq ft
- Lot
- 1.3 acres
- Type
- Single Family
Description
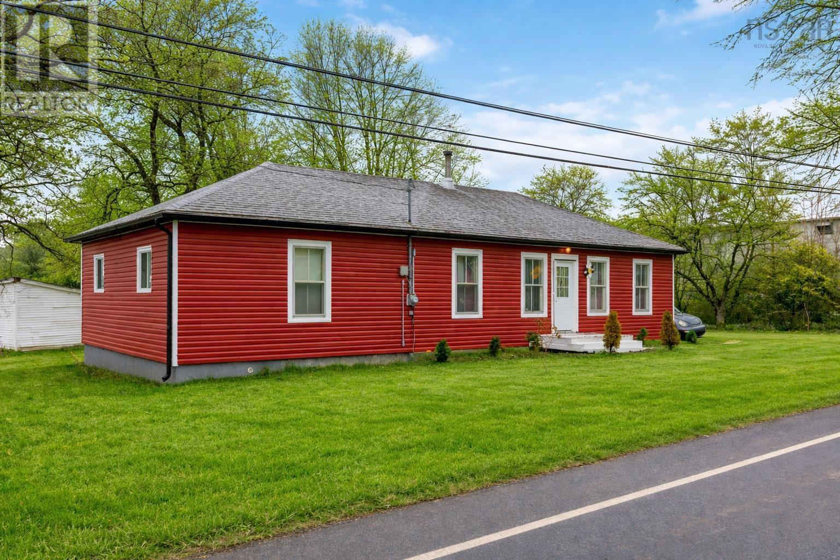
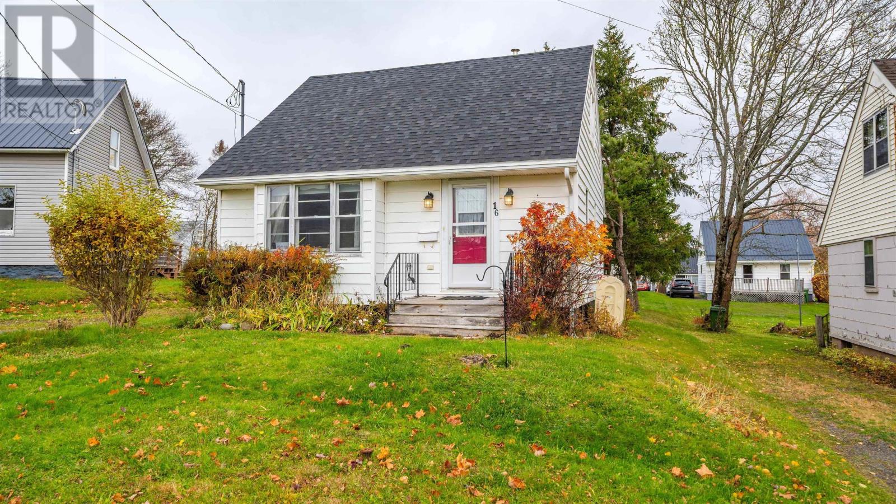
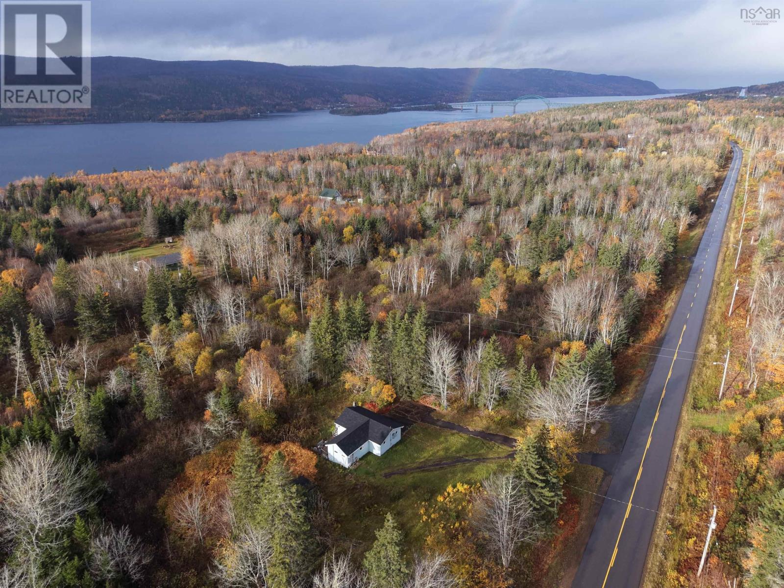
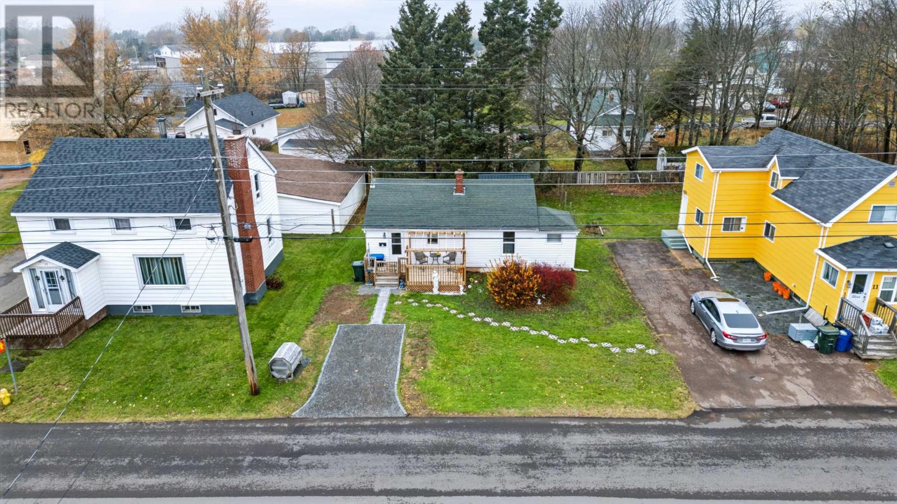
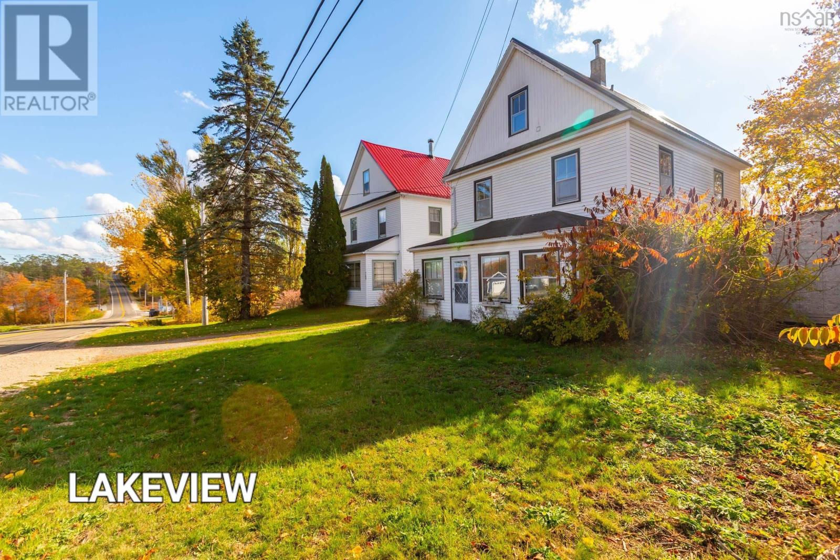
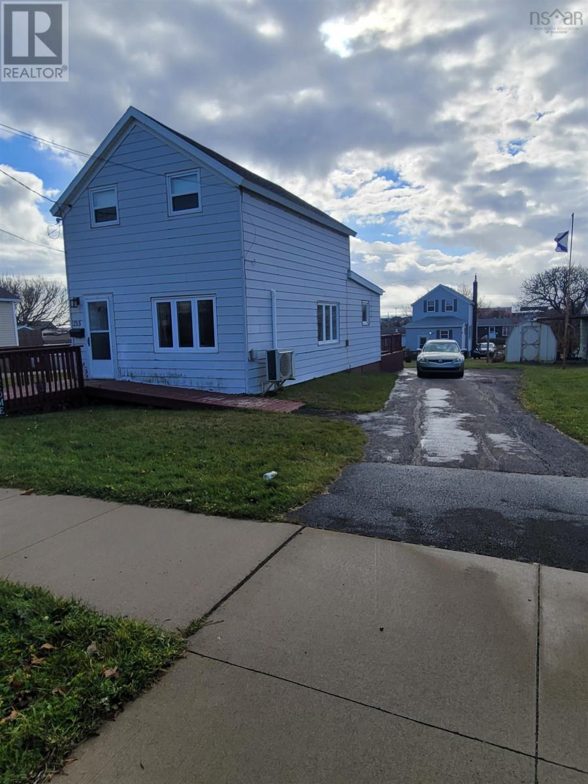
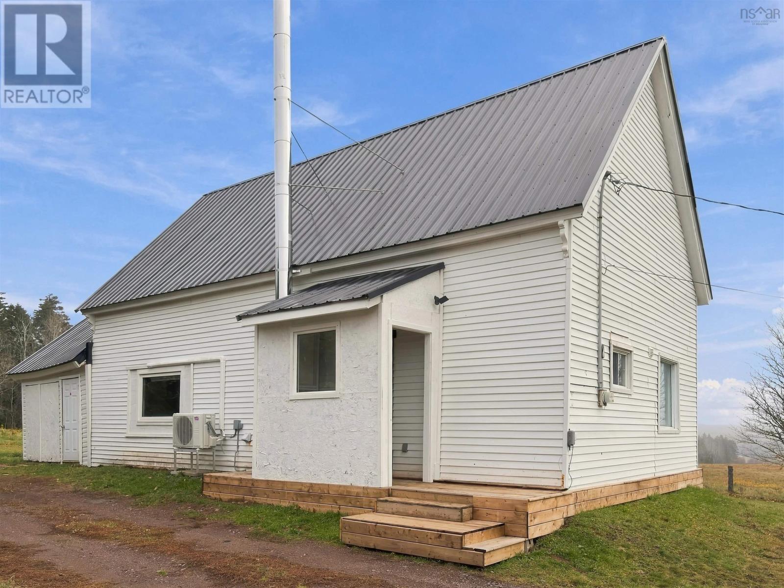
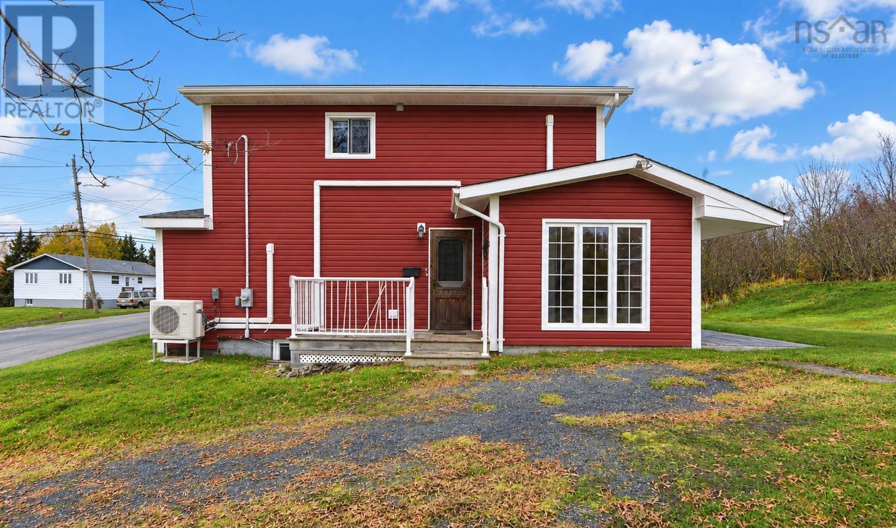
WELCOME HOME! CHARMING RIVERSIDE PROPERTY WITH ROOM TO GROW! The perfect opportunity for first-time homebuyers or those looking for a peaceful property with plenty of outdoor space! Situated right along the river, this charming three-bedroom home offers a wonderful combination of comfort, functionality, and country living. The main floor welcomes you with a spacious entrance leading into a functional kitchen, a generously sized dining room, a cozy living room, and an additional office or multipurpose space that can easily adapt to your needs. Upstairs, youll find three comfortable bedrooms and a full bathroom. Outside, the property offers plenty of room to enjoy the outdoors, featuring a childrens play area, a large storage shed, and an abundance of green space for gardening, entertaining, or simply relaxing by the river. As an added bonus, the property includes approximately one acre of blueberry land, offering a unique opportunity for hobby farming or enjoying your own harvest! Whether youre purchasing your first home, looking to downsize, or dreaming of a property with a little extra land, this riverside gem is full of potential and ready for its next chapter!
Listing
- MLS® number
- 202627810
- Status
- Active
- Days On Market
- 0
Building
- Type
- House
- Year built
- 1953
- Storeys
- 2
- Living area
- 1,144 sq ft
- Above grade
- 1,144 sq ft
- Bedrooms above grade
- 3
- Foundation
- Poured Concrete
Interior
- Flooring
- Laminate
- Heating
- Oil, Other
- Accessibility
- 32in min Entry Doorways, Entry less than 3 steps
Land
- Lot size
- 1.3 acres
- Waterfront
- Waterfront on river
Parking
- Type
- Gravel
Utilities
- Water
- Well
- Sewer
- Septic System
Fees and Taxes
- Common interest
- Freehold
- Parcel number
- 25140575
Rooms
| Room | Level | Size |
|---|---|---|
| Porch | Main level | 10x15 |
| Kitchen | Main level | 9.5x12 |
| Dining room | Main level | 10x10 |
| Living room | Main level | 10x10 |
| Family room | Main level | 10x10 |
| Bedroom | Second level | 9x9 |
| Bedroom | Main level | 9x9 |
| Primary Bedroom | Main level | 9x11 |
| 3pc Bathroom | Second level | 5x7 |
Directions
https://share.google/g3RfsyrBEBLhEoWtL
The map loads here.