771 Highway 10
Springfield, Nova Scotia B0R 1H0
- Bedrooms
- 4
- Bathrooms
- 1
- Living area
- 1,432 sq ft
- Lot
- 0.46 acres
- Type
- Single Family
Description
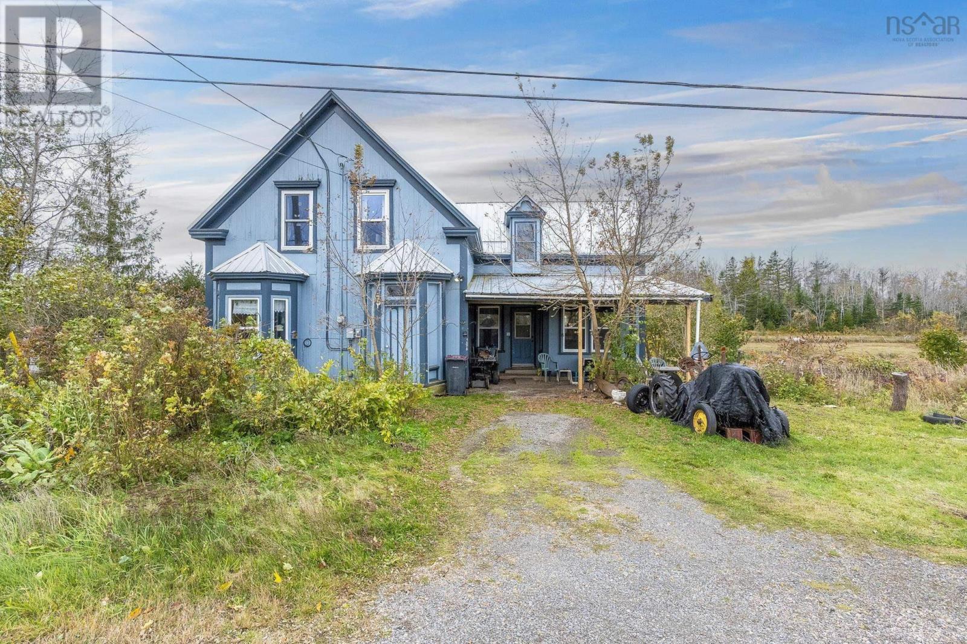
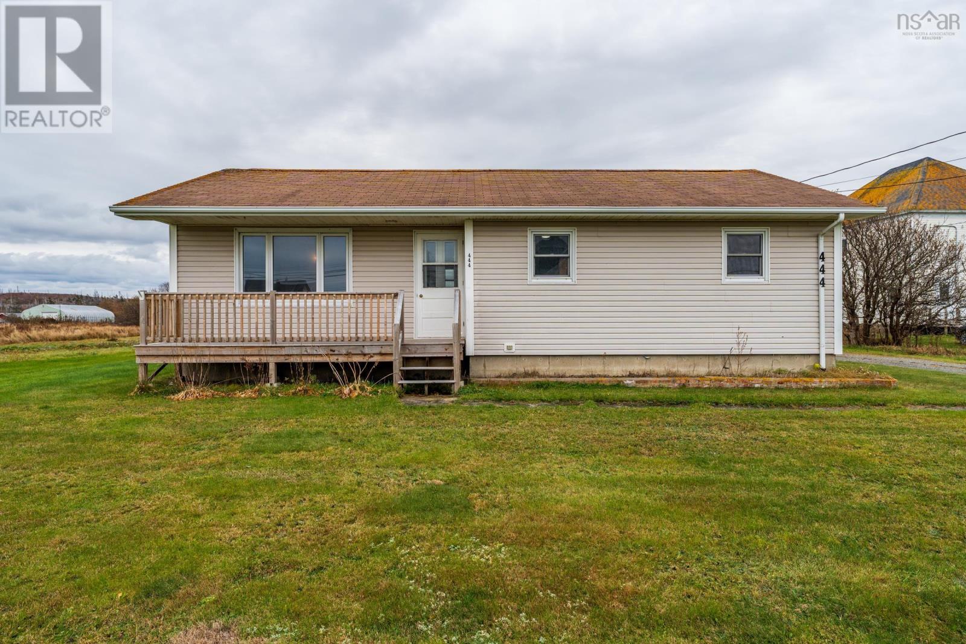
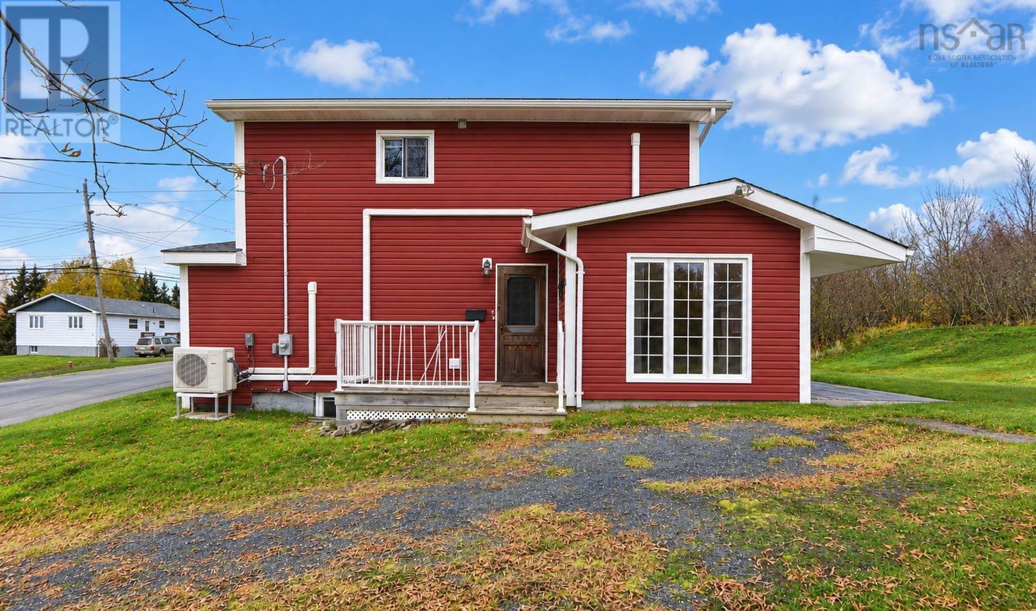
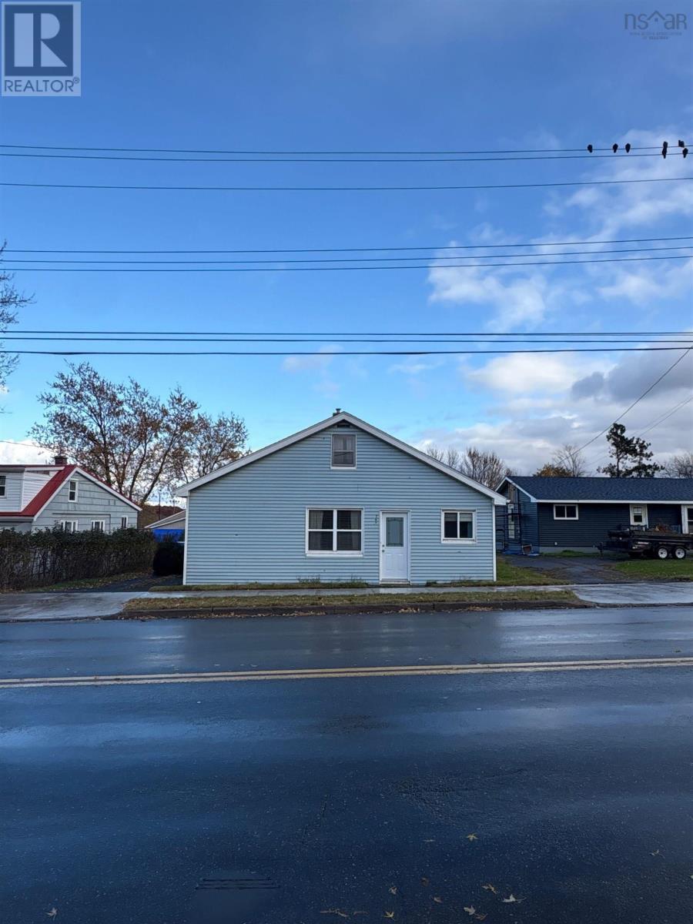
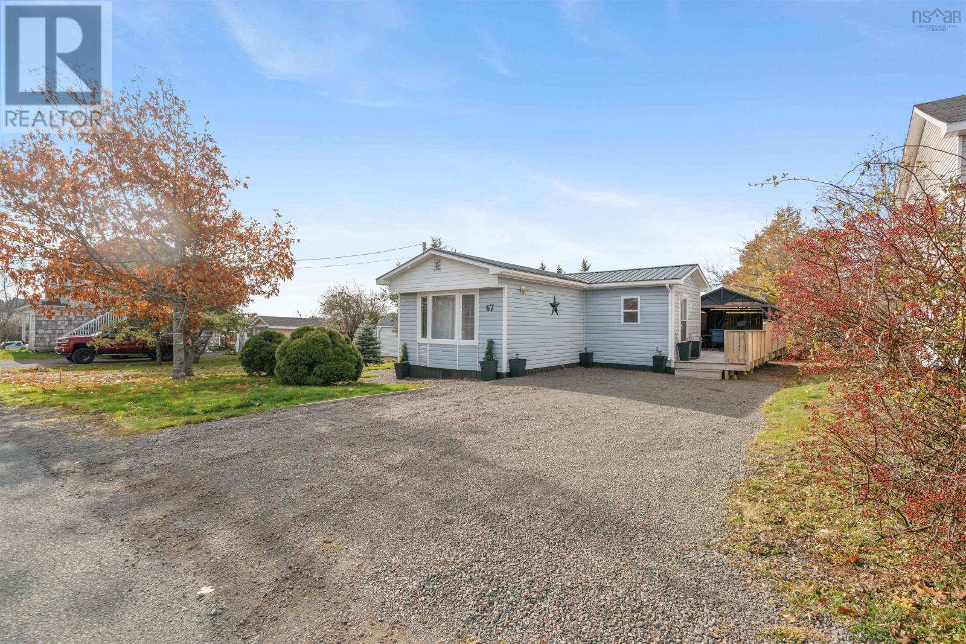
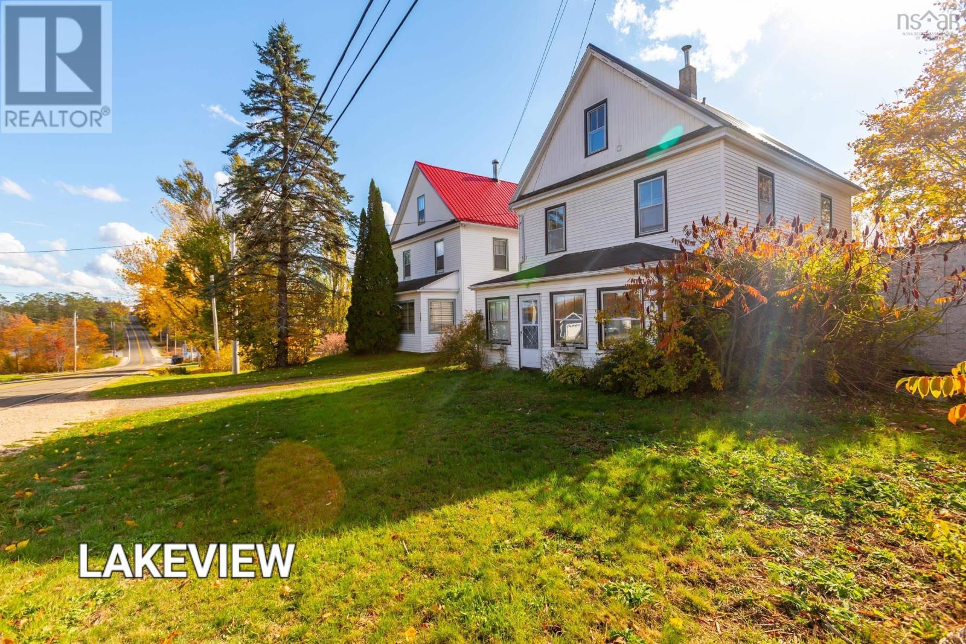
This renovated home offers breathtaking sunrise views over the tranquil waters of Springfield Lake. Situated on a regularly maintained and plowed road, this property boasts easy year round access to the nearby beach, local lakes & provincial ATV trail network, making it perfect for outdoor enthusiasts. As you step inside, you'll be greeted by a spacious open living area, ideal for relaxing or entertaining guests. The new kitchen(2024) features ample storage with upgraded cabinets & bright windows making meal preparation a breeze. New flooring, stained glass windows and decorative railings provide this home with ample character, warmth & charm. The added wall and attic insulation along with the ducted heat pump provide energy efficient heating and cooling thoughout the home ensuring comfort year round. The covered east facing screened porch out front will be a favorite place to sit with your coffee and soak in the picturesque views of the lake and surrounding landscape. The large almost half acre yard provides plenty of space for a large garden or greenhouse, outdoor activities and enjoying the natural beauty of the area. Less than a 2 minute drive across to the public beach and lake access on Springfield Lake and also to the community convenience store at the top of the hill. Don't miss your chance to own this great home and book your private showing today!
Listing
- MLS® number
- 202627560
- Status
- Active
- Days On Market
- 0
Building
- Type
- House
- Year built
- 1903
- Storeys
- 2.5
- Living area
- 1,432 sq ft
- Above grade
- 1,432 sq ft
- Bedrooms above grade
- 4
- Foundation
- Stone
Interior
- Flooring
- Laminate
- Heating
- Heat Pump, Stove, Electric, Pellet
- Cooling
- Heat Pump
- Appliances
- Refrigerator, Dishwasher, Range
- Accessibility
- 5ft min Kitchen Turning Radius, 32in min Entry Doorways, Entry less than 3 steps
Land
- Lot size
- 0.46 acres
- View
- Lake view
- Exterior features
- Vinyl
Parking
- Type
- Gravel
Utilities
- Water
- Drilled Well
- Sewer
- Septic System
Fees and taxes
- Common interest
- Freehold
- Parcel number
- 05051313
Rooms
| Room | Level | Size |
|---|---|---|
| Kitchen | Main level | 10.10x12 |
| Dining room | Main level | 11.5x14 |
| Living room | Main level | 13.9x10 |
| Foyer | Main level | 9.11x9.4 |
| Bedroom | Second level | 11.3x12..2 |
| Bedroom | Second level | 8.8x11.4 |
| Bedroom | Second level | 11.3x11.3 |
| Bedroom | Second level | 6.3x7.8 |
| 3pc Bathroom | Second level | 6x5.4 |
| Mud room | Main level | /Porch 7x23.4 |
| Storage | Third level | 28.3x14.2 |
Directions
Highway 10 to civic #771.
The map loads here.