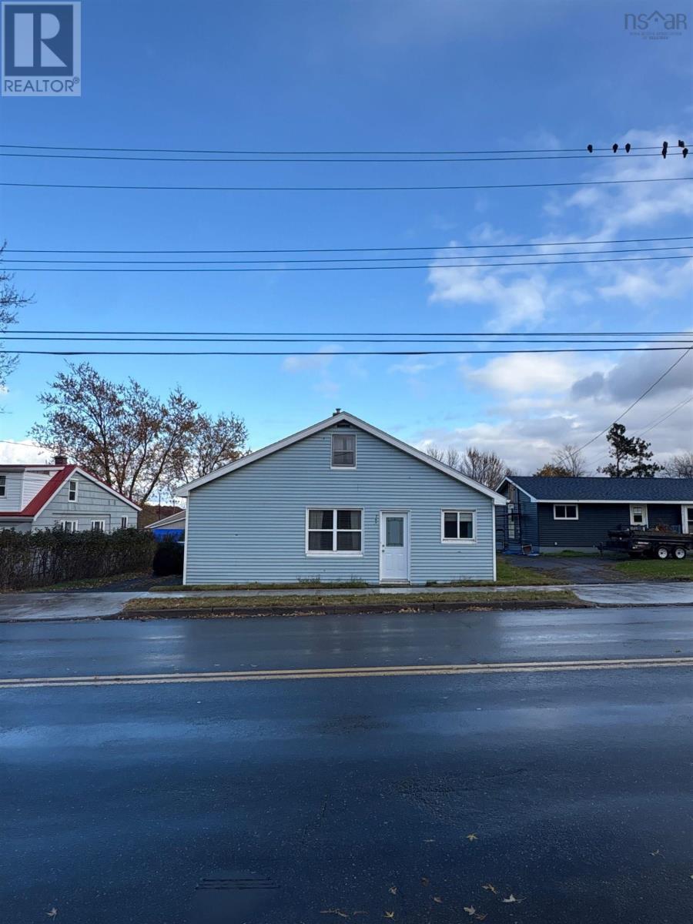
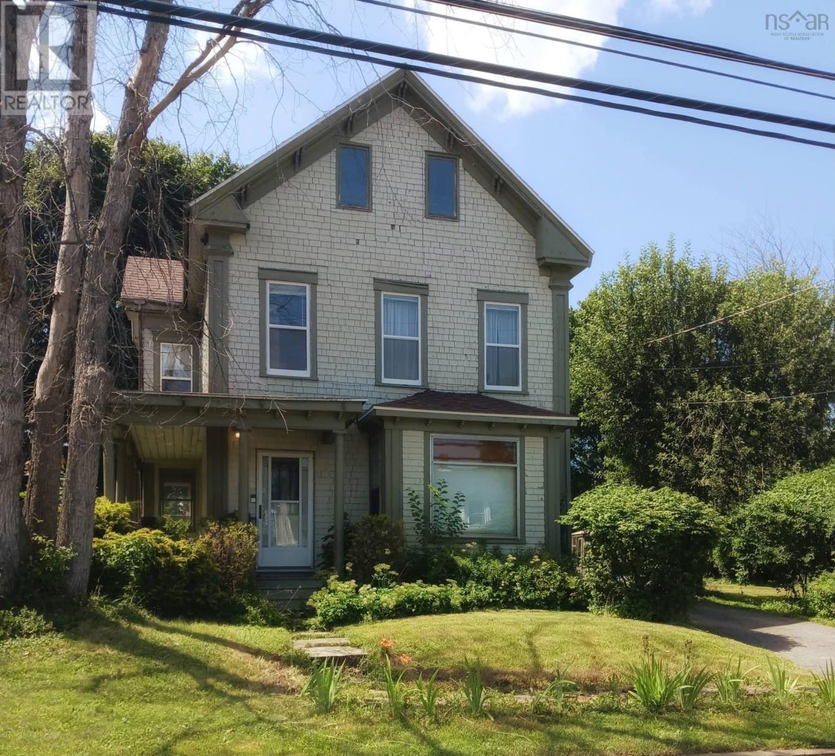
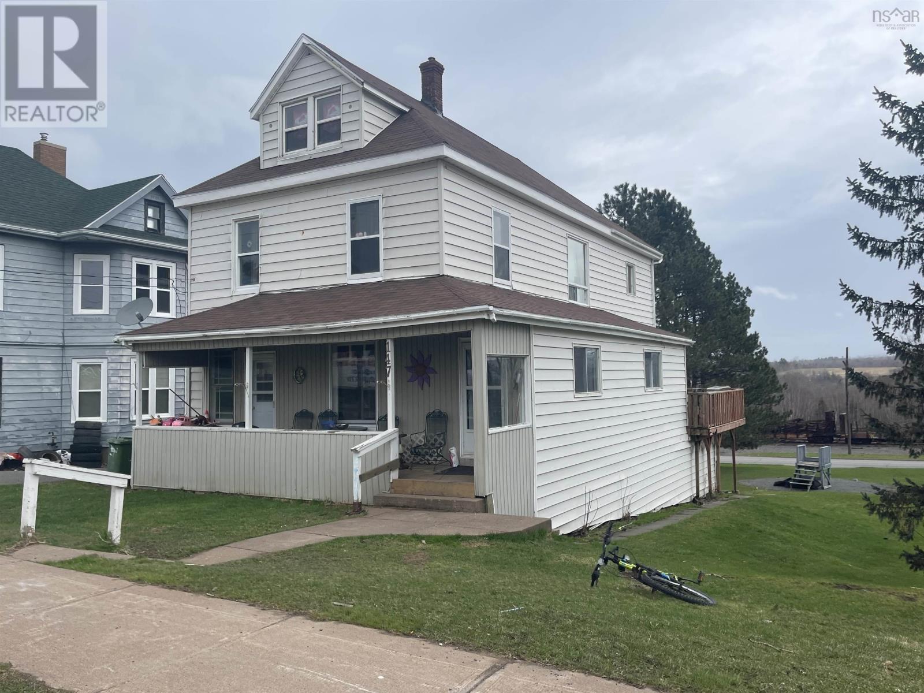
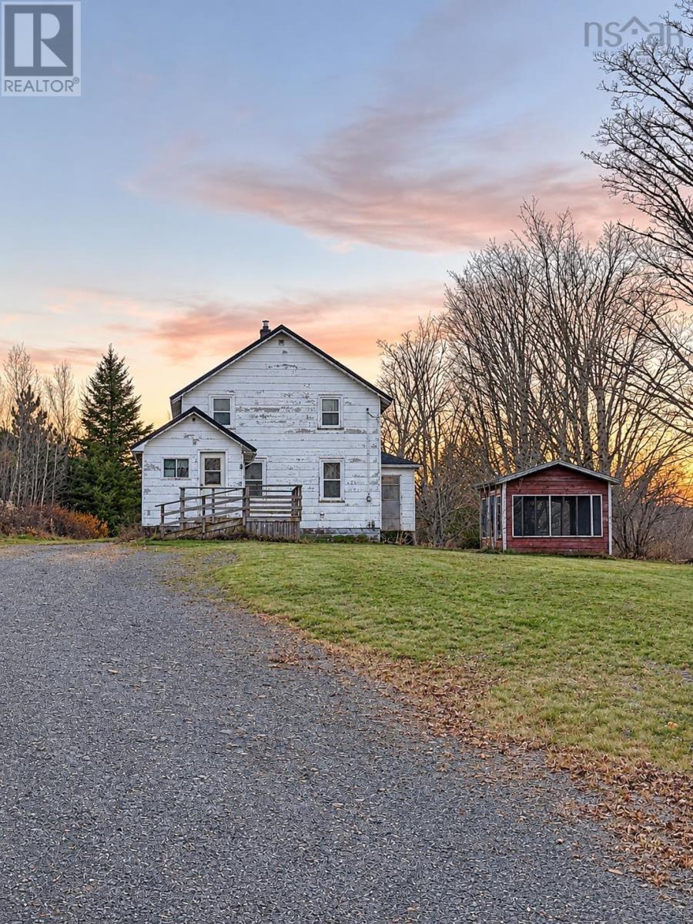
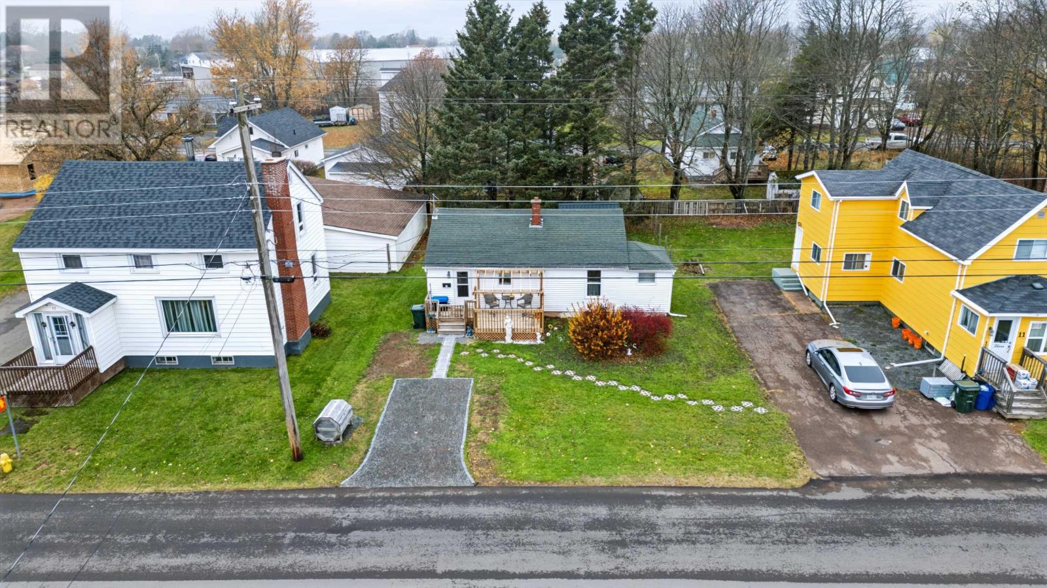
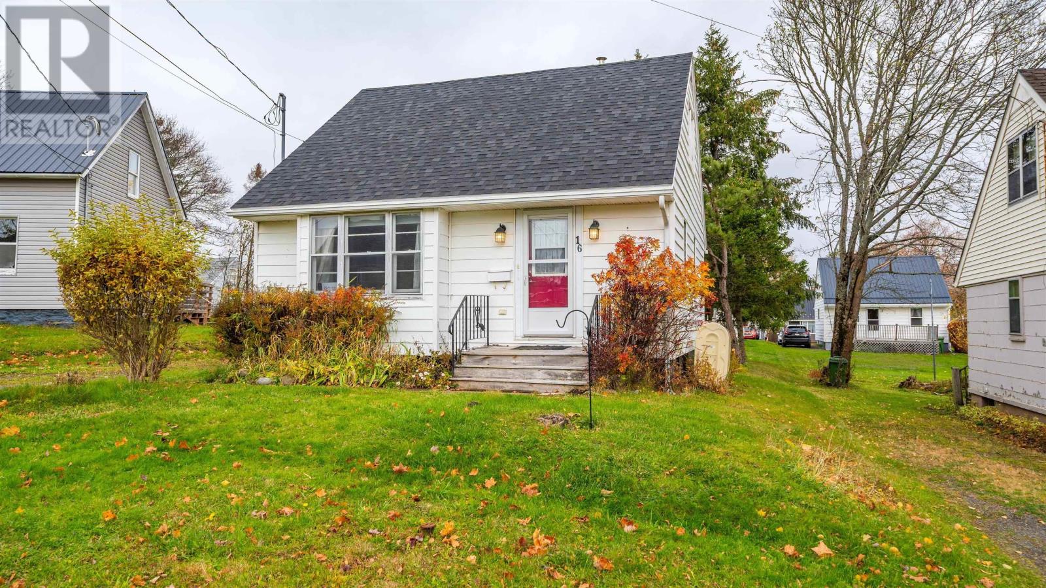
16 Cambey Avenue
Stellarton, Nova Scotia B0K 1S0
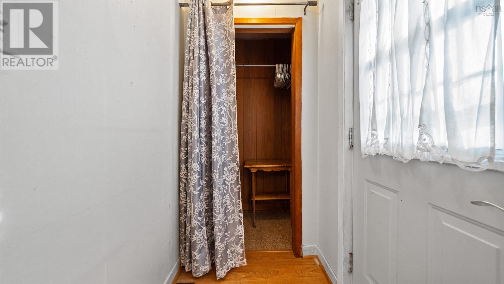
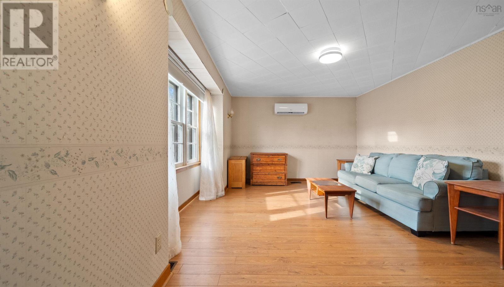
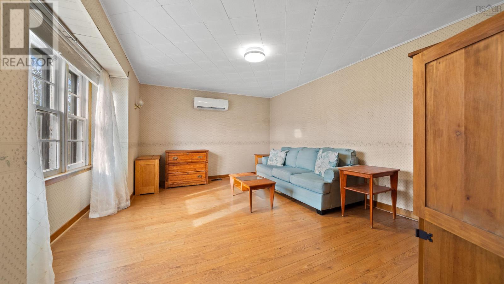
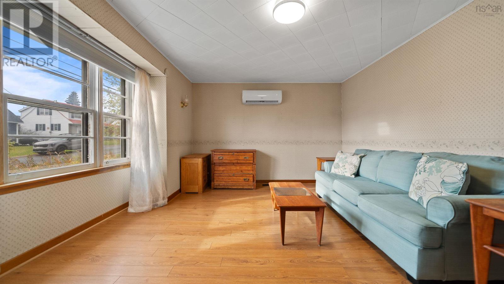
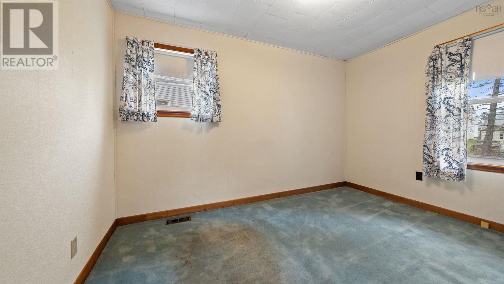
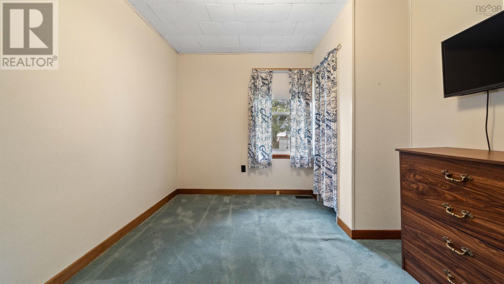
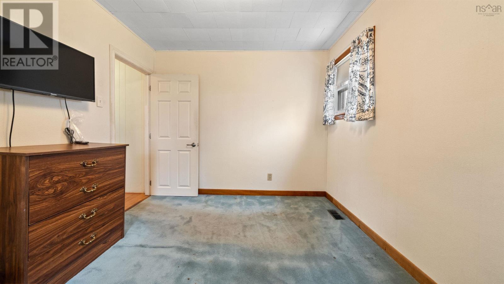
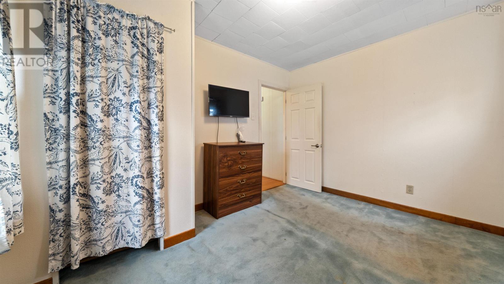
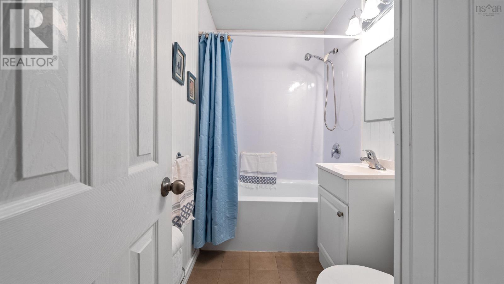
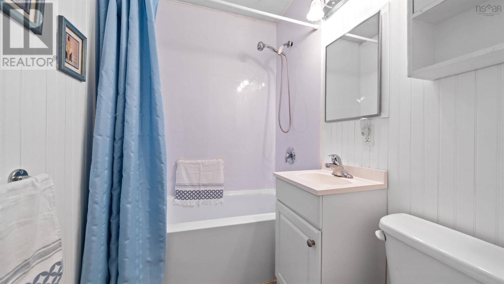
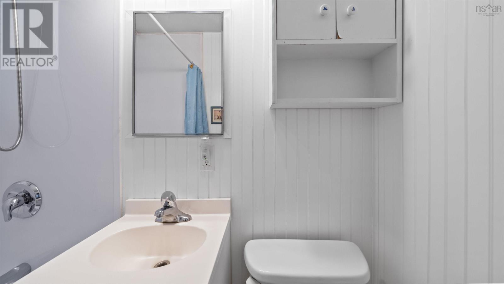
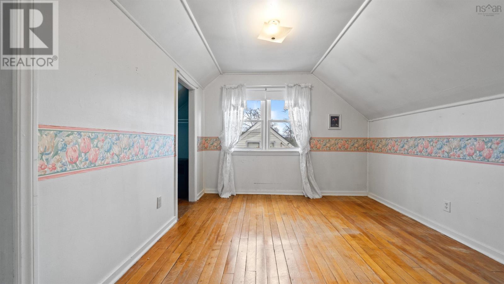
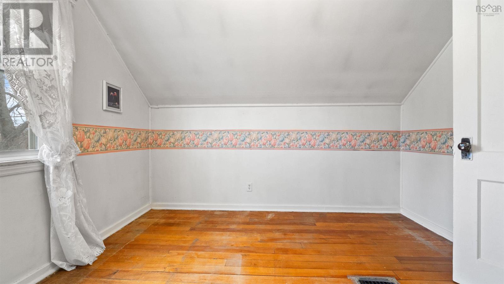
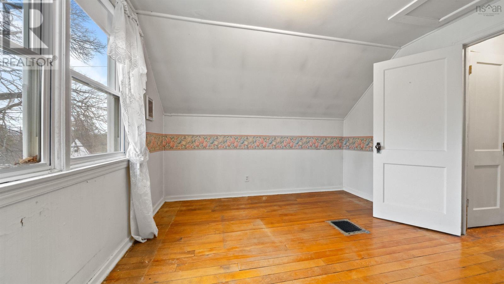
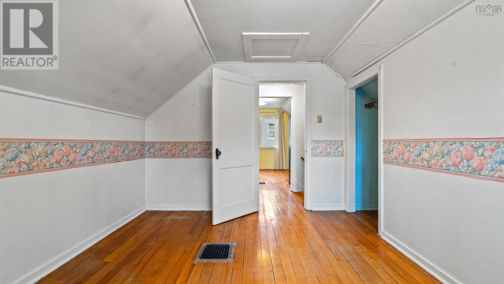
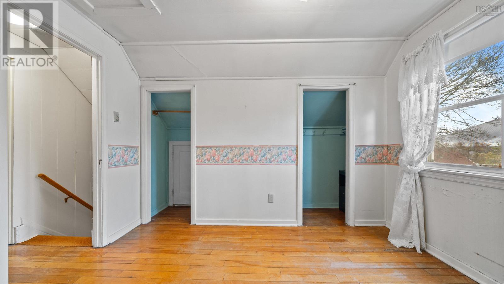
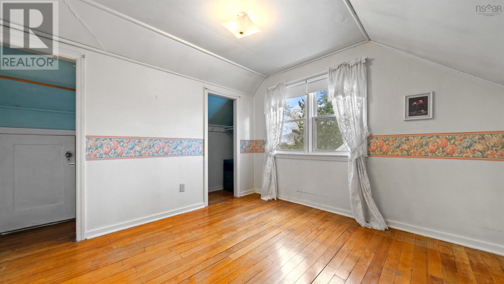
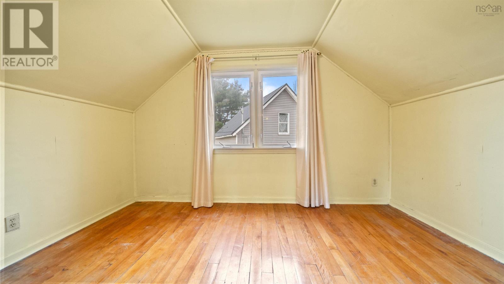
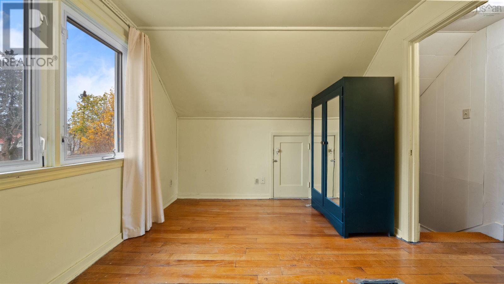
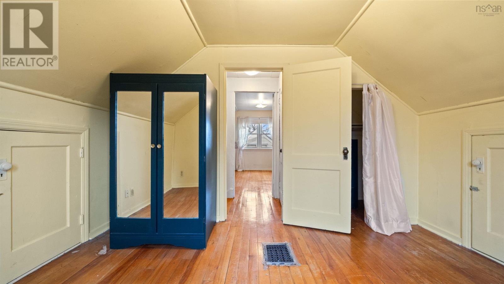
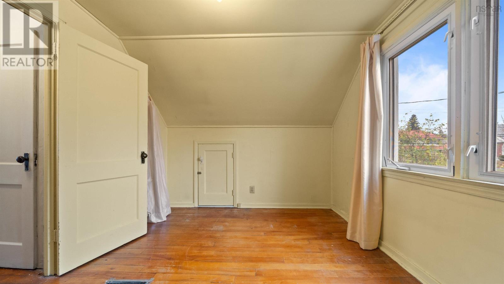
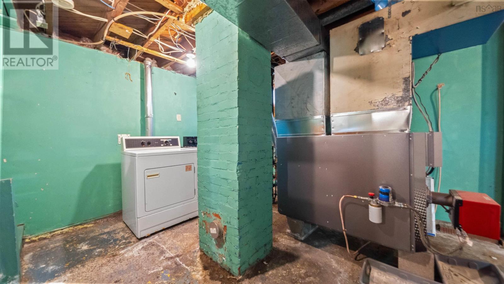
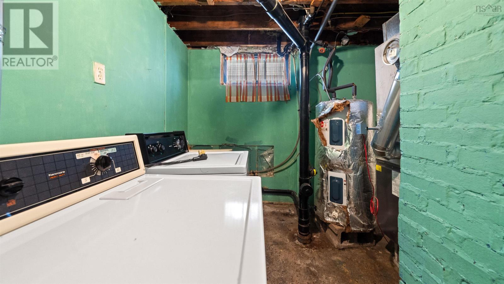
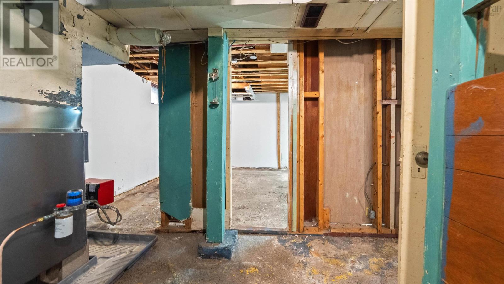
- Bedrooms
- 3
- Bathrooms
- 1
- Living area
- 950 sq ft
- Lot
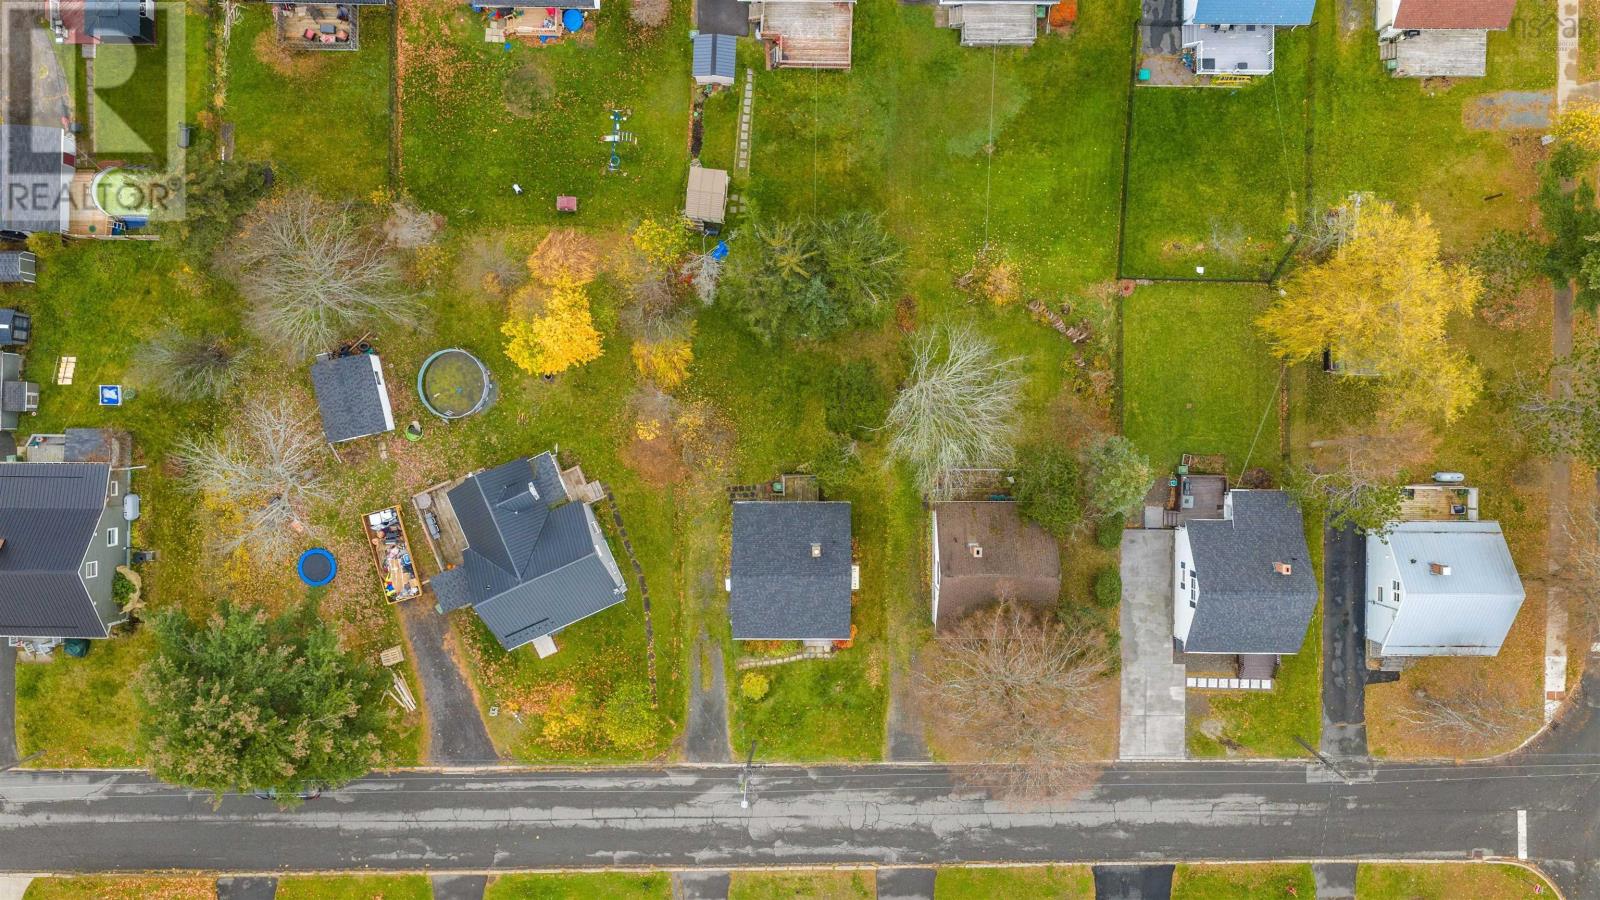
- 0.11 acres
- Type
- Single Family
Description
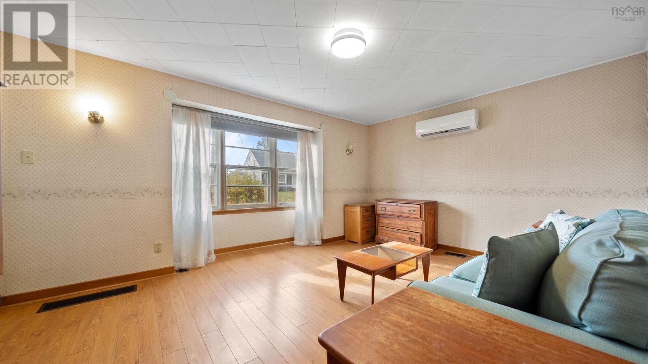
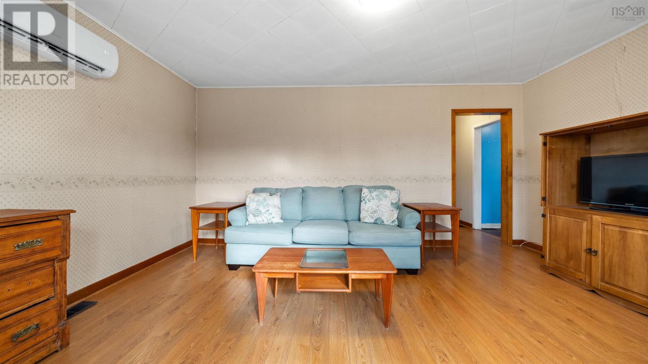
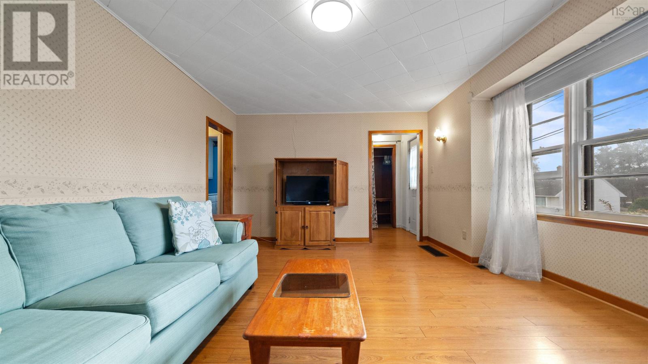
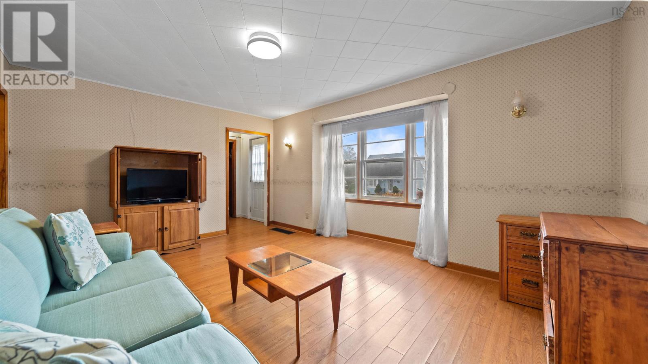
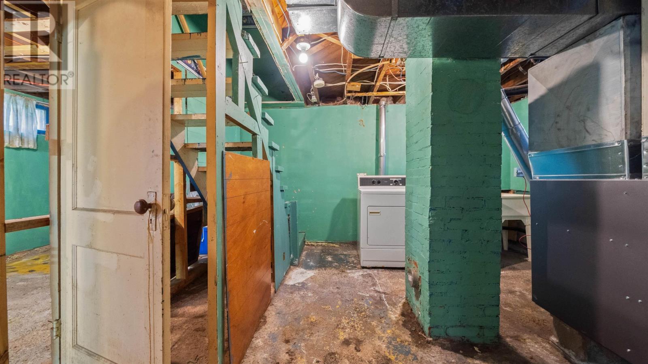
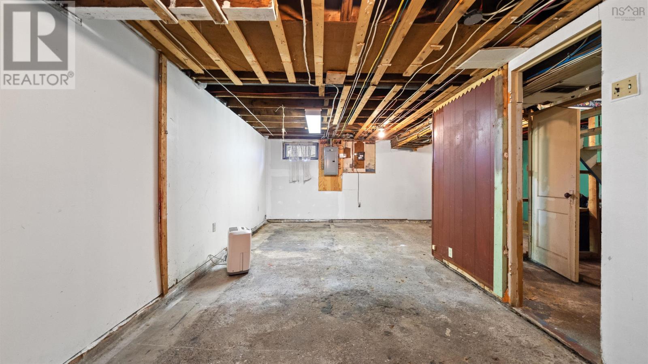
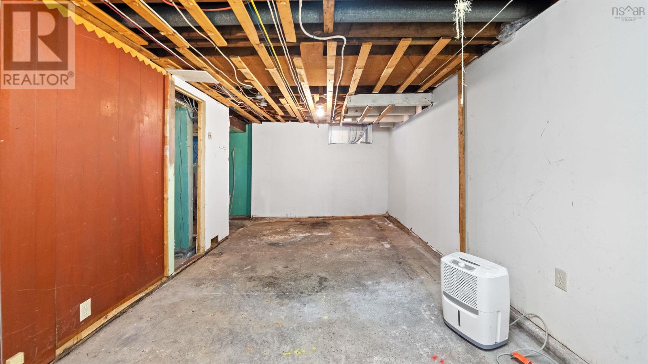
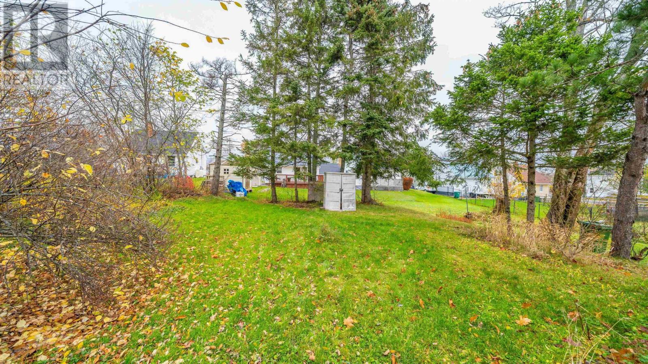
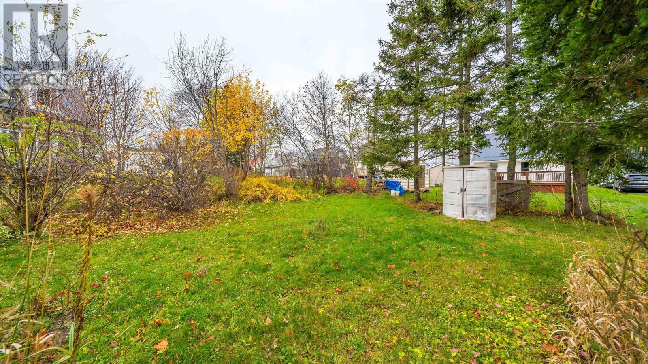
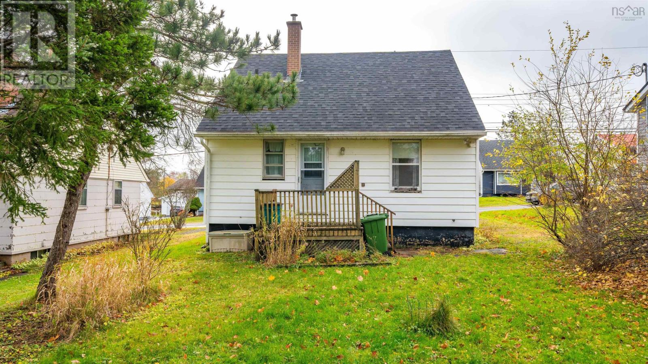
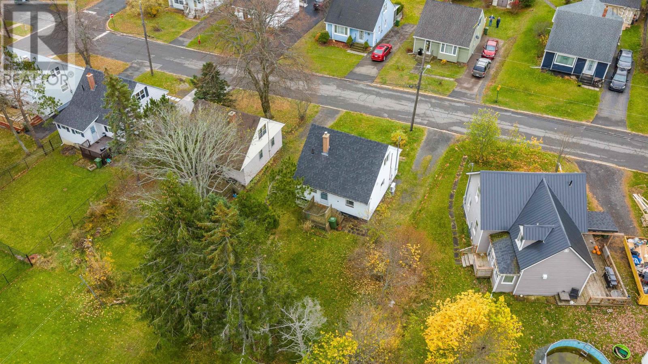
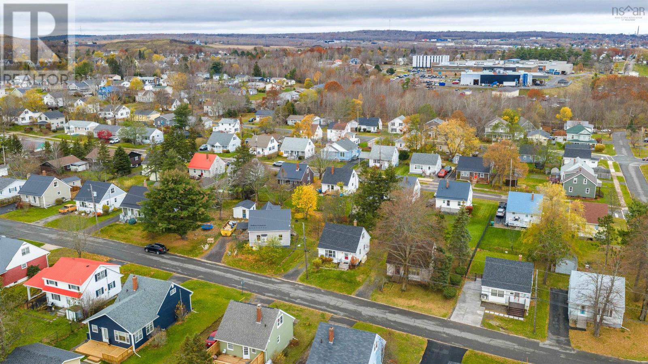
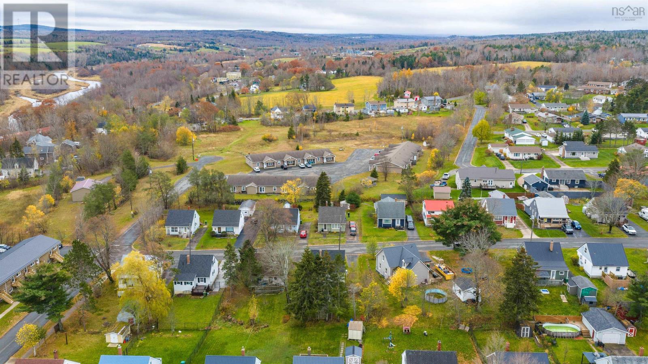
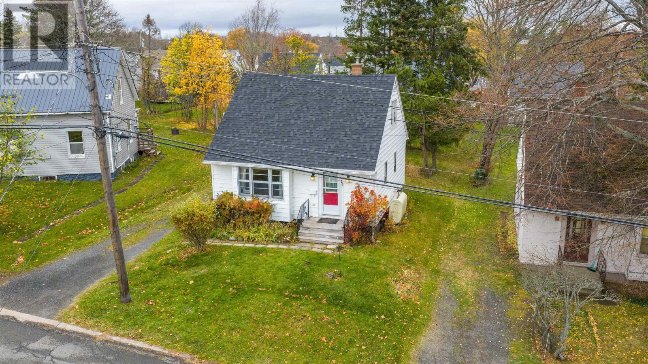
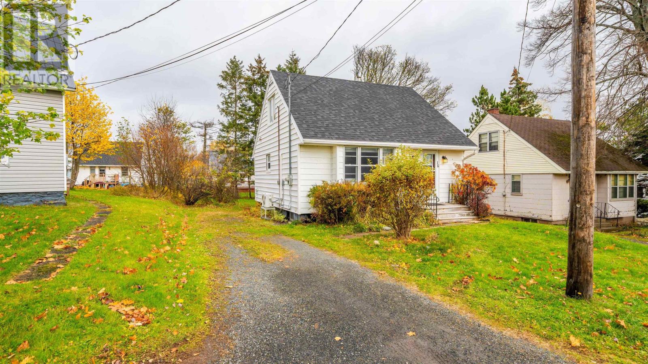
Welcome to 16 Cambey Avenue, a lovingly maintained home that makes a perfect starting point for a young family. Lived in and cared for by the same owner for 54 years, this property offers incredible peace of mind with all the major mechanicals already taken care of. You won't have to worry about the big-ticket expenses, as the roof shingles were replaced in 2024, a ductless heat pump was added in 2023, and the furnace and oil tank were updated in 2020. There is also fantastic potential to build equity right away by finishing the basement to create even more living space. If you are looking for a reliable, well-cared-for home where you can comfortably move in and update at your own pace, 16 Cambey Avenue is ready for its next chapter.
Listing
- MLS® number
- 202627694
- Status
- Active
- Days On Market
- 1
Building
- Type
- House
- Year built
- 1948
- Storeys
- 1.5
- Living area
- 950 sq ft
- Above grade
- 950 sq ft
- Bedrooms above grade
- 3
- Foundation
- Poured Concrete
- Basement
- Unfinished, Full
Interior
- Flooring
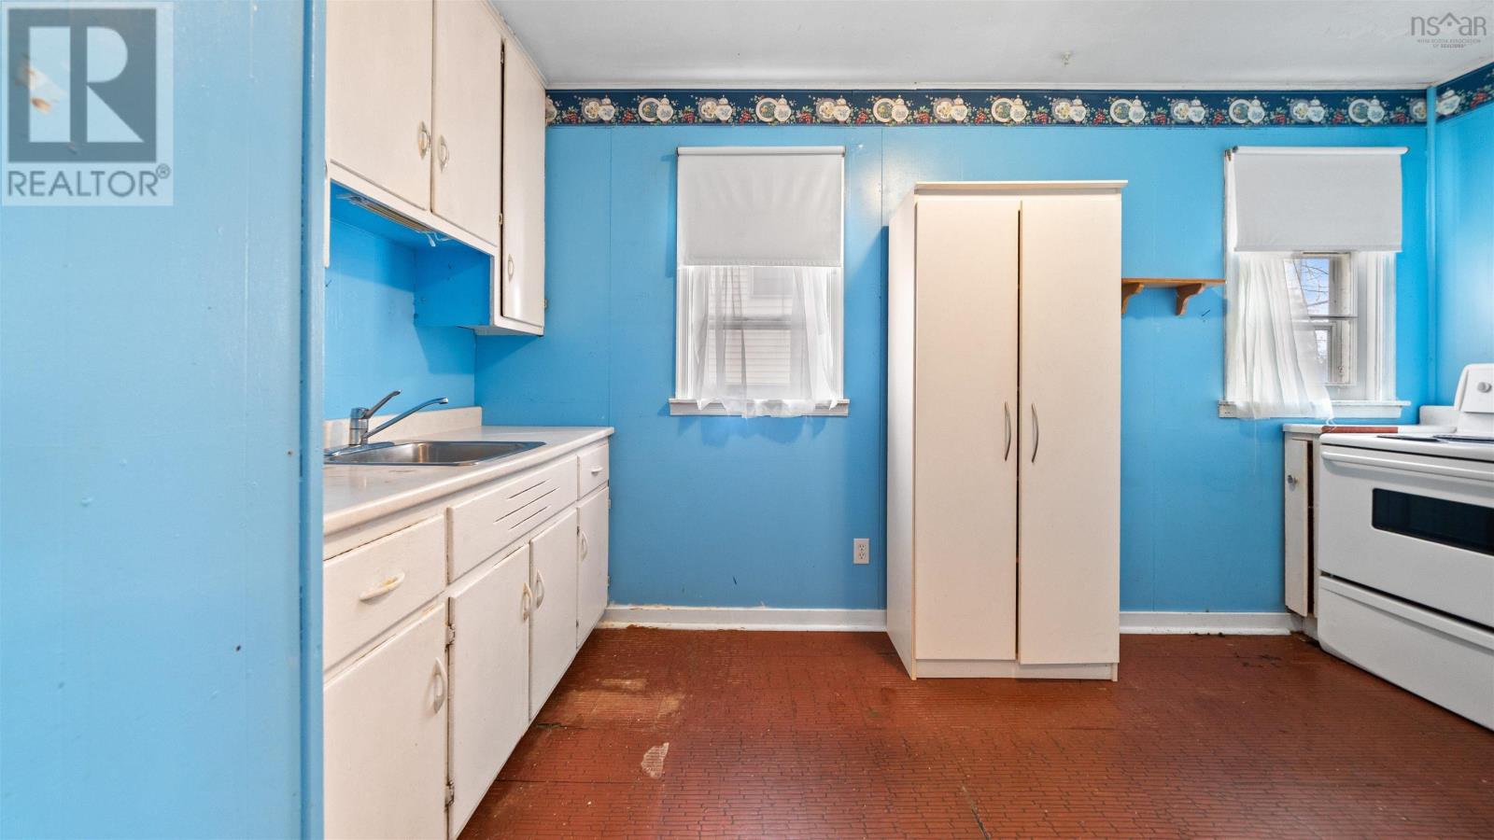
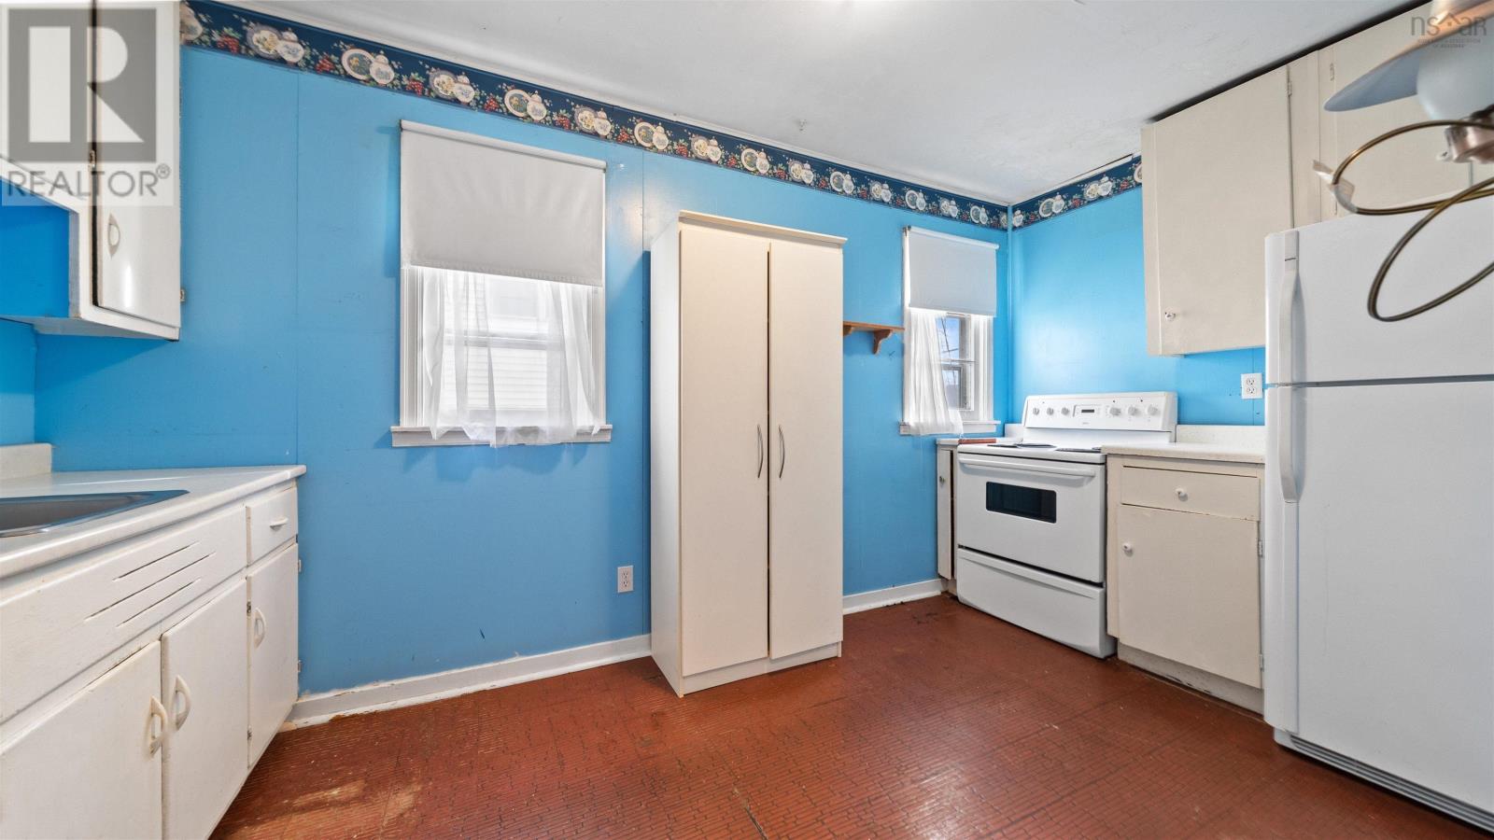
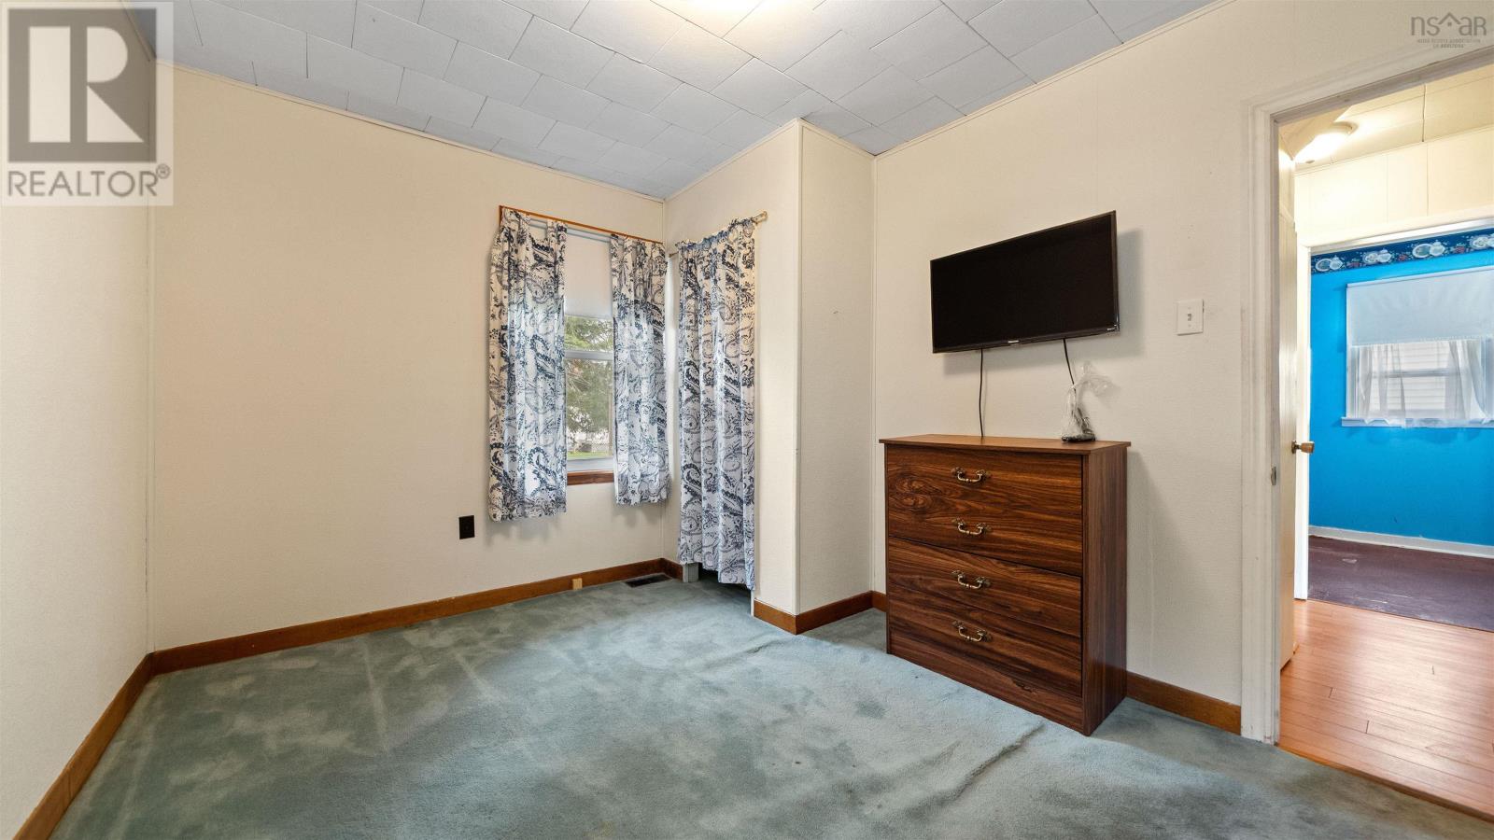
- Tile, Hardwood, Laminate, Carpeted
- Heating
- Heat Pump, Forced air, Oil, Electric, Ductless
- Cooling
- Air Conditioned
- Appliances
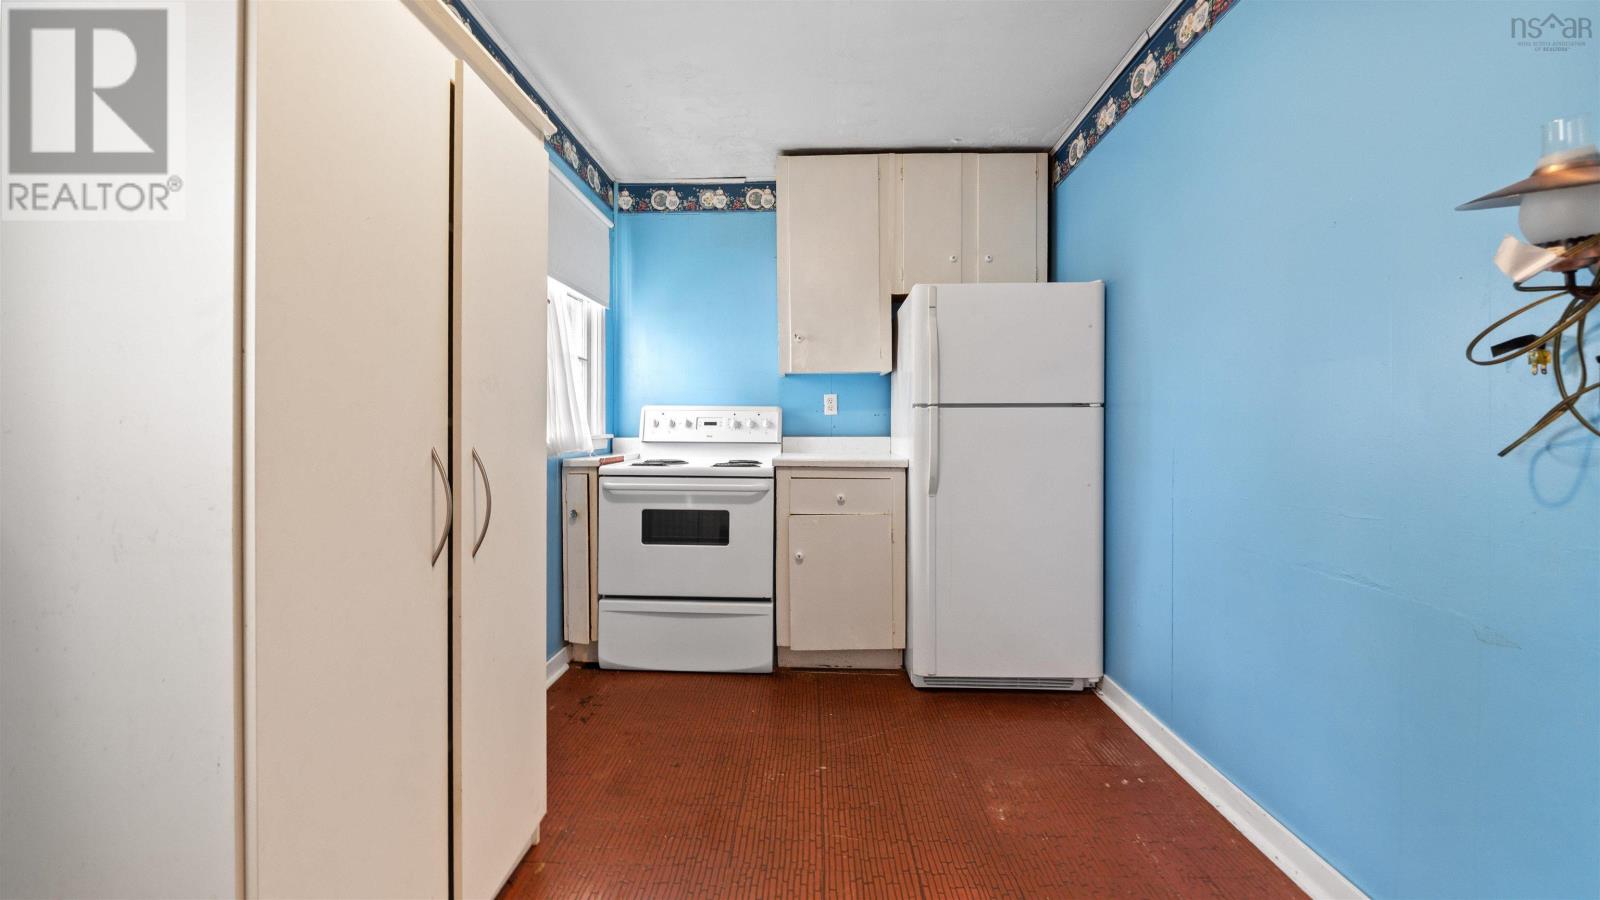
- Washer, Dryer - Electric, Refrigerator, Oven - Electric
- Accessibility
- 32in min Hallways
Land
- Lot size
- 0.11 acres
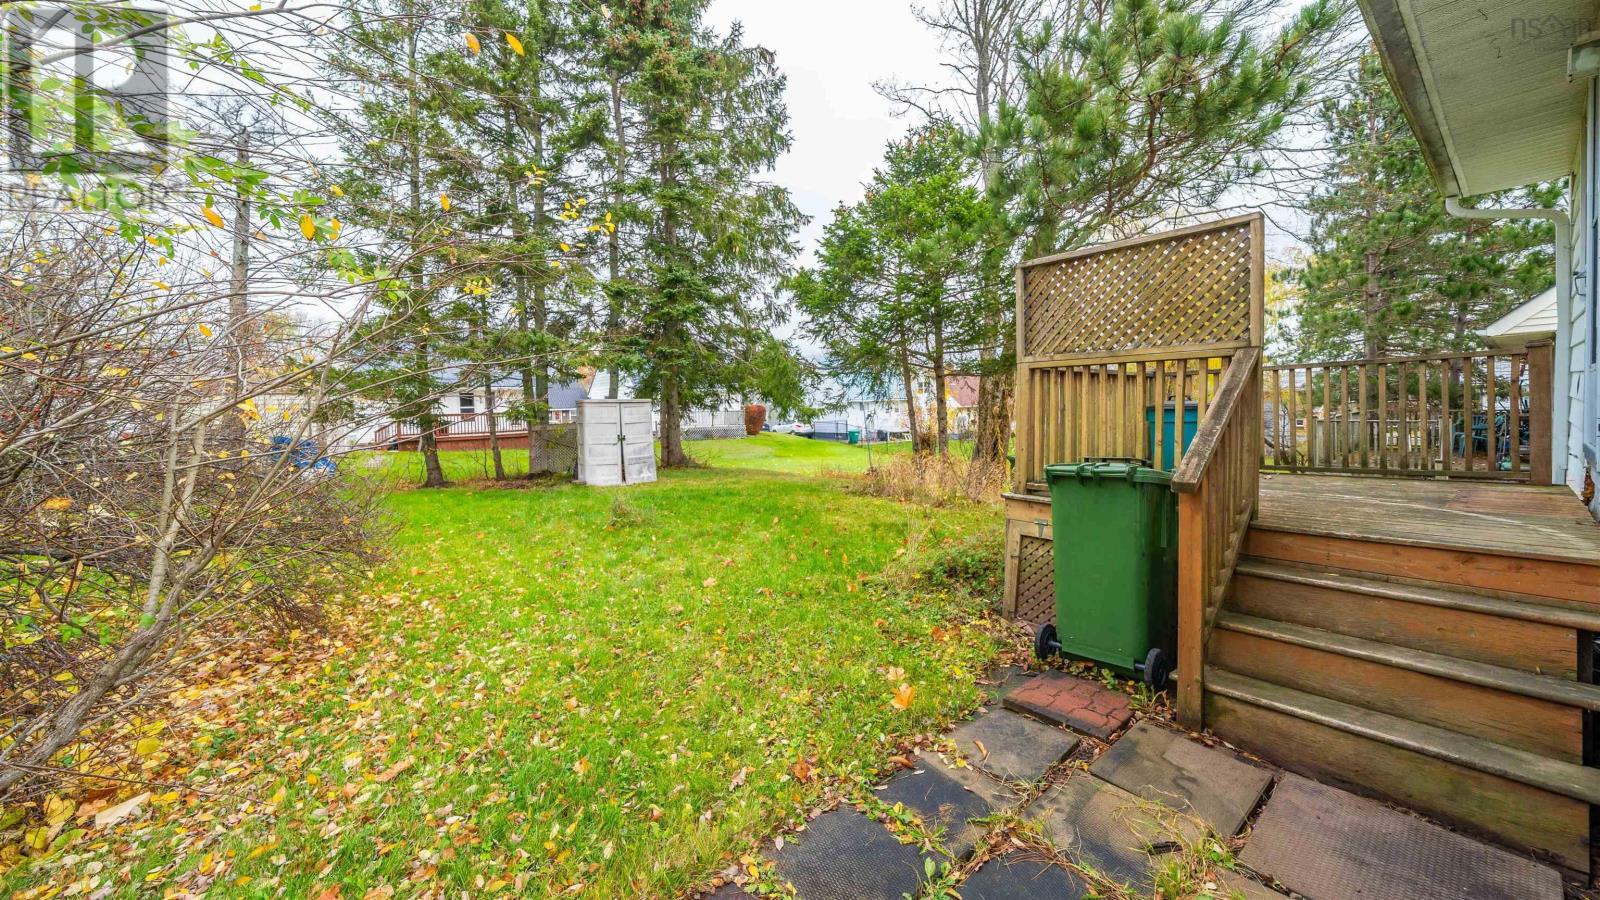
- Lot features
- Treed, Level
- Exterior features
- Vinyl
- Community
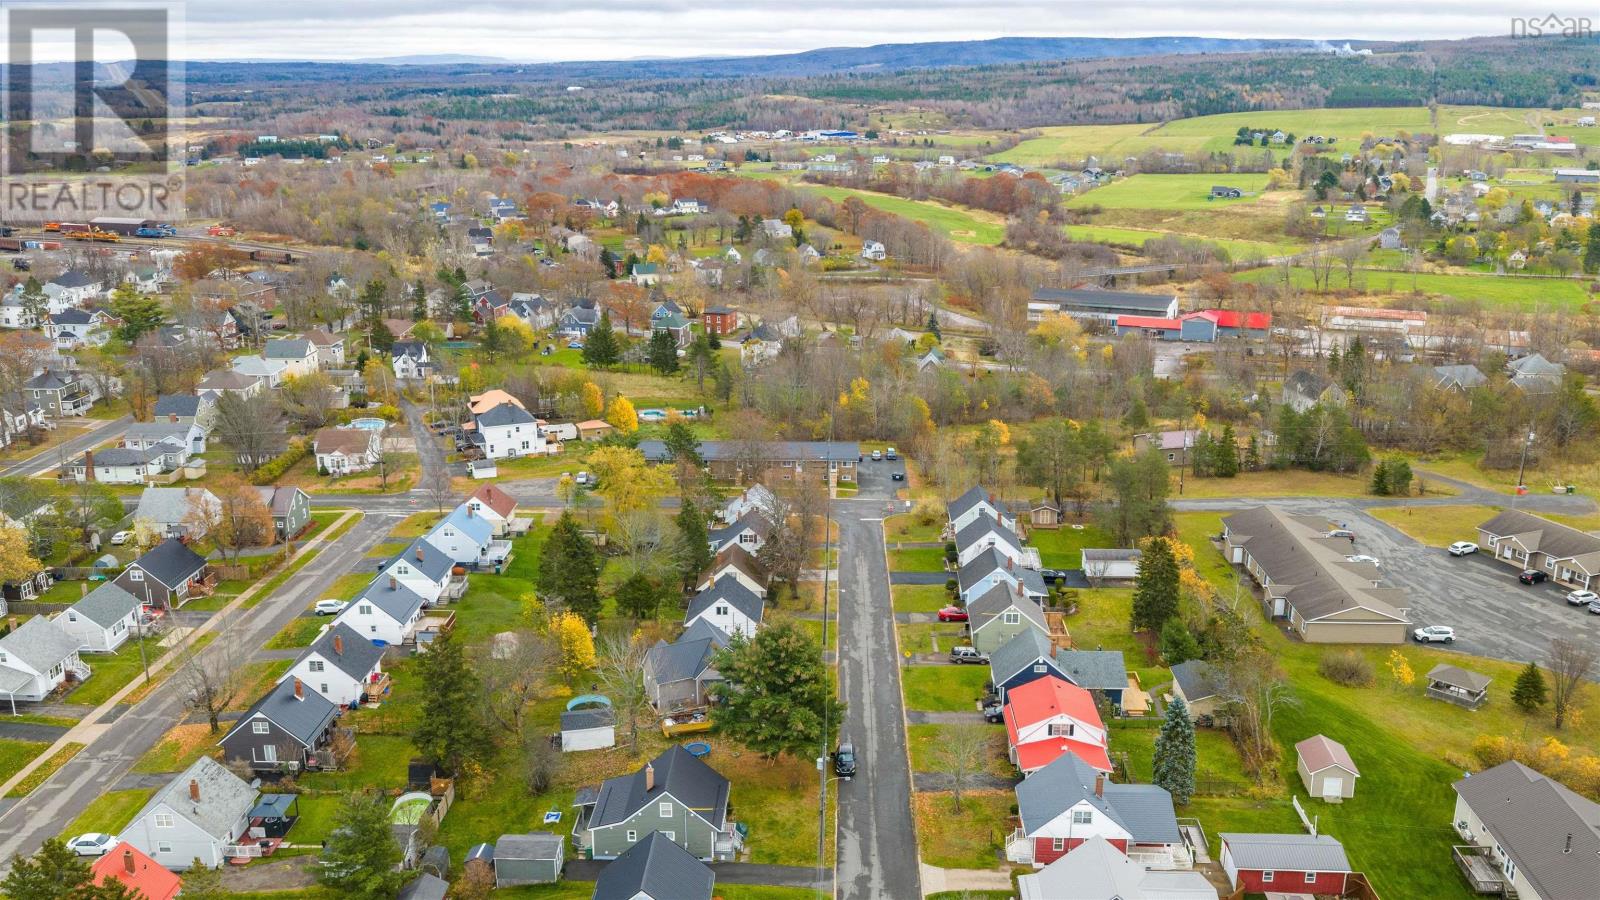
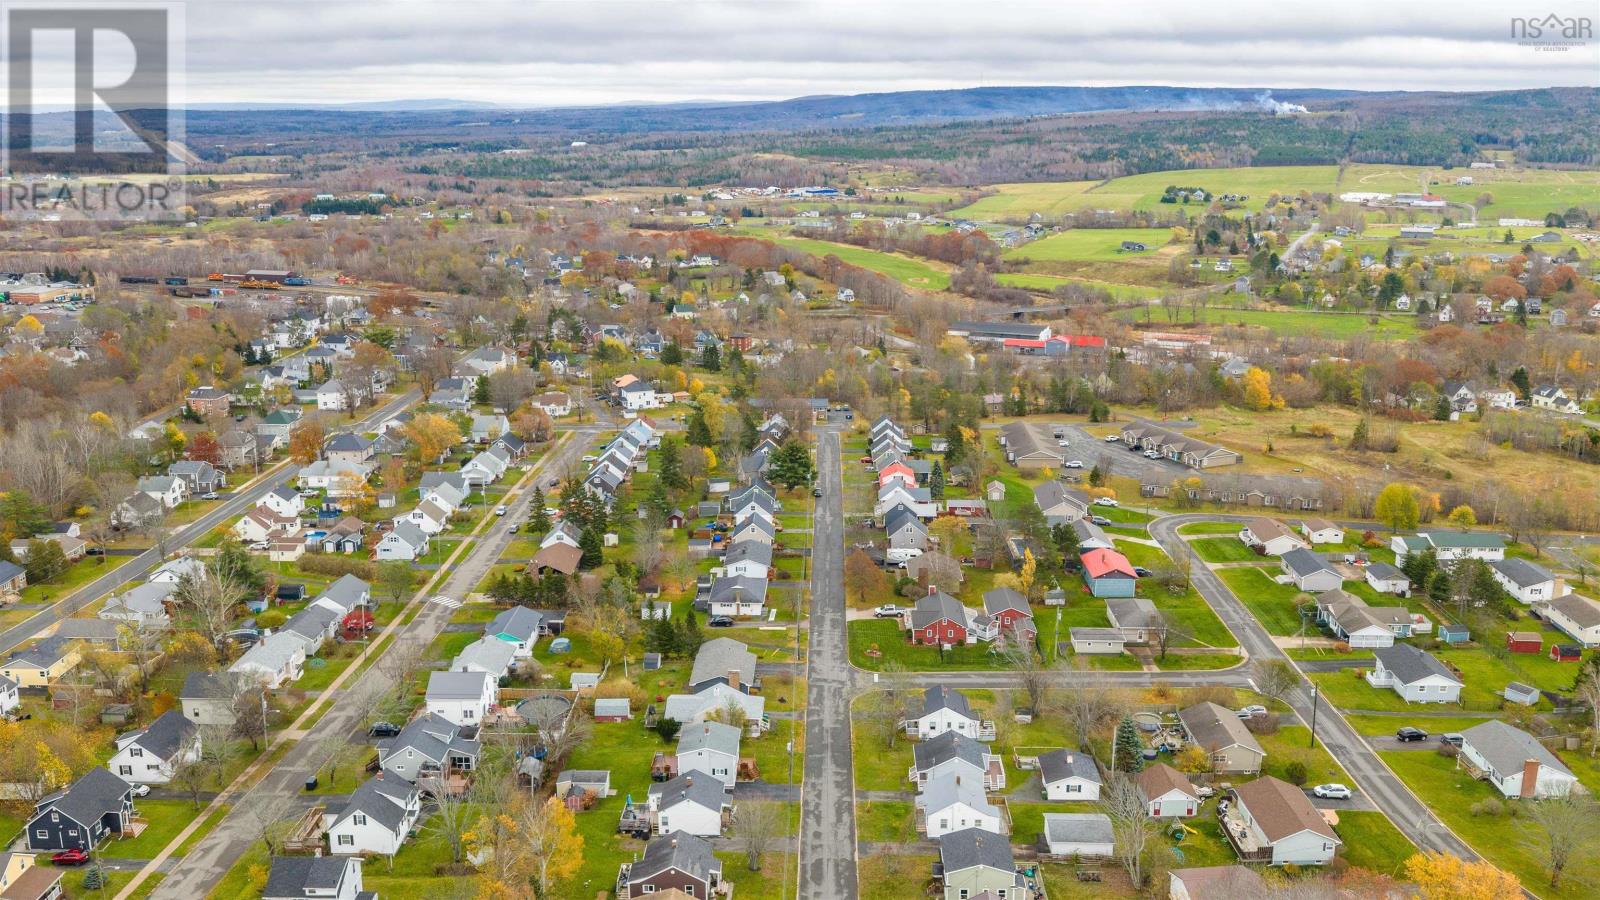
- School Bus, Recreational Facilities
Parking
- Type
- Gravel
Utilities
- Water
- Municipal water
- Sewer
- Municipal sewage system
Fees and Taxes
- Common interest
- Freehold
- Parcel number
- 00989749
Rooms
| Room | Level | Size |
|---|---|---|
| Living room | Main level | 16.3 x 13.5 |
| Kitchen | Main level | 7.1 x 14.2 |
| 4pc Bathroom | Main level | 8.1 x 5.0 |
| Bedroom | Main level | 9.5 x 11.11 |
| Primary Bedroom | Second level | 10.8 x 10.3 |
| Bedroom | Second level | 9.9 x 13.0 |
| Other | Lower level | 21.7 x 22.3 - Basement |
| Laundry room | Lower level | 13.0 x 11.11 |
Directions
South Ford to Clairmont Avenue, left onto Bellmont, right onto Cambey Ave, the house will be on your right.
The map loads here.