113 Rutherford Street
Stellarton, Nova Scotia B0K 1S0
$145,000




- Bedrooms
- 3
- Bathrooms
- 2
- Living area
- 1,734 sq ft
- Lot
- 0.1 acres
- Type
- Single Family
Description
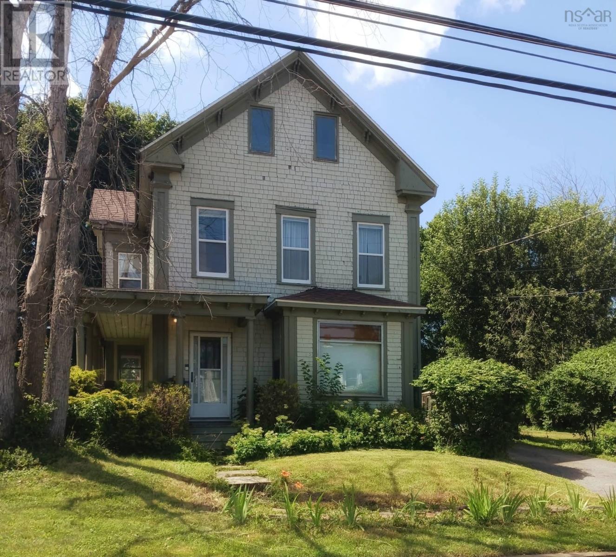
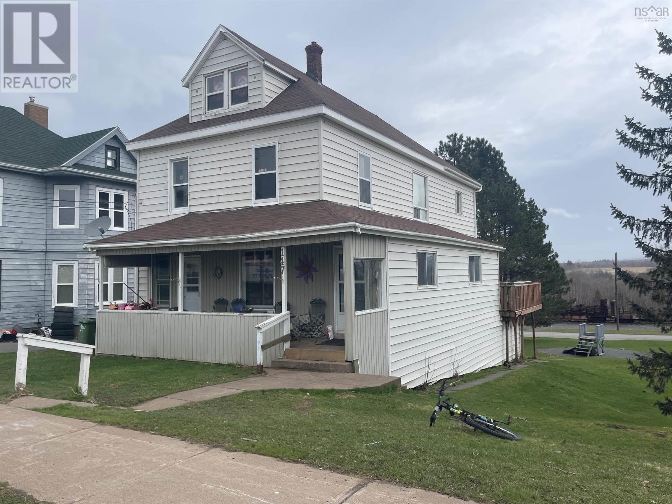
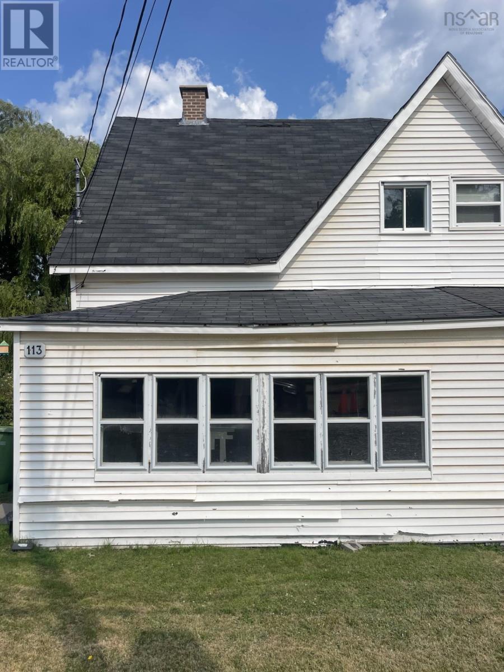
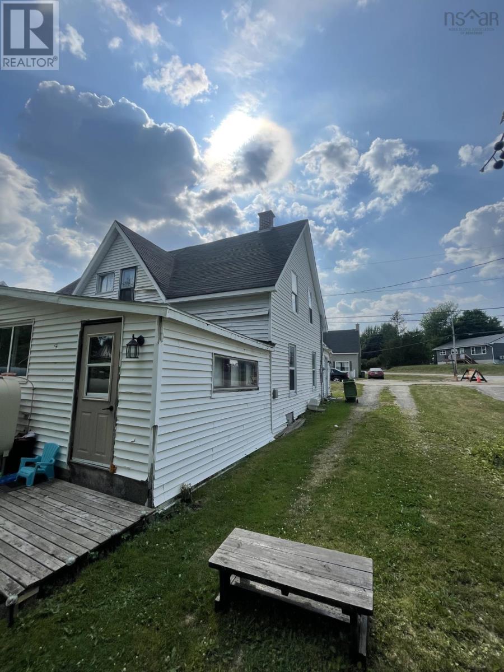
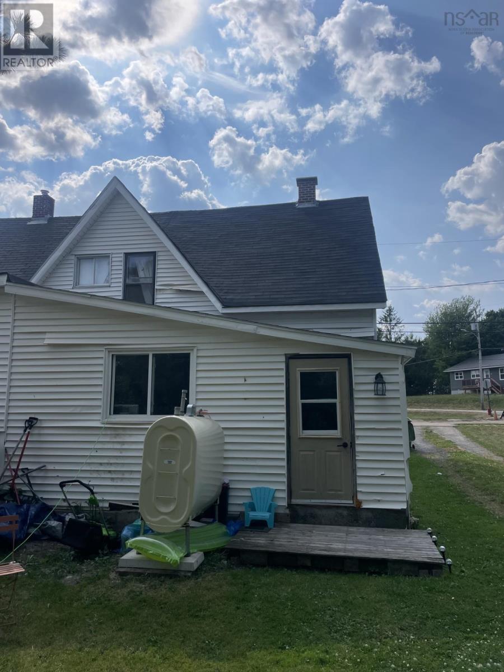
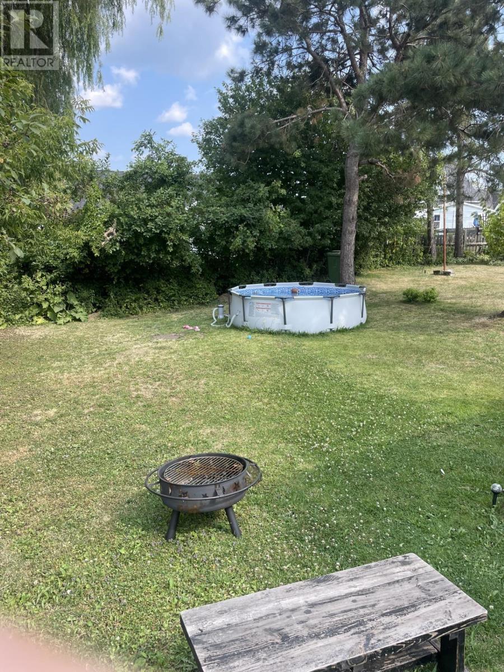
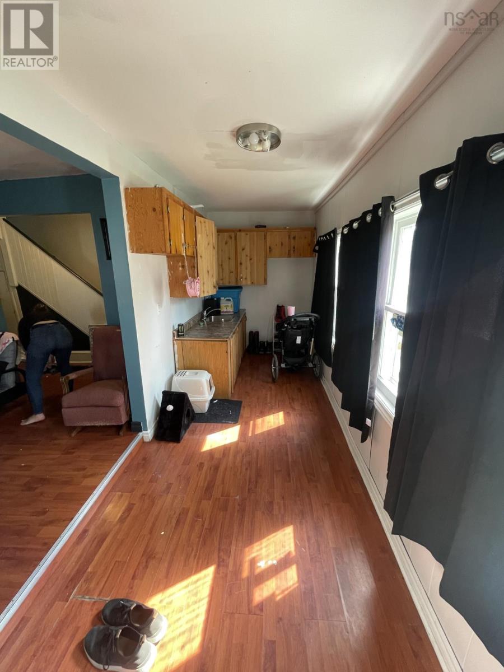
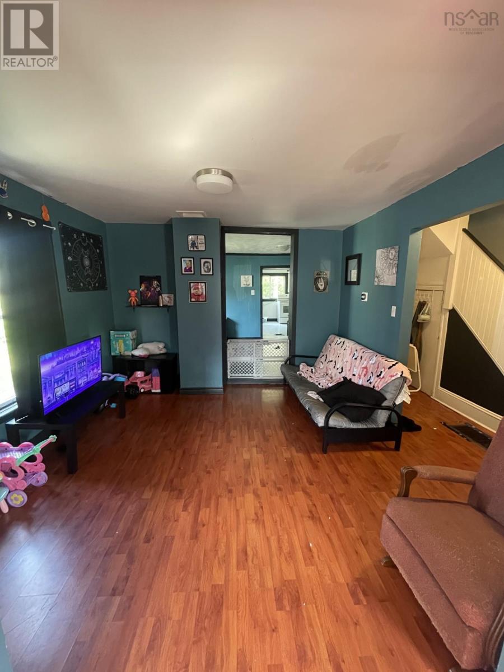
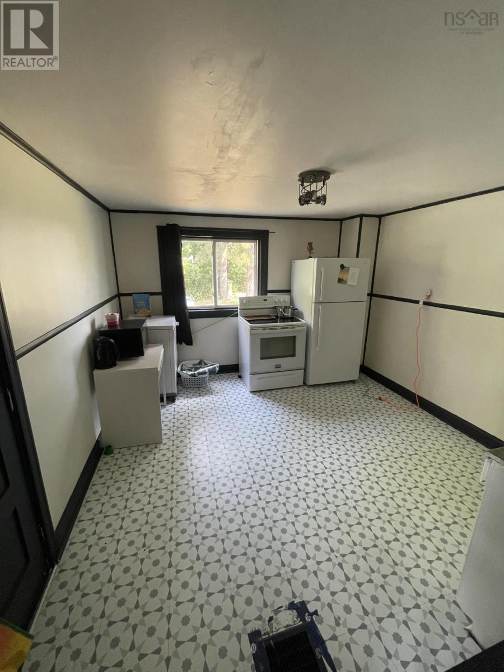
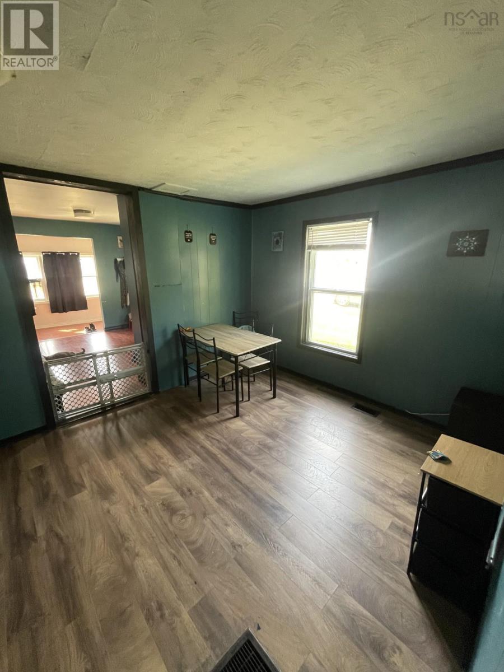
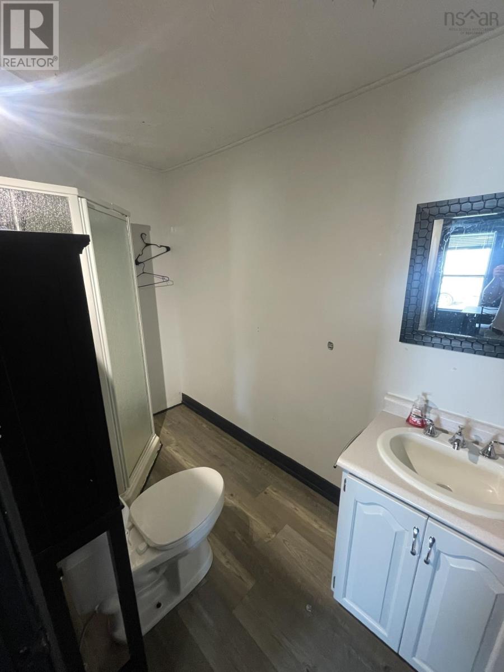
113 Rutherford Street, Stellarton Great investment opportunity! Currently renting for $1650/monthly with tenants paying their own utilities, this half of a duplex offers plenty of space, character, and potential in a great Stellarton location. Featuring three bedrooms, two bathrooms, a large kitchen, and a separate dining room, this home is perfect for families or investors alike. Recent renovations have been completed, including interior painting and duct sealing, giving the property a solid head start, while a few remaining updates will allow you to add your own personal touch and value. Currently rented until the end of September, its an ideal option for those looking for an income property or a future home with built-in rental income in the short term. With its generous layout, inviting backyard and convenient location close to schools, parks, and local amenities, 113 Rutherford Street is a rare find for buyers looking to combine comfort, space, and investment potential. (id:56844)
Listing
- MLS® number
- 202612801
- Status
- Active
- Days On Market
- 152
Building
- Type
- Duplex
- Year built
- 1912
- Storeys
- 1.5
- Living area
- 1,734 sq ft
- Above grade
- 1,734 sq ft
- Bedrooms above grade
- 3
- Basement
- Unfinished, Partial
Interior
- Flooring
- Laminate, Linoleum
- Heating
- Forced air, Oil, Furnace
- Appliances
- Washer, Refrigerator, Range - Electric, Dryer
- Accessibility
- 5ft min Kitchen Turning Radius, 32in min Entry Doorways, Entry less than 3 steps
Land
- Lot size
- 0.1 acres
- Lot features
- Level
- Exterior features
- Vinyl
- Community
- School Bus, Recreational Facilities
Parking
- Type
- Gravel
Utilities
- Water
- Municipal water
- Sewer
- Municipal sewage system
Fees and taxes
- Common interest
- Freehold
- Parcel number
- 01003052
Rooms
| Room | Level | Size |
|---|---|---|
| Porch | Main level | 18.10x6.3 |
| Living room | Main level | 12x11.4 |
| Dining room | Main level | 10.7x12.9 |
| Kitchen | Main level | 12.7x11.2 |
| Laundry room | Main level | 6.3x13 |
| 3pc Bathroom | Main level | 5x10.7 |
| 3pc Bathroom | Second level | 9x9.6 |
| Bedroom | Second level | 10.8x8.11 |
| Bedroom | Second level | 8.9x10.2 |
| Bedroom | Second level | 10.10x8.6 |
Directions
N.Foord to Kirk Ave to Rutherford Street.
The map loads here.